
1828 Hurl Street Creston, British Columbia V0B 1G5

$545,000
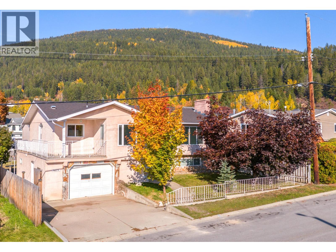
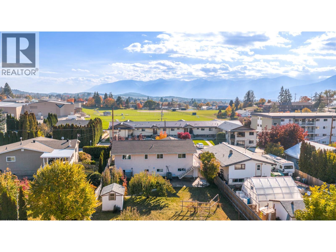
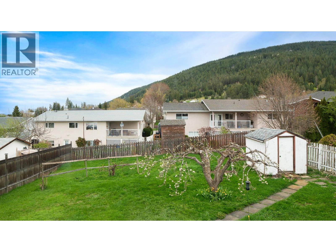
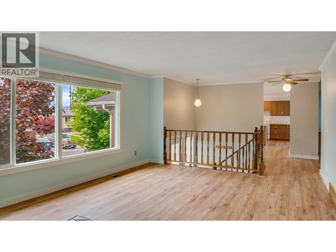
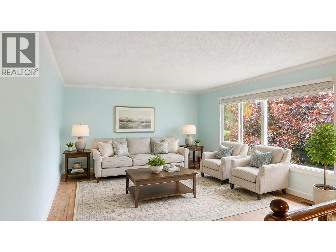
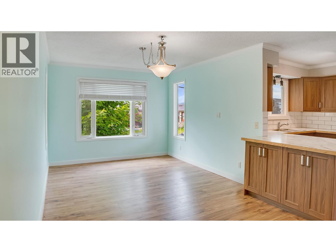
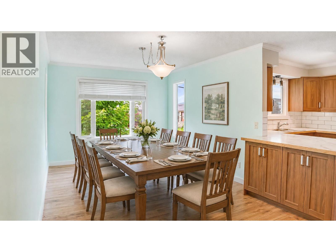
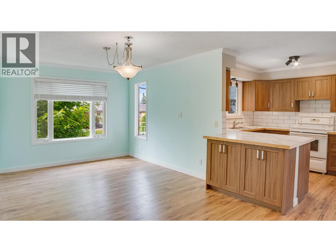
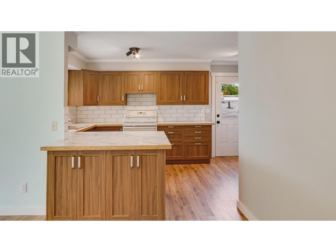
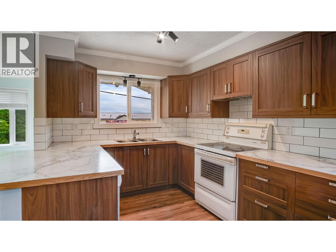
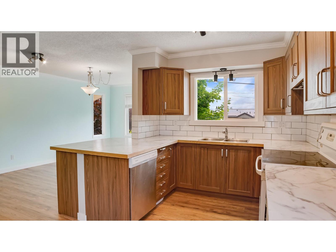
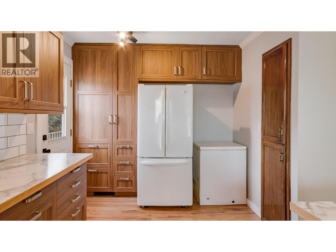
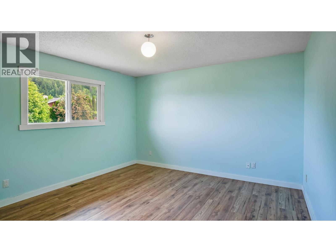
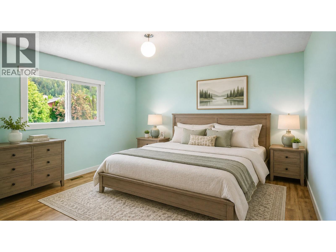
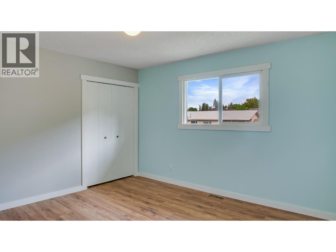
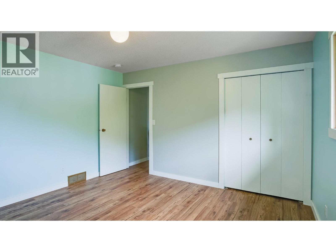
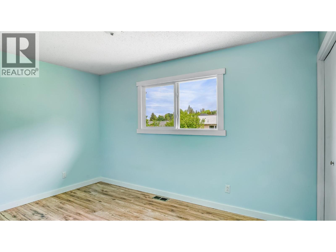
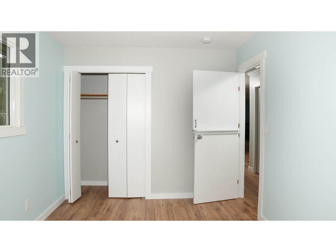
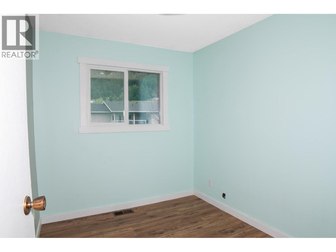
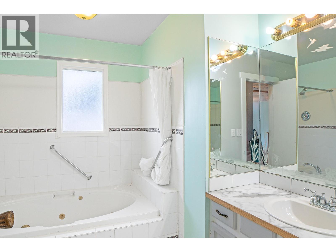
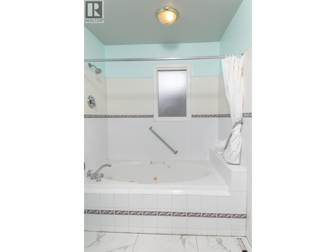
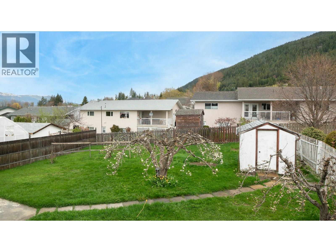
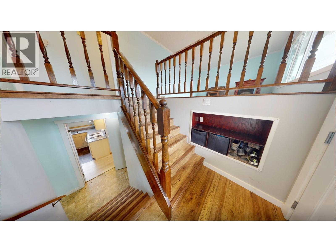
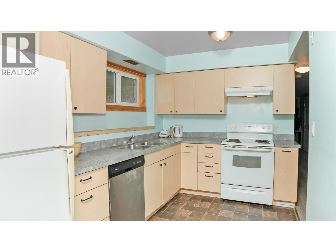
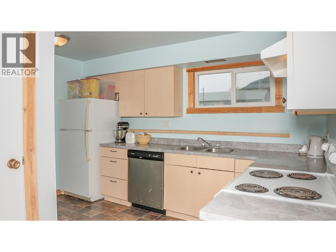

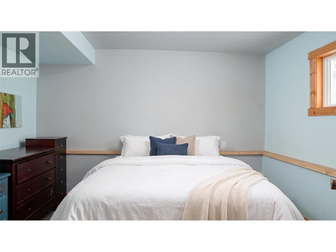
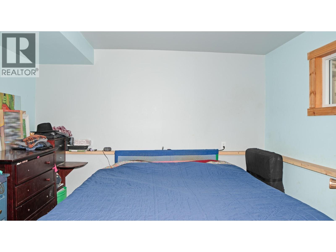
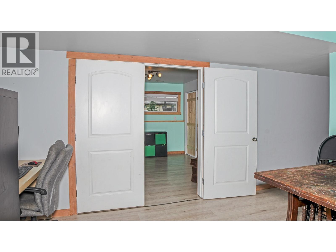
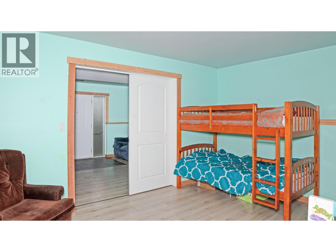
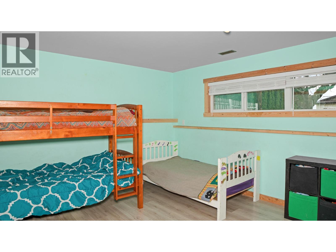
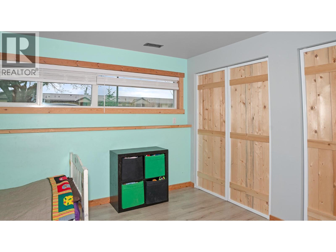
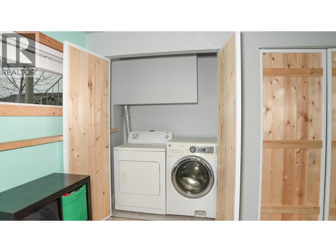
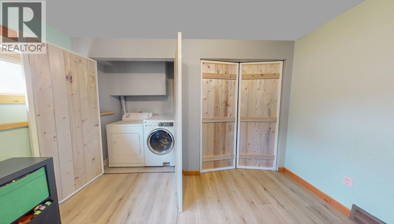
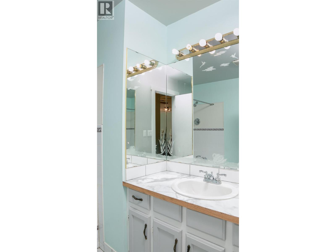
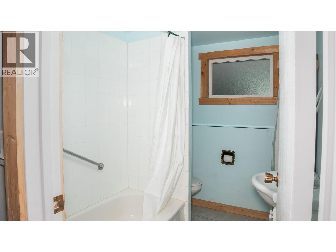
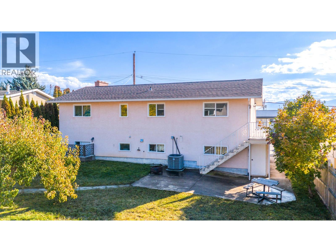
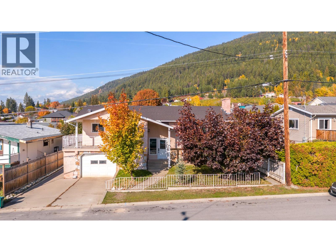
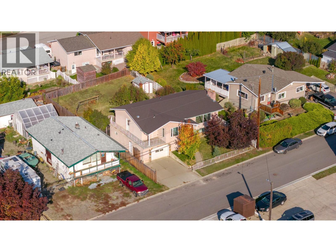
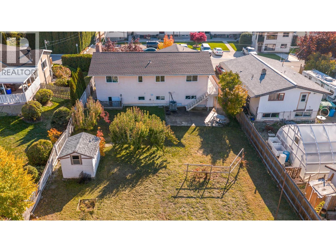
Set just half a block from the Creston & District Community Complex, this 5 bed 2 bath home offers flexibility, updates, and strong income potential. Upstairs features 3 bedrooms and 1 bathroom, with recent improvements including updated flooring, new windows, new kitchen cabinetry, and countertops. The walkout basement is fully suited with 2 bedrooms and 1 bathroom, complete with its own kitchen, laundry, and separate entrance, ideal for rental income or extended family. The home is currently owner-occupied, giving buyers the option for vacant possession at closing. Basement windows were updated approximately 3–4 years ago as well, and a dedicated exterior access door was added during the suite conversion. Key mechanical and exterior updates include a roof replaced approximately 2–3 years ago and a natural gas hot water tank (approx. 5 years). Natural gas has been brought to the home with hookups available for a gas dryer and stove, offering straightforward future conversion from the current electric appliances. Located within walking distance to schools, shopping, and recreation, this property combines a central location with practical upgrades and a versatile layout. Call your realtor to book a showing! (id:63476)
Property Details
| MLS® Number | 10384713 |
| Property Type | Single Family |
| Neigbourhood | Creston |
| Amenities Near By | Public Transit, Recreation |
| Features | Level Lot, Jacuzzi Bath-tub, One Balcony |
| Parking Space Total | 1 |
| View Type | Mountain View |
Building
| Bathroom Total | 2 |
| Bedrooms Total | 4 |
| Appliances | Refrigerator, Dishwasher, Range - Electric, Washer |
| Basement Type | Full |
| Constructed Date | 1981 |
| Construction Style Attachment | Detached |
| Exterior Finish | Stone, Stucco |
| Fireplace Fuel | Electric |
| Fireplace Present | Yes |
| Fireplace Total | 1 |
| Fireplace Type | Unknown |
| Heating Fuel | Electric |
| Heating Type | Forced Air, Heat Pump |
| Roof Material | Asphalt Shingle |
| Roof Style | Unknown |
| Stories Total | 2 |
| Size Interior | 2,046 Sqft |
| Type | House |
| Utility Water | Municipal Water |
Parking
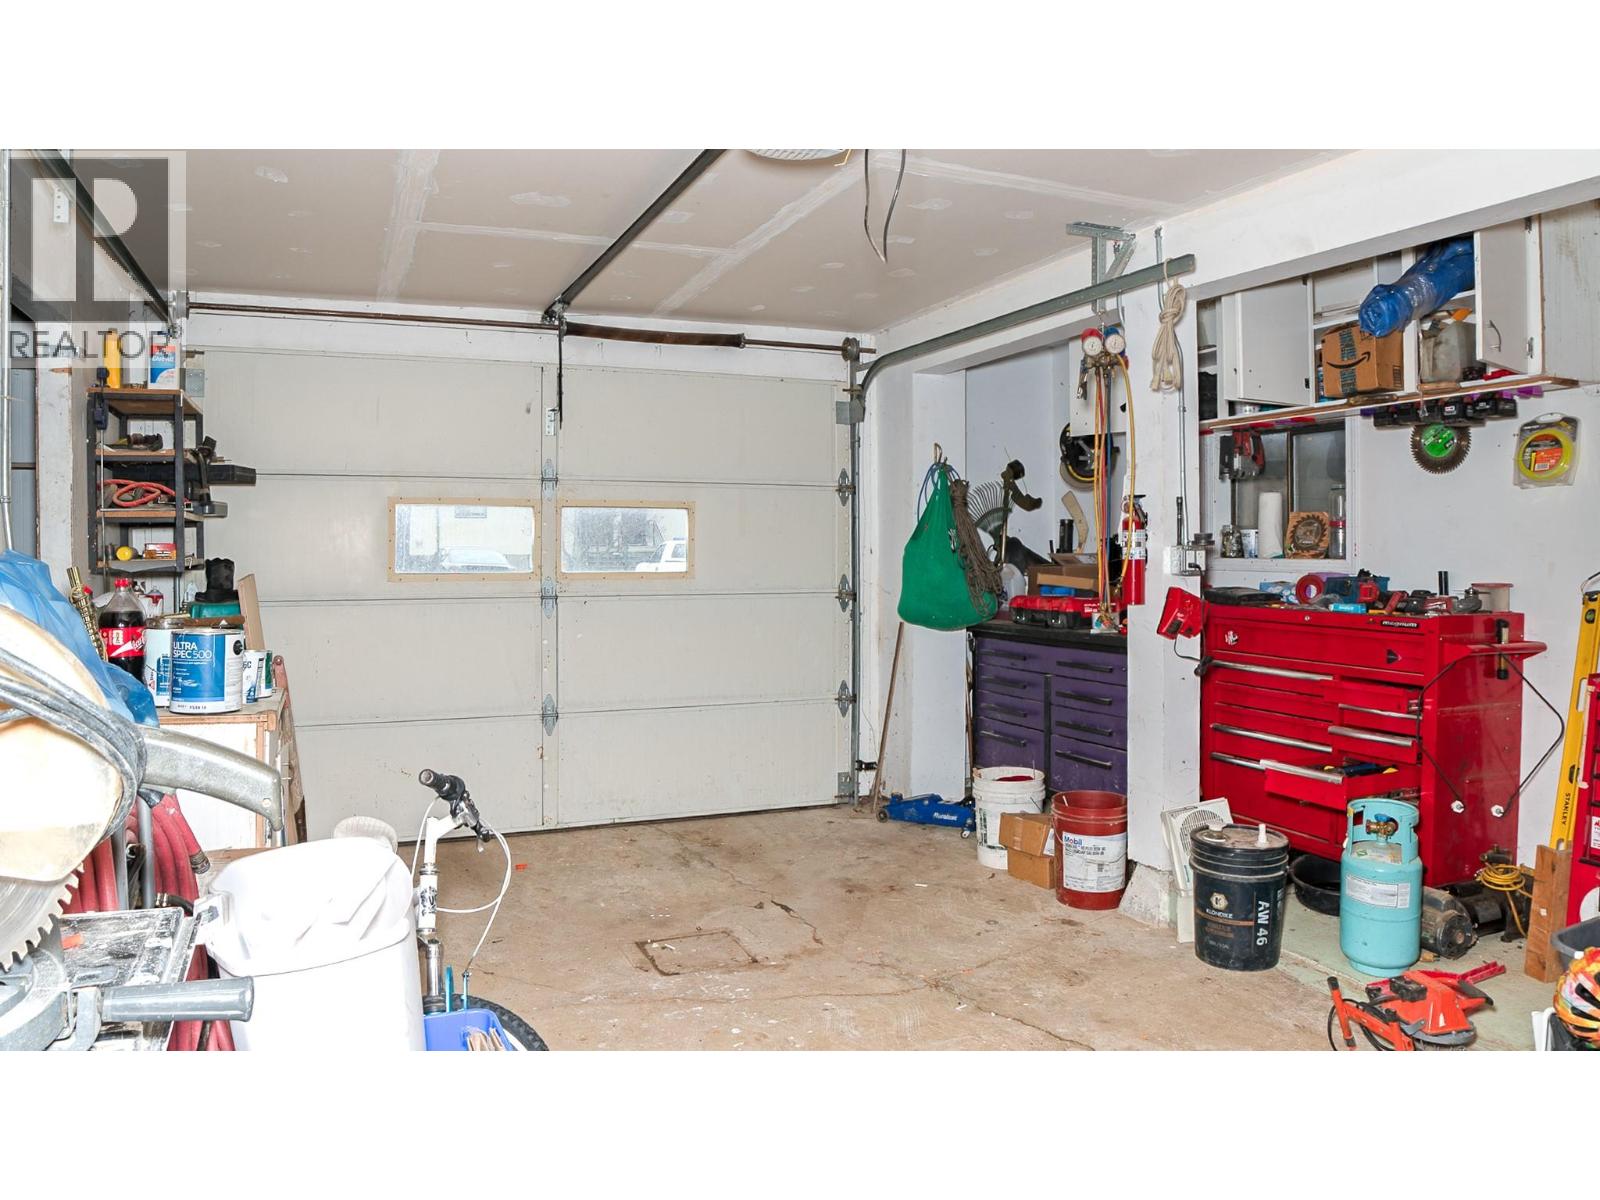
| Attached Garage | 1 |
Land
| Access Type | Easy Access |
| Acreage | No |
| Land Amenities | Public Transit, Recreation |
| Landscape Features | Landscaped, Level |
| Sewer | Municipal Sewage System |
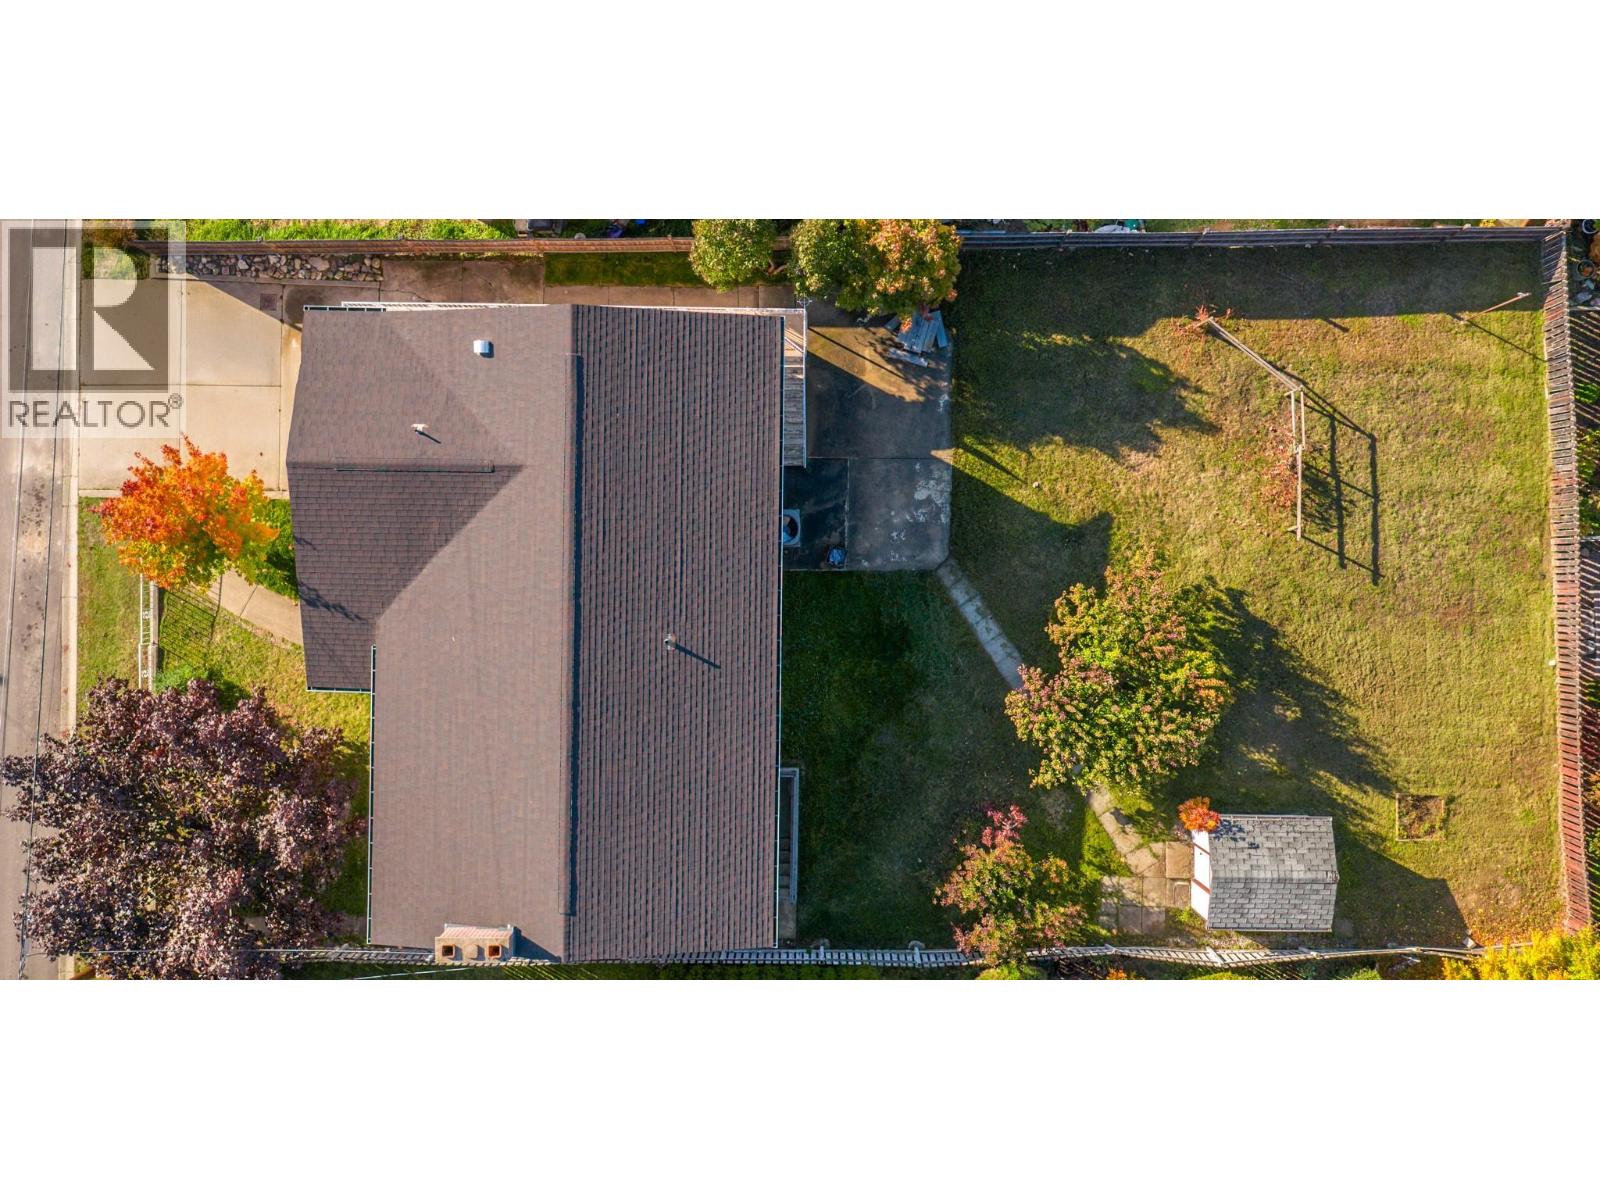
| Size Irregular | 0.17 |
| Size Total | 0.17 Ac|under 1 Acre |
| Size Total Text | 0.17 Ac|under 1 Acre |
Rooms
| Level | Type | Length | Width | Dimensions |
|---|---|---|---|---|
| Basement | Other | 7'6'' x 7'6'' | ||
| Basement | Bedroom | 11'6'' x 12'0'' | ||
| Basement | Laundry Room | 12'8'' x 8'0'' | ||
| Basement | Full Bathroom | 6'0'' x 7'6'' | ||
| Basement | Recreation Room | 14'2'' x 12'9'' | ||
| Basement | Family Room | 17'8'' x 12'0'' | ||
| Main Level | Full Bathroom | 9'0'' x 7'0'' | ||
| Main Level | Bedroom | 9'0'' x 7'9'' | ||
| Main Level | Bedroom | 9'0'' x 12'0'' | ||
| Main Level | Primary Bedroom | 13'0'' x 12'8'' | ||
| Main Level | Dining Room | 18'0'' x 10'6'' | ||
| Main Level | Kitchen | 15'9'' x 9'0'' | ||
| Main Level | Living Room | 18'0'' x 13'8'' |
Contact Us
Contact us for more information

The trademarks REALTOR®, REALTORS®, and the REALTOR® logo are controlled by The Canadian Real Estate Association (CREA) and identify real estate professionals who are members of CREA. The trademarks MLS®, Multiple Listing Service® and the associated logos are owned by The Canadian Real Estate Association (CREA) and identify the quality of services provided by real estate professionals who are members of CREA. The trademark DDF® is owned by The Canadian Real Estate Association (CREA) and identifies CREA's Data Distribution Facility (DDF®)
July 28 2026 02:51:40
Association of Interior REALTORS®
Real Broker B.c. Ltd