
100 Good Homes Road Lincoln, New Brunswick E3B 9S9

$574,900
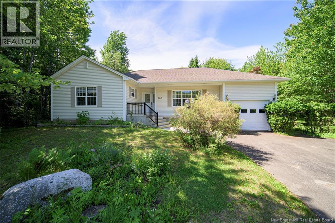
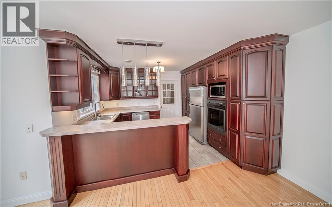
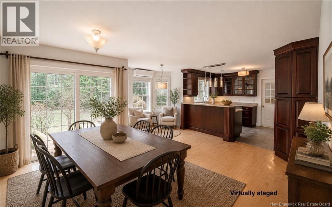
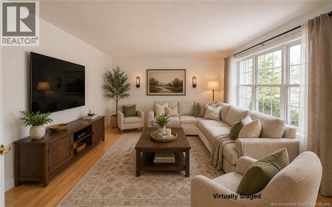
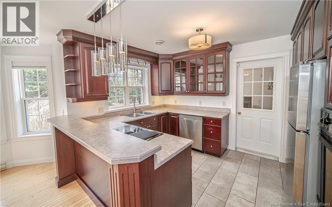
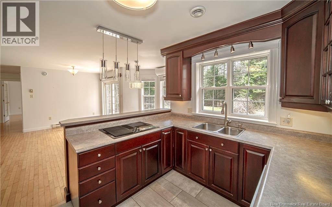
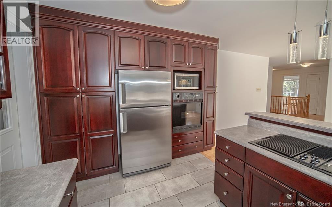
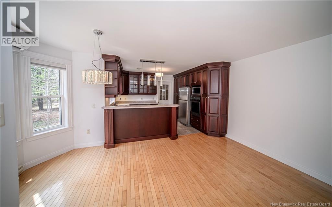
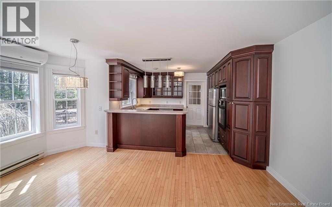
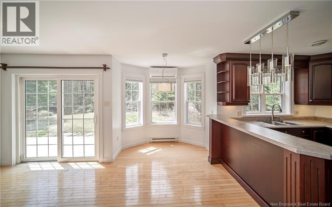
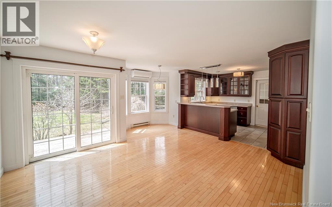
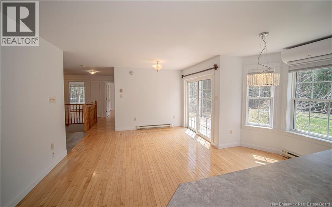
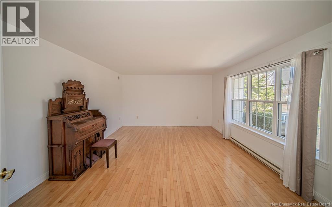
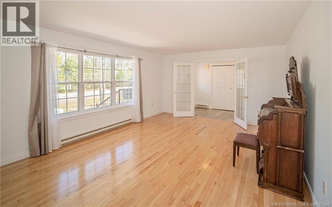
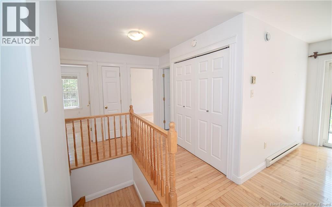
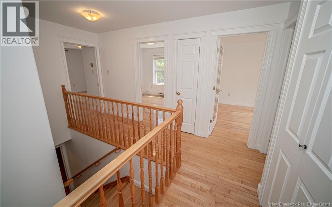
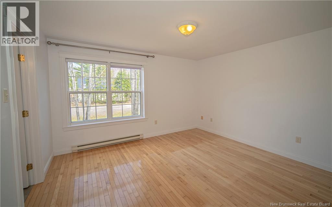
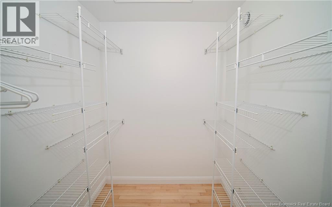
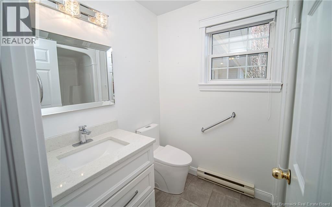
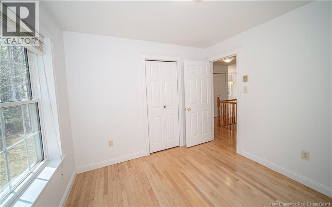
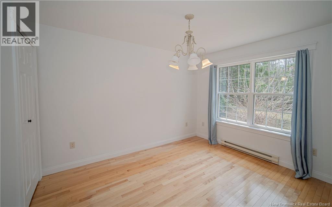
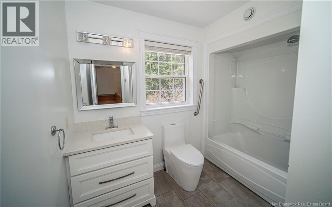
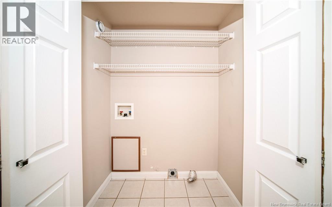
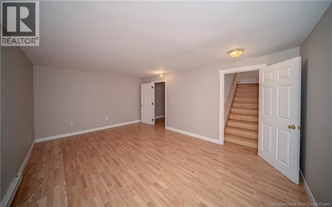
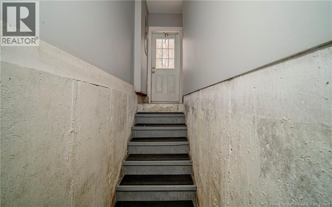
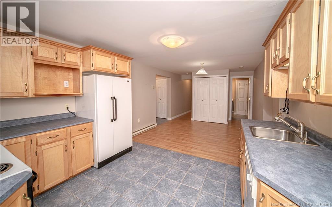
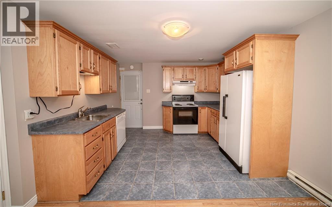
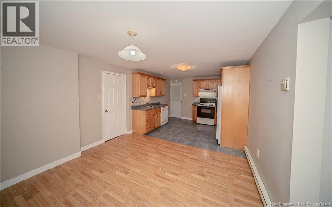
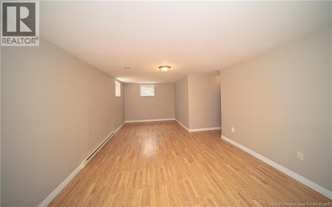
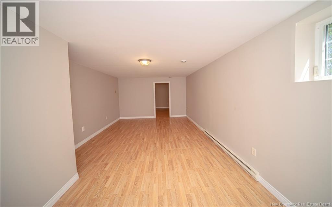
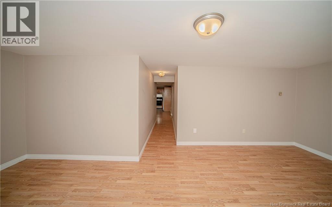
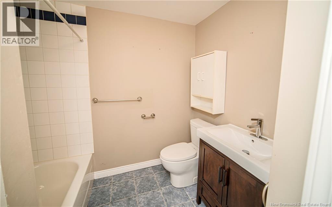
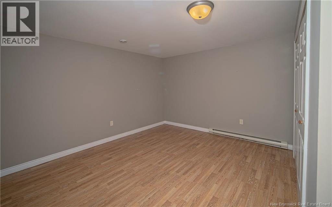
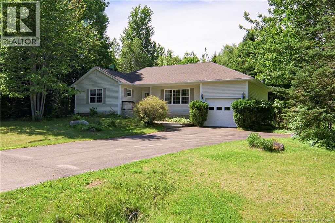
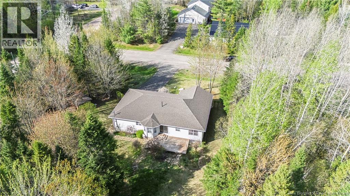
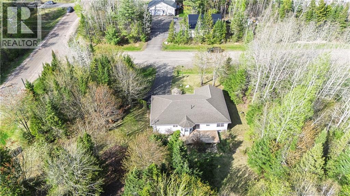
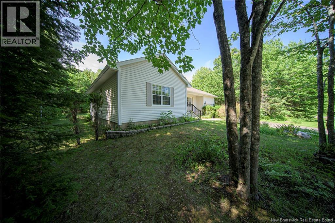
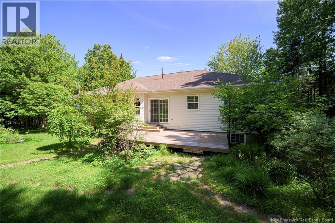
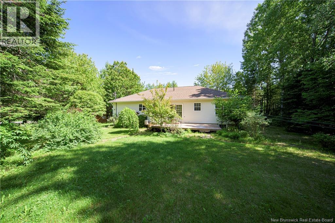
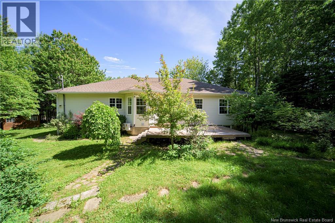
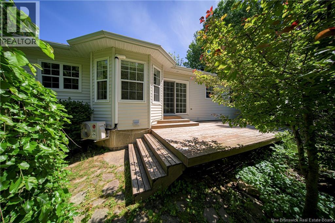
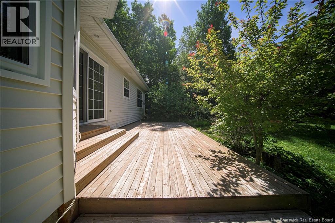
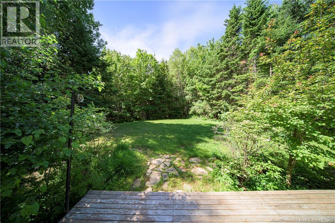
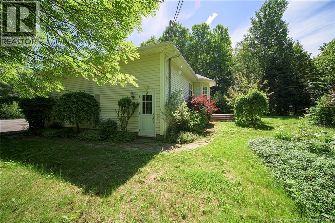
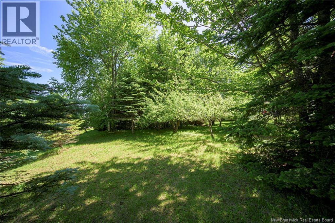
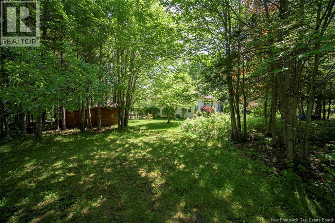
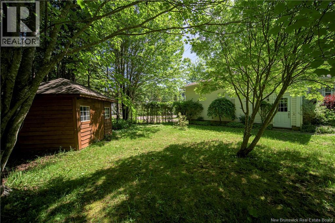
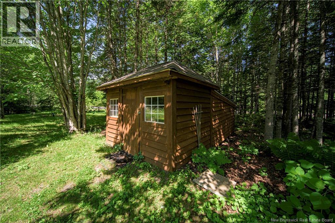
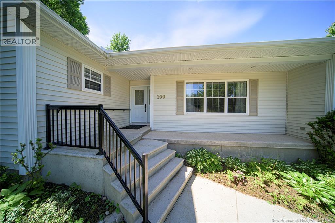
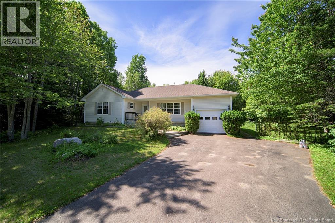
Set in convenient Lincoln location between Fredericton and Oromocto, this spacious bungalow offers flexible layout, generous living space, and beautifully landscaped property. Main level features bright kitchen and dining area with distinctive turret-style window that fills the space with natural light and adds character. Rich wood cabinetry, plenty of counter space, and practical layout make kitchen easy to enjoy every day. Patio doors off the dining area lead to private deck and backyard surrounded by mature landscaping. Oversized living room is standout, offering plenty of room to relax or entertain. French doors add character while allowing the space to be closed off for added privacy or quieter evenings. Three bedrooms are located on main level, including spacious primary suite with walk-in closet and ensuite bath. Main bathroom and convenient main-floor laundry complete this level. Lower level adds even more versatility with family room, sauna, cold storage room, second kitchen, full bathroom, second laundry area, and bonus room. With separate entrance through garage, this level offers excellent space for extended family, guests, hobbies, or simply more room to spread out. Outside, enjoy private yard with mature landscaping, storage shed, and eavestroughs with LeafFilter. Second driveway off Garden Grove Road provides convenient access to back of property, where there is plenty of space to add two-car garage. Spacious and versatile property in great location, with room to adapt to your needs now and in the years ahead. (id:63476)
Property Details
| MLS® Number | NB138681 |
| Property Type | Single Family |
| Equipment Type | None |
| Features | Balcony/deck/patio |
| Rental Equipment Type | None |
| Structure | Shed |
Building
| Bathroom Total | 3 |
| Bedrooms Above Ground | 3 |
| Bedrooms Total | 3 |
| Architectural Style | Bungalow, 2 Level |
| Cooling Type | Heat Pump |
| Exterior Finish | Vinyl |
| Flooring Type | Laminate, Tile, Wood |
| Foundation Type | Concrete |
| Heating Fuel | Electric |
| Heating Type | Baseboard Heaters, Heat Pump |
| Stories Total | 1 |
| Size Interior | 2,616 Sqft |
| Total Finished Area | 2616 Sqft |
| Type | House |
| Utility Water | Well |
Parking
| Attached Garage | |
| Garage |
Land
| Access Type | Year-round Access, Public Road |
| Acreage | Yes |
| Landscape Features | Landscaped |
| Sewer | Septic System |
| Size Irregular | 4541 |
| Size Total | 4541 M2 |
| Size Total Text | 4541 M2 |
Rooms
| Level | Type | Length | Width | Dimensions |
|---|---|---|---|---|
| Basement | Bath (# Pieces 1-6) | 8'3'' x 7'9'' | ||
| Basement | Recreation Room | 11'2'' x 13'3'' | ||
| Basement | Other | 23'0'' x 12'5'' | ||
| Basement | Kitchen/dining Room | 20'7'' x 12'0'' | ||
| Basement | Family Room | 12'2'' x 17'8'' | ||
| Main Level | Foyer | 5'2'' x 8'8'' | ||
| Main Level | Bedroom | 9'7'' x 11'9'' | ||
| Main Level | Bedroom | 10'0'' x 9'8'' | ||
| Main Level | Ensuite | 5'3'' x 7'9'' | ||
| Main Level | Primary Bedroom | 11'9'' x 13'4'' | ||
| Main Level | Living Room | 18'8'' x 13'9'' | ||
| Main Level | Dining Room | 15'7'' x 12'2'' | ||
| Main Level | Kitchen | 9'5'' x 10'0'' |
Contact Us
Contact us for more information

The trademarks REALTOR®, REALTORS®, and the REALTOR® logo are controlled by The Canadian Real Estate Association (CREA) and identify real estate professionals who are members of CREA. The trademarks MLS®, Multiple Listing Service® and the associated logos are owned by The Canadian Real Estate Association (CREA) and identify the quality of services provided by real estate professionals who are members of CREA. The trademark DDF® is owned by The Canadian Real Estate Association (CREA) and identifies CREA's Data Distribution Facility (DDF®)
July 22 2026 11:47:14
New Brunswick Real Estate Board
RE/MAX East Coast Elite Realty