
7423 Nootka Street Powell River, British Columbia V8A 0P8

$999,995
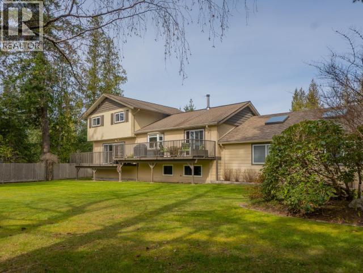
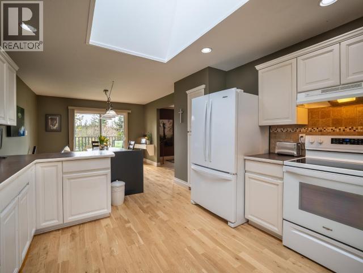
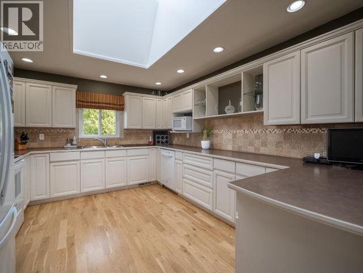
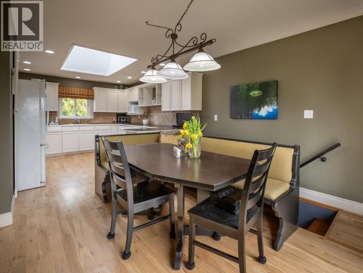
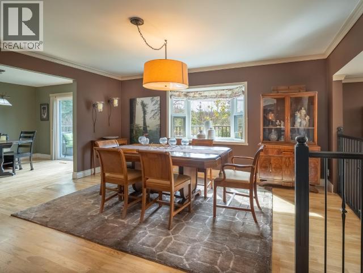
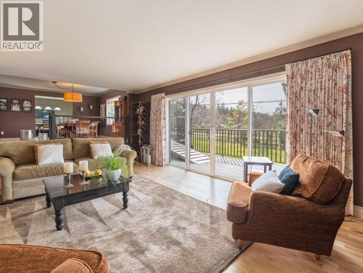
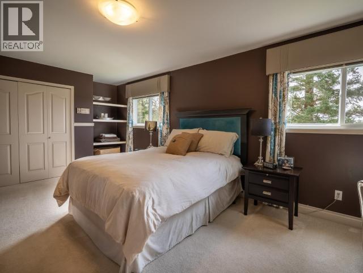
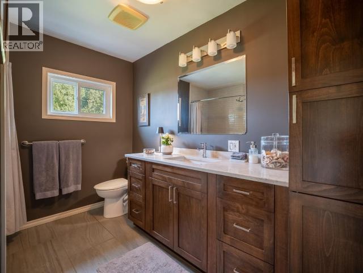
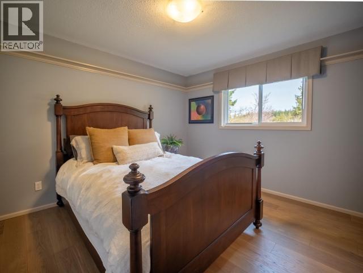
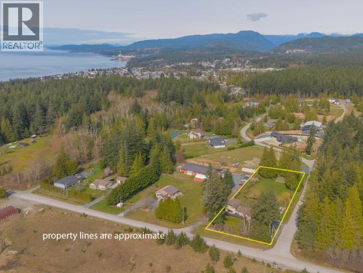
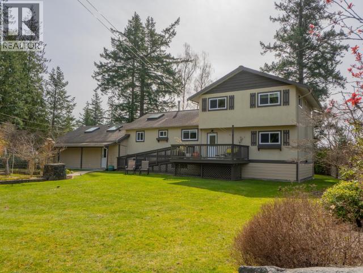
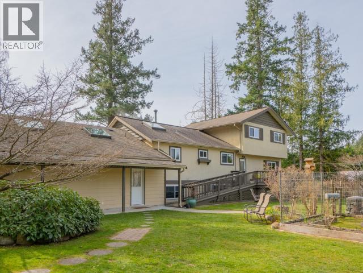
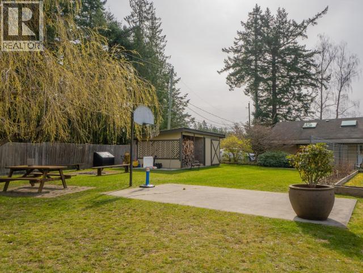
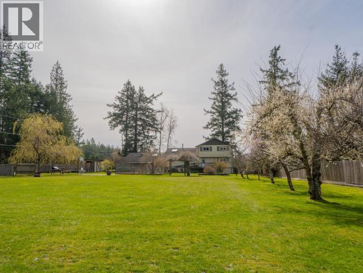
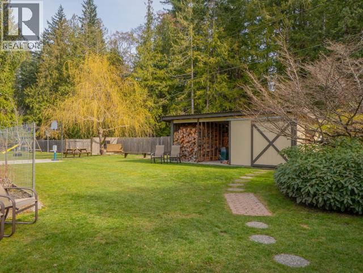
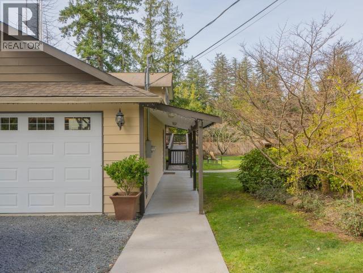
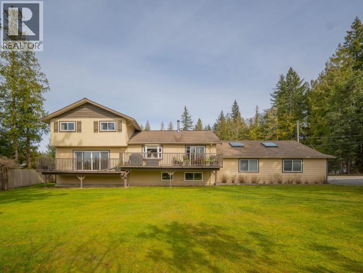
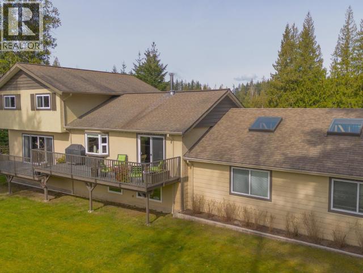
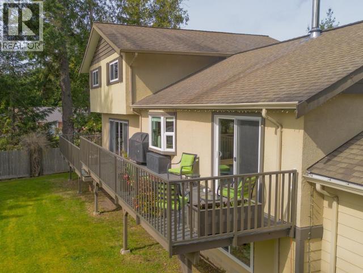
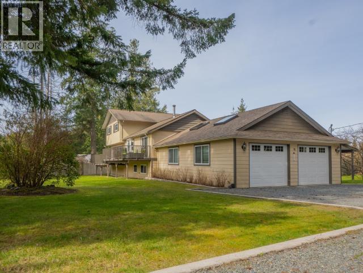
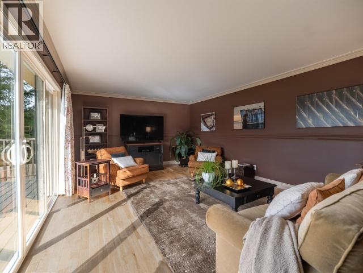
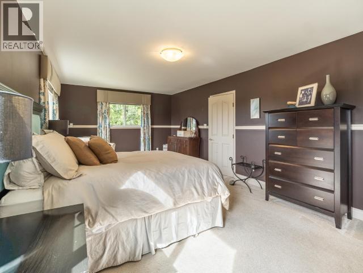

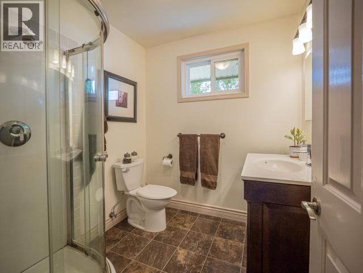
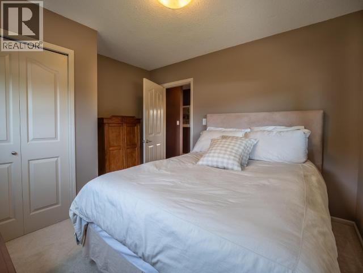
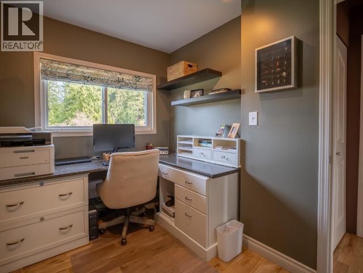
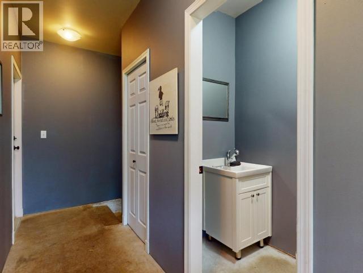
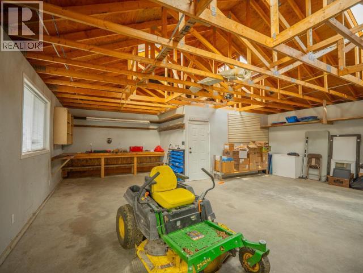
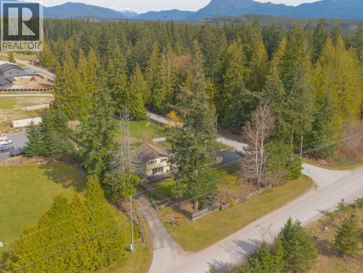
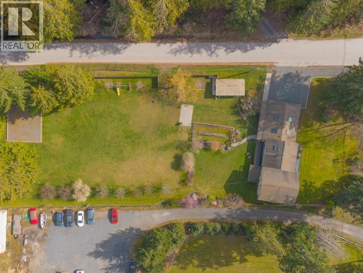

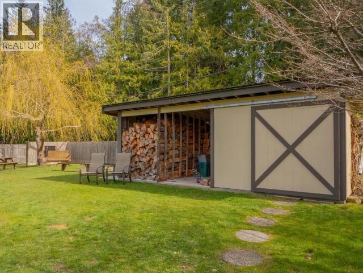
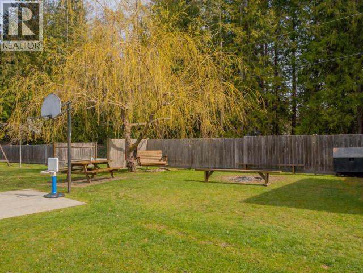
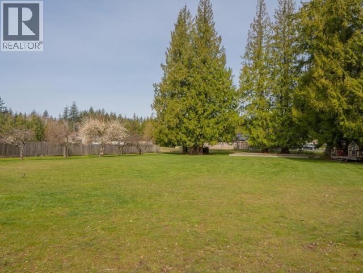
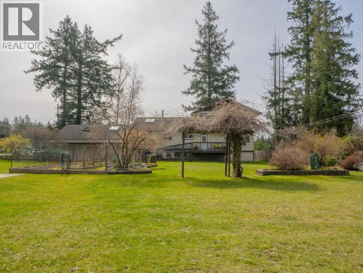
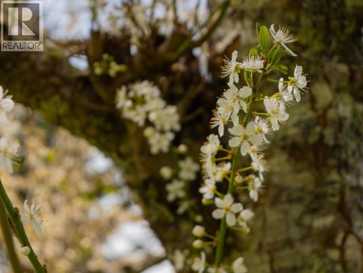
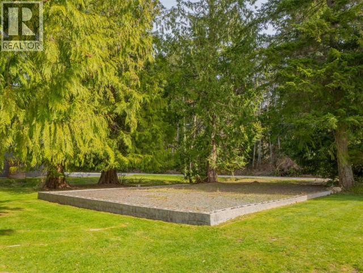
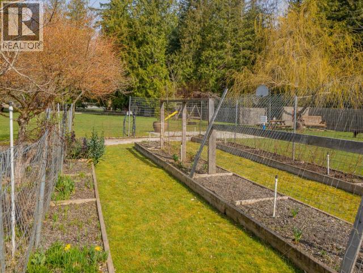
7423 Nootka Street, Powell River Rare opportunity to own a full, level acreage in the Powell River Regional District, just steps from the city border. This 4-bedroom, 3-bathroom home with a dedicated office offers a functional layout designed for comfortable, accessible living. The main floor is wheelchair accessible, making it suitable for a wide range of buyers and family configurations. The home features a beautiful kitchen with a cozy breakfast nook, 3 bathrooms and generous living space throughout. Mature fruit trees and established garden beds add natural beauty and productivity to the property. A double-car garage provides secure parking and additional storage. The property presents strong potential for a secondary suite or additional outbuilding, ideal for multigenerational living or long-term investment. Move-in ready with room to grow. Regional District location. City convenience. Private acreage living. (id:63476)
Property Details
| MLS® Number | 19766 |
| Property Type | Single Family |
| Features | Acreage, Wheelchair Access |
| Parking Space Total | 2 |
Building
| Bathroom Total | 3 |
| Bedrooms Total | 4 |
| Constructed Date | 1960 |
| Construction Style Attachment | Detached |
| Cooling Type | None |
| Heating Fuel | Other |
| Heating Type | Other |
| Size Interior | 2,460 Sqft |
| Type | House |
Parking
| Other |
Land
| Acreage | Yes |
| Size Irregular | 1.04 |
| Size Total | 1.04 Ac |
| Size Total Text | 1.04 Ac |
Rooms
| Level | Type | Length | Width | Dimensions |
|---|---|---|---|---|
| Above | Primary Bedroom | 21 ft | 12 ft | 21 ft x 12 ft |
| Above | 3pc Bathroom | Measurements not available | ||
| Above | Bedroom | 11 ft | 10 ft | 11 ft x 10 ft |
| Above | Bedroom | 11 ft | 10 ft | 11 ft x 10 ft |
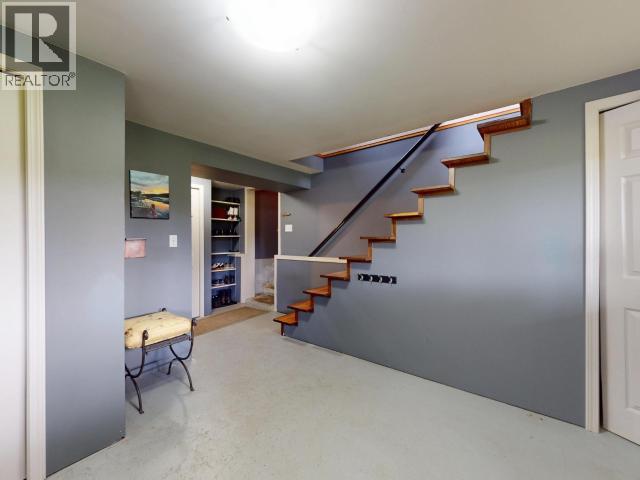
| Basement | Foyer | 3 ft | 1 ft | 3 ft x 1 ft |
| Basement | 2pc Bathroom | Measurements not available | ||
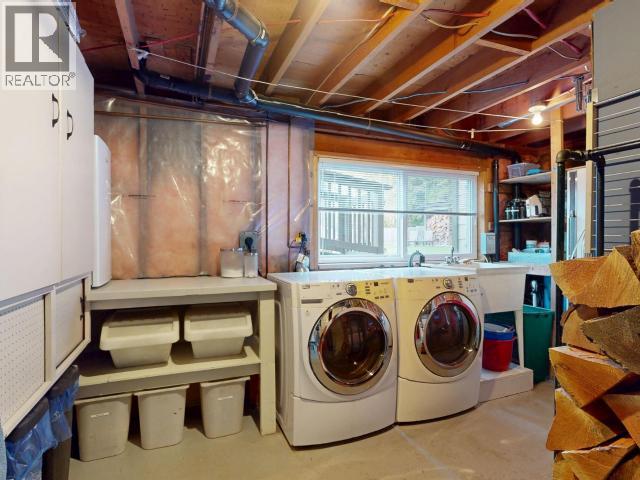
| Basement | Laundry Room | 15 ft | 12 ft | 15 ft x 12 ft |
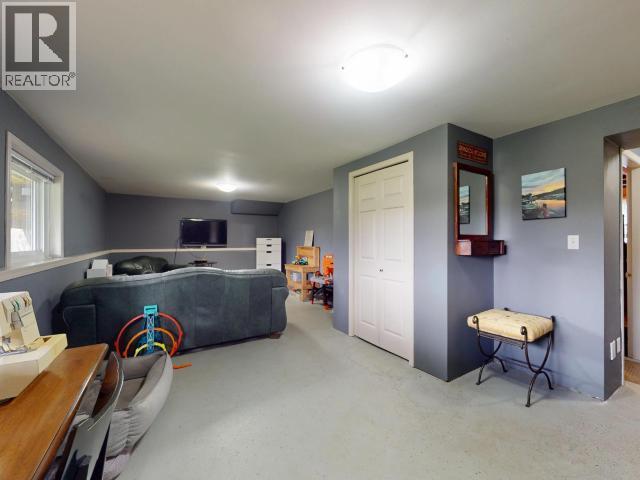
| Basement | Family Room | 24 ft | 11 ft | 24 ft x 11 ft |
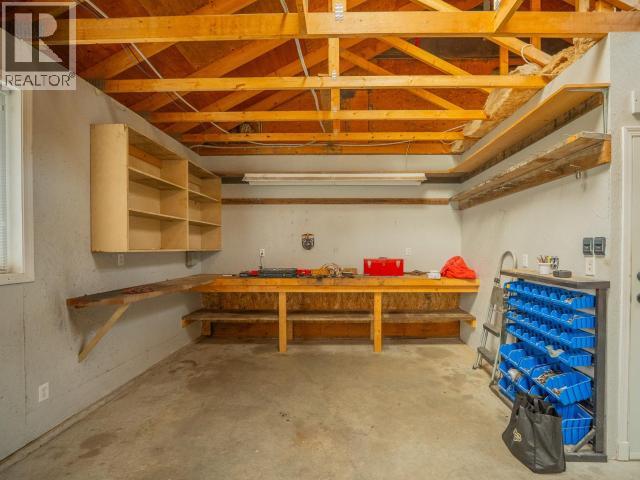
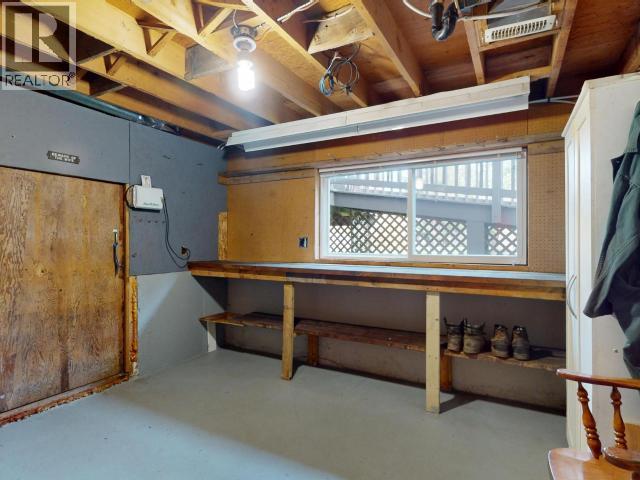
| Basement | Workshop | 23 ft | 24 ft | 23 ft x 24 ft |
| Basement | Workshop | 11 ft | 12 ft | 11 ft x 12 ft |
| Main Level | Living Room | 23 ft | 13 ft | 23 ft x 13 ft |
| Main Level | Dining Room | 15 ft | 15 ft | 15 ft x 15 ft |
| Main Level | Kitchen | 11 ft | 13 ft | 11 ft x 13 ft |
| Main Level | 3pc Bathroom | Measurements not available | ||
| Main Level | Dining Nook | 11 ft | 11 ft | 11 ft x 11 ft |
| Main Level | Office | 7 ft | 9 ft | 7 ft x 9 ft |
| Main Level | Bedroom | 10 ft | 11 ft | 10 ft x 11 ft |
| Main Level | Foyer | 12 ft | 11 ft | 12 ft x 11 ft |
Contact Us
Contact us for more information

The trademarks REALTOR®, REALTORS®, and the REALTOR® logo are controlled by The Canadian Real Estate Association (CREA) and identify real estate professionals who are members of CREA. The trademarks MLS®, Multiple Listing Service® and the associated logos are owned by The Canadian Real Estate Association (CREA) and identify the quality of services provided by real estate professionals who are members of CREA. The trademark DDF® is owned by The Canadian Real Estate Association (CREA) and identifies CREA's Data Distribution Facility (DDF®)
July 22 2026 07:10:16
Powell River Sunshine Coast Real Estate Board
Exp Realty (Powell River)