
38 Laben Drive Sydney, Nova Scotia B1S 3A5

$314,900
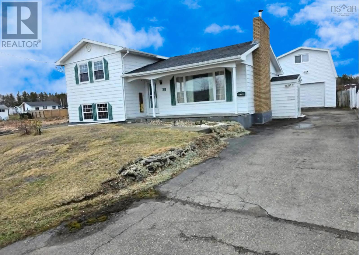
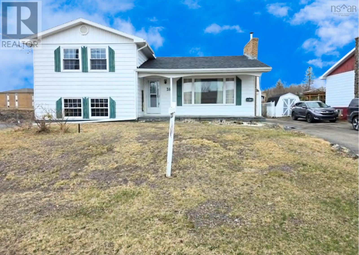
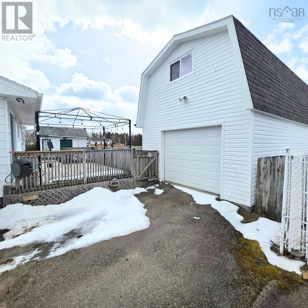
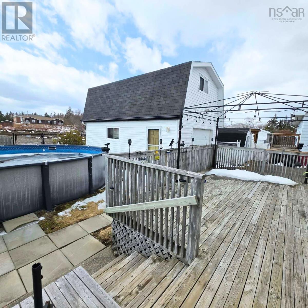
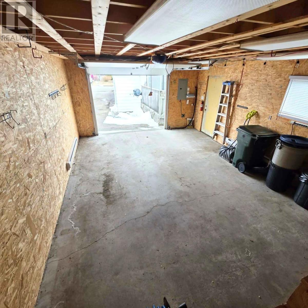
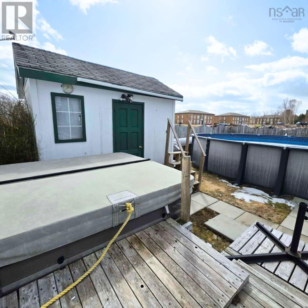
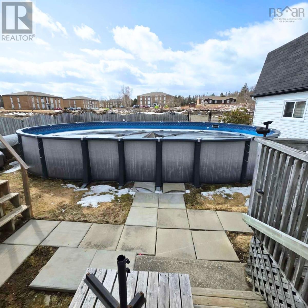
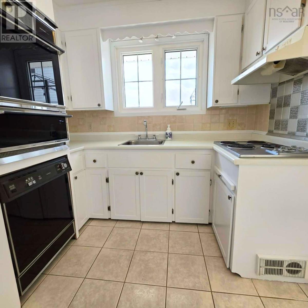
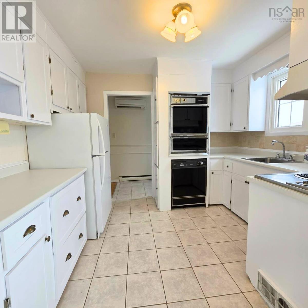
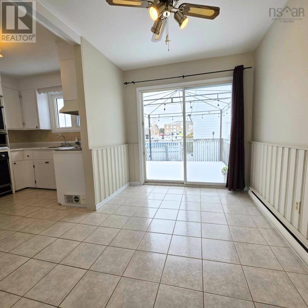
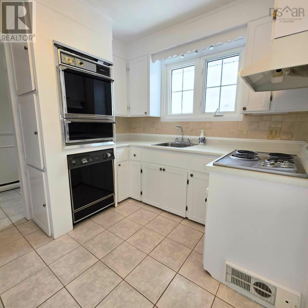
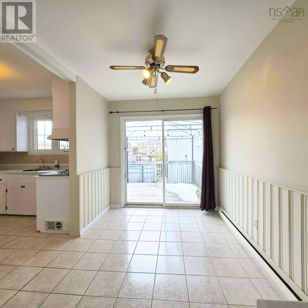
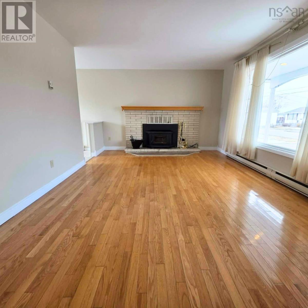
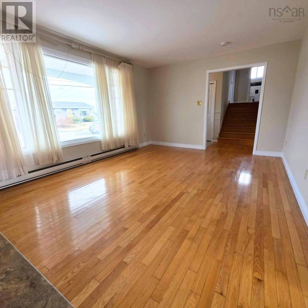
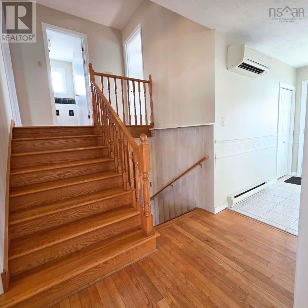
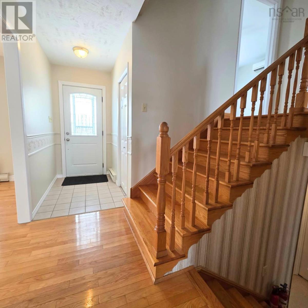
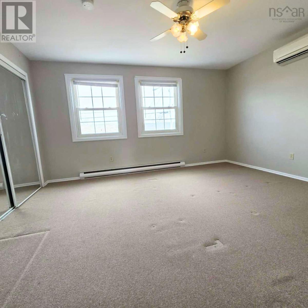
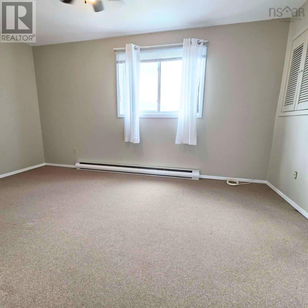
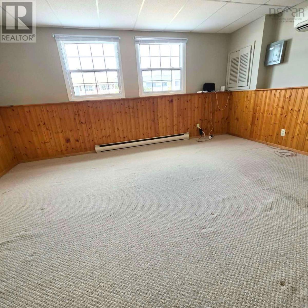
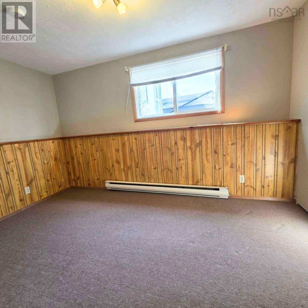
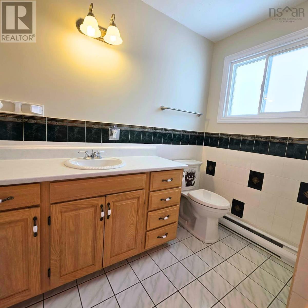
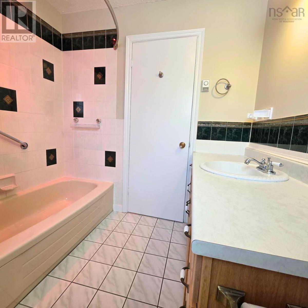
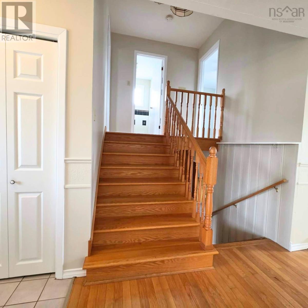
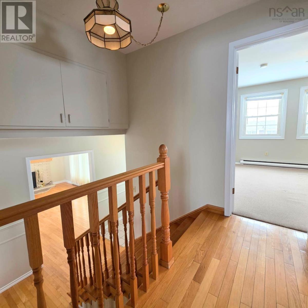
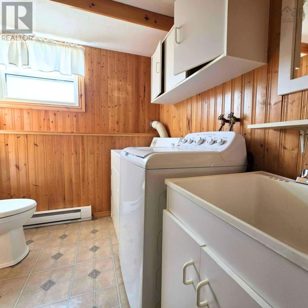
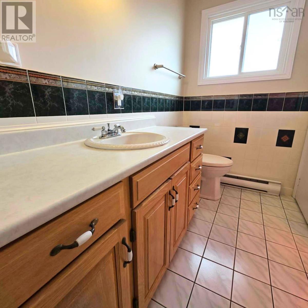
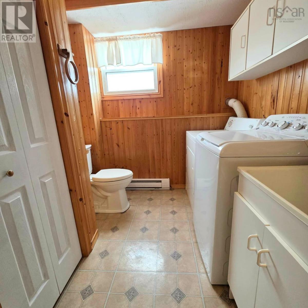
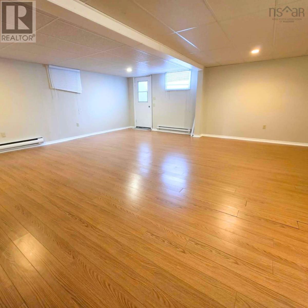
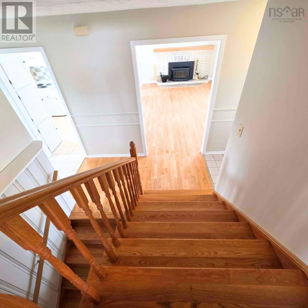
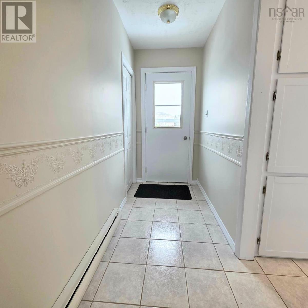
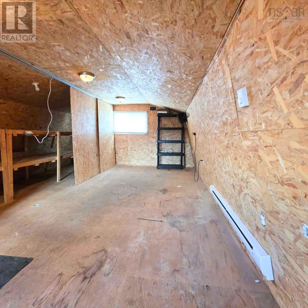
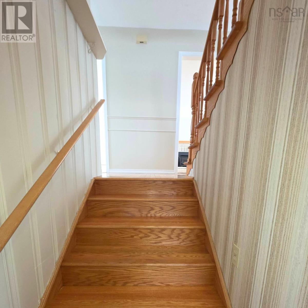
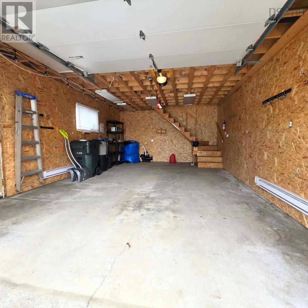
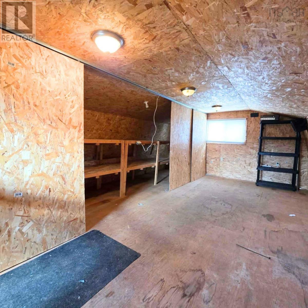
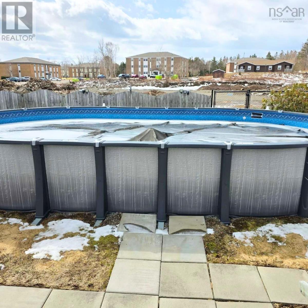
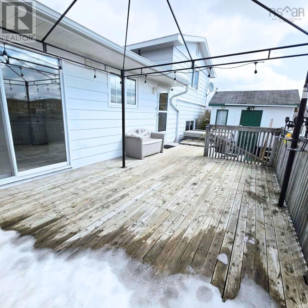
Welcome to this inviting 4-level split home with finished basement, perfectly tailored for comfortable family living in a desirable location close to Sydney and Sydney River. This well-maintained property features gleaming hardwood flooring as you enter, leading into a bright kitchen and dining area ideal for everyday living and entertaining. The second level offers two bedrooms and a full bath, conveniently located on the same floor. The lower level includes a cozy family room, laundry area, bedroom and additional bathroom, while the finished basement provides a versatile room with walk-out access, perfect for guests, a home office, or hobby space. Enjoy outdoor living with patio doors leading to a full deck and a beautifully maintained heated pool that is only a few years old and surrounded by lovely grounds that truly shine in the summer months. The home is equipped with electrical heating and a heat pump for year-round comfort. Additional features include a detached garage with an upstairs loft, ideal for woodworking, storage, or a workshop, as well as a shed for extra storage. Most rooms have been freshly painted, and the walk-out basement adds convenience and flexibility. This property offers a wonderful combination of space, functionality, and location, making it an excellent opportunity for buyers seeking a move-in-ready home in a sought-after area. (id:63476)
Property Details
| MLS® Number | 202606560 |
| Property Type | Single Family |
| Community Name | Sydney |
| Amenities Near By | Golf Course, Park, Playground, Public Transit, Shopping, Place Of Worship, Beach |
| Community Features | Recreational Facilities, School Bus |
| Features | Sump Pump |
| Pool Type | Above Ground Pool |
Building
| Bathroom Total | 2 |
| Bedrooms Above Ground | 3 |
| Bedrooms Total | 3 |
| Appliances | Cooktop - Electric, Oven - Electric, Dishwasher, Dryer, Washer, Refrigerator, Hot Tub |
| Architectural Style | 4 Level |
| Constructed Date | 1974 |
| Construction Style Attachment | Detached |
| Cooling Type | Air Conditioned |
| Exterior Finish | Aluminum Siding, Vinyl |
| Fireplace Present | Yes |
| Flooring Type | Carpeted, Hardwood |
| Foundation Type | Poured Concrete |
| Half Bath Total | 1 |
| Heating Fuel | Electric |
| Heating Type | Baseboard Heaters, Heat Pump, Ductless |
| Stories Total | 2 |
| Size Interior | 1,795 Sqft |
| Total Finished Area | 1795 Sqft |
| Type | House |
| Utility Water | Municipal Water |
Parking
| Garage | |
| Detached Garage | |
| Heated Garage | |
| Paved Yard |
Land
| Acreage | No |
| Land Amenities | Golf Course, Park, Playground, Public Transit, Shopping, Place Of Worship, Beach |
| Landscape Features | Landscaped |
| Sewer | Municipal Sewage System |
| Size Irregular | 0.1377 |
| Size Total | 0.1377 Ac |
| Size Total Text | 0.1377 Ac |
Rooms
| Level | Type | Length | Width | Dimensions |
|---|---|---|---|---|
| Second Level | Bedroom | 14.7 X 9 | ||
| Second Level | Bath (# Pieces 1-6) | 8 X 4 | ||
| Second Level | Bedroom | 12 X 14 | ||
| Basement | Other | BASEMENT: 21.5 X 19.10 | ||
| Lower Level | Bedroom | 9 X 13.10 | ||
| Lower Level | Bedroom | 12 X 16.11 | ||
| Lower Level | Bath (# Pieces 1-6) | Bath 2 PC with Sink | ||
| Main Level | Living Room | 17 X 12 | ||
| Main Level | Dining Room | 10.8 X 8 | ||
| Main Level | Kitchen | 8.11 X 11 |
Contact Us
Contact us for more information

The trademarks REALTOR®, REALTORS®, and the REALTOR® logo are controlled by The Canadian Real Estate Association (CREA) and identify real estate professionals who are members of CREA. The trademarks MLS®, Multiple Listing Service® and the associated logos are owned by The Canadian Real Estate Association (CREA) and identify the quality of services provided by real estate professionals who are members of CREA. The trademark DDF® is owned by The Canadian Real Estate Association (CREA) and identifies CREA's Data Distribution Facility (DDF®)
July 08 2026 07:00:10
Nova Scotia Association of REALTORS®
Exp Realty Of Canada Inc.