
5226 Cranbrook Hill Road Prince George, British Columbia V2M 7C4

$1,275,000
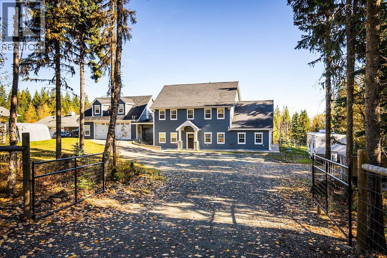
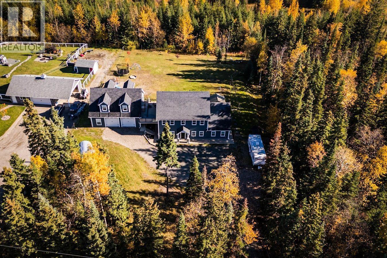
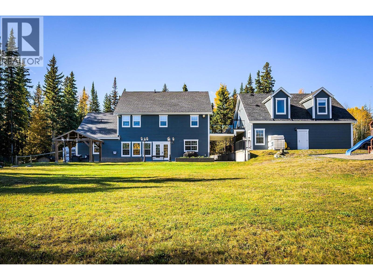
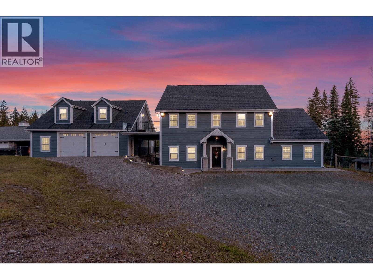
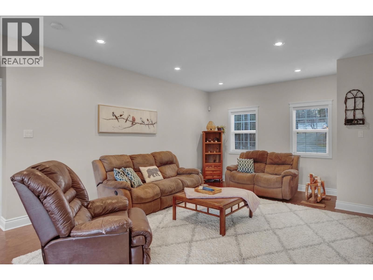

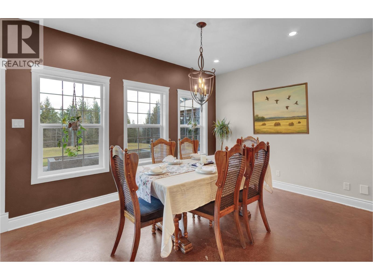
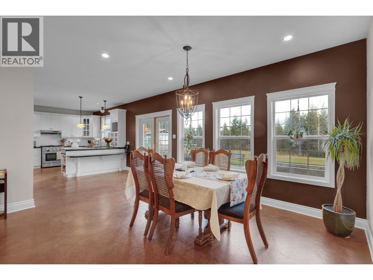
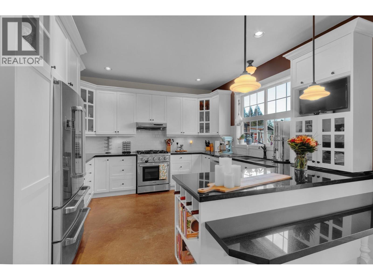
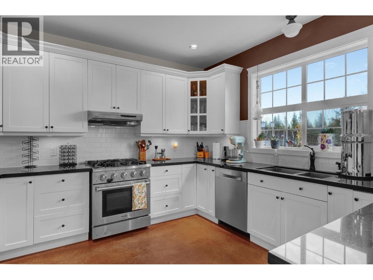
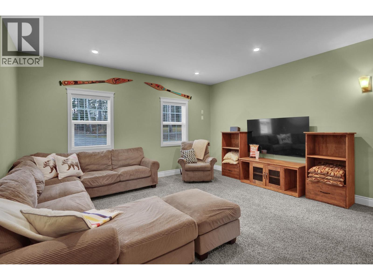
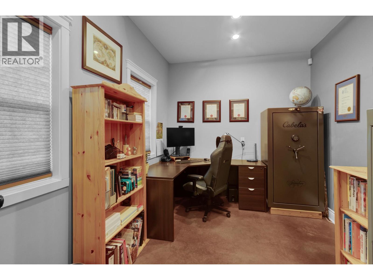
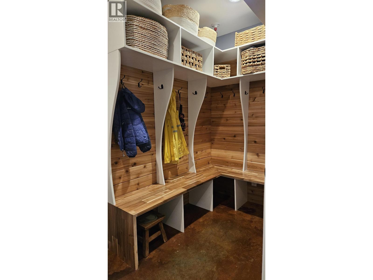
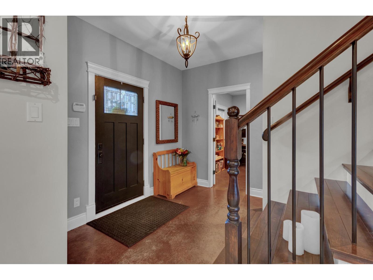
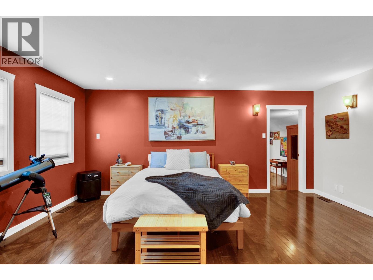

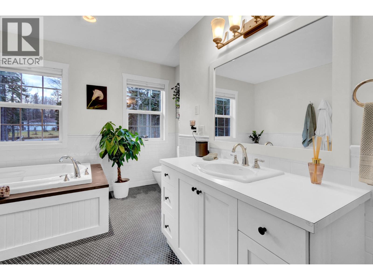
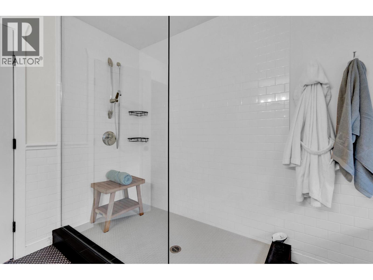
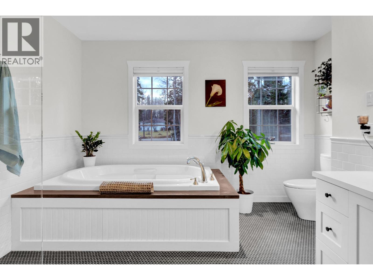
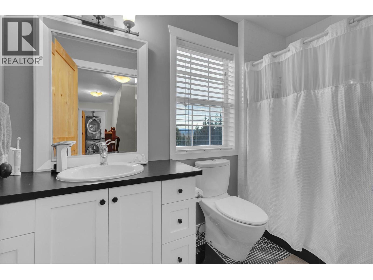
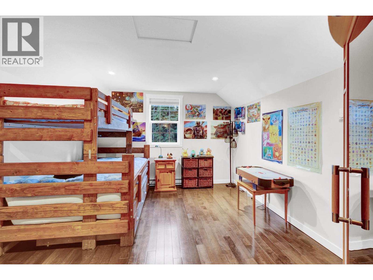
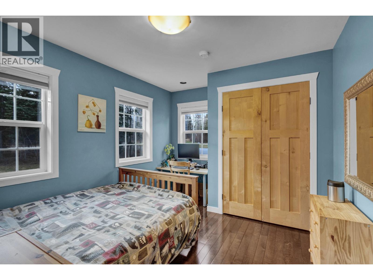
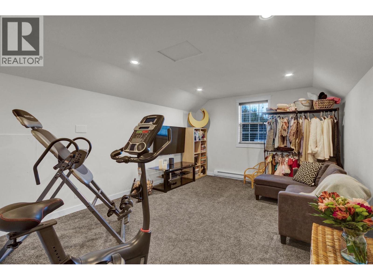
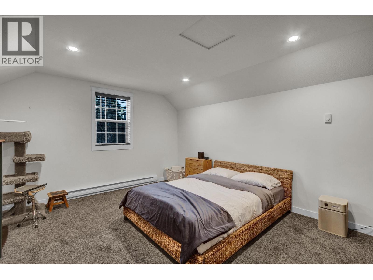
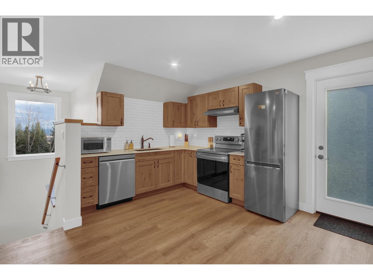
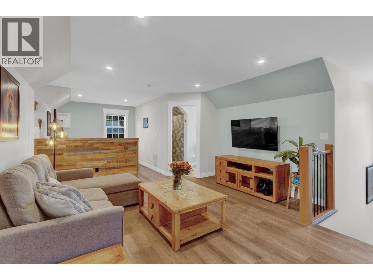
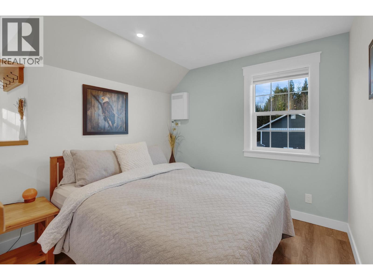
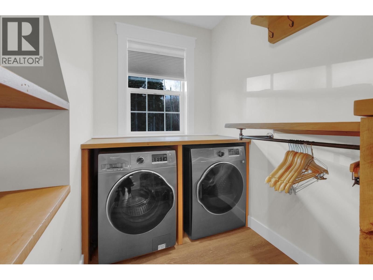
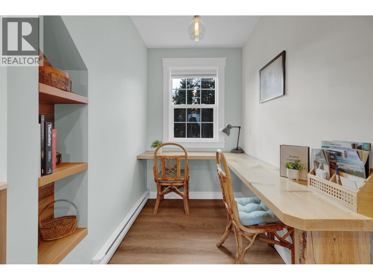
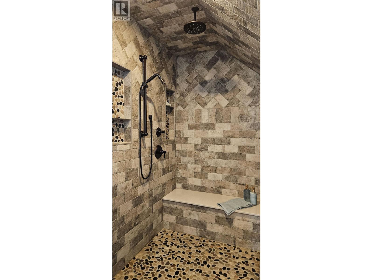
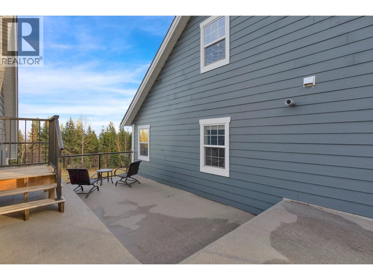
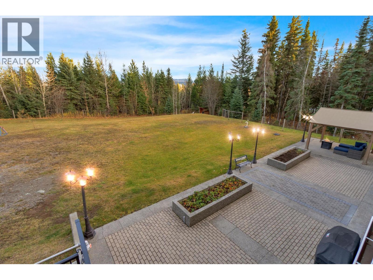
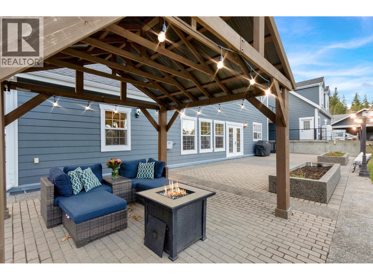
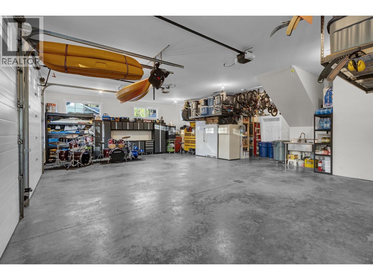
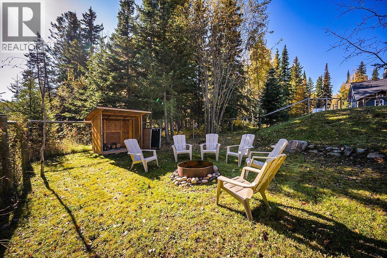
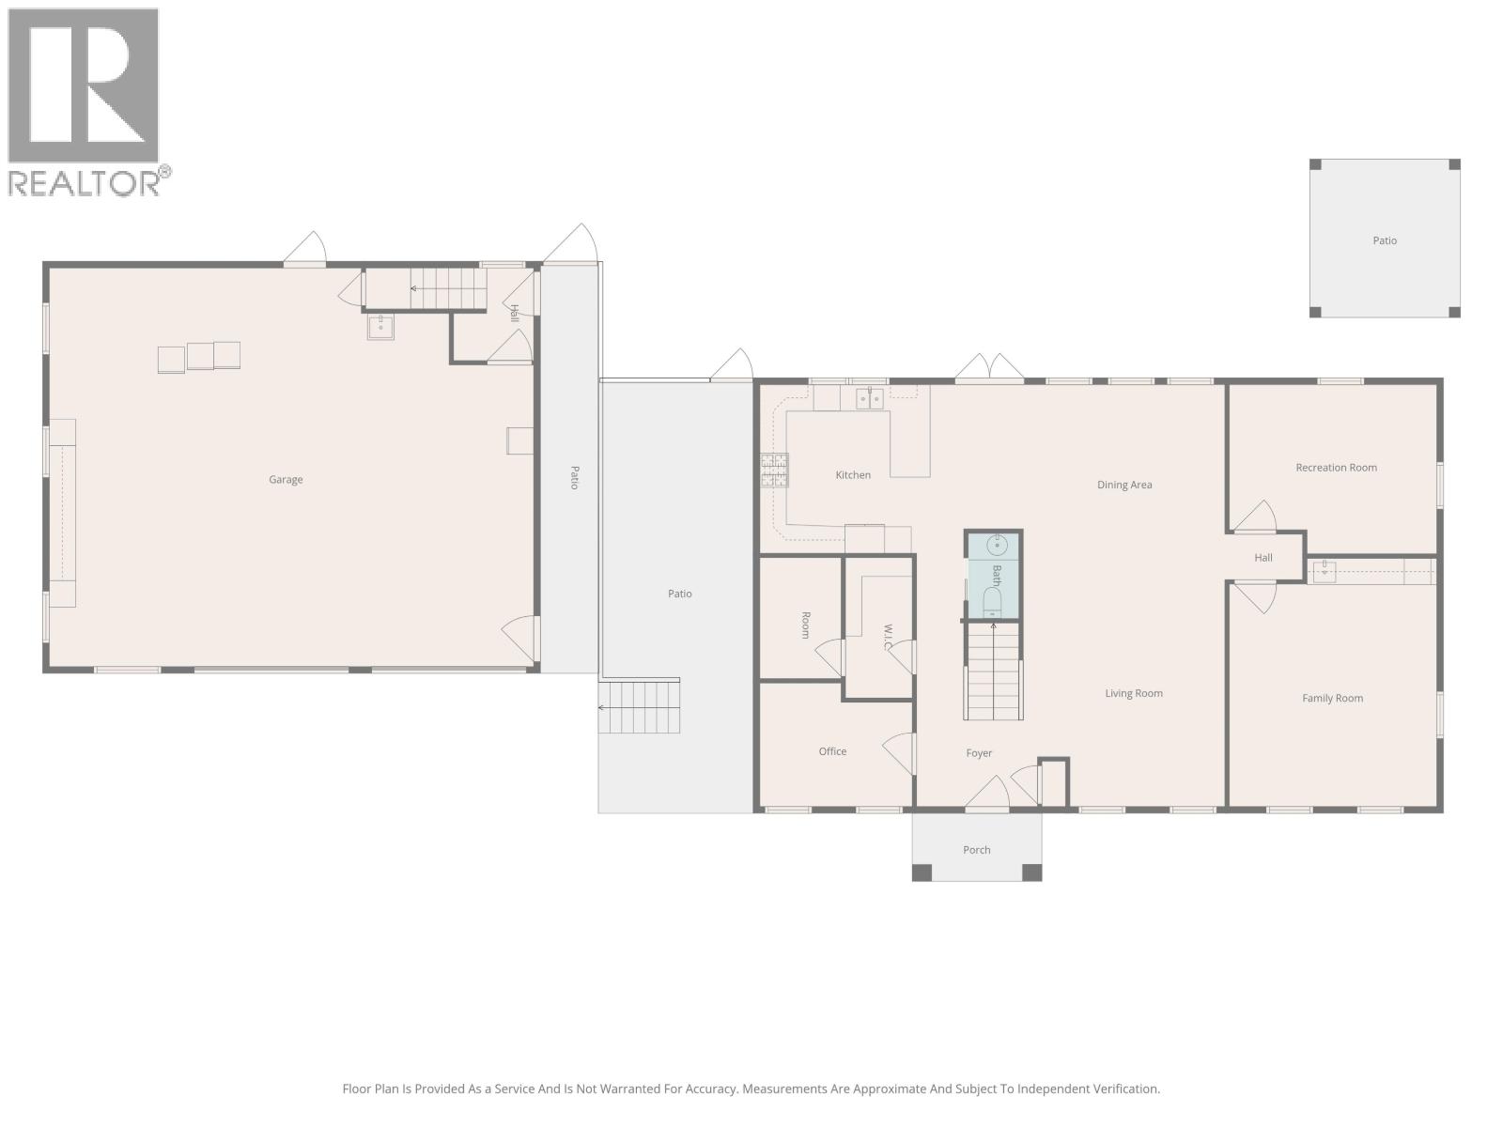
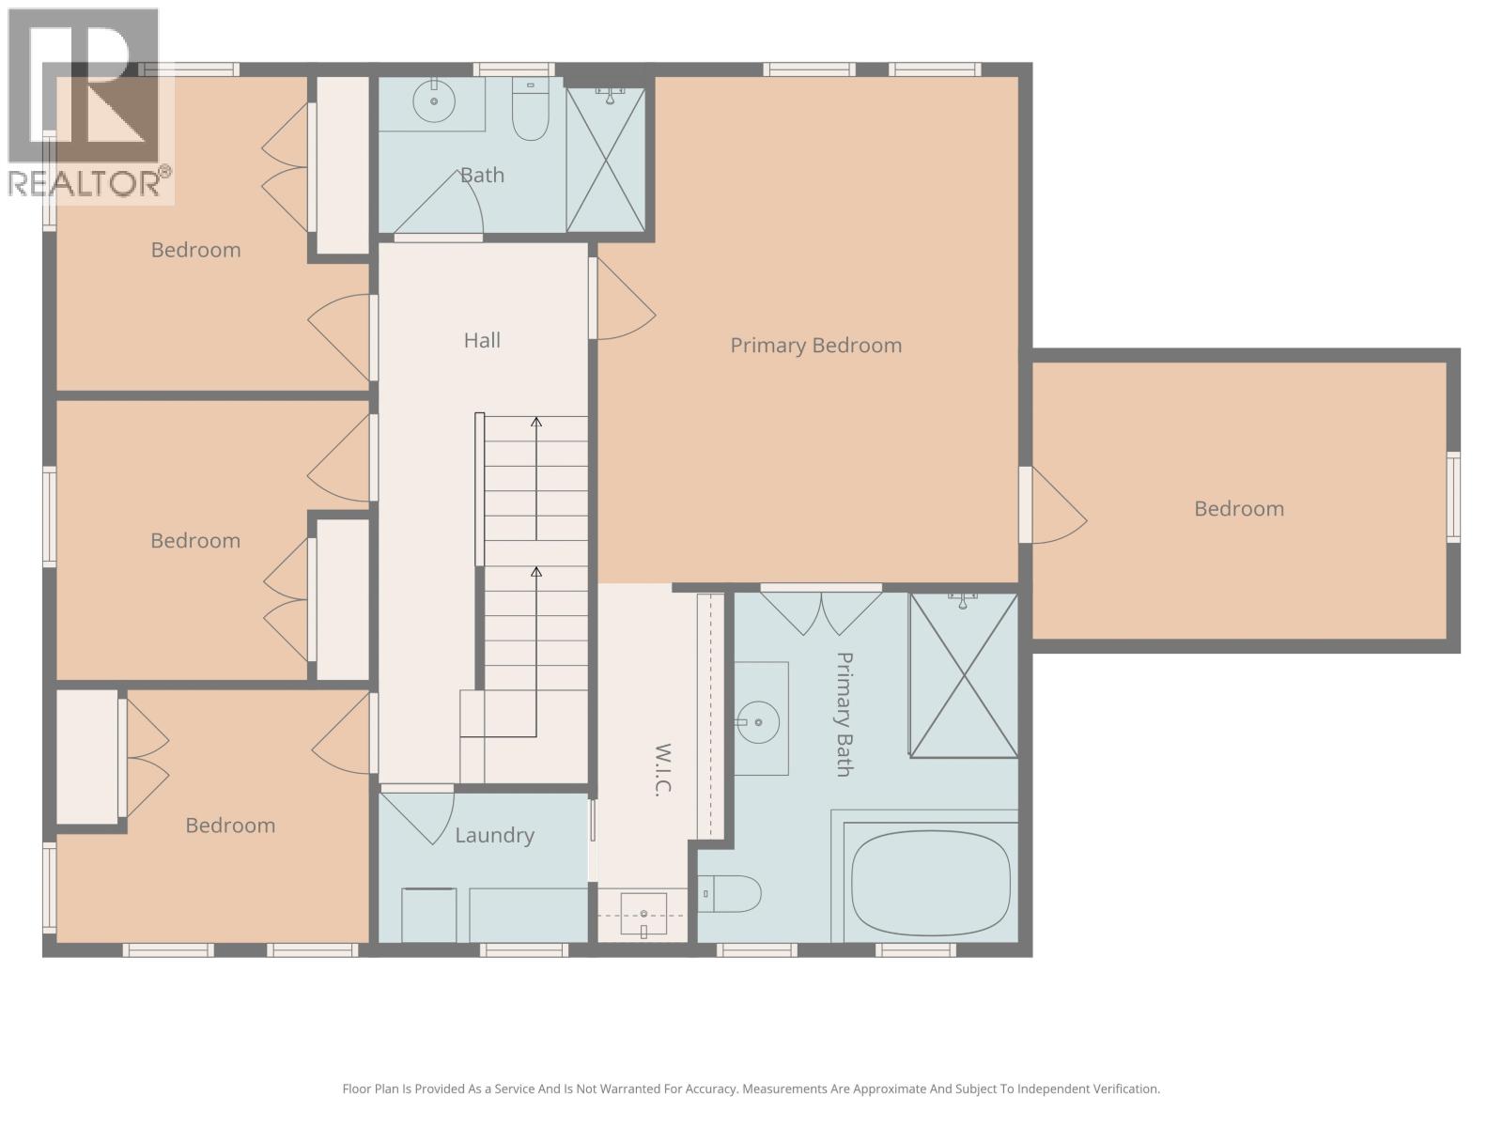
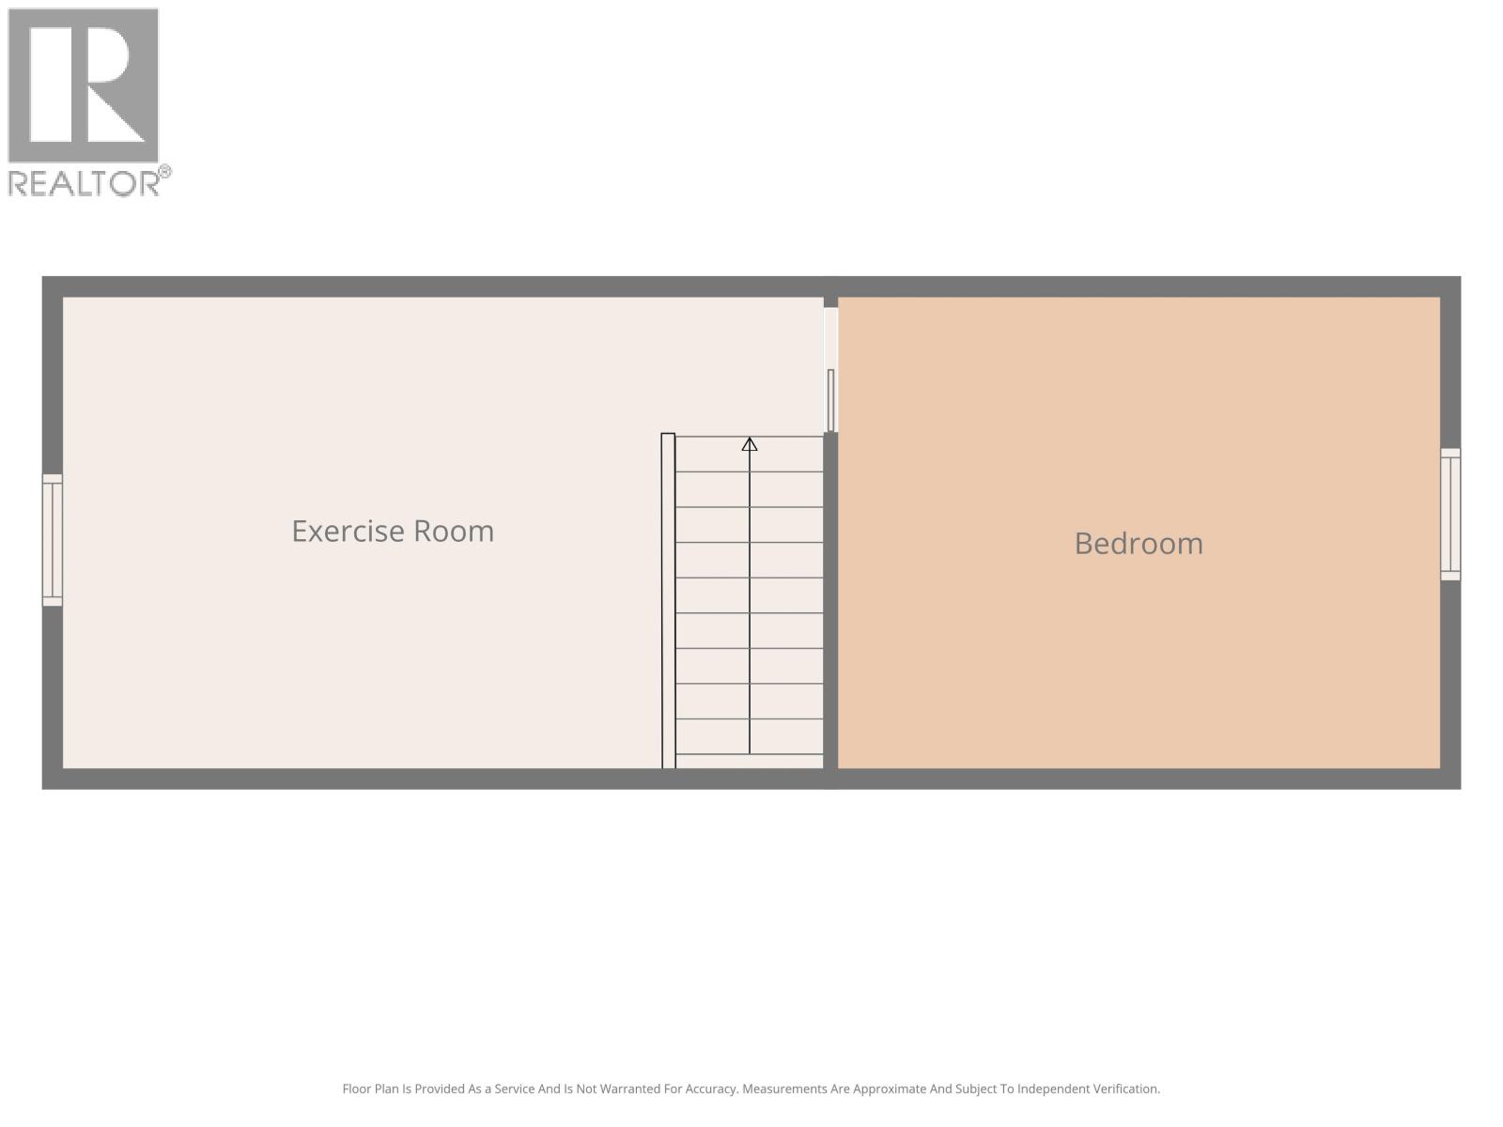
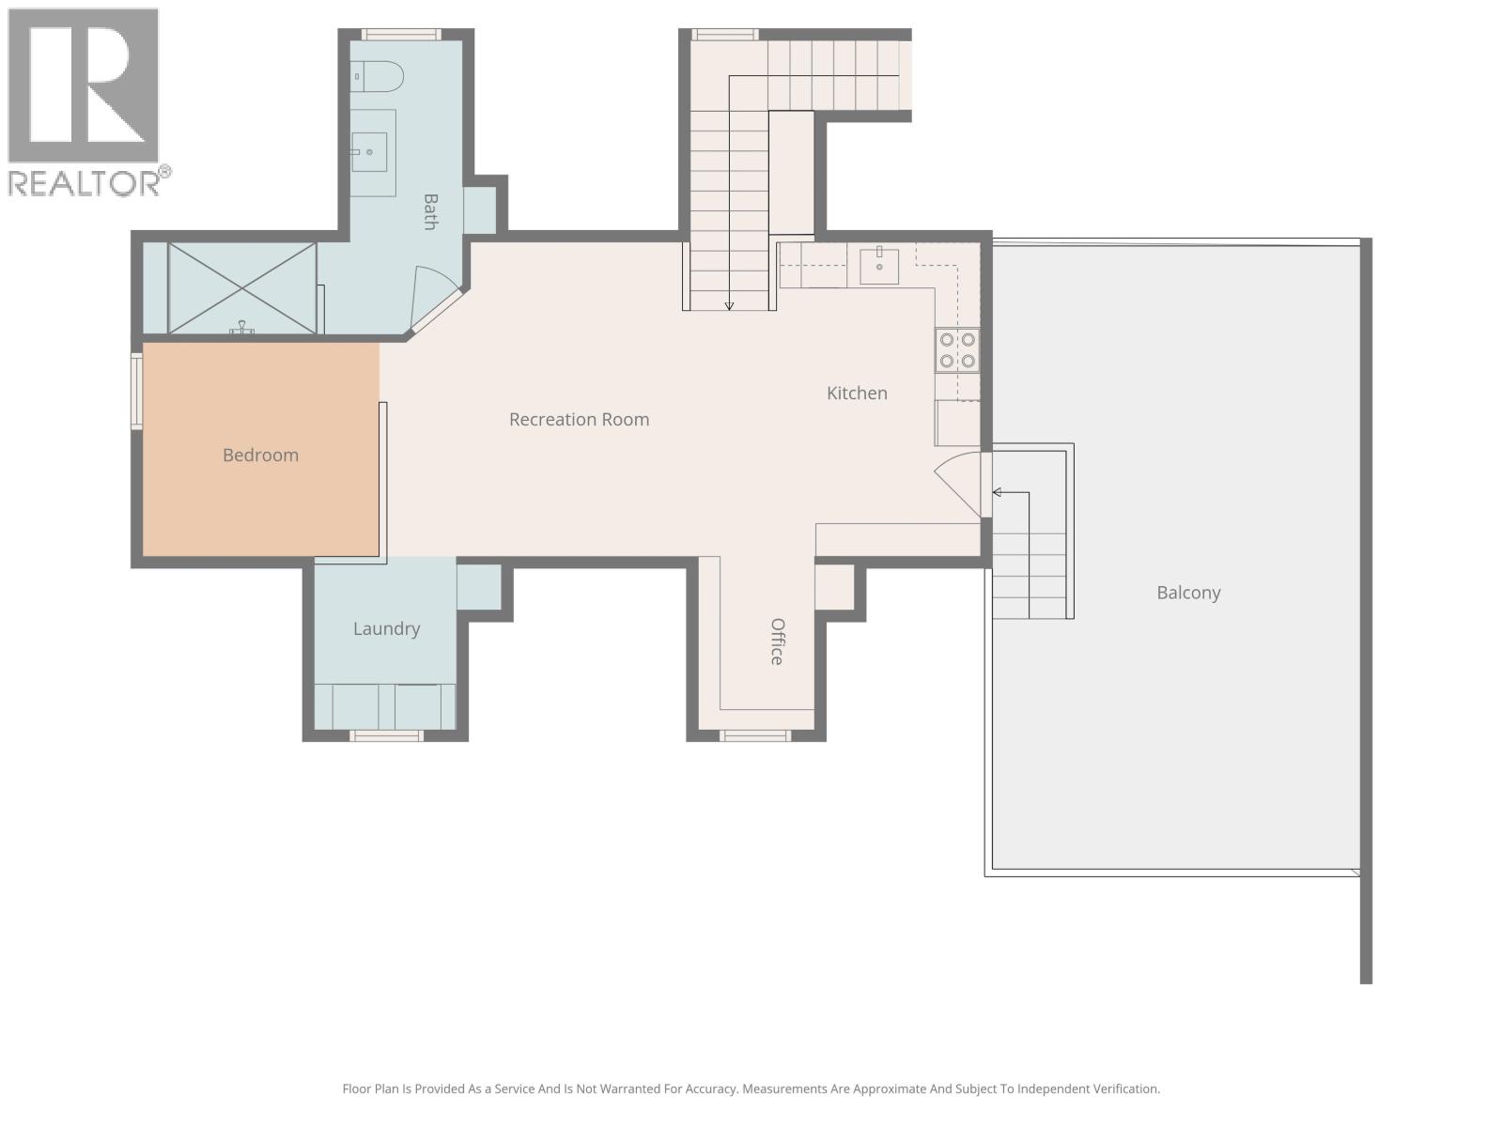
**Now with a $15,000 incentive towards Buyer's choice of improvements.** An iconic Cranbrook Hill residence admired for its presence, craftsmanship & urban country character. This custom 6-bed, 4-bath home includes a high-quality carriage suite and sits on a fully fenced & gated 1.01-acre lot. Inside features radiant in-floor heating, elegant finishes & generous spaces including office, family room & cozy 3rd-floor retreat perfect for creative types w/views of treetops & mountains. The gourmet kitchen & refined primary suite w/ private flex room elevate daily living. The heated, finished garage offers water, storage & ethernet wiring—also found throughout the home. Above, the remarkable suite w/ in-floor heated bthrm adds versatility. Complete with ADT security, internet cameras, car shelter & shed—this home defines comfort, function & timeless appeal. (id:63476)
Property Details
| MLS® Number | R3107926 |
| Property Type | Single Family |
| Storage Type | Storage |
| View Type | Mountain View |
Building
| Bathroom Total | 4 |
| Bedrooms Total | 5 |
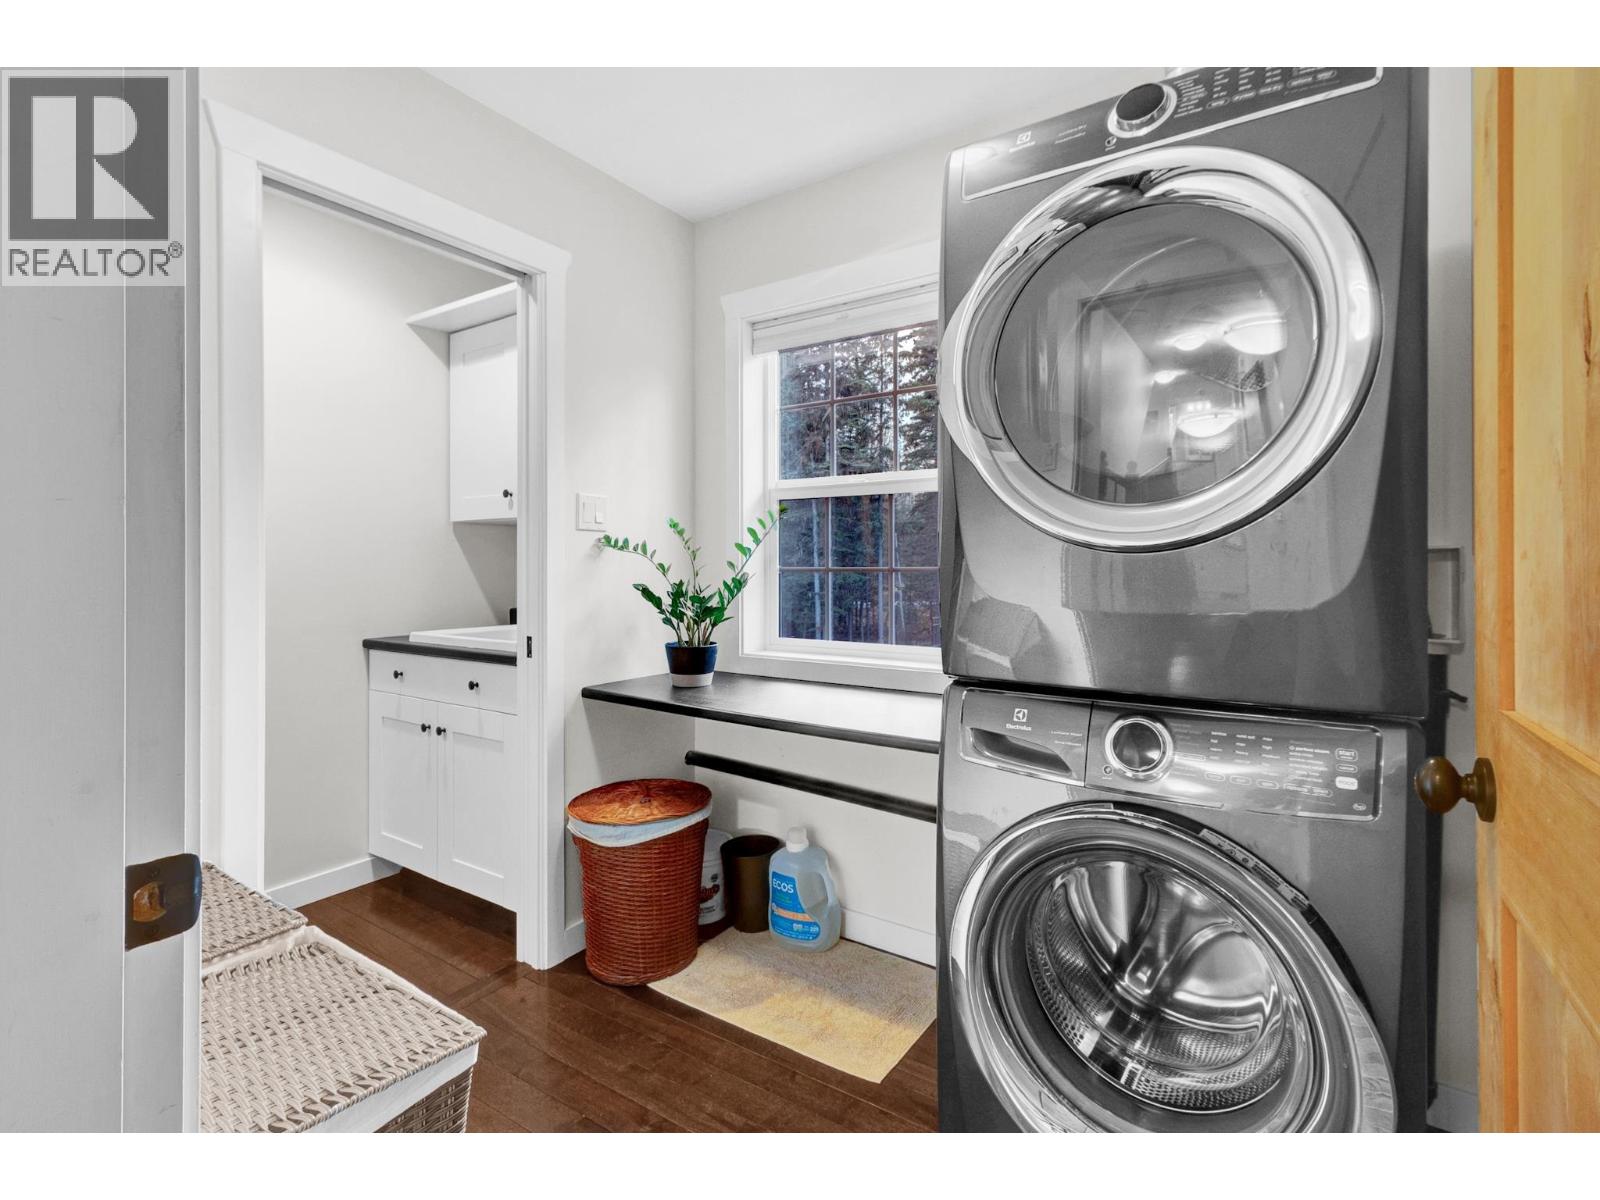
| Amenities | Laundry - In Suite |
| Appliances | Dishwasher |
| Basement Type | None |
| Constructed Date | 2008 |
| Construction Style Attachment | Detached |
| Exterior Finish | Composite Siding |
| Foundation Type | Concrete Slab |
| Heating Type | Forced Air, Hot Water, Radiant/infra-red Heat |
| Roof Material | Asphalt Shingle |
| Roof Style | Conventional |
| Stories Total | 3 |
| Size Interior | 4,277 Sqft |
| Total Finished Area | 4277 Sqft |
| Type | House |
Parking
| Garage | 2 |
| R V |
Land
| Acreage | Yes |
| Size Irregular | 1.01 |
| Size Total | 1.01 Ac |
| Size Total Text | 1.01 Ac |
Rooms
| Level | Type | Length | Width | Dimensions |
|---|---|---|---|---|
| Above | Primary Bedroom | 18 ft | 15 ft | 18 ft x 15 ft |
| Above | Other | 13 ft | 5 ft | 13 ft x 5 ft |
| Above | Flex Space | 16 ft | 12 ft | 16 ft x 12 ft |
| Above | Bedroom 2 | 15 ft ,2 in | 12 ft | 15 ft ,2 in x 12 ft |
| Above | Bedroom 3 | 10 ft ,9 in | 9 ft ,6 in | 10 ft ,9 in x 9 ft ,6 in |
| Above | Laundry Room | 7 ft ,3 in | 6 ft | 7 ft ,3 in x 6 ft |
| Above | Kitchen | 15 ft | 10 ft | 15 ft x 10 ft |
| Above | Living Room | 15 ft | 10 ft | 15 ft x 10 ft |
| Above | Study | 6 ft | 5 ft | 6 ft x 5 ft |
| Above | Laundry Room | 4 ft | 5 ft | 4 ft x 5 ft |
| Above | Bedroom 4 | 10 ft | 8 ft | 10 ft x 8 ft |
| Main Level | Living Room | 21 ft | 15 ft | 21 ft x 15 ft |
| Main Level | Dining Room | 15 ft | 10 ft | 15 ft x 10 ft |
| Main Level | Kitchen | 15 ft | 10 ft | 15 ft x 10 ft |
| Main Level | Pantry | 10 ft | 4 ft ,6 in | 10 ft x 4 ft ,6 in |
| Main Level | Office | 11 ft ,7 in | 8 ft ,1 in | 11 ft ,7 in x 8 ft ,1 in |
| Main Level | Recreational, Games Room | 16 ft ,8 in | 15 ft ,5 in | 16 ft ,8 in x 15 ft ,5 in |
| Main Level | Playroom | 15 ft ,5 in | 10 ft | 15 ft ,5 in x 10 ft |
| Upper Level | Bedroom 5 | 15 ft ,2 in | 12 ft | 15 ft ,2 in x 12 ft |
| Upper Level | Living Room | 15 ft | 12 ft | 15 ft x 12 ft |
Contact Us
Contact us for more information

The trademarks REALTOR®, REALTORS®, and the REALTOR® logo are controlled by The Canadian Real Estate Association (CREA) and identify real estate professionals who are members of CREA. The trademarks MLS®, Multiple Listing Service® and the associated logos are owned by The Canadian Real Estate Association (CREA) and identify the quality of services provided by real estate professionals who are members of CREA. The trademark DDF® is owned by The Canadian Real Estate Association (CREA) and identifies CREA's Data Distribution Facility (DDF®)
June 19 2026 09:28:09
BC Northern Real Estate Board
Century 21 Energy Realty (Pg)