
14 Buggey Lane Ajax, Ontario L1Z 1X4

$2,849,900
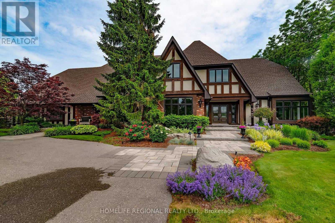
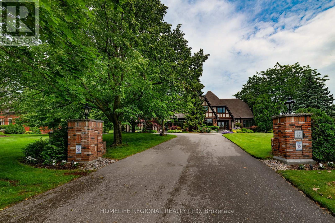
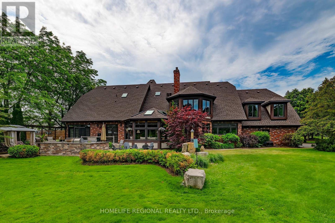
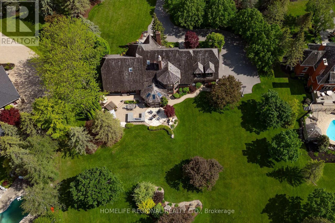
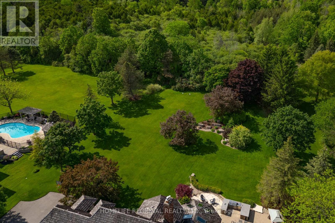
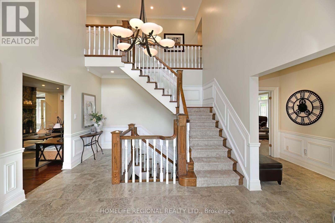
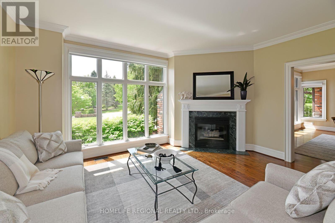
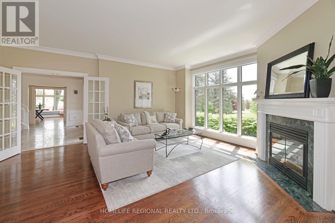
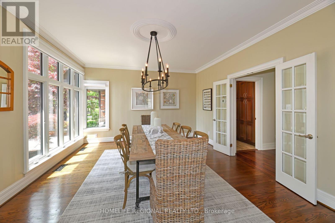
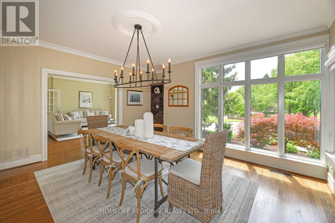
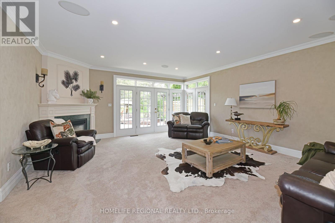
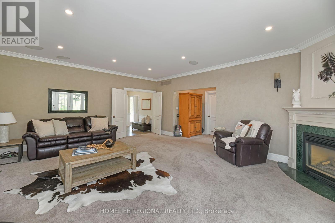
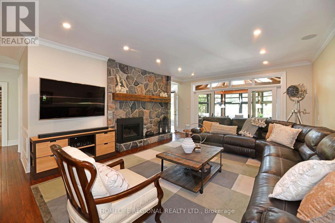
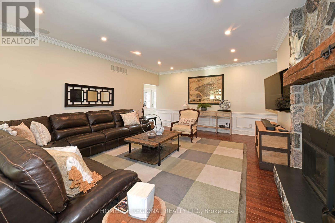
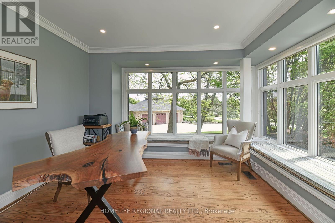
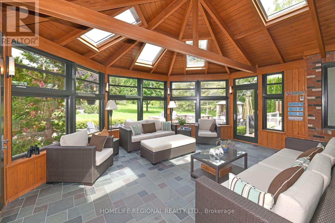
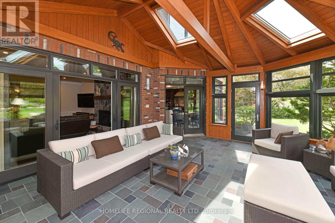
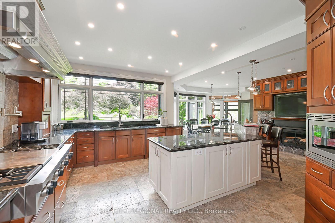
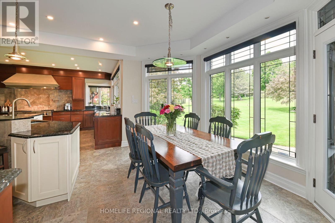
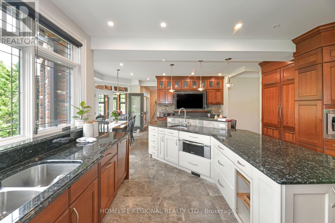
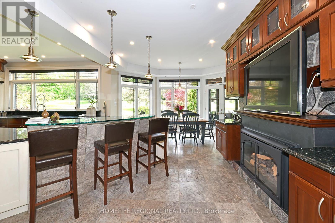
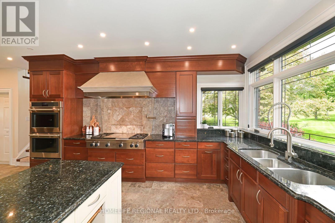
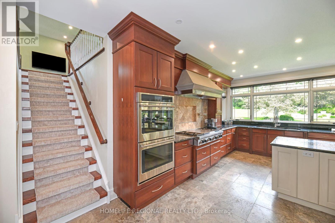
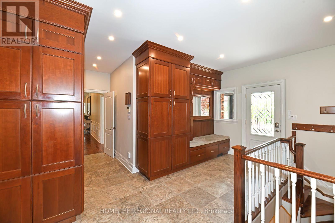
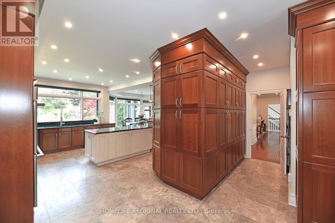
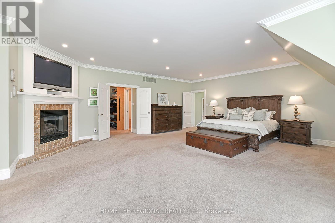
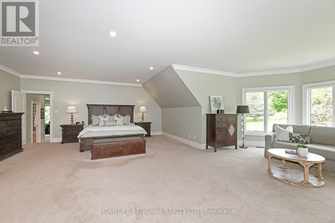
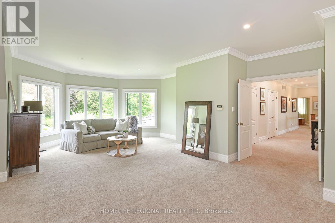
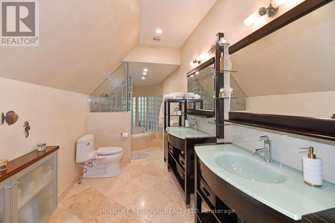
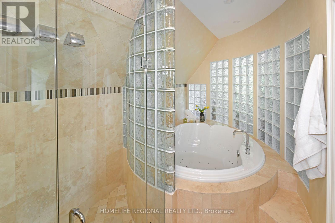
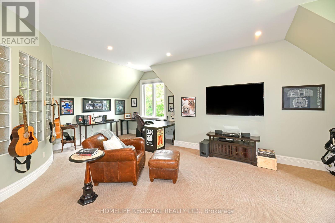
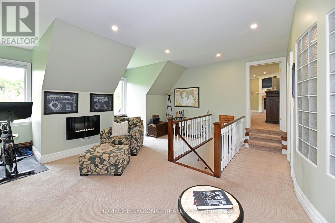
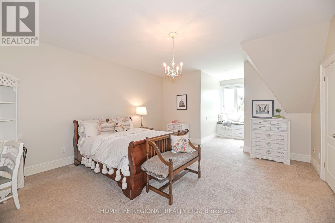
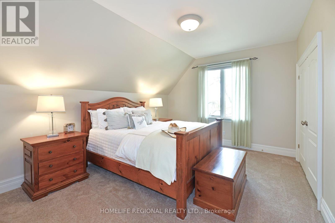
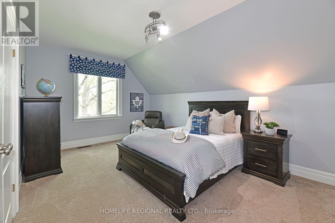
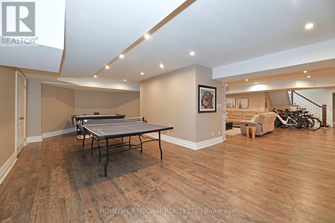
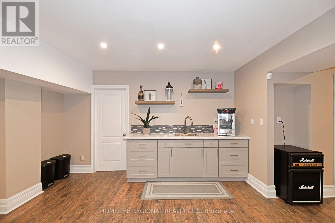
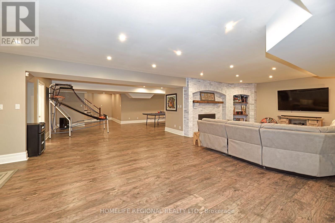
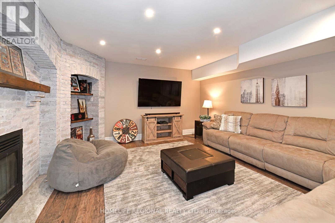
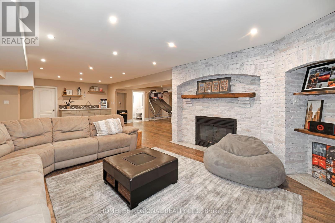
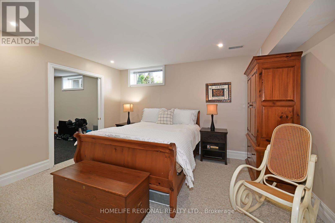
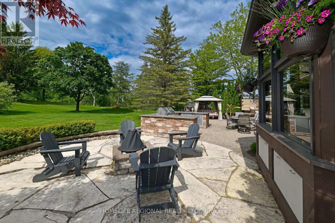
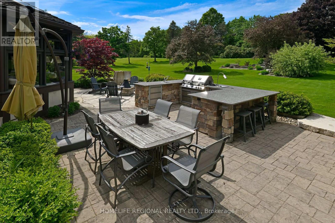
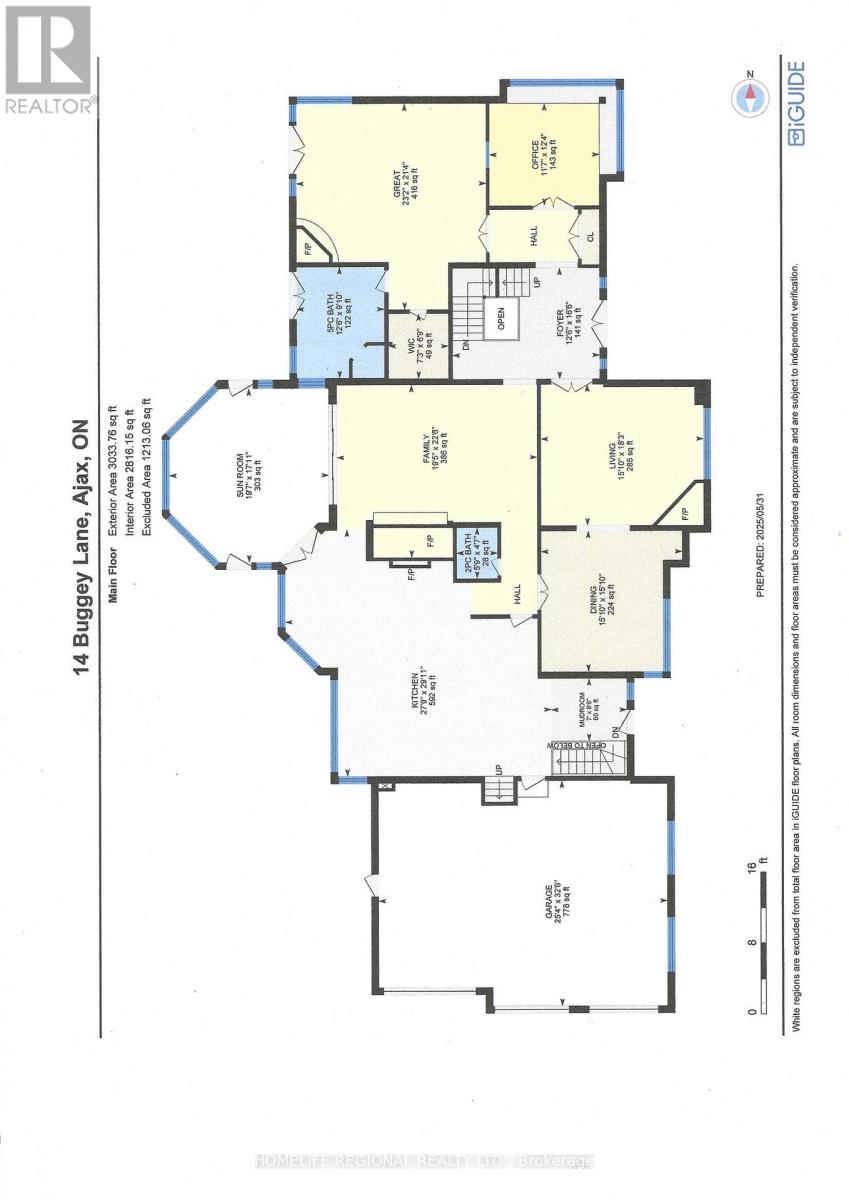
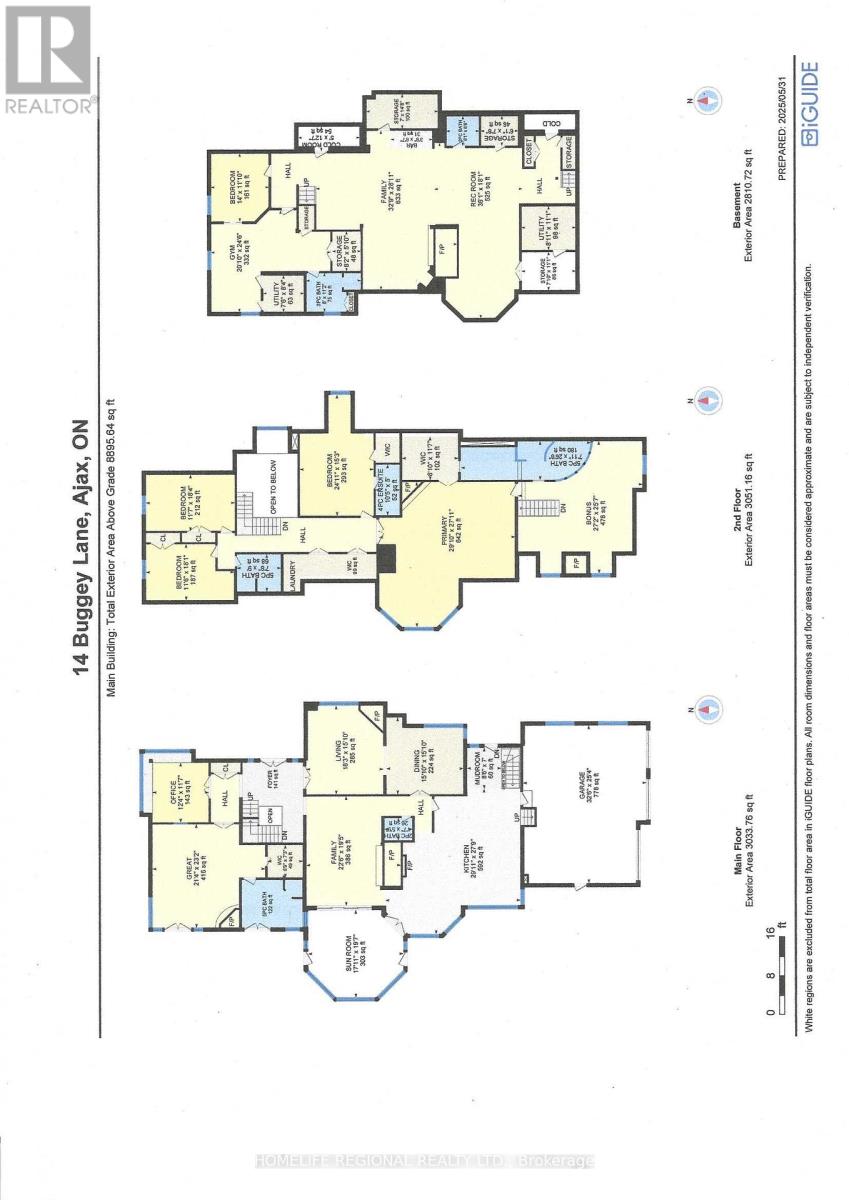
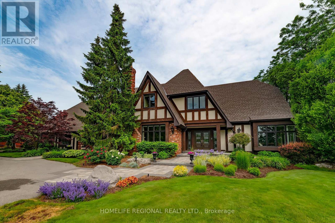
Located in the prestigious Deer Creek community, this meticulously maintained estate sits on a 1.32-acre lot and offers over 6,700 sq ft of above-grade living space. Thoughtfully updated with a new roof (2026), newer windows, pot lights, and updated furnaces, this home combines luxury and peace of mind. Filled with natural light, it offers a bright and inviting atmosphere throughout.The main floor features a stunning great room, chef's kitchen with high-end appliances, spacious formal living and dining rooms, a sun-filled office surrounded by windows, and a versatile bonus room. A beautiful sunroom adds to the home's charm and functionality.Boasting 5+2 bedrooms and 5+2 bathrooms, along with 6 fireplaces, this residence is ideal for large families, multi generational living and entertaining.The fully finished lower level offers a large open-concept layout with games room, TV area, kitchenette, and ample storage space.Step outside to a private backyard oasis featuring maintenance-free decking, a built-in outdoor kitchen, hot tub, and fire pit-perfect for relaxing or entertaining.The 3-car garage is upgraded with durable polyaspartic flooring. Pride of ownership is evident throughout-this exceptional property is truly a rare offering in a premier location. (id:63476)
Property Details
| MLS® Number | E12969768 |
| Property Type | Single Family |
| Community Name | Northeast Ajax |
| Features | In-law Suite |
| Parking Space Total | 15 |
Building
| Bathroom Total | 6 |
| Bedrooms Above Ground | 5 |
| Bedrooms Below Ground | 1 |
| Bedrooms Total | 6 |
| Appliances | Dishwasher, Dryer, Stove, Washer, Window Coverings, Refrigerator |
| Basement Development | Finished |
| Basement Type | N/a (finished) |
| Construction Style Attachment | Detached |
| Cooling Type | Central Air Conditioning |
| Exterior Finish | Brick |
| Fireplace Present | Yes |
| Fireplace Total | 6 |
| Foundation Type | Brick |
| Half Bath Total | 1 |
| Heating Fuel | Natural Gas |
| Heating Type | Forced Air |
| Stories Total | 2 |
| Size Interior | 5,000 - 100,000 Sqft |
| Type | House |
| Utility Water | Municipal Water |
Parking
| Attached Garage | |
| Garage |
Land
| Acreage | No |
| Sewer | Septic System |
| Size Depth | 324 Ft ,9 In |
| Size Frontage | 216 Ft |
| Size Irregular | 216 X 324.8 Ft ; Irregular |
| Size Total Text | 216 X 324.8 Ft ; Irregular |
Rooms
| Level | Type | Length | Width | Dimensions |
|---|---|---|---|---|
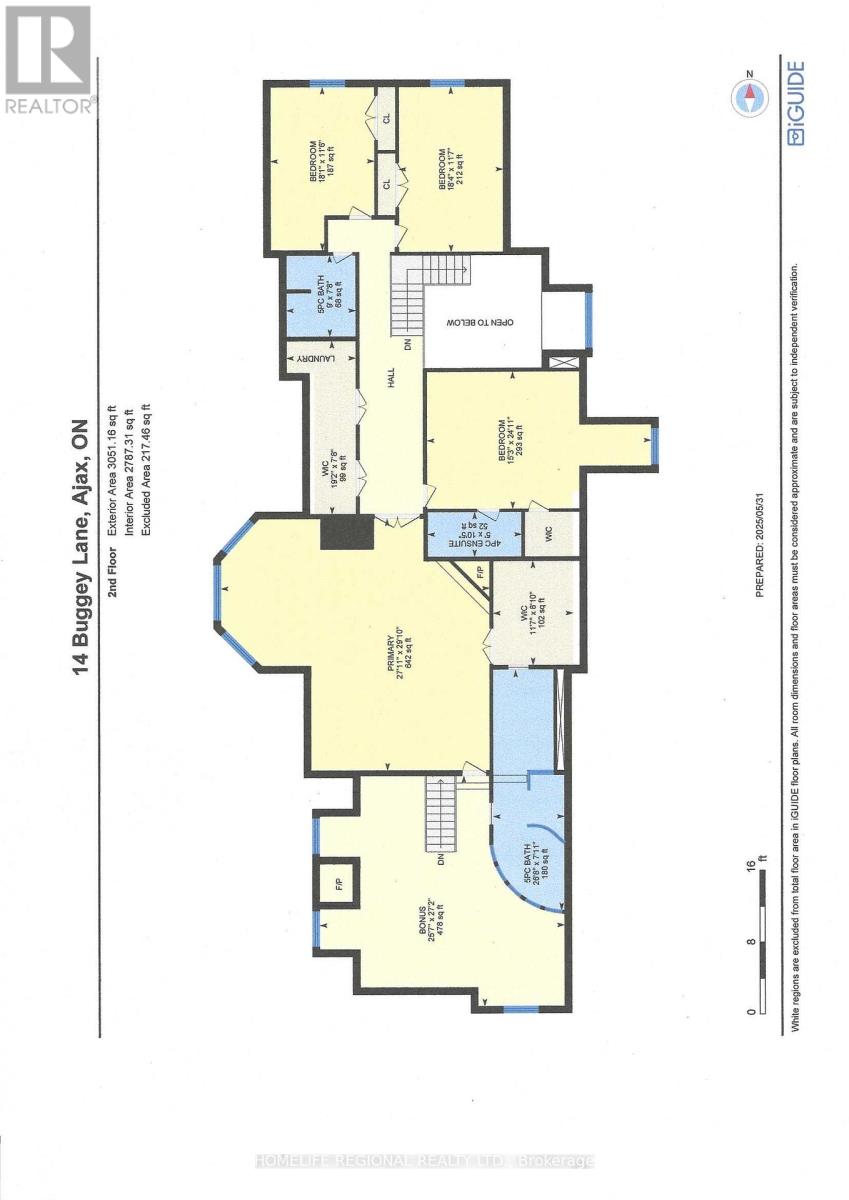
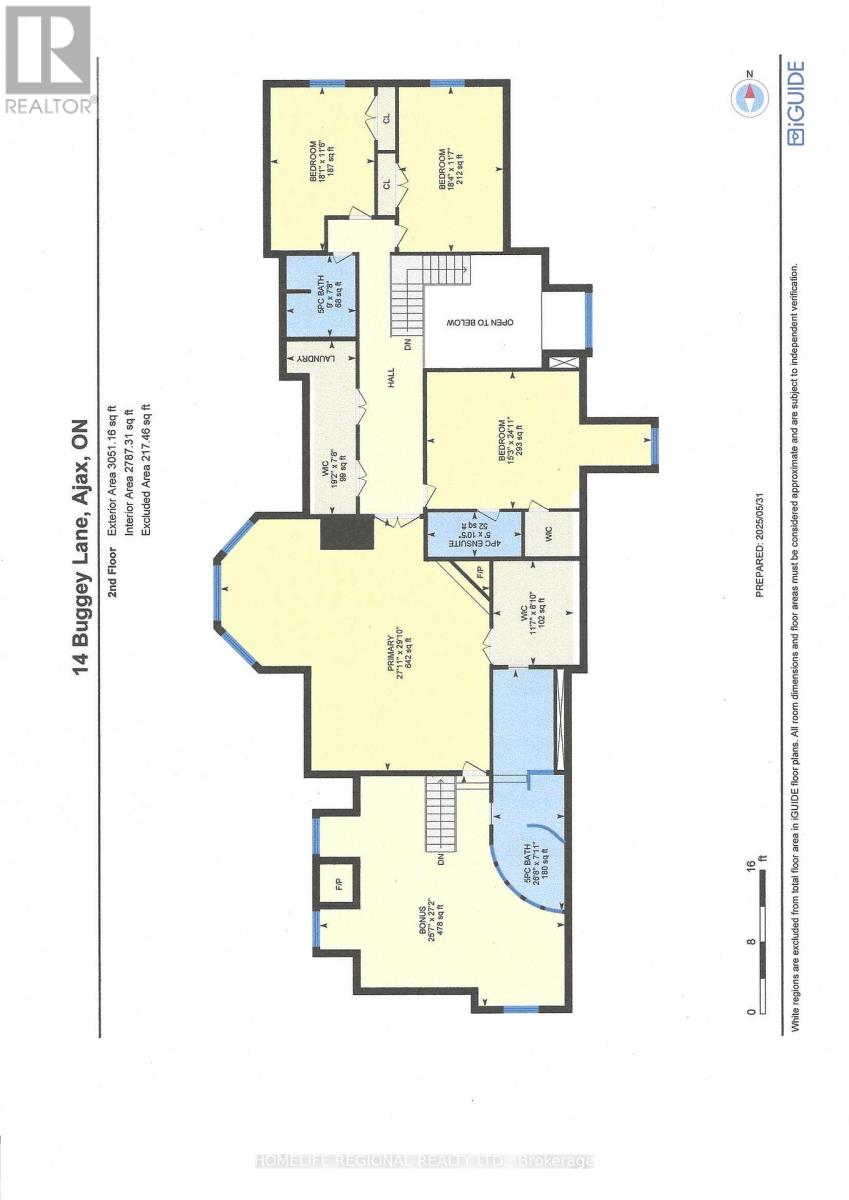
| Second Level | Bedroom 4 | 5.58 m | 3.53 m | 5.58 m x 3.53 m |
| Second Level | Den | 8.28 m | 7.8 m | 8.28 m x 7.8 m |
| Second Level | Primary Bedroom | 9.09 m | 8.52 m | 9.09 m x 8.52 m |
| Second Level | Bedroom 2 | 7.59 m | 4.64 m | 7.59 m x 4.64 m |
| Second Level | Bedroom 3 | 5.52 m | 3.52 m | 5.52 m x 3.52 m |
| Basement | Bedroom 5 | 4.26 m | 3.61 m | 4.26 m x 3.61 m |
| Basement | Recreational, Games Room | 11.01 m | 5.51 m | 11.01 m x 5.51 m |
| Basement | Games Room | 9.97 m | 8.82 m | 9.97 m x 8.82 m |
| Basement | Exercise Room | 7.48 m | 6.35 m | 7.48 m x 6.35 m |
| Main Level | Living Room | 5.58 m | 4.84 m | 5.58 m x 4.84 m |
| Main Level | Dining Room | 4.84 m | 4.83 m | 4.84 m x 4.83 m |
| Main Level | Kitchen | 9.12 m | 8.47 m | 9.12 m x 8.47 m |
| Main Level | Family Room | 6.87 m | 5.93 m | 6.87 m x 5.93 m |
| Main Level | Great Room | 7.07 m | 6.5 m | 7.07 m x 6.5 m |
| Main Level | Office | 3.77 m | 3.52 m | 3.77 m x 3.52 m |
| Main Level | Sunroom | 5.97 m | 5.47 m | 5.97 m x 5.47 m |
Contact Us
Contact us for more information

The trademarks REALTOR®, REALTORS®, and the REALTOR® logo are controlled by The Canadian Real Estate Association (CREA) and identify real estate professionals who are members of CREA. The trademarks MLS®, Multiple Listing Service® and the associated logos are owned by The Canadian Real Estate Association (CREA) and identify the quality of services provided by real estate professionals who are members of CREA. The trademark DDF® is owned by The Canadian Real Estate Association (CREA) and identifies CREA's Data Distribution Facility (DDF®)
June 11 2026 10:06:57
Toronto Regional Real Estate Board
Homelife Regional Realty Ltd.