
4472 Power Road Barriere, British Columbia V0E 1E0

$895,000
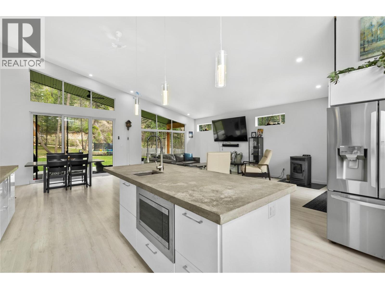
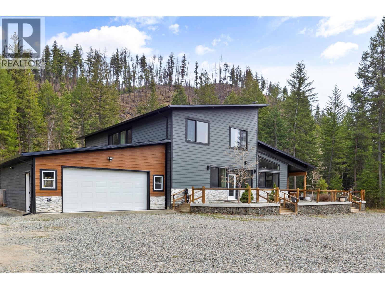
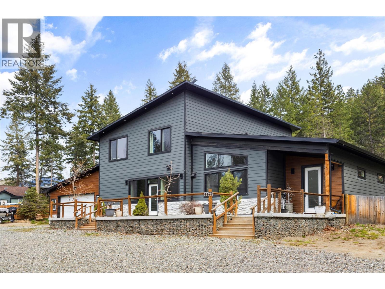
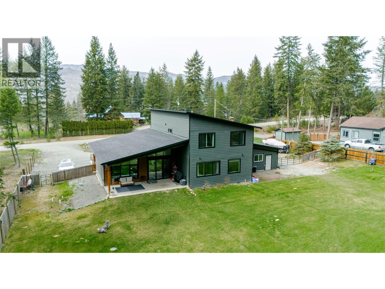
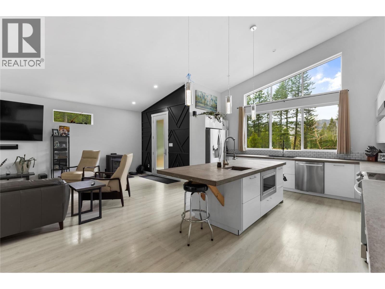
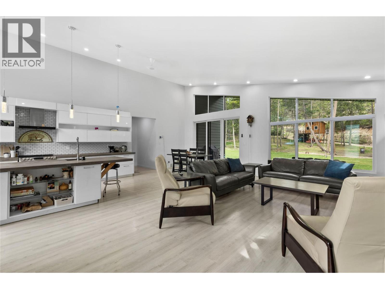
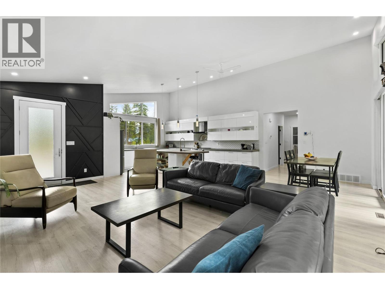
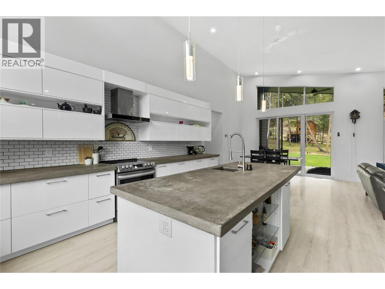
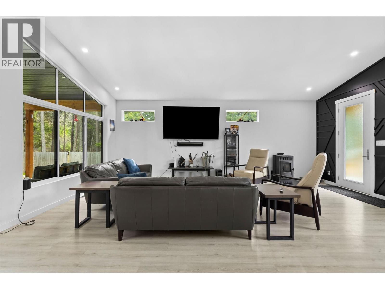
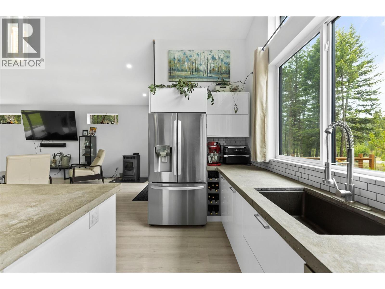
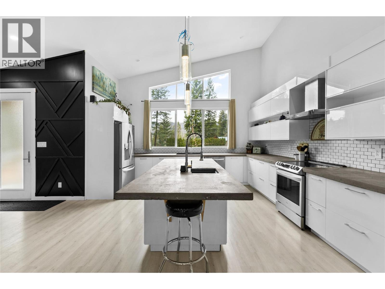
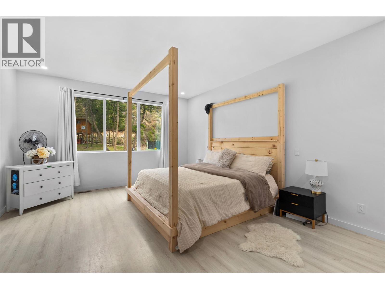
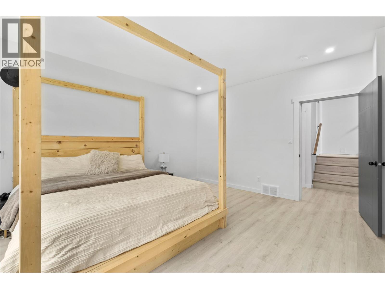
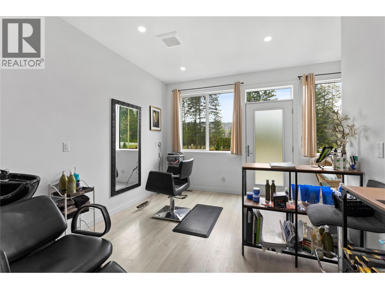
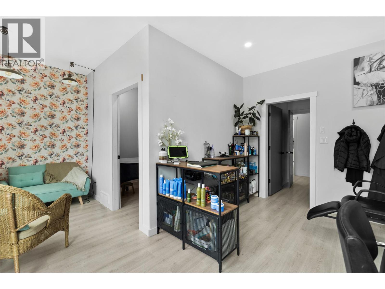
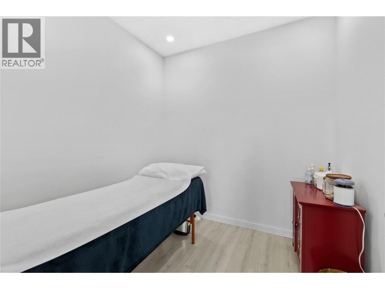
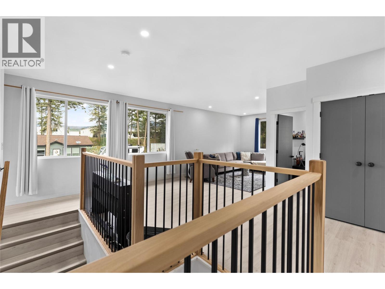
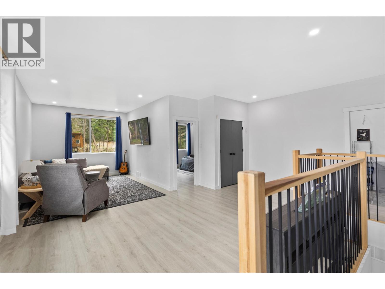
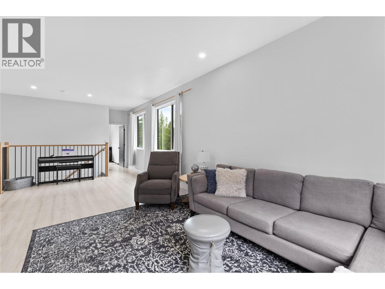
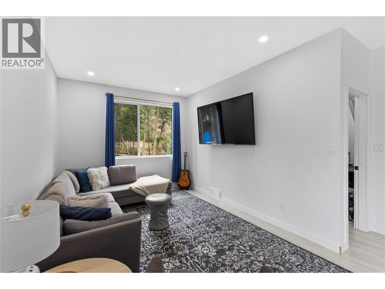
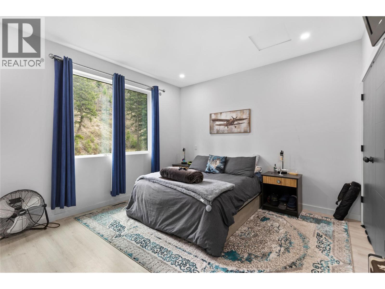
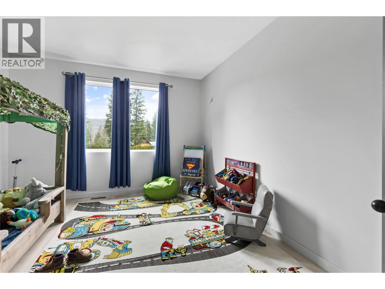
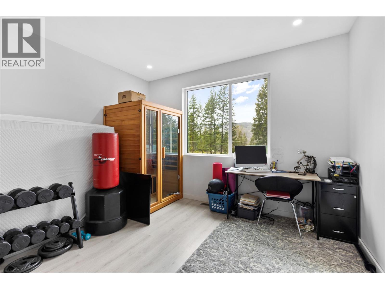
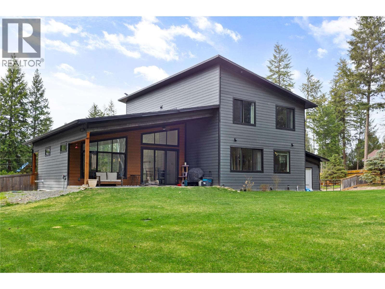
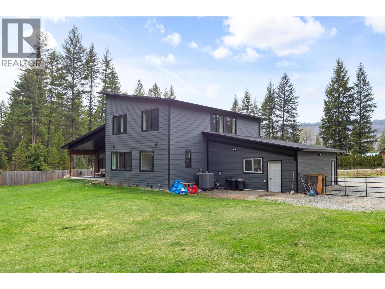
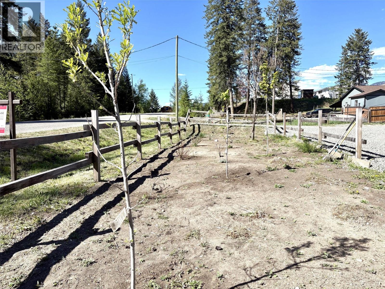
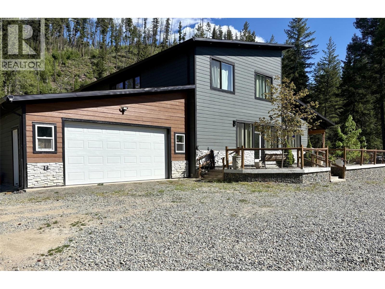
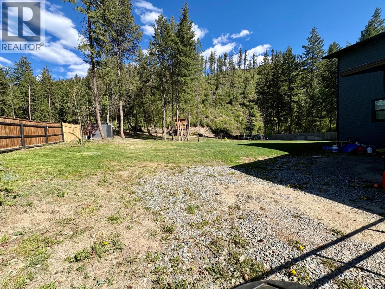
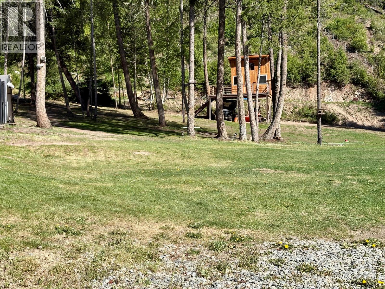
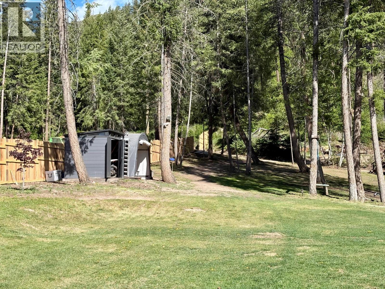
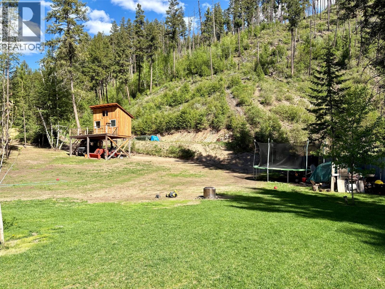
Step into modern elegance with this open-concept 3-bedroom + den home, highlighted by a stunning vaulted living area and 9-ft ceilings throughout. A beautifully crafted custom kitchen with concrete countertops and a generous island anchors the main living space. Enjoy large, comfortable bedrooms and energy-efficient Low-E windows with argon and Sun Stop tint. The fully fenced and landscaped yard—with underground sprinklers—creates a private, low-maintenance outdoor retreat. Only 5 years old and ideally situated close to town amenities and recreation, this home blends style, comfort, and convenience. A must see! (id:63476)
Property Details
| MLS® Number | 10385720 |
| Property Type | Single Family |
| Neigbourhood | Barriere |
| Parking Space Total | 6 |
Building
| Bathroom Total | 3 |
| Bedrooms Total | 4 |
| Appliances | Refrigerator, Dishwasher, Range - Electric, Washer & Dryer |
| Architectural Style | Contemporary |
| Constructed Date | 2021 |
| Construction Style Attachment | Detached |
| Cooling Type | Central Air Conditioning, Heat Pump |
| Exterior Finish | Other |
| Fire Protection | Smoke Detector Only |
| Fireplace Fuel | Pellet |
| Fireplace Present | Yes |
| Fireplace Total | 1 |
| Fireplace Type | Stove |
| Flooring Type | Laminate |
| Foundation Type | Insulated Concrete Forms |
| Half Bath Total | 1 |
| Heating Fuel | Electric |
| Heating Type | Forced Air, Heat Pump |
| Roof Material | Asphalt Shingle |
| Roof Style | Unknown |
| Stories Total | 2 |
| Size Interior | 3,008 Sqft |
| Type | House |
| Utility Water | Municipal Water |
Parking
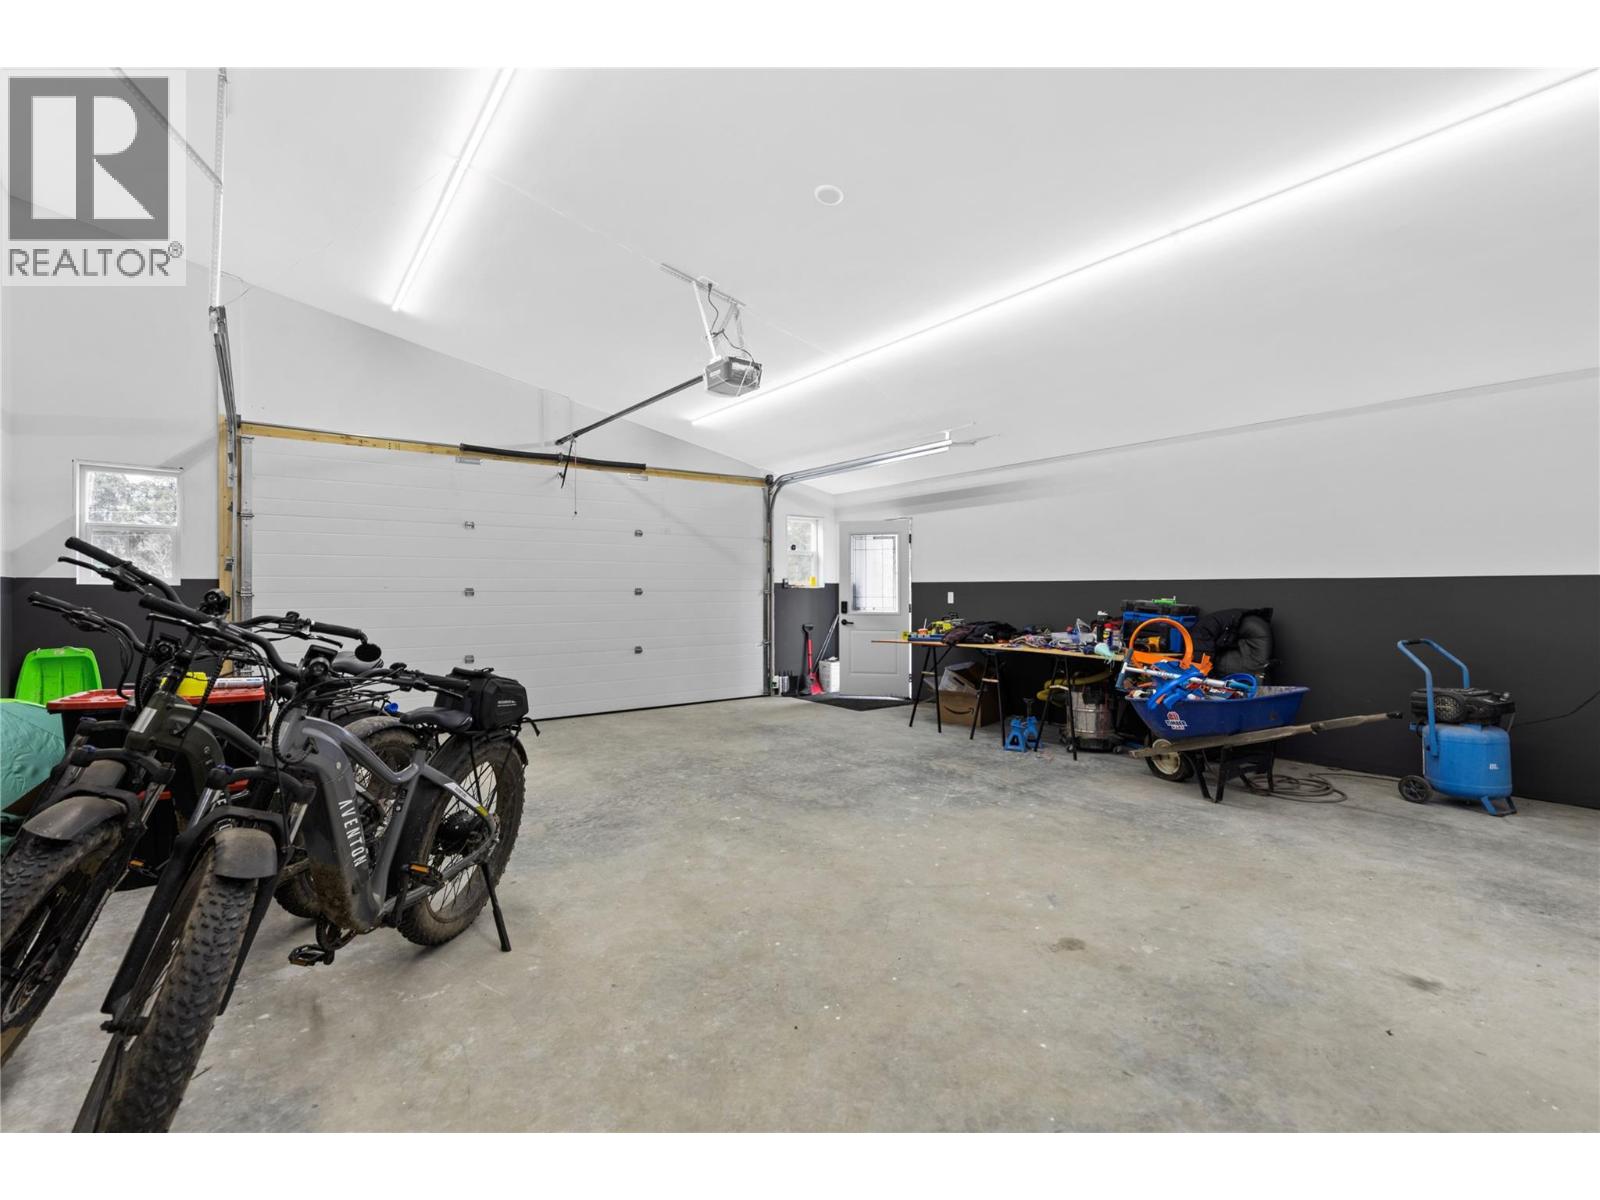
| Attached Garage | 2 |
Land
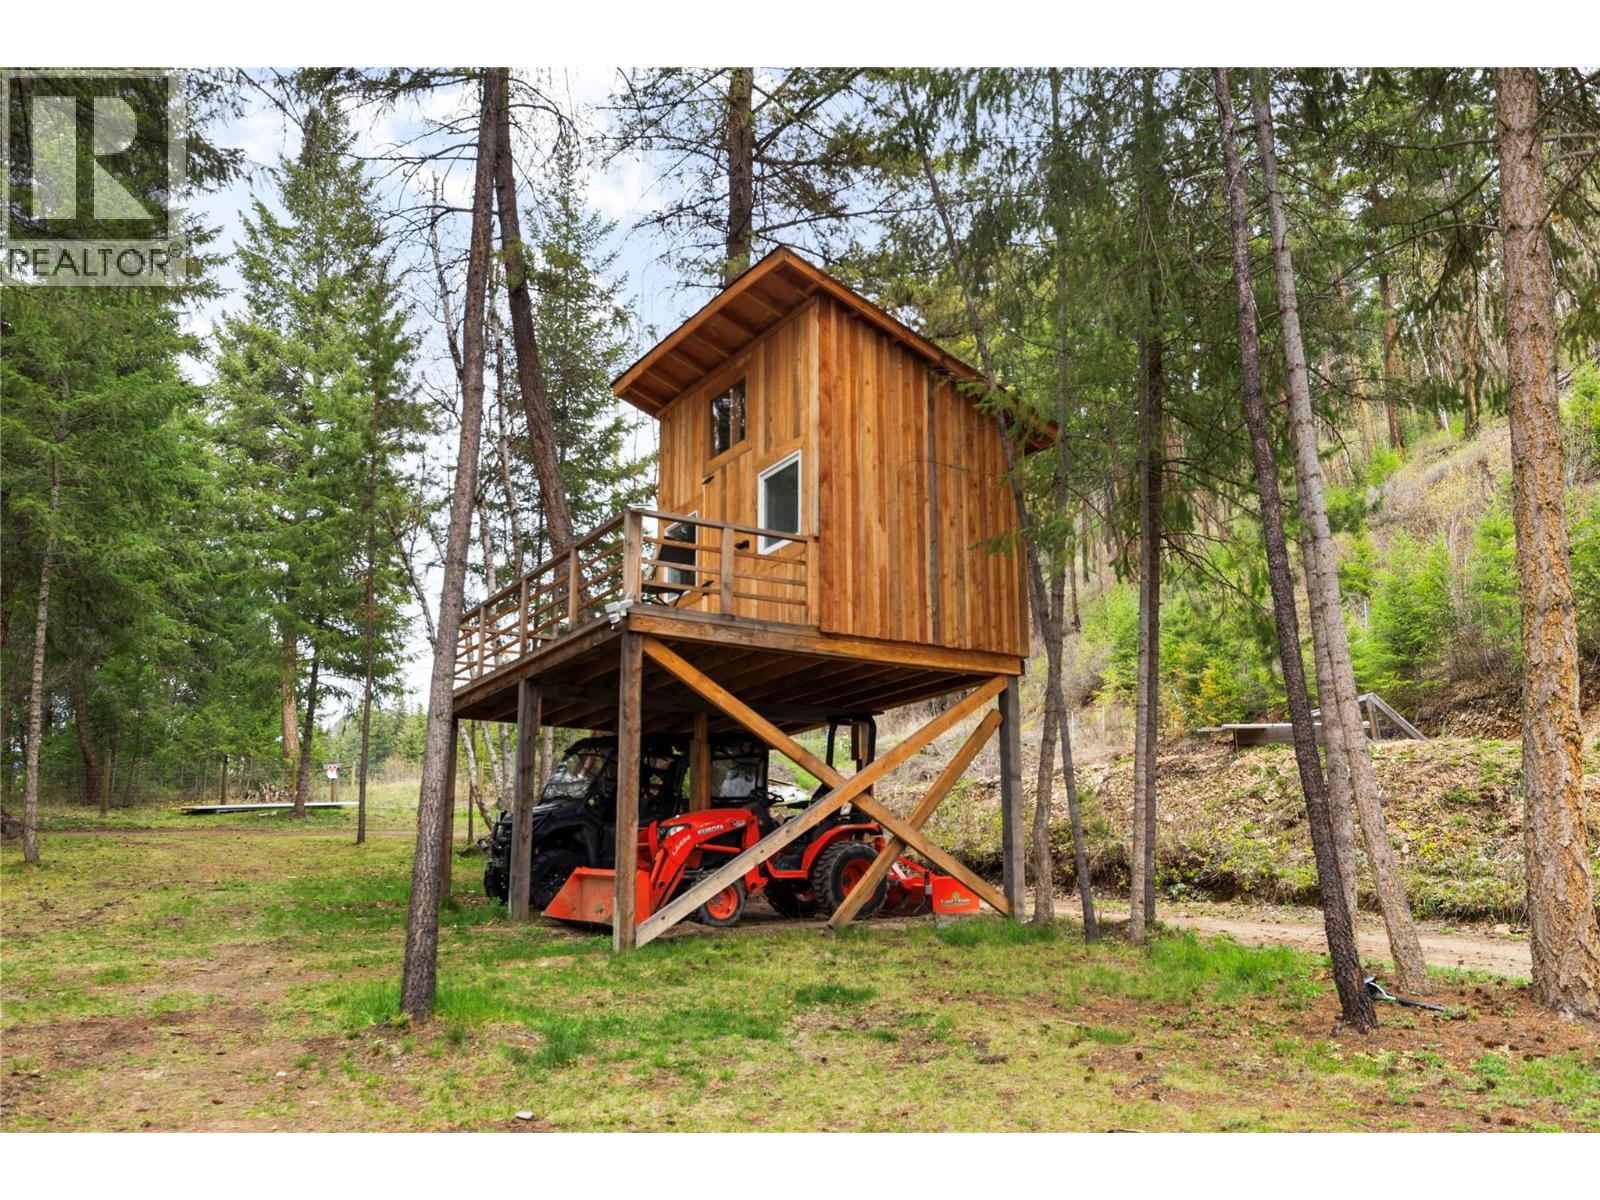
| Acreage | Yes |
| Landscape Features | Underground Sprinkler |
| Size Irregular | 1.21 |
| Size Total | 1.21 Ac|1 - 5 Acres |
| Size Total Text | 1.21 Ac|1 - 5 Acres |
Rooms
| Level | Type | Length | Width | Dimensions |
|---|---|---|---|---|
| Second Level | 5pc Bathroom | Measurements not available | ||
| Second Level | Dining Nook | 10'0'' x 12'0'' | ||
| Second Level | Family Room | 19'4'' x 12'0'' | ||
| Second Level | Bedroom | 12'4'' x 14'2'' | ||
| Second Level | Bedroom | 14'4'' x 12'0'' | ||
| Main Level | Bedroom | 12'4'' x 11'0'' | ||
| Main Level | Foyer | 6'2'' x 7'0'' | ||
| Main Level | Other | 14'6'' x 17'0'' | ||
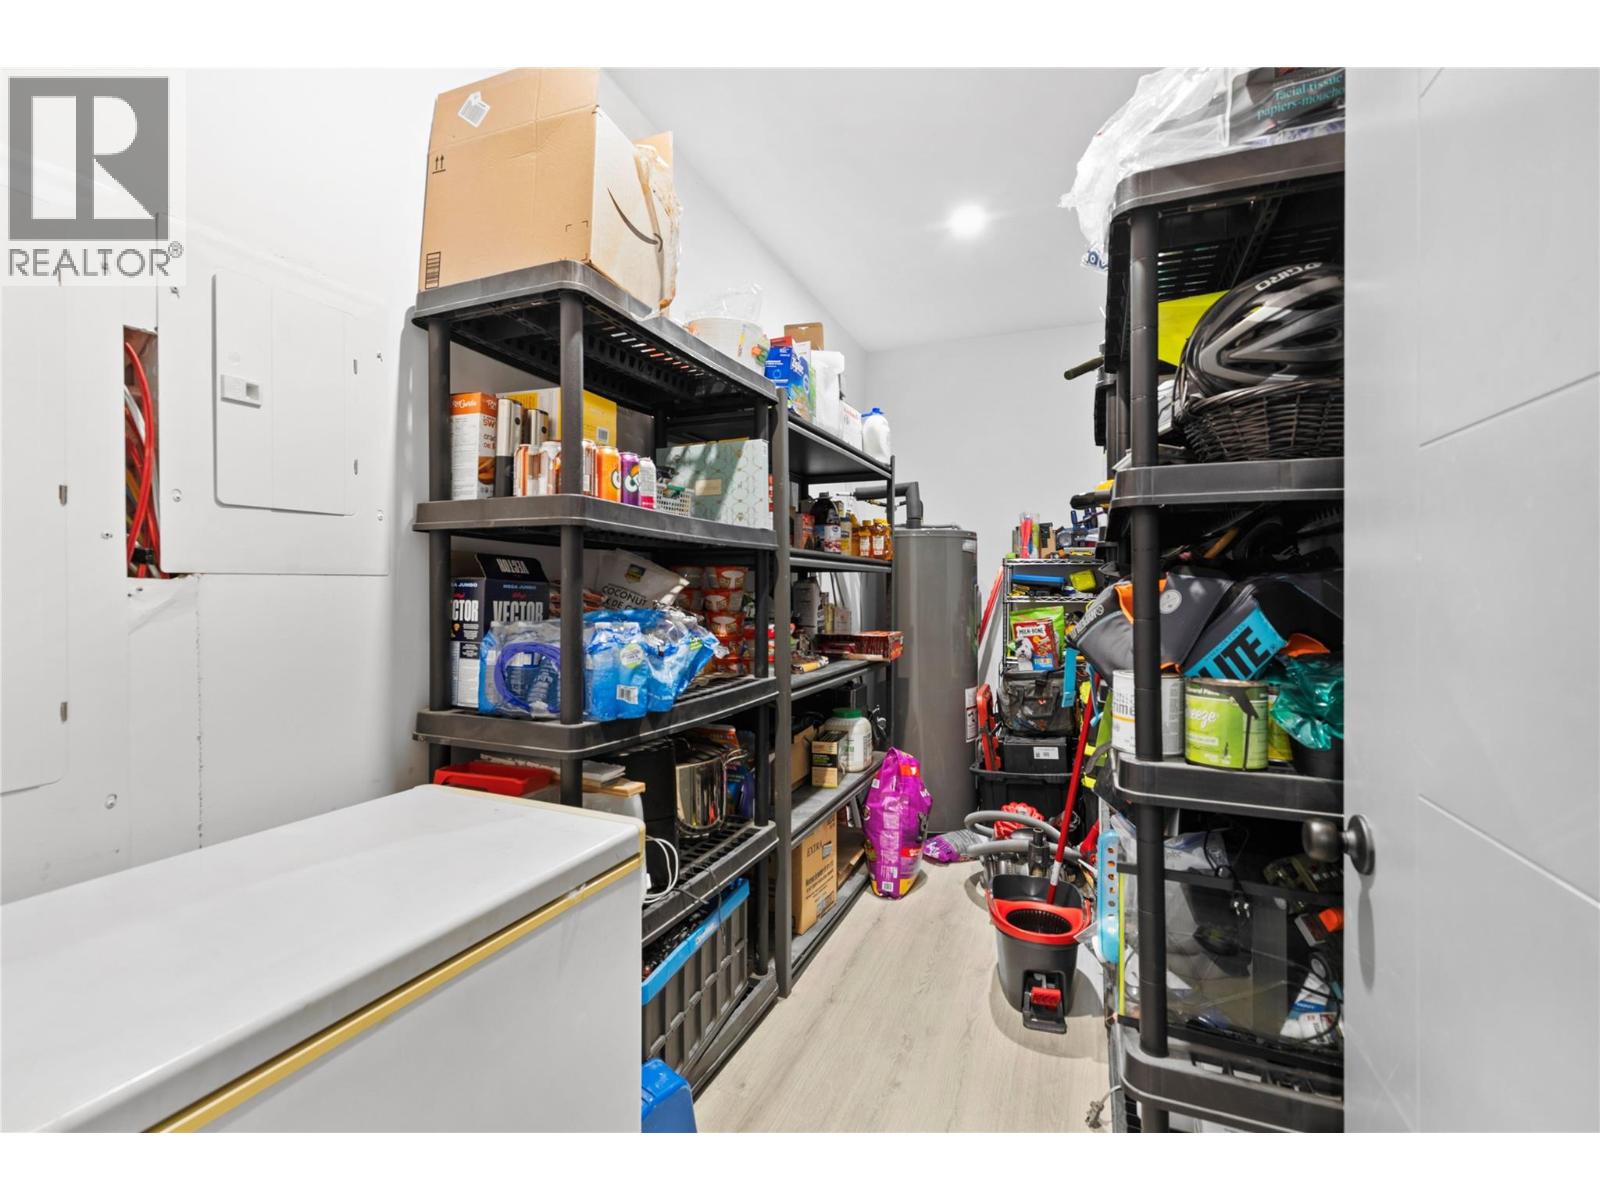
| Main Level | Utility Room | 14'6'' x 6'6'' | ||
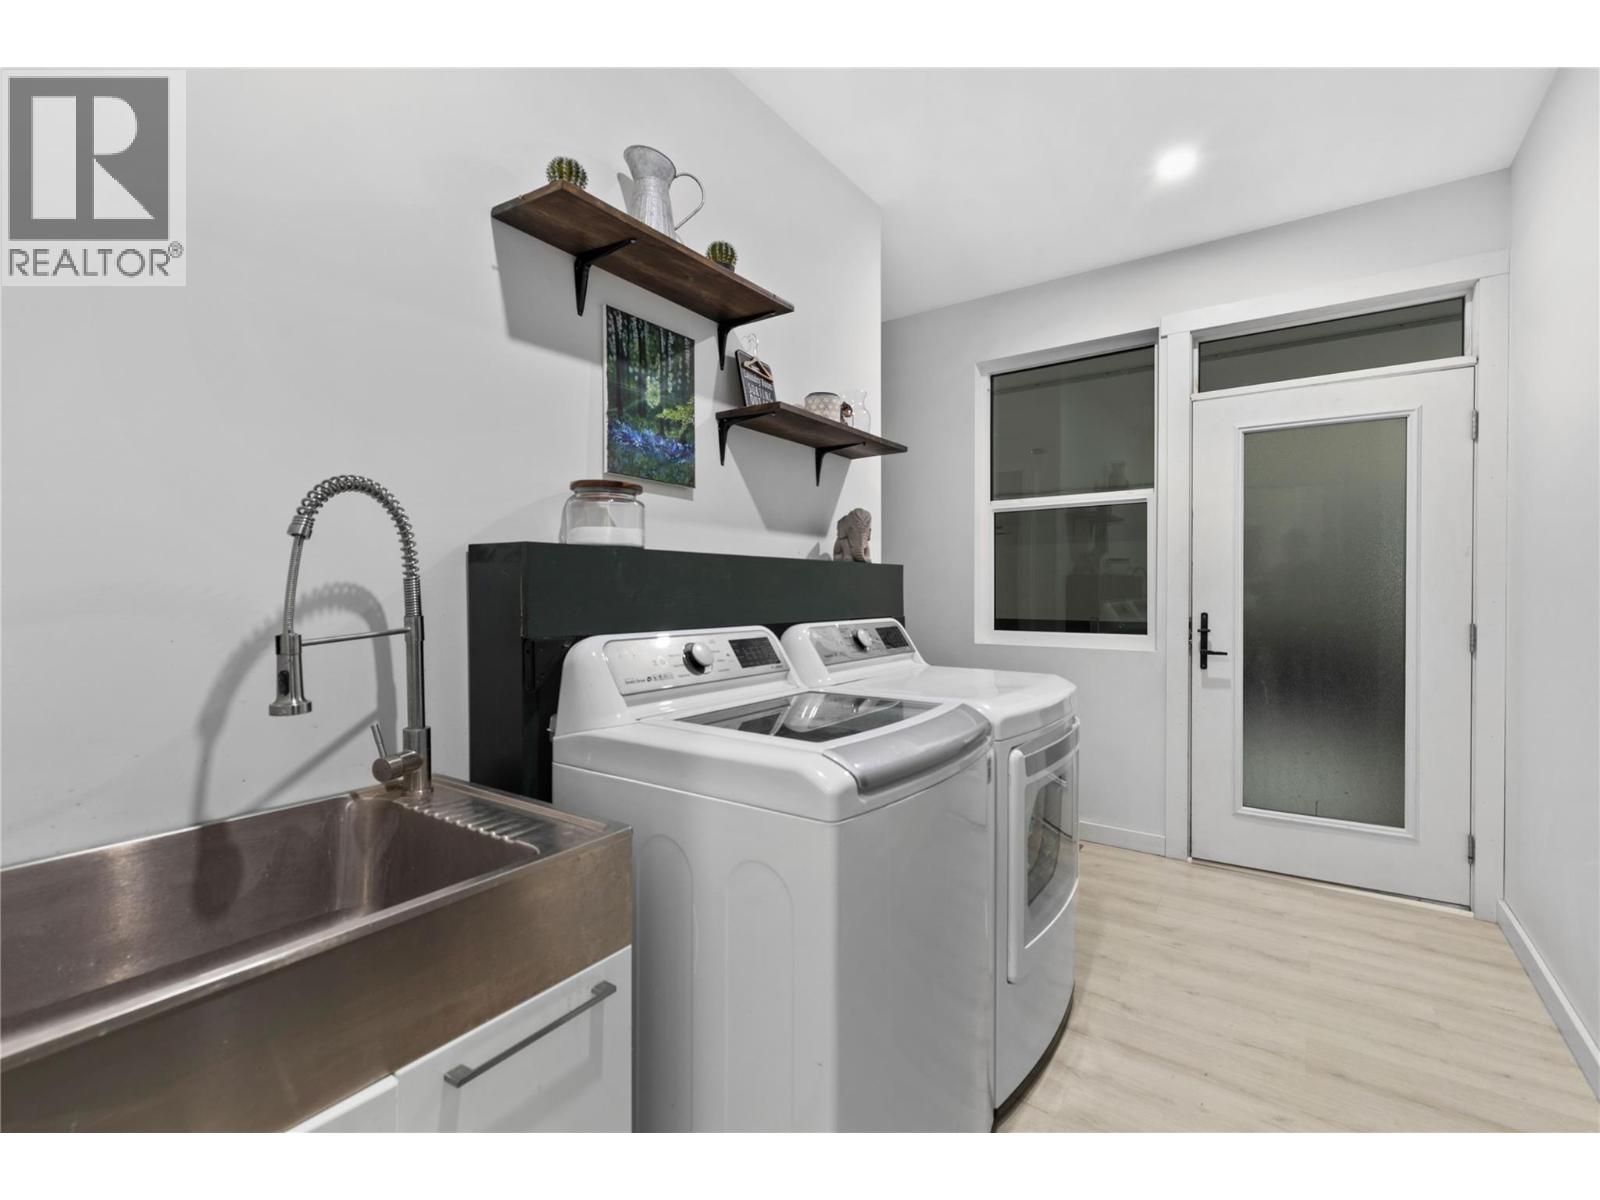
| Main Level | Laundry Room | 12'0'' x 6'6'' | ||
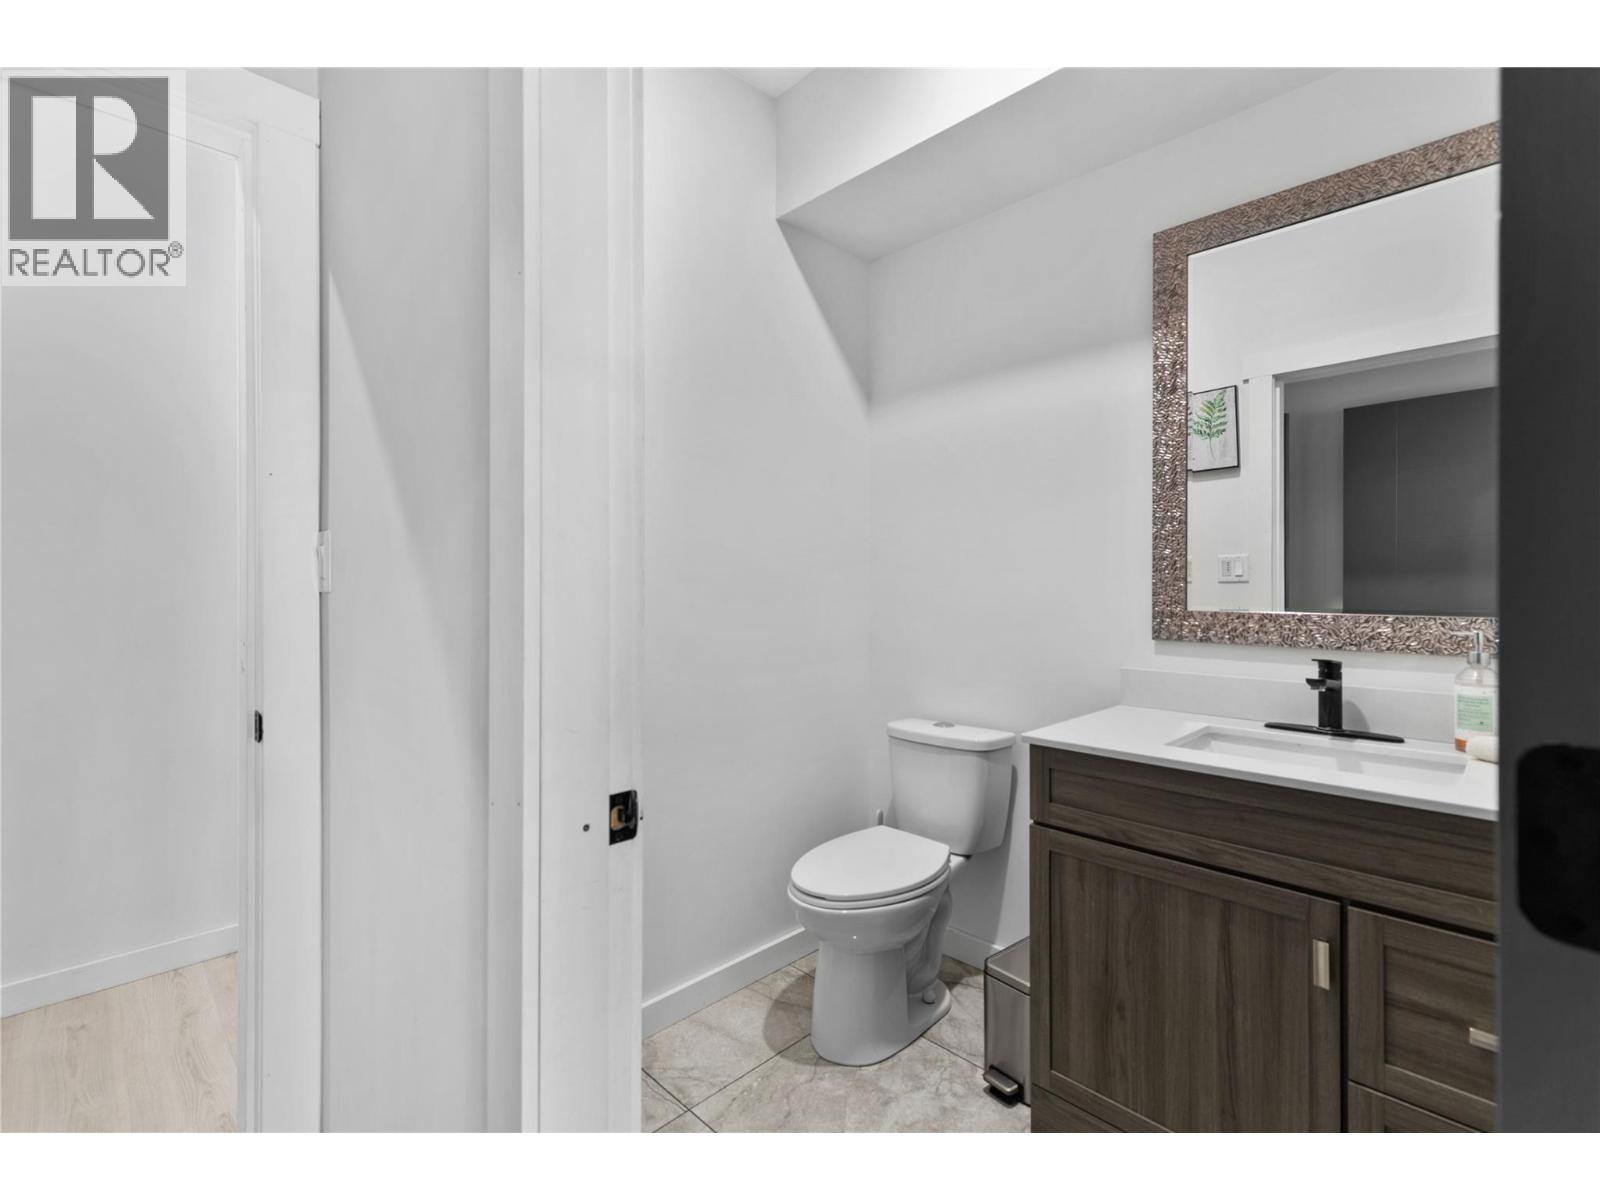
| Main Level | Partial Bathroom | Measurements not available | ||
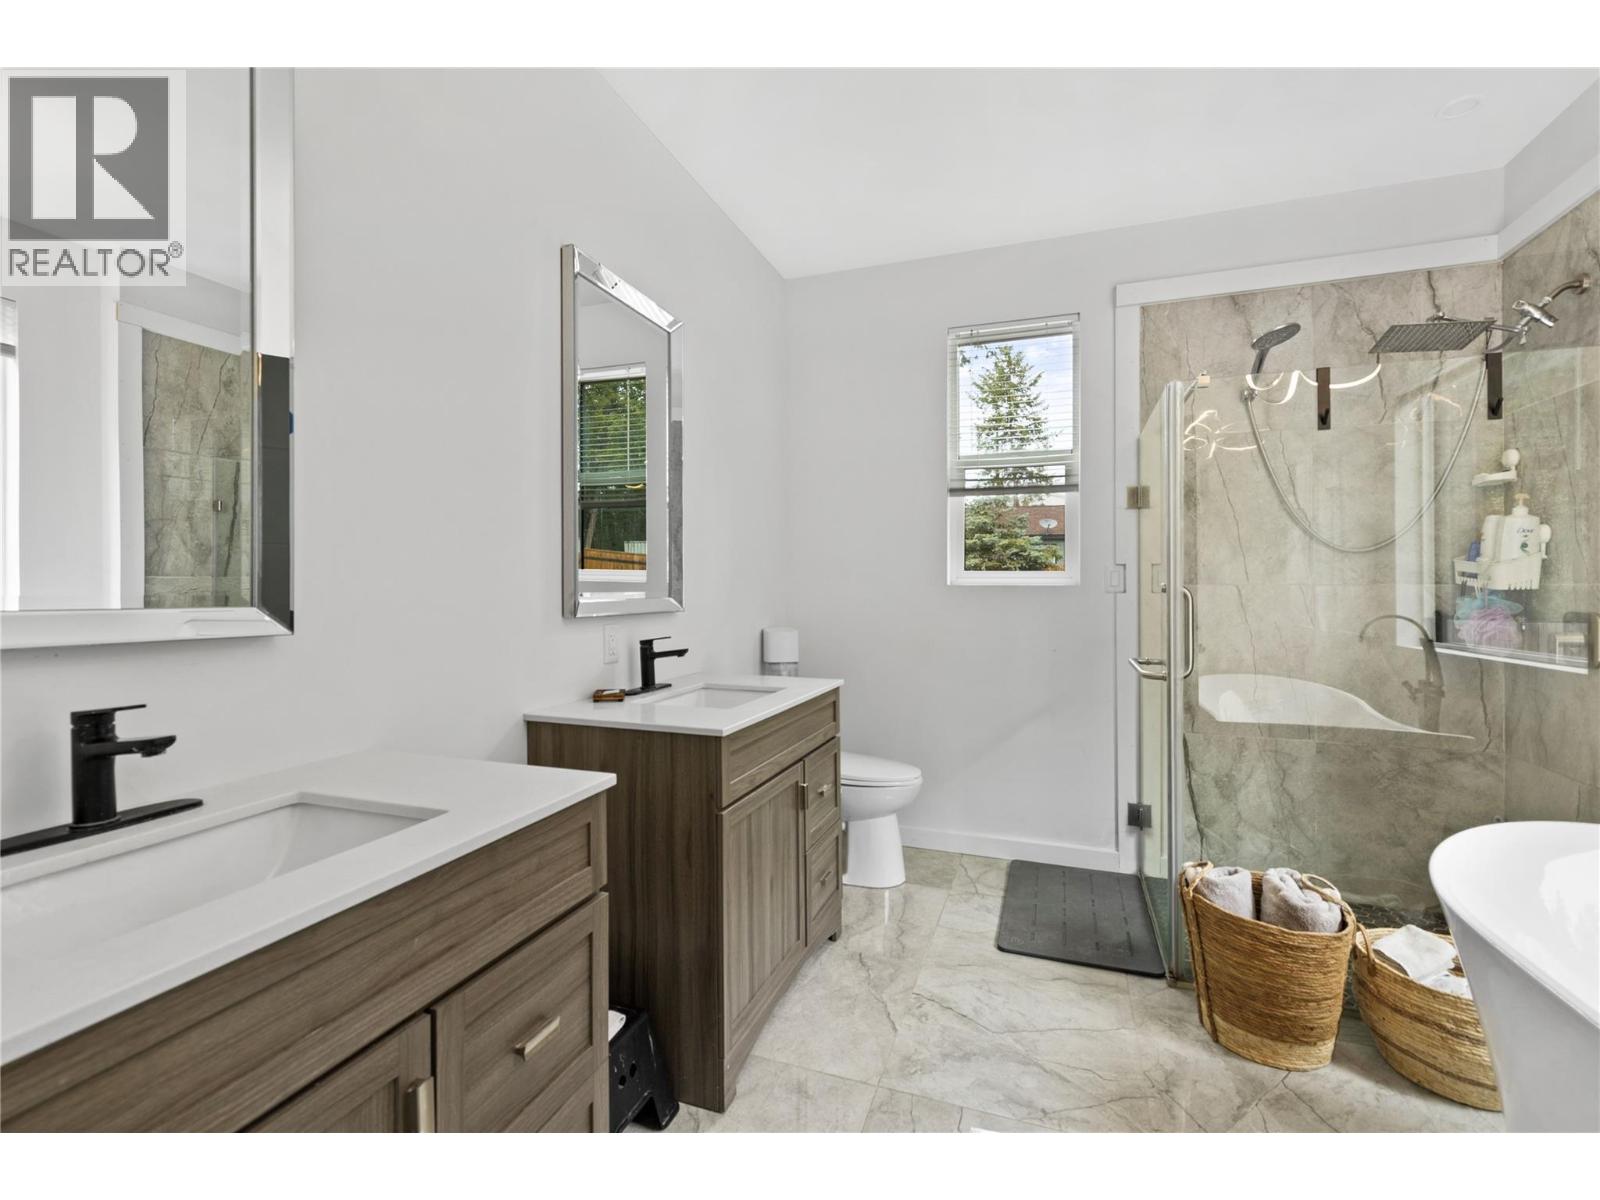
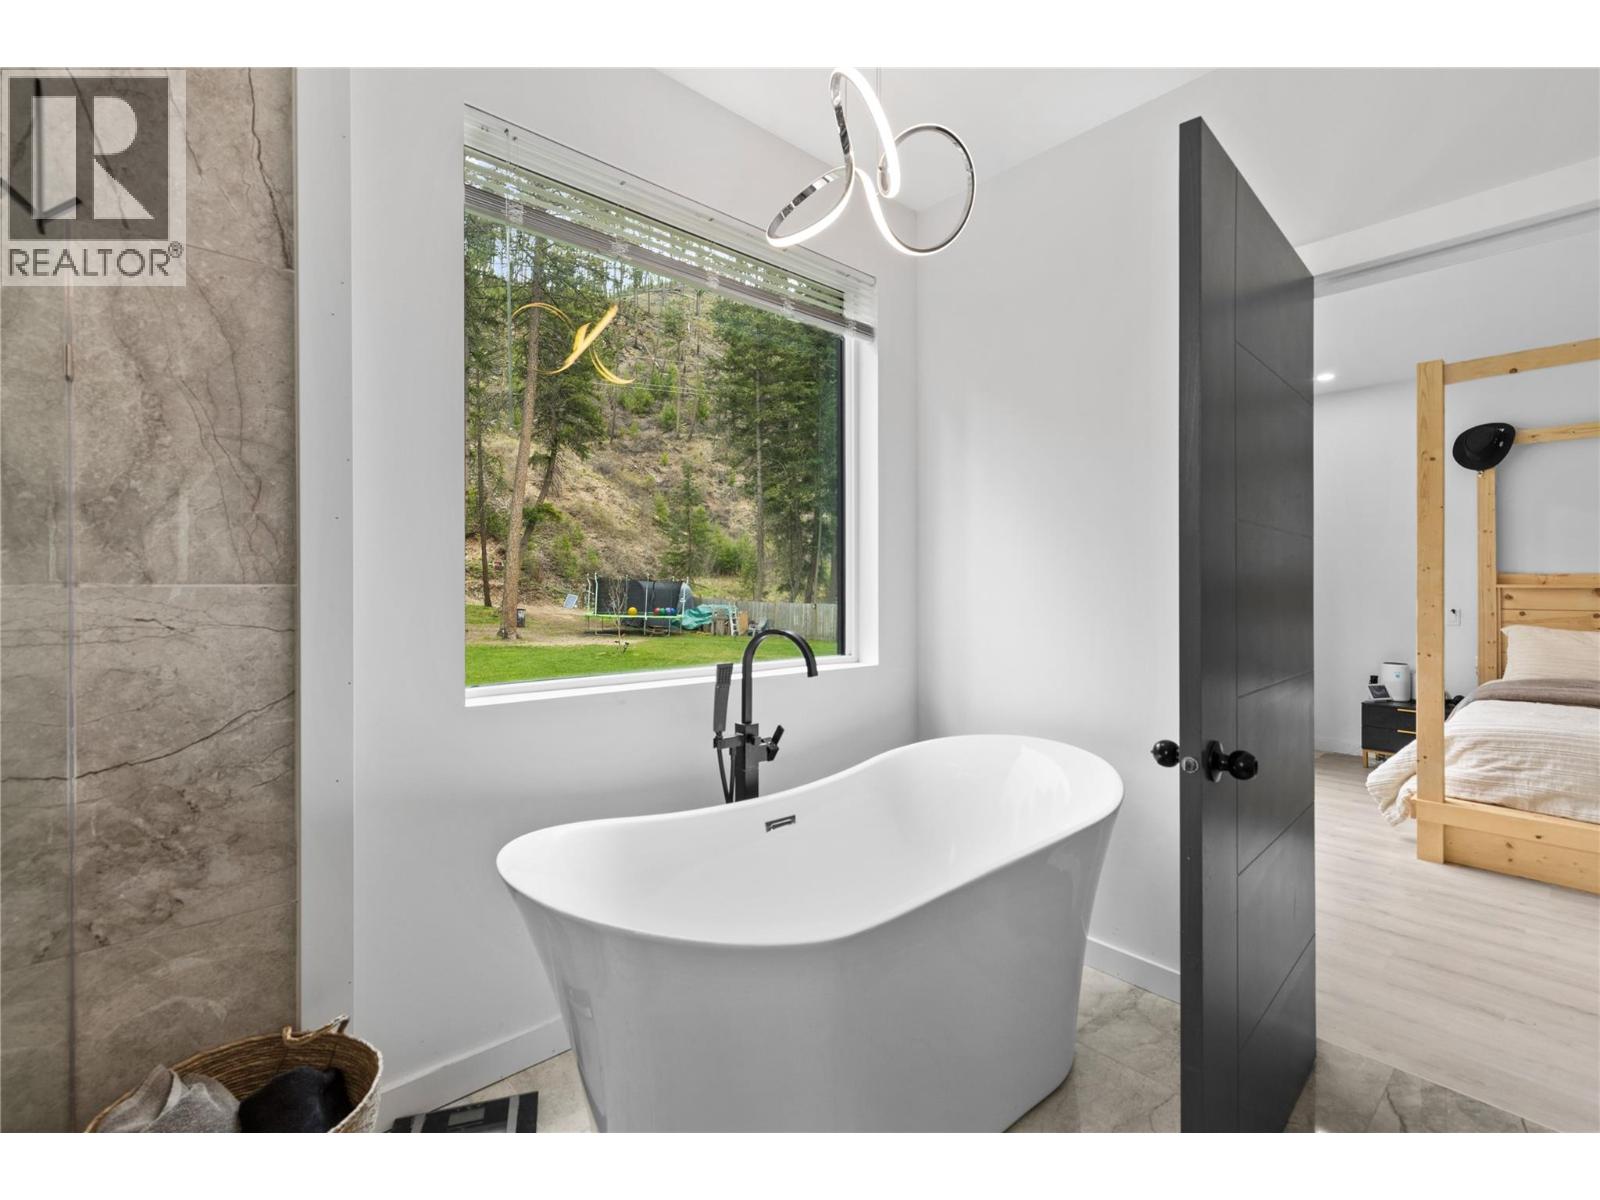
| Main Level | 5pc Ensuite Bath | Measurements not available | ||
| Main Level | Primary Bedroom | 14'0'' x 17'6'' | ||
| Main Level | Living Room | 14'6'' x 17' | ||
| Main Level | Dining Room | 11'0'' x 17'0'' | ||
| Main Level | Kitchen | 15'6'' x 12'0'' |
Utilities
| Cable | Available |
| Electricity | Installed |
| Natural Gas | Not Available |
| Telephone | Available |
| Sewer | Not Available |
| Water | Available |
Contact Us
Contact us for more information

The trademarks REALTOR®, REALTORS®, and the REALTOR® logo are controlled by The Canadian Real Estate Association (CREA) and identify real estate professionals who are members of CREA. The trademarks MLS®, Multiple Listing Service® and the associated logos are owned by The Canadian Real Estate Association (CREA) and identify the quality of services provided by real estate professionals who are members of CREA. The trademark DDF® is owned by The Canadian Real Estate Association (CREA) and identifies CREA's Data Distribution Facility (DDF®)
July 03 2026 04:49:16
Association of Interior REALTORS®
Royal LePage Westwin (Barriere)