
21 Ball Park Road St. Croix, Nova Scotia B0N 2E0

$240,000
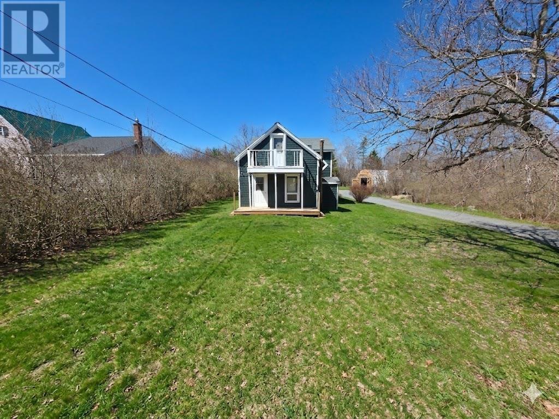
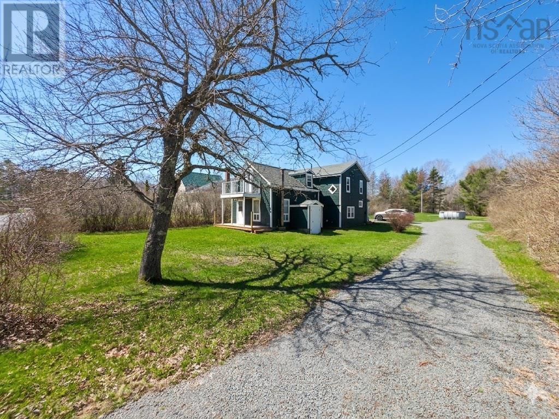
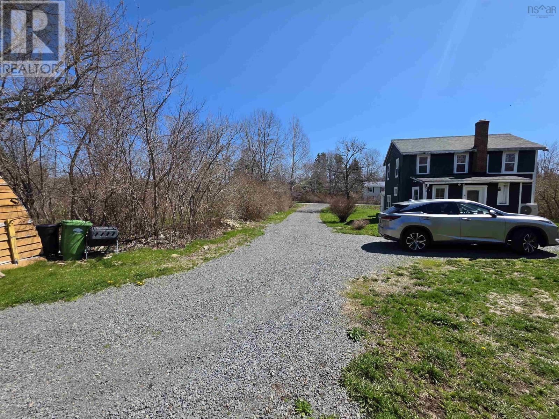
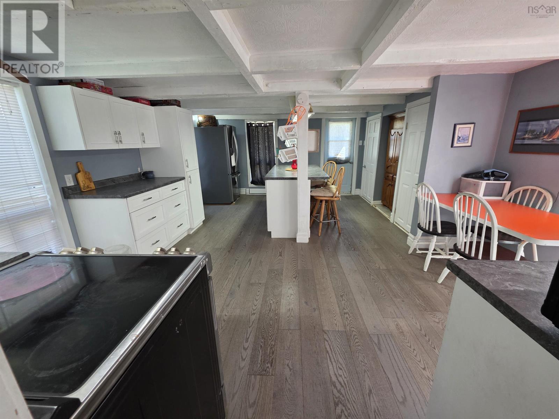
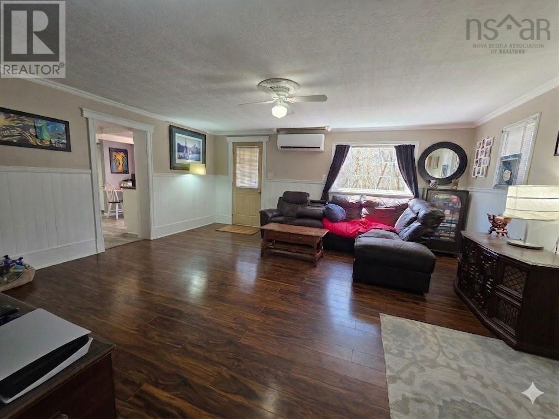
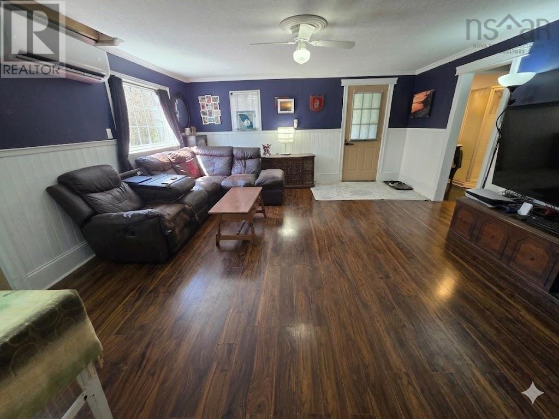
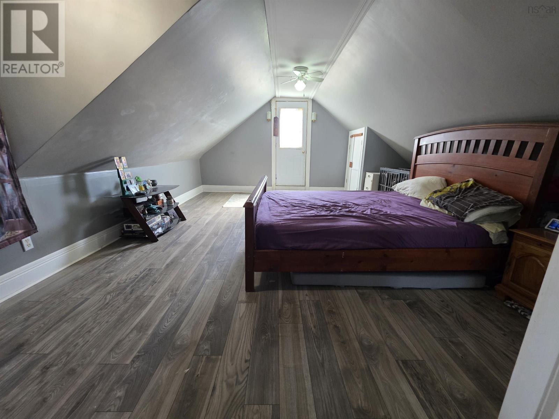
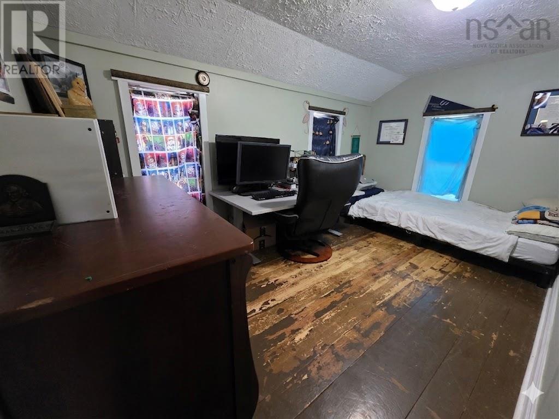
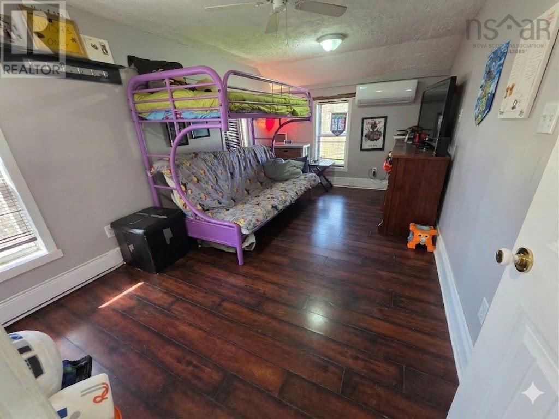
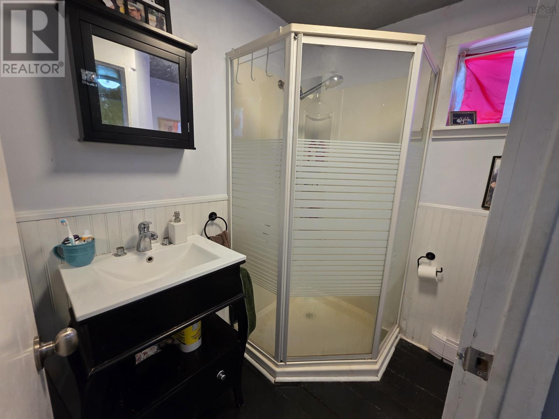
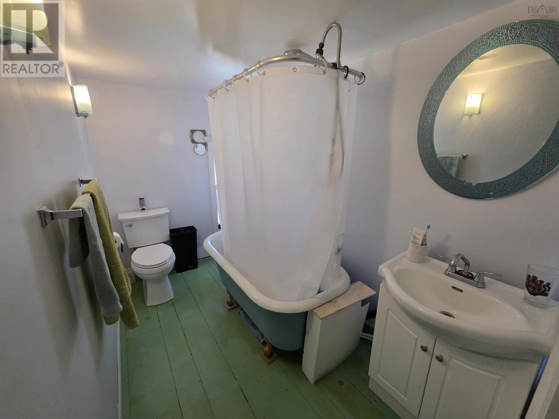
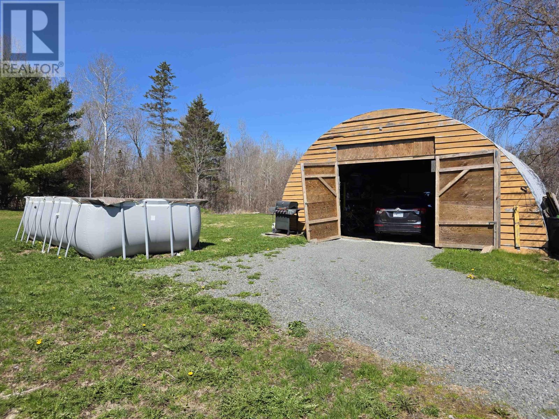
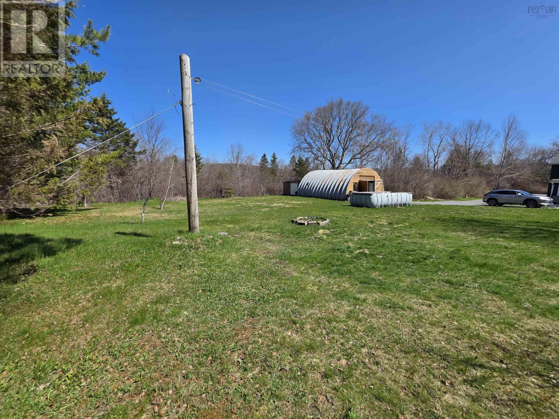
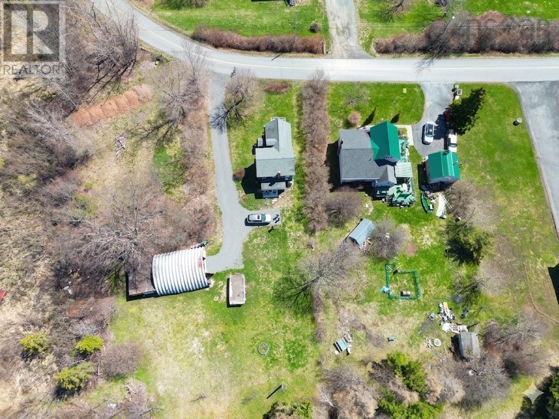
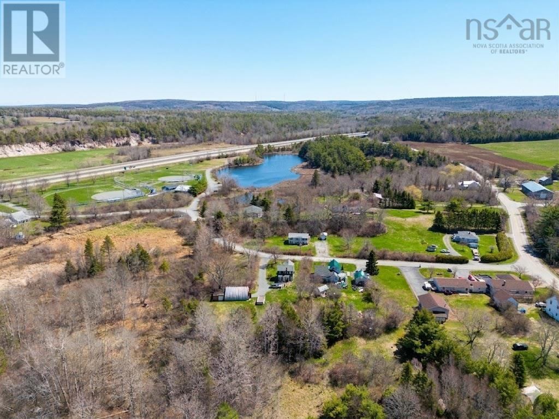
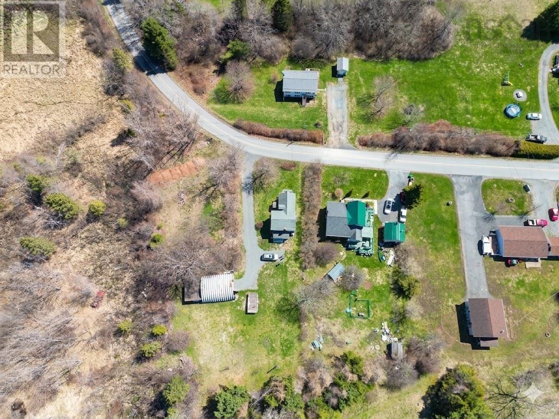
**Priced lower than assessed value** Welcome to 21 Ball Park Road in St. Croixwhere $240,000 buys you a three-bedroom, two-bathroom home, a detached oversized single-car garage and a beautiful half-acre lot, all just 10 minutes from Windsor. Filled with character and touches of old-world charm, this home offers something refreshingly different from the typical. The spacious kitchen provides plenty of room for everyday living and gathering, while the generously sized primary bedroom and two full bathrooms add comfort and practicality. Outside, the half-acre property offers room to garden, entertain or simply enjoy a little more peace and privacy. The detached garage provides valuable space for parking, storage, hobbies or a workshop. Approximately 35 minutes from Halifax and close to the amenities of Windsor, this property combines a relaxed rural setting with convenient access to everything you need. For buyers searching for an affordable home with space, character and versatility, 21 Ball Park Road deserves to be seen! (id:63476)
Property Details
| MLS® Number | 202609458 |
| Property Type | Single Family |
| Community Name | St. Croix |
| Amenities Near By | Golf Course, Playground, Place Of Worship |
| Community Features | School Bus |
| Features | Balcony, Level |
| Structure | Shed |
Building
| Bathroom Total | 2 |
| Bedrooms Above Ground | 3 |
| Bedrooms Total | 3 |
| Basement Type | Crawl Space |
| Construction Style Attachment | Detached |
| Cooling Type | Air Conditioned, Wall Unit |
| Exterior Finish | Wood Shingles |
| Flooring Type | Hardwood, Laminate |
| Foundation Type | Poured Concrete, Stone |
| Heating Fuel | Electric |
| Heating Type | Baseboard Heaters, Heat Pump, Ductless |
| Stories Total | 2 |
| Size Interior | 1,344 Sqft |
| Total Finished Area | 1344 Sqft |
| Type | House |
| Utility Water | Drilled Well |
Parking
| Garage | |
| Detached Garage | |
| Gravel |
Land
| Acreage | No |
| Land Amenities | Golf Course, Playground, Place Of Worship |
| Landscape Features | Partially Landscaped |
| Sewer | Septic System |
| Size Irregular | 0.5 |
| Size Total | 0.5 Ac |
| Size Total Text | 0.5 Ac |
Rooms
| Level | Type | Length | Width | Dimensions |
|---|---|---|---|---|
| Second Level | Primary Bedroom | 19.4X12.1 | ||
| Second Level | Bedroom | 13X8.1 | ||
| Second Level | Bedroom | 13.9X8.11 | ||
| Second Level | Bath (# Pieces 1-6) | 5.3X9.4 | ||
| Main Level | Living Room | 17X15.9 | ||
| Main Level | Eat In Kitchen | 19.8X15.4 | ||
| Main Level | Bath (# Pieces 1-6) | 6.1X5 |
Contact Us
Contact us for more information

The trademarks REALTOR®, REALTORS®, and the REALTOR® logo are controlled by The Canadian Real Estate Association (CREA) and identify real estate professionals who are members of CREA. The trademarks MLS®, Multiple Listing Service® and the associated logos are owned by The Canadian Real Estate Association (CREA) and identify the quality of services provided by real estate professionals who are members of CREA. The trademark DDF® is owned by The Canadian Real Estate Association (CREA) and identifies CREA's Data Distribution Facility (DDF®)
July 29 2026 06:11:04
Nova Scotia Association of REALTORS®
Exit Real Estate Professionals