
121 Elm Avenue Temiskaming Shores, Ontario P0J 1P0

$495,000
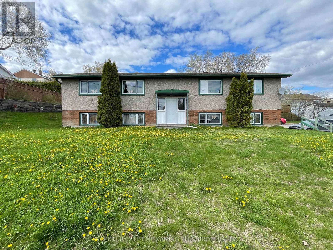
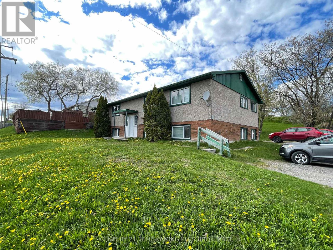
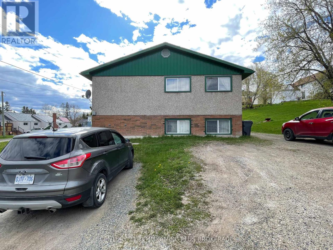
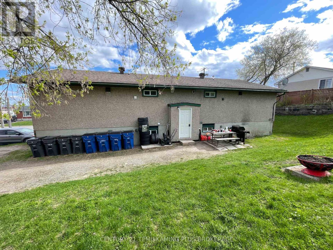
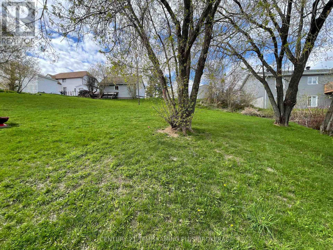
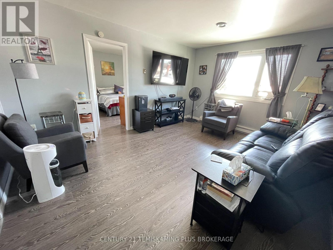
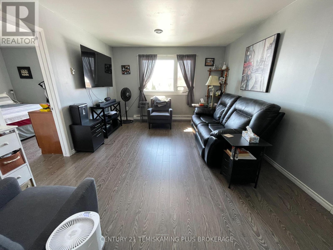
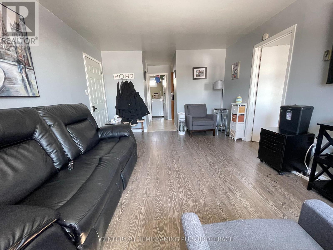
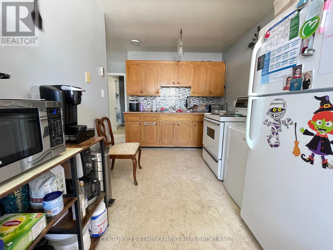
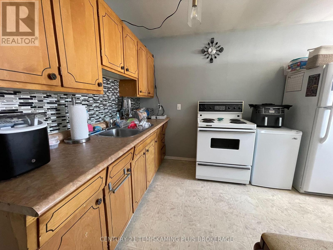
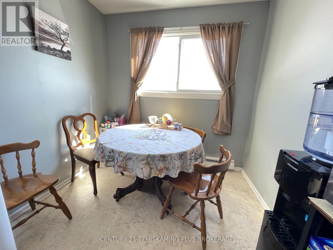
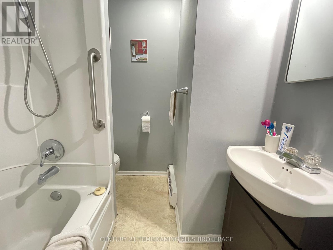
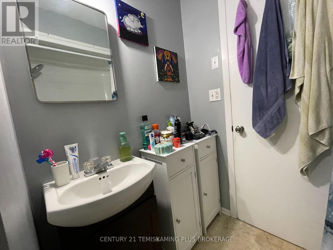
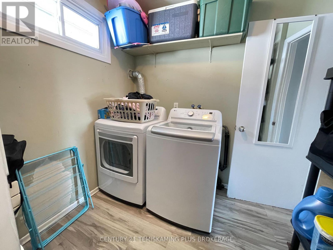
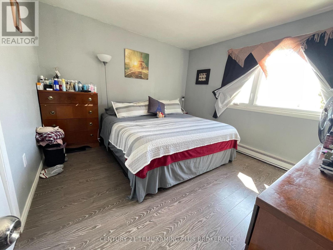
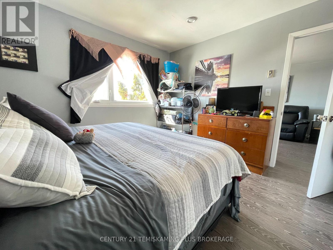
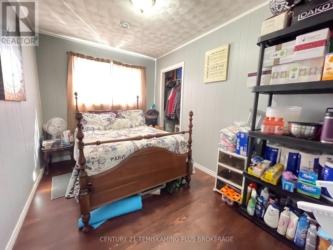
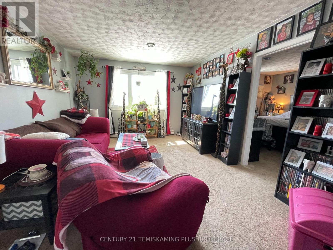
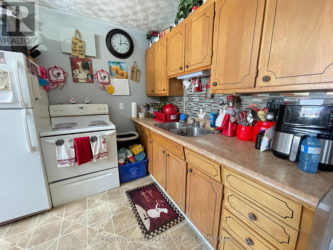
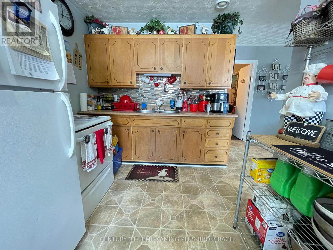
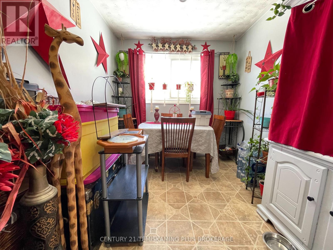
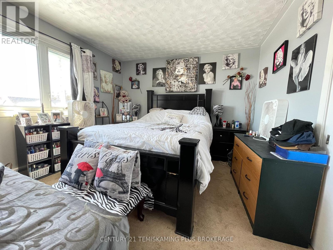
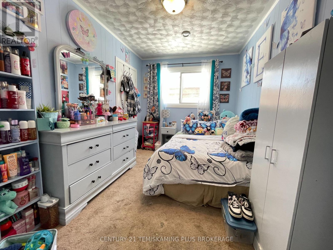
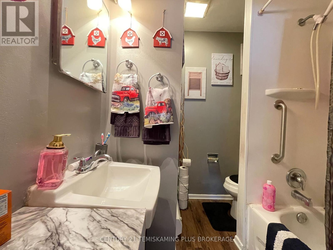
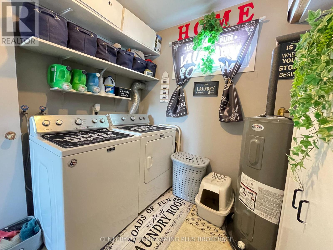
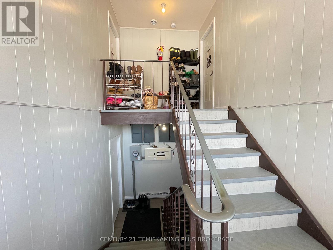
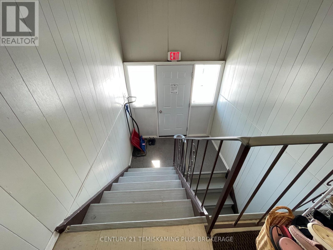
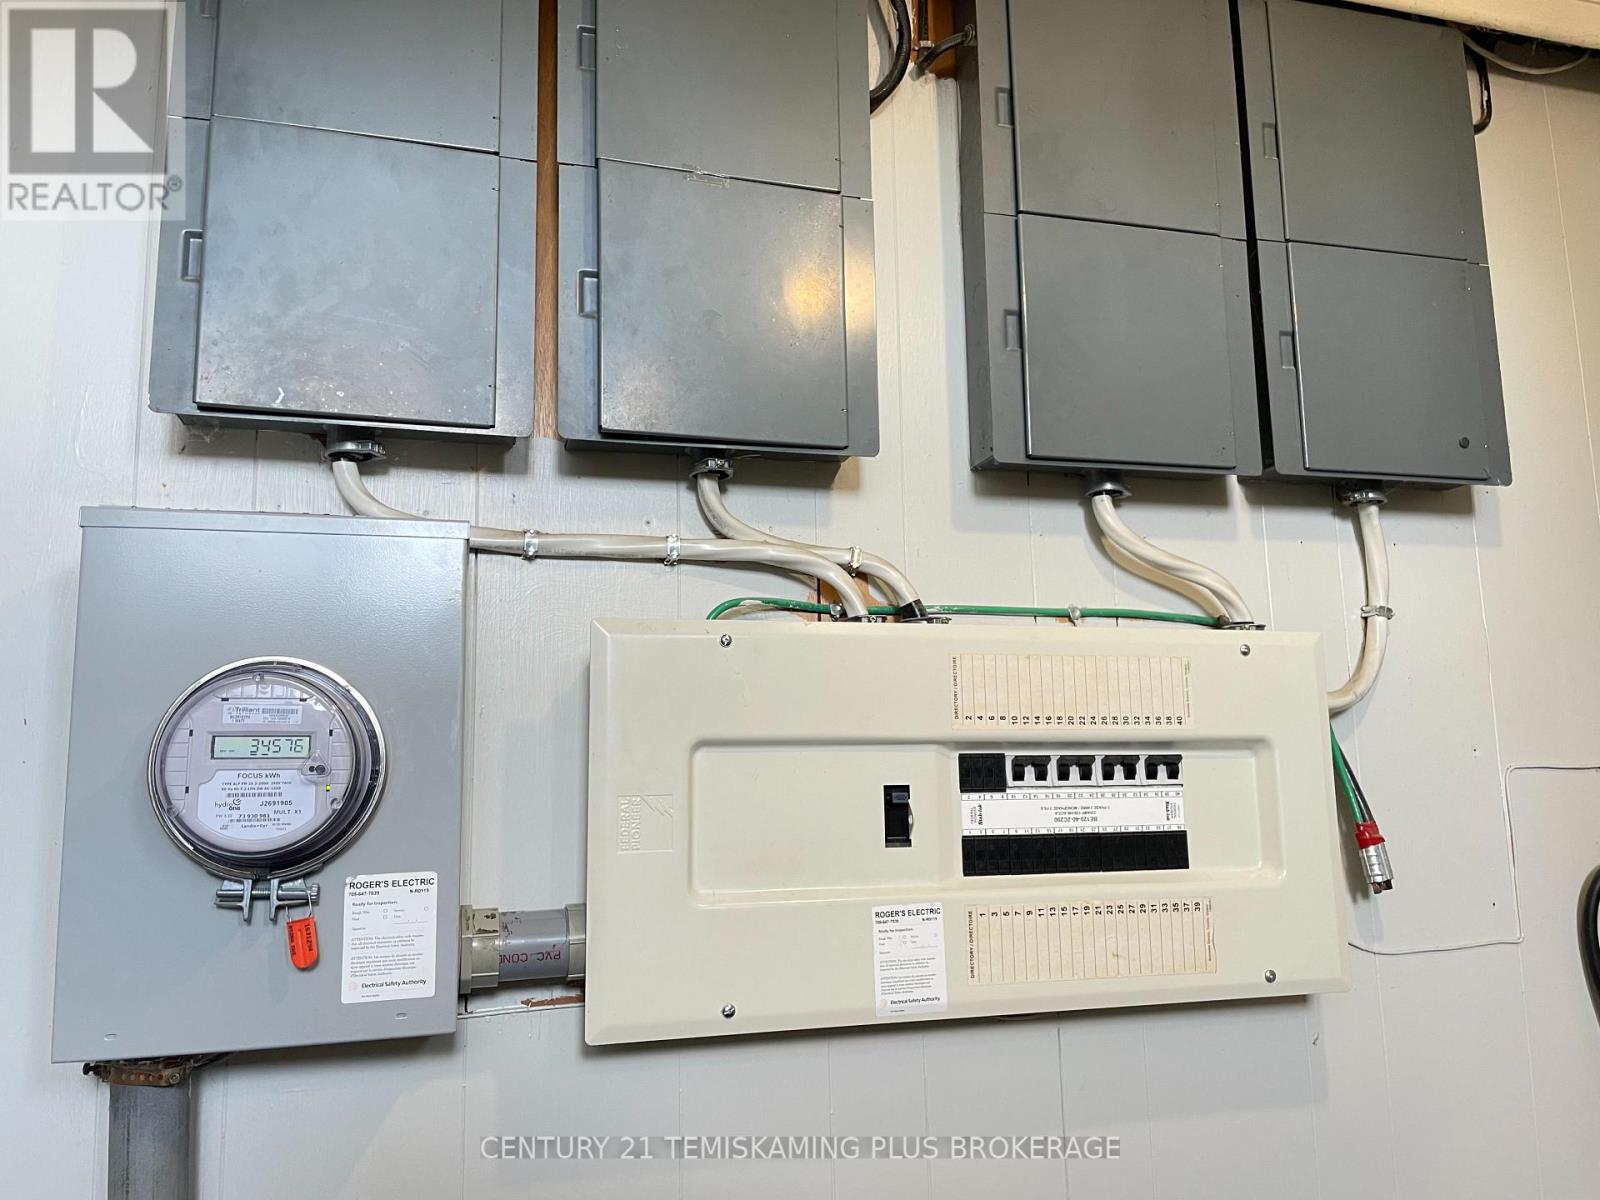
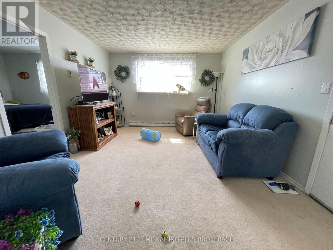
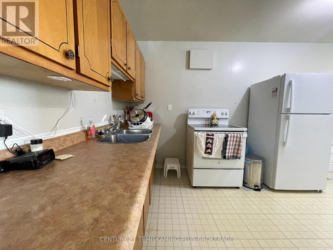
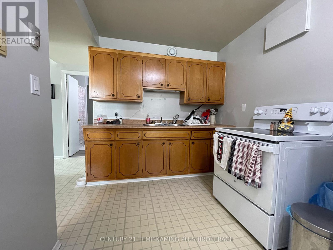
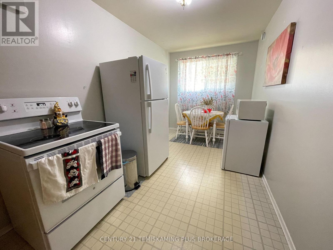
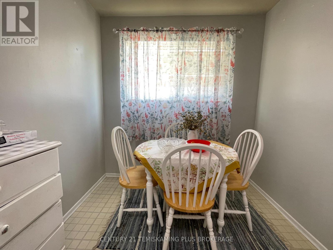
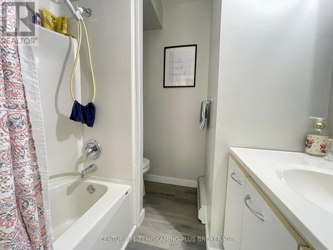
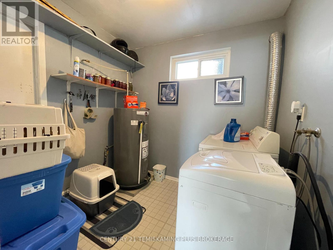
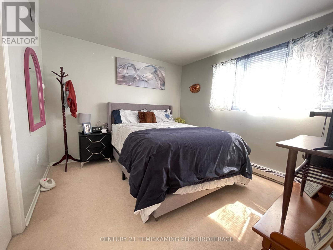
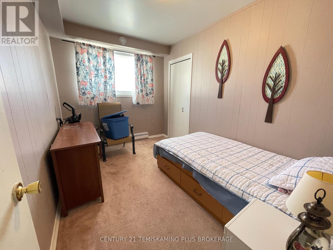
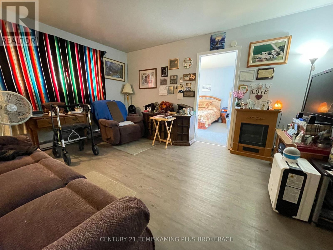
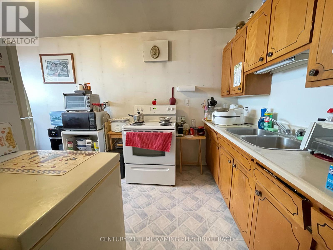
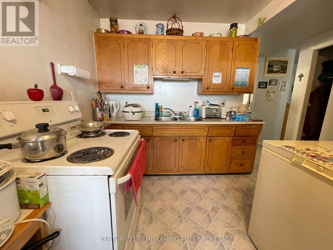
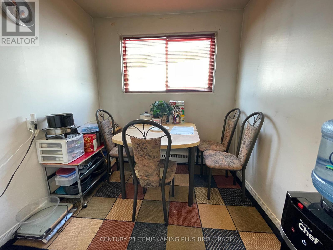
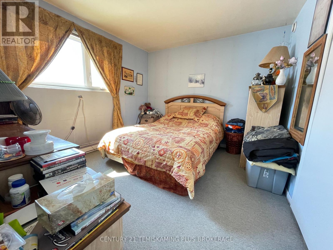
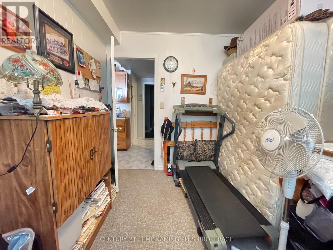
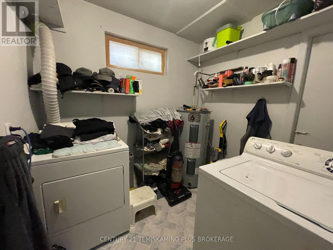
Solid purpose-built fourplex ideally located within walking distance to the downtown core and bus route. This well-maintained property features four reliable, long-term tenants in good standing who are happy to stay. Each unit offers a consistent layout with a spacious living room, two good-sized bedrooms, eat-in kitchen, 4pc bath, in-unit laundry, and both front and rear entrances. All units are heated with electric baseboards, with total hydro costs averaging approximately $150/month per unit. Currently serviced by a single hydro meter, with potential to add separate metering. A great opportunity to enter or expand your real estate investment portfolio! (id:63476)
Property Details
| MLS® Number | T12974050 |
| Property Type | Multi-family |
| Community Name | New Liskeard |
| Amenities Near By | Public Transit |
| Equipment Type | None |
| Features | Hillside |
| Parking Space Total | 4 |
| Rental Equipment Type | None |
Building
| Bathroom Total | 4 |
| Bedrooms Above Ground | 4 |
| Bedrooms Below Ground | 4 |
| Bedrooms Total | 8 |
| Age | 51 To 99 Years |
| Appliances | Water Heater, Stove, Refrigerator |
| Basement Development | Finished |
| Basement Type | Full (finished) |
| Cooling Type | None |
| Exterior Finish | Brick, Stucco |
| Foundation Type | Block |
| Heating Fuel | Electric |
| Heating Type | Baseboard Heaters |
| Stories Total | 2 |
| Size Interior | 1,500 - 2,000 Sqft |
| Type | Fourplex |
| Utility Water | Municipal Water |
Parking
| No Garage |
Land
| Acreage | No |
| Land Amenities | Public Transit |
| Sewer | Sanitary Sewer |
| Size Depth | 136 Ft ,8 In |
| Size Frontage | 101 Ft ,3 In |
| Size Irregular | 101.3 X 136.7 Ft |
| Size Total Text | 101.3 X 136.7 Ft |
| Zoning Description | R3 |
Rooms
| Level | Type | Length | Width | Dimensions |
|---|---|---|---|---|
| Main Level | Living Room | 4.57 m | 3.65 m | 4.57 m x 3.65 m |
| Main Level | Kitchen | 2.28 m | 2.59 m | 2.28 m x 2.59 m |
| Main Level | Dining Room | 2.28 m | 2.59 m | 2.28 m x 2.59 m |
| Main Level | Bedroom | 3.65 m | 3.35 m | 3.65 m x 3.35 m |
| Main Level | Bedroom 2 | 3.65 m | 2.43 m | 3.65 m x 2.43 m |
| Main Level | Laundry Room | 2.28 m | 2.28 m | 2.28 m x 2.28 m |
Utilities
| Cable | Installed |
| Electricity | Installed |
| Sewer | Installed |
Contact Us
Contact us for more information

The trademarks REALTOR®, REALTORS®, and the REALTOR® logo are controlled by The Canadian Real Estate Association (CREA) and identify real estate professionals who are members of CREA. The trademarks MLS®, Multiple Listing Service® and the associated logos are owned by The Canadian Real Estate Association (CREA) and identify the quality of services provided by real estate professionals who are members of CREA. The trademark DDF® is owned by The Canadian Real Estate Association (CREA) and identifies CREA's Data Distribution Facility (DDF®)
July 30 2026 03:49:25
Timmins Cochrane & Timiskaming District Association of REALTORS®
Century 21 Temiskaming Plus Brokerage