
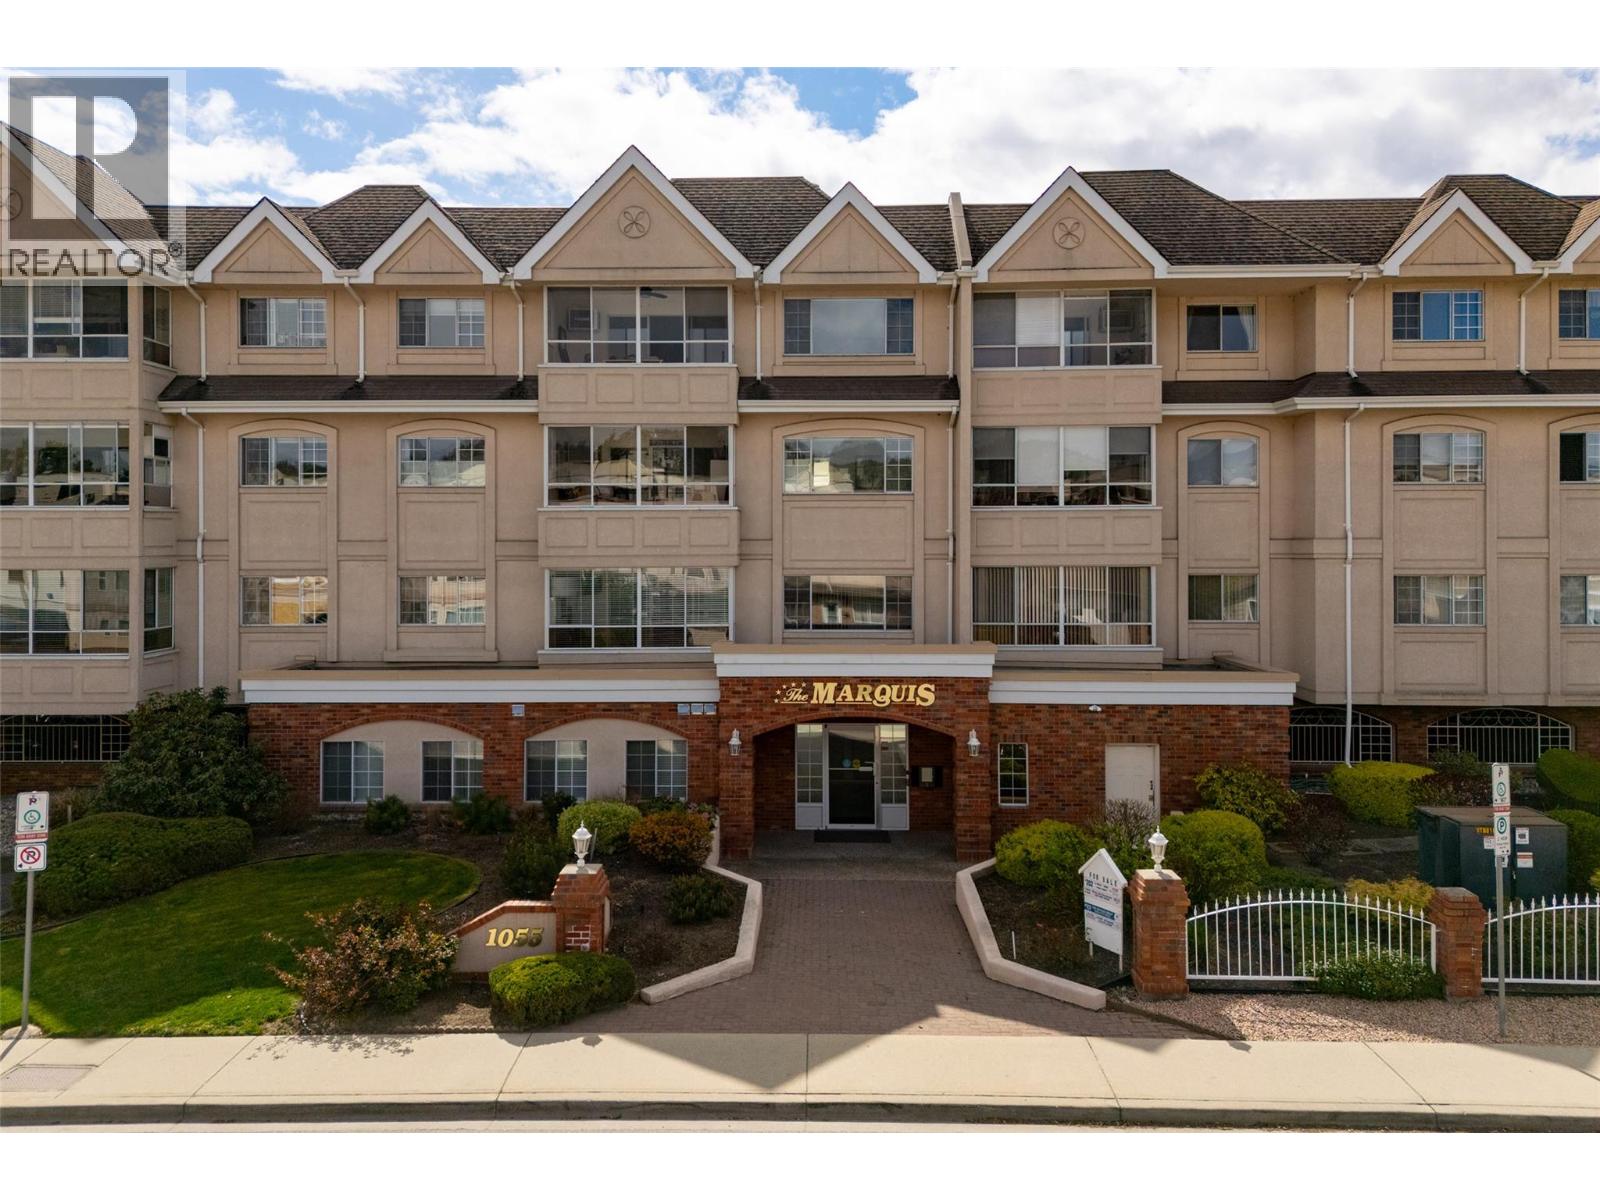
1055 Lawrence Avenue Unit# 202 Kelowna, British Columbia V1Y 6M3

$474,900Maintenance, Reserve Fund Contributions, Insurance, Ground Maintenance, Property Management, Other, See Remarks, Recreation Facilities, Sewer, Waste Removal, Water
$511.88 Monthly
Maintenance, Reserve Fund Contributions, Insurance, Ground Maintenance, Property Management, Other, See Remarks, Recreation Facilities, Sewer, Waste Removal, Water
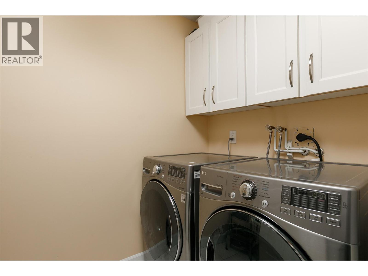
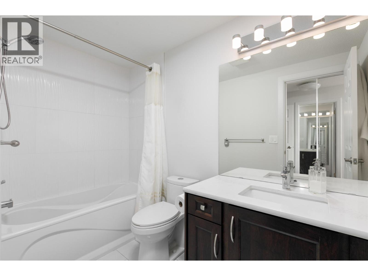
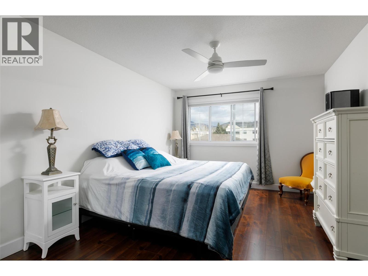
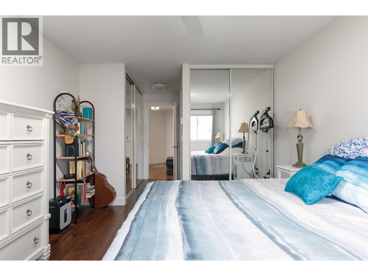
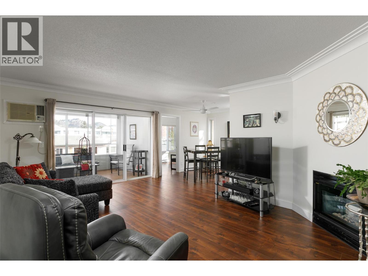
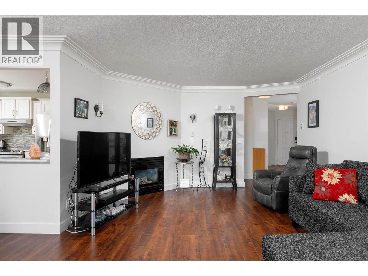
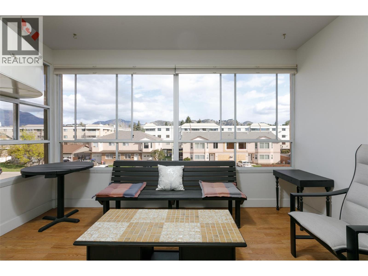
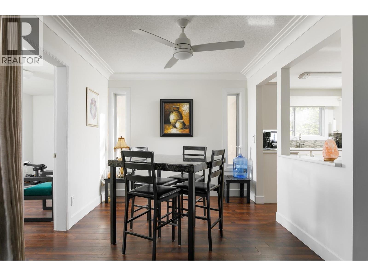
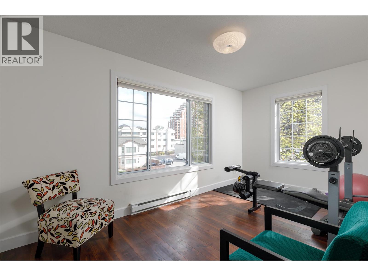
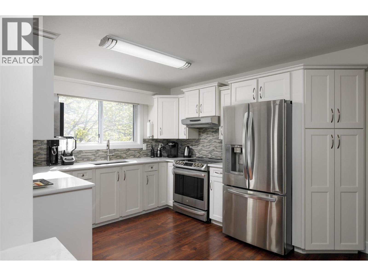
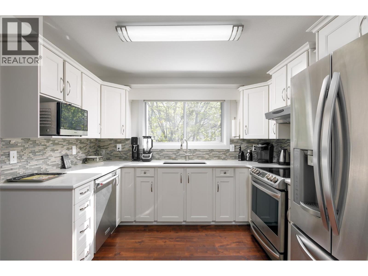
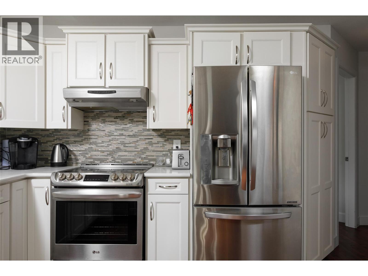
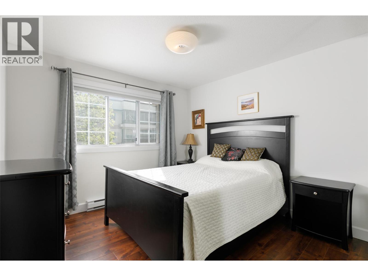
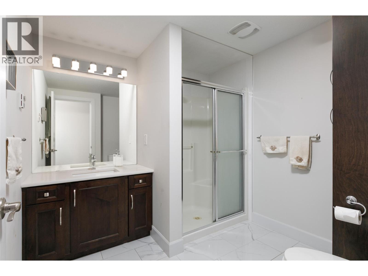
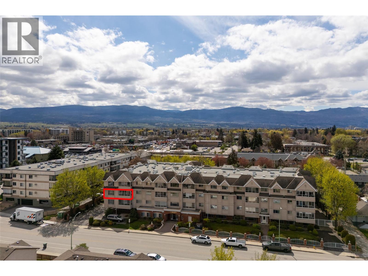
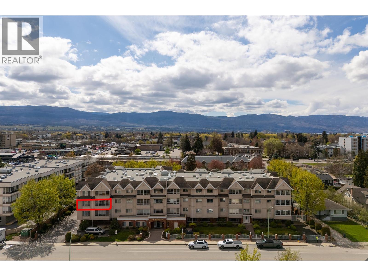
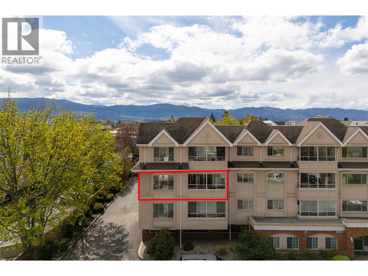
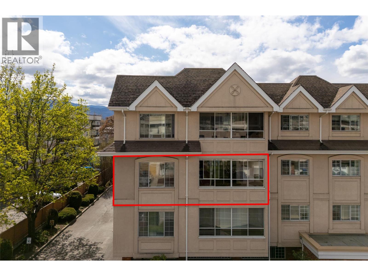
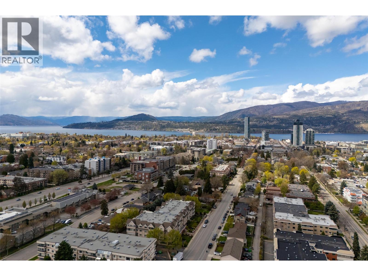
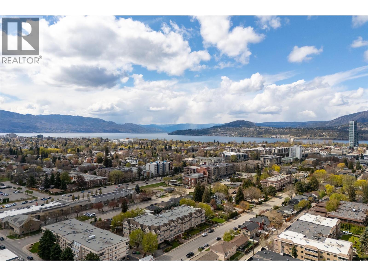
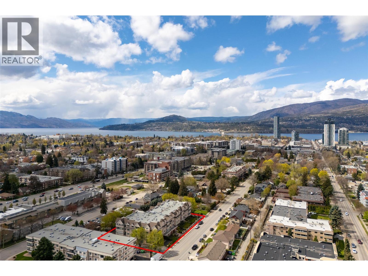
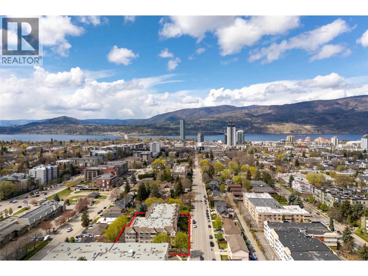
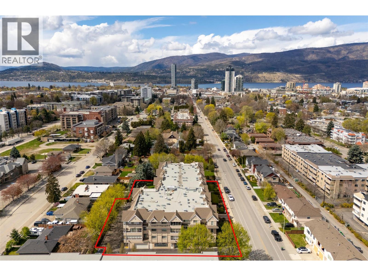
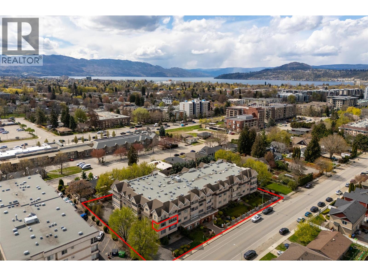
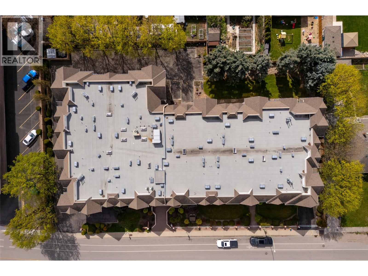
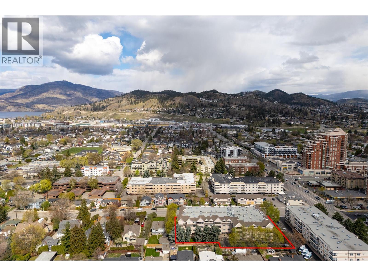
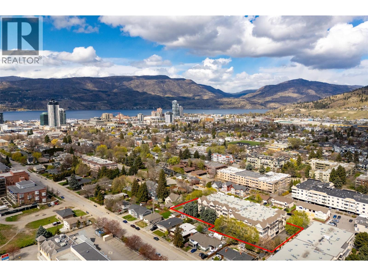
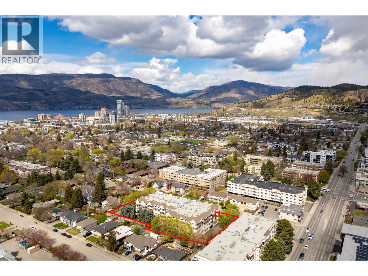
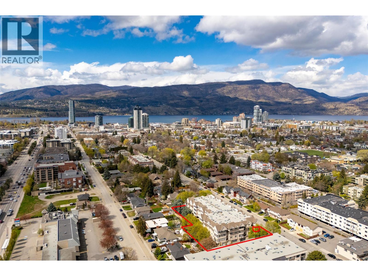
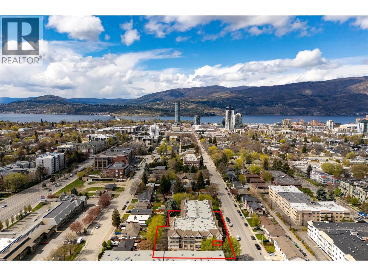
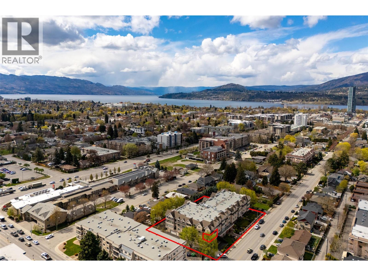
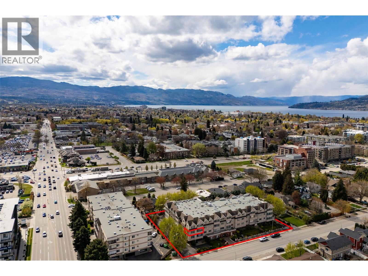
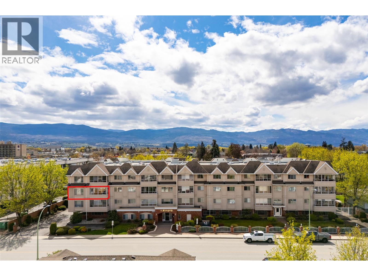
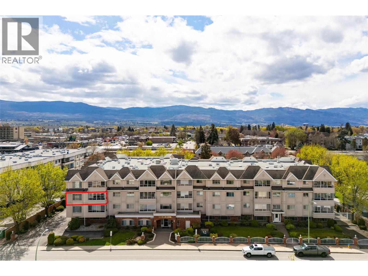
$511.88 MonthlyStep into bright, beautiful, move-in ready living at The Marquis, a well-maintained and well-managed 55+ community in walkable downtown Kelowna. This substantially renovated 1,460 sq. ft. suite offers an ideal layout for downsizing without giving up space, featuring 2 bedrooms, 2 bathrooms, and a versatile den/flex space perfect for an office, hobby room, or quiet sitting area. Updated in 2023, the home offers a spacious kitchen with stainless steel appliances, generous living and dining areas, in-unit laundry, a built-in vacuum, a cozy gas fireplace, and an enclosed sunroom with lovely mountain views. Secure underground parking and a very large private storage locker add everyday convenience. Residents enjoy a strong community feel with shared amenities that include a workshop, a secure bike area, a games room with billiards, table tennis, shuffleboard, and a card room, plus a third-floor common room for social gatherings. The location is fantastic — a short walk to shops, services, restaurants, transit, Capri Centre, cultural amenities, and approximately 15 minutes to the waterfront. Pet-friendly with restrictions, The Marquis offers comfortable 55+ community living in a safe, central location close to downtown and the future renewed Parkinson Recreation Centre. A truly inviting place to call home (id:63476)
Property Details
| MLS® Number | 10383876 |
| Property Type | Single Family |
| Neigbourhood | Kelowna North |
| Community Name | The Marquis |
| Community Features | Pet Restrictions, Rentals Allowed, Seniors Oriented |
| Parking Space Total | 1 |
| Storage Type | Storage, Locker |
| View Type | Mountain View |
Building
| Bathroom Total | 2 |
| Bedrooms Total | 2 |
| Amenities | Storage - Locker |
| Appliances | Refrigerator, Dishwasher, Dryer, Range - Electric, Washer |
| Constructed Date | 1993 |
| Cooling Type | Wall Unit |
| Exterior Finish | Brick, Stucco |
| Fireplace Fuel | Gas |
| Fireplace Present | Yes |
| Fireplace Total | 1 |
| Fireplace Type | Unknown |
| Flooring Type | Hardwood, Tile |
| Heating Fuel | Electric |
| Heating Type | Baseboard Heaters |
| Stories Total | 1 |
| Size Interior | 1,460 Sqft |
| Type | Apartment |
| Utility Water | Municipal Water |
Parking
| Underground | 1 |
Land
| Acreage | No |
| Sewer | Municipal Sewage System |
| Size Total Text | Under 1 Acre |
Rooms
| Level | Type | Length | Width | Dimensions |
|---|---|---|---|---|
| Main Level | Laundry Room | 4'11'' x 7'11'' | ||
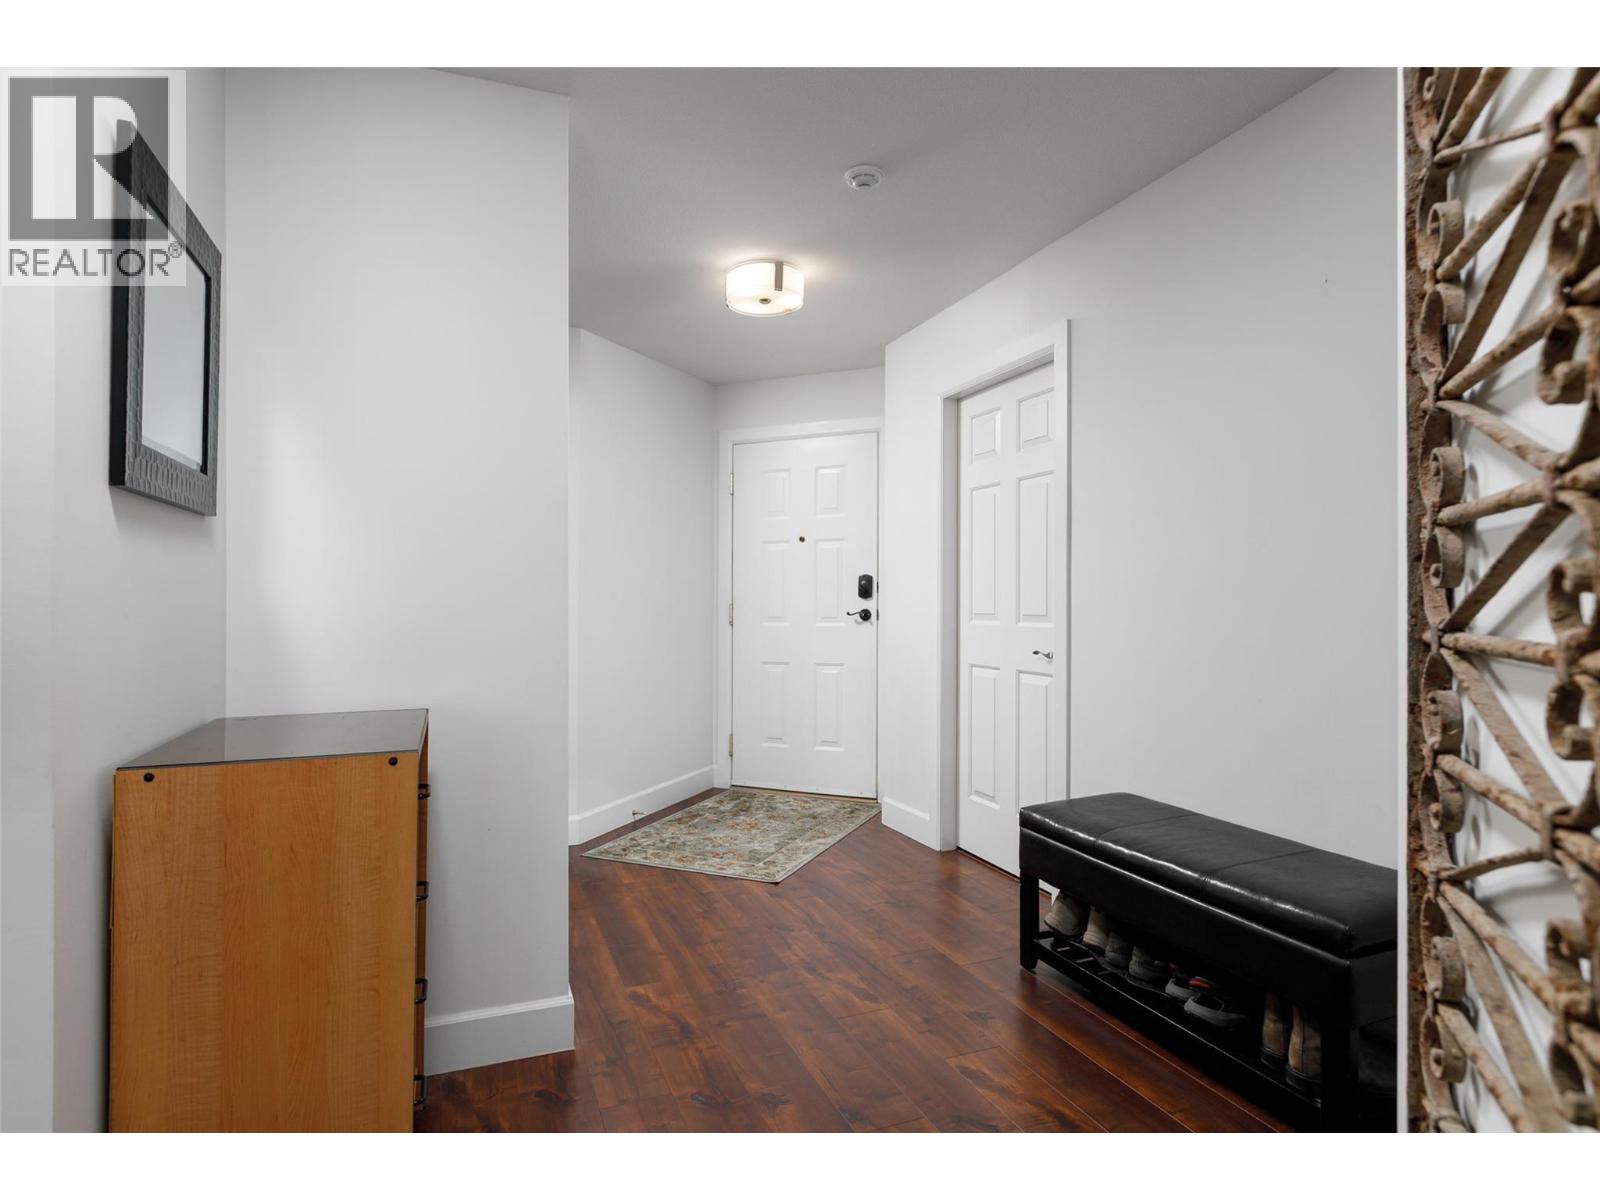
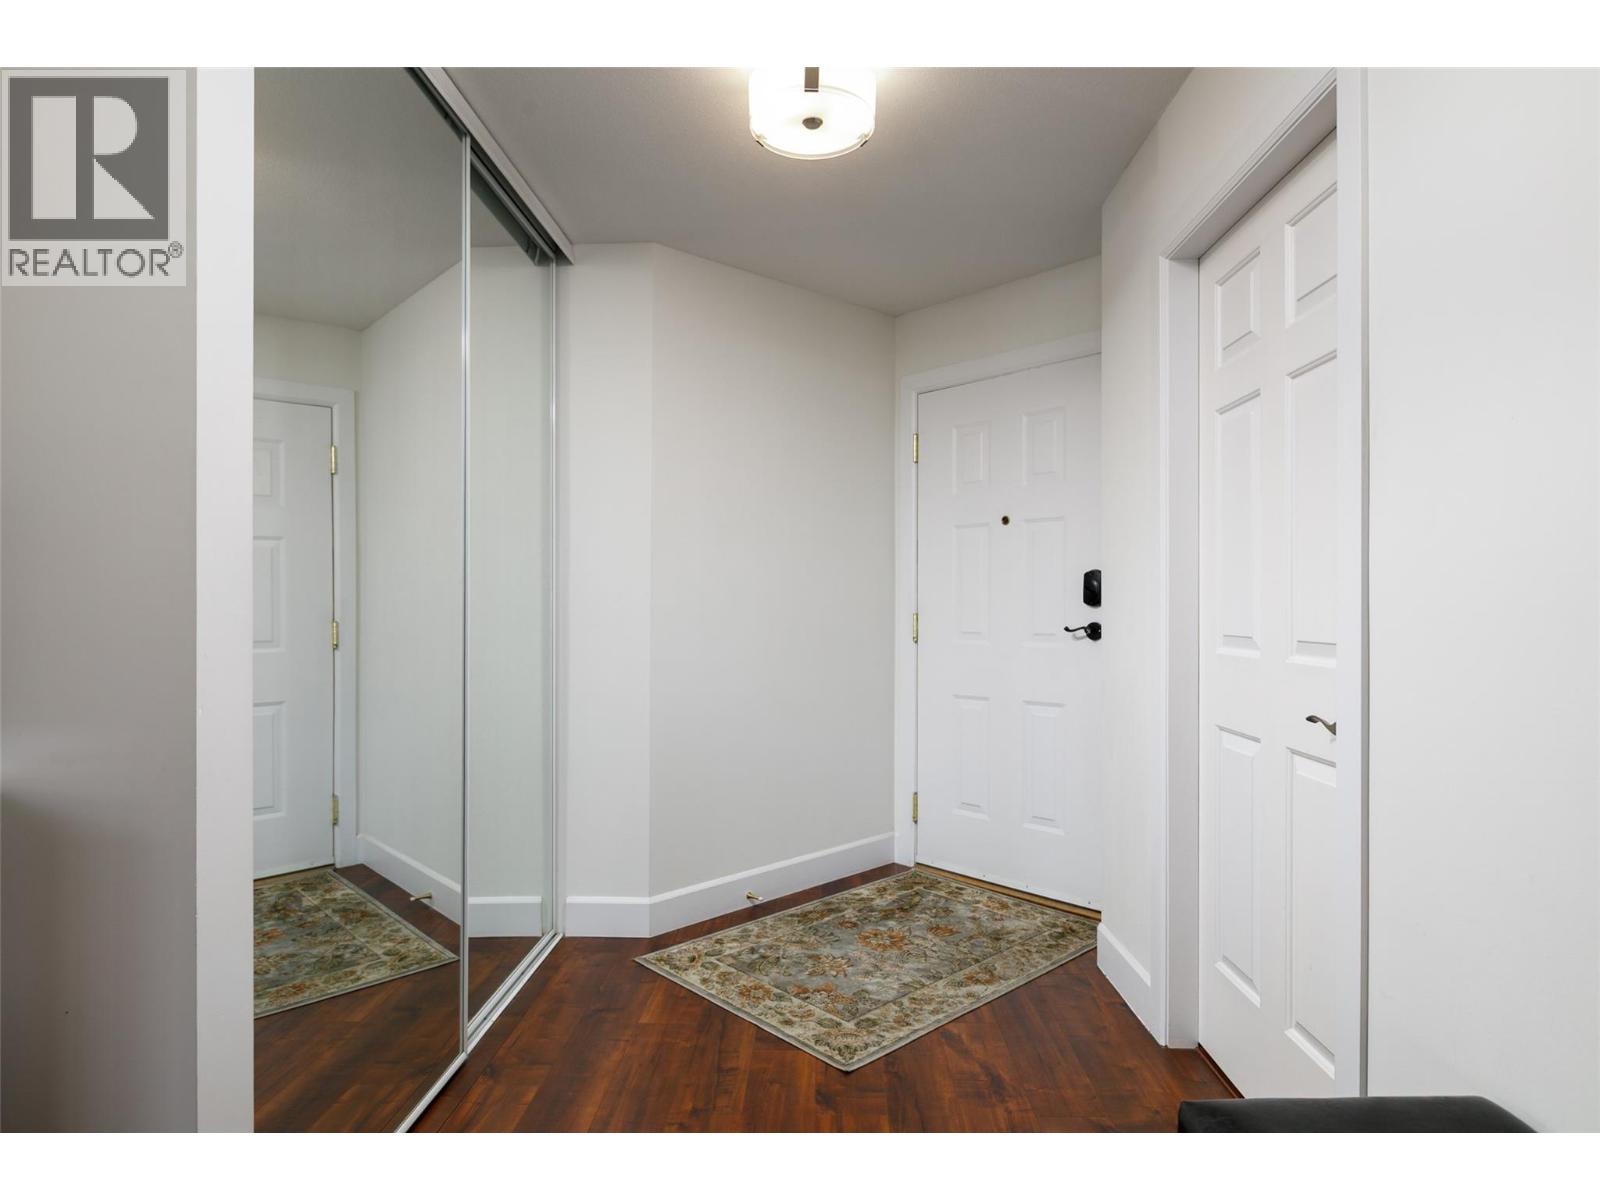
| Main Level | Foyer | 6'7'' x 14'7'' | ||
| Main Level | 3pc Bathroom | 7'11'' x 8'6'' | ||
| Main Level | Bedroom | 10'5'' x 10'5'' | ||
| Main Level | 4pc Ensuite Bath | 4'11'' x 9'1'' | ||
| Main Level | Primary Bedroom | 11'0'' x 23'1'' | ||
| Main Level | Sunroom | 12'11'' x 8'6'' | ||
| Main Level | Den | 14'10'' x 8'6'' | ||
| Main Level | Dining Nook | 4'1'' x 3'11'' | ||
| Main Level | Dining Room | 9'1'' x 8'10'' | ||
| Main Level | Kitchen | 12' x 10'5'' | ||
| Main Level | Living Room | 12'10'' x 17'11'' |
Contact Us
Contact us for more information

The trademarks REALTOR®, REALTORS®, and the REALTOR® logo are controlled by The Canadian Real Estate Association (CREA) and identify real estate professionals who are members of CREA. The trademarks MLS®, Multiple Listing Service® and the associated logos are owned by The Canadian Real Estate Association (CREA) and identify the quality of services provided by real estate professionals who are members of CREA. The trademark DDF® is owned by The Canadian Real Estate Association (CREA) and identifies CREA's Data Distribution Facility (DDF®)
August 10 2026 10:02:22
Association of Interior REALTORS®
RE/MAX Kelowna