
2135 Hunter Frontage Road Christina Lake, British Columbia V0H 1E2

$492,000
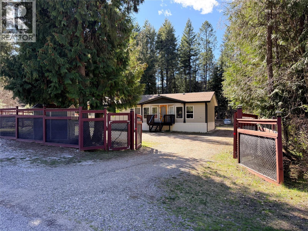
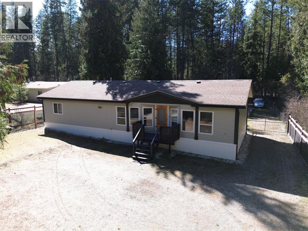
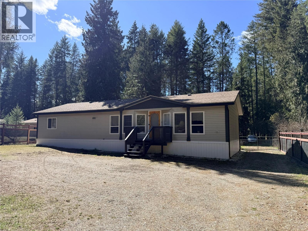
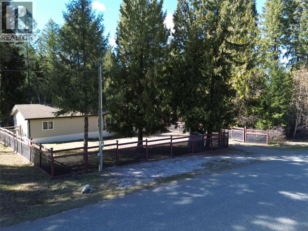
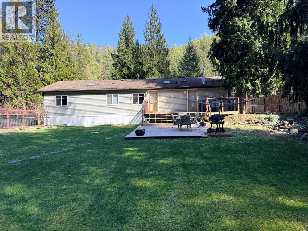
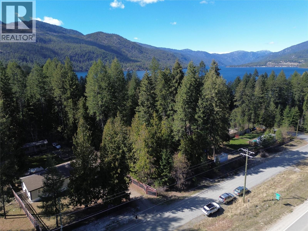
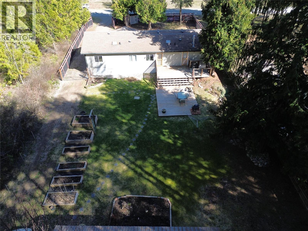
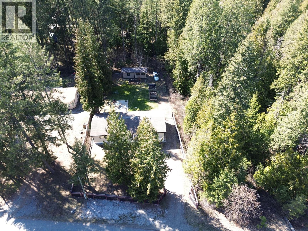
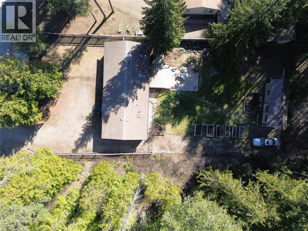
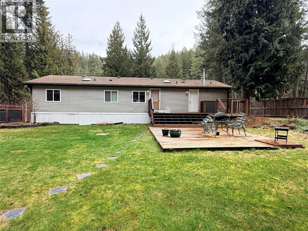
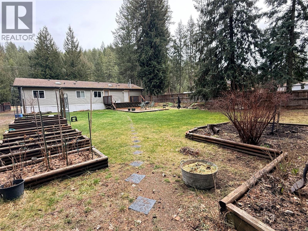
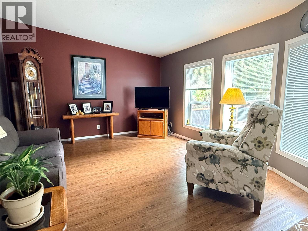
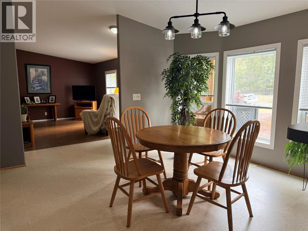
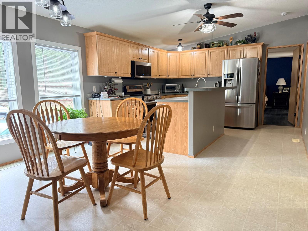
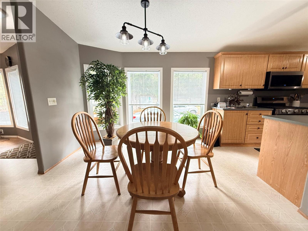
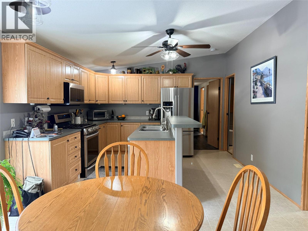
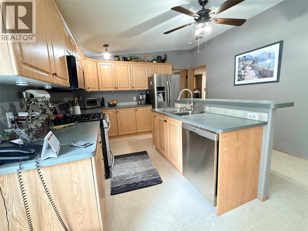
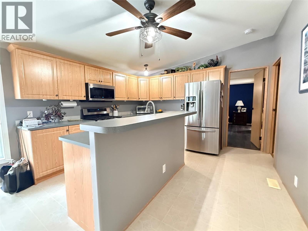
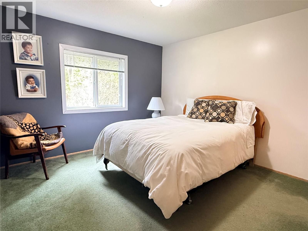
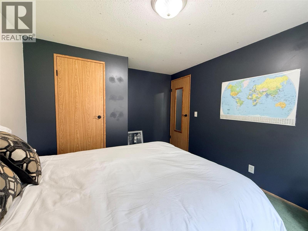
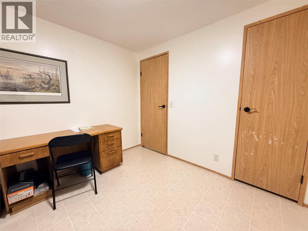
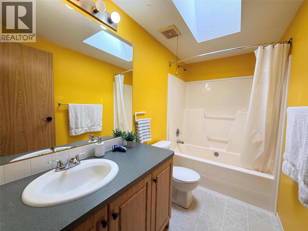
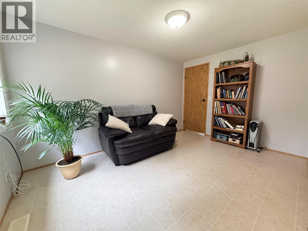
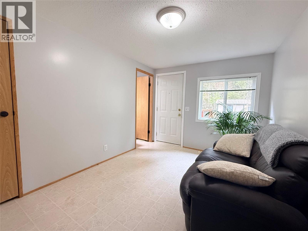
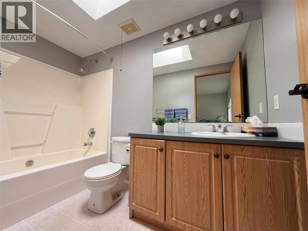
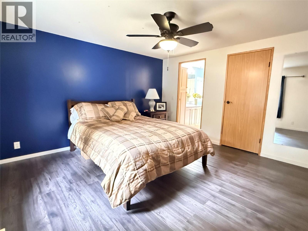
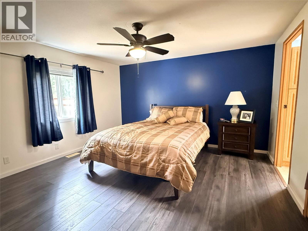
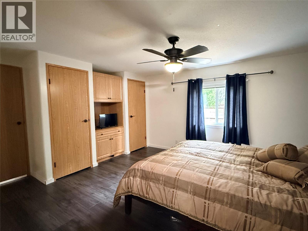
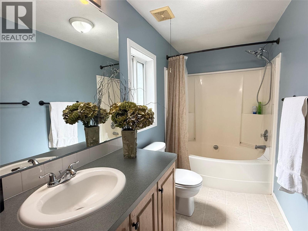
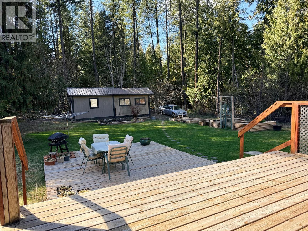
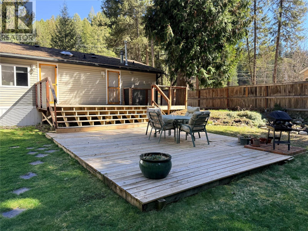
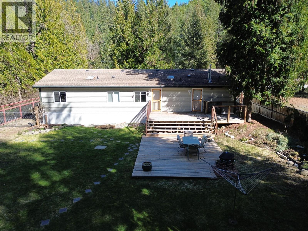
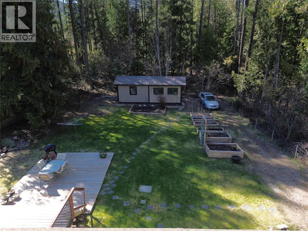
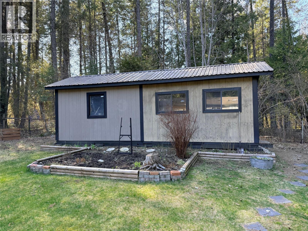
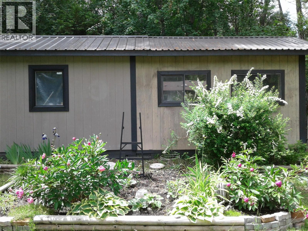
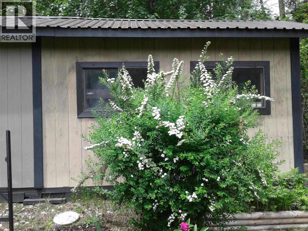
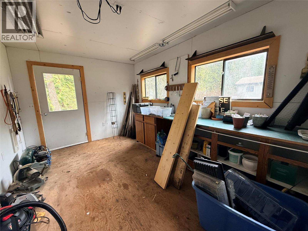
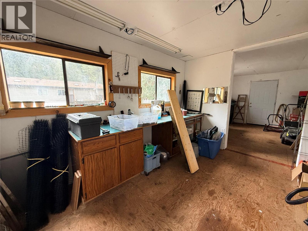
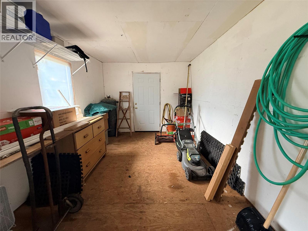
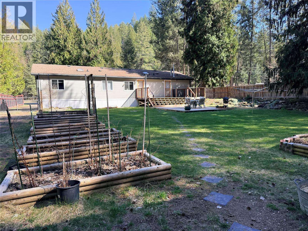
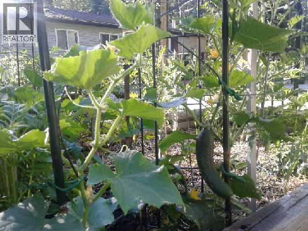
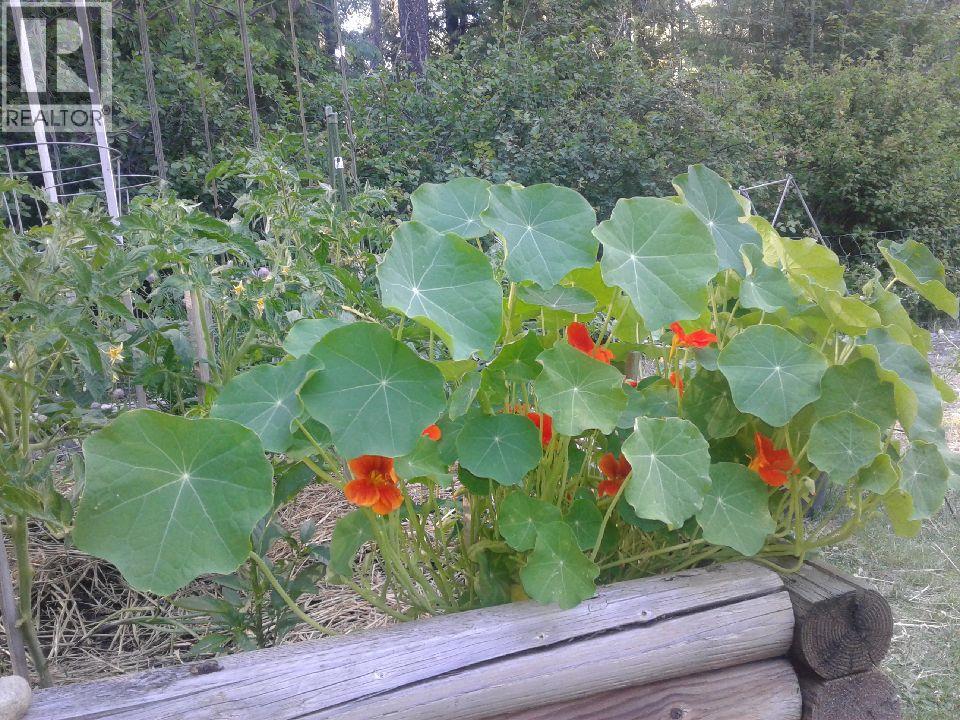
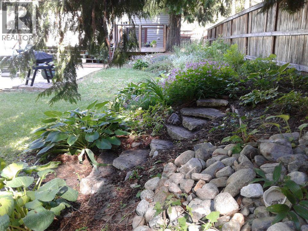
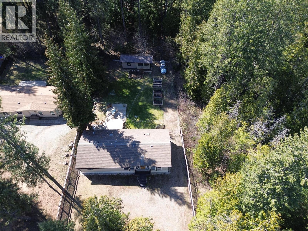
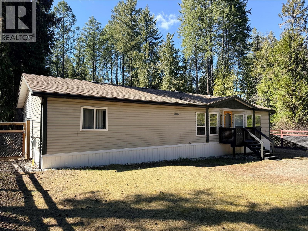
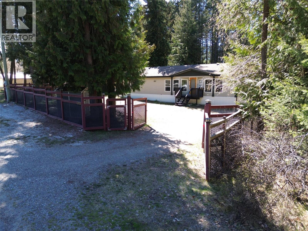
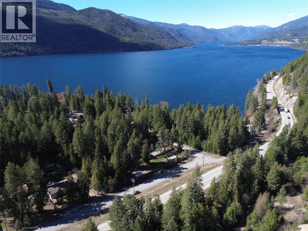
Welcome to your perfect Christina Lake retreat! This clean, well-maintained 4-bedroom, 3-bathroom home offers comfort, space, and convenience just blocks from the lake. Situated on a generous 1/3-acre lot, the property features fully fenced front and back yards, which backs onto a private forested area —ideal for families, pets, and outdoor living—along with a beautifully landscaped backyard that provides a private oasis for relaxing or entertaining. Inside, the home is move-in ready with a functional layout and ample space for both everyday living and hosting guests, showcasing pride of ownership throughout. Whether you're looking for a full-time residence, vacation home, or investment, this property combines location, privacy, and livability in a highly desirable setting just minutes from Christina Lake. Call your Local Real Estate Agent today! (id:63476)
Property Details
| MLS® Number | 10382093 |
| Property Type | Single Family |
| Neigbourhood | Christina Lake |
| Amenities Near By | Golf Nearby, Park, Shopping |
| Features | Level Lot |
Building
| Bathroom Total | 3 |
| Bedrooms Total | 4 |
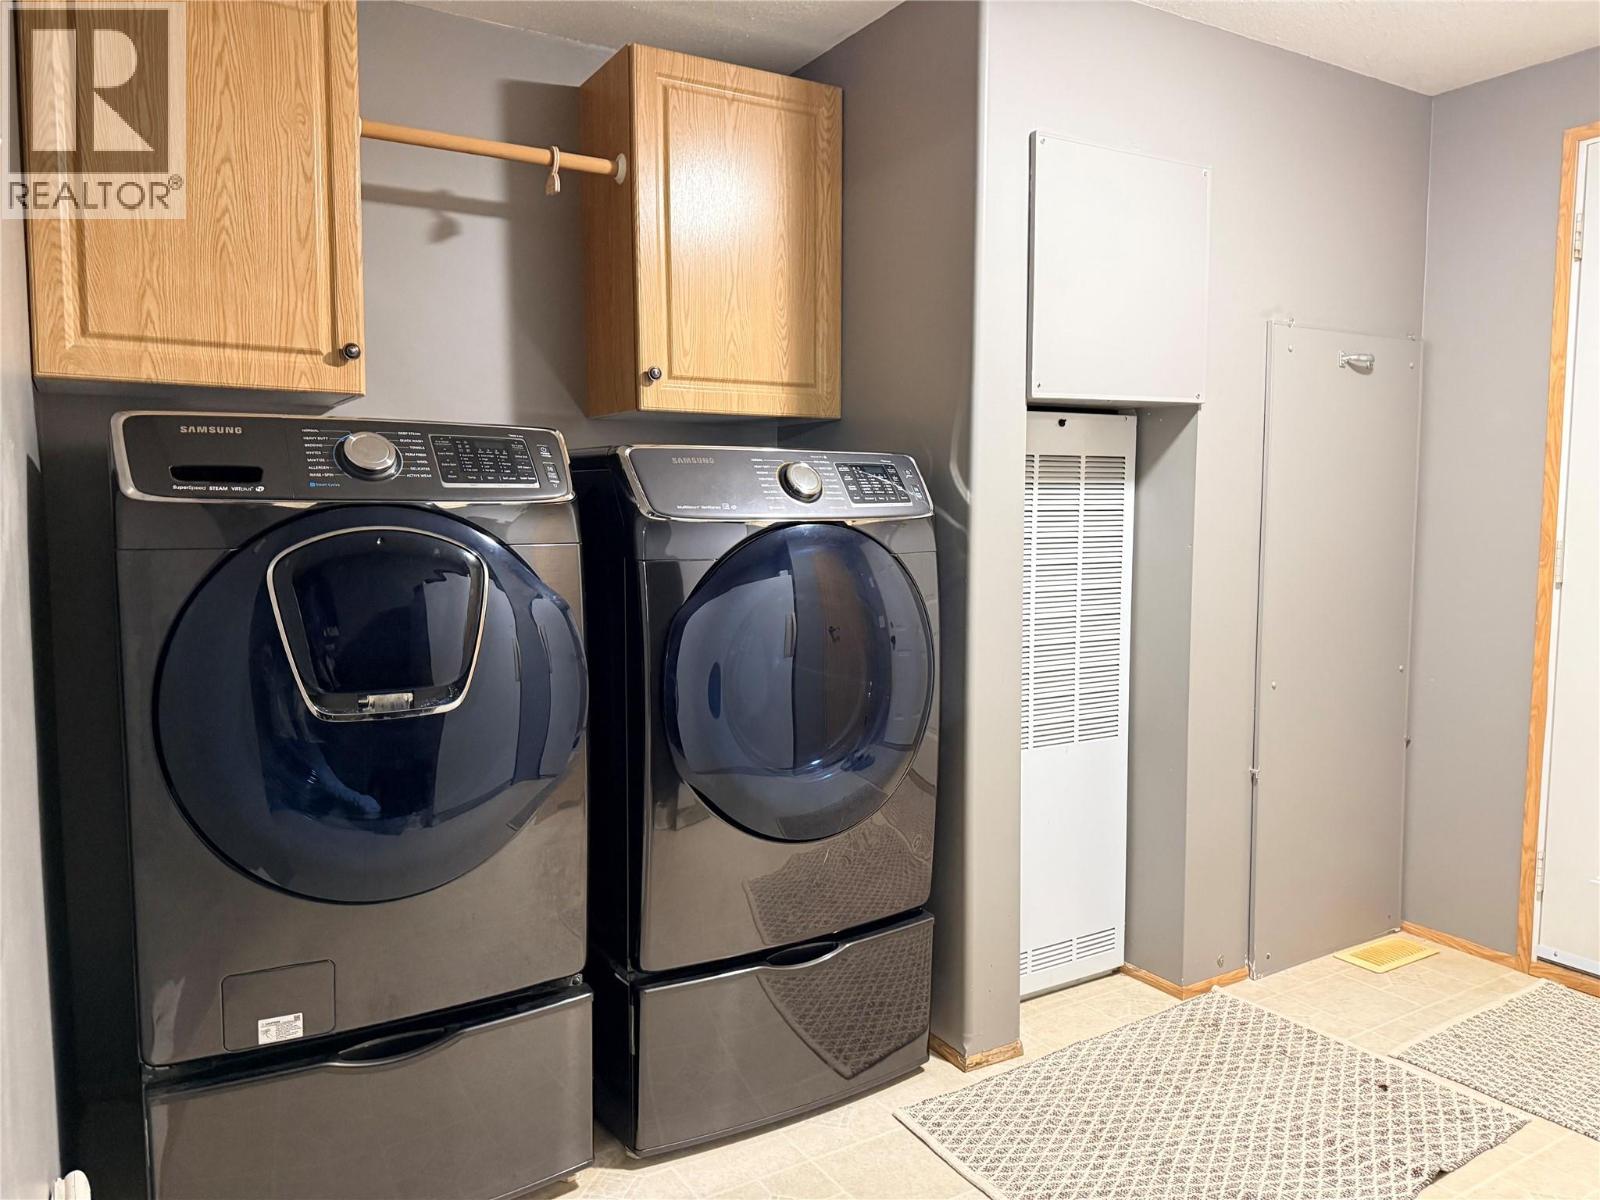
| Appliances | Refrigerator, Dishwasher, Dryer, Range - Gas, Washer |
| Constructed Date | 2002 |
| Exterior Finish | Vinyl Siding |
| Flooring Type | Carpeted, Laminate, Linoleum |
| Heating Type | Forced Air |
| Roof Material | Asphalt Shingle |
| Roof Style | Unknown |
| Stories Total | 1 |
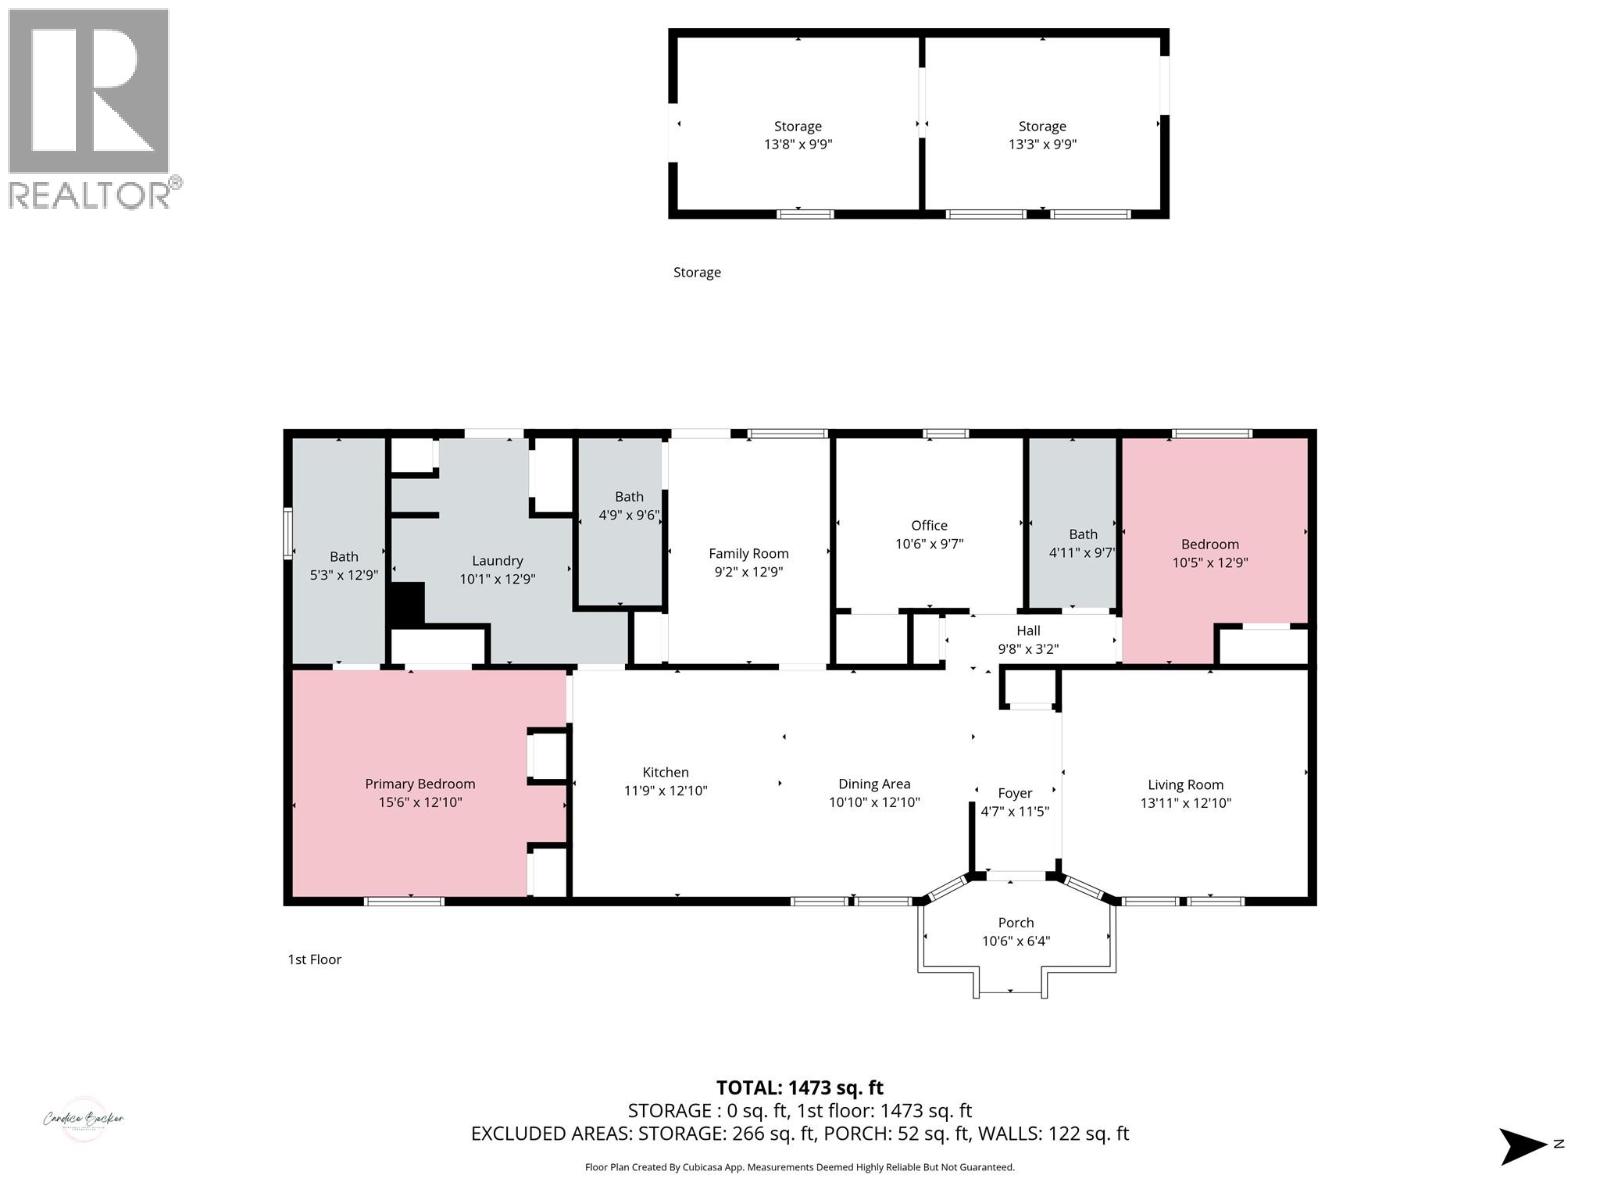
| Size Interior | 1,473 Sqft |
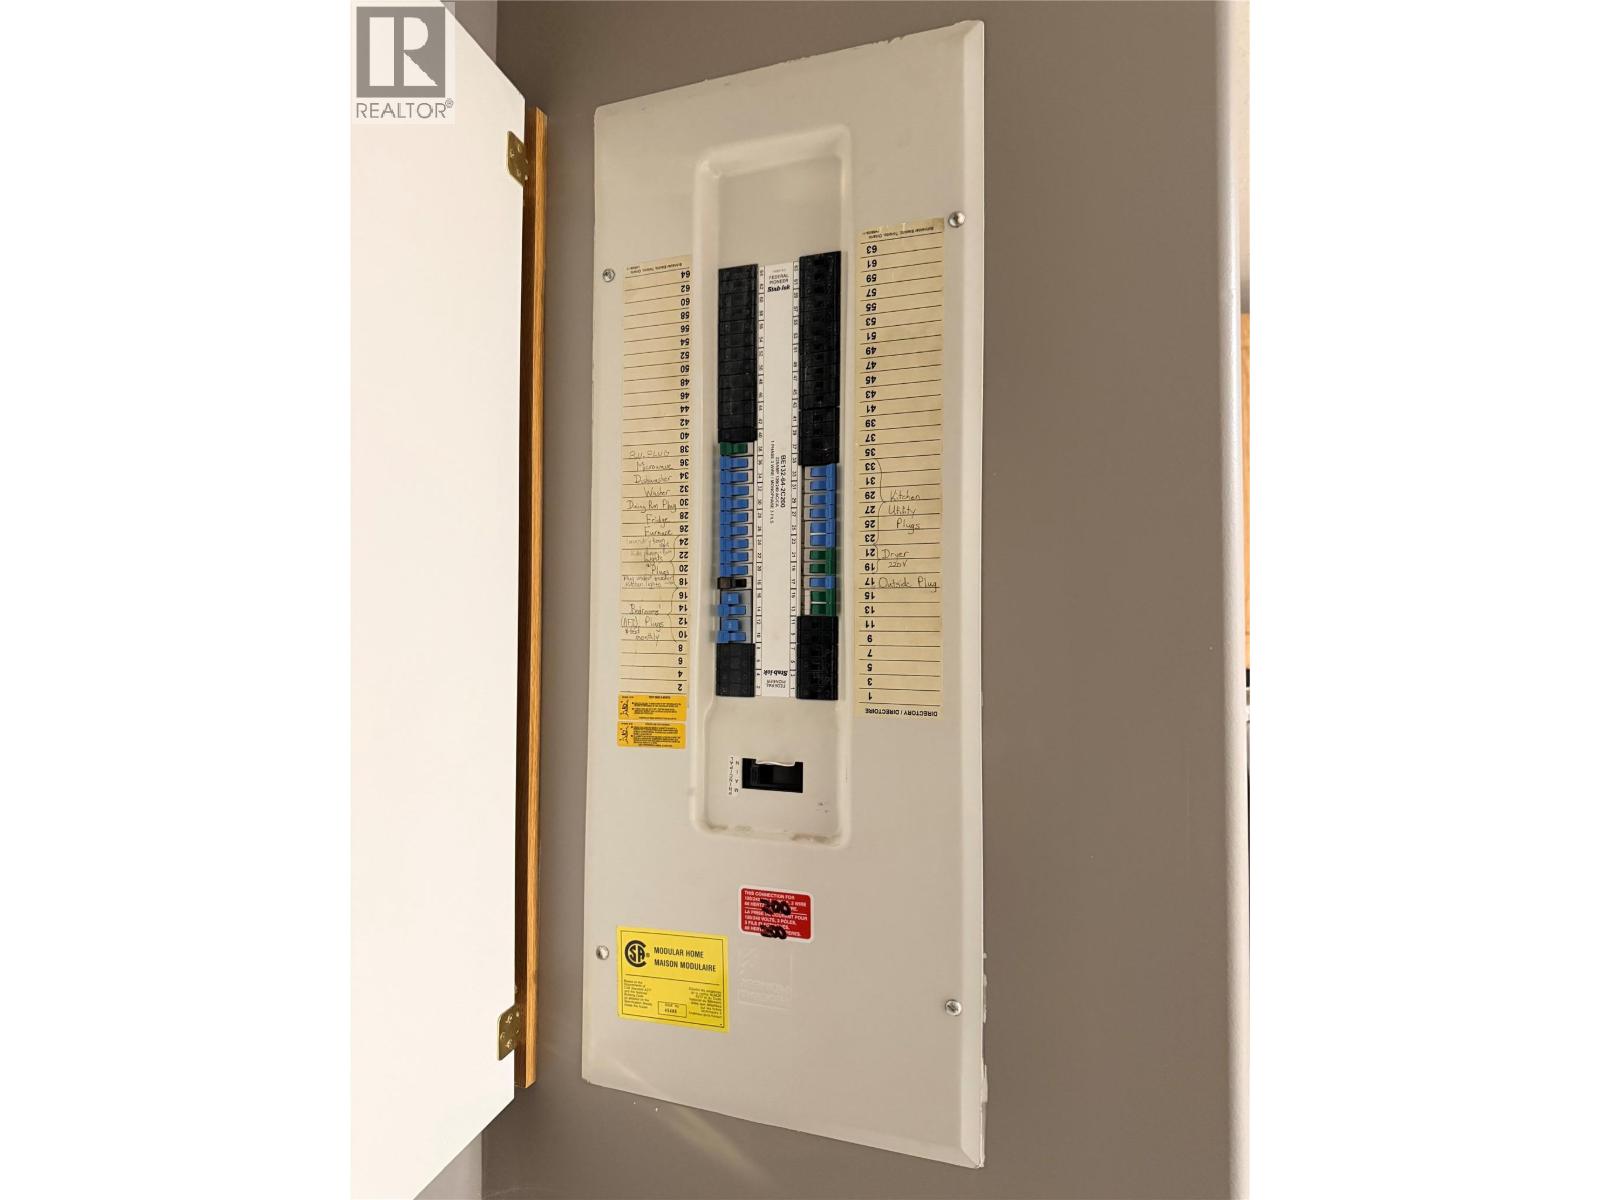
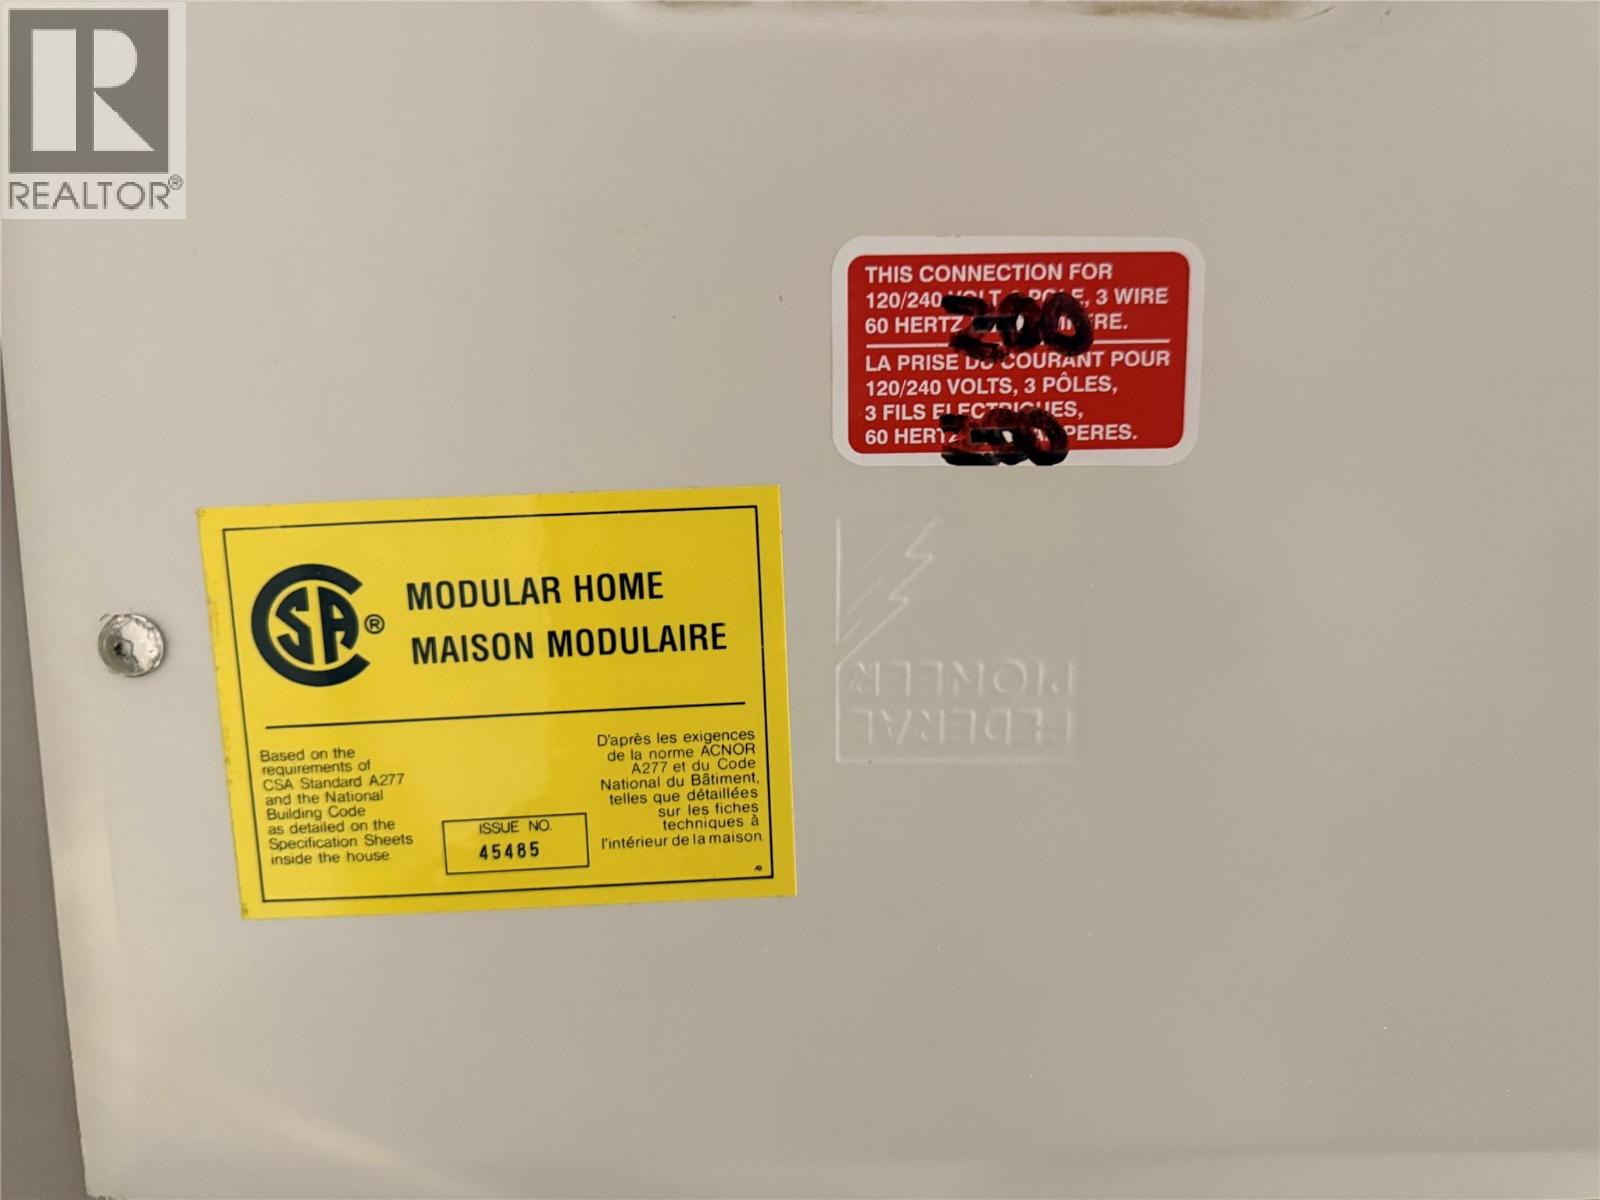
| Type | Manufactured Home |
| Utility Water | Community Water User's Utility |
Parking
| Oversize |
Land
| Acreage | No |
| Current Use | Other |
| Land Amenities | Golf Nearby, Park, Shopping |
| Landscape Features | Landscaped, Level |
| Sewer | Septic Tank |
| Size Irregular | 0.32 |
| Size Total | 0.32 Ac|under 1 Acre |
| Size Total Text | 0.32 Ac|under 1 Acre |
Rooms
| Level | Type | Length | Width | Dimensions |
|---|---|---|---|---|
| Main Level | Dining Room | 10'10'' x 12'10'' | ||
| Main Level | Kitchen | 11'9'' x 12'10'' | ||
| Main Level | Full Ensuite Bathroom | 5'3'' x 12'9'' | ||
| Main Level | Primary Bedroom | 15'6'' x 12'10'' | ||
| Main Level | Laundry Room | 10'1'' x 12'9'' | ||
| Main Level | Full Bathroom | 4'9'' x 9'6'' | ||
| Main Level | Bedroom | 9'2'' x 12'9'' | ||
| Main Level | Bedroom | 10'6'' x 9'7'' | ||
| Main Level | 4pc Bathroom | 4'11'' x 9'7'' | ||
| Main Level | Bedroom | 10'5'' x 12'9'' | ||
| Main Level | Foyer | 4'7'' x 11'5'' | ||
| Main Level | Living Room | 13'11'' x 12'10'' |
Contact Us
Contact us for more information

The trademarks REALTOR®, REALTORS®, and the REALTOR® logo are controlled by The Canadian Real Estate Association (CREA) and identify real estate professionals who are members of CREA. The trademarks MLS®, Multiple Listing Service® and the associated logos are owned by The Canadian Real Estate Association (CREA) and identify the quality of services provided by real estate professionals who are members of CREA. The trademark DDF® is owned by The Canadian Real Estate Association (CREA) and identifies CREA's Data Distribution Facility (DDF®)
June 25 2026 03:23:02
Association of Interior REALTORS®
Grand Forks Realty Ltd