
326 5th Avenue W Melville, Saskatchewan S0A 2P0

$139,000
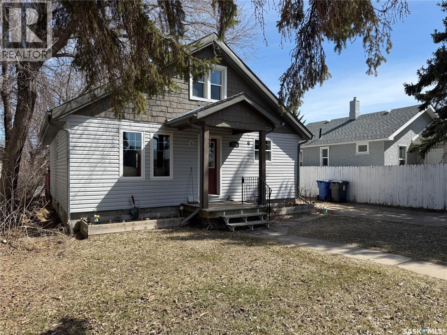
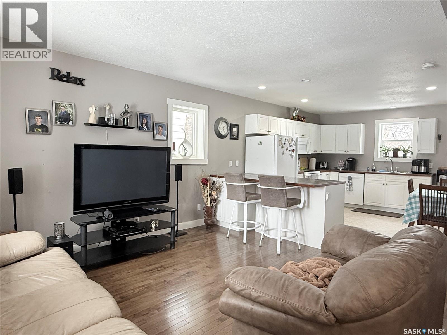
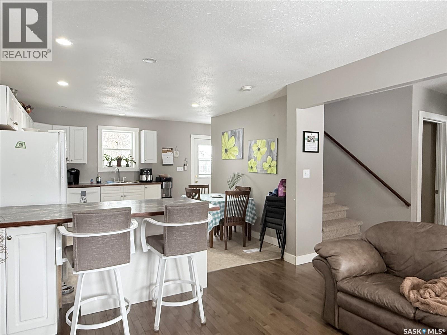
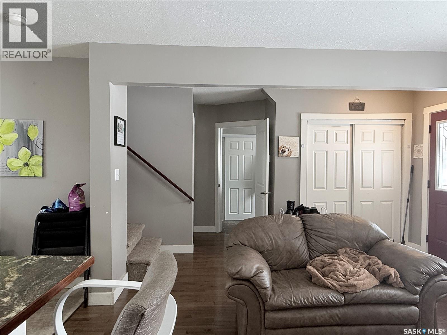
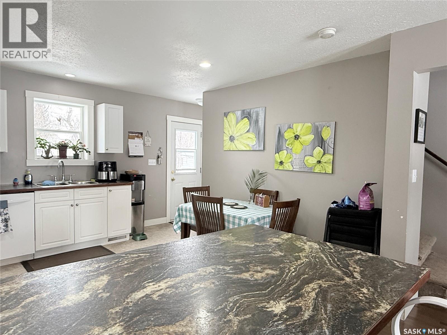
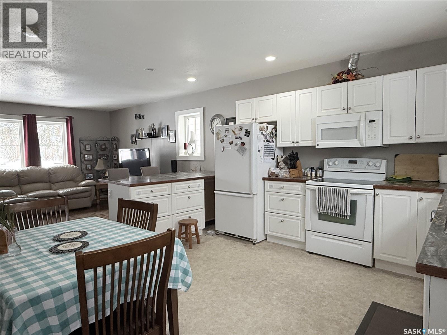
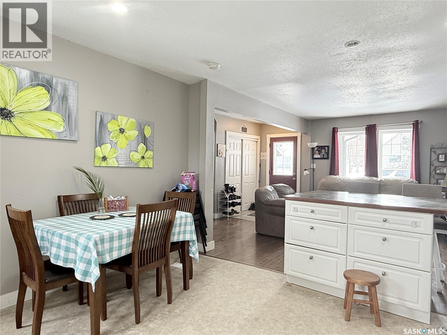
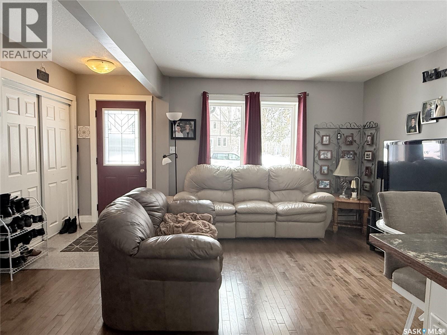
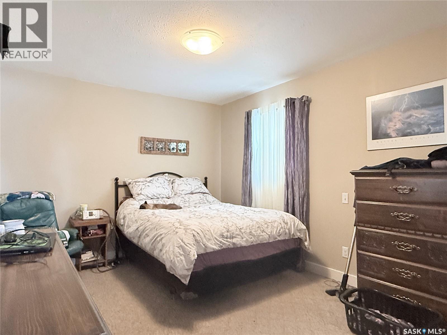
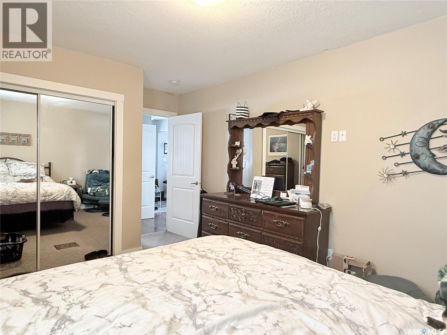
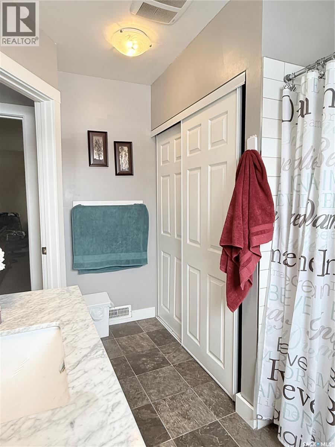
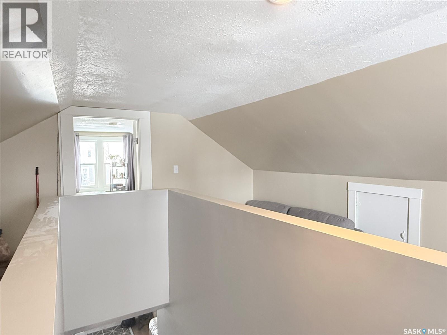
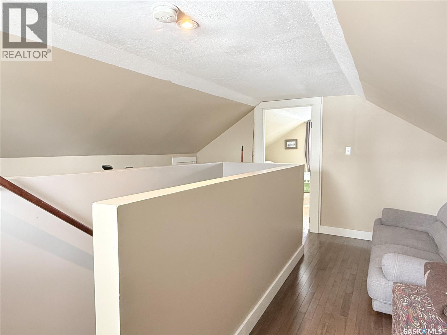
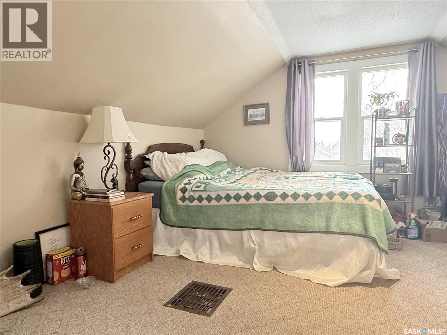
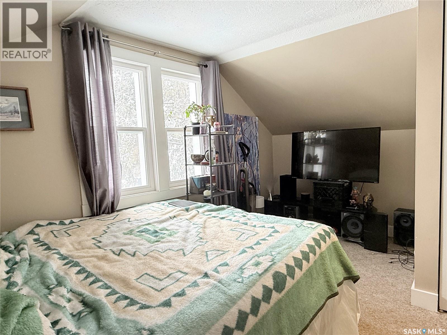
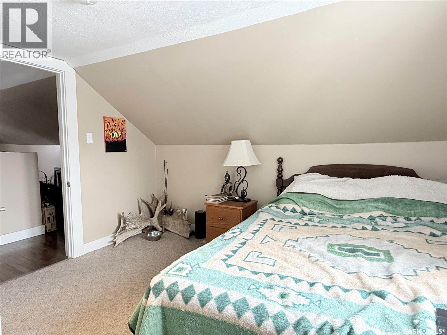
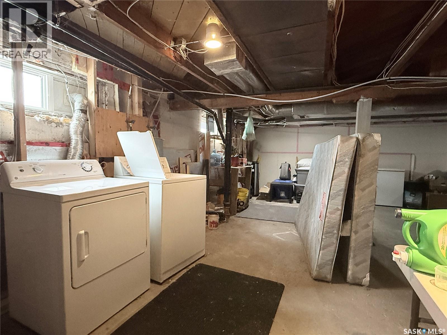
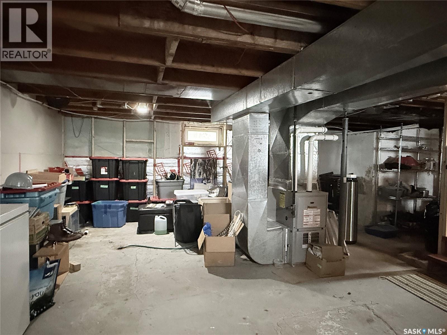
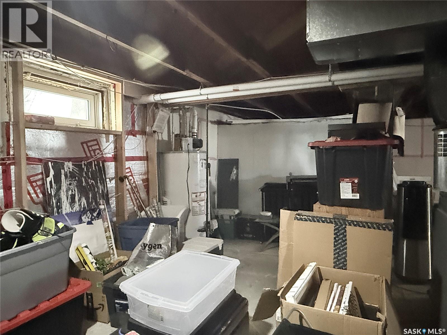
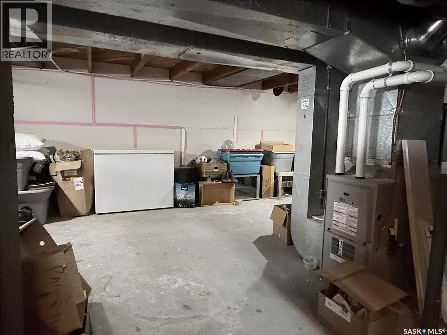
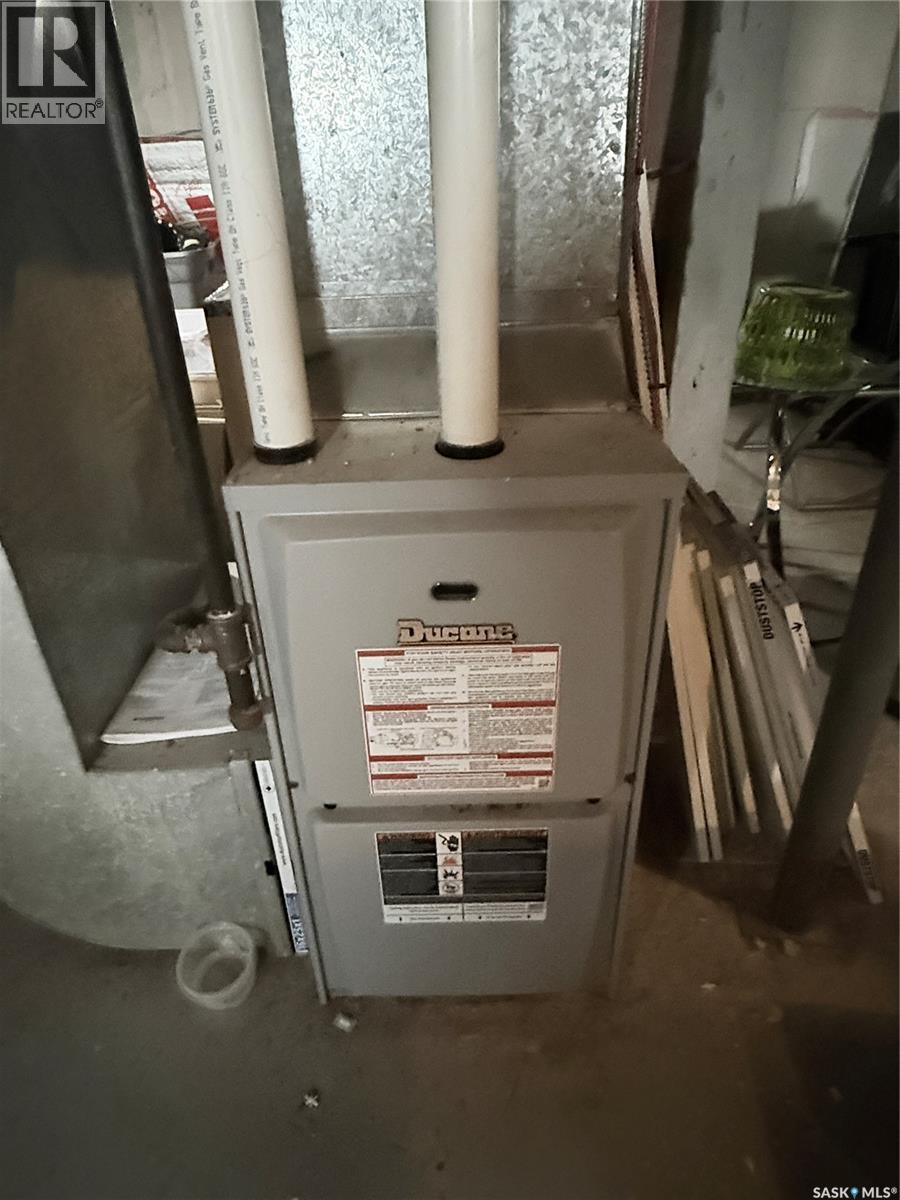
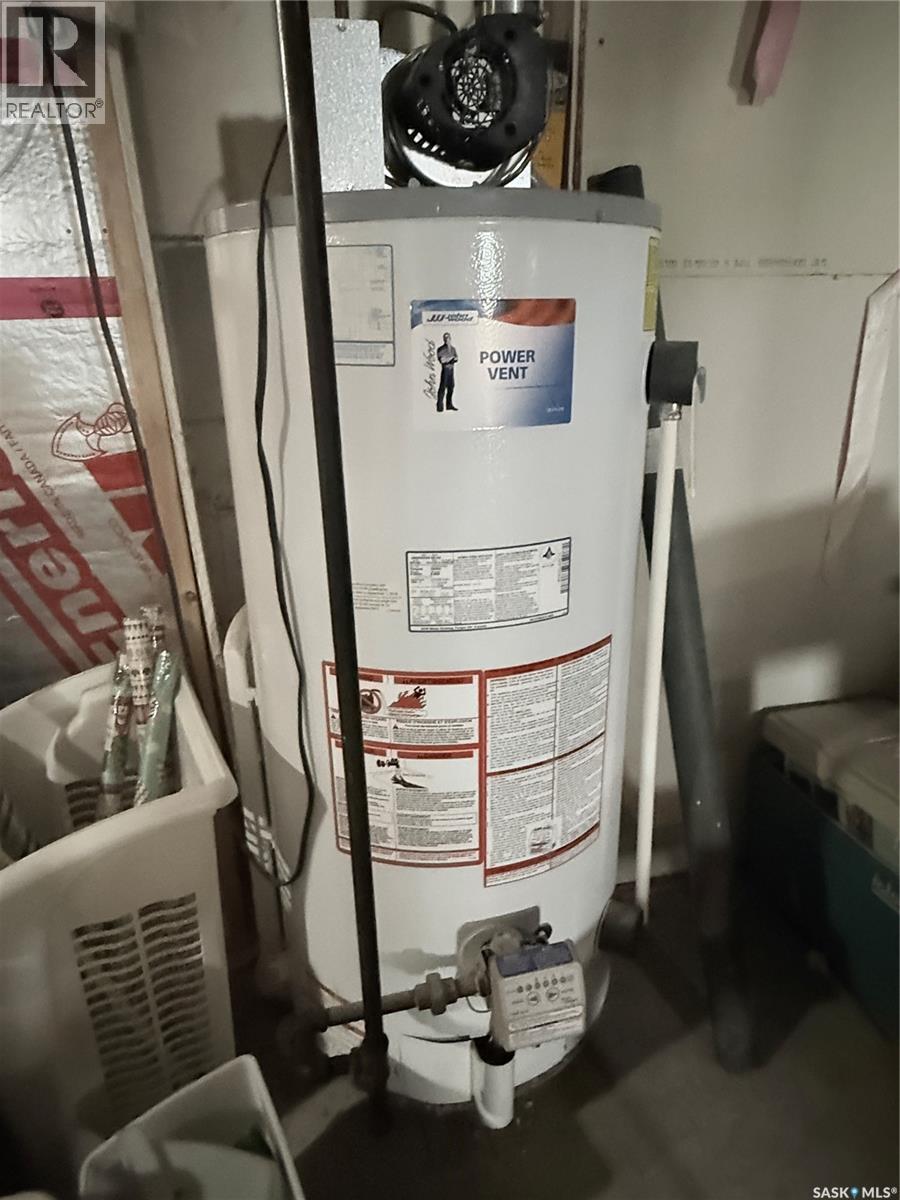
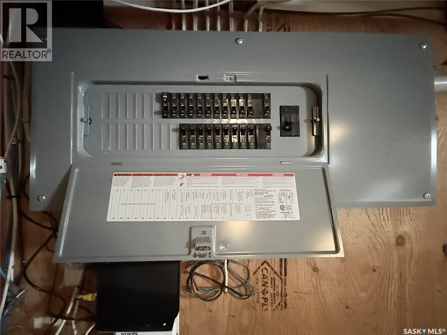
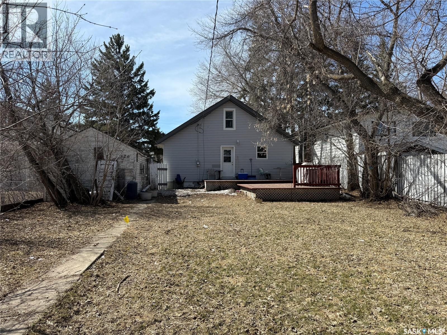
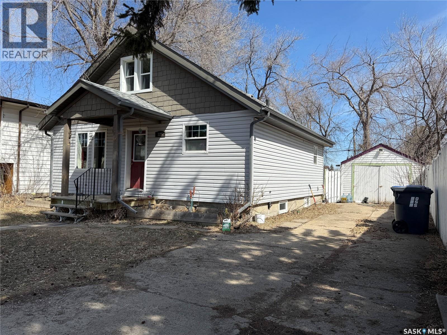
If you’ve been looking for a well-kept home with character and a comfortable layout, 326 5th Ave W in Melville is definitely one to have a look at. This charming 1½ storey home, built in 1944, offers 1,164 sq ft over two levels and has a warm, welcoming feel from the moment you step inside. The main floor features a tiled entrance that opens into a bright and comfortable living room with hardwood floors. The eat-in kitchen offers plenty of room for everyday meals and visiting over coffee, complete with a practical peninsula breakfast bar that adds extra prep space and casual seating. The fridge, stove, built-in dishwasher, microwave range hood, washer, and dryer are all included. The primary bedroom is conveniently located on the main floor, while the second bedroom upstairs offers a private retreat that would also work beautifully as a guest room, office, or hobby space. There is ample storage space in the full basement, along with important mechanical updates already taken care of, including an upgraded high-efficiency furnace, water heater, and electrical panel. Whether you’re thinking about stepping into home ownership for the first time, looking for a manageable place to call your own, this home offers plenty of potential for its next chapter. (id:63476)
Property Details
| MLS® Number | SK032353 |
| Property Type | Single Family |
| Features | Treed, Lane, Rectangular |
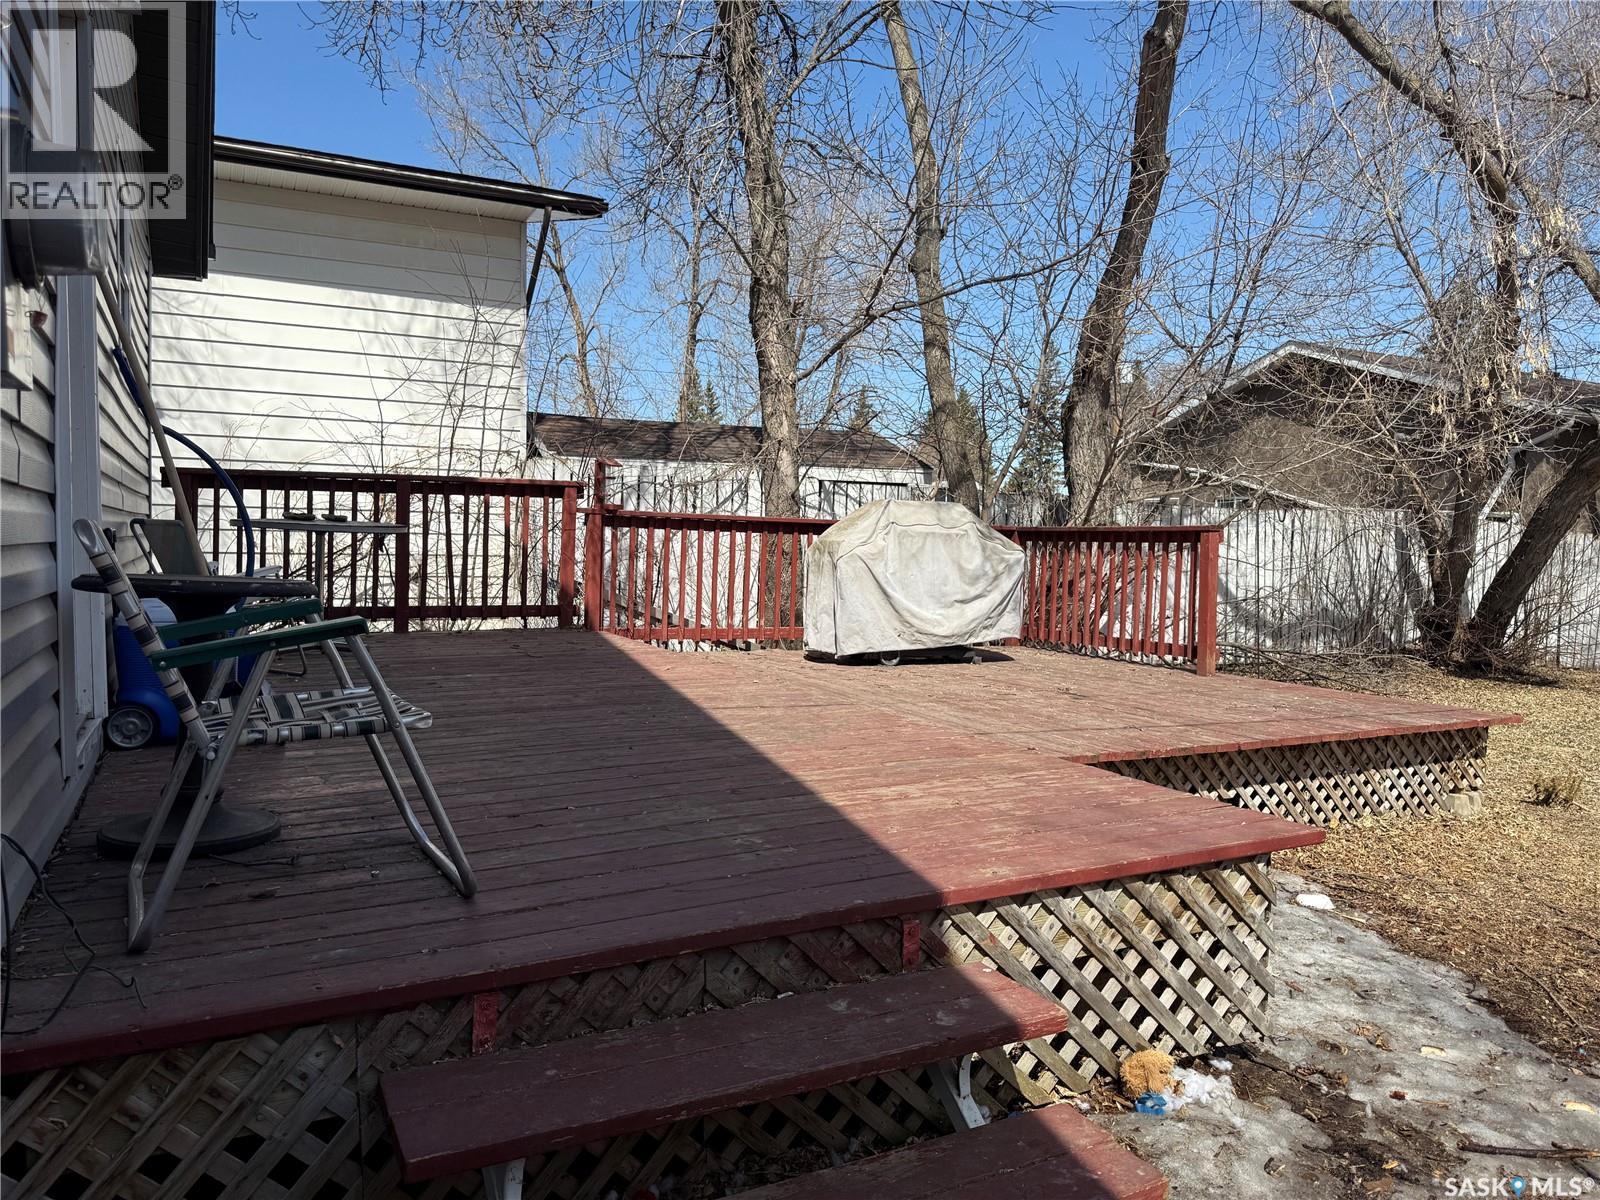
| Structure | Deck |
Building
| Bathroom Total | 1 |
| Bedrooms Total | 2 |
| Appliances | Washer, Refrigerator, Dishwasher, Microwave, Stove |
| Basement Development | Unfinished |
| Basement Type | Full (unfinished) |
| Constructed Date | 1944 |
| Construction Style Attachment | Detached |
| Heating Fuel | Natural Gas |
| Heating Type | Forced Air |
| Stories Total | 2 |
| Size Interior | 1,164 Sqft |
| Type | House |
Parking
| None | |
| Parking Space(s) | 2 |
Land
| Acreage | No |
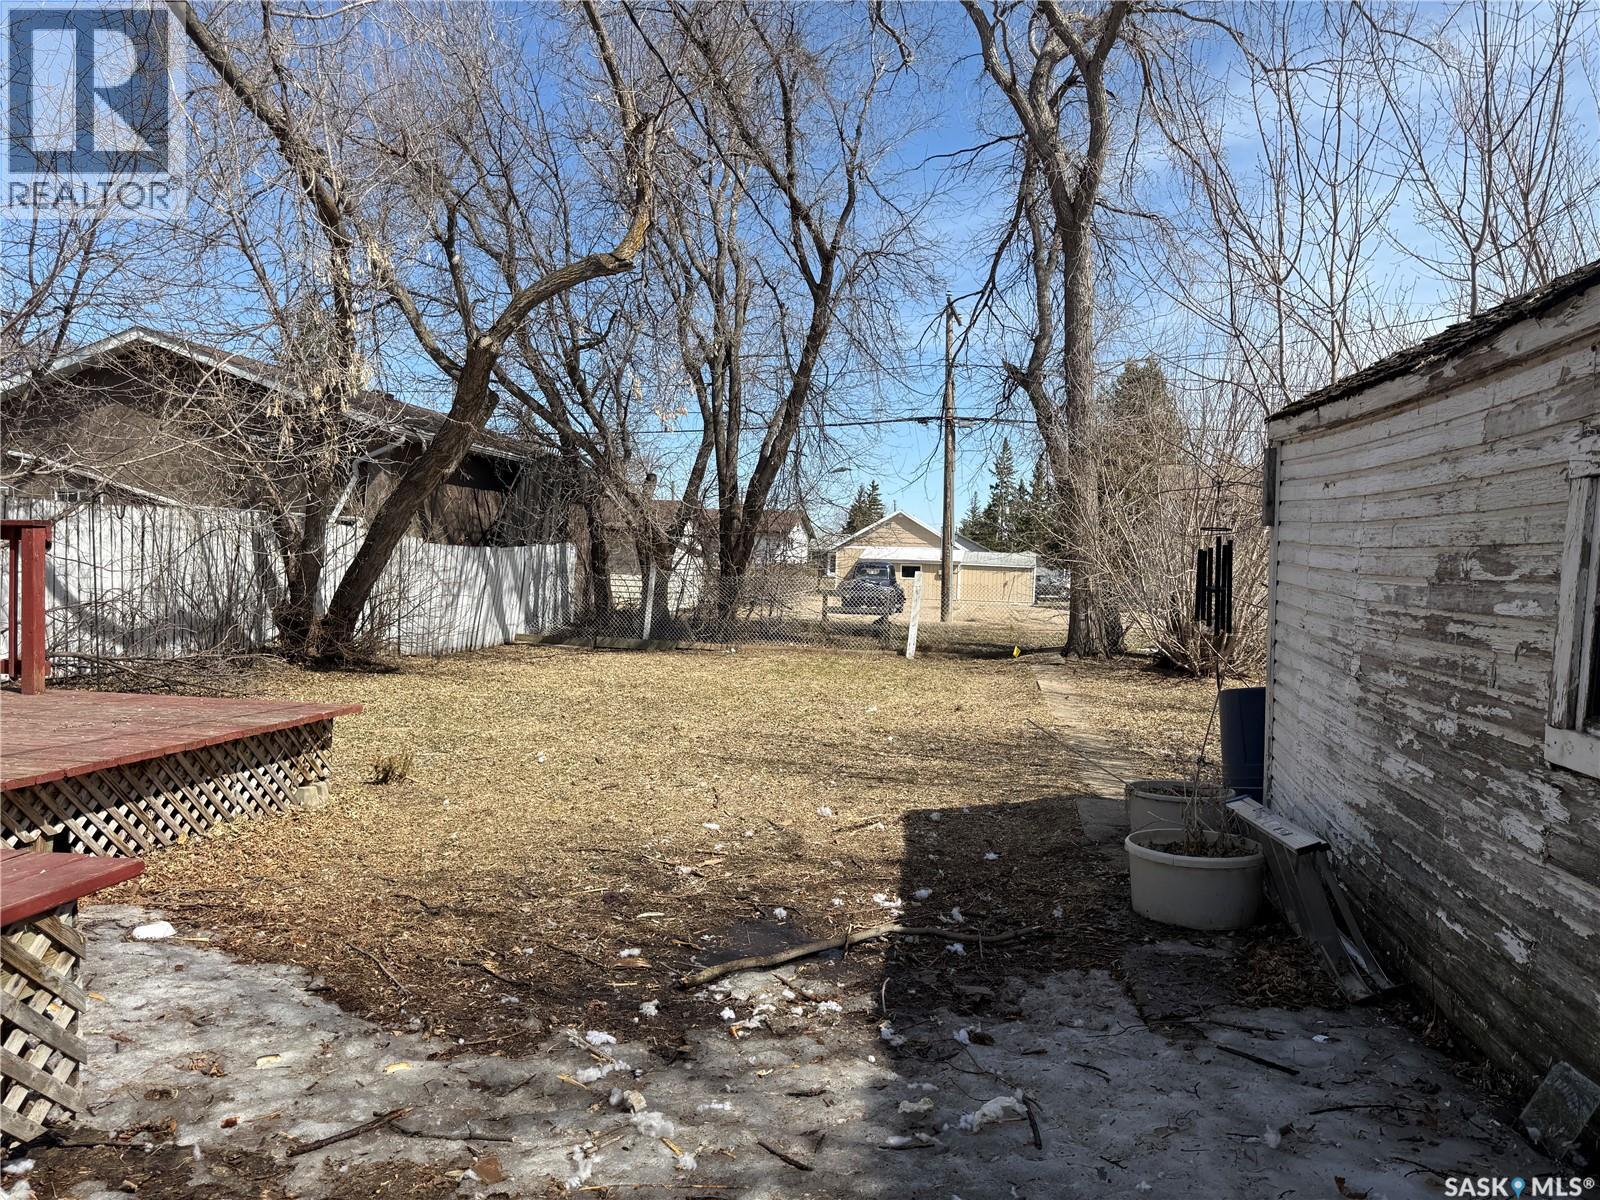
| Fence Type | Partially Fenced |
| Landscape Features | Lawn |
| Size Frontage | 50 Ft |
| Size Irregular | 7000.00 |
| Size Total | 7000 Sqft |
| Size Total Text | 7000 Sqft |
Rooms
| Level | Type | Length | Width | Dimensions |
|---|---|---|---|---|
| Second Level | Bedroom | 11 ft ,2 in | 8 ft ,4 in | 11 ft ,2 in x 8 ft ,4 in |
| Second Level | Dining Nook | 6 ft ,2 in | 4 ft ,6 in | 6 ft ,2 in x 4 ft ,6 in |
| Main Level | Foyer | 5 ft ,7 in | 4 ft ,4 in | 5 ft ,7 in x 4 ft ,4 in |
| Main Level | Living Room | 12 ft ,8 in | 11 ft ,8 in | 12 ft ,8 in x 11 ft ,8 in |
| Main Level | Kitchen/dining Room | 13 ft ,1 in | 12 ft ,9 in | 13 ft ,1 in x 12 ft ,9 in |
| Main Level | Bedroom | 12 ft ,10 in | 10 ft ,6 in | 12 ft ,10 in x 10 ft ,6 in |
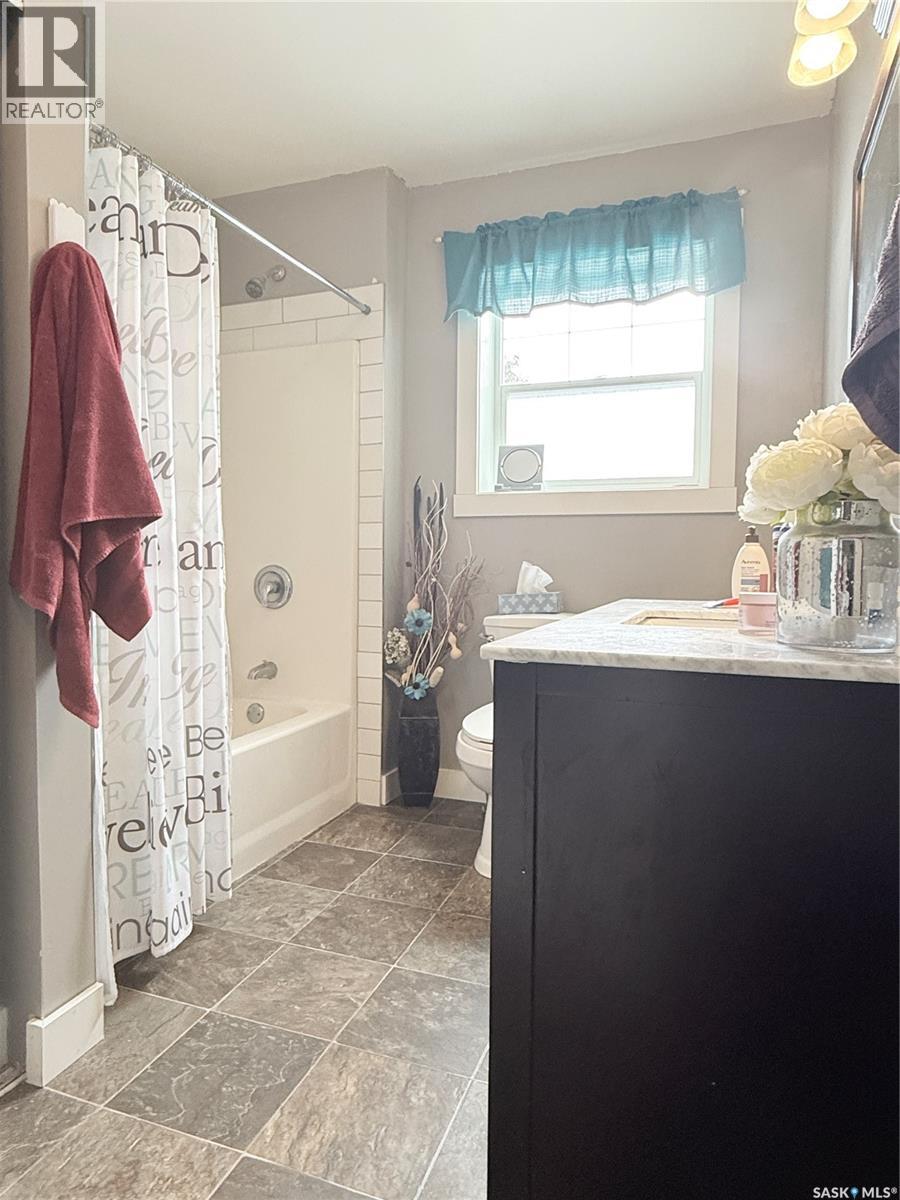
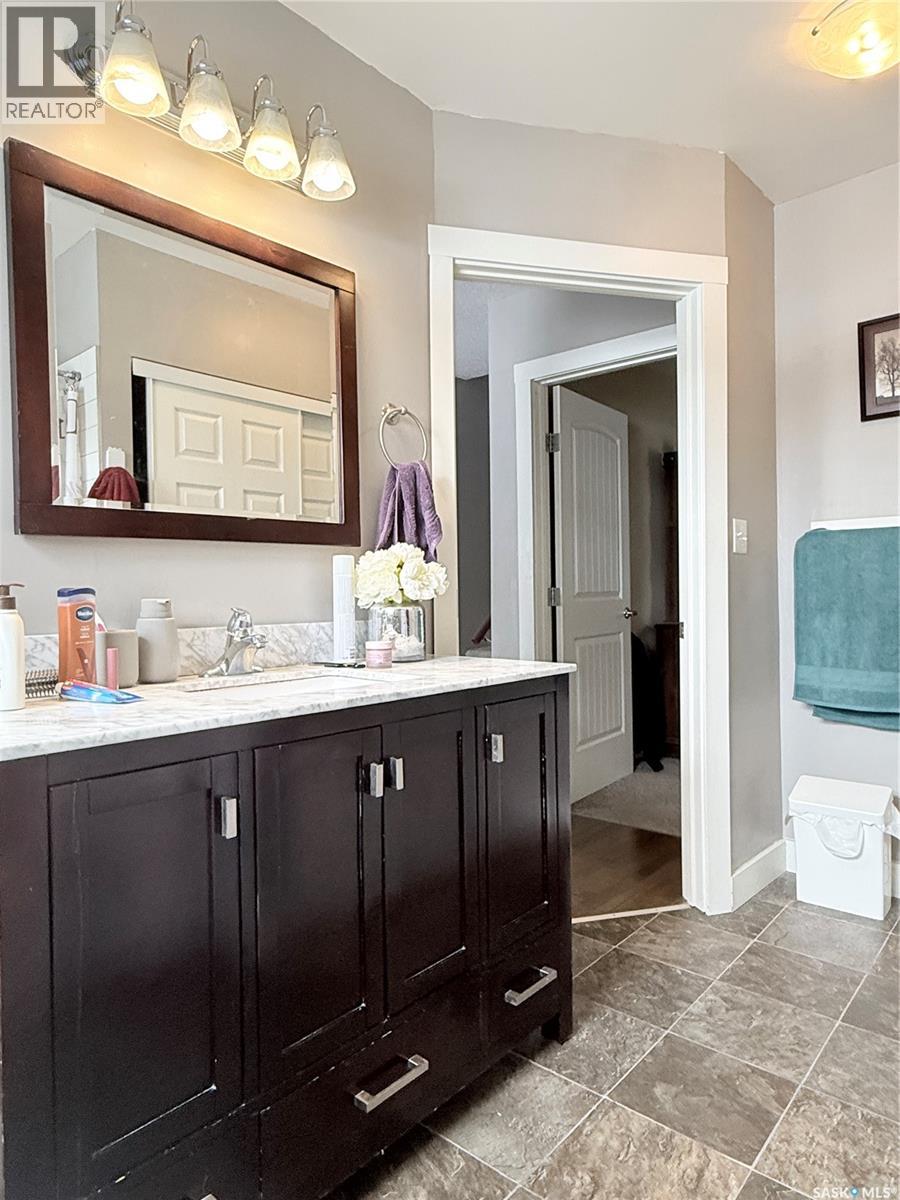
| Main Level | 4pc Bathroom | 8 ft | 5 ft ,7 in | 8 ft x 5 ft ,7 in |
Contact Us
Contact us for more information

The trademarks REALTOR®, REALTORS®, and the REALTOR® logo are controlled by The Canadian Real Estate Association (CREA) and identify real estate professionals who are members of CREA. The trademarks MLS®, Multiple Listing Service® and the associated logos are owned by The Canadian Real Estate Association (CREA) and identify the quality of services provided by real estate professionals who are members of CREA. The trademark DDF® is owned by The Canadian Real Estate Association (CREA) and identifies CREA's Data Distribution Facility (DDF®)
August 04 2026 04:51:12
Saskatchewan REALTORS® Association
RE/MAX Blue Chip Realty