
86 Riverview Drive Timberlea, Nova Scotia B3T 1C9
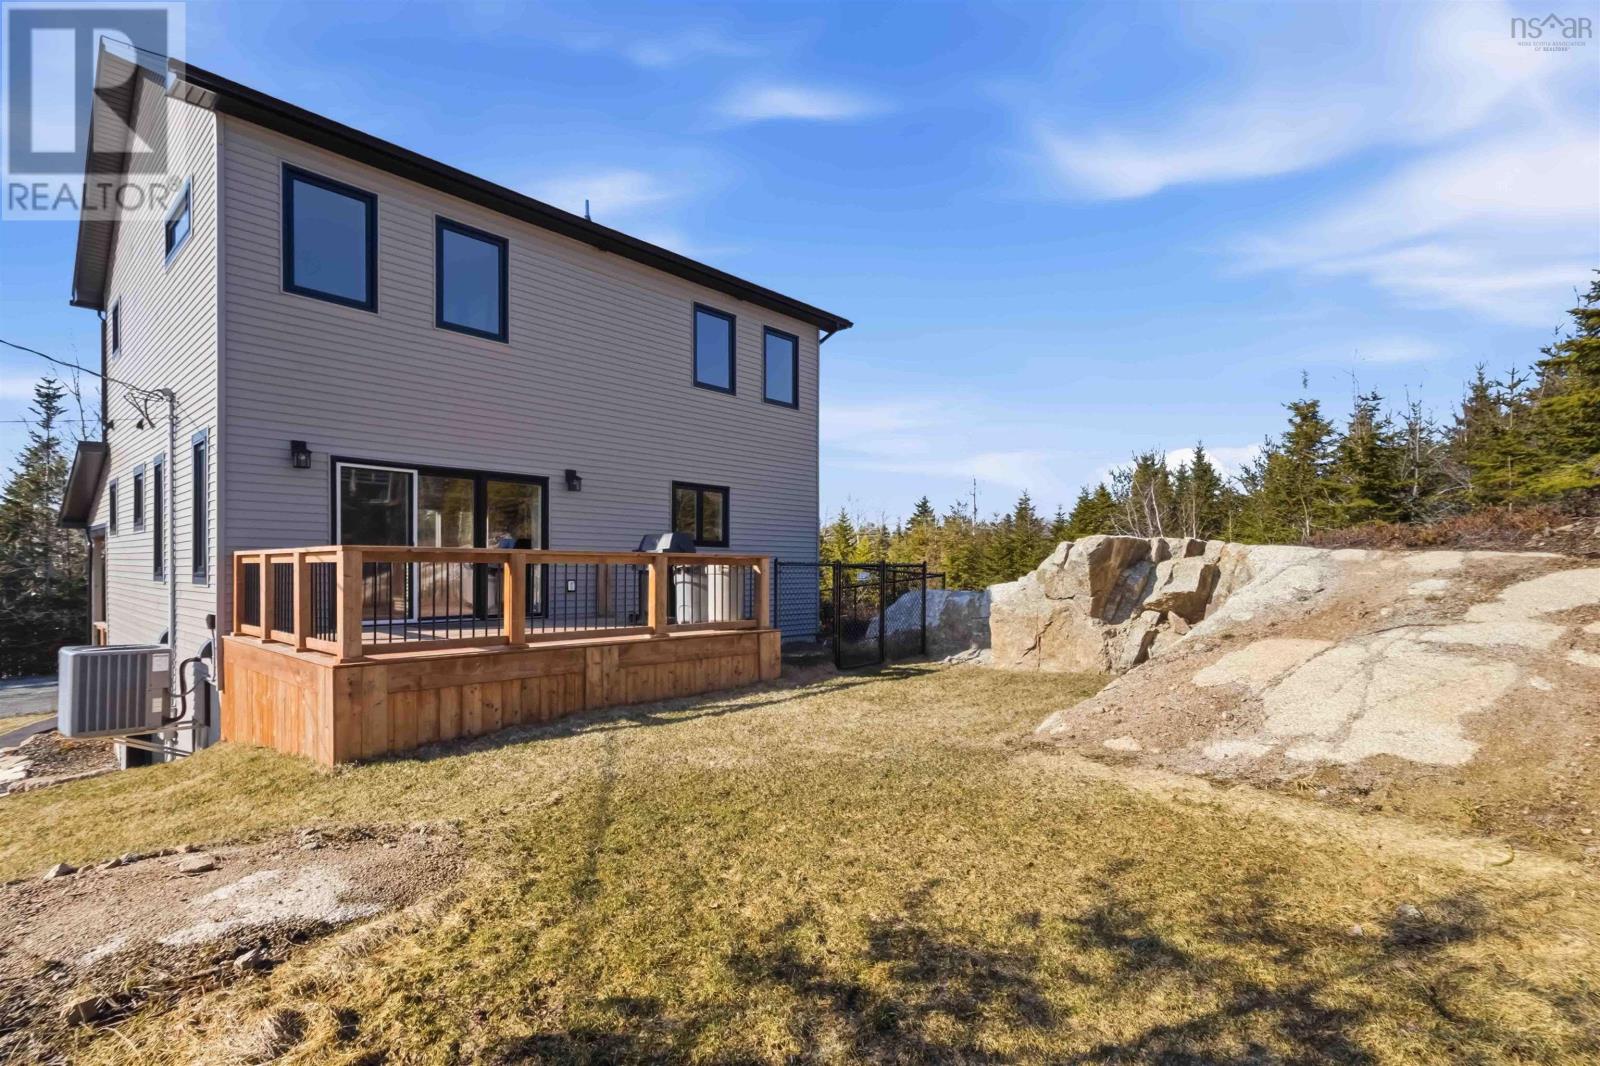
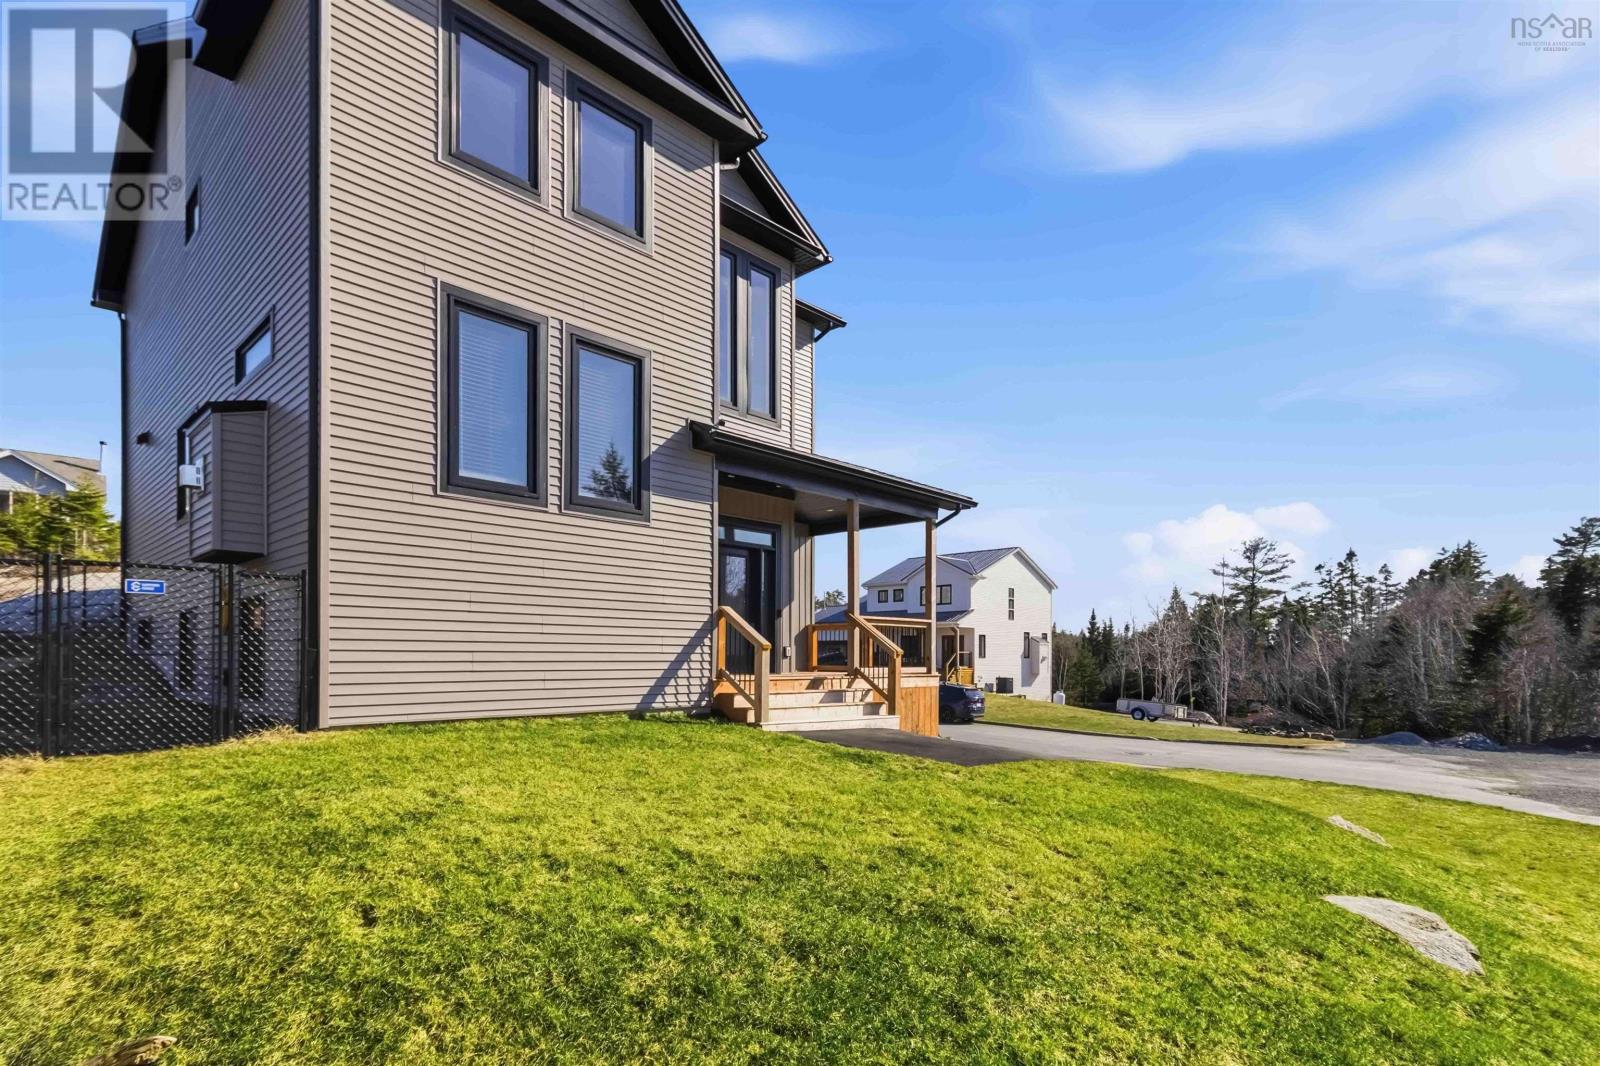

$824,900
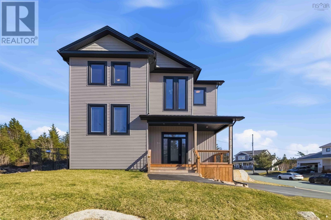
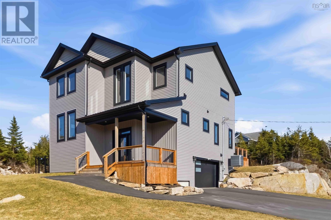
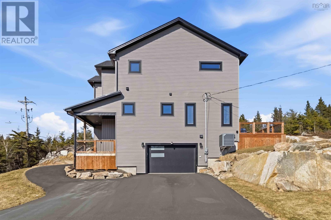
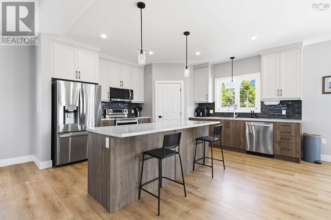
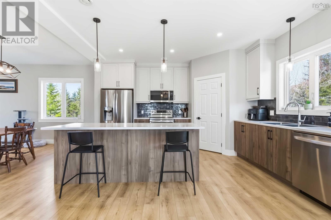
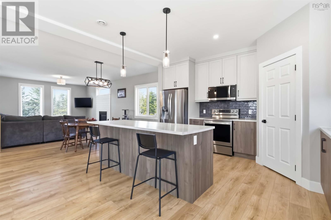
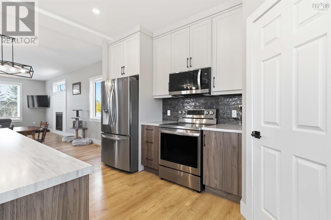
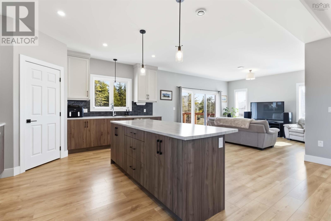
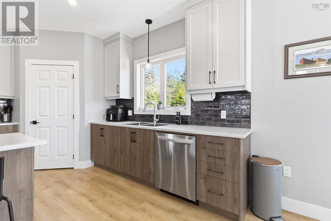
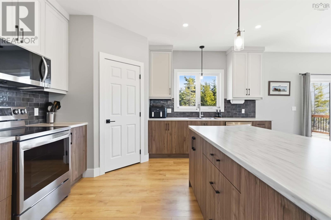
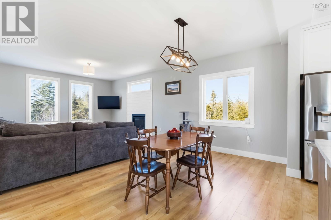
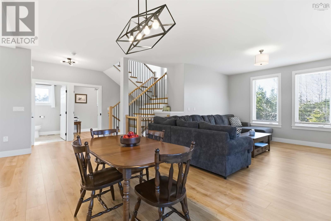
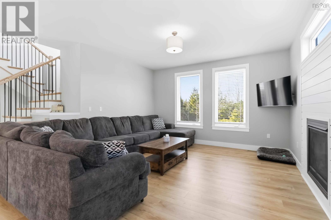
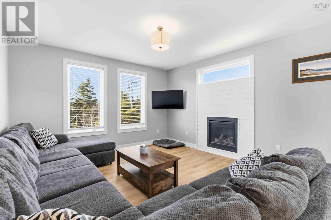
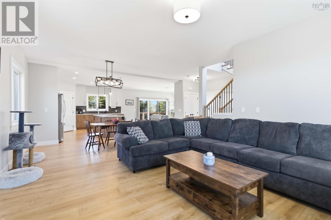
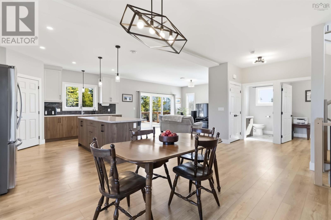
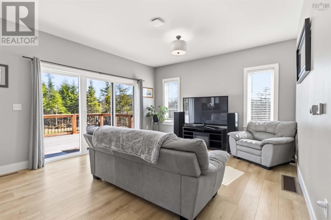
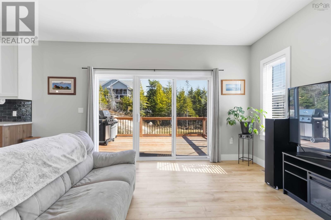
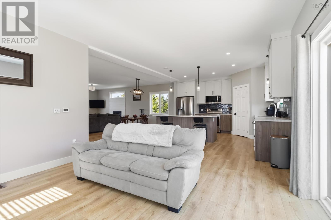
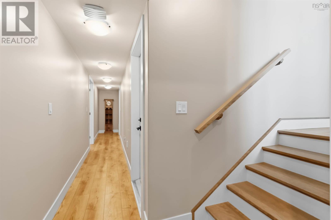
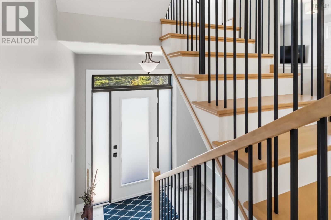

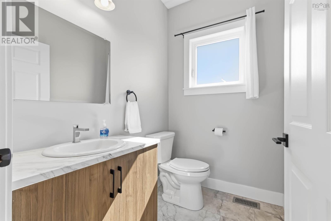
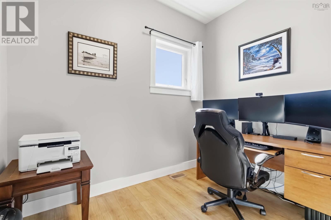
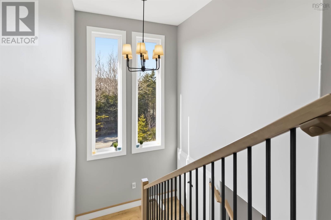
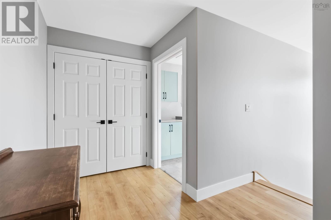
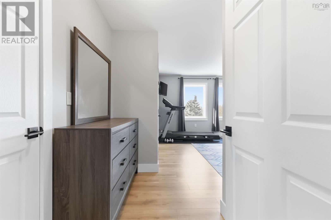
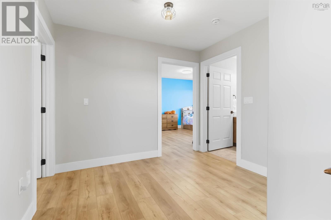
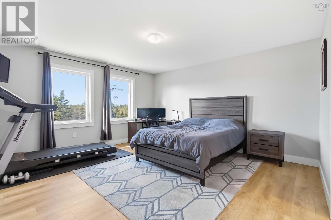
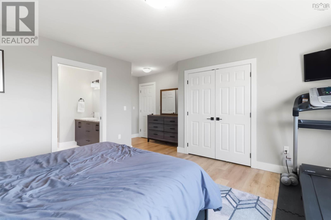
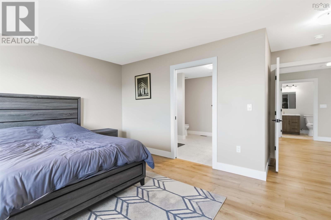
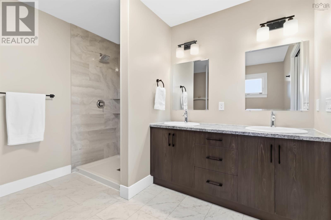
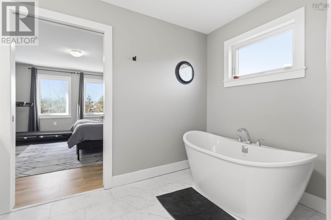
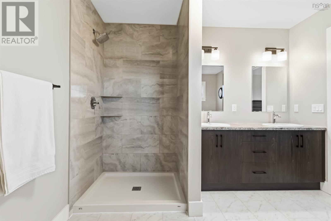
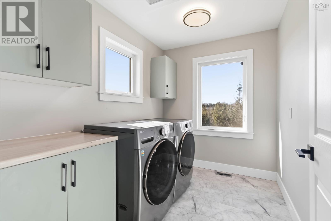
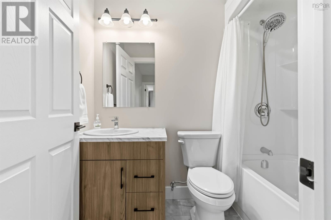
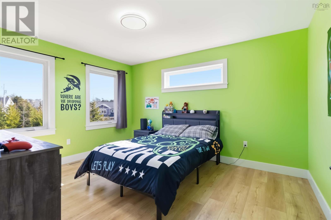
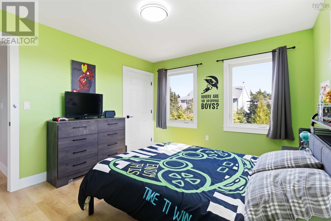
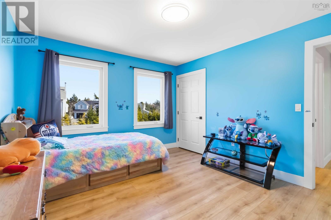
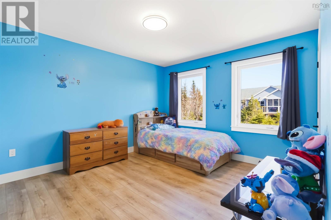
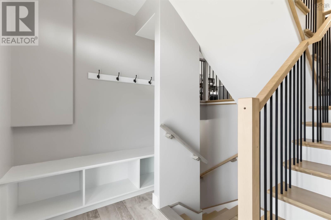
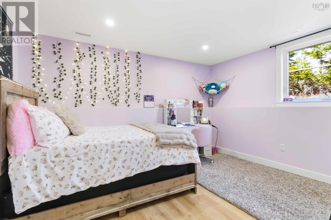
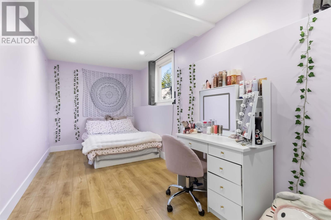
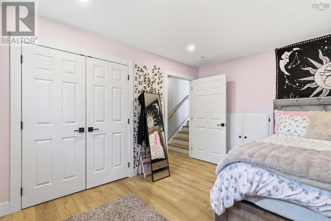
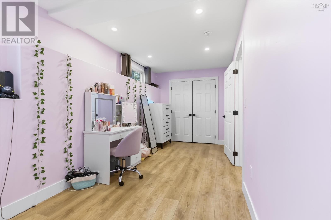
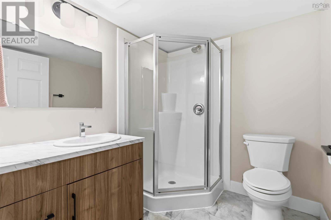
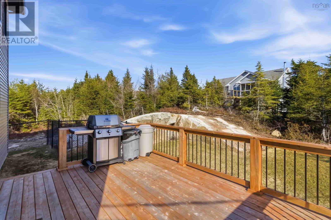
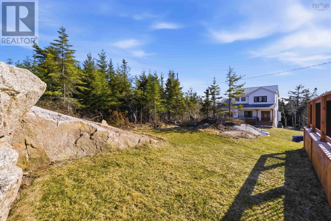
Stunning 2-year-old, 5-bedroom home in sought-after Royal Oaks, Timberlea. Thoughtfully designed to blend with the natural landscape, this impeccably finished home features 9-foot ceilings and an open-concept layout. The kitchen overlooks the great room with a stunning showpiece fireplace wall and bright windows, creating the perfect central hub. The main level includes a 2-piece bath, office, and mudroom. Upstairs offers a spacious primary suite with a walk-in closet and a luxurious ensuite with a walk-in shower, soaker tub, and double sinks, plus two additional bedrooms, full bath, and bright laundry. Lower level features two bedrooms, a full bath, garage access, and storage. Small fenced yard. Steps to river access, near Brunello Golf, Bayers Lake, highways, and minutes to downtown Halifax. (id:63476)
Property Details
| MLS® Number | 202606862 |
| Property Type | Single Family |
| Community Name | Timberlea |
Building
| Bathroom Total | 4 |
| Bedrooms Above Ground | 3 |
| Bedrooms Below Ground | 2 |
| Bedrooms Total | 5 |
| Appliances | Oven - Electric, Dishwasher, Dryer - Electric, Washer, Refrigerator |
| Basement Features | Walk Out |
| Basement Type | Full |
| Construction Style Attachment | Detached |
| Cooling Type | Heat Pump |
| Exterior Finish | Vinyl |
| Flooring Type | Laminate |
| Foundation Type | Poured Concrete |
| Half Bath Total | 1 |
| Heating Fuel | Electric |
| Heating Type | Heat Pump |
| Stories Total | 2 |
| Size Interior | 3,140 Sqft |
| Total Finished Area | 3140 Sqft |
| Type | House |
| Utility Water | Municipal Water |
Parking
| Garage | |
| Paved Yard |
Land
| Acreage | No |
| Landscape Features | Landscaped |
| Sewer | Municipal Sewage System |
| Size Irregular | 0.1628 |
| Size Total | 0.1628 Ac |
| Size Total Text | 0.1628 Ac |
Rooms
| Level | Type | Length | Width | Dimensions |
|---|---|---|---|---|
| Second Level | Primary Bedroom | 15 x 16 | ||
| Second Level | Bedroom | 14 x 12 | ||
| Second Level | Bedroom | 14 x 12 | ||
| Lower Level | Bedroom | 8.6 x 22 | ||
| Lower Level | Bedroom | 15 x 13 | ||
| Main Level | Living Room | 16 x 15 | ||
| Main Level | Dining Room | 15 x 10 | ||
| Main Level | Kitchen | 15 x 31 | ||
| Main Level | Family Room | comb | ||
| Main Level | Den | 7 x 9 |
Contact Us
Contact us for more information

The trademarks REALTOR®, REALTORS®, and the REALTOR® logo are controlled by The Canadian Real Estate Association (CREA) and identify real estate professionals who are members of CREA. The trademarks MLS®, Multiple Listing Service® and the associated logos are owned by The Canadian Real Estate Association (CREA) and identify the quality of services provided by real estate professionals who are members of CREA. The trademark DDF® is owned by The Canadian Real Estate Association (CREA) and identifies CREA's Data Distribution Facility (DDF®)
August 09 2026 12:42:41
Nova Scotia Association of REALTORS®
Assist-2-Sell Homeworks Realty