
132 8 Avenue Gleichen, Alberta T0J 1N0

$249,000
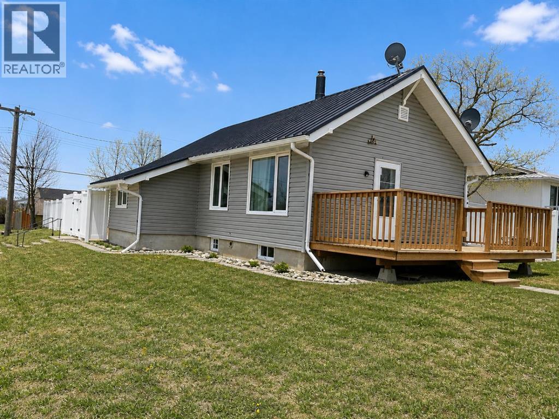
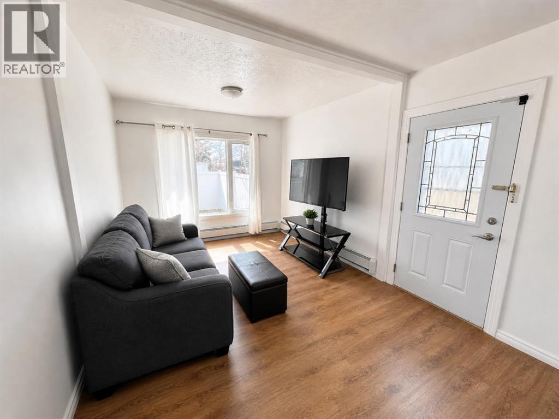
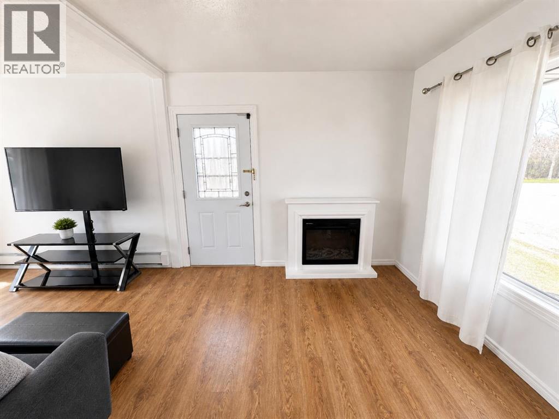
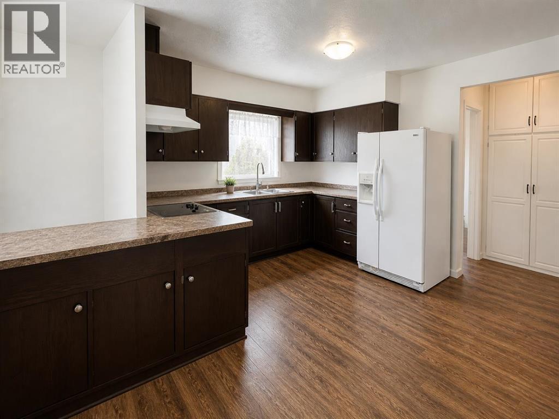
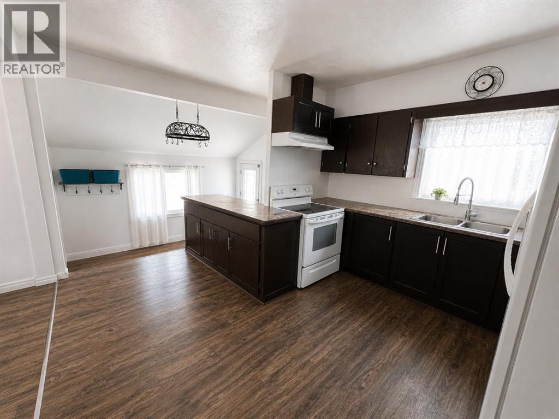
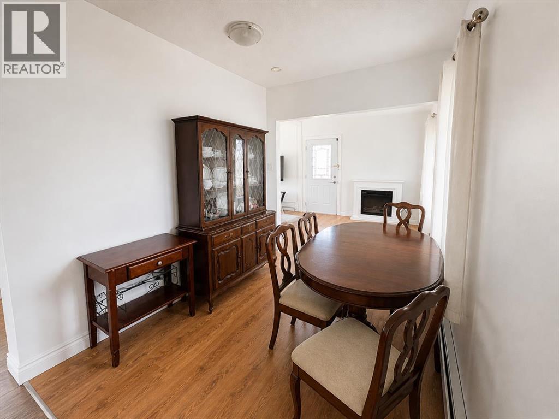
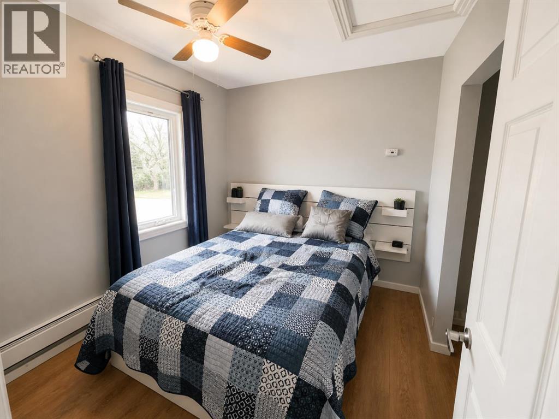
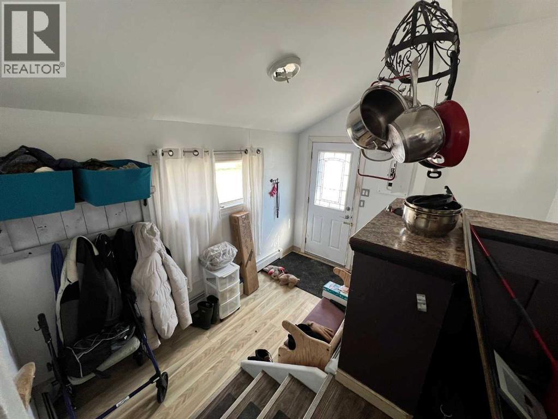
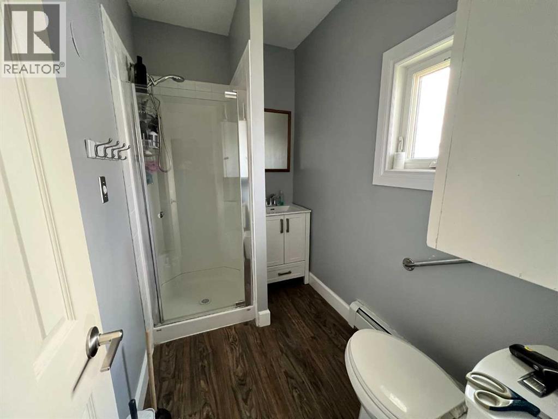
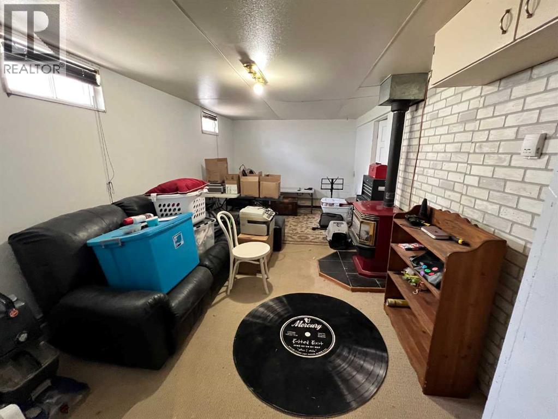
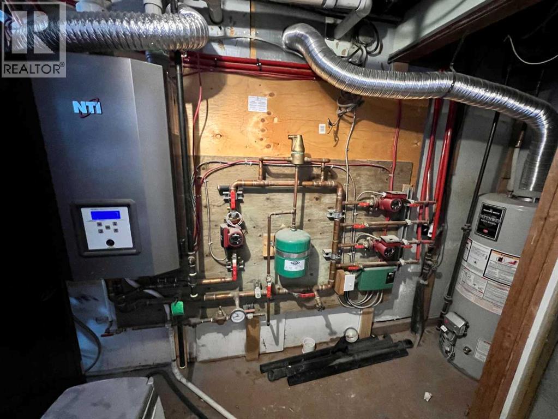
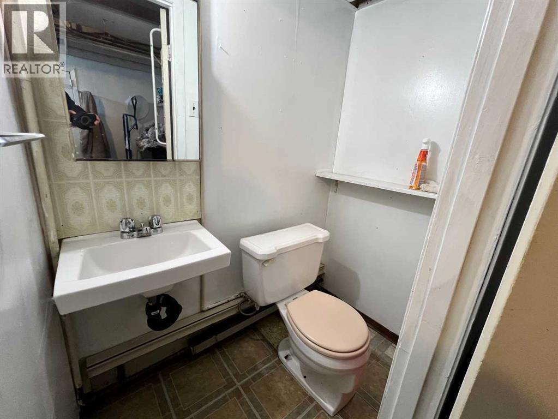
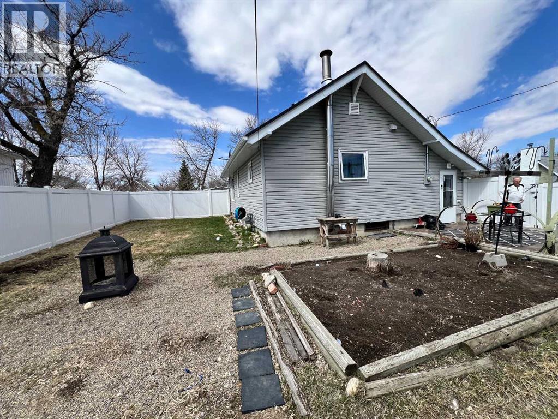
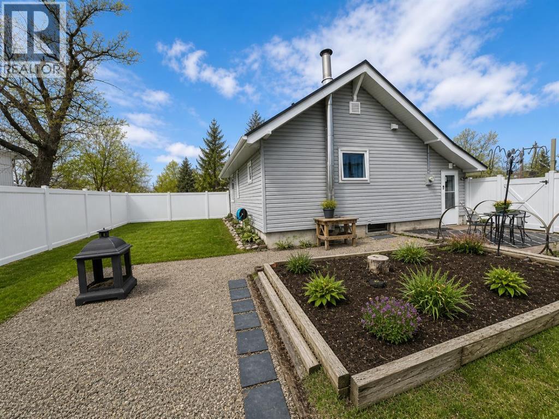
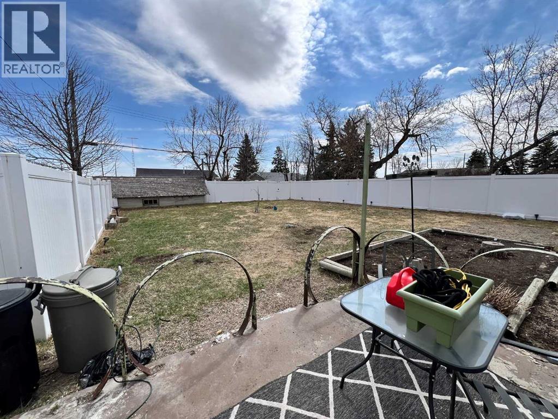
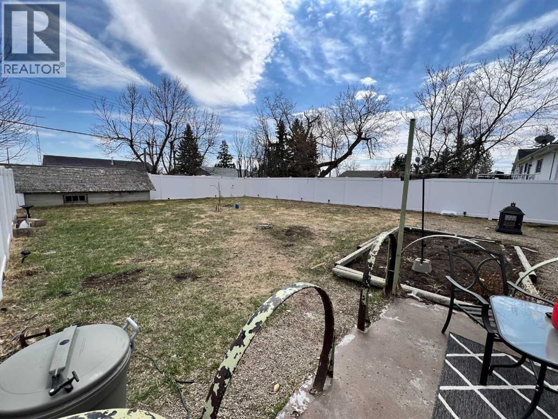
Welcome to small-town living in Gleichen. This bungalow offers an open-concept layout with a spacious living room, dining area, and a large kitchen featuring white appliances and ample workspace. The main level includes one bedroom, a 3-piece bathroom, and a convenient mudroom. The fully developed basement provides a generous family room with a cozy gas-burning fireplace, an additional bedroom, a 3-piece bathroom, and plenty of storage space—ideal for guests or extended living. Recent upgrades include a durable metal roof, low-maintenance vinyl siding, and an efficient boiler heating system. Step outside to enjoy the huge, private backyard, fully fenced and perfect for entertaining, gardening, or relaxing. The property also includes a detached single garage and ample space for additional parking. A great opportunity for first-time buyers, downsizers, or investors seeking affordability and value in a quiet community. (id:63476)
Property Details
| MLS® Number | A2307078 |
| Property Type | Single Family |
| Amenities Near By | Park |
| Features | Back Lane, Pvc Window, Closet Organizers |
| Parking Space Total | 4 |
| Plan | 5345n |
| Structure | Deck |
Building
| Bathroom Total | 2 |
| Bedrooms Above Ground | 1 |
| Bedrooms Below Ground | 1 |
| Bedrooms Total | 2 |
| Appliances | Washer, Refrigerator, Stove, Dryer, Hood Fan, Window Coverings |
| Architectural Style | Bungalow |
| Basement Development | Finished |
| Basement Type | Full (finished) |
| Constructed Date | 1912 |
| Construction Material | Poured Concrete, Wood Frame |
| Construction Style Attachment | Detached |
| Cooling Type | None |
| Exterior Finish | Concrete |
| Fireplace Present | Yes |
| Fireplace Total | 1 |
| Flooring Type | Linoleum, Vinyl Plank |
| Foundation Type | Poured Concrete |
| Heating Fuel | Natural Gas |
| Heating Type | Baseboard Heaters, Hot Water |
| Stories Total | 1 |
| Size Interior | 735 Sqft |
| Total Finished Area | 735 Sqft |
| Type | House |
Parking
| Detached Garage | 1 |
Land
| Acreage | No |
| Fence Type | Fence |
| Land Amenities | Park |
| Landscape Features | Landscaped, Lawn |
| Size Depth | 39.63 M |
| Size Frontage | 15.97 M |
| Size Irregular | 6803.00 |
| Size Total | 6803 Sqft|4,051 - 7,250 Sqft |
| Size Total Text | 6803 Sqft|4,051 - 7,250 Sqft |
| Zoning Description | Hrg hamlet |
Rooms
| Level | Type | Length | Width | Dimensions |
|---|---|---|---|---|
| Basement | Furnace | 10.33 Ft x 10.83 Ft | ||
| Basement | Family Room | 19.17 Ft x 9.83 Ft | ||
| Basement | Bedroom | 8.17 Ft x 9.00 Ft | ||
| Basement | Storage | 8.25 Ft x 6.83 Ft | ||
| Basement | 3pc Bathroom | 5.00 Ft x 4.00 Ft | ||
| Main Level | Living Room | 9.83 Ft x 19.33 Ft | ||
| Main Level | Dining Room | 7.50 Ft x 9.00 Ft | ||
| Main Level | Kitchen | 11.33 Ft x 12.33 Ft | ||
| Main Level | Other | 6.17 Ft x 12.58 Ft | ||
| Main Level | Bedroom | 9.00 Ft x 8.25 Ft | ||
| Main Level | 3pc Bathroom | 7.83 Ft x 4.92 Ft |
Contact Us
Contact us for more information

The trademarks REALTOR®, REALTORS®, and the REALTOR® logo are controlled by The Canadian Real Estate Association (CREA) and identify real estate professionals who are members of CREA. The trademarks MLS®, Multiple Listing Service® and the associated logos are owned by The Canadian Real Estate Association (CREA) and identify the quality of services provided by real estate professionals who are members of CREA. The trademark DDF® is owned by The Canadian Real Estate Association (CREA) and identifies CREA's Data Distribution Facility (DDF®)
July 04 2026 08:17:58
Calgary Real Estate Board
RE/MAX Landan Real Estate