
1607 202 St NW Edmonton, Alberta T6M 1K6

$549,400
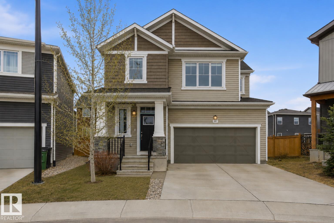
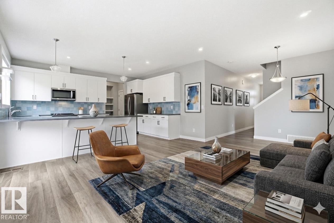
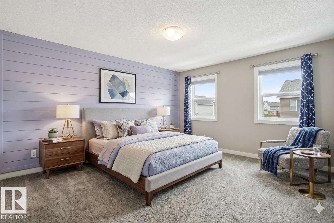
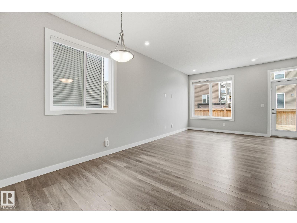
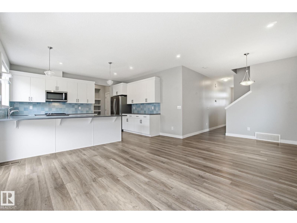
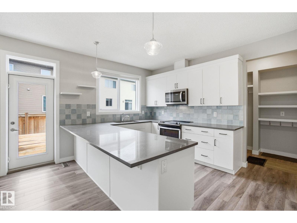
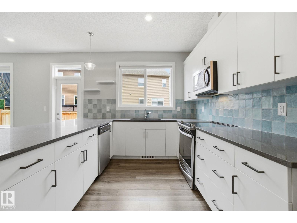
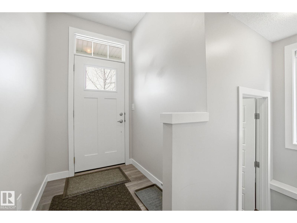
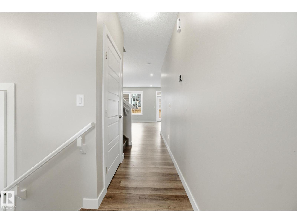
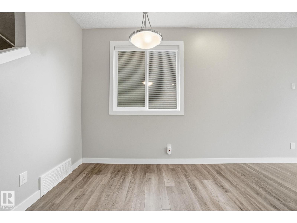
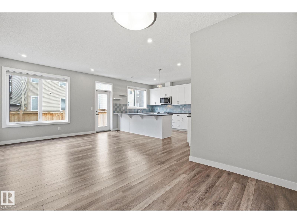
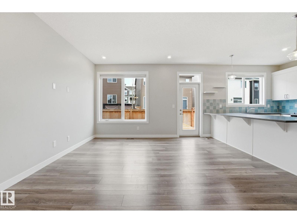
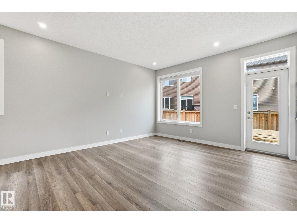
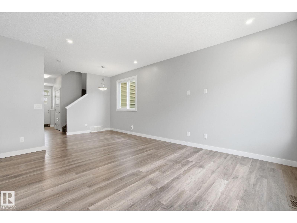
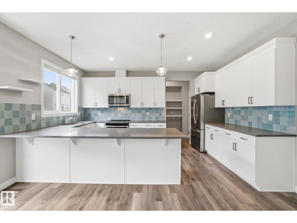
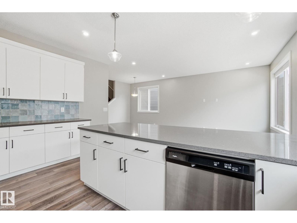
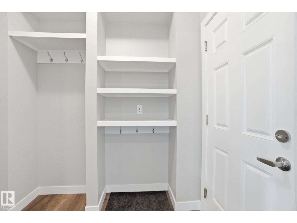
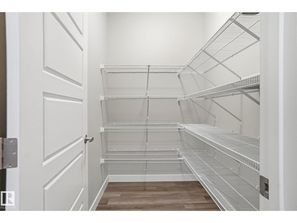
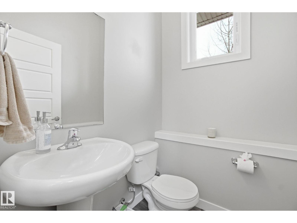
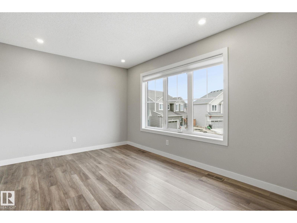
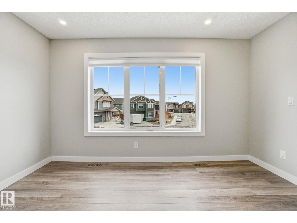
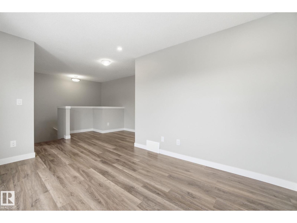
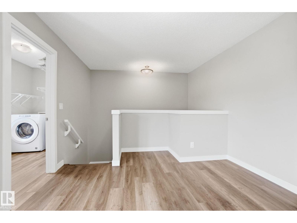
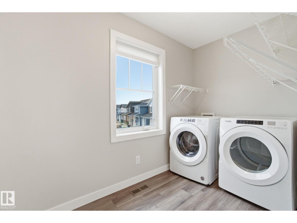
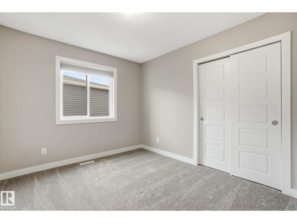
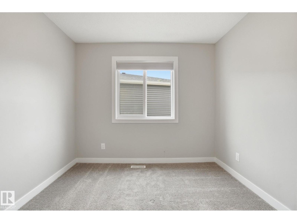
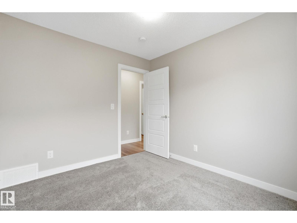
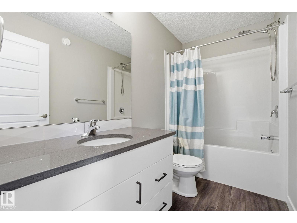
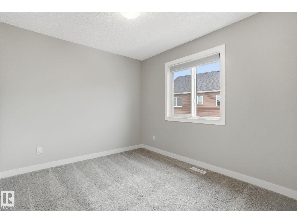
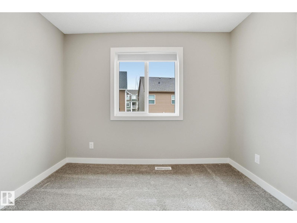
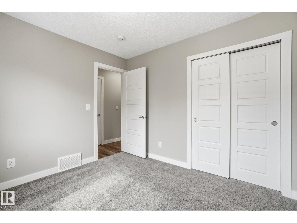
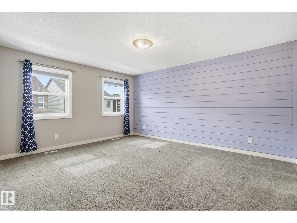
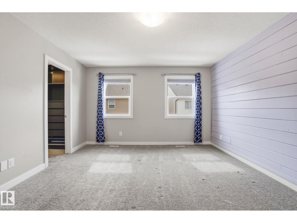
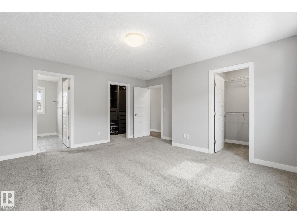
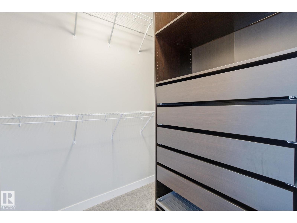
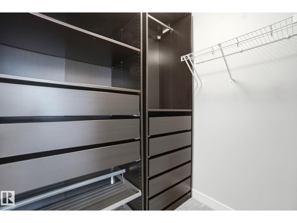
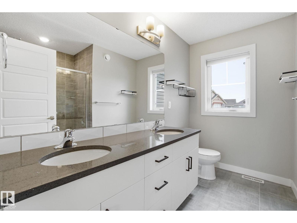
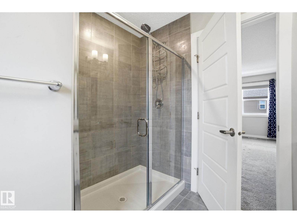
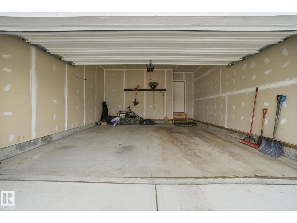
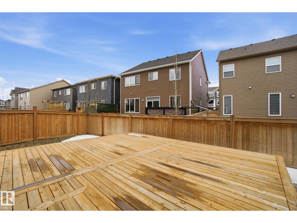
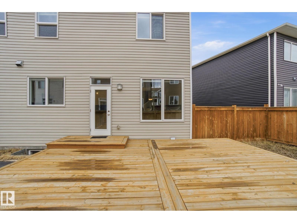
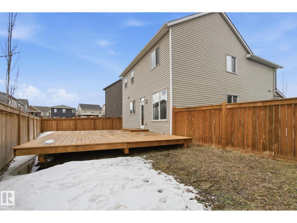
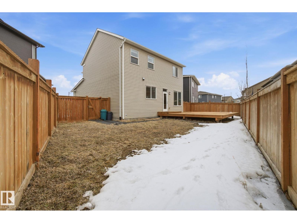
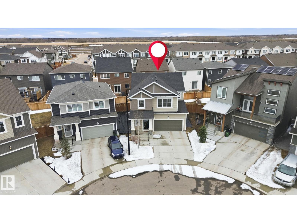
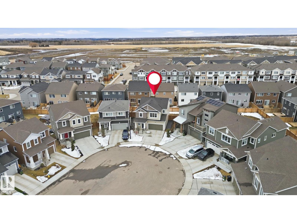
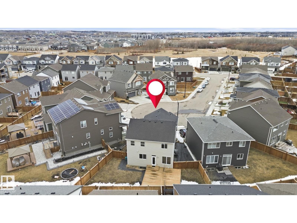
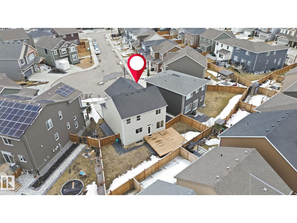
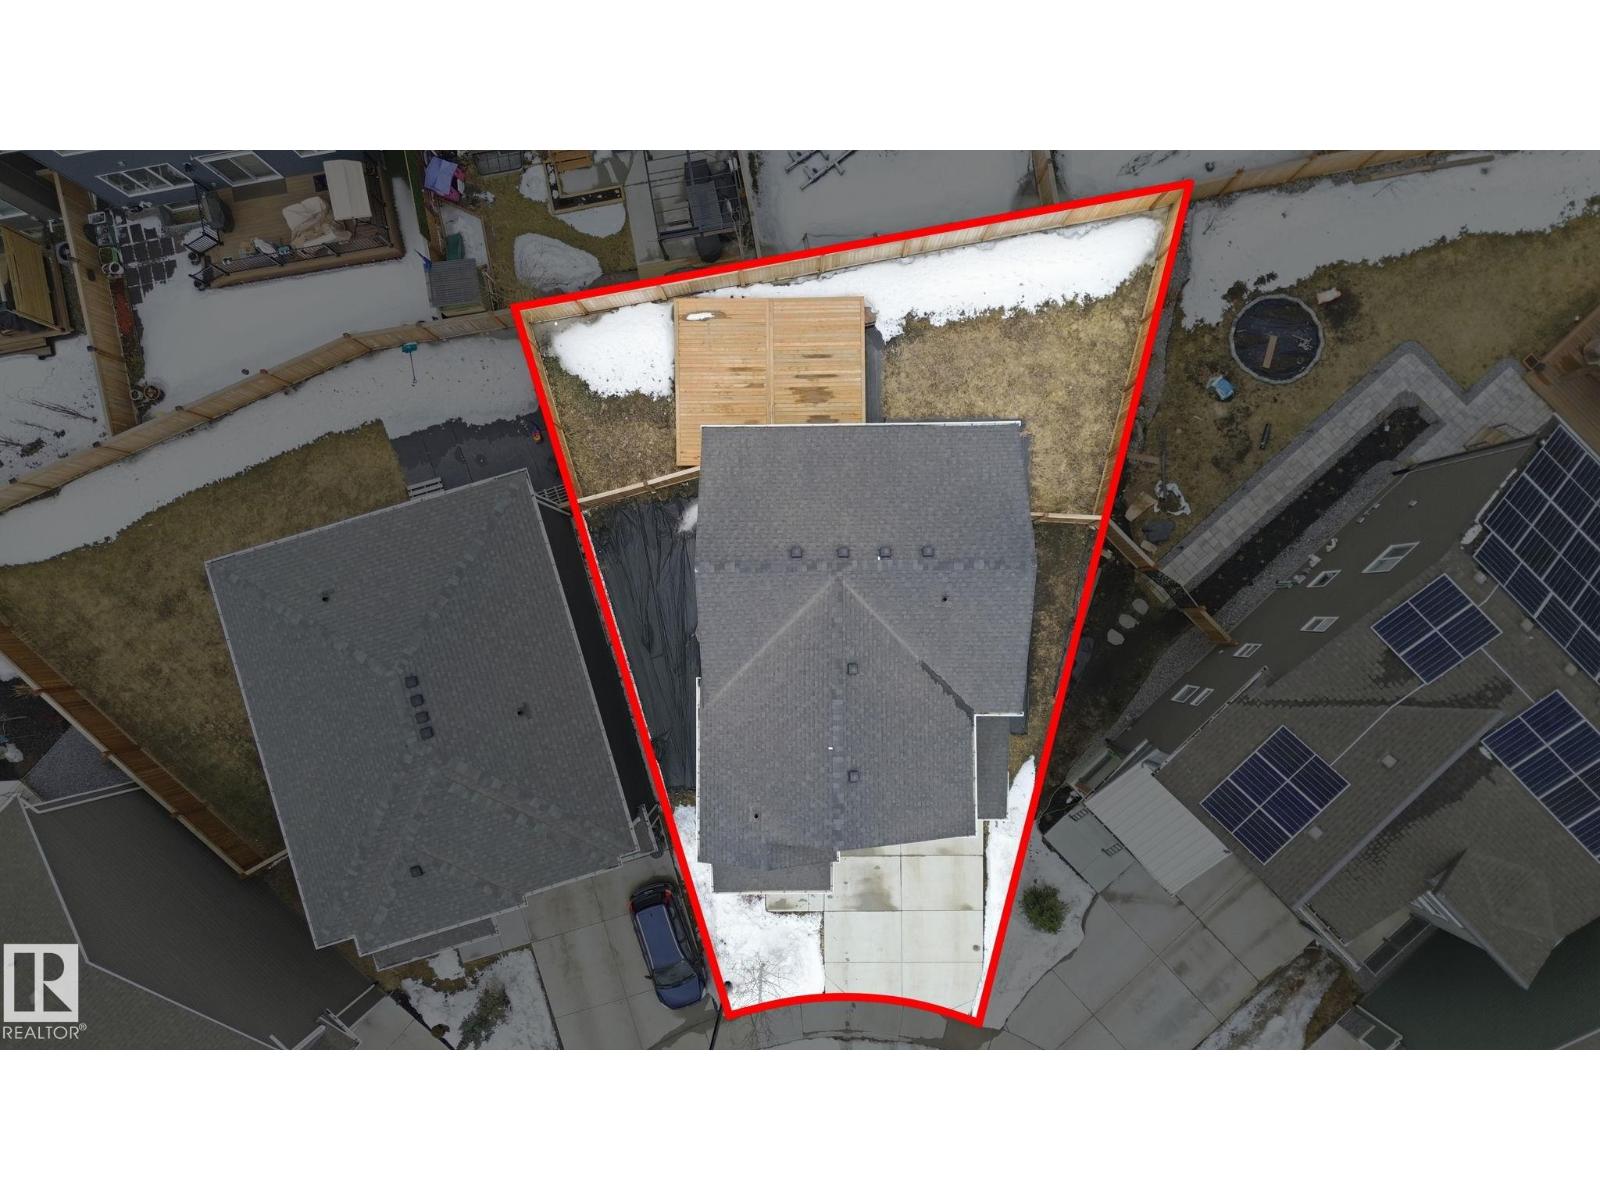
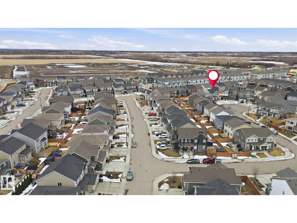
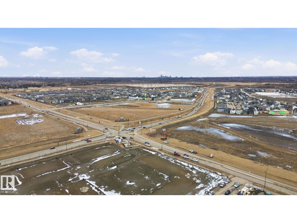
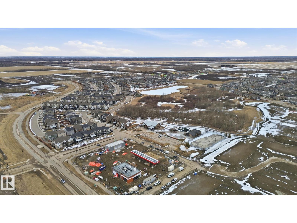
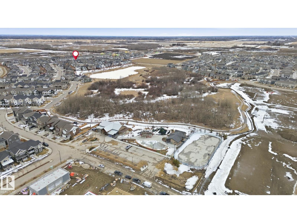
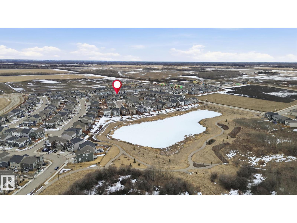
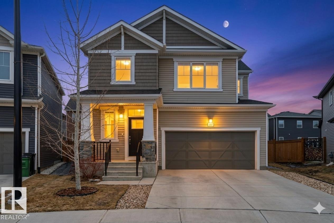
Welcome to this beautifully designed home in the sought-after community of Stillwater. Nestled on a quiet cul-de-sac and set on a spacious pie-shaped lot, it offers modern style and functional living perfect for families. The bright, open-concept main floor features large windows, a contemporary kitchen with sleek cabinetry, stylish backsplash, a large island, ample counter space, and a walk-in pantry connecting to the mudroom and garage. The living and dining areas flow seamlessly for easy everyday living and entertaining. Upstairs offers 3 bedrooms, including a spacious primary retreat with a spa-inspired ensuite and dual walk-in closets, plus a full bath and convenient upper laundry. Complete with A/C, thoughtful upgrades, and quick access to parks, schools, shopping, and Anthony Henday, this move-in-ready home checks all the boxes. (id:63476)
Property Details
| MLS® Number | E4481671 |
| Property Type | Single Family |
| Neigbourhood | Stillwater |
| Amenities Near By | Playground |
| Features | Cul-de-sac, Flat Site, Closet Organizers |
| Parking Space Total | 4 |
| Structure | Deck |
Building
| Bathroom Total | 3 |
| Bedrooms Total | 3 |
| Appliances | Dishwasher, Dryer, Garage Door Opener Remote(s), Garage Door Opener, Microwave Range Hood Combo, Refrigerator, Stove, Washer |
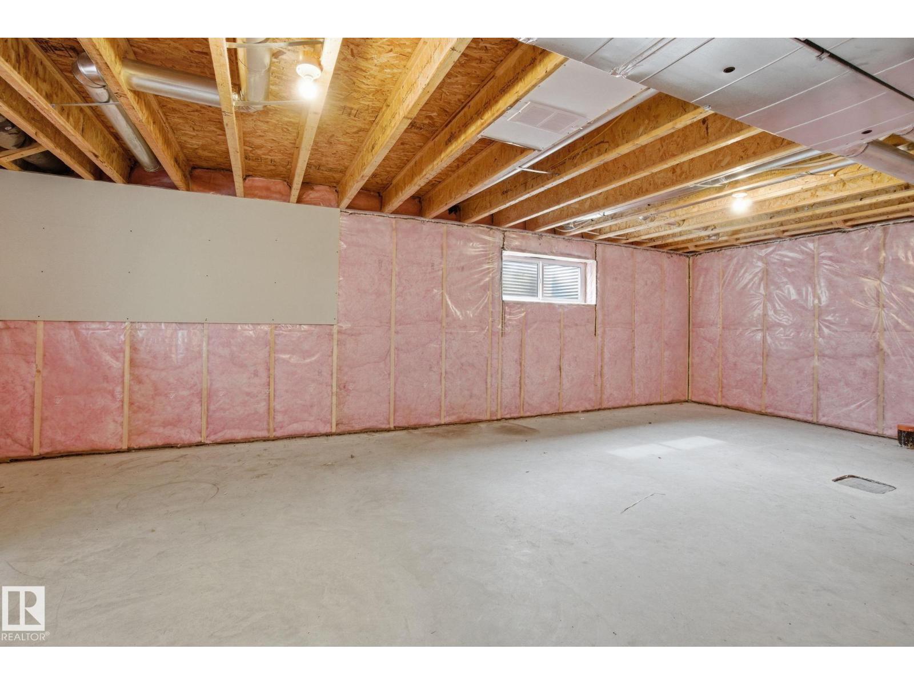
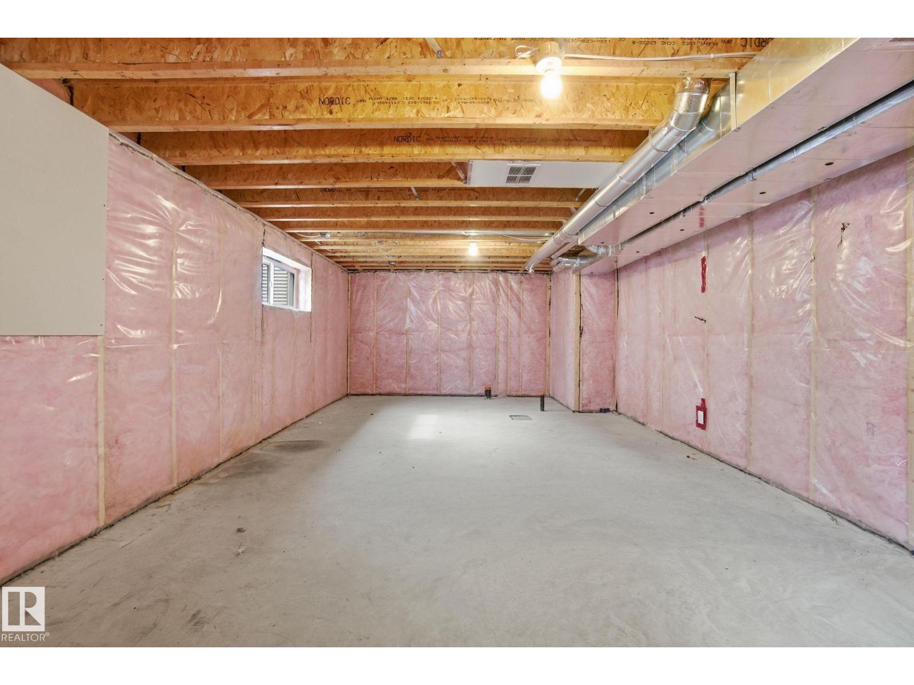
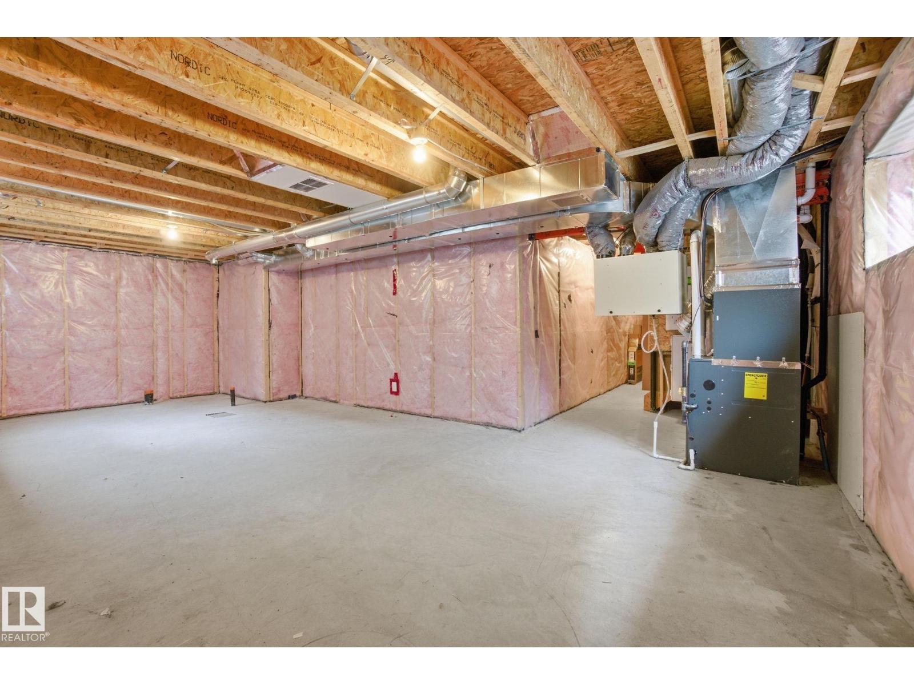
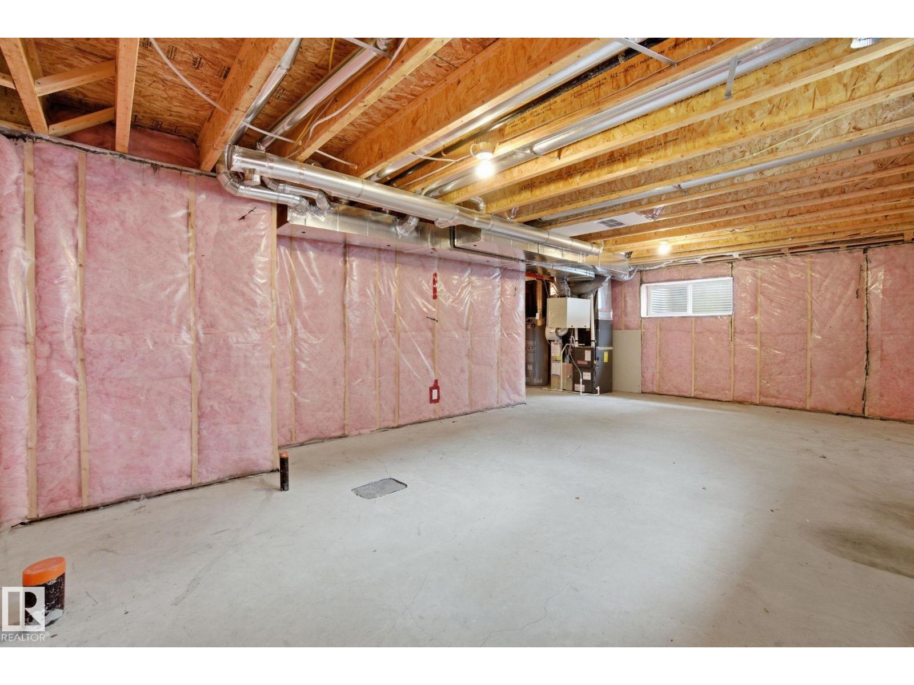
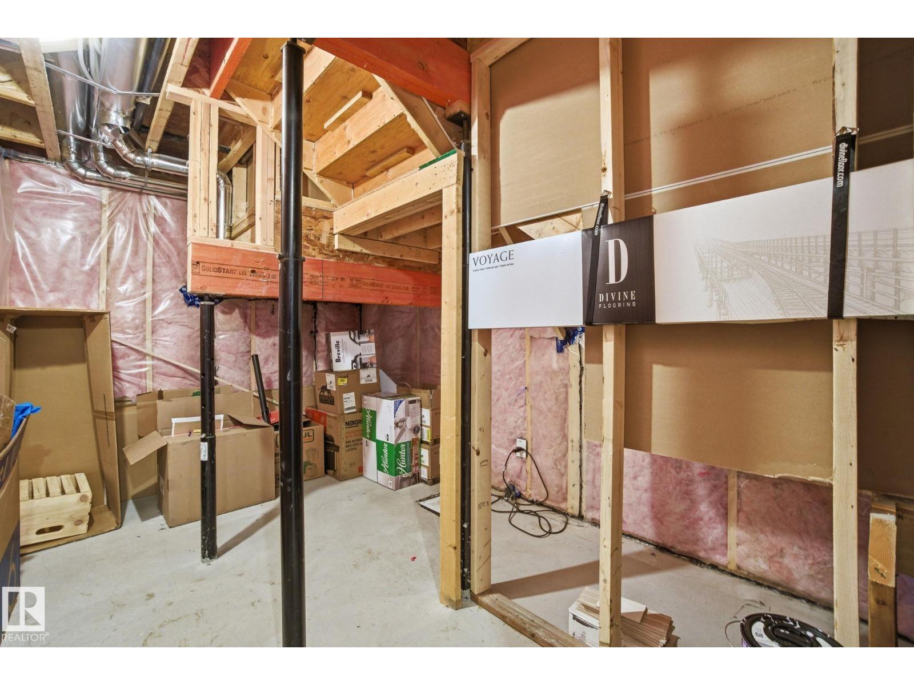
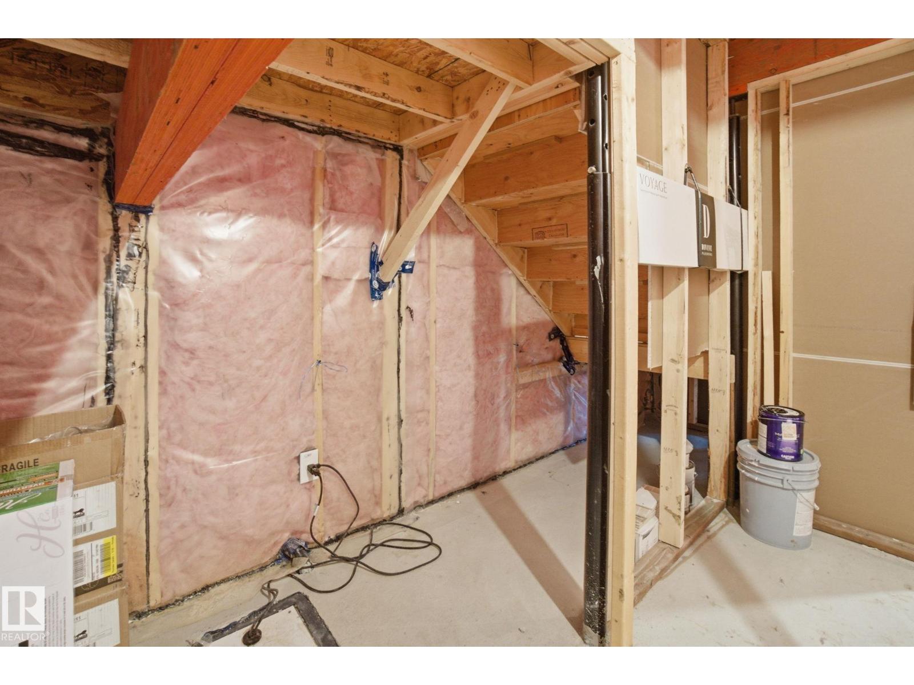
| Basement Development | Unfinished |
| Basement Type | Full (unfinished) |
| Constructed Date | 2020 |
| Construction Style Attachment | Detached |
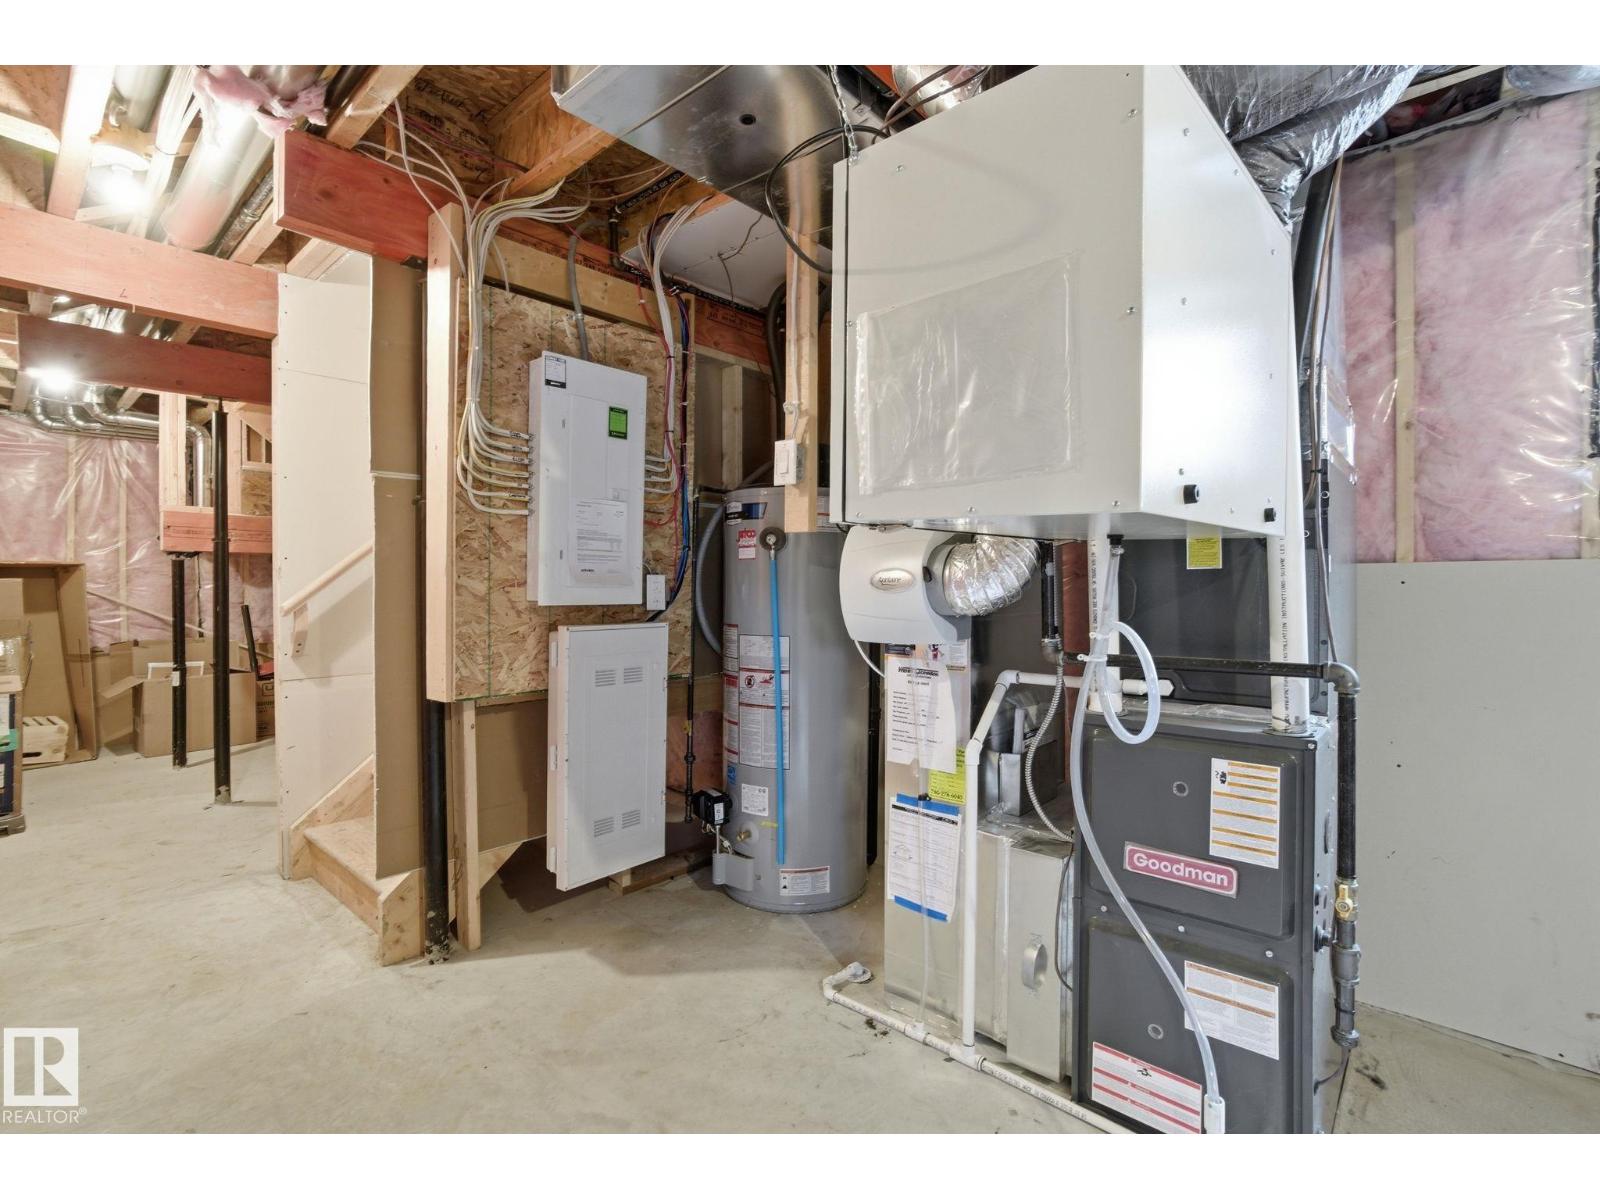
| Cooling Type | Central Air Conditioning |
| Half Bath Total | 1 |
| Heating Type | Forced Air |
| Stories Total | 2 |
| Size Interior | 1,884 Sqft |
| Type | House |
Parking
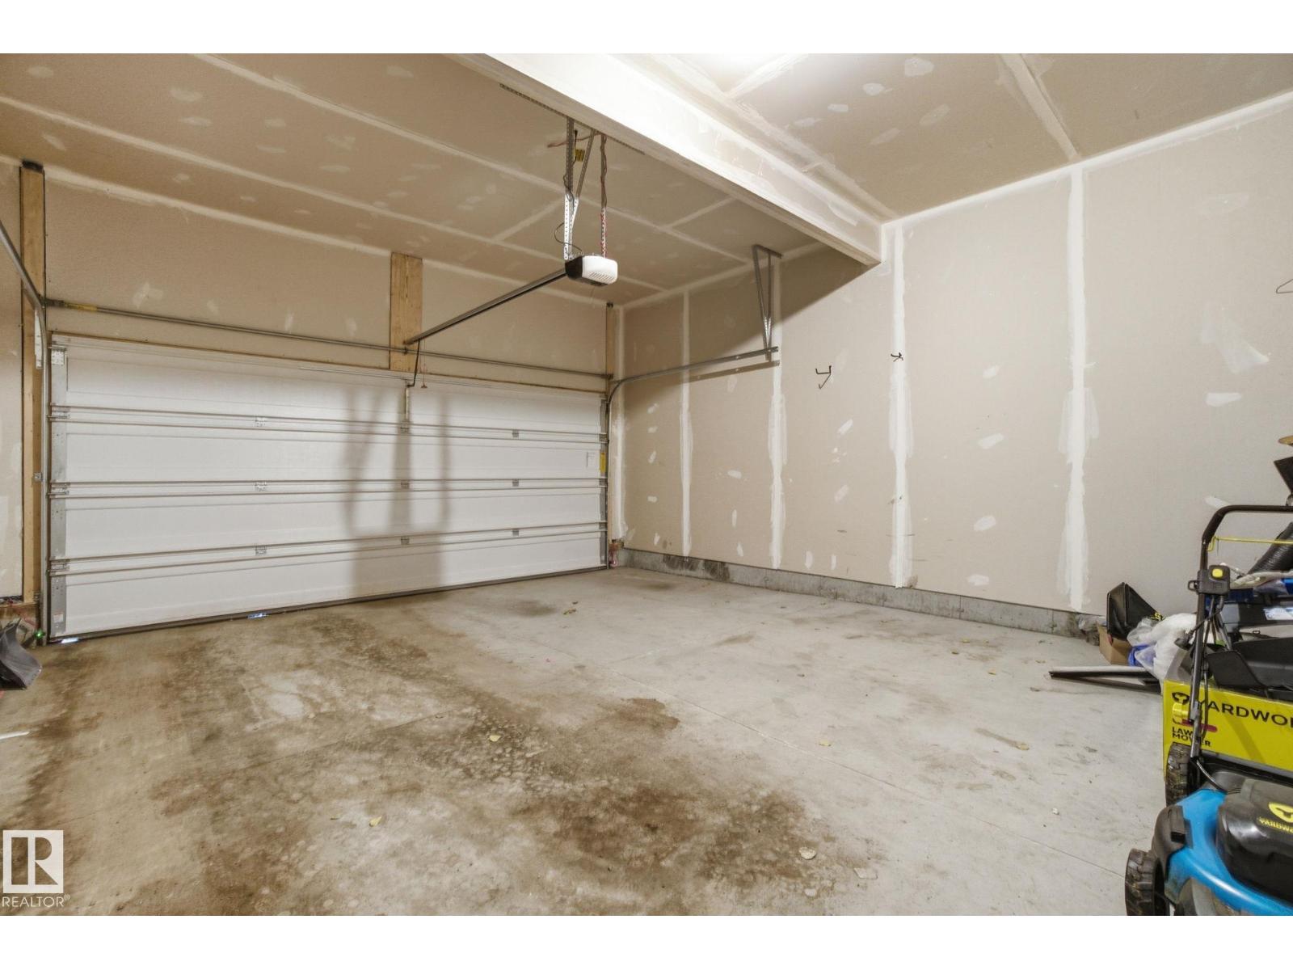
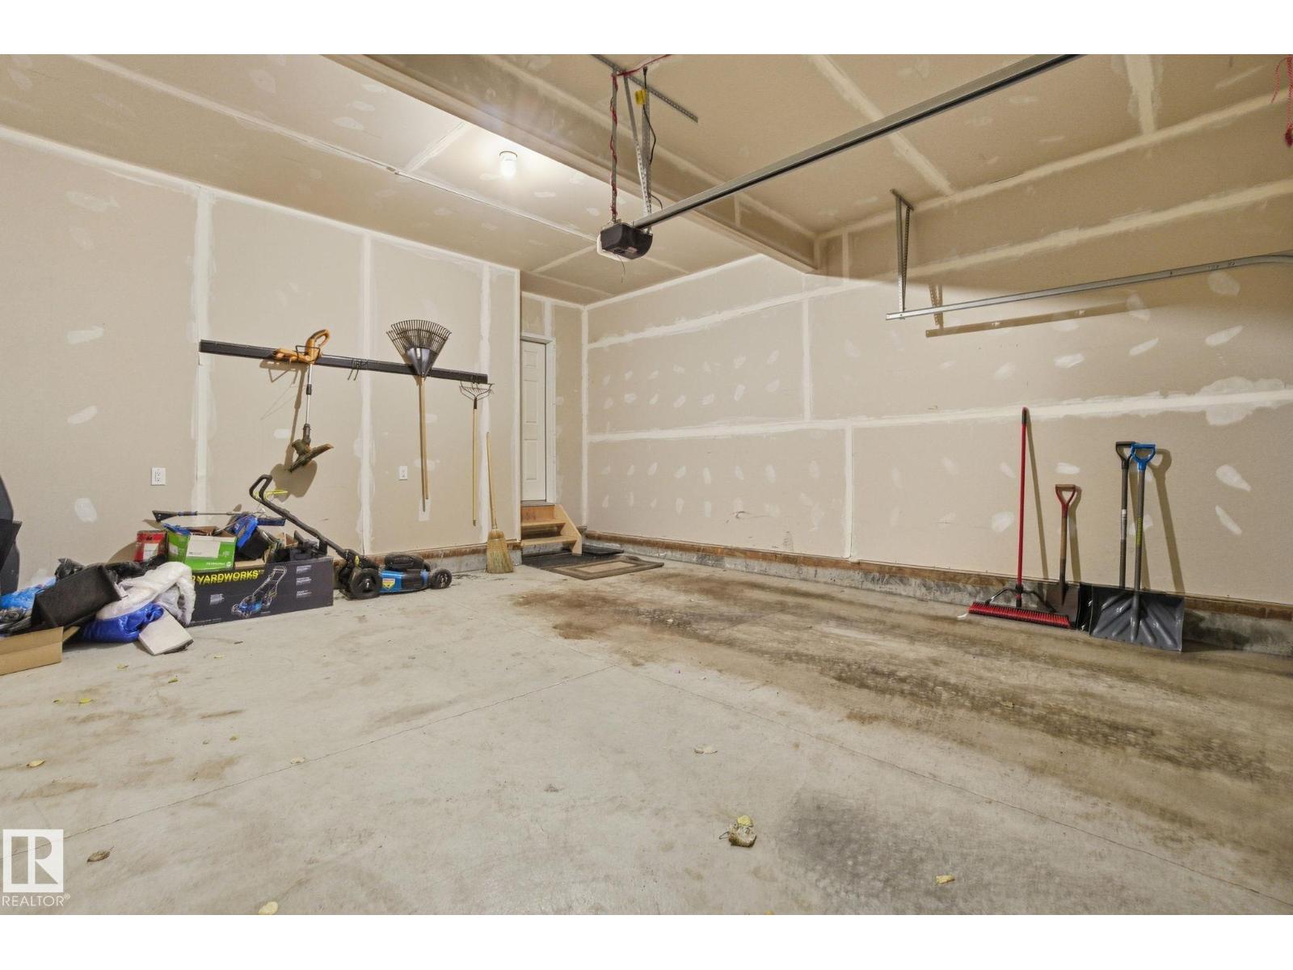
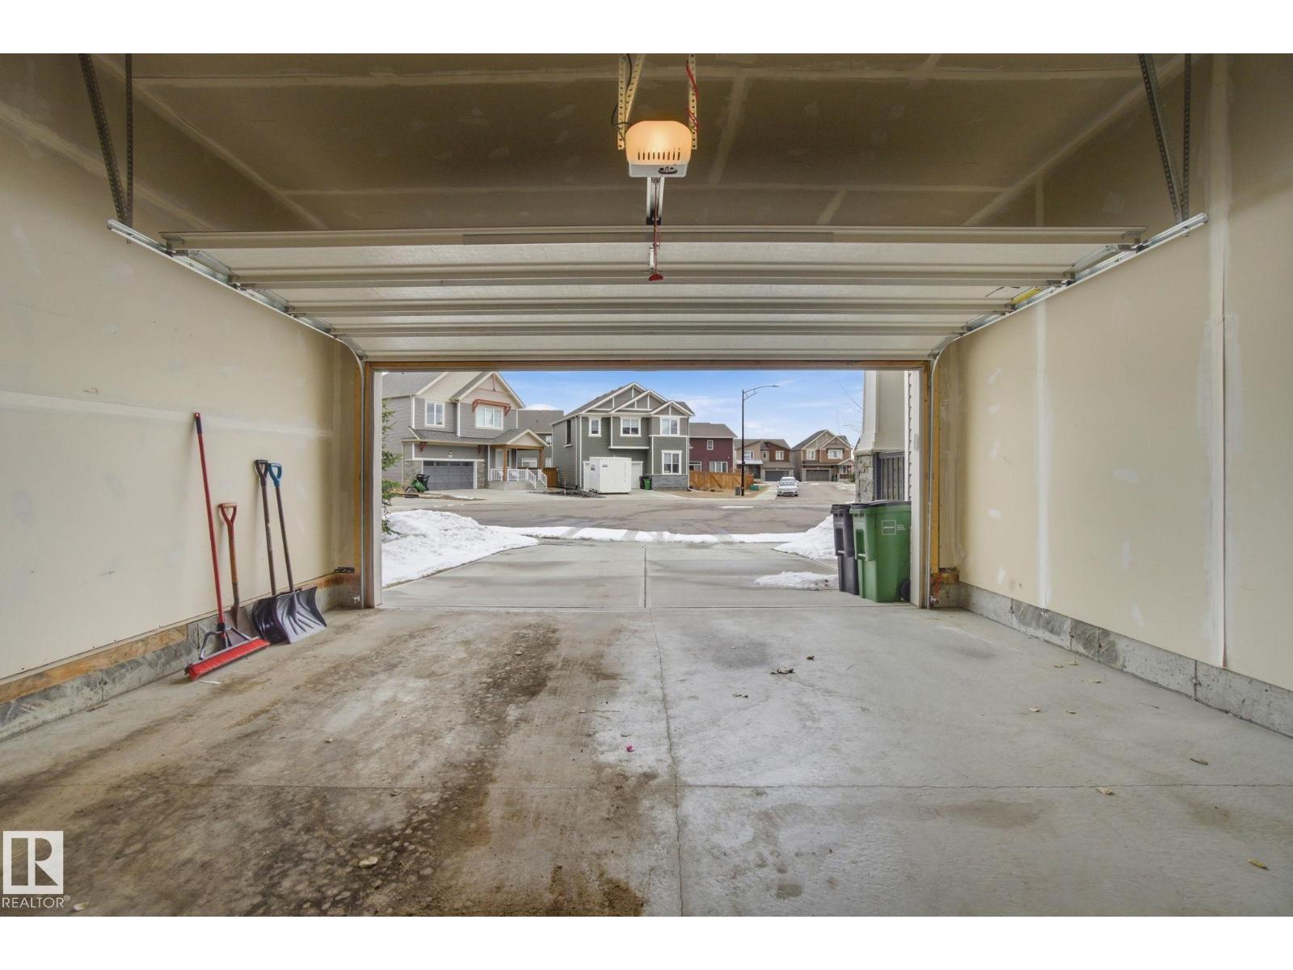
| Attached Garage |
Land
| Acreage | No |
| Fence Type | Fence |
| Land Amenities | Playground |
| Size Irregular | 396.39 |
| Size Total | 396.39 M2 |
| Size Total Text | 396.39 M2 |
Rooms
| Level | Type | Length | Width | Dimensions |
|---|---|---|---|---|
| Upper Level | Living Room | 4.18 m | 4.84 m | 4.18 m x 4.84 m |
| Upper Level | Dining Room | 3.11 m | 4.84 m | 3.11 m x 4.84 m |
| Upper Level | Kitchen | 3.11 m | 1.77 m | 3.11 m x 1.77 m |
| Upper Level | Primary Bedroom | 4.5 m | 4.74 m | 4.5 m x 4.74 m |
| Upper Level | Bedroom 2 | 3.11 m | 2.92 m | 3.11 m x 2.92 m |
| Upper Level | Bedroom 3 | 3.11 m | 2.91 m | 3.11 m x 2.91 m |
| Upper Level | Bonus Room | 5.28 m | 4.44 m | 5.28 m x 4.44 m |
Contact Us
Contact us for more information

The trademarks REALTOR®, REALTORS®, and the REALTOR® logo are controlled by The Canadian Real Estate Association (CREA) and identify real estate professionals who are members of CREA. The trademarks MLS®, Multiple Listing Service® and the associated logos are owned by The Canadian Real Estate Association (CREA) and identify the quality of services provided by real estate professionals who are members of CREA. The trademark DDF® is owned by The Canadian Real Estate Association (CREA) and identifies CREA's Data Distribution Facility (DDF®)
July 28 2026 10:02:01
REALTORS® Association of Edmonton
Cir Realty