
123 Trout Lake Road Lawrencetown, Nova Scotia B0S 1M0

$584,000
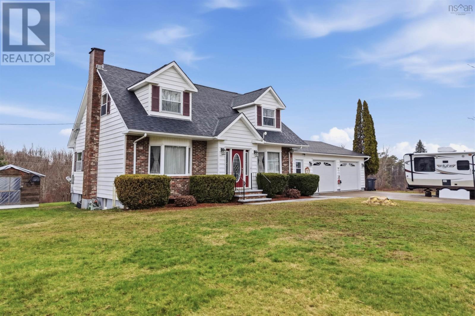
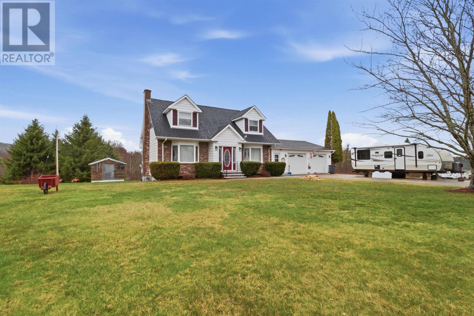
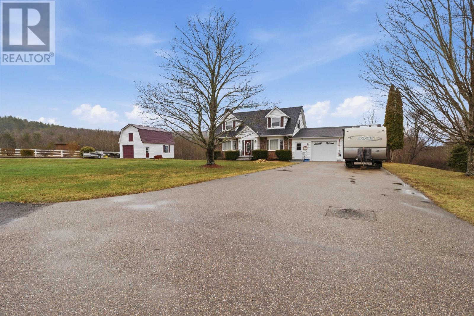
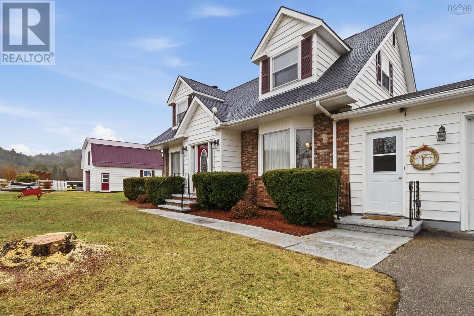
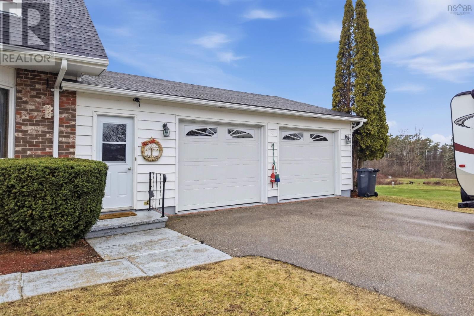
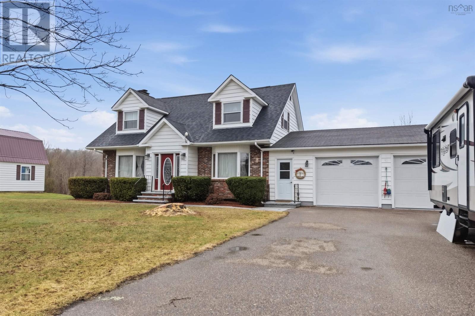
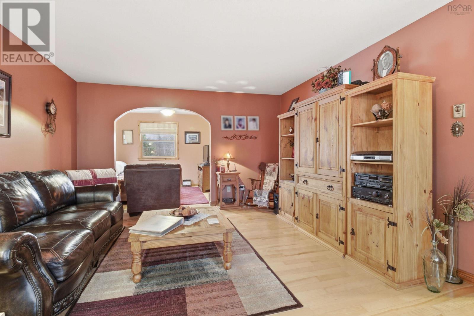
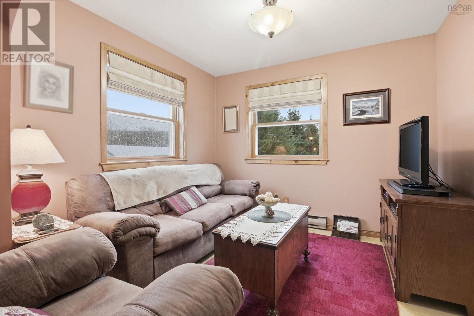
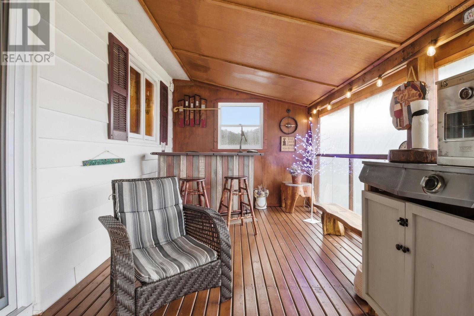
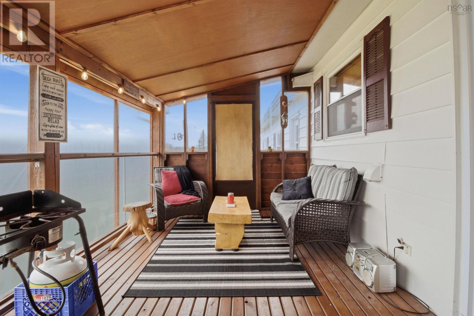
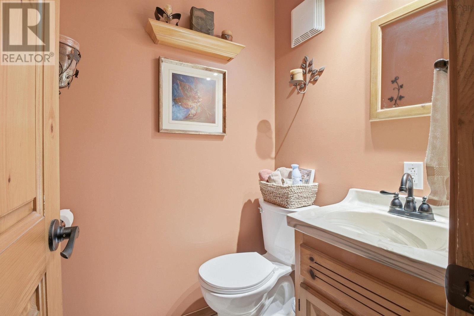
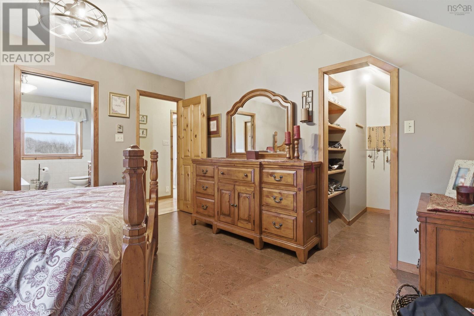
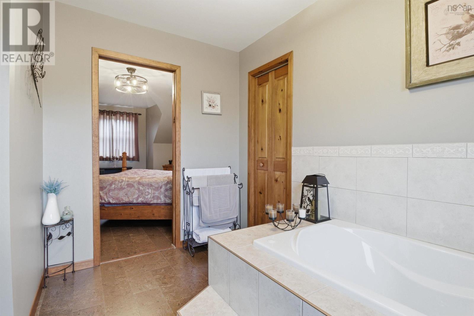
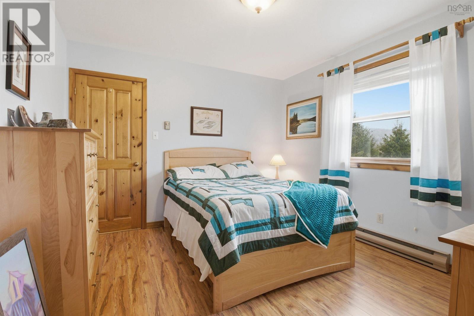
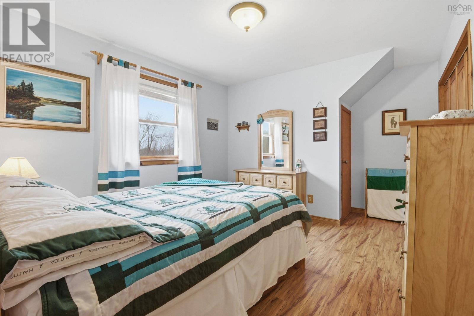
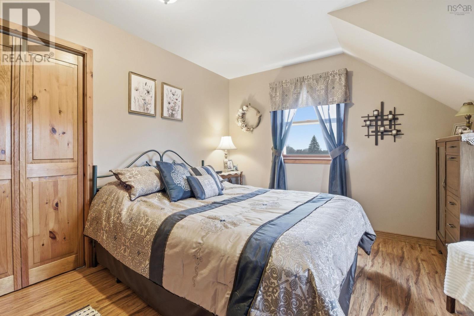
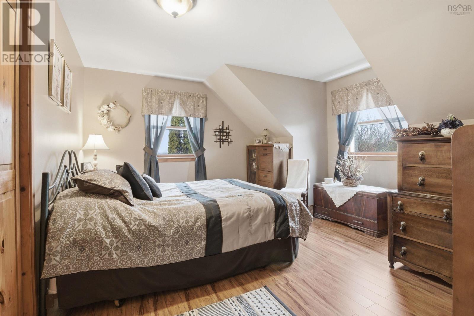
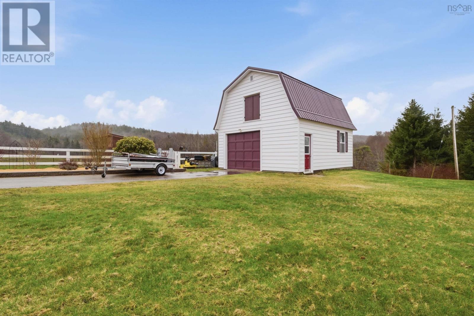
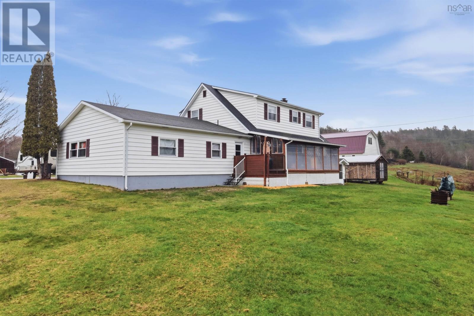
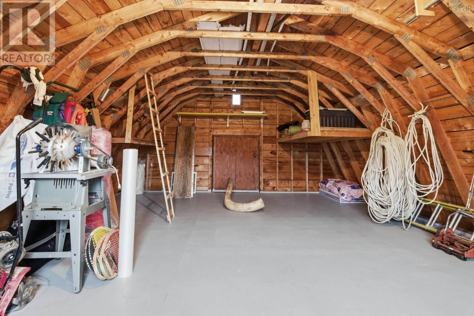
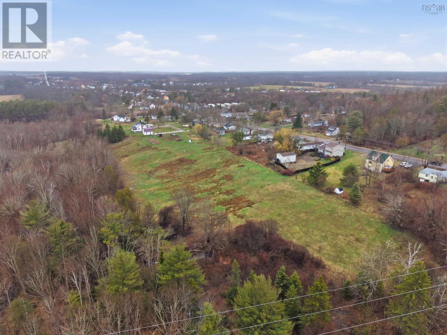
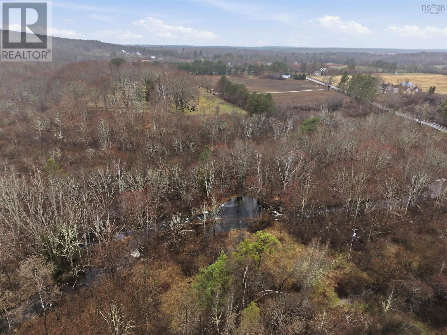

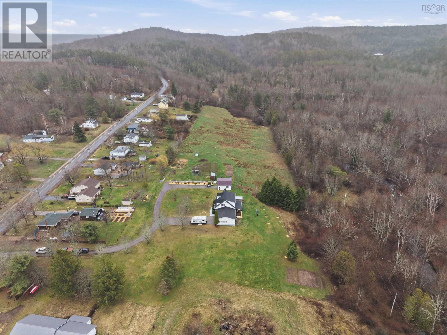
Set on 7 acres in town, this well-rounded 3-bedroom, 2.5-bath home offers the rare combination of everyday convenience and peaceful outdoor living. With both an attached garage and a detached garage, theres plenty of room for vehicles, hobbies, storage, or workshop space. The property stretches out to a beautiful open field along a brook, creating a scenic and private setting thats ideal for gardening, recreation, or simply enjoying nature right in your own backyard. Whether youre looking for space for equipment, a small hobby setup, or room for the family to spread out, this property delivers flexibility and lifestyle. Inside, the home provides a comfortable layout for family living, while the surrounding acreage offers opportunities that are hard to find within town boundaries. A rare chance to enjoy nature, water features, and garage spaceall in a convenient in-town location. (id:63476)
Property Details
| MLS® Number | 202607924 |
| Property Type | Single Family |
| Community Name | Lawrencetown |
| Amenities Near By | Golf Course, Public Transit, Place Of Worship |
| Community Features | School Bus |
| Structure | Shed |
Building
| Bathroom Total | 3 |
| Bedrooms Above Ground | 3 |
| Bedrooms Total | 3 |
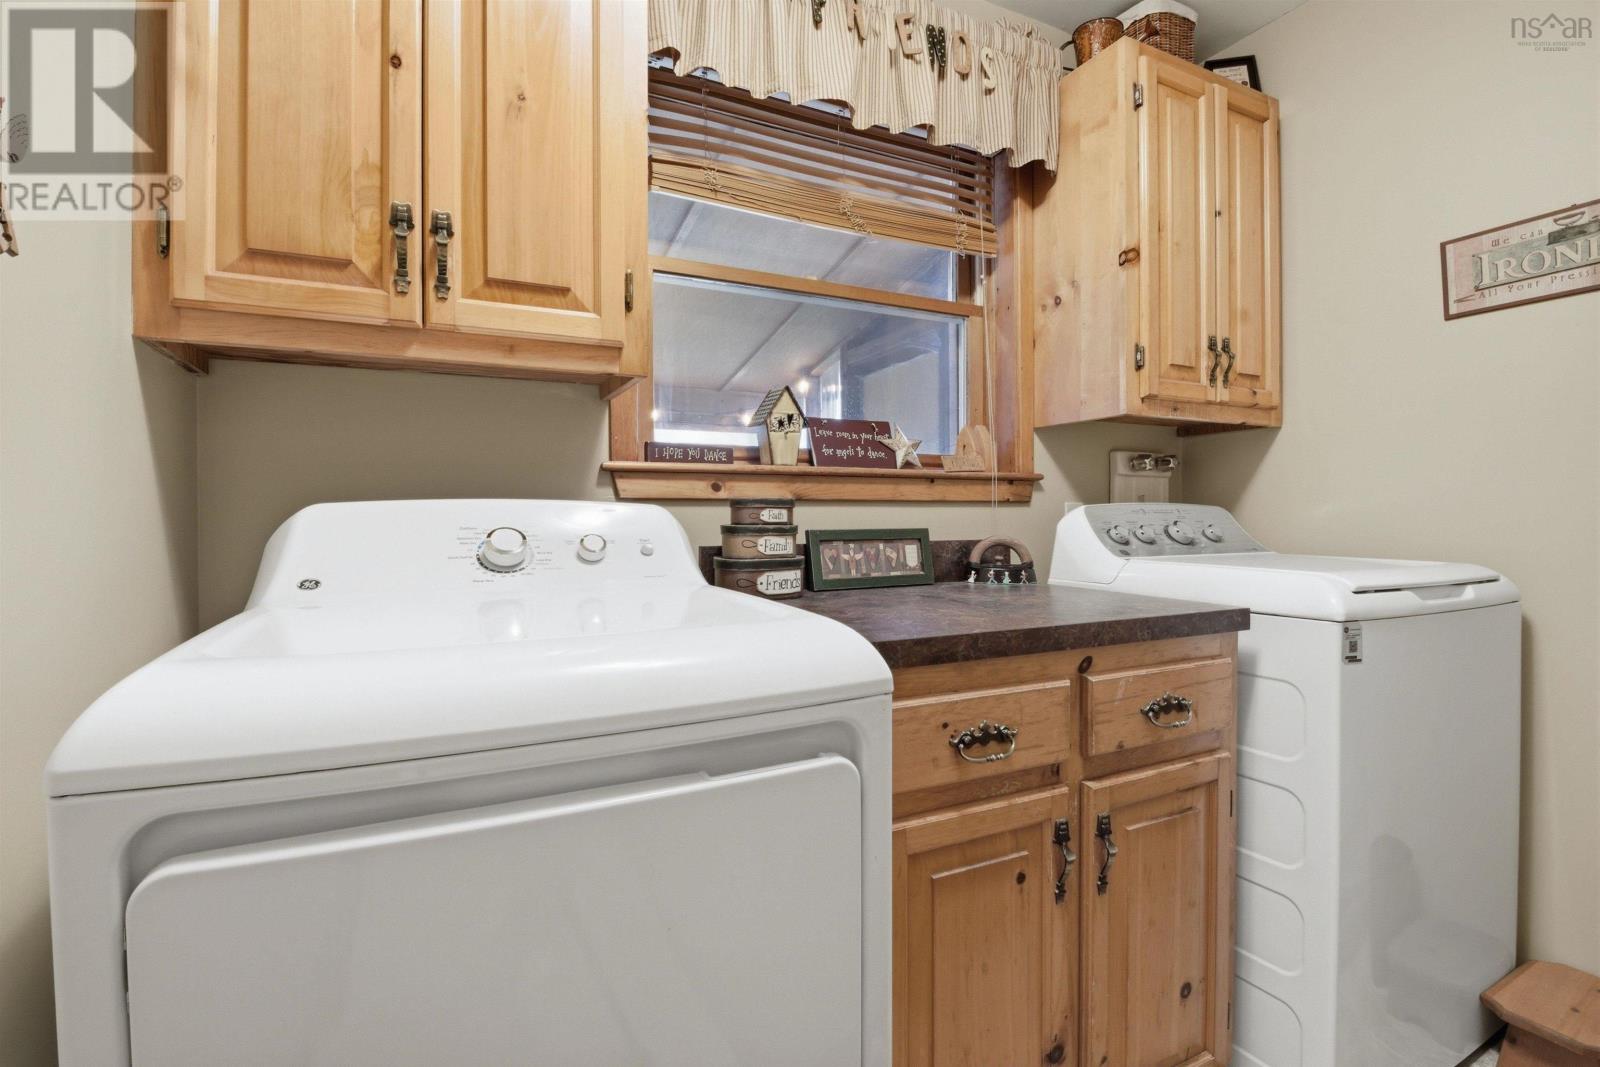
| Appliances | Range - Electric, Dishwasher, Dryer - Electric, Washer, Refrigerator |
| Architectural Style | Cape Cod |
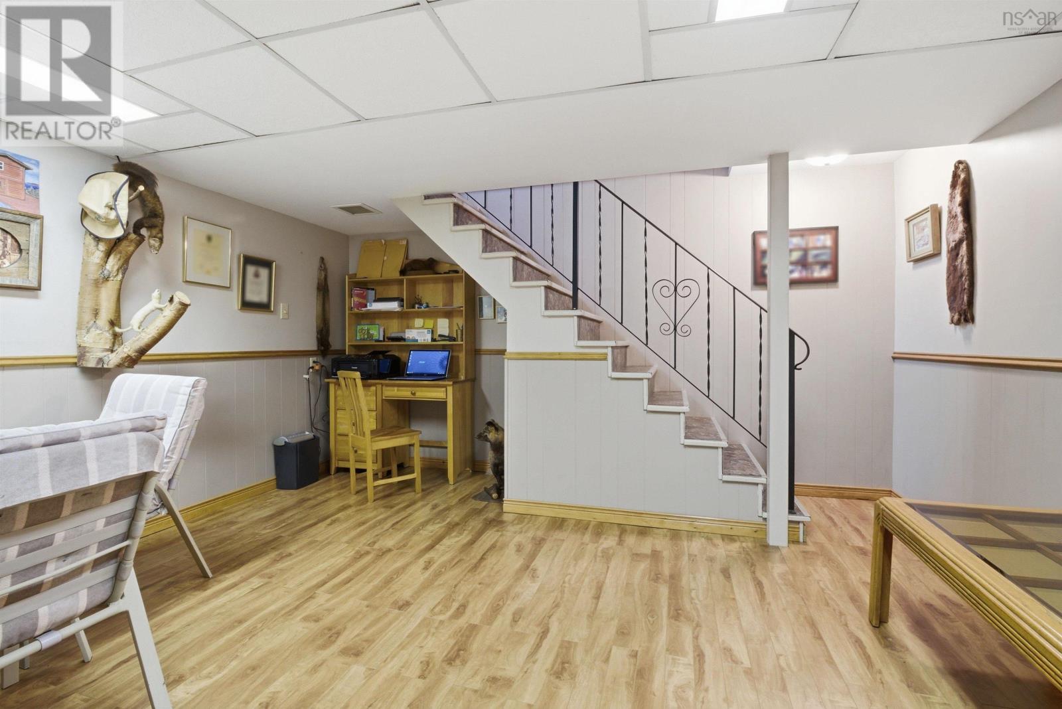
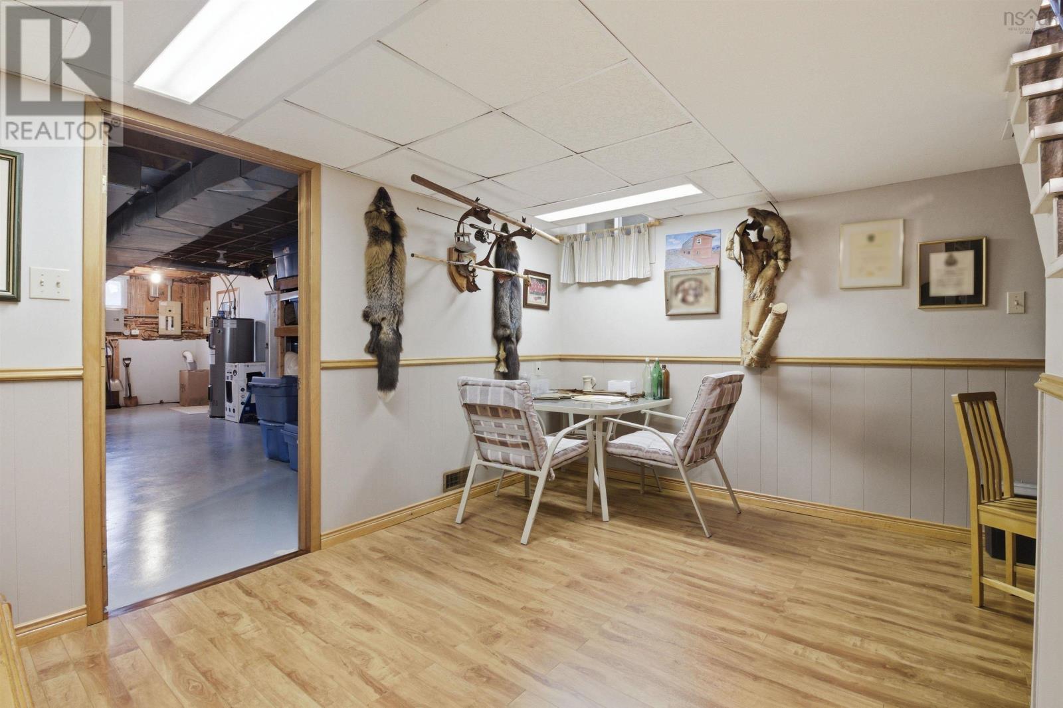
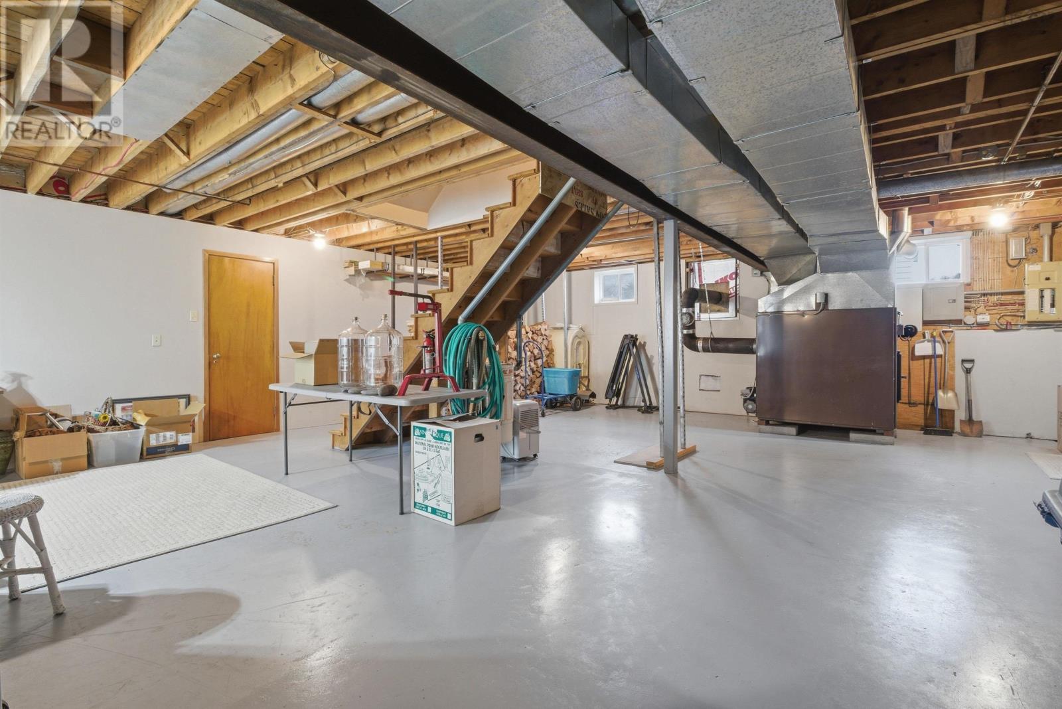
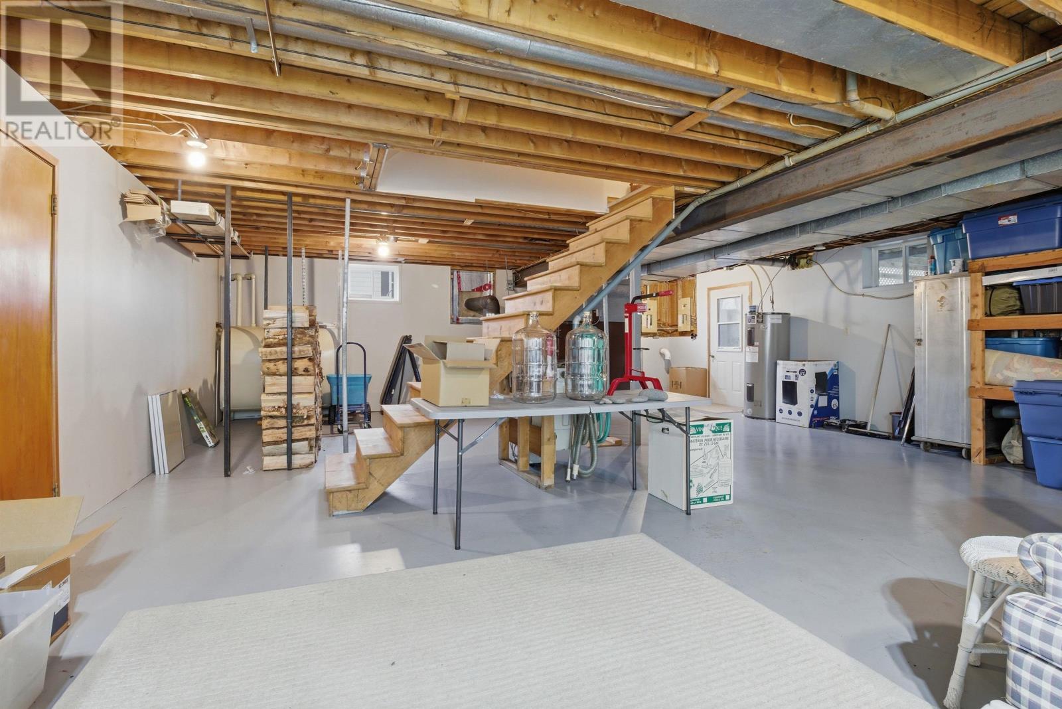
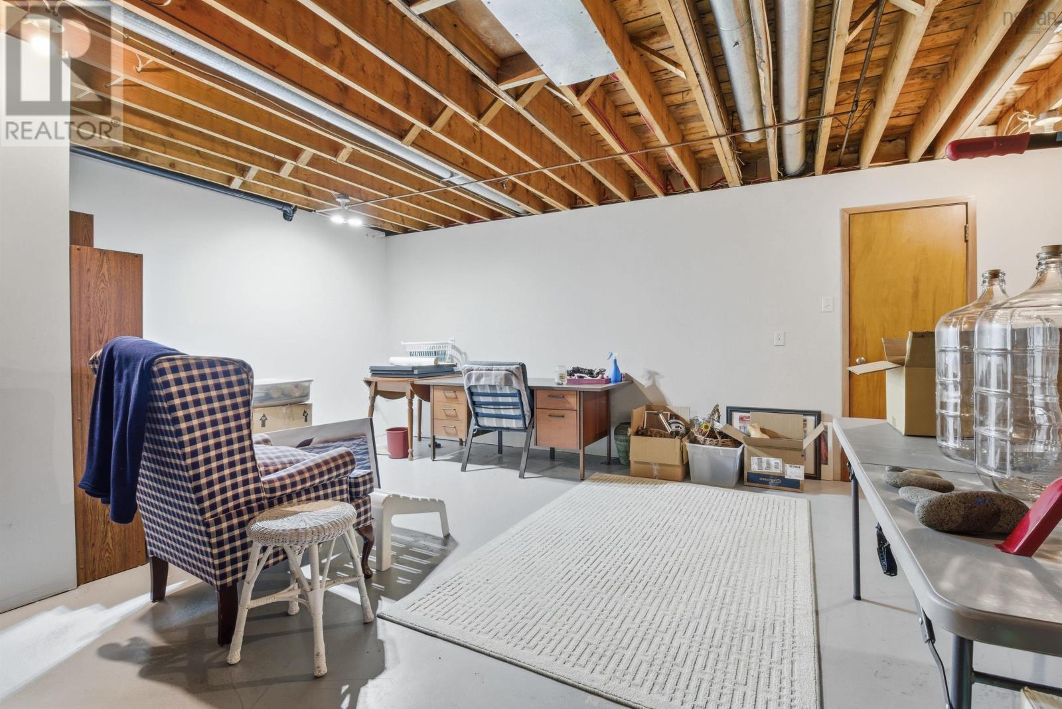
| Basement Development | Partially Finished |
| Basement Type | Full (partially Finished) |
| Constructed Date | 1986 |
| Construction Style Attachment | Detached |
| Cooling Type | Air Conditioned |
| Exterior Finish | Vinyl |
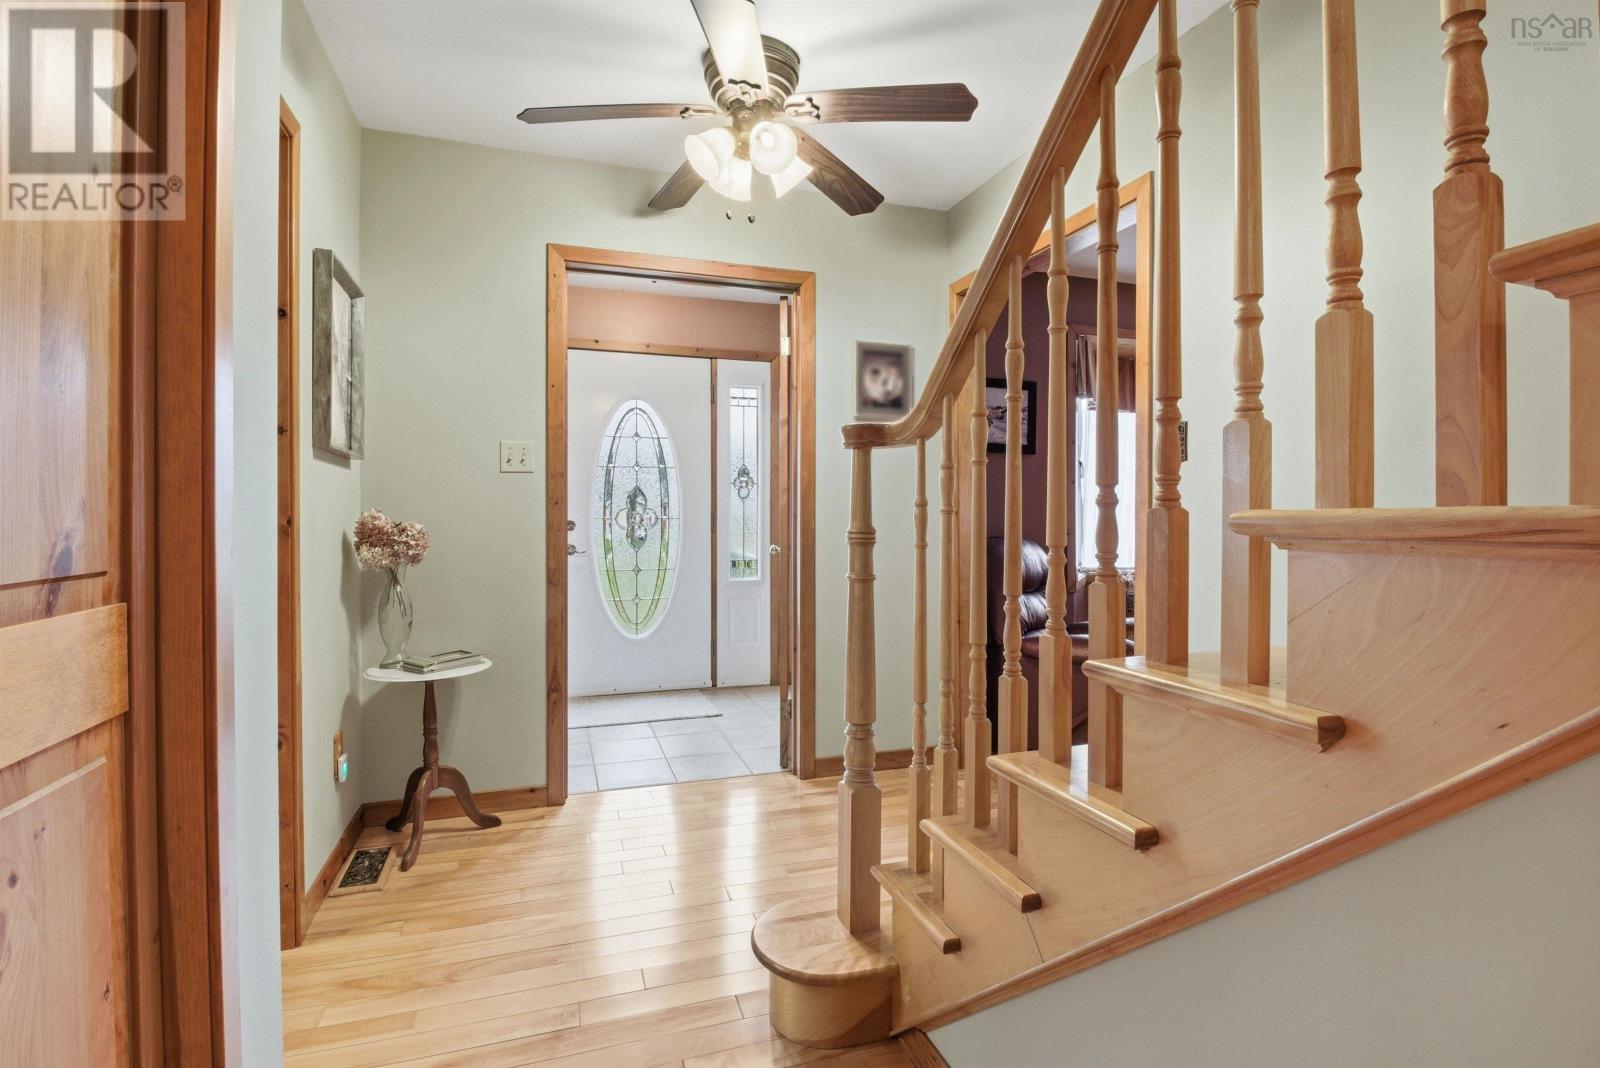
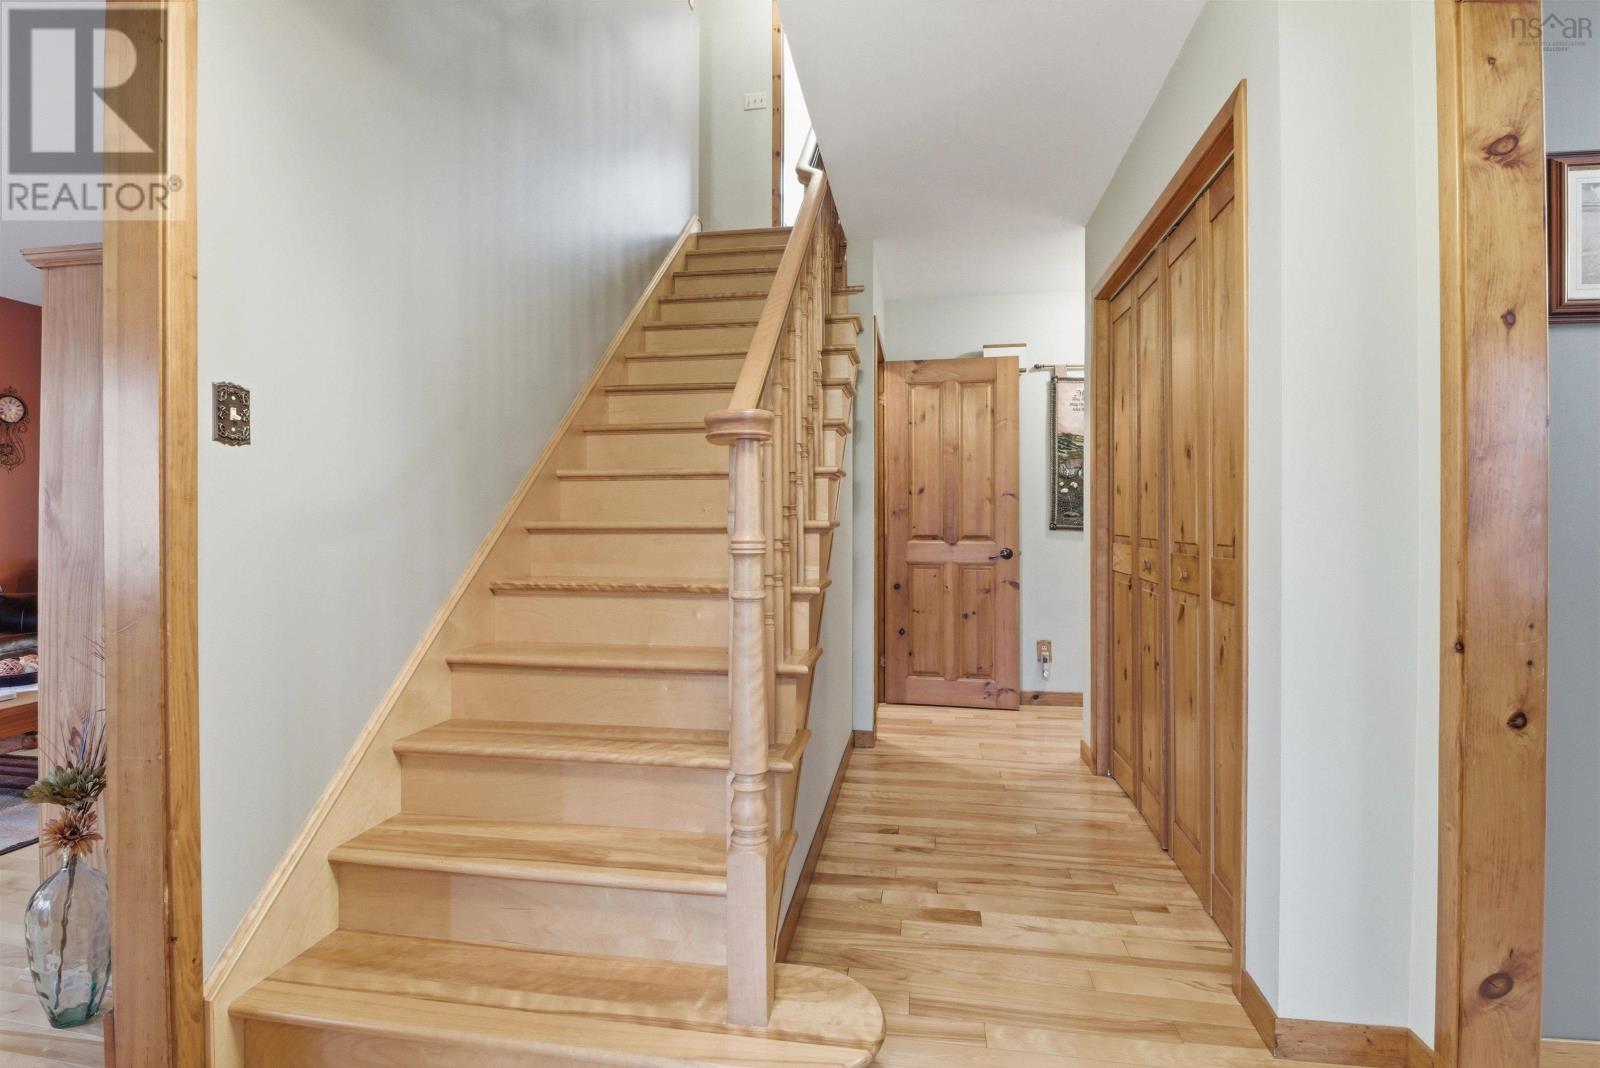
| Flooring Type | Hardwood, Laminate, Linoleum |
| Foundation Type | Poured Concrete |
| Half Bath Total | 1 |
| Heating Fuel | Electric, Oil, Wood |
| Heating Type | Baseboard Heaters, Forced Air, Heat Pump, Ductless |
| Stories Total | 2 |
| Size Interior | 2,552 Sqft |
| Total Finished Area | 2552 Sqft |
| Type | House |
| Utility Water | Municipal Water |
Parking
| Garage | |
| Attached Garage | |
| Heated Garage | |
| Paved Yard |
Land
| Acreage | Yes |
| Land Amenities | Golf Course, Public Transit, Place Of Worship |
| Landscape Features | Landscaped |
| Sewer | Municipal Sewage System |
| Size Irregular | 6.8971 |
| Size Total | 6.8971 Ac |
| Size Total Text | 6.8971 Ac |
Rooms
| Level | Type | Length | Width | Dimensions |
|---|---|---|---|---|
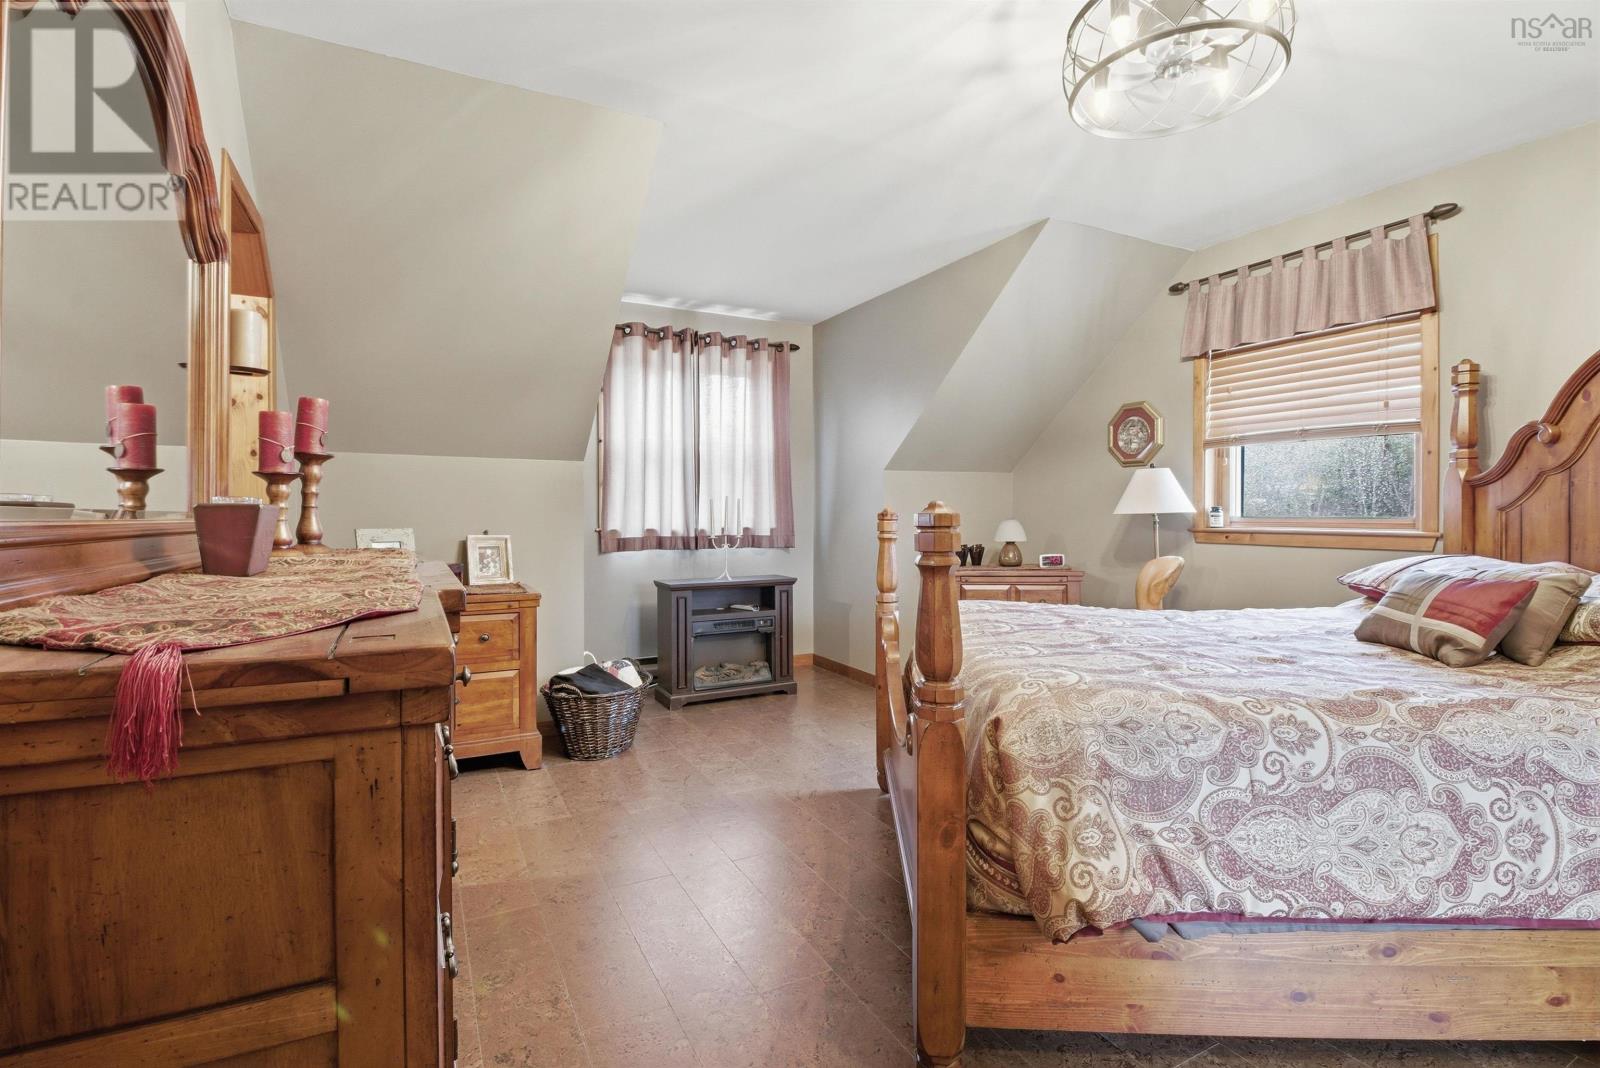
| Second Level | Bedroom | 11.3 x 10.8 + 4 x 3 | ||
| Second Level | Bedroom | 14.4 x 10.7 + 5.10 x 2.11 | ||
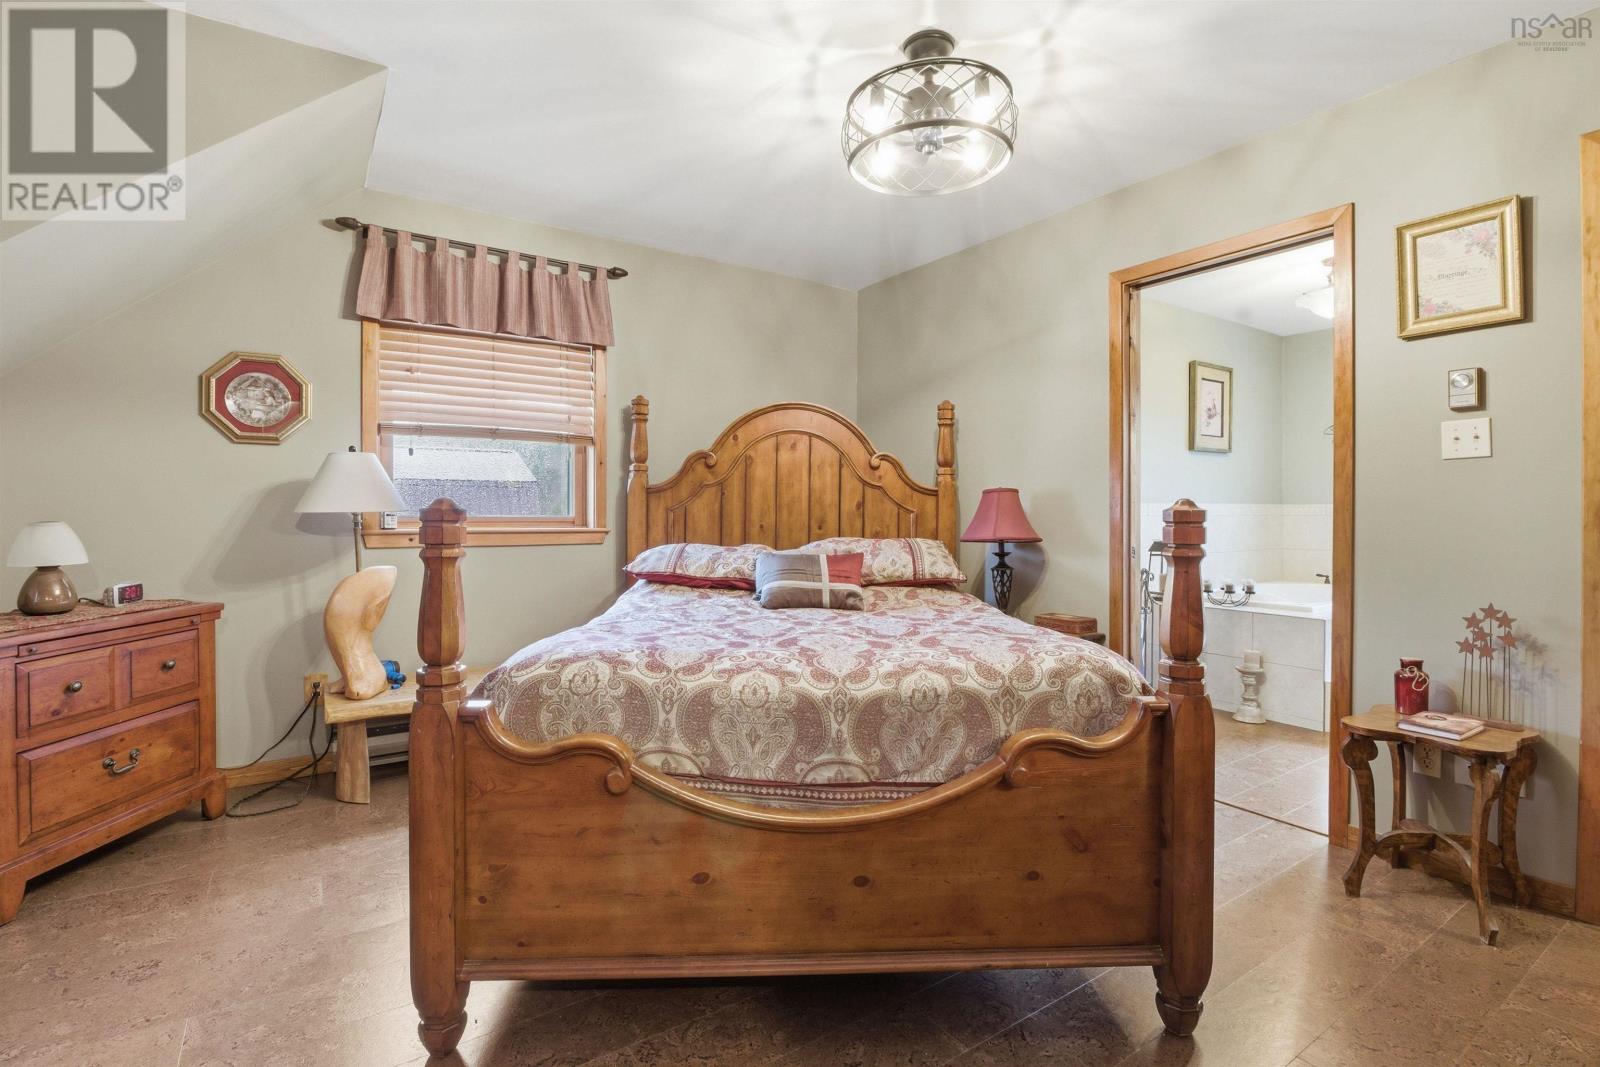
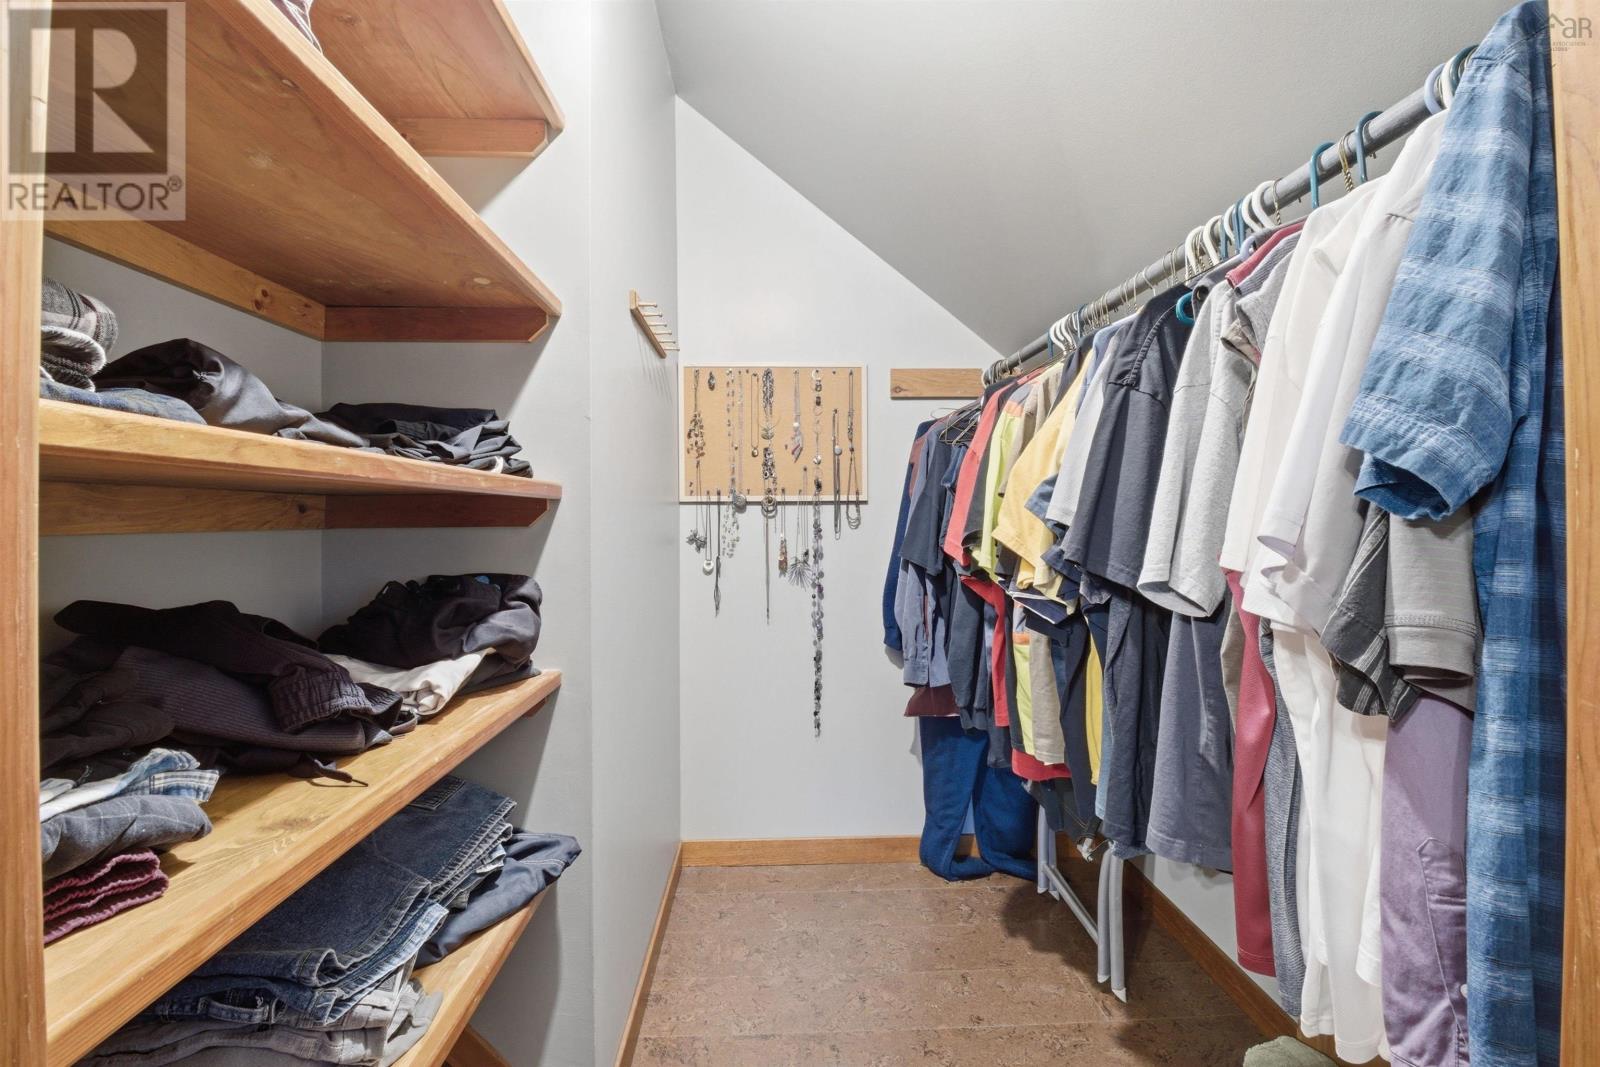
| Second Level | Primary Bedroom | 13.3 x 12.10 + 5.11 x 2.11 | ||
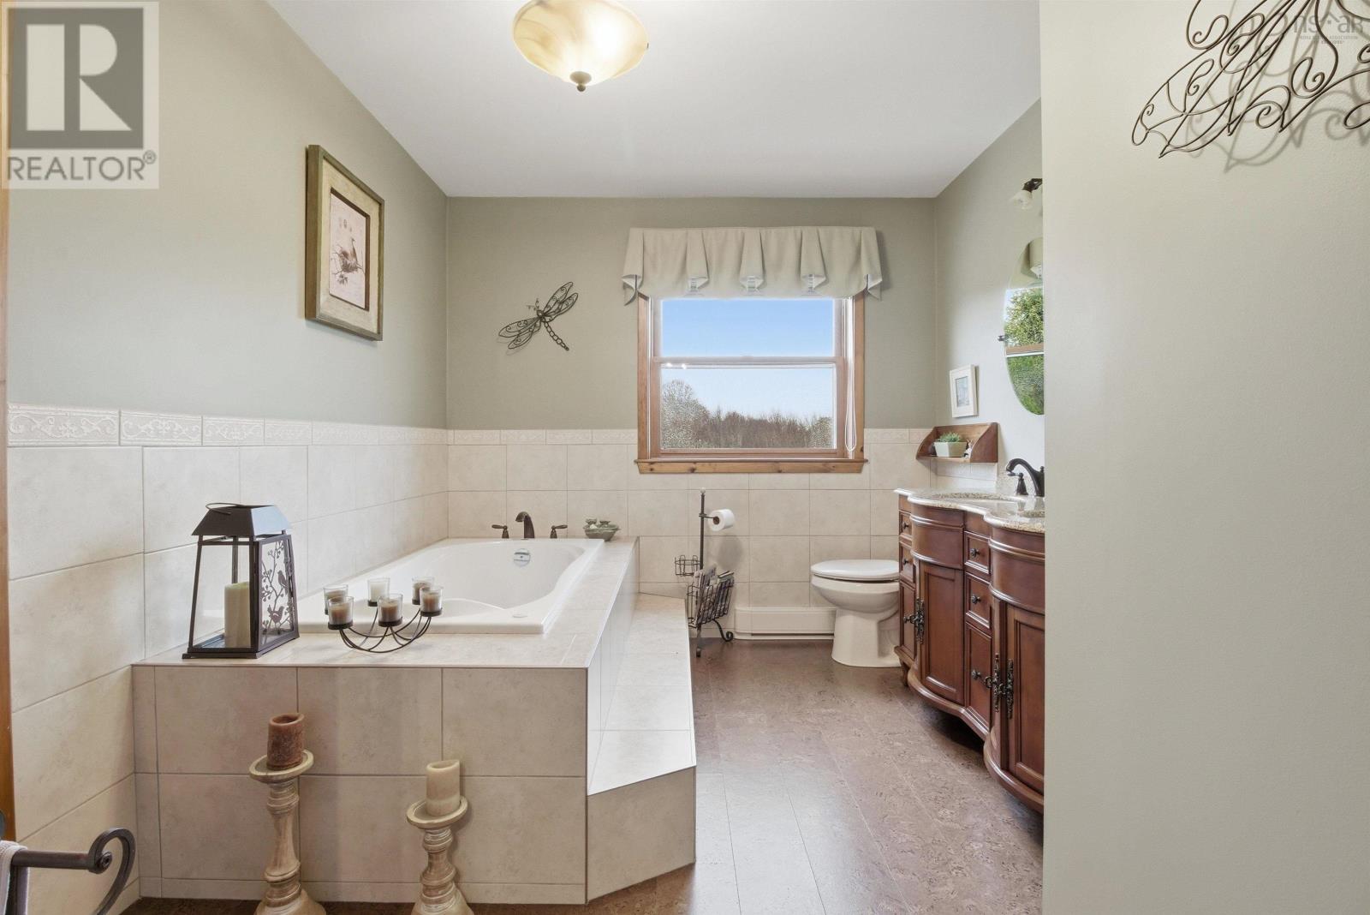
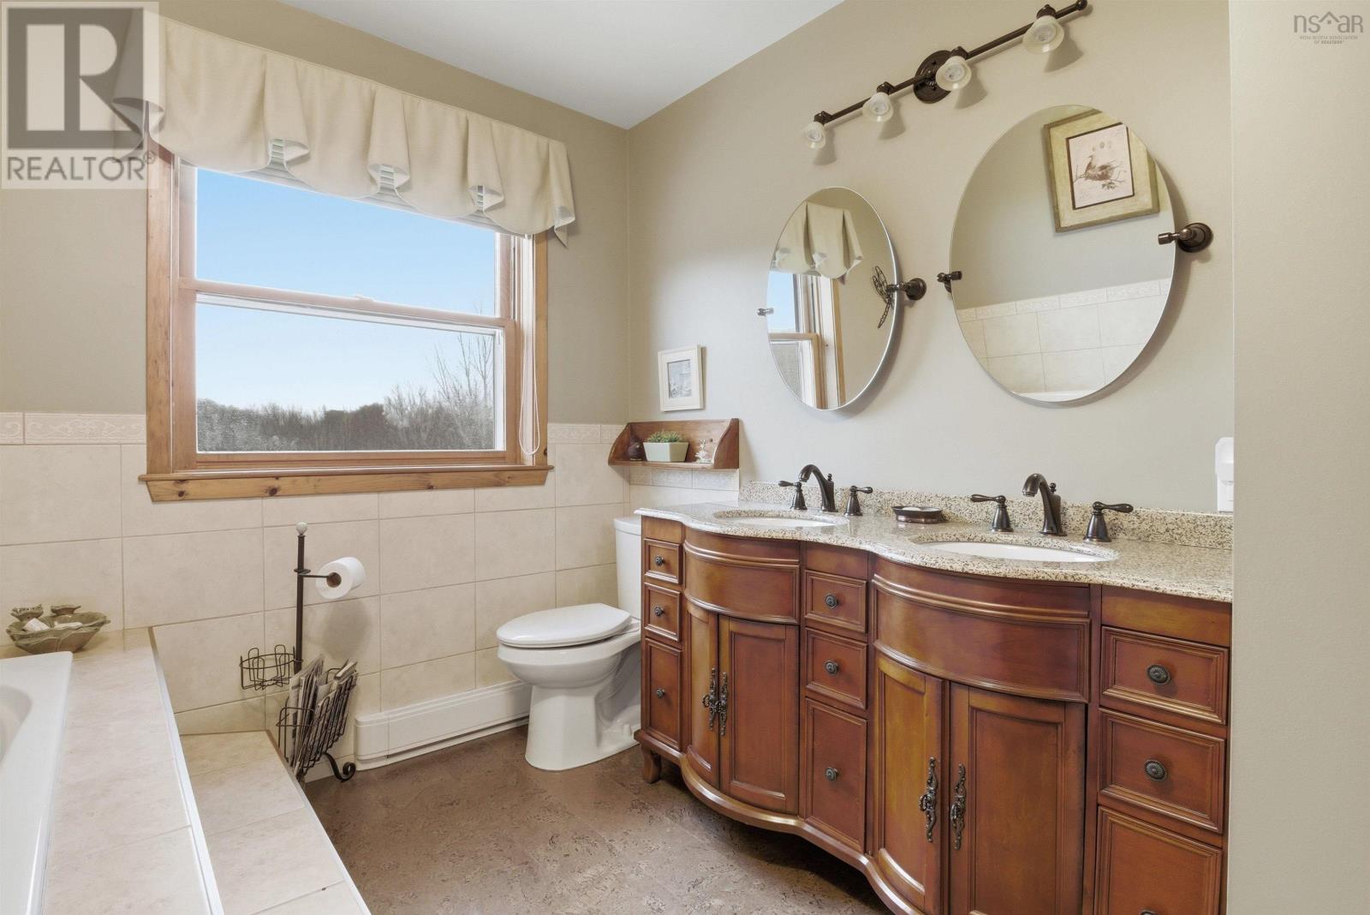
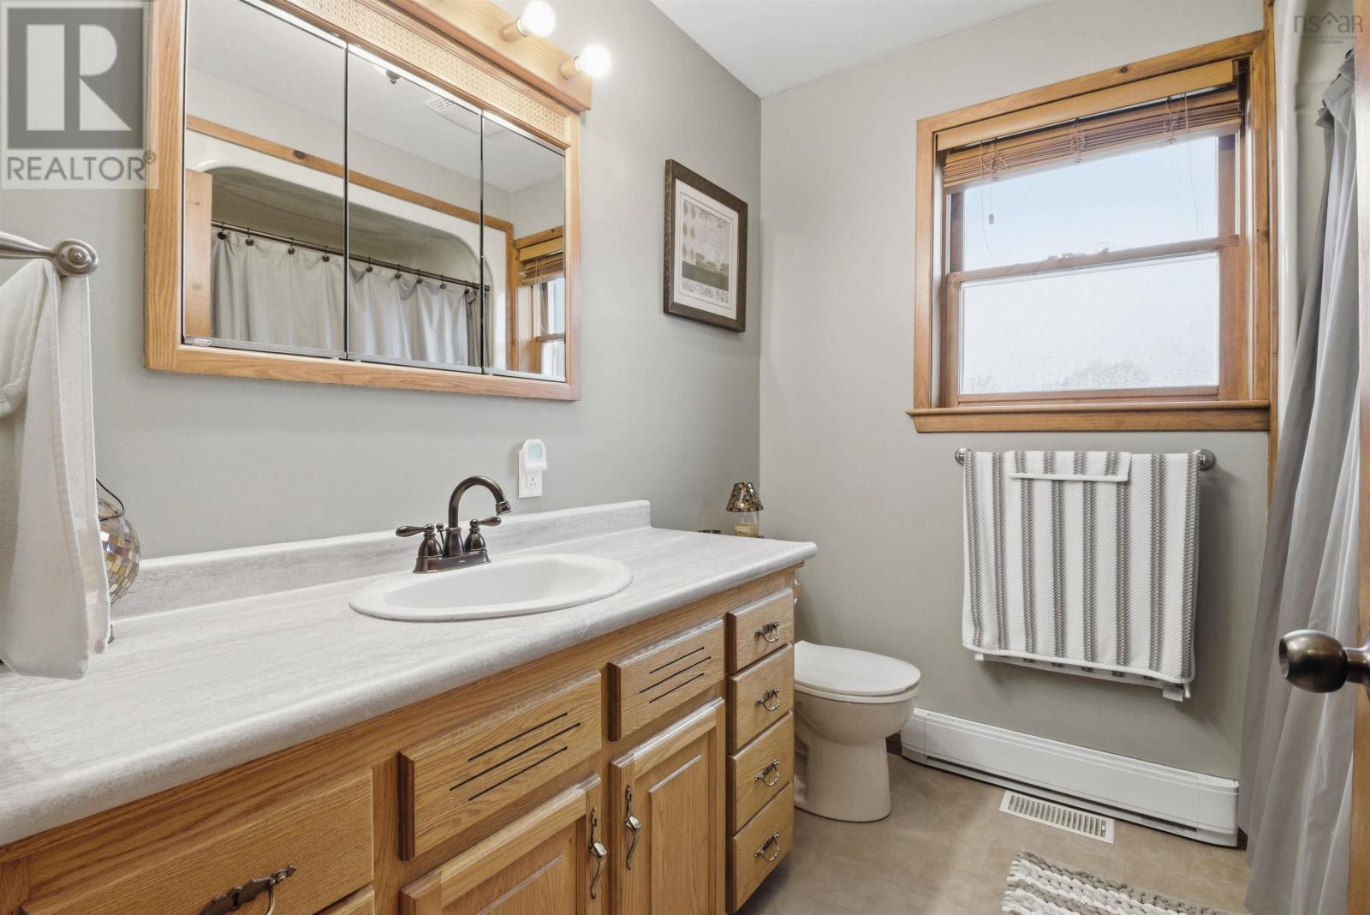
| Second Level | 3pc Ensuite Bath | 10.8 x 8.10 | ||
| Second Level | 4pc Bathroom | 7.2 x 4.11 | ||
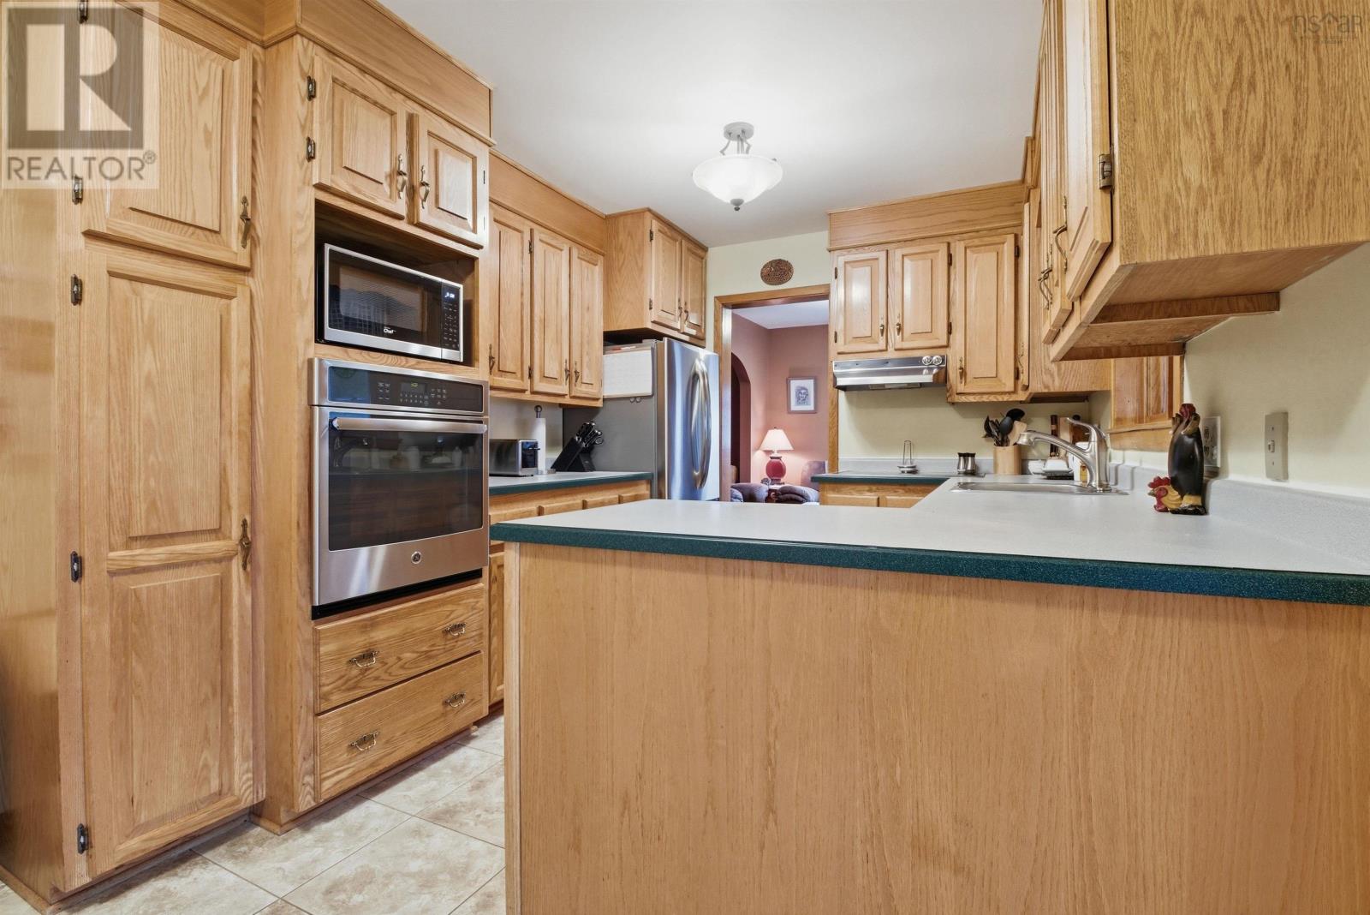
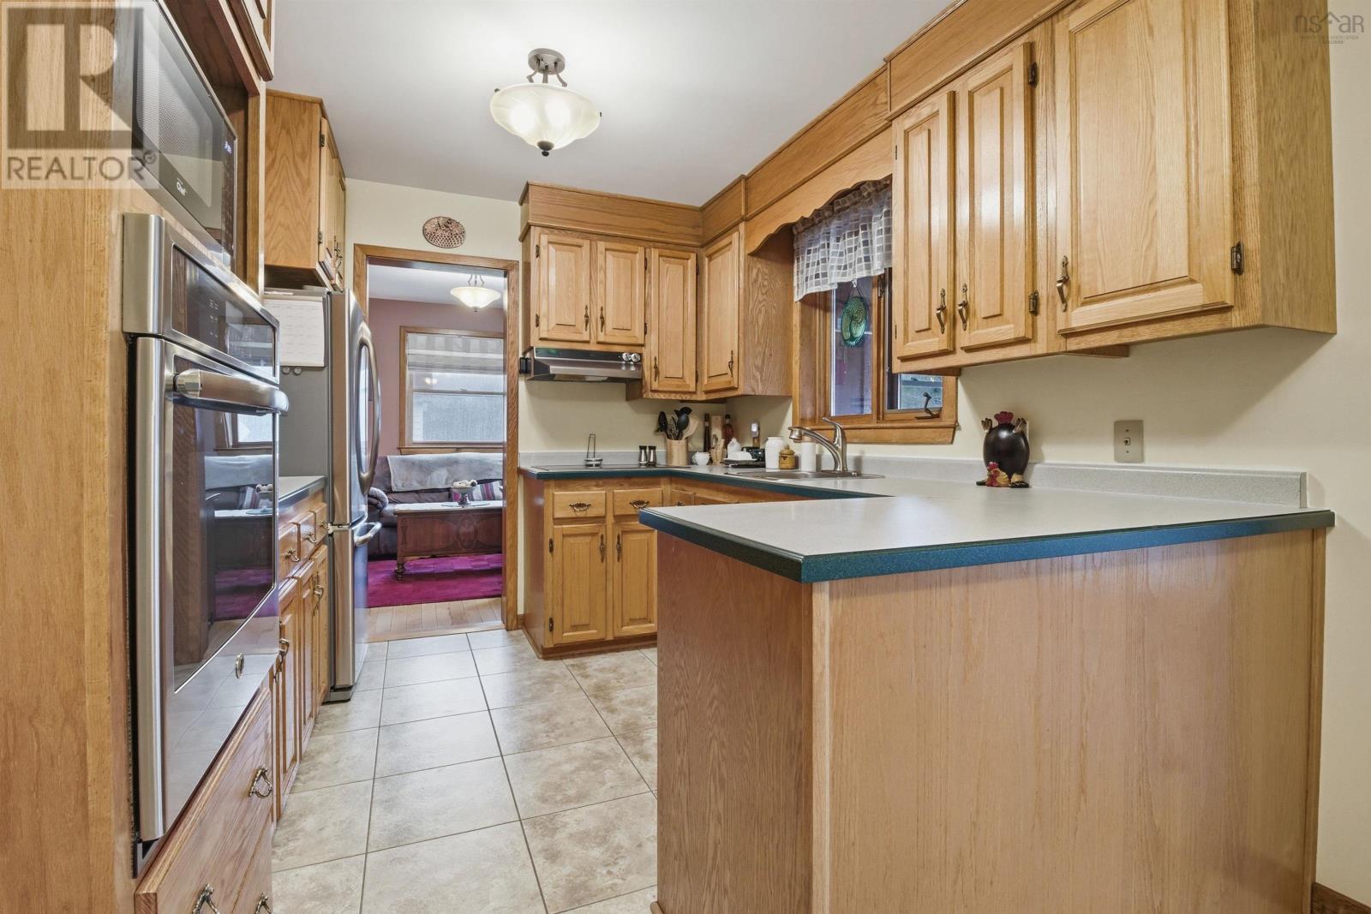
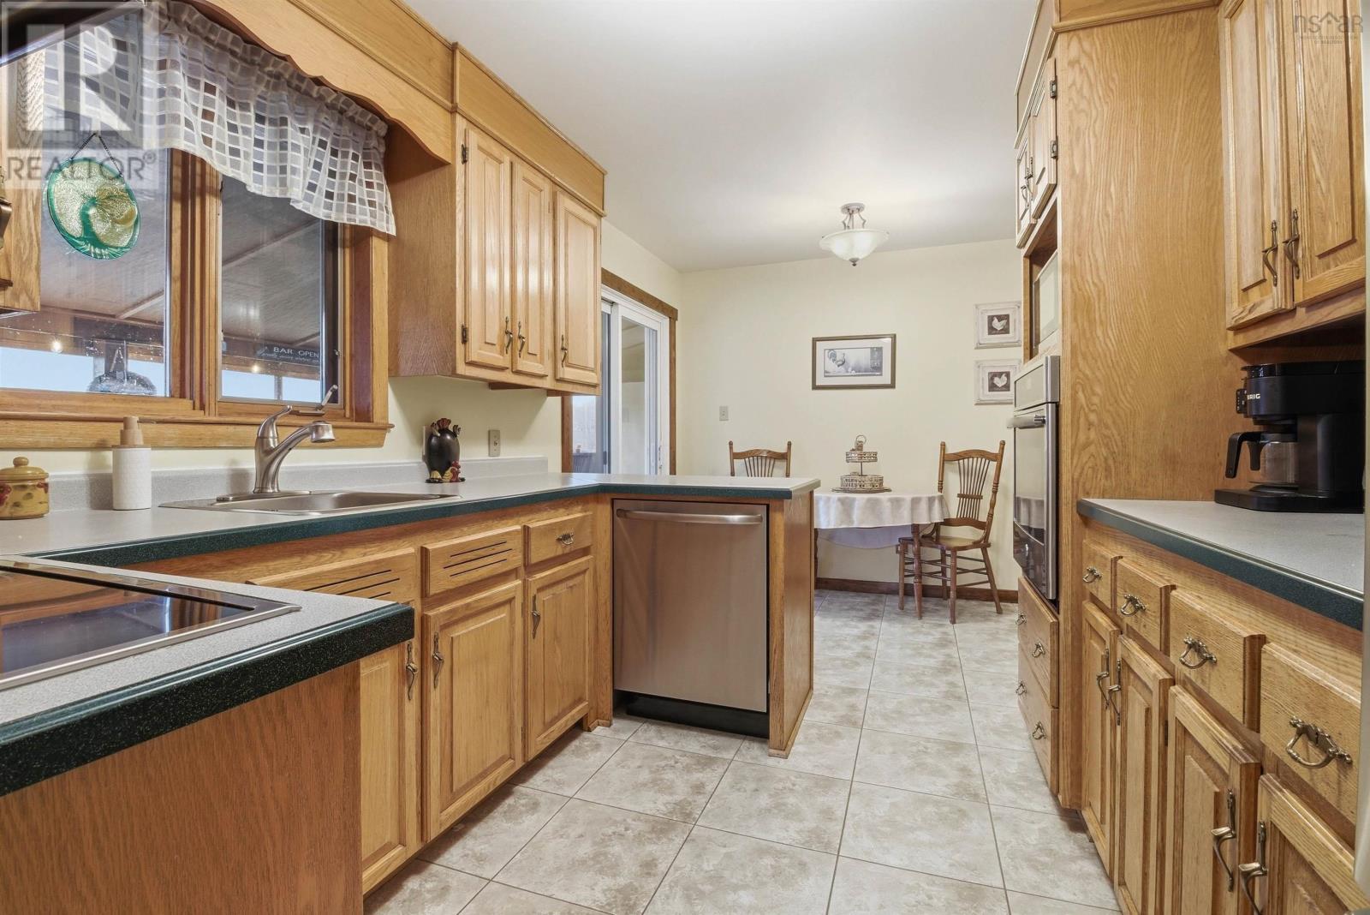
| Main Level | Kitchen | 11.1 x 9.3 | ||
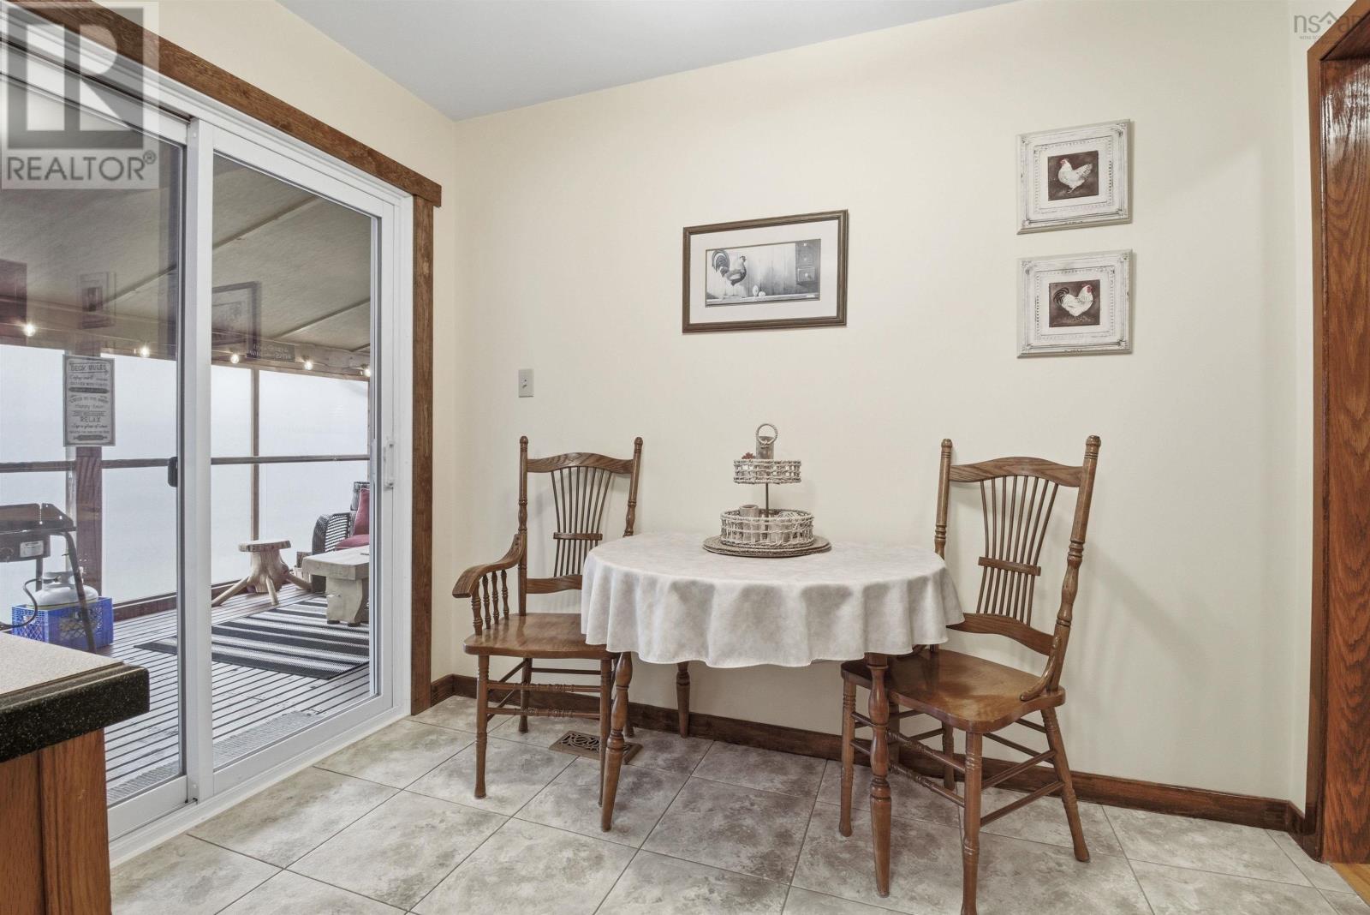
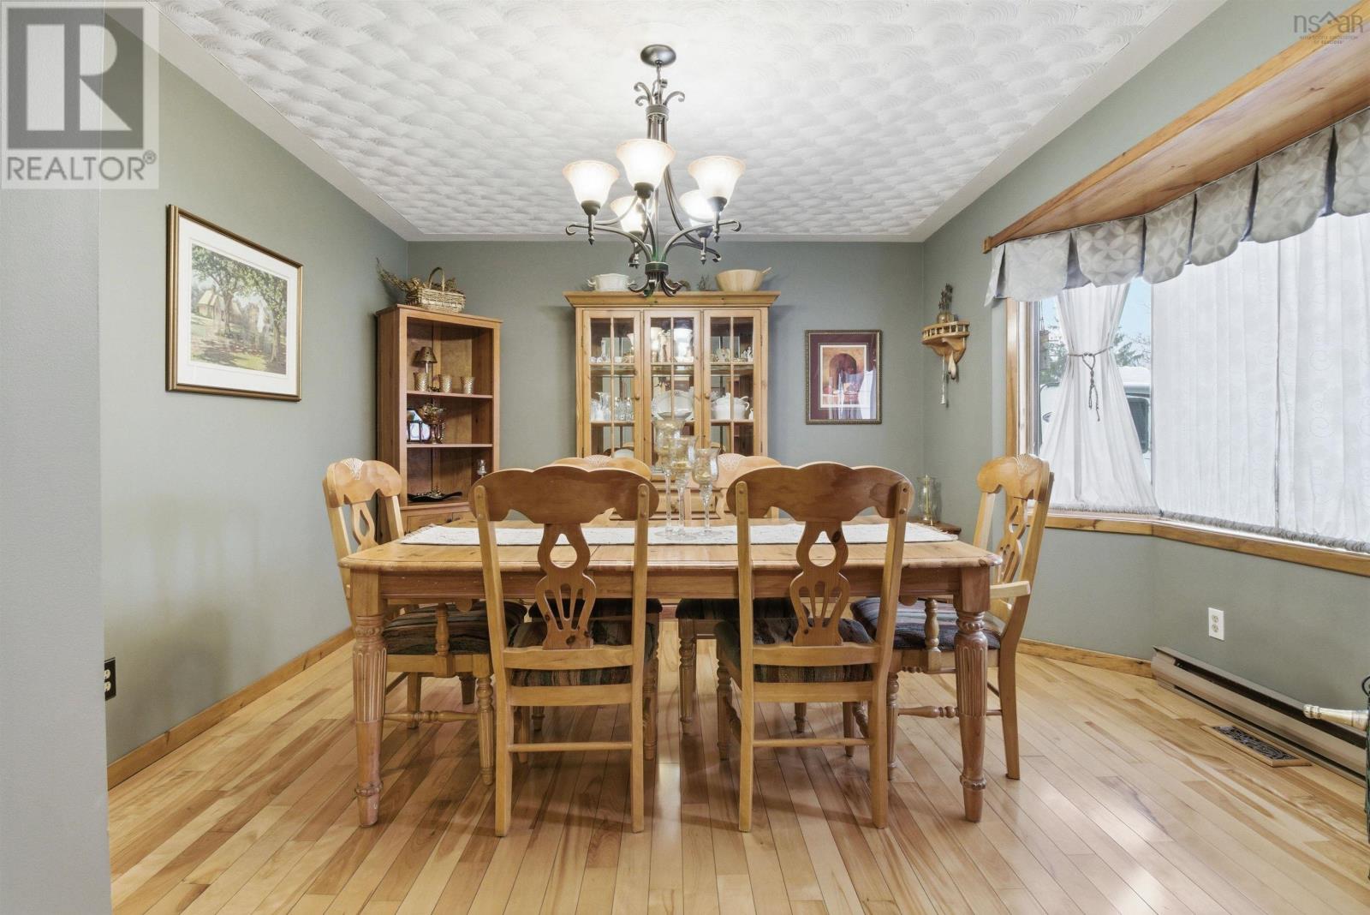
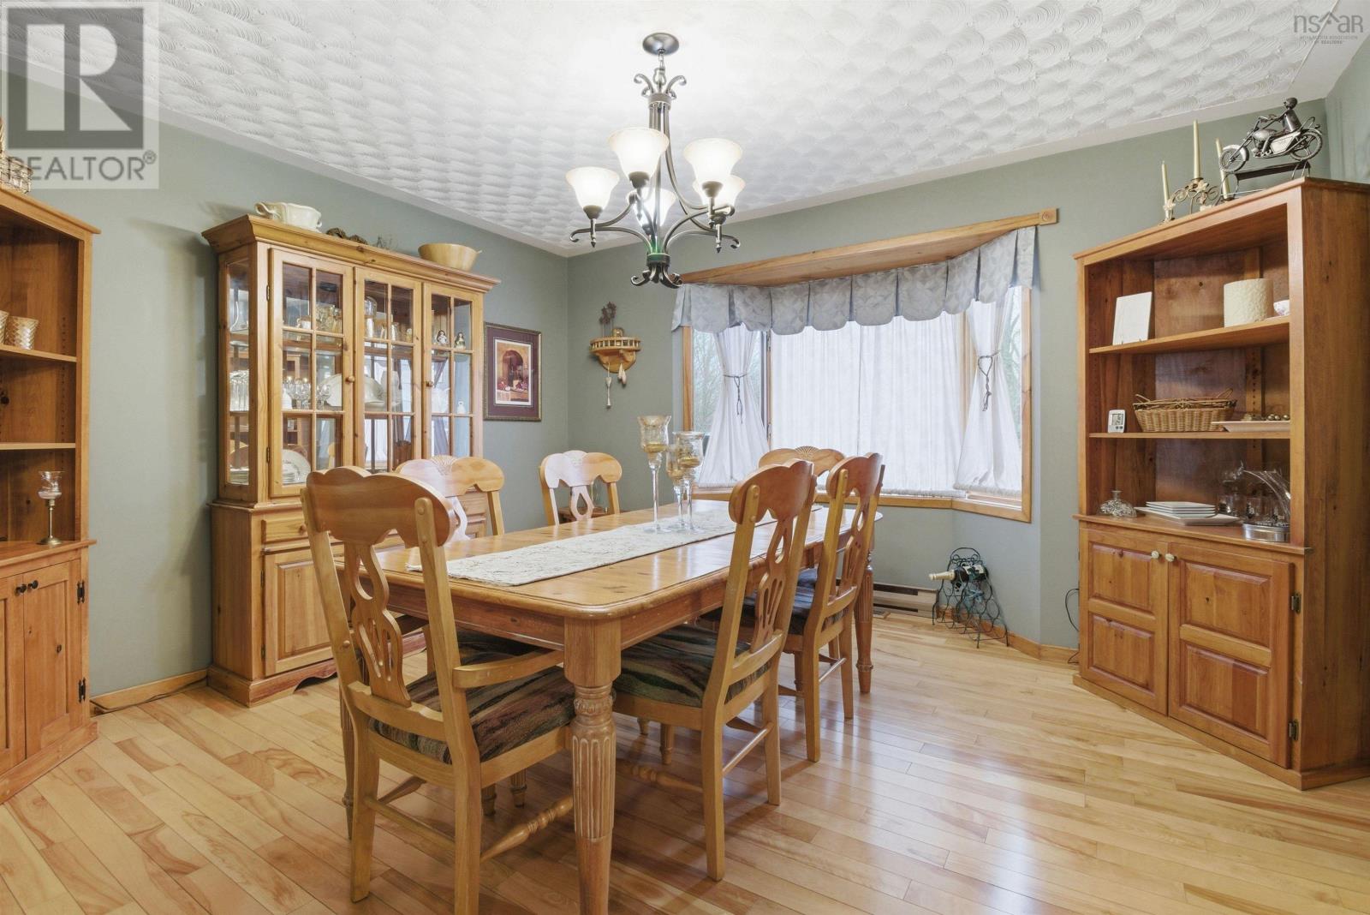
| Main Level | Dining Room | 13.5 x 11.3 | ||
| Main Level | Den | 9.10 x 9.3 | ||
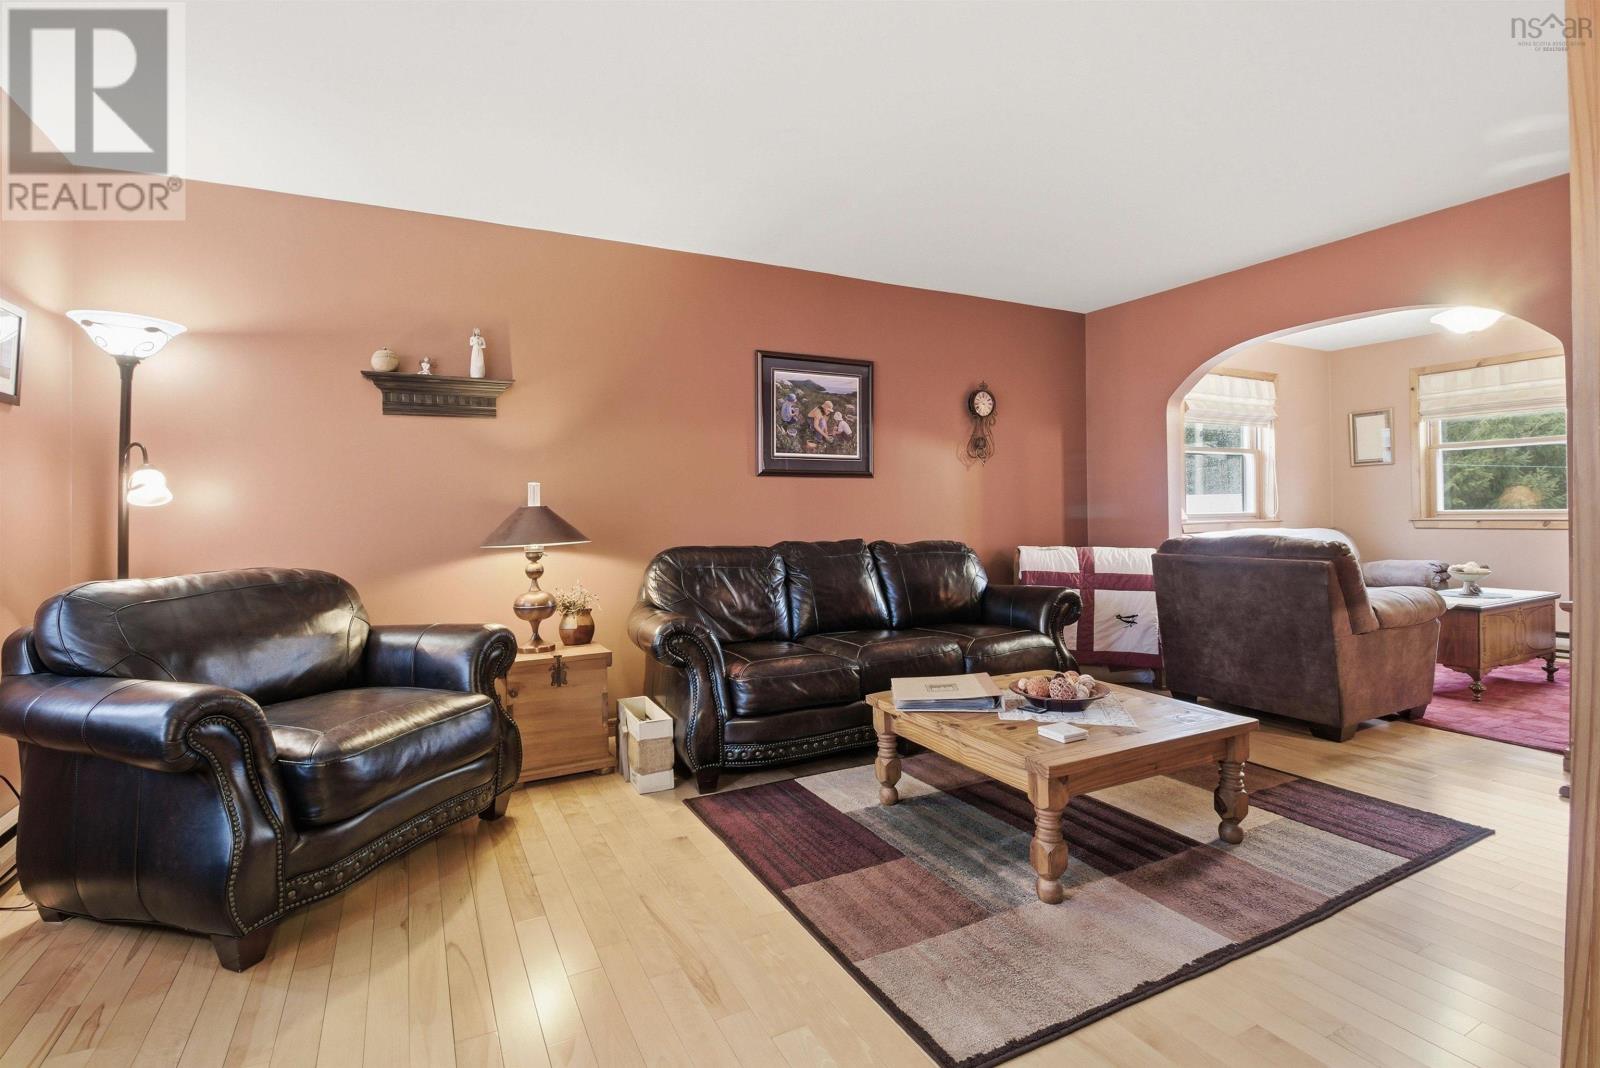
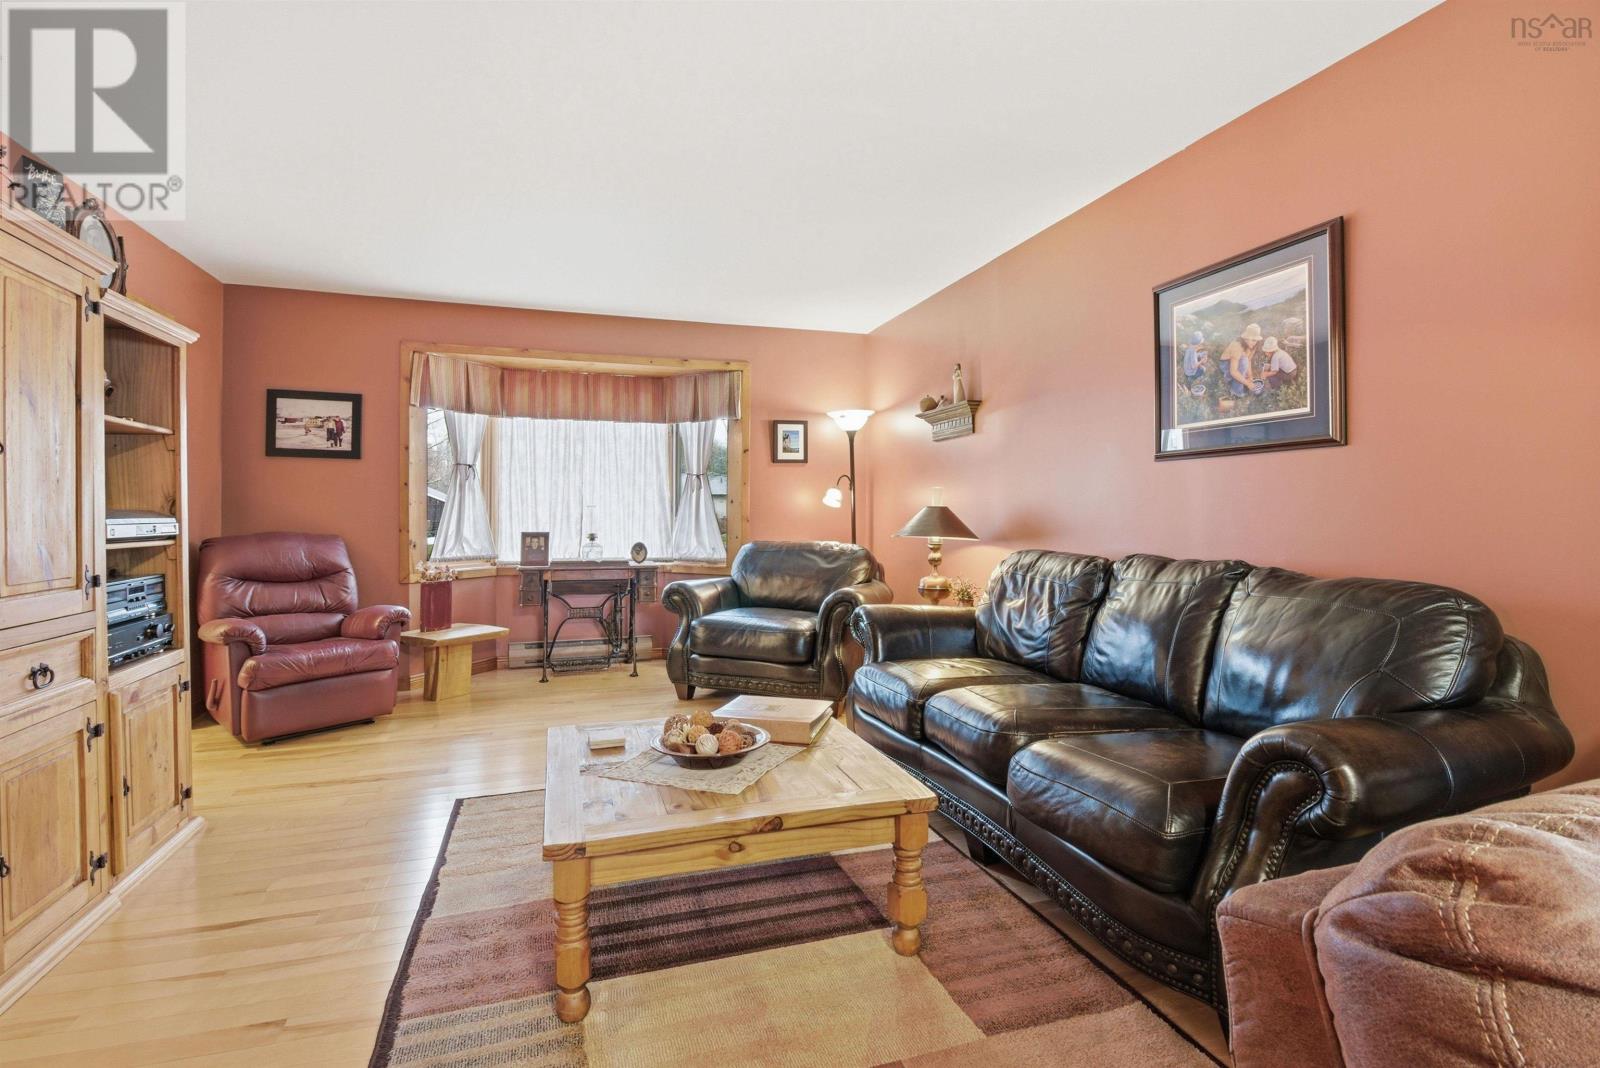
| Main Level | Living Room | 17.3 x 13.4 | ||
| Main Level | 2pc Bathroom | 4.6 x 4.1 | ||
| Main Level | Laundry Room | 4.7 x 3.1 + 8. x 4.7 | ||
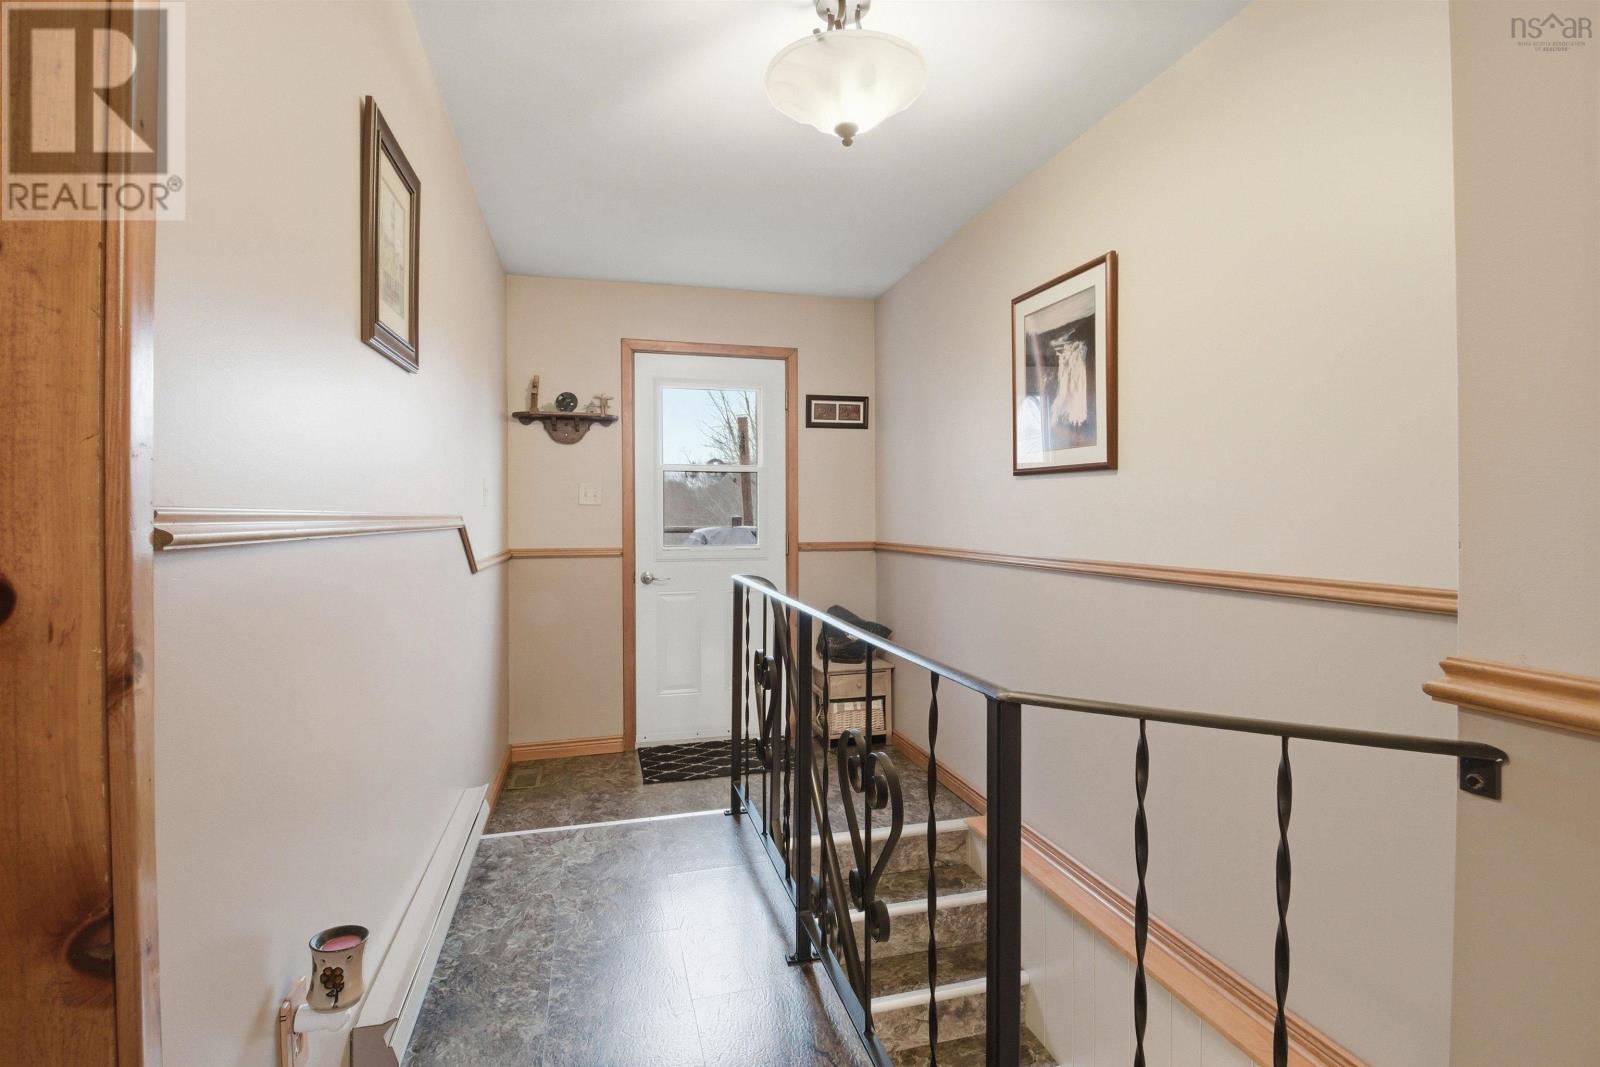
| Main Level | Foyer | 7.3 x 4.11 | ||
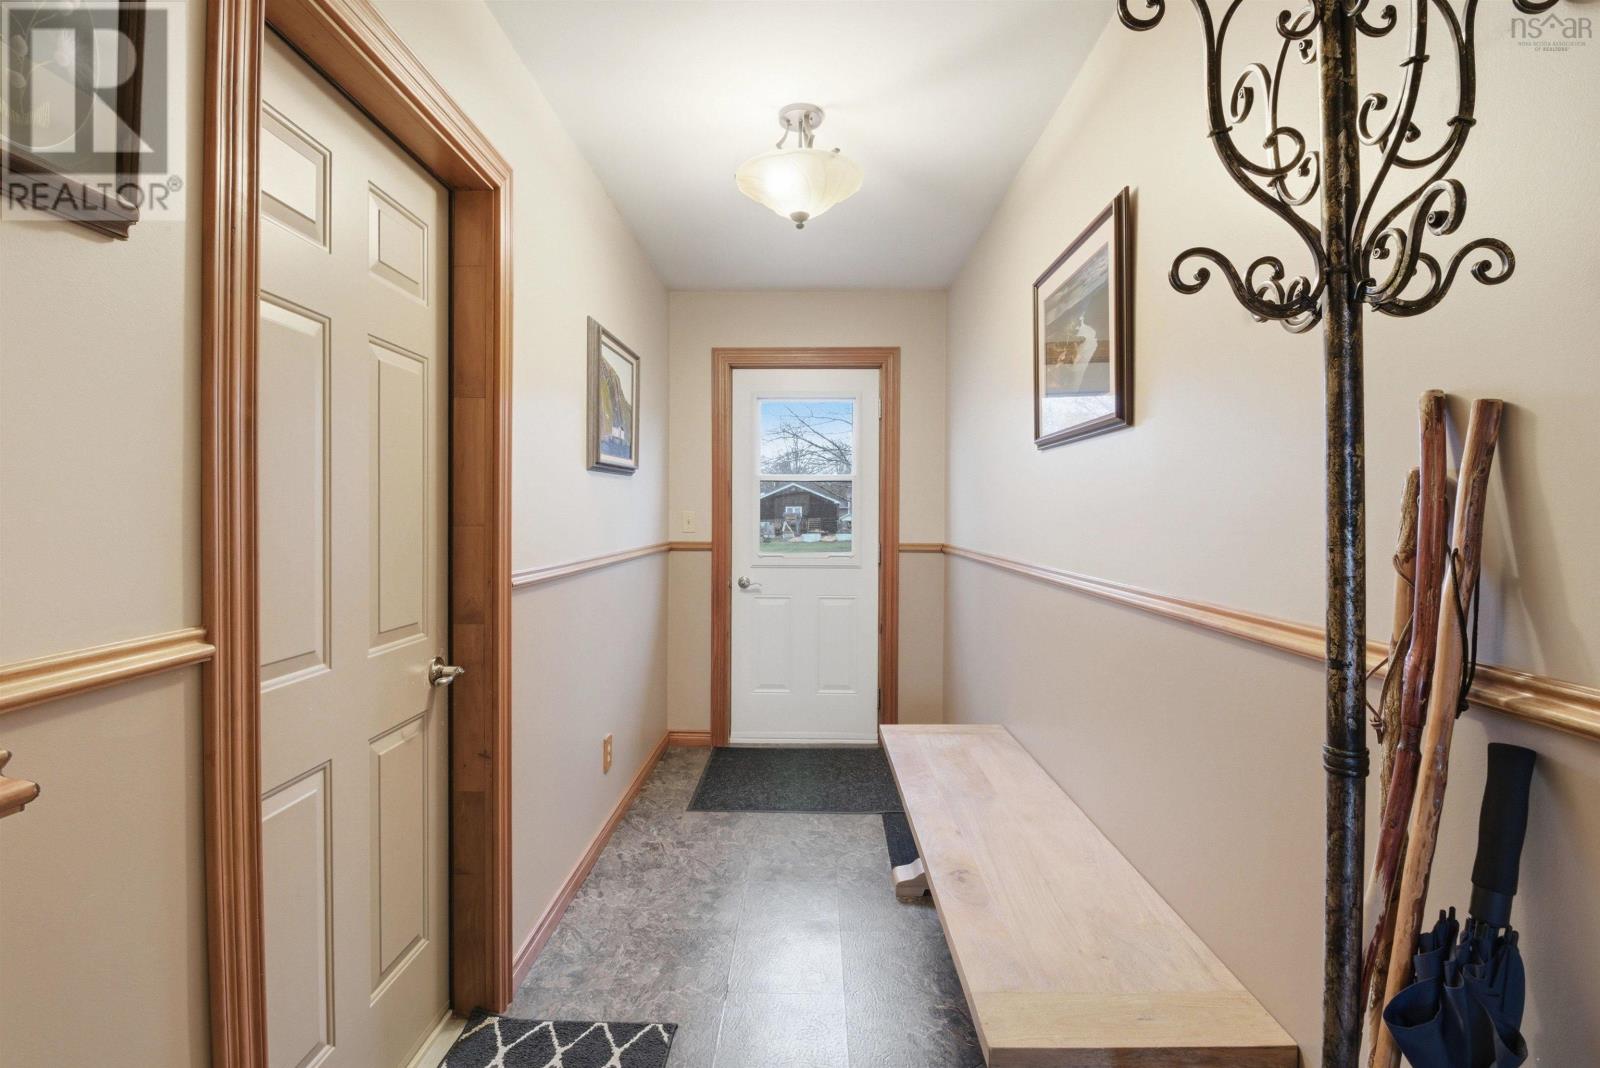
| Main Level | Mud Room | 11.10 x 4.11 | ||
| Main Level | Mud Room | 6.4 x 3.10 | ||
| Main Level | Mud Room | 4 x 4 |
Contact Us
Contact us for more information

The trademarks REALTOR®, REALTORS®, and the REALTOR® logo are controlled by The Canadian Real Estate Association (CREA) and identify real estate professionals who are members of CREA. The trademarks MLS®, Multiple Listing Service® and the associated logos are owned by The Canadian Real Estate Association (CREA) and identify the quality of services provided by real estate professionals who are members of CREA. The trademark DDF® is owned by The Canadian Real Estate Association (CREA) and identifies CREA's Data Distribution Facility (DDF®)
August 11 2026 12:53:05
Nova Scotia Association of REALTORS®
Exit Realty Town & Country