
232 Shady Glen Crescent Kitchener, Ontario N2R 1P6

$1,199,000
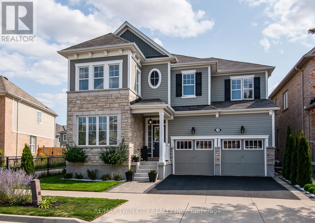
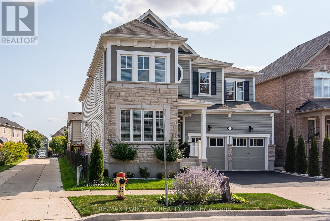

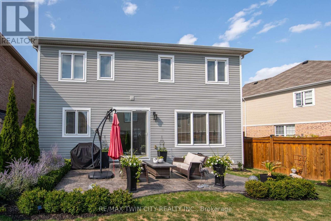
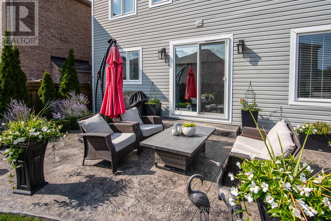
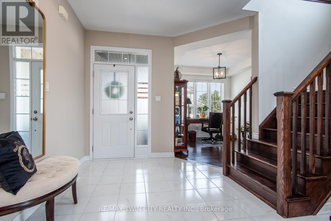
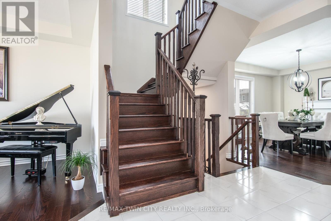
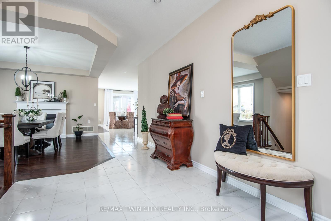
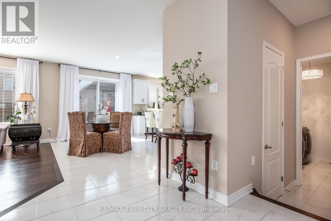
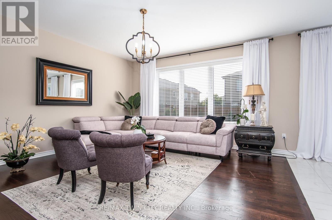
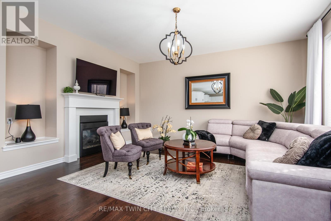
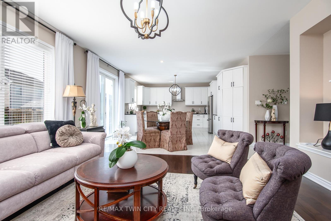
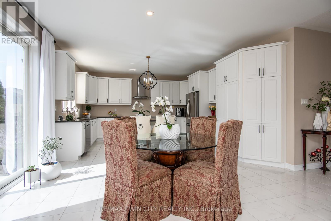
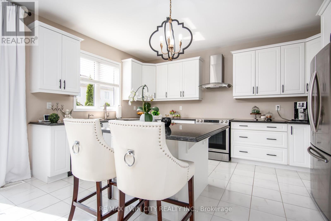
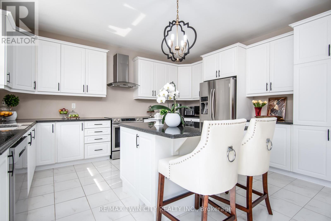
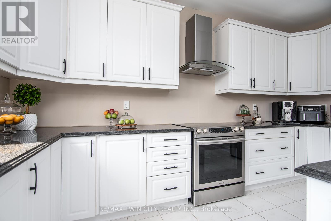
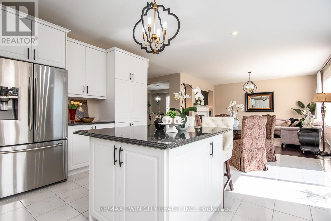
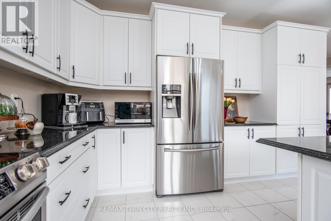
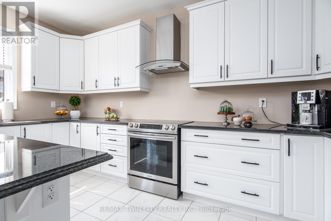
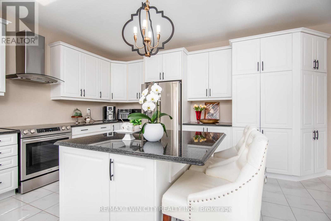
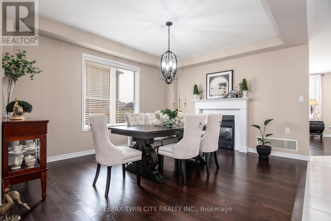
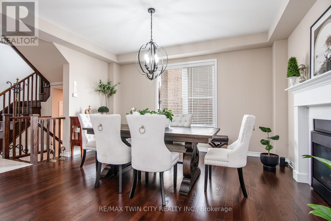
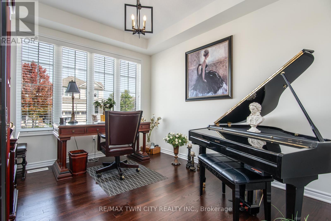
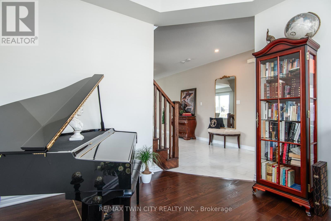
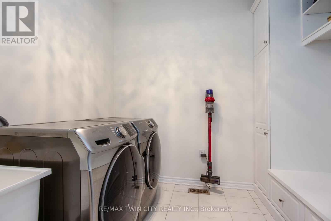
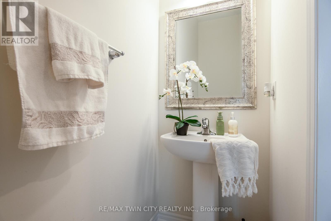
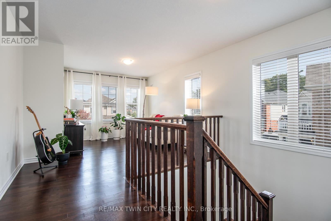
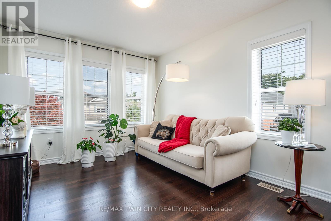
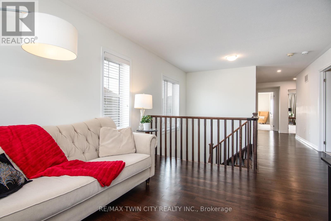
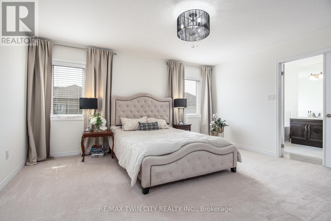
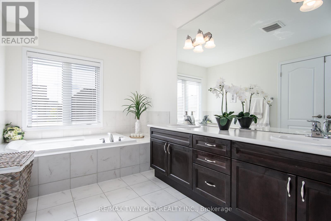
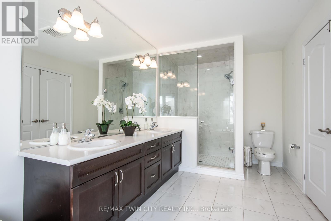
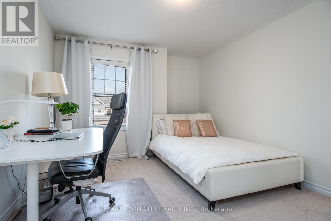
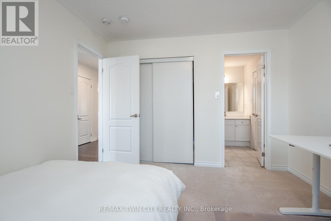
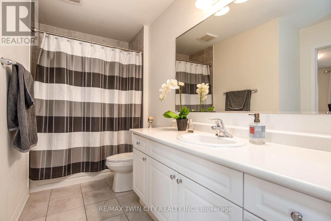
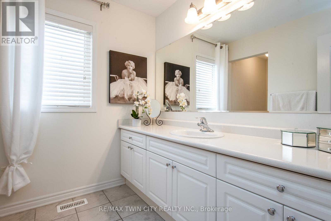
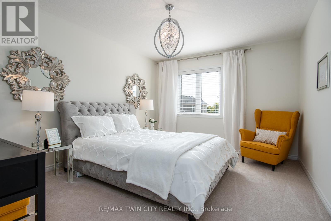
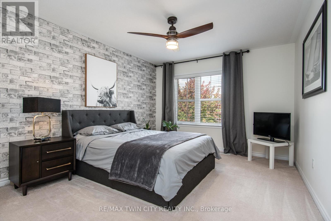
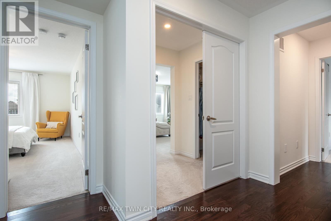
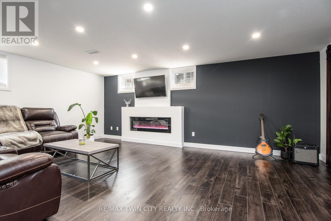
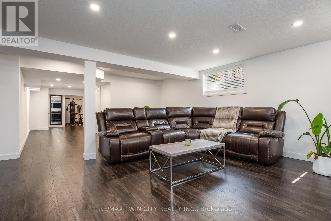
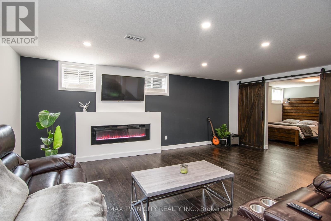
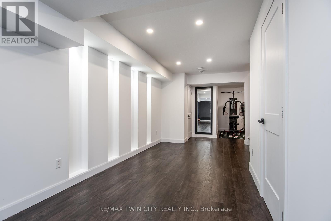
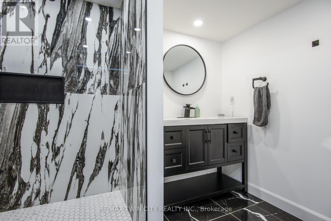
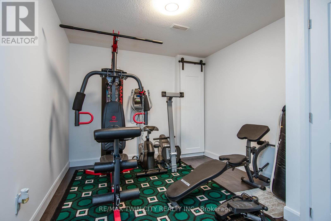
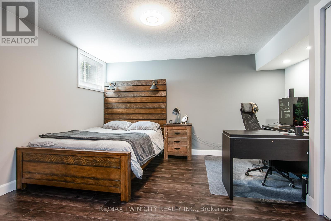
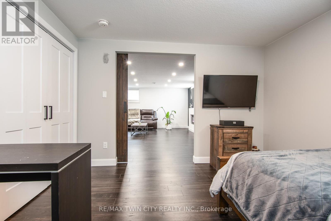
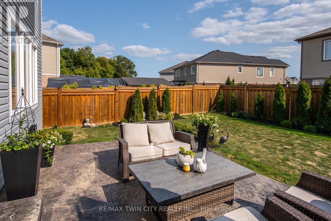
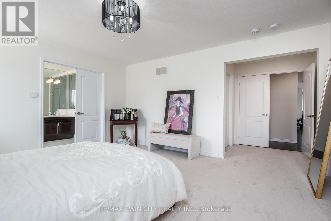
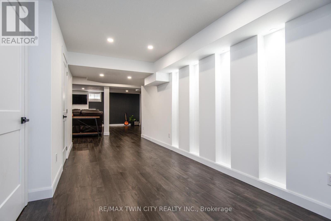
Prepare to fall in love with this exceptional Mattamy-built home, perfectly situated on a quiet crescent in the heart of sought-after Huron Park. Offering over 4,500 sq. ft. of beautifully finished living space, this impressive 5-bedroom + den residence delivers the perfect blend of luxury, comfort, and functionality.Step inside to a grand foyer and discover a bright, open-concept main floor featuring 9-ft ceilings, rich hardwood flooring, and elegant spaces designed for both everyday living and effortless entertaining. The chef-inspired kitchen is the heart of the home, showcasing an oversized island, extended pantry, stainless steel appliances, and a sunny breakfast area with walkout to the backyard-perfect for morning coffee or hosting family and friends.Relax by the double-sided gas fireplace, entertain in the formal dining room, or enjoy the flexibility of a private main-floor den ideal for a home office. Upstairs, the spacious primary suite offers a walk-in closet and spa-like ensuite with dual sinks. Two bedrooms share a Jack-and-Jill bath, while another bedroom, full bath, and versatile sitting area provide plenty of room for growing families.The fully finished basement adds even more living space with a large rec room, stylish bedroom with barn doors, modern full bath, and dedicated fitness area.Located in a quiet, family-friendly neighbourhood close to top-rated schools, parks, trails, shopping, and quick access to the Expressway and Highway 401, this is a home that truly has it all.Rarely does a property of this size and caliber become available. Don't miss your opportunity-book your private showing today and experience everything this remarkable home has to offer. (id:63476)
Property Details
| MLS® Number | X12984030 |
| Property Type | Single Family |
| Amenities Near By | Park, Place Of Worship, Public Transit, Schools |
| Community Features | Community Centre |
| Equipment Type | Water Heater |
| Features | Sump Pump |
| Parking Space Total | 4 |
| Rental Equipment Type | Water Heater |
| Structure | Patio(s), Porch |
Building
| Bathroom Total | 5 |
| Bedrooms Above Ground | 4 |
| Bedrooms Below Ground | 1 |
| Bedrooms Total | 5 |
| Amenities | Fireplace(s) |
| Appliances | Garage Door Opener Remote(s), Water Heater, Water Softener, Dishwasher, Dryer, Garage Door Opener, Stove, Washer, Refrigerator |
| Basement Development | Finished |
| Basement Type | Full (finished) |
| Construction Style Attachment | Detached |
| Cooling Type | Central Air Conditioning, Air Exchanger |
| Exterior Finish | Brick, Vinyl Siding |
| Fire Protection | Smoke Detectors |
| Fireplace Present | Yes |
| Fireplace Total | 2 |
| Foundation Type | Poured Concrete |
| Half Bath Total | 1 |
| Heating Fuel | Natural Gas |
| Heating Type | Forced Air |
| Stories Total | 2 |
| Size Interior | 3,000 - 3,500 Sqft |
| Type | House |
| Utility Water | Municipal Water |
Parking
| Attached Garage | |
| Garage |
Land
| Acreage | No |
| Fence Type | Fenced Yard |
| Land Amenities | Park, Place Of Worship, Public Transit, Schools |
| Landscape Features | Landscaped |
| Sewer | Sanitary Sewer |
| Size Depth | 100 Ft ,10 In |
| Size Frontage | 42 Ft ,9 In |
| Size Irregular | 42.8 X 100.9 Ft ; 42.90 Ft X100.88 Ft X43.75 Ft X100.88 Ft |
| Size Total Text | 42.8 X 100.9 Ft ; 42.90 Ft X100.88 Ft X43.75 Ft X100.88 Ft |
| Zoning Description | Res 4 |
Contact Us
Contact us for more information

The trademarks REALTOR®, REALTORS®, and the REALTOR® logo are controlled by The Canadian Real Estate Association (CREA) and identify real estate professionals who are members of CREA. The trademarks MLS®, Multiple Listing Service® and the associated logos are owned by The Canadian Real Estate Association (CREA) and identify the quality of services provided by real estate professionals who are members of CREA. The trademark DDF® is owned by The Canadian Real Estate Association (CREA) and identifies CREA's Data Distribution Facility (DDF®)
June 16 2026 12:11:44
Toronto Regional Real Estate Board
RE/MAX Twin City Realty Inc.