
4630 3a Highway Nelson, British Columbia V1L 6N3

$499,500
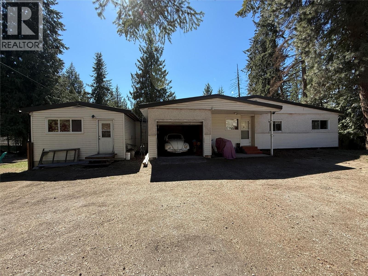
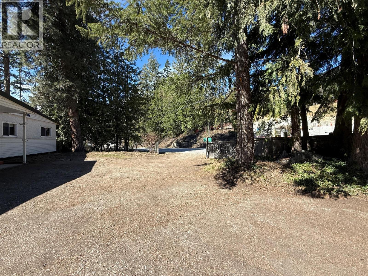
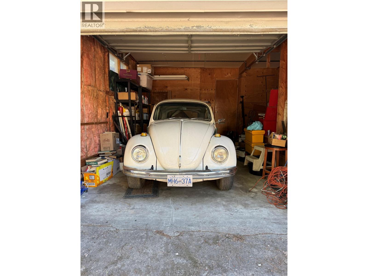
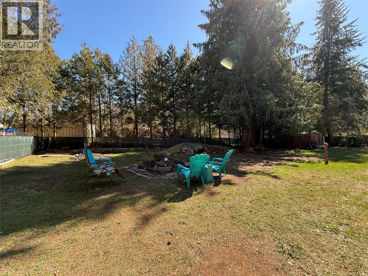
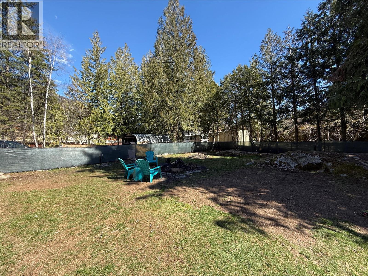
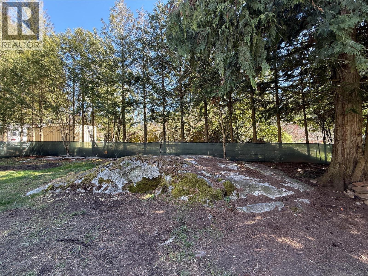
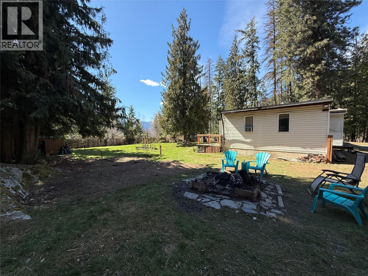
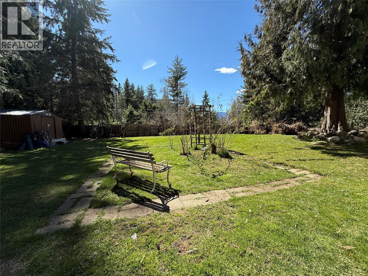
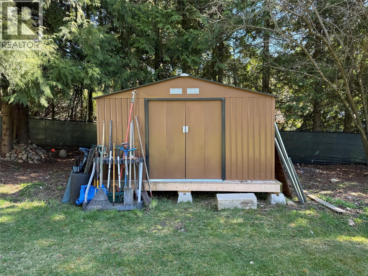
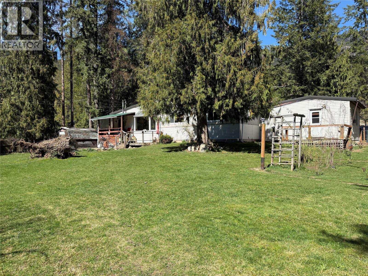
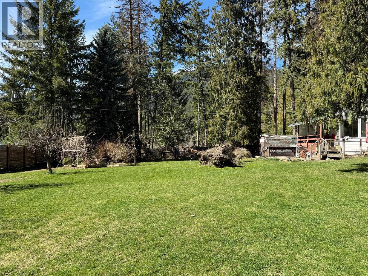
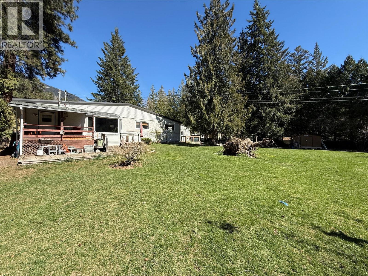
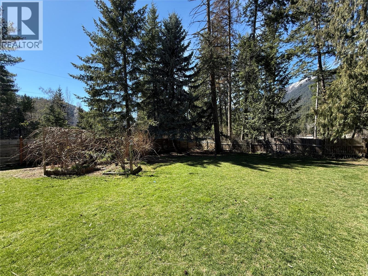
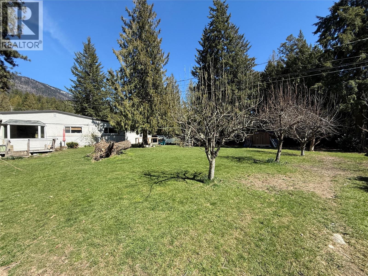
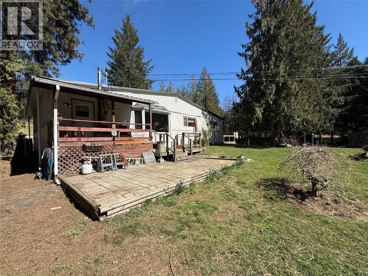
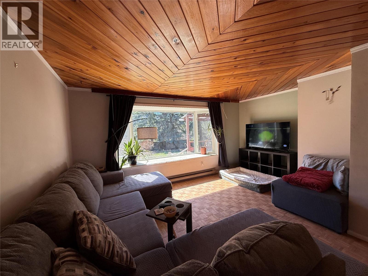
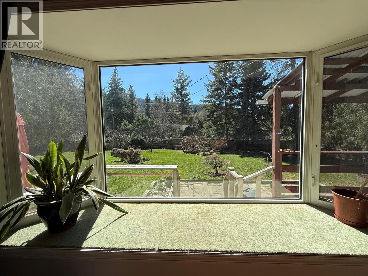
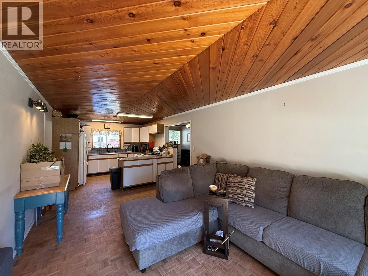
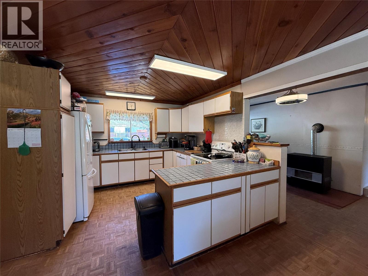
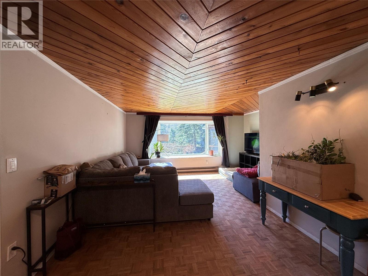
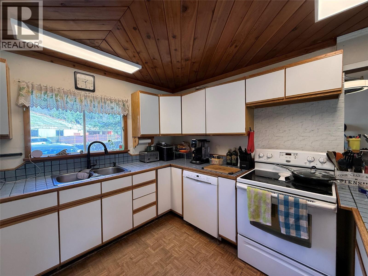
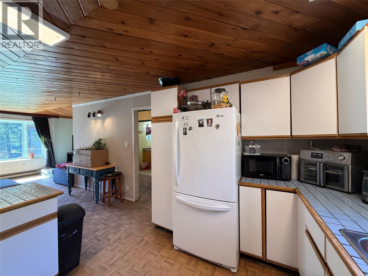
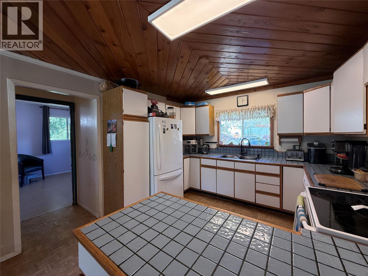
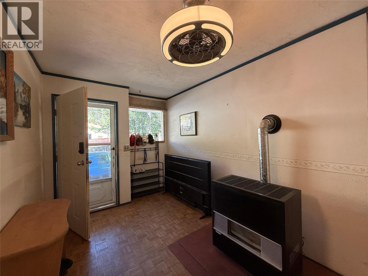
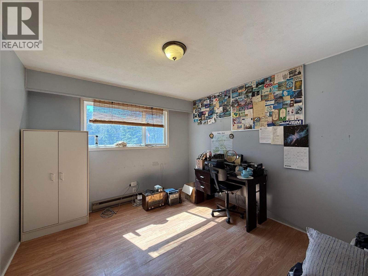
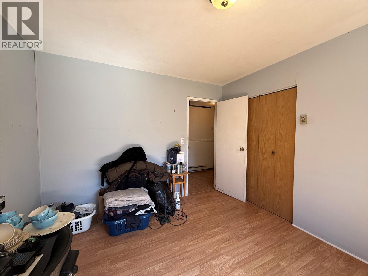
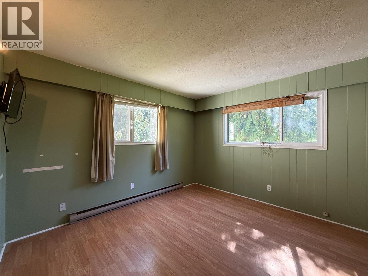
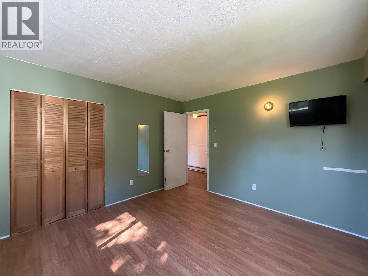
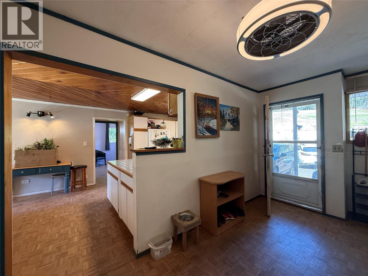
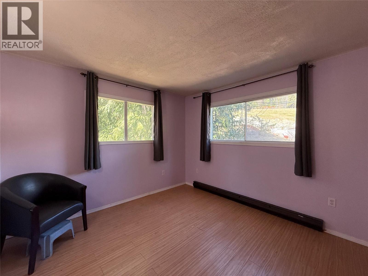
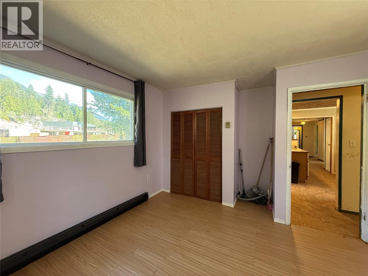
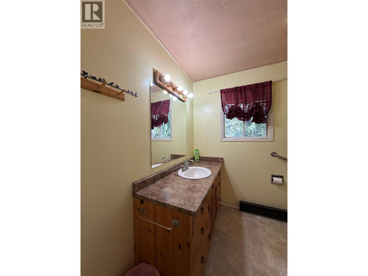
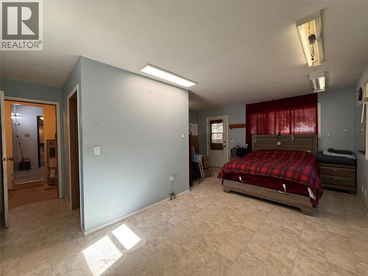
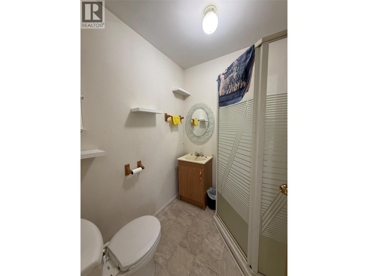
Amazing opportunity to move into this spacious 4 bedroom 2 bath home on a level .59 acre property located 12 miles from Nelson on the North Shore. Just a 2 minute walk to public beach access and less than a km to Kokanee Creek Provincial Park!! Easy access from Highway 3A and also backs on to Crescent Rd. The home has a great layout with 3 bedrooms and a bathroom in the main part plus an addition with a large living space and a bathroom. The fenced backyard is beautiful with so much lawn, fruit trees and lots of room for gardening. A real family paradise!! There is a single car garage and plenty of space for additional parking plus room to build a shop as well! (id:63476)
Property Details
| MLS® Number | 10382942 |
| Property Type | Single Family |
| Neigbourhood | North Nelson to Kokanee Creek |
| Amenities Near By | Public Transit |
| Community Features | Family Oriented |
| Parking Space Total | 1 |
Building
| Bathroom Total | 2 |
| Bedrooms Total | 4 |
| Architectural Style | Bungalow |
| Constructed Date | 1963 |
| Construction Style Attachment | Detached |
| Exterior Finish | Stucco, Vinyl Siding |
| Flooring Type | Hardwood, Linoleum |
| Heating Fuel | Electric |
| Heating Type | Baseboard Heaters, Radiant/infra-red Heat, See Remarks |
| Roof Material | Other |
| Roof Style | Unknown |
| Stories Total | 1 |
| Size Interior | 1,680 Sqft |
| Type | House |
| Utility Water | Well |
Parking
| Attached Garage | 1 |
Land
| Access Type | Easy Access |
| Acreage | No |
| Land Amenities | Public Transit |
| Landscape Features | Landscaped |
| Size Irregular | 0.59 |
| Size Total | 0.59 Ac|under 1 Acre |
| Size Total Text | 0.59 Ac|under 1 Acre |
Rooms
| Level | Type | Length | Width | Dimensions |
|---|---|---|---|---|
| Main Level | 3pc Bathroom | 5'6'' x 6'1'' | ||
| Main Level | 4pc Bathroom | 7'7'' x 6'9'' | ||
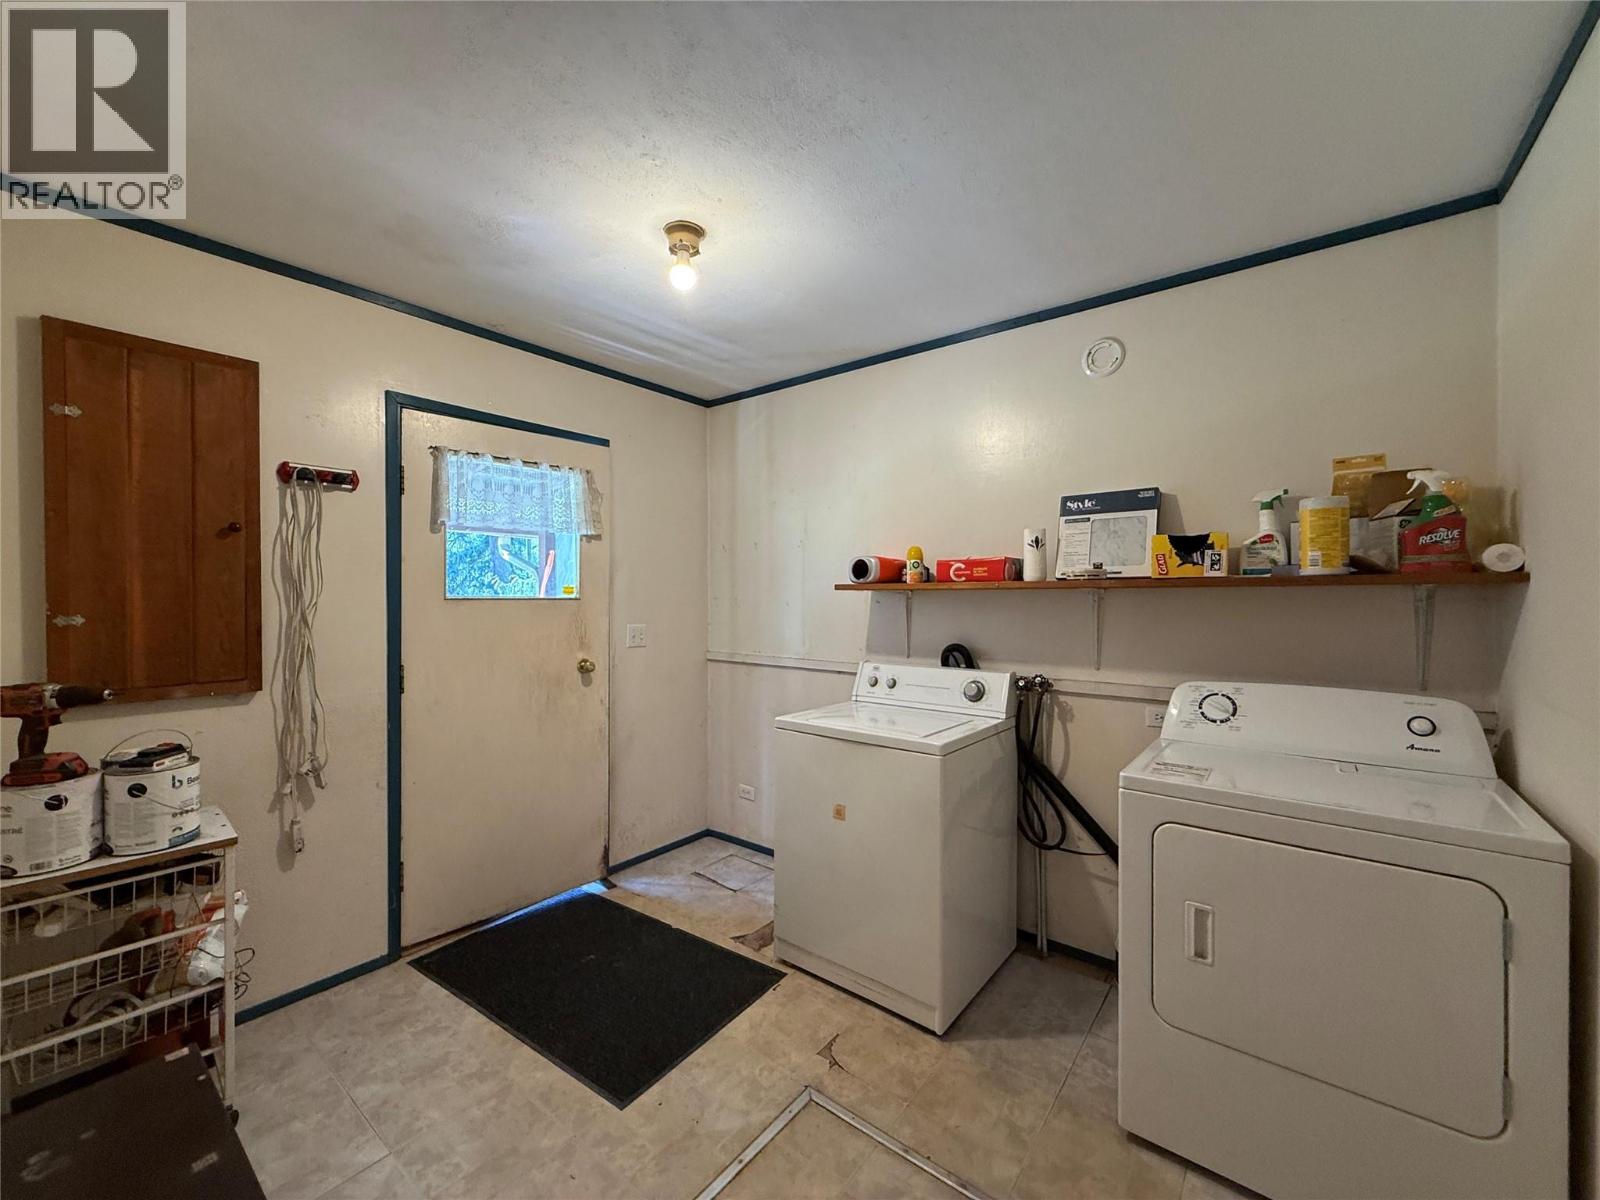
| Main Level | Laundry Room | 9'11'' x 8'8'' | ||
| Main Level | Foyer | 16'2'' x 8' | ||
| Main Level | Bedroom | 12'1'' x 10'10'' | ||
| Main Level | Bedroom | 11'7'' x 12'1'' | ||
| Main Level | Bedroom | 13'4'' x 11'1'' | ||
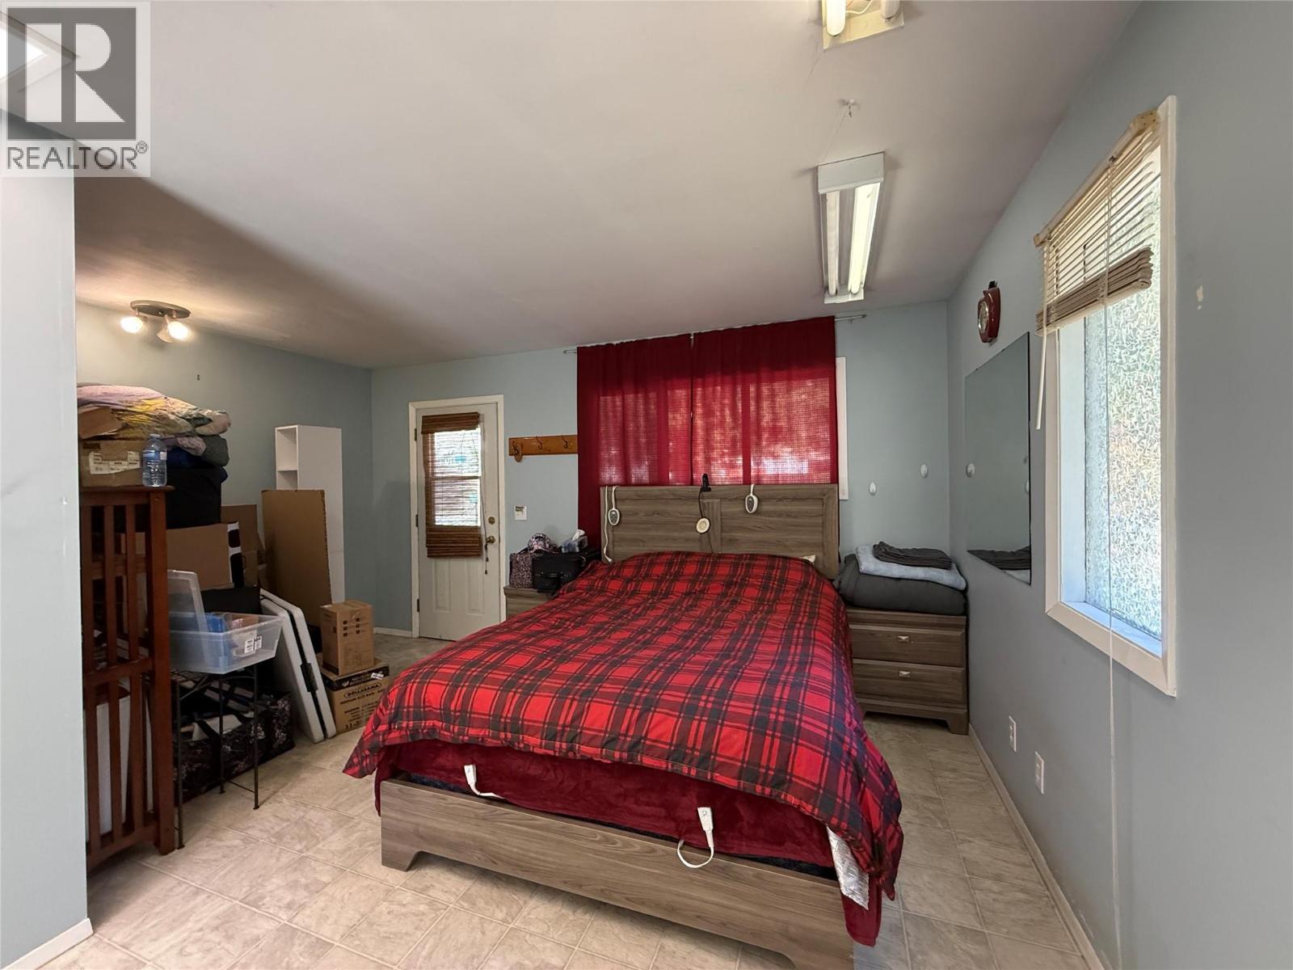
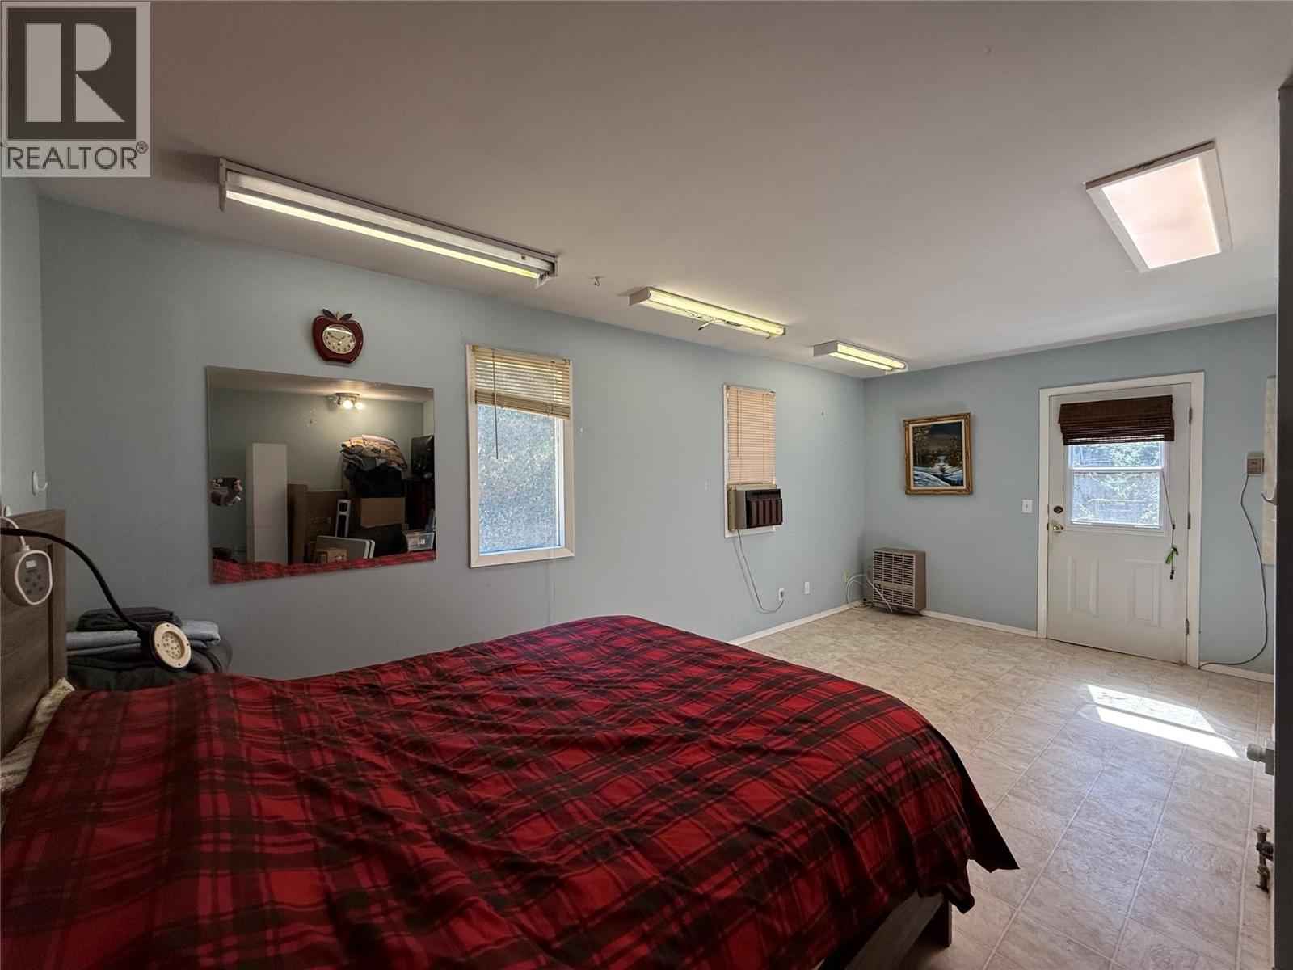
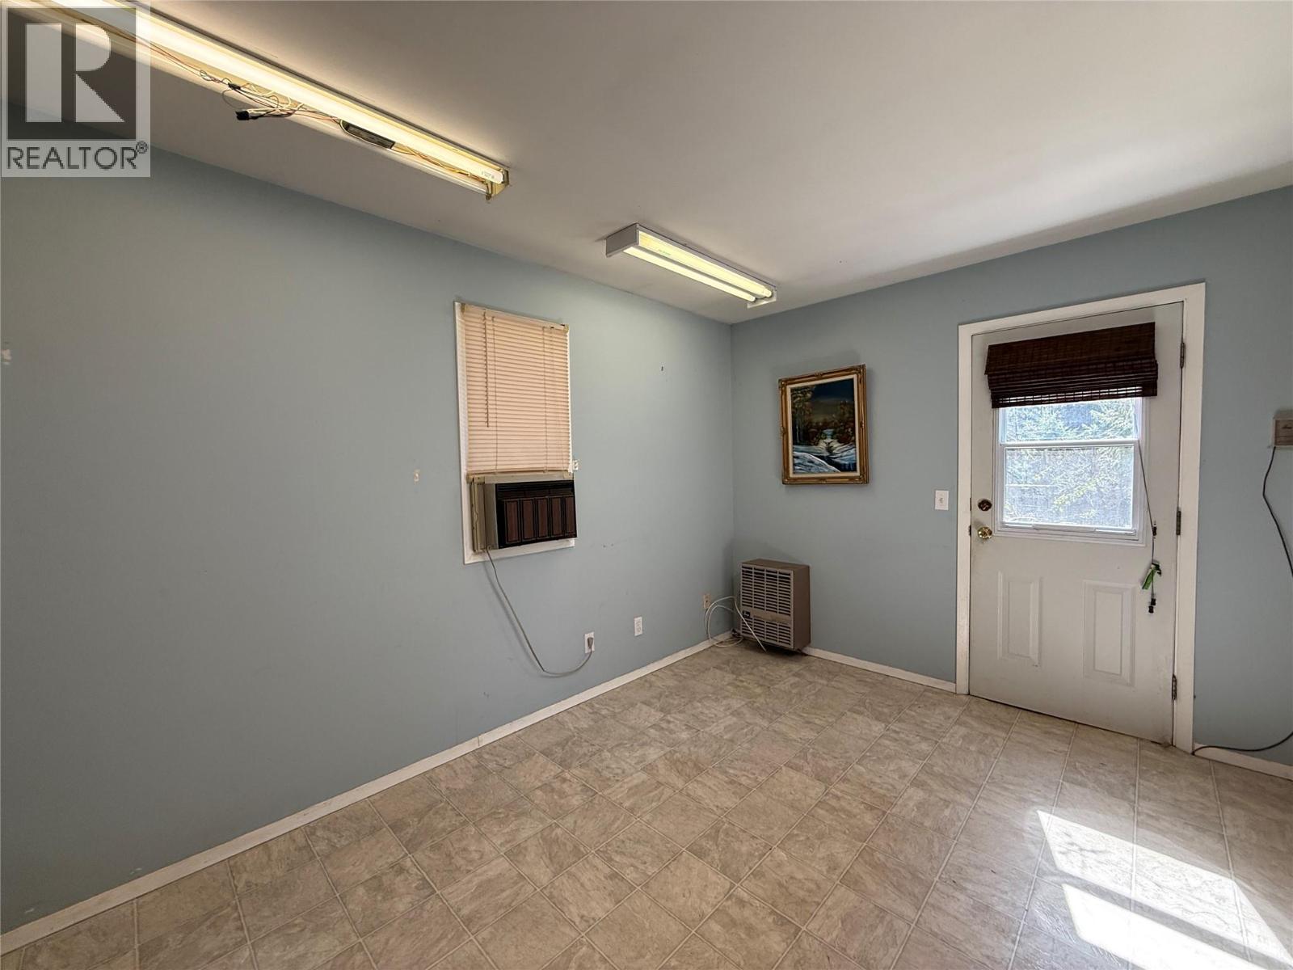
| Main Level | Primary Bedroom | 19'2'' x 15'3'' | ||
| Main Level | Kitchen | 18'6'' x 11' | ||
| Main Level | Living Room | 15'7'' x 9'9'' |
Contact Us
Contact us for more information

The trademarks REALTOR®, REALTORS®, and the REALTOR® logo are controlled by The Canadian Real Estate Association (CREA) and identify real estate professionals who are members of CREA. The trademarks MLS®, Multiple Listing Service® and the associated logos are owned by The Canadian Real Estate Association (CREA) and identify the quality of services provided by real estate professionals who are members of CREA. The trademark DDF® is owned by The Canadian Real Estate Association (CREA) and identifies CREA's Data Distribution Facility (DDF®)
August 25 2026 11:19:36
Association of Interior REALTORS®
Valhalla Path Realty