
308 Yuma Court Dunmore, Alberta T1B 0J8

$949,900
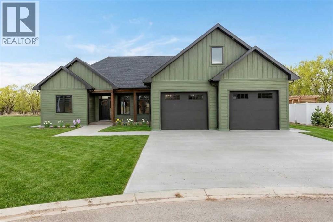
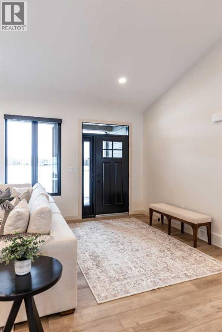
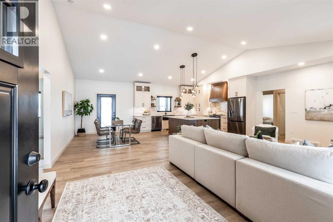
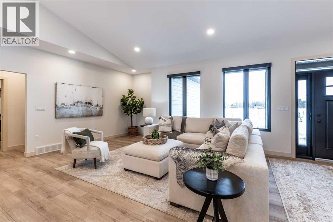
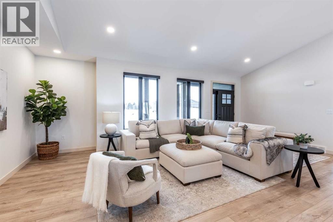
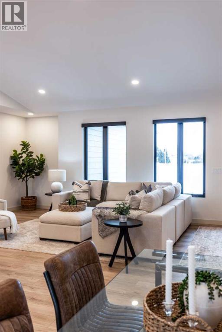
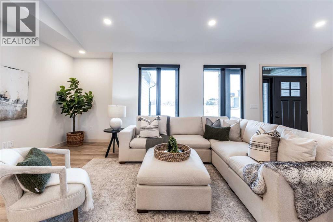
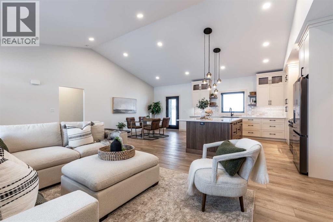
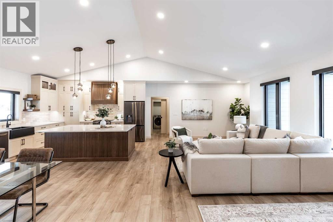
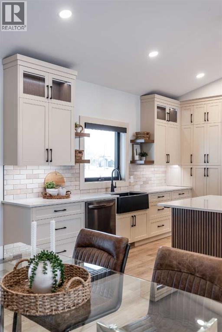
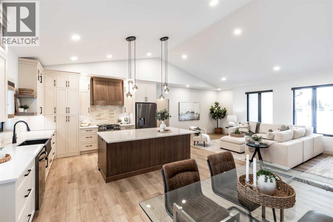
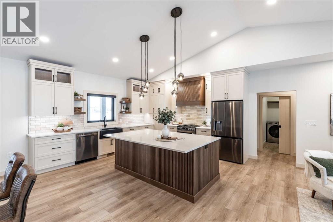
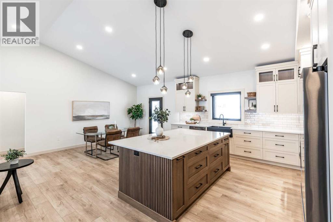
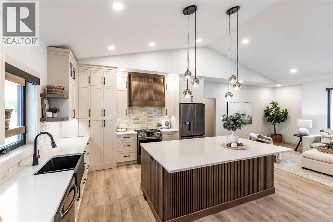
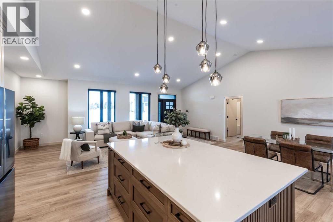
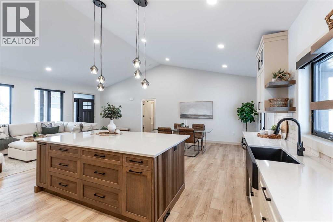
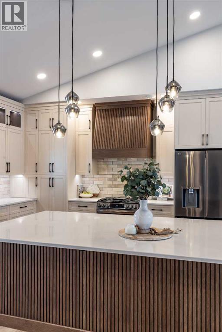
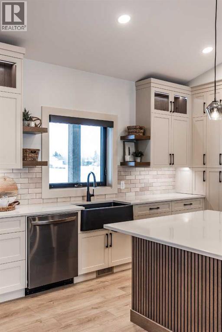
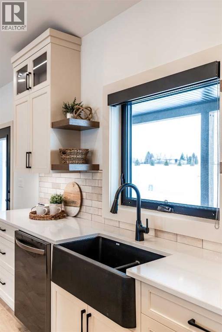
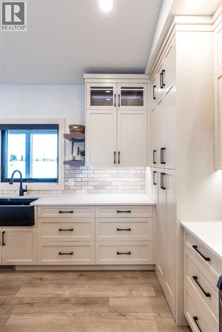
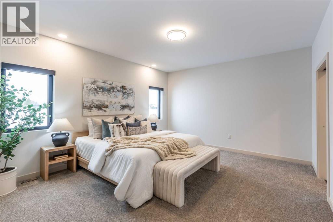
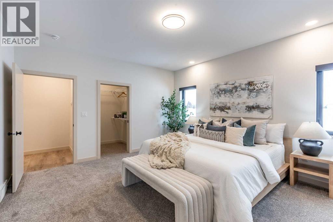
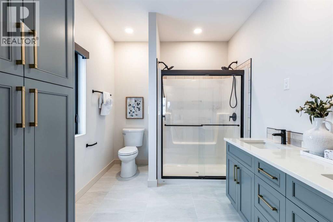
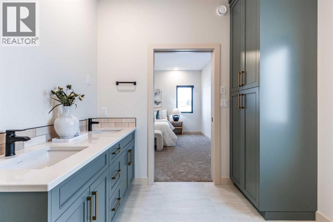
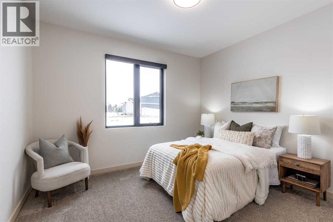
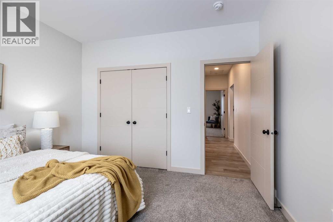
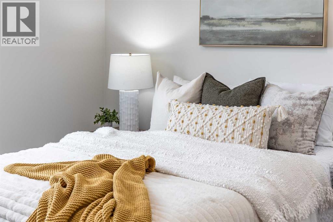
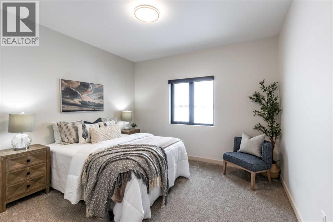
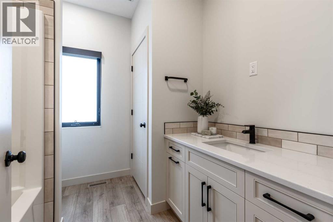
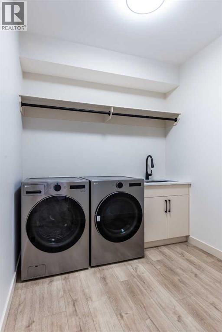
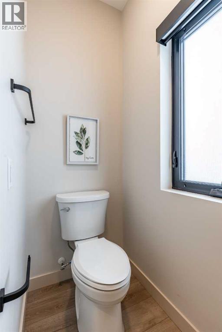
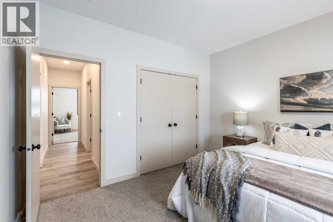
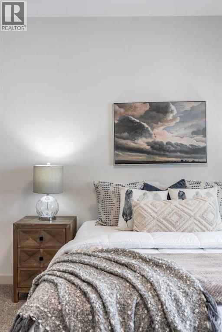
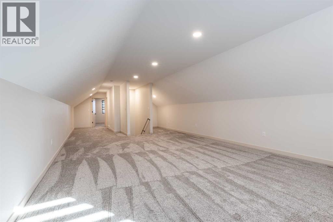
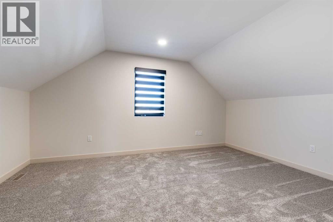
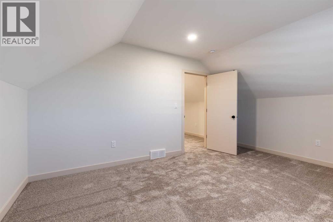
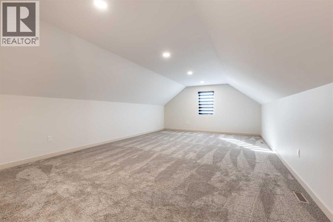
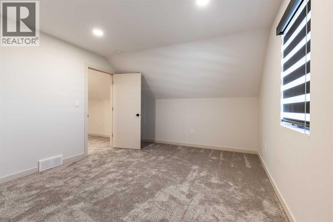
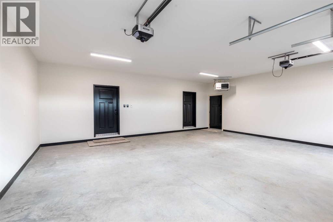
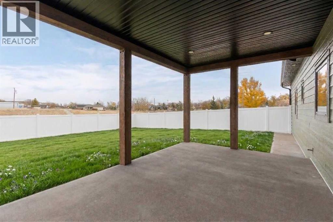
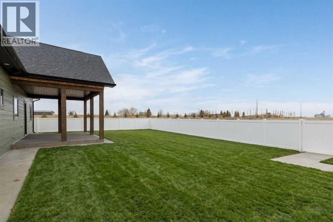
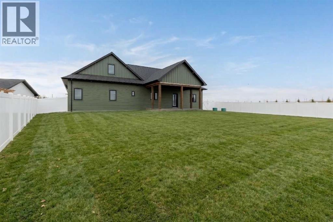
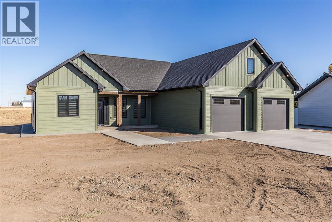
Custom-Built Perfection Meets Effortless Main-Floor Living!! Welcome to this beautifully crafted, newly built home that blends thoughtful design with high-end finishes throughout. From the striking composite siding to the covered front porch that invites you in, every detail has been carefully considered. Step inside to discover a luxury kitchen featuring a stunning island, hidden walk-in pantry, full appliance package including a gas range, and elegant finishes that make cooking and entertaining a joy. The open-concept main level offers seamless living with three spacious bedrooms, including the primary suite, and the convenience of main-floor laundry — all designed for comfort and ease. Upstairs, you’ll find versatile bonus space above the garage — a large family room, full bathroom, and a dedicated office that could easily double as a guest suite when needed. Outdoors, enjoy year-round entertaining on the covered back deck, complete with a gas line for your BBQ. The fully fenced yard, finished in white vinyl fencing, ensures privacy and peace of mind. Parking is a dream in the heated 28x28 Garage! Every corner of this home showcases thoughtful upgrades, quality craftsmanship, and modern style.Plus — the price includes GST and a 10-year builder’s warranty for added confidence and peace of mind. (id:63476)
Property Details
| MLS® Number | A2300471 |
| Property Type | Single Family |
| Amenities Near By | Playground, Schools, Shopping |
| Features | Other, Pvc Window, Closet Organizers, No Animal Home, No Smoking Home, Gas Bbq Hookup, Visitable |
| Parking Space Total | 6 |
| Plan | 1810143 |
Building
| Bathroom Total | 3 |
| Bedrooms Above Ground | 3 |
| Bedrooms Total | 3 |
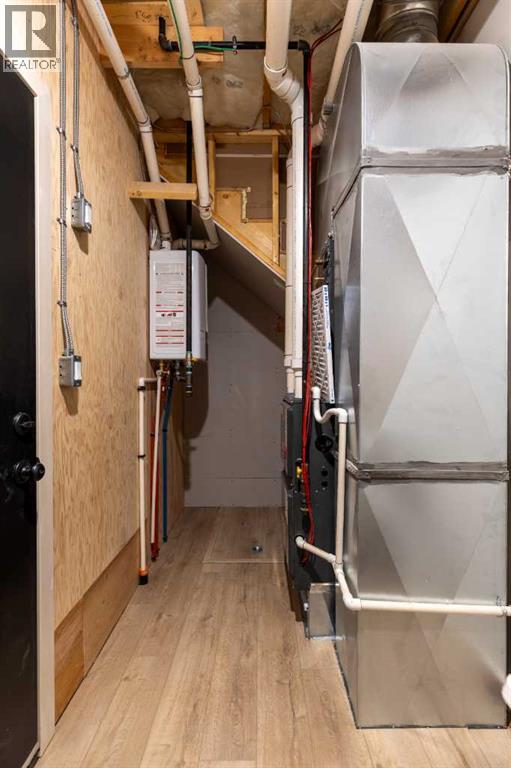
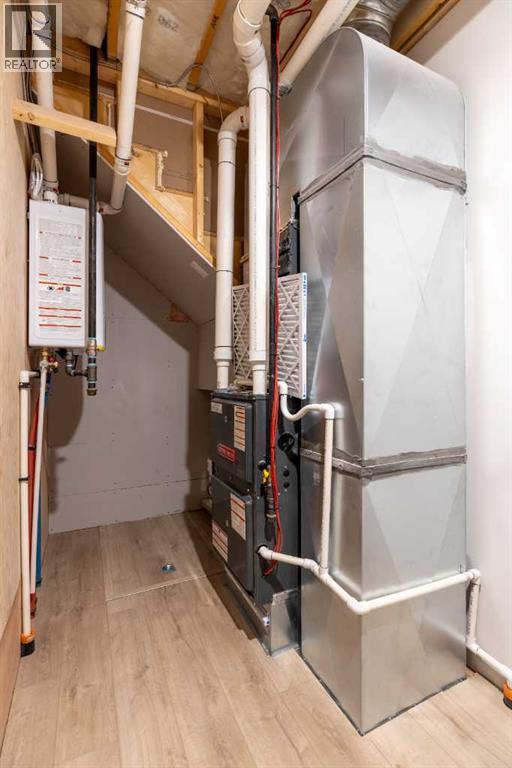
| Appliances | Refrigerator, Range - Gas, Dishwasher, Hood Fan, Window Coverings, Garage Door Opener, Washer & Dryer |
| Basement Type | Crawl Space |
| Constructed Date | 2025 |
| Construction Style Attachment | Detached |
| Cooling Type | Central Air Conditioning |
| Exterior Finish | Composite Siding |
| Flooring Type | Carpeted, Tile, Vinyl Plank |
| Foundation Type | Poured Concrete |
| Heating Fuel | Natural Gas |
| Heating Type | Forced Air, Other |
| Stories Total | 2 |
| Size Interior | 2,650 Sqft |
| Total Finished Area | 2650 Sqft |
| Type | House |
| Utility Water | Municipal Water |
Parking
| Attached Garage | 2 |
| Garage | |
| Heated Garage | |
| Other | |
| Oversize | |
| Parking Pad |
Land
| Acreage | No |
| Fence Type | Fence |
| Land Amenities | Playground, Schools, Shopping |
| Sewer | Septic Field |
| Size Depth | 45.72 M |
| Size Frontage | 17.07 M |
| Size Irregular | 18155.49 |
| Size Total | 18155.49 Sqft|10,890 - 21,799 Sqft (1/4 - 1/2 Ac) |
| Size Total Text | 18155.49 Sqft|10,890 - 21,799 Sqft (1/4 - 1/2 Ac) |
| Zoning Description | Hr, Hamlet Residential |
Rooms
| Level | Type | Length | Width | Dimensions |
|---|---|---|---|---|
| Second Level | Family Room | 14.50 Ft x 41.00 Ft | ||
| Second Level | 3pc Bathroom | 8.42 Ft x 7.92 Ft | ||
| Second Level | Office | 14.50 Ft x 11.83 Ft | ||
| Main Level | Other | 16.58 Ft x 24.50 Ft | ||
| Main Level | Kitchen | 13.42 Ft x 14.92 Ft | ||
| Main Level | Dining Room | 13.42 Ft x 9.58 Ft | ||
| Main Level | Bedroom | 12.25 Ft x 12.08 Ft | ||
| Main Level | 4pc Bathroom | 8.25 Ft x 8.33 Ft | ||
| Main Level | Bedroom | 11.25 Ft x 12.00 Ft | ||
| Main Level | Laundry Room | 7.75 Ft x 8.83 Ft | ||
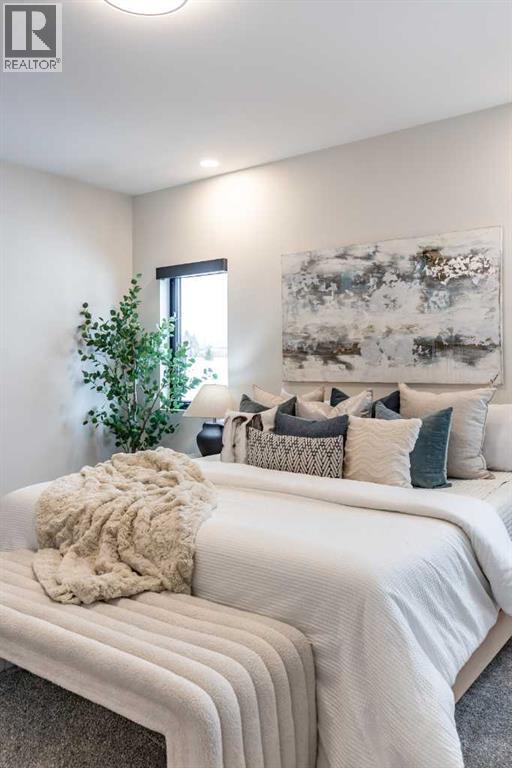
| Main Level | Primary Bedroom | 13.83 Ft x 16.00 Ft | ||
| Main Level | 4pc Bathroom | 10.08 Ft x 8.33 Ft |
Contact Us
Contact us for more information

The trademarks REALTOR®, REALTORS®, and the REALTOR® logo are controlled by The Canadian Real Estate Association (CREA) and identify real estate professionals who are members of CREA. The trademarks MLS®, Multiple Listing Service® and the associated logos are owned by The Canadian Real Estate Association (CREA) and identify the quality of services provided by real estate professionals who are members of CREA. The trademark DDF® is owned by The Canadian Real Estate Association (CREA) and identifies CREA's Data Distribution Facility (DDF®)
July 12 2026 02:14:53
Medicine Hat Real Estate Board Co-op
Real Broker