
A 3365 Painter Rd Colwood, British Columbia V9C 2J3

$774,900
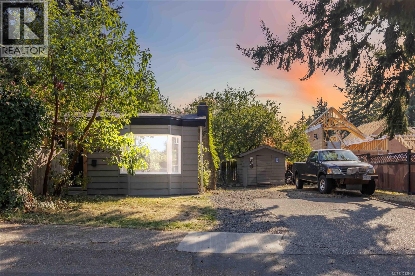
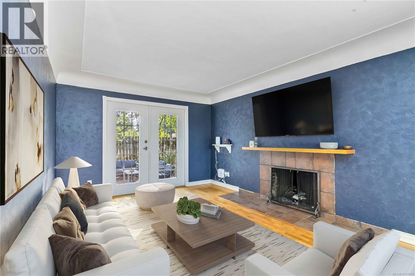
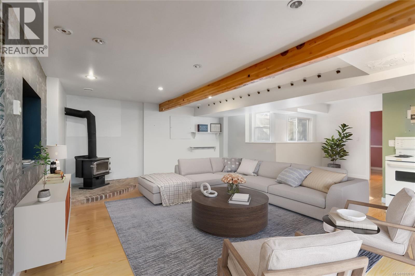
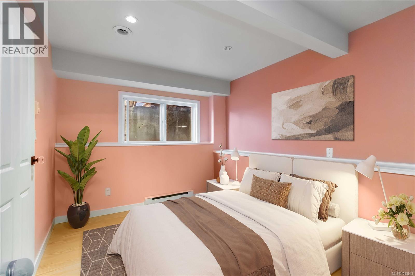
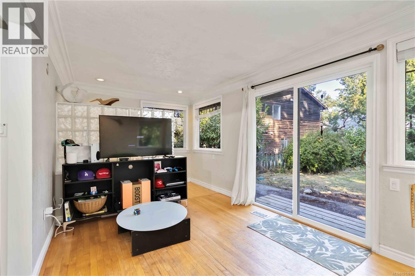
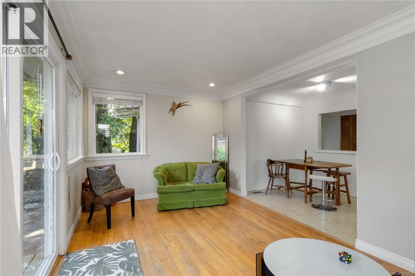
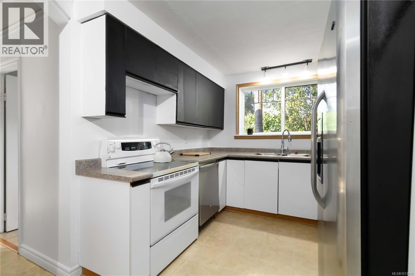
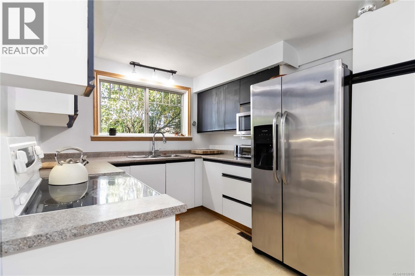
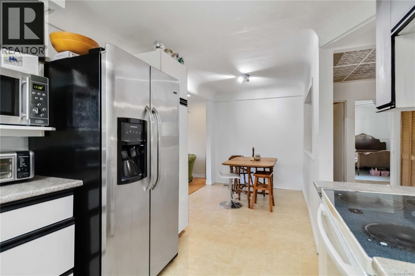
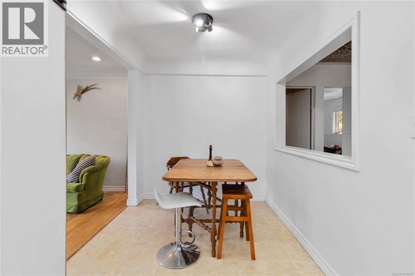
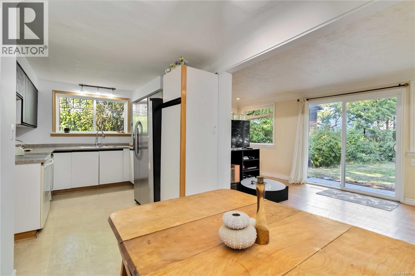
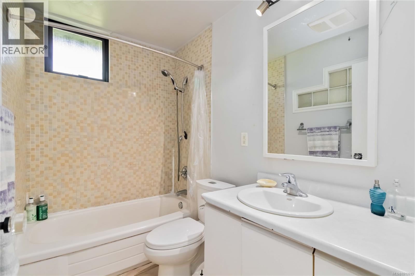
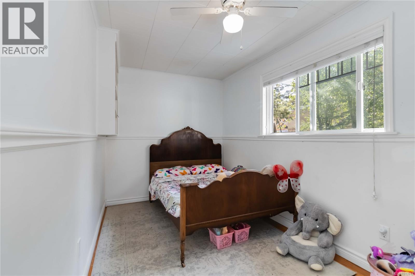
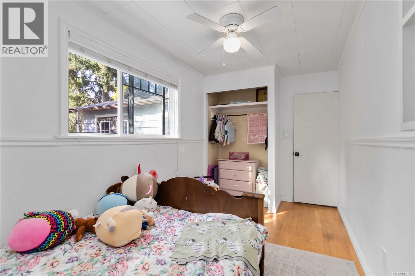
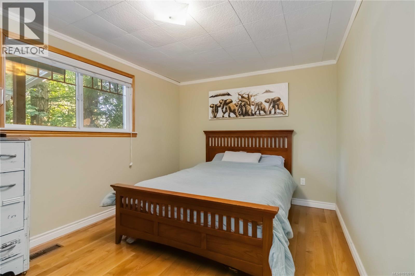
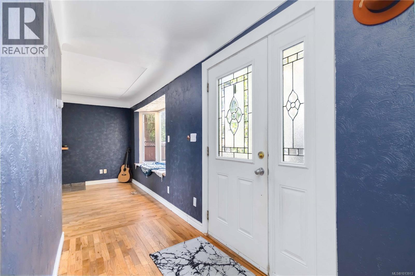
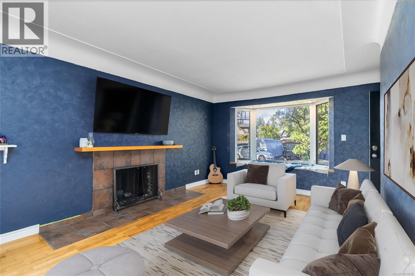
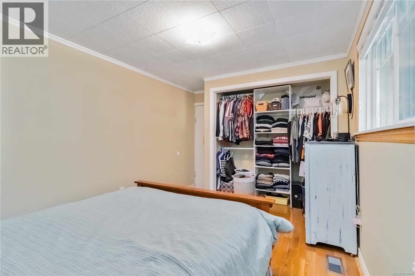
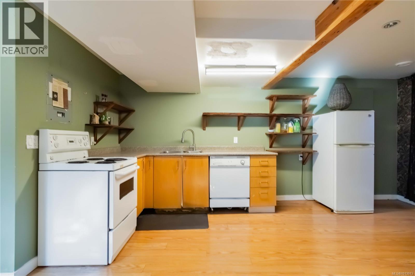
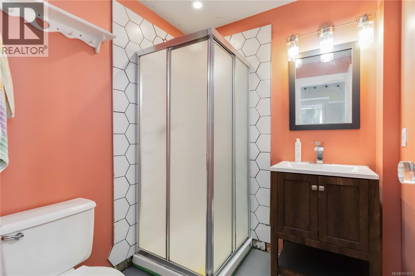
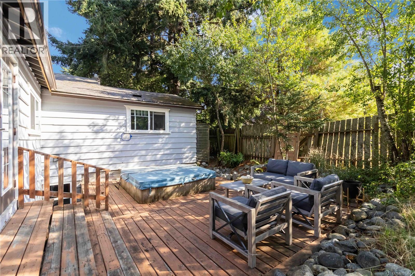
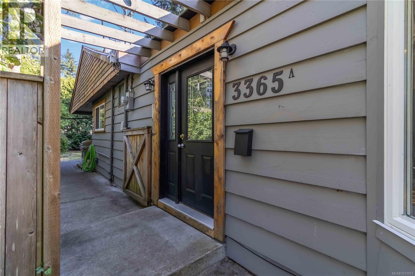
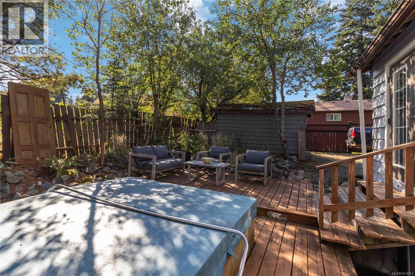
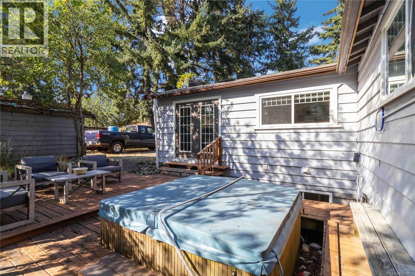
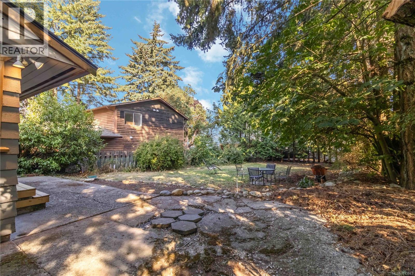
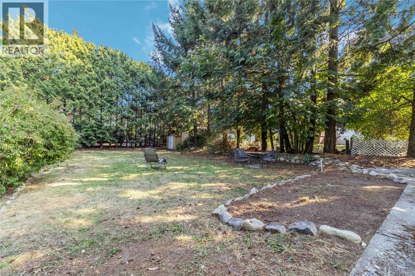
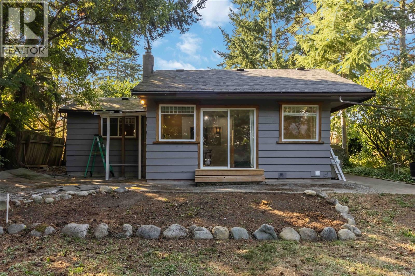
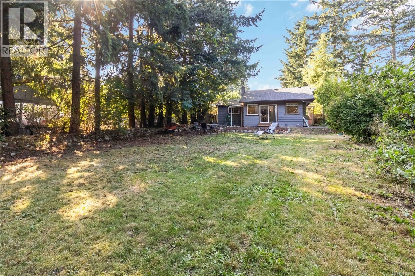
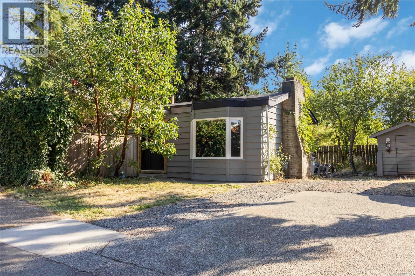
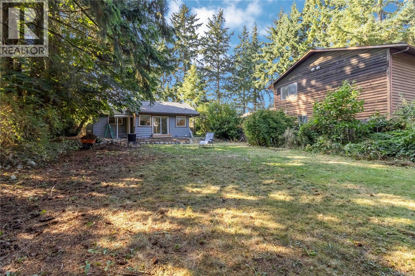
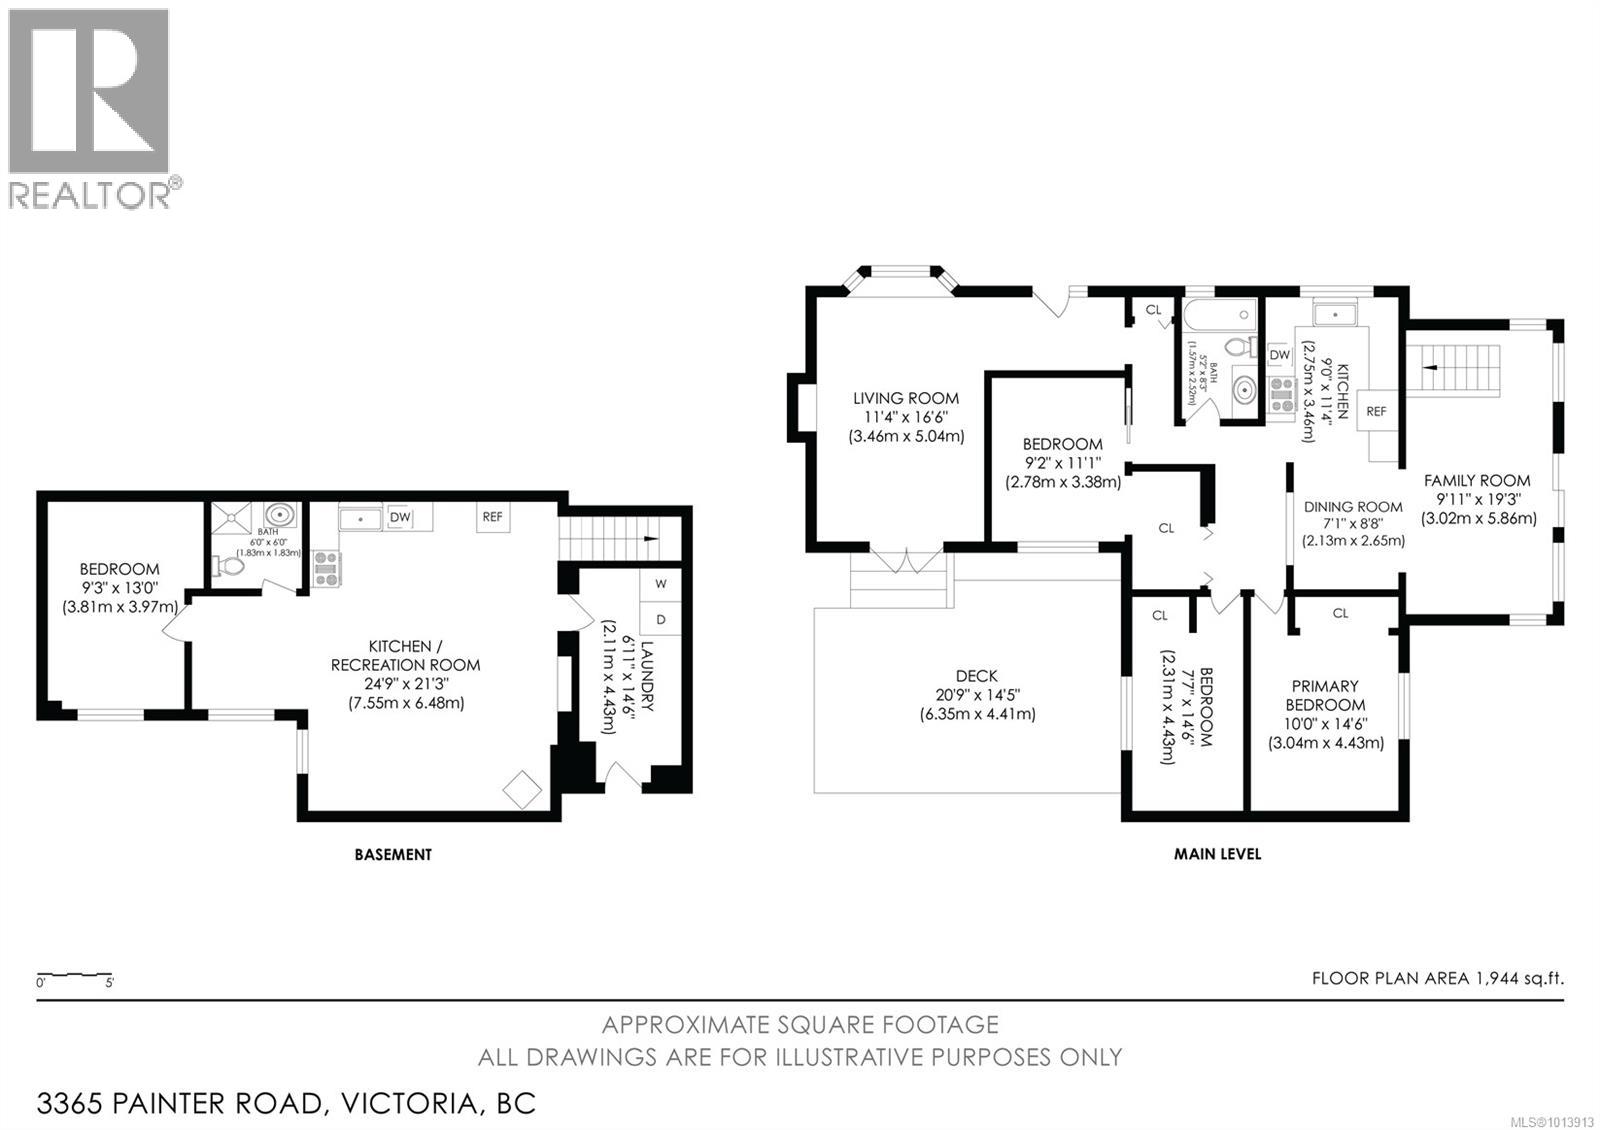
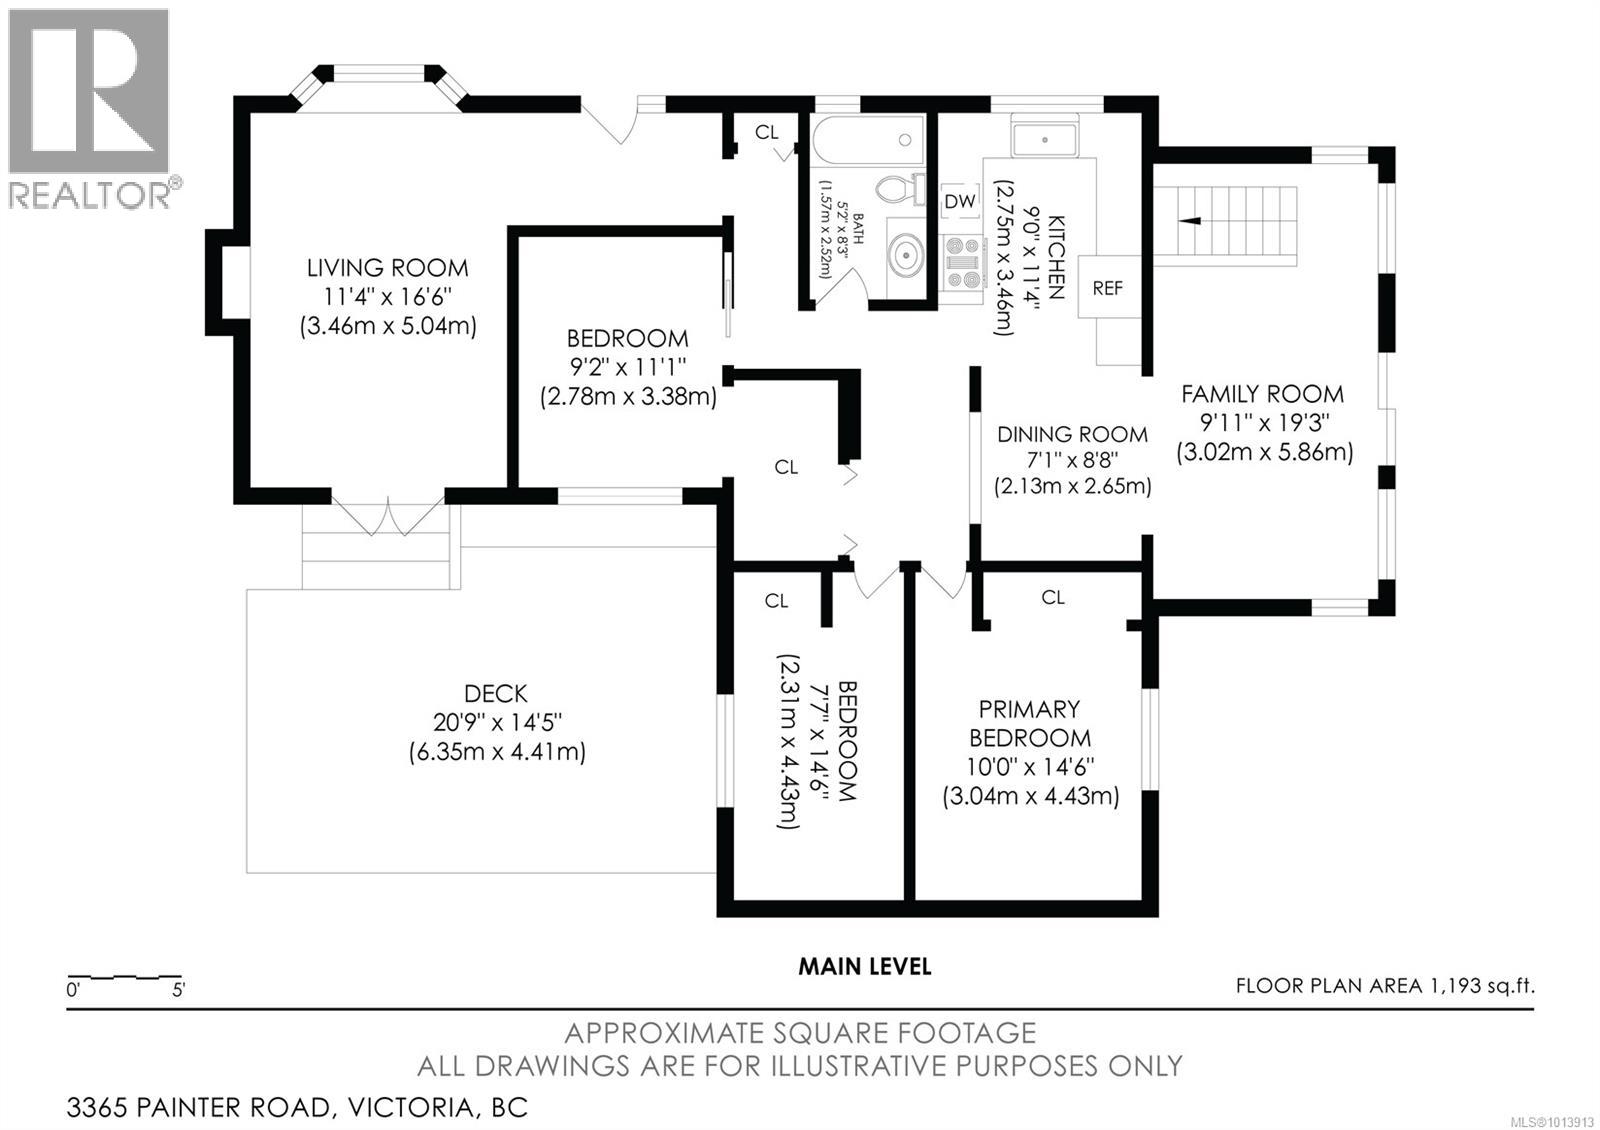
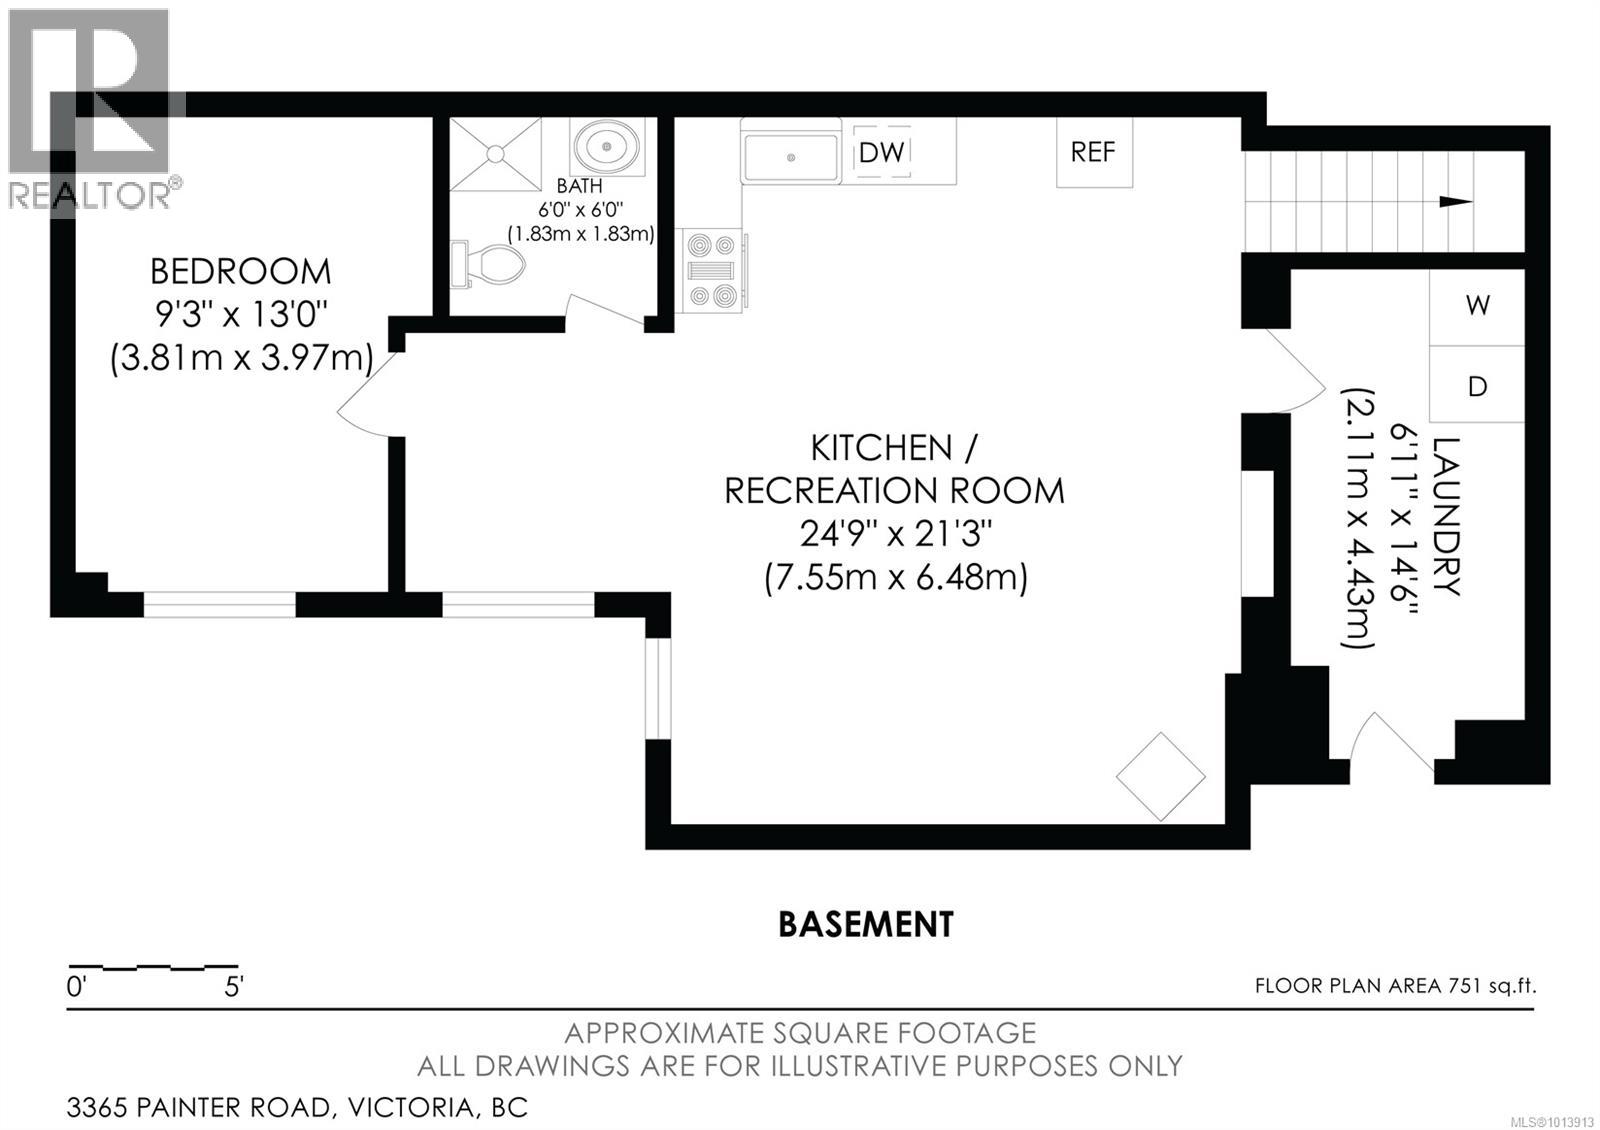
PRICE REDUCTION! Charming, 2 Kitchen, 1950’s home, nestled on a private and spacious .22-acre lot surrounded by mature trees and established garden beds. This home offers a fantastic opportunity to create your dream space. The main level features 3 bedrooms and 1 bathroom, an inviting eat-in kitchen, a cozy family room, and a bright living room highlighted by coved ceilings, original oak hardwood floors, and a fireplace. Double doors lead to a large, private deck with a hot tub, ideal for morning coffee or summer gatherings. Downstairs, you’ll find a laundry room and a 1-bedroom in-law suite with separate entrance, a great option for extended family or rental income. The property also boasts ample parking, including space for a boat or RV, and is ideally located close to schools, beaches, parks, and all amenities. Whether you’re a first-time buyer or an investor, this house will be a source of future happiness. Don’t miss out on making 3365 Painter Rd your next great opportunity! (id:63476)
Property Details
| MLS® Number | 1013913 |
| Property Type | Single Family |
| Neigbourhood | Wishart South |
| Community Features | Pets Allowed, Family Oriented |
| Features | Cul-de-sac, Level Lot, Private Setting, Wooded Area, Rectangular |
| Parking Space Total | 3 |
| Plan | Vis1065 |
| Structure | Shed |
Building
| Bathroom Total | 2 |
| Bedrooms Total | 4 |
| Appliances | Dryer, Hot Tub, Stove, Refrigerator, Washer |
| Architectural Style | Character |
| Constructed Date | 1952 |
| Cooling Type | None |
| Fireplace Present | Yes |
| Fireplace Total | 2 |
| Heating Fuel | Oil, Wood |
| Heating Type | Forced Air |
| Size Interior | 1,944 Sqft |
| Type | House |
Land
| Acreage | No |
| Size Irregular | 9388 |
| Size Total | 9388 Sqft |
| Size Total Text | 9388 Sqft |
| Zoning Type | Residential |
Rooms
| Level | Type | Length | Width | Dimensions |
|---|---|---|---|---|
| Lower Level | Kitchen | 10 ft | 10 ft | 10 ft x 10 ft |
| Lower Level | Bedroom | 15' x 10' | ||
| Lower Level | Bathroom | 3-Piece | ||
| Lower Level | Living Room | 21 ft | 15 ft | 21 ft x 15 ft |
| Main Level | Family Room | 19' x 10' | ||
| Main Level | Bedroom | 15' x 8' | ||
| Main Level | Bedroom | 11' x 9' | ||
| Main Level | Primary Bedroom | 15' x 10' | ||
| Main Level | Bathroom | 4-Piece | ||
| Main Level | Kitchen | 11' x 9' | ||
| Main Level | Dining Room | 9' x 7' | ||
| Main Level | Living Room | 17' x 11' | ||
| Main Level | Entrance | 7' x 4' |
Contact Us
Contact us for more information

The trademarks REALTOR®, REALTORS®, and the REALTOR® logo are controlled by The Canadian Real Estate Association (CREA) and identify real estate professionals who are members of CREA. The trademarks MLS®, Multiple Listing Service® and the associated logos are owned by The Canadian Real Estate Association (CREA) and identify the quality of services provided by real estate professionals who are members of CREA. The trademark DDF® is owned by The Canadian Real Estate Association (CREA) and identifies CREA's Data Distribution Facility (DDF®)
June 25 2026 02:00:59
Victoria Real Estate Board
Dfh Real Estate - Sidney