
428 Riverview Drive Florenceville-Bristol, New Brunswick E7L 3M9

$499,900
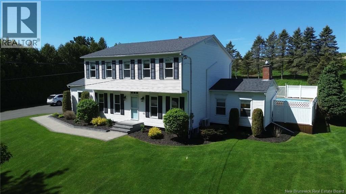
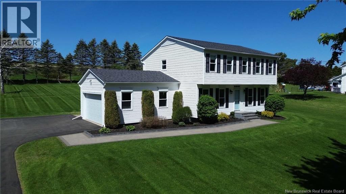
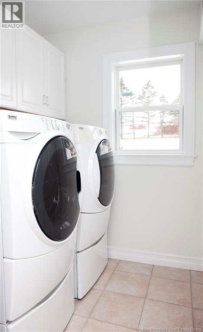
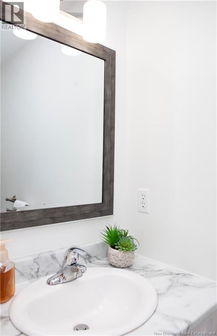
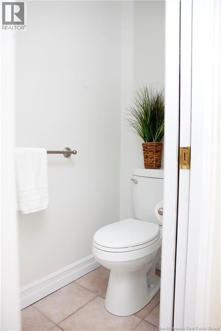
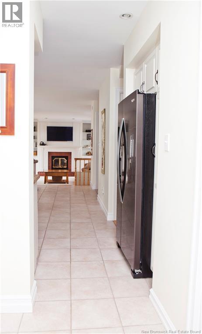
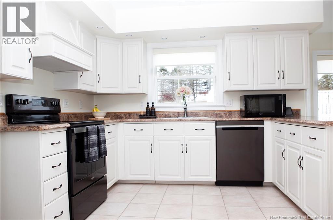
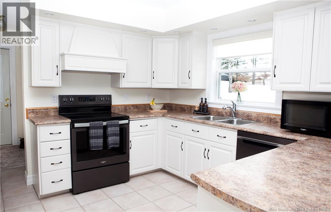
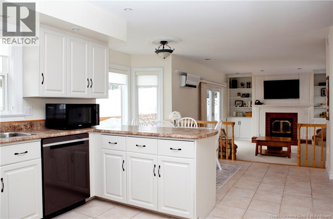
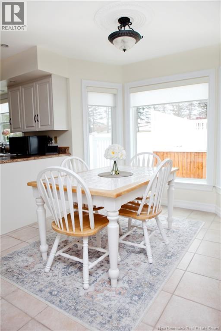
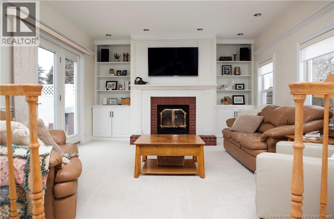
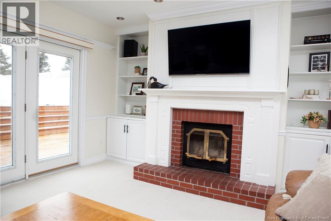
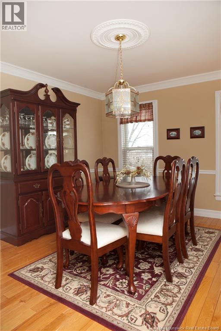
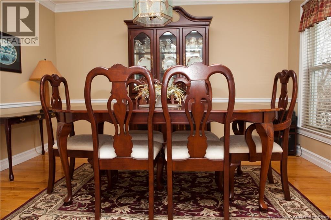
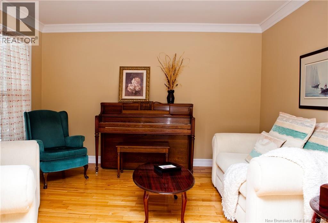
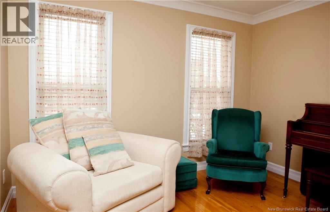
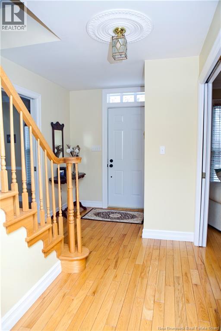
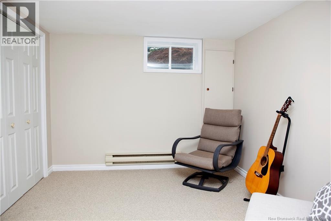
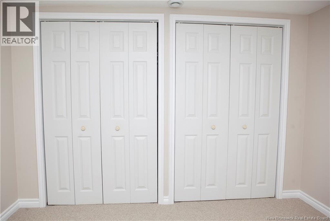
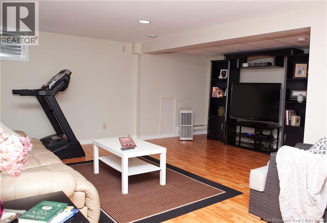
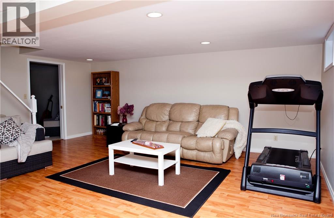
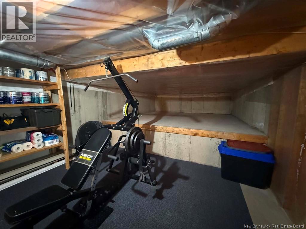
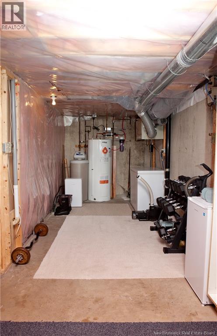
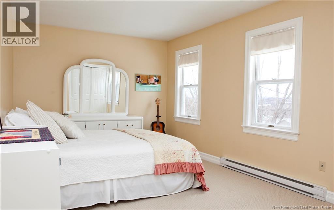
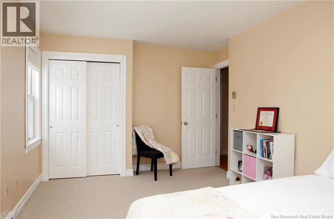
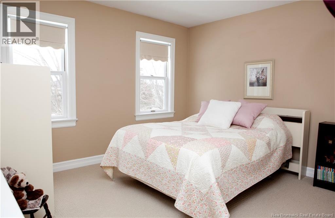
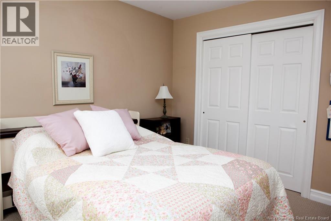
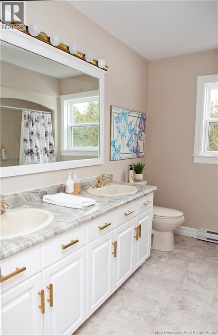
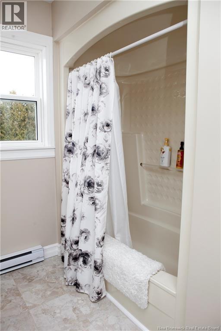
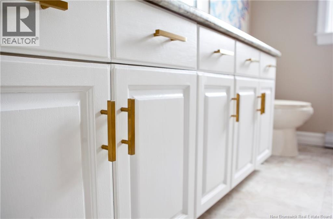
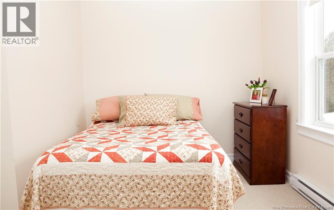
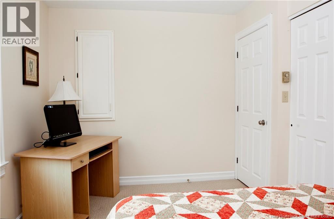
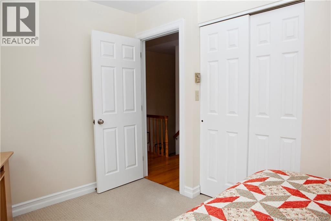
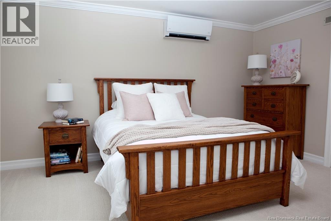
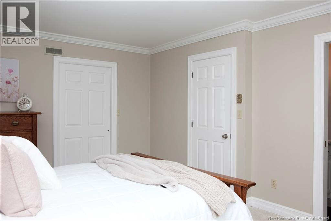
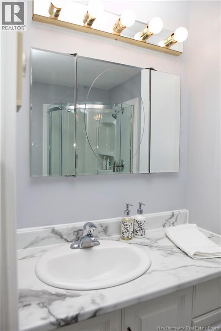
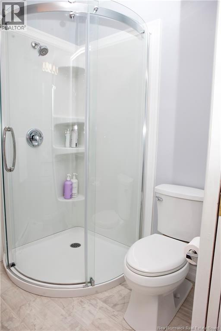
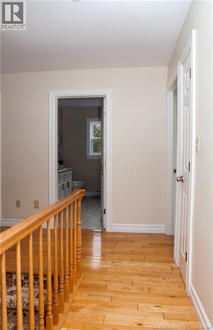
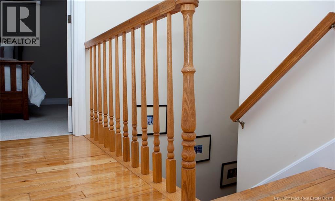
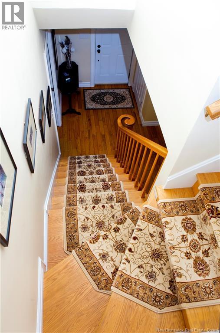
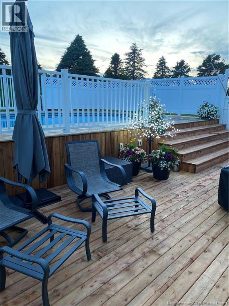
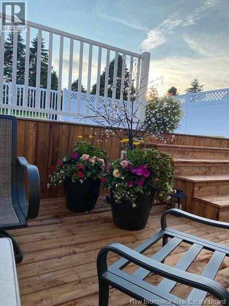
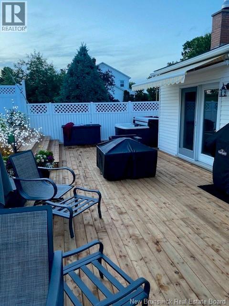
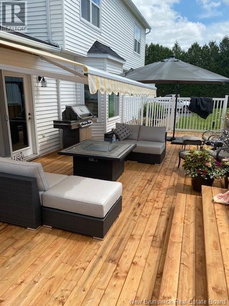
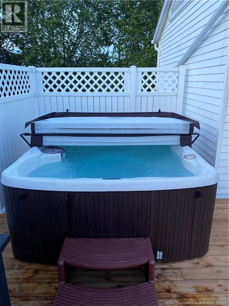
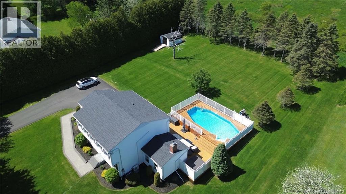
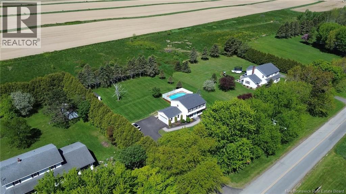
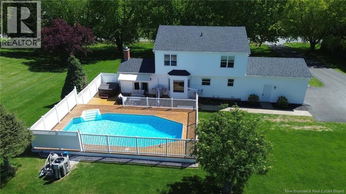
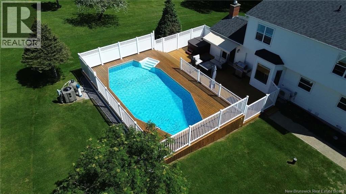
Welcome to 428 Riverview Drive in Florenceville, NB a stunning 4-bedroom, 2.5-bath executive family home located in a highly sought-after neighbourhood. This property offers the perfect blend of space, style, and functionality, ideal for growing families and those who love to entertain. The main floor features a bright white kitchen with ample storage, flowing seamlessly into the open-concept dining and living area highlighted by a cozy wood fireplace and patio doors that lead to the backyard. Step outside to your own private retreat with a large deck, on-ground pool, and hot tub perfect for summer entertaining or relaxing evenings at home. The main level also includes a second family room, formal dining area, convenient half bath, and separate laundry room. Upstairs, youll find 4 spacious bedrooms, including a primary suite with walk-in closet and ensuite. The additional bedrooms offer great closet space and share a full bathroom with double vanity. The finished basement provides even more living space with a rec room, flexible room for an office or guest space, and plenty of storage. Complete with a double garage and great yard, this is the perfect place to call home. (id:63476)
Property Details
| MLS® Number | NB137012 |
| Property Type | Single Family |
| Amenities Near By | Recreation Nearby, Shopping |
| Features | Balcony/deck/patio |
Building
| Bathroom Total | 3 |
| Bedrooms Above Ground | 4 |
| Bedrooms Below Ground | 1 |
| Bedrooms Total | 5 |
| Architectural Style | Cape Cod |
| Constructed Date | 1989 |
| Cooling Type | Heat Pump |
| Exterior Finish | Vinyl |
| Fireplace Fuel | Wood |
| Fireplace Present | Yes |
| Fireplace Type | Unknown |
| Flooring Type | Carpeted, Ceramic, Tile, Hardwood |
| Foundation Type | Concrete |
| Half Bath Total | 1 |
| Heating Fuel | Electric, Wood |
| Heating Type | Baseboard Heaters, Heat Pump, Radiant Heat, Stove |
| Stories Total | 2 |
| Size Interior | 2,552 Sqft |
| Total Finished Area | 2552 Sqft |
| Type | House |
| Utility Water | Drilled Well, Well |
Parking
| Attached Garage | |
| Garage |
Land
| Access Type | Year-round Access, Public Road |
| Acreage | No |
| Land Amenities | Recreation Nearby, Shopping |
| Landscape Features | Landscaped |
| Sewer | Municipal Sewage System |
| Size Irregular | 3266 |
| Size Total | 3266 M2 |
| Size Total Text | 3266 M2 |
Rooms
| Level | Type | Length | Width | Dimensions |
|---|---|---|---|---|
| Second Level | Other | 4'1'' x 11'1'' | ||
| Second Level | Ensuite | 5'7'' x 8'6'' | ||
| Second Level | Primary Bedroom | 11'7'' x 15'8'' | ||
| Second Level | Bedroom | 8'6'' x 12'8'' | ||
| Second Level | Bedroom | 10'2'' x 18'0'' | ||
| Second Level | Bath (# Pieces 1-6) | 9'4'' x 8'3'' | ||
| Second Level | Bedroom | 12'8'' x 10'9'' | ||
| Basement | Bedroom | 11'0'' x 10'0'' | ||
| Basement | Living Room | 19'0'' x 18'0'' | ||
| Basement | Storage | 13'9'' x 28'9'' | ||
| Main Level | Laundry Room | 5'5'' x 7'4'' | ||
| Main Level | Family Room | 11'3'' x 12'6'' | ||
| Main Level | Mud Room | 7'9'' x 12'8'' | ||
| Main Level | Dining Room | 11'2'' x 12'6'' | ||
| Main Level | Living Room | 14'2'' x 18'0'' | ||
| Main Level | Dining Room | 12'6'' x 8'1'' | ||
| Main Level | Kitchen | 10'6'' x 10'9'' | ||
| Main Level | Mud Room | 4'8'' x 7'0'' | ||
| Main Level | Bath (# Pieces 1-6) | 2'9'' x 6'9'' |
Contact Us
Contact us for more information

The trademarks REALTOR®, REALTORS®, and the REALTOR® logo are controlled by The Canadian Real Estate Association (CREA) and identify real estate professionals who are members of CREA. The trademarks MLS®, Multiple Listing Service® and the associated logos are owned by The Canadian Real Estate Association (CREA) and identify the quality of services provided by real estate professionals who are members of CREA. The trademark DDF® is owned by The Canadian Real Estate Association (CREA) and identifies CREA's Data Distribution Facility (DDF®)
July 16 2026 01:47:20
New Brunswick Real Estate Board
Century 21 All Seasons Realty