
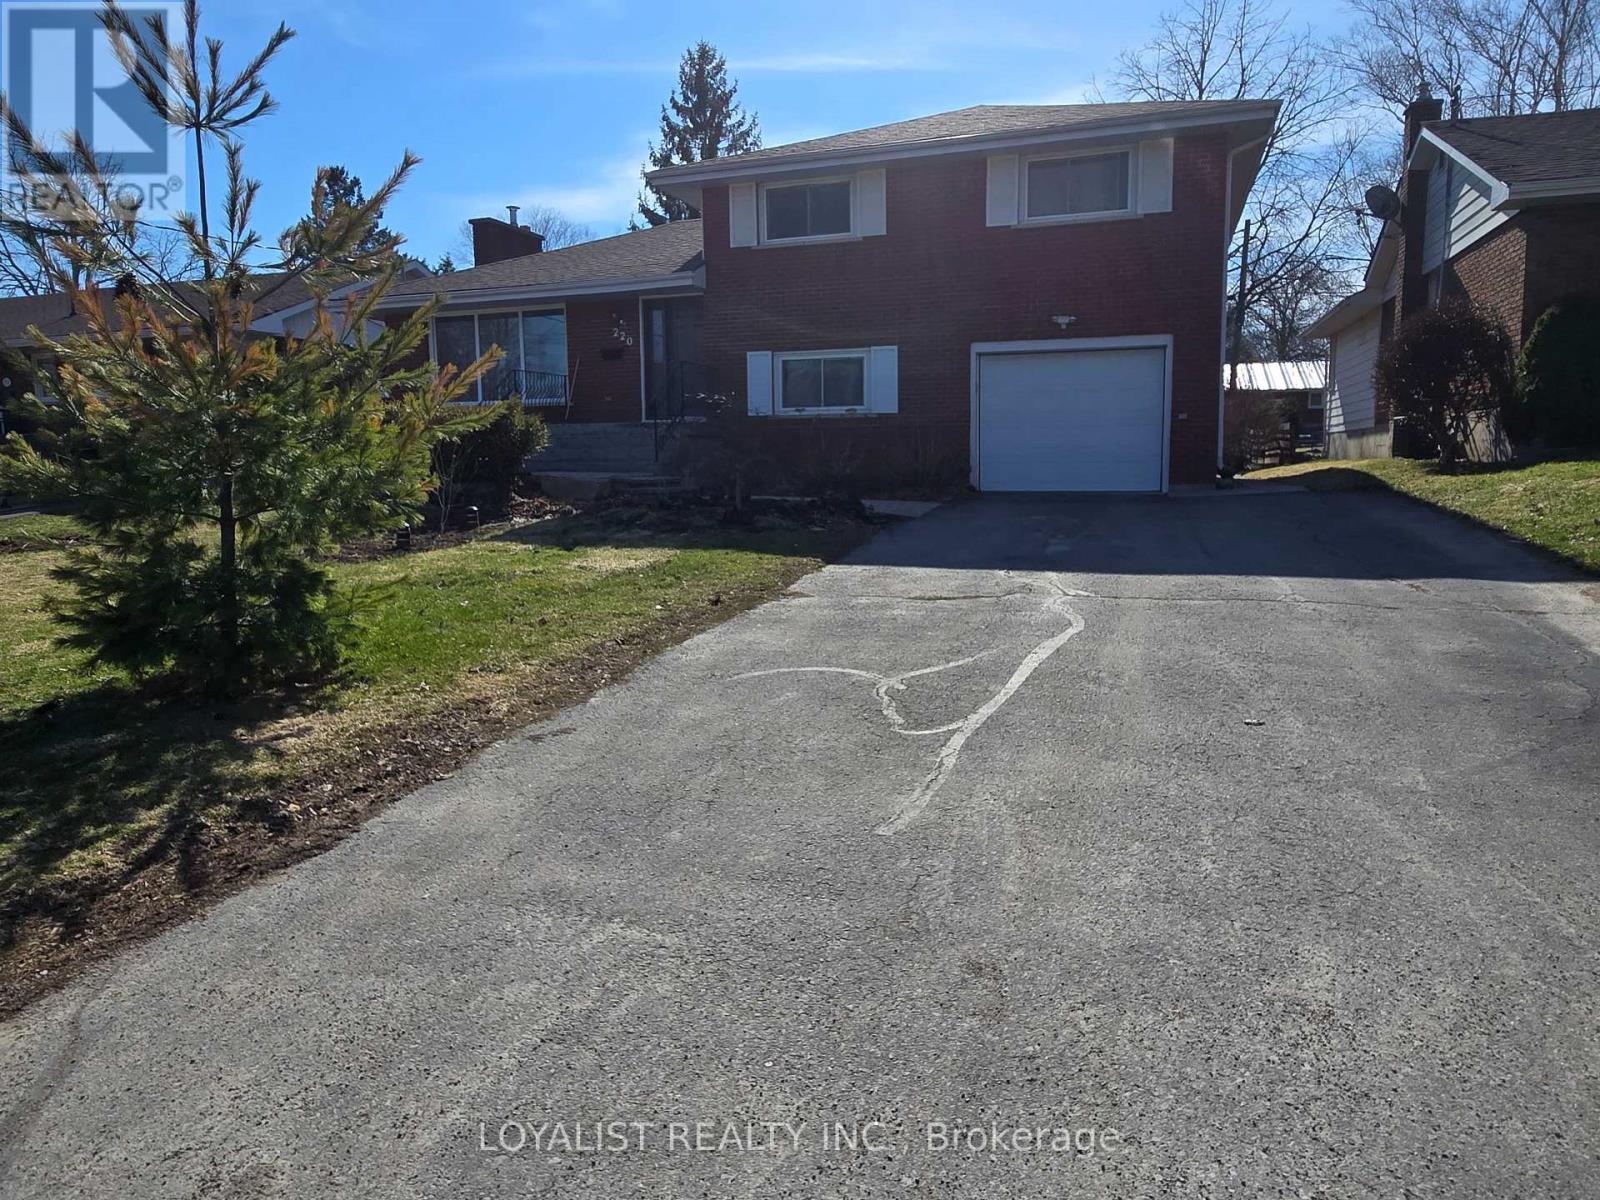
220 Parrott Drive Belleville, Ontario K8N 4N9

$680,000
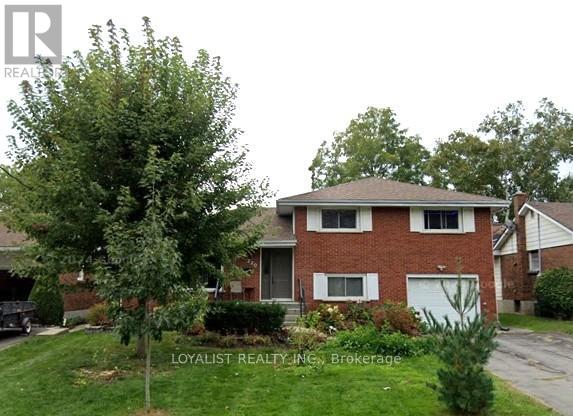
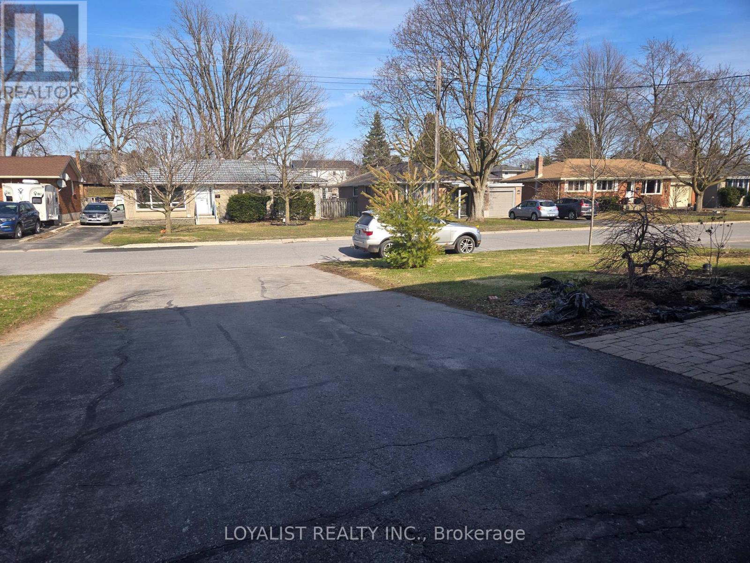
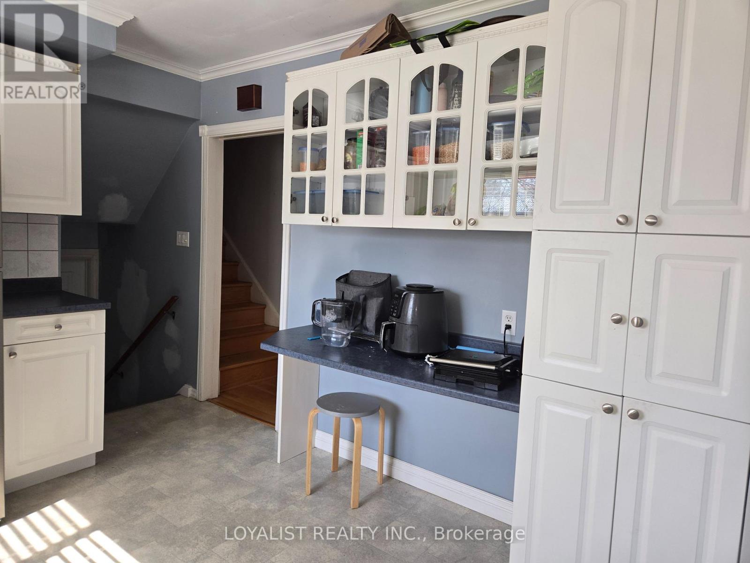
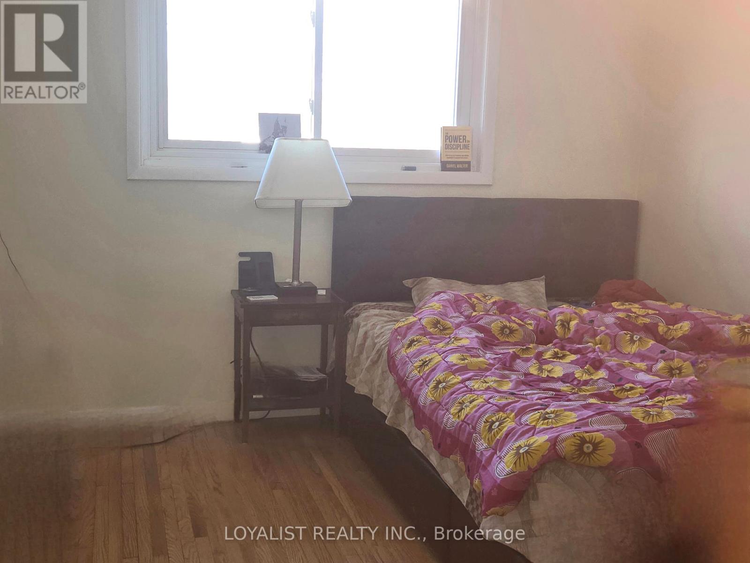
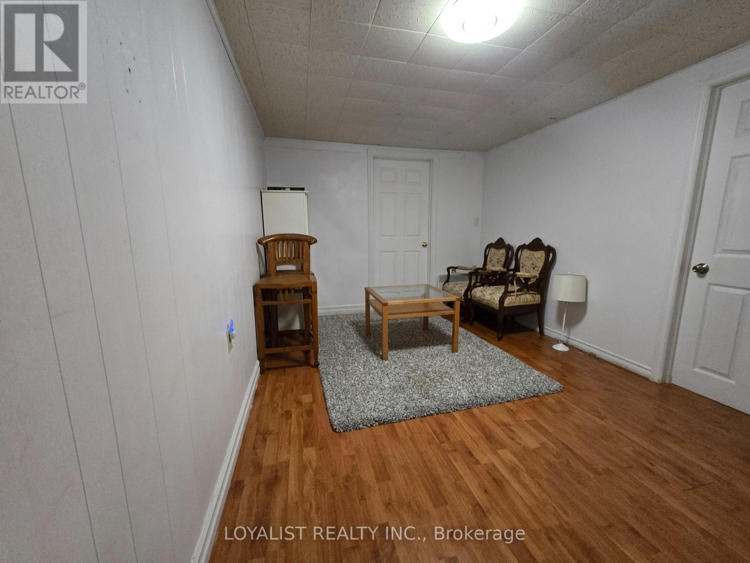
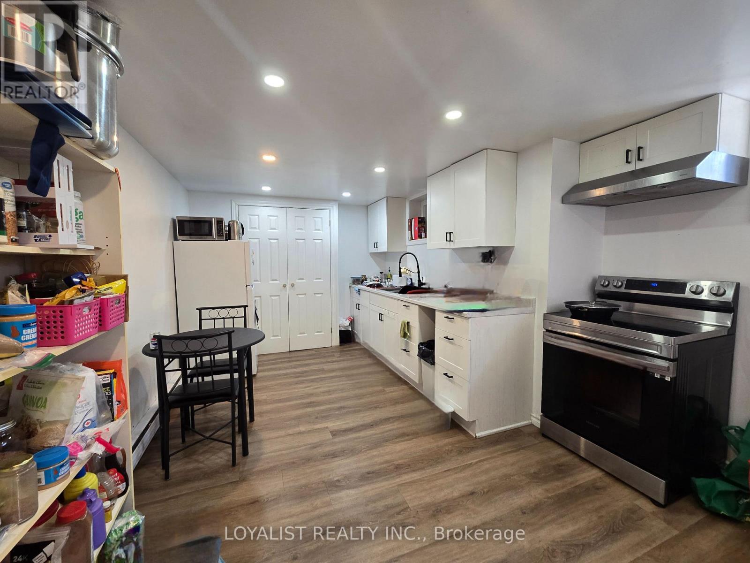
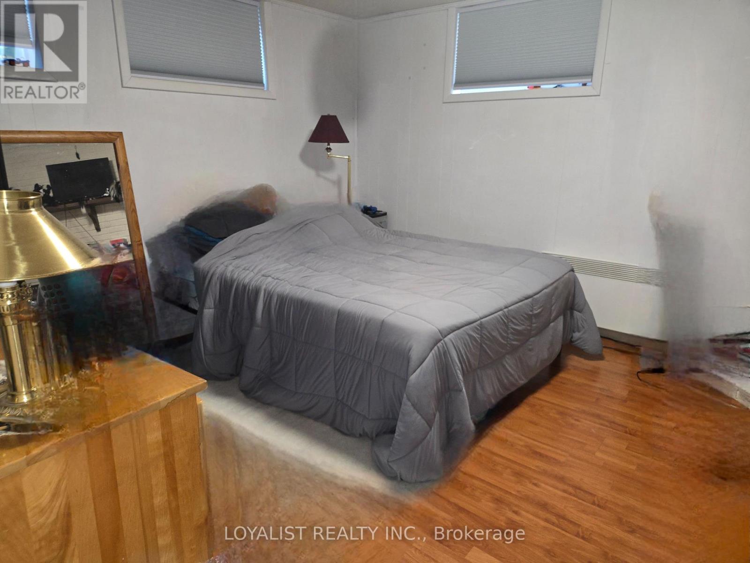
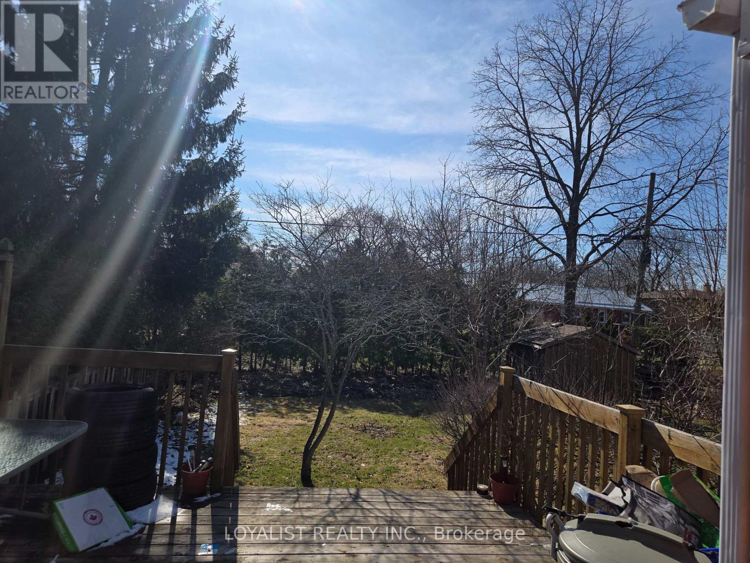
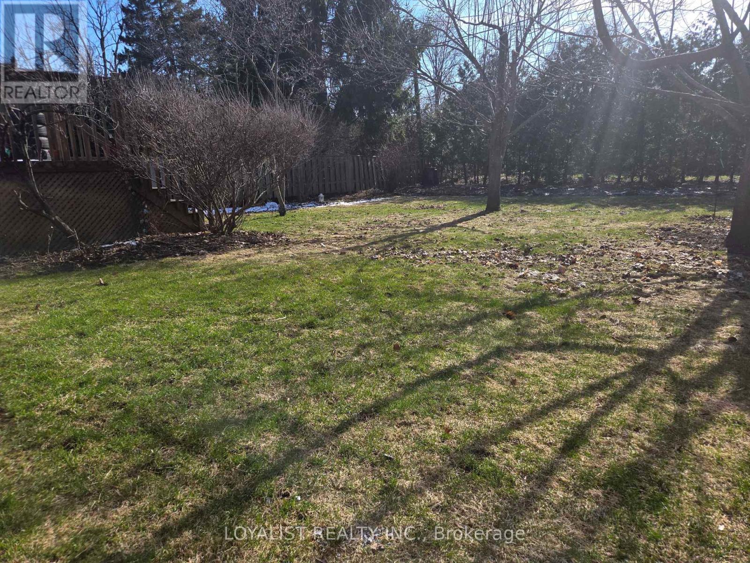
Have Relatives PAY your Mortgage ! - Inlaw suite with separate entance with proven monthly rents at $2,250 monthly OR upstairs of Home has proven rents of $2,800- $3,000 . One unit is currently vacant and is waiting for your family The Parrott Drive neighborhood in Belleville, Ontario, is characterized by a cozy and convenient atmosphere. It offers easy access to downtown Belleville, shopping, public transit, and local amenities, making it ideal for families, couples, or retirees. (id:63476)
Property Details
| MLS® Number | X12992916 |
| Property Type | Single Family |
| Community Name | Belleville Ward |
| Amenities Near By | Hospital |
| Easement | Unknown |
| Equipment Type | Water Heater |
| Features | Flat Site |
| Parking Space Total | 5 |
| Rental Equipment Type | Water Heater |
Building
| Bathroom Total | 2 |
| Bedrooms Above Ground | 3 |
| Bedrooms Below Ground | 2 |
| Bedrooms Total | 5 |
| Age | 51 To 99 Years |
| Appliances | Dryer, Two Stoves, Refrigerator |
| Basement Development | Partially Finished |
| Basement Type | Partial (partially Finished) |
| Construction Style Attachment | Detached |
| Construction Style Split Level | Sidesplit |
| Cooling Type | None |
| Exterior Finish | Brick |
| Flooring Type | Laminate, Hardwood |
| Foundation Type | Block |
| Heating Fuel | Electric |
| Heating Type | Baseboard Heaters |
| Size Interior | 1,500 - 2,000 Sqft |
| Type | House |
| Utility Water | Municipal Water |
Parking
| Garage |
Land
| Acreage | No |
| Land Amenities | Hospital |
| Sewer | Sanitary Sewer |
| Size Depth | 125 Ft |
| Size Frontage | 60 Ft |
| Size Irregular | 60 X 125 Ft |
| Size Total Text | 60 X 125 Ft|under 1/2 Acre |
| Zoning Description | R1 |
Rooms
| Level | Type | Length | Width | Dimensions |
|---|---|---|---|---|
| Second Level | Primary Bedroom | 5.28 m | 3.35 m | 5.28 m x 3.35 m |
| Second Level | Bedroom | 4.14 m | 3.84 m | 4.14 m x 3.84 m |
| Second Level | Bedroom | 3.25 m | 3.84 m | 3.25 m x 3.84 m |
| Second Level | Bathroom | 1.54 m | 1.06 m | 1.54 m x 1.06 m |
| Basement | Recreational, Games Room | 6.73 m | 3.91 m | 6.73 m x 3.91 m |
| Basement | Utility Room | 6.48 m | 3.58 m | 6.48 m x 3.58 m |
| Basement | Cold Room | 2.57 m | 2.49 m | 2.57 m x 2.49 m |
| Lower Level | Bathroom | 3.25 m | 1.6 m | 3.25 m x 1.6 m |
| Lower Level | Bedroom | 3.76 m | 3.81 m | 3.76 m x 3.81 m |
| Lower Level | Laundry Room | 3.66 m | 1.78 m | 3.66 m x 1.78 m |
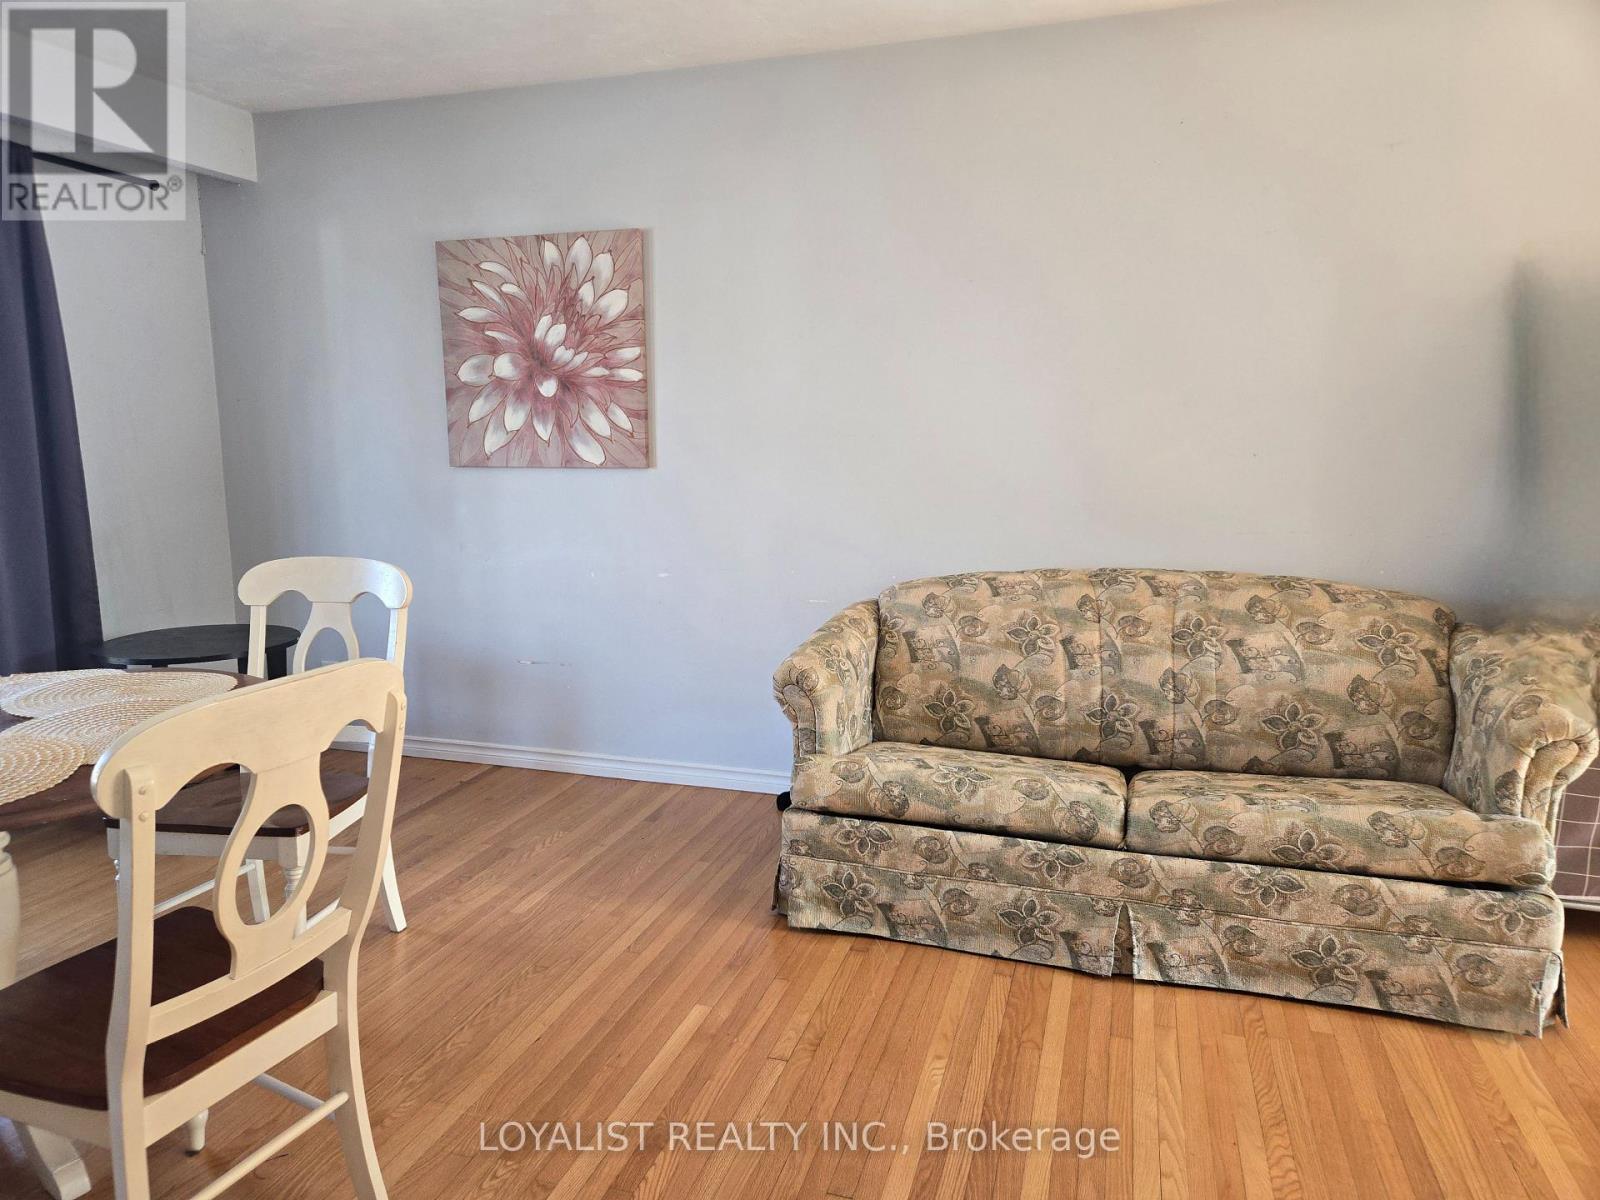
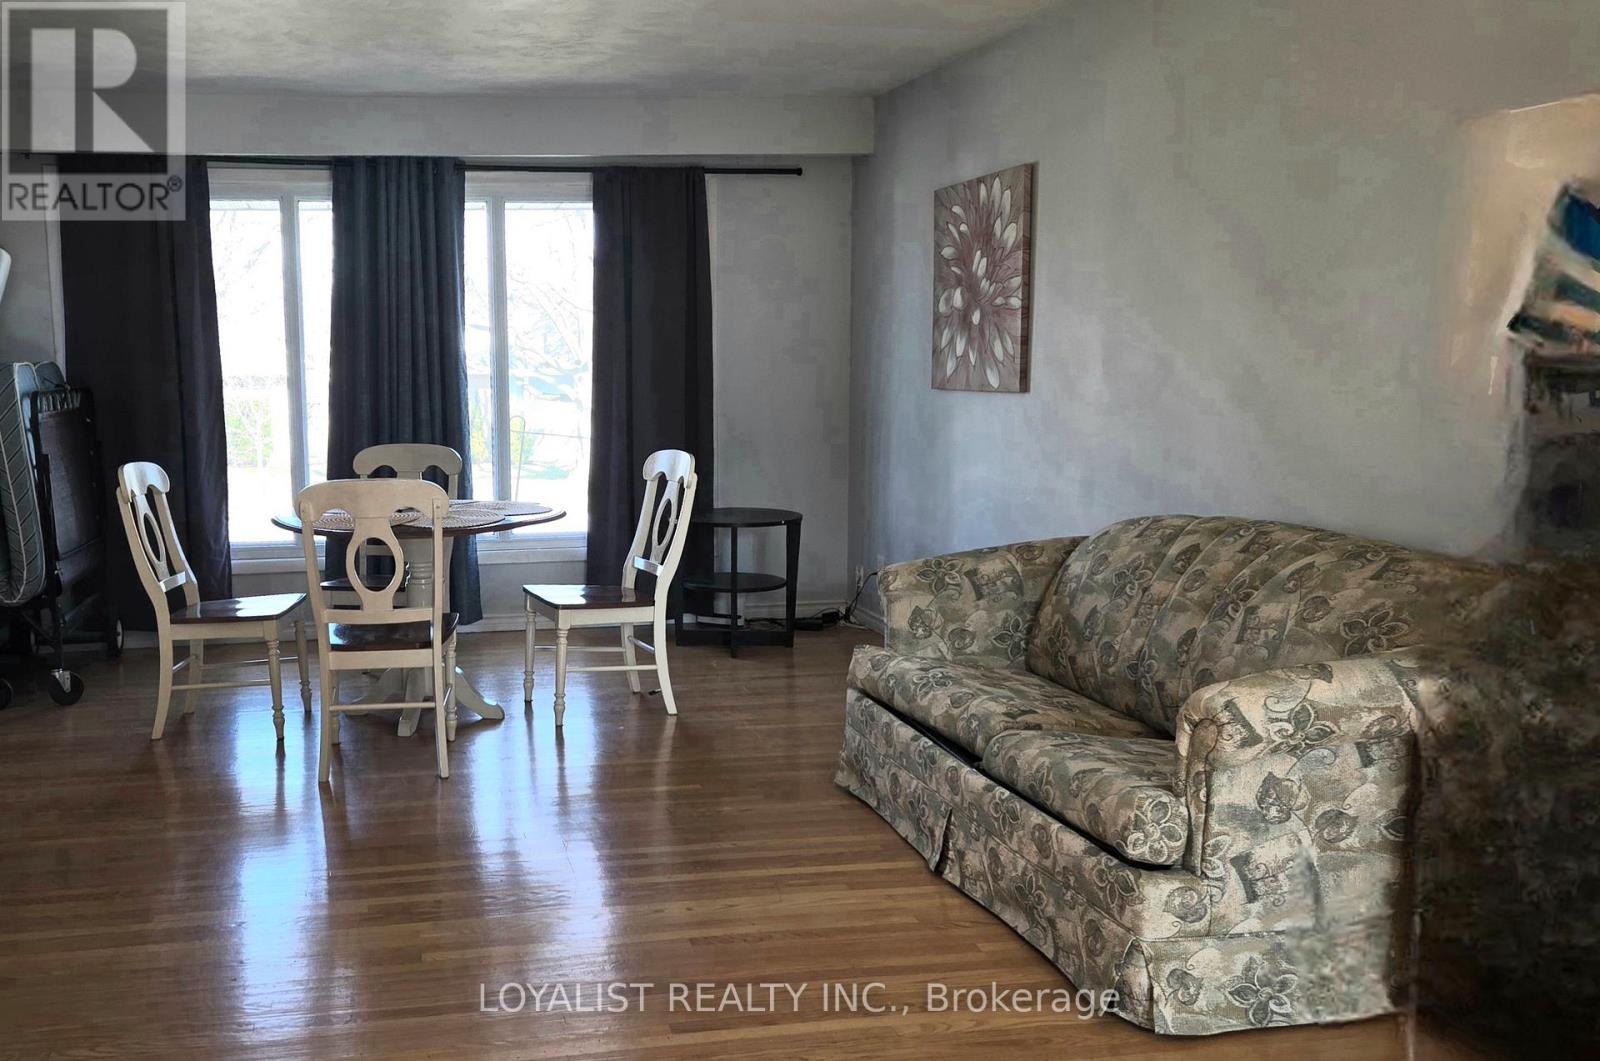
| Main Level | Living Room | 4.57 m | 4.34 m | 4.57 m x 4.34 m |
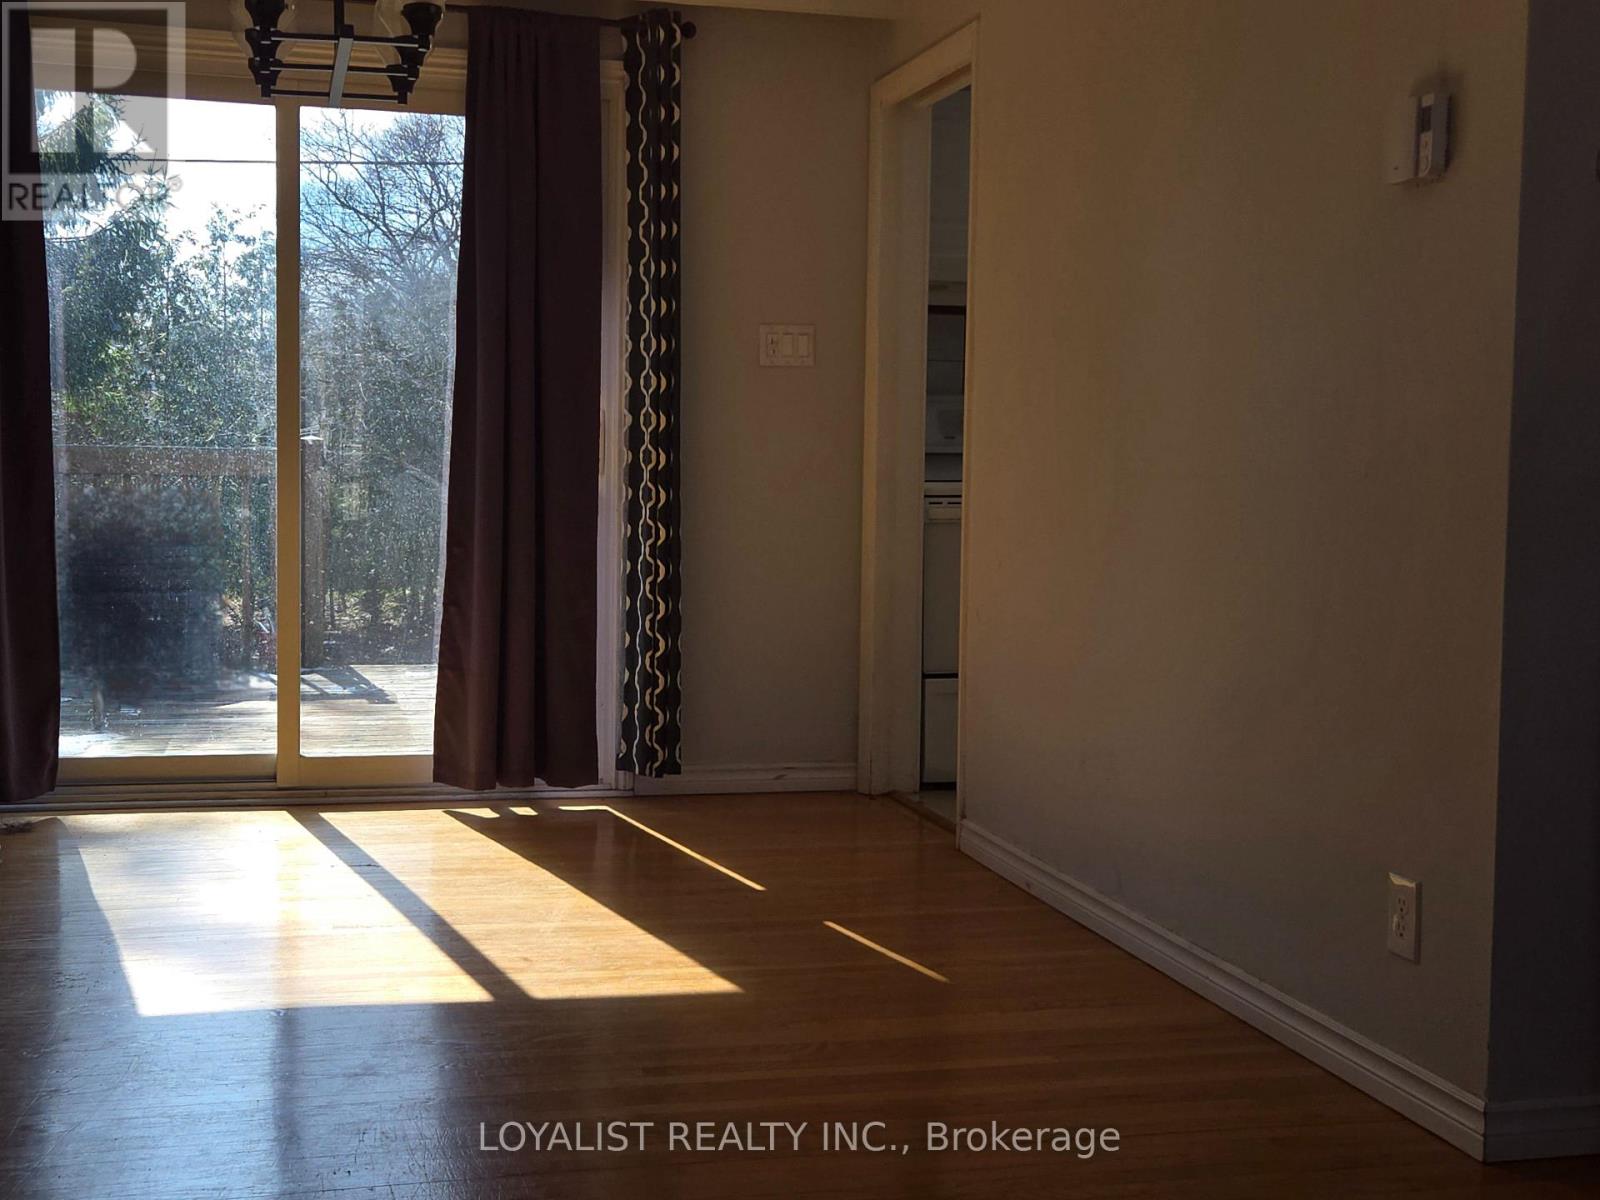
| Main Level | Dining Room | 3.15 m | 3 m | 3.15 m x 3 m |
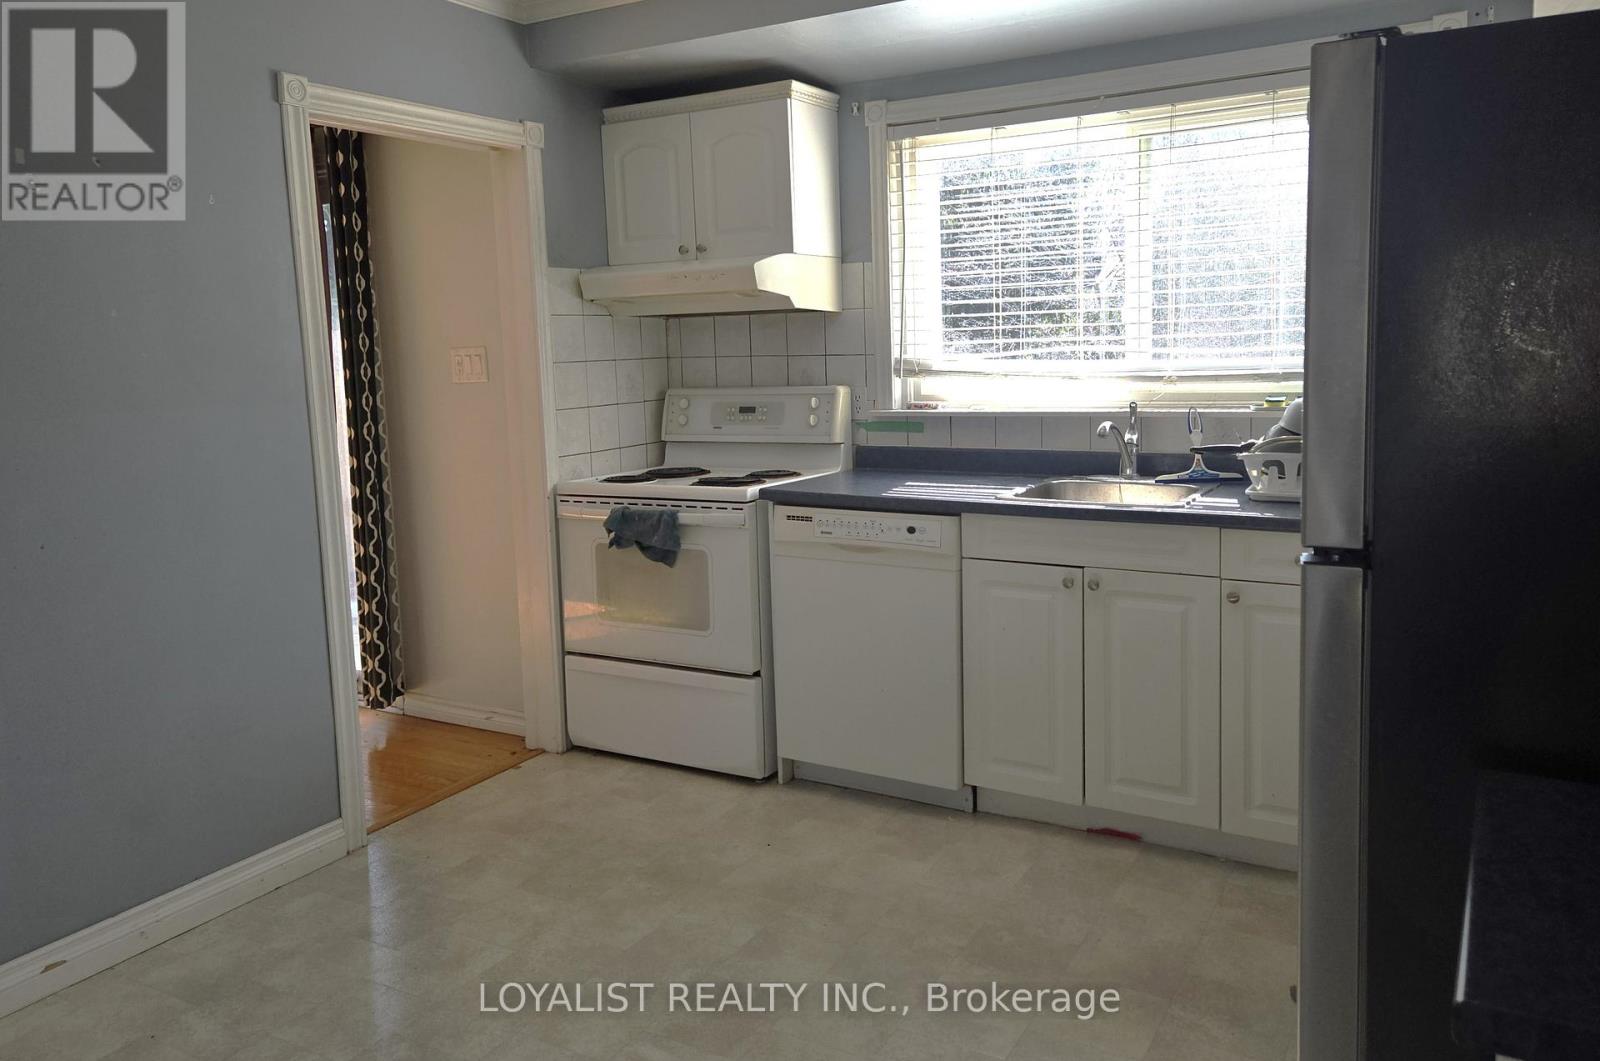
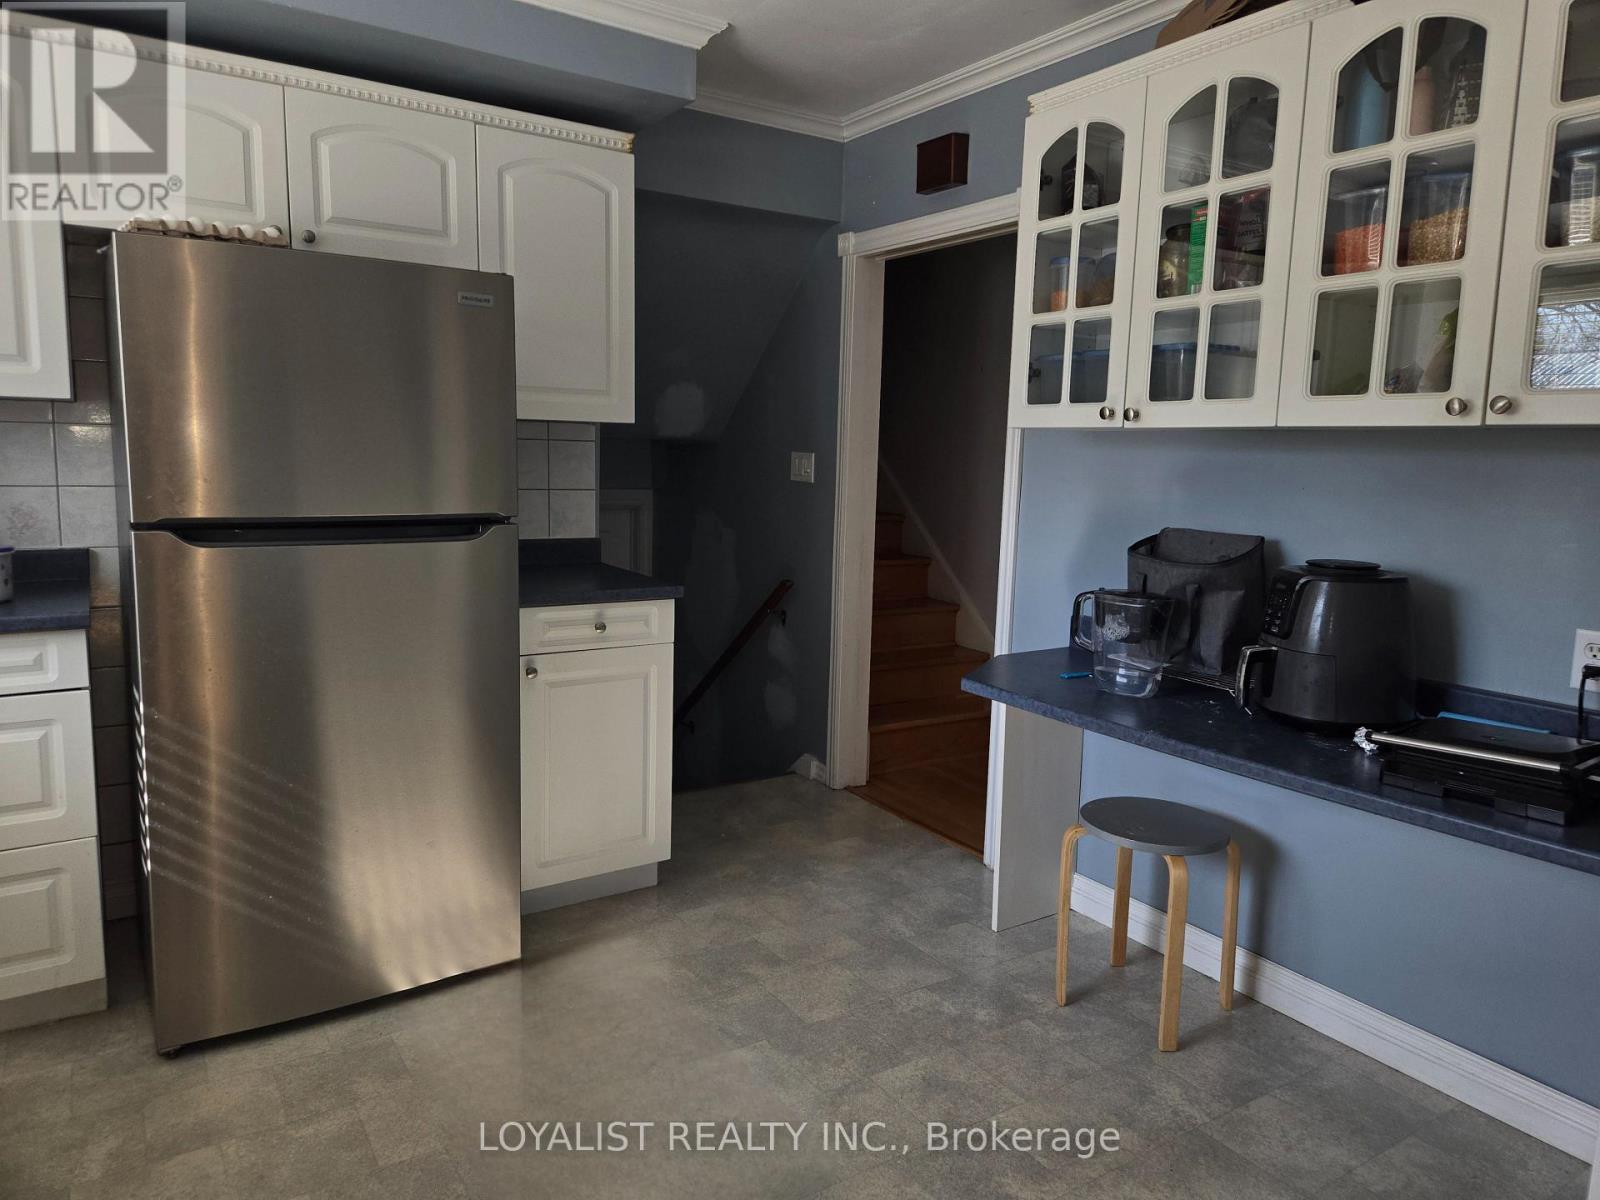
| Main Level | Kitchen | 3.63 m | 3.48 m | 3.63 m x 3.48 m |
Utilities
| Cable | Installed |
| Electricity | Installed |
| Sewer | Installed |
Contact Us
Contact us for more information

The trademarks REALTOR®, REALTORS®, and the REALTOR® logo are controlled by The Canadian Real Estate Association (CREA) and identify real estate professionals who are members of CREA. The trademarks MLS®, Multiple Listing Service® and the associated logos are owned by The Canadian Real Estate Association (CREA) and identify the quality of services provided by real estate professionals who are members of CREA. The trademark DDF® is owned by The Canadian Real Estate Association (CREA) and identifies CREA's Data Distribution Facility (DDF®)
April 13 2026 09:31:01
Central Lakes Association of REALTORS®
Loyalist Realty Inc.