
4727 Teskey Road, Promontory Chilliwack, British Columbia V2R 0C6

$1,178,000

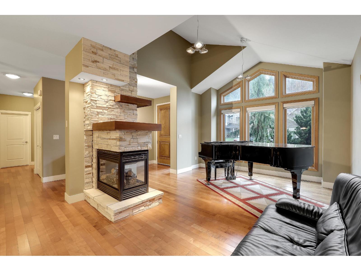
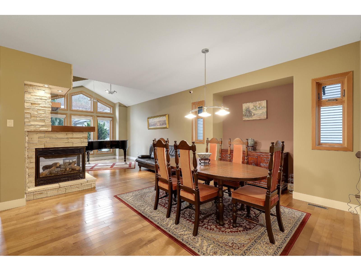
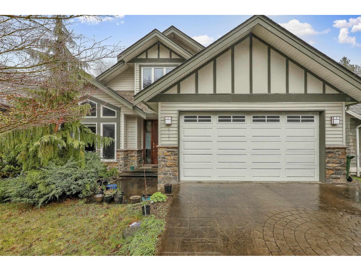
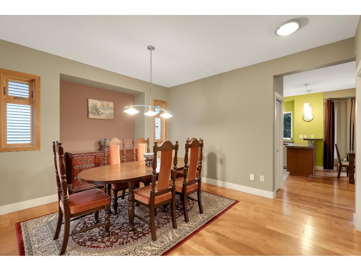
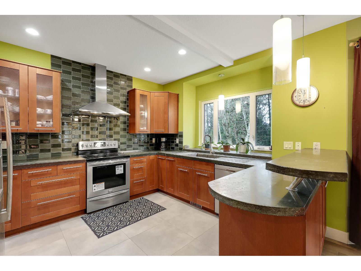
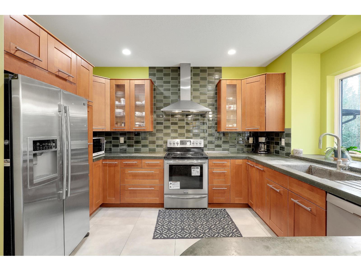
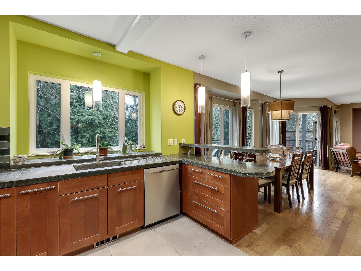
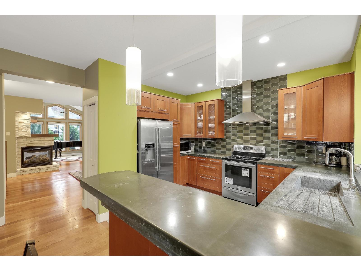
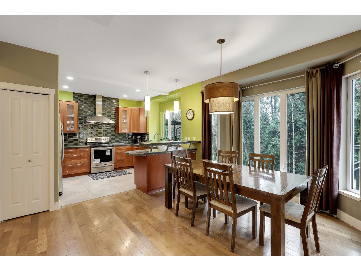
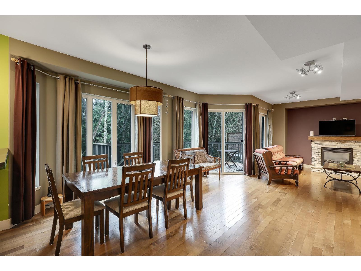
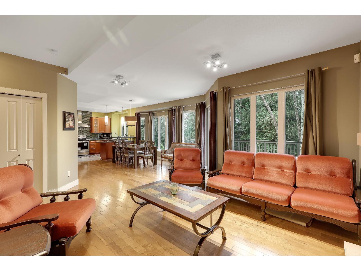
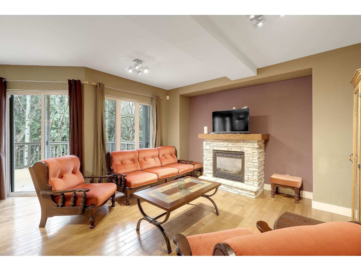
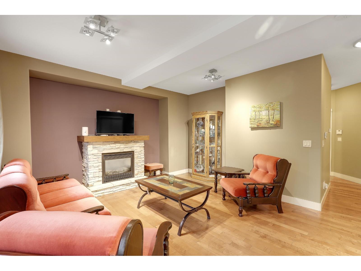
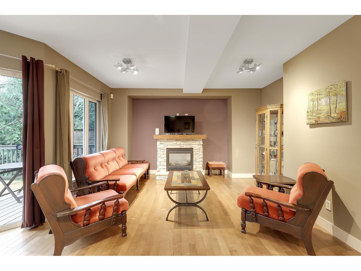
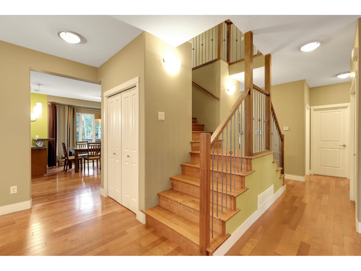
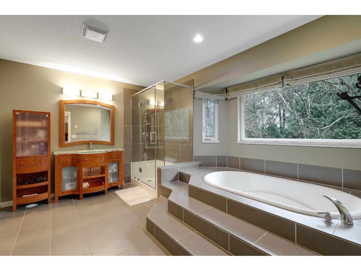
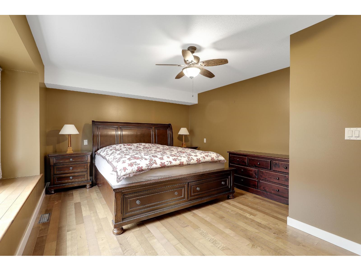
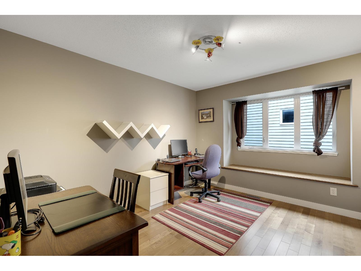
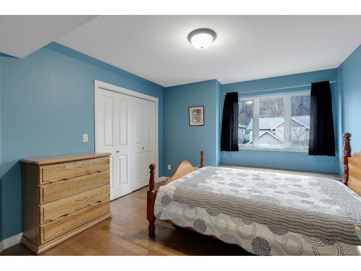
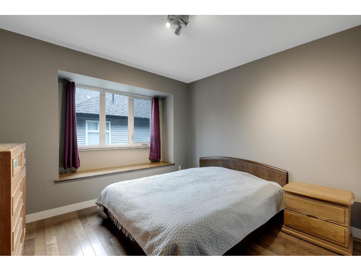
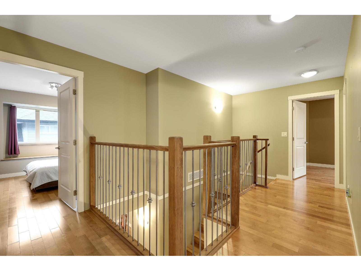
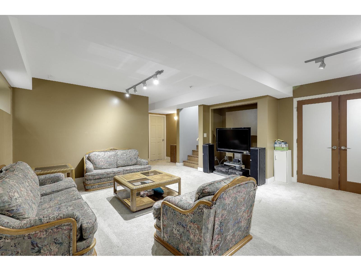
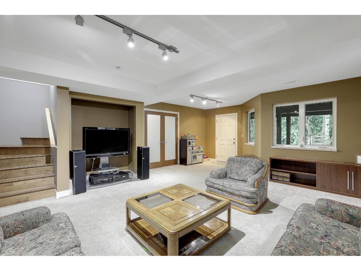
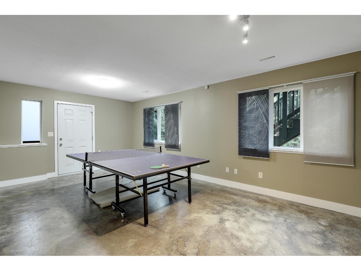
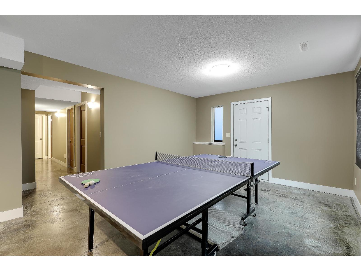
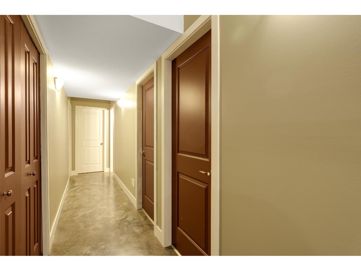
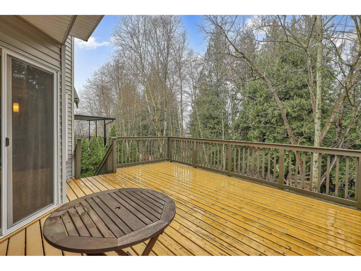
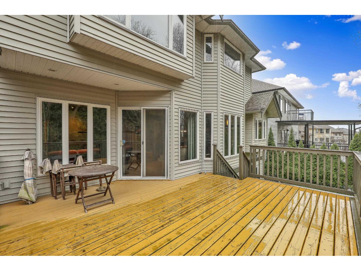
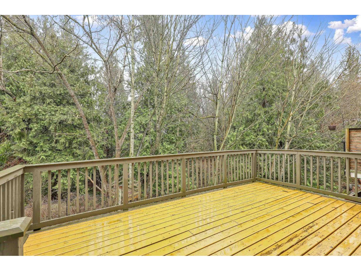
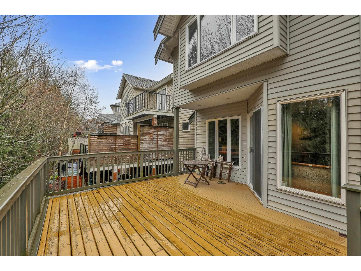
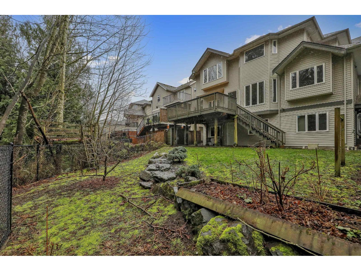
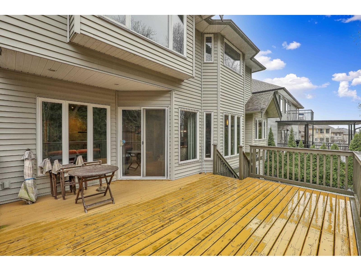
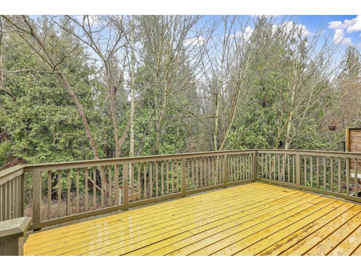
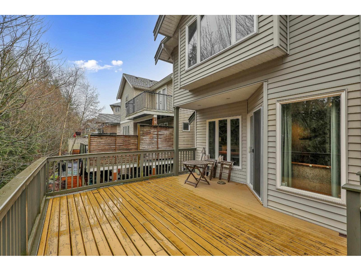
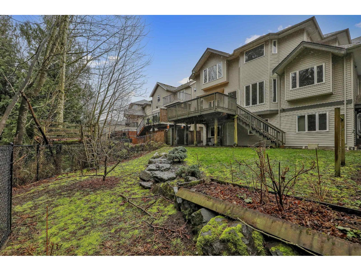
Chilliwack Home Ready for Quick Possession, rare find thoughtfully designed inside 4505 sqft. in 3 levels with total of 5 bedrooms plus 3 flex rooms, rec room, living rooms, huge storage, fully FINISHED WALK-OUT BASEMENT with two separate entrances for HOME BUSINESS or SUITE POTENTIAL. The main floor showcases a stunning high ceiling living room w/a cozy gas fireplace, the kitchen looks out to backyard, and the dining area provides access to the LARGE DECK perfect for enjoying VIEW of backyard. upstairs 4 spacious bedrooms all have a cozy sitting area beside windows. The master bedroom has a beautiful ensuite with a soaker tub, shower and a walk-in closet. The house is behind a green belt with trails next to it and short walk to an elementary school. Quick possession MOVE IN ready to popular Promontory, text to set up viewing (id:63476)
Property Details
| MLS® Number | R3101839 |
| Property Type | Single Family |
| View Type | View |
Building
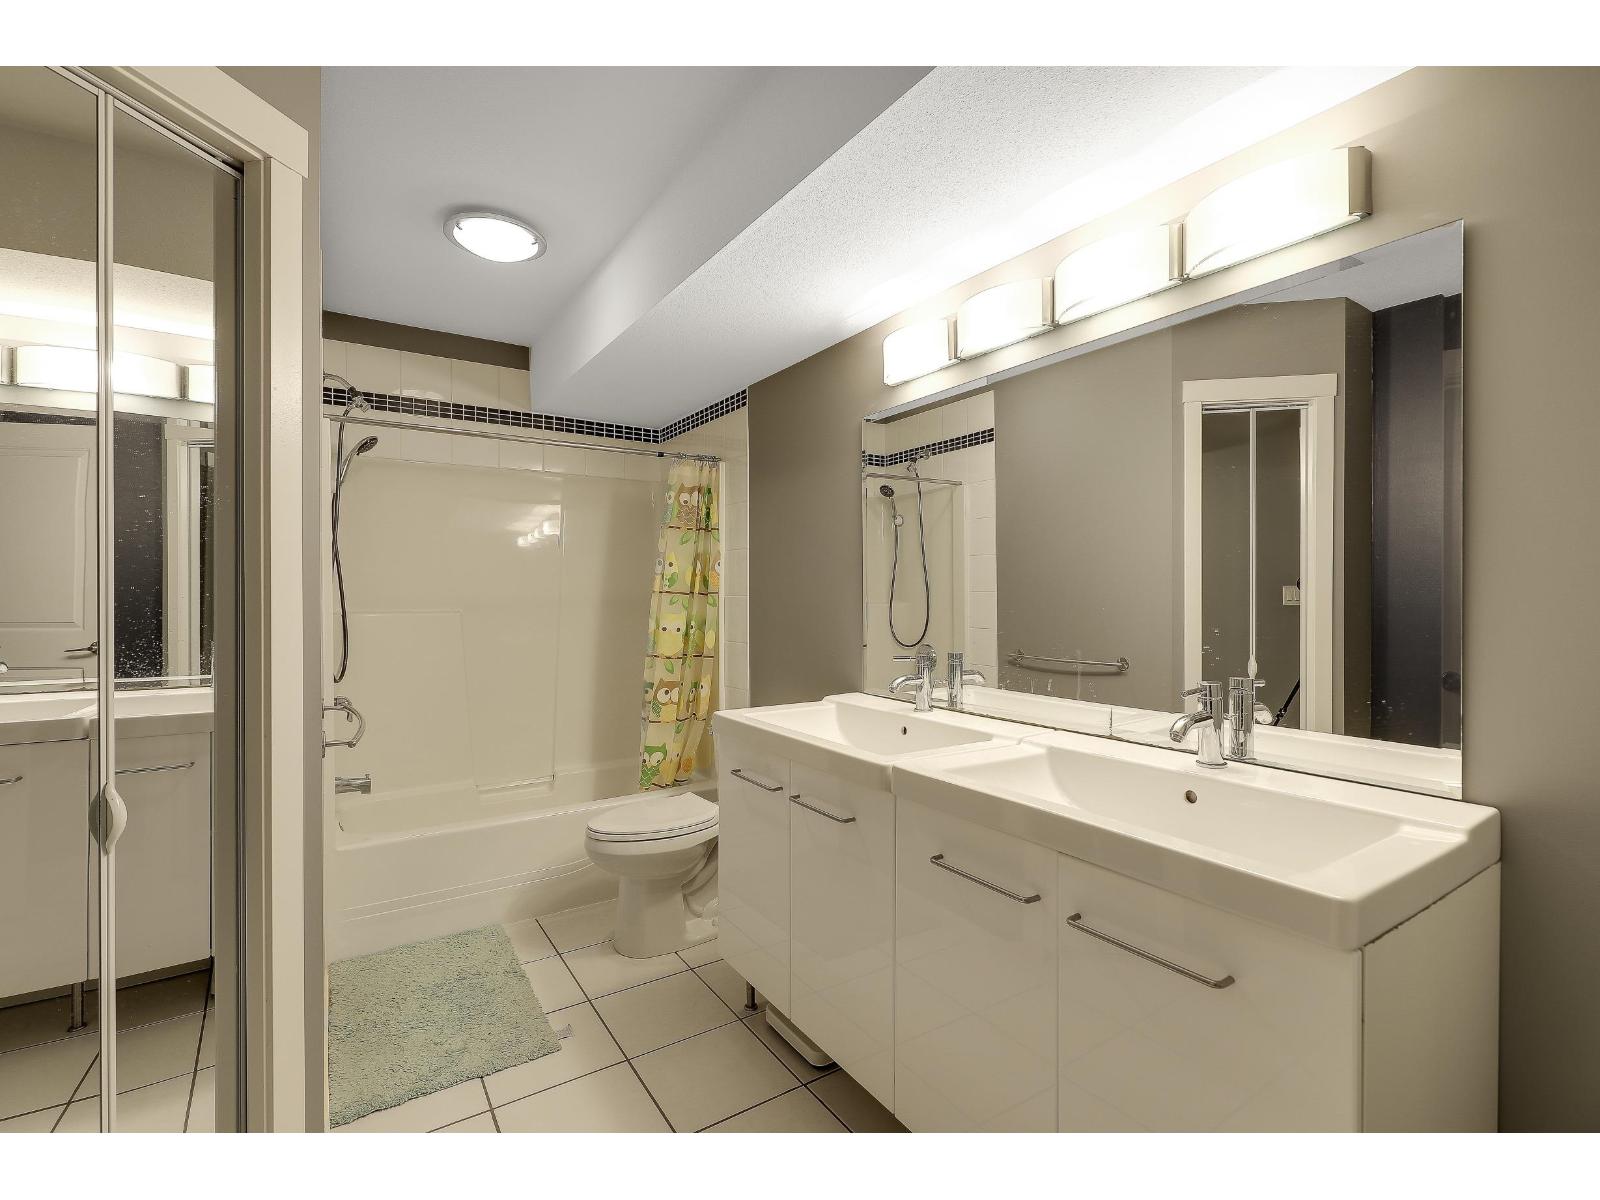
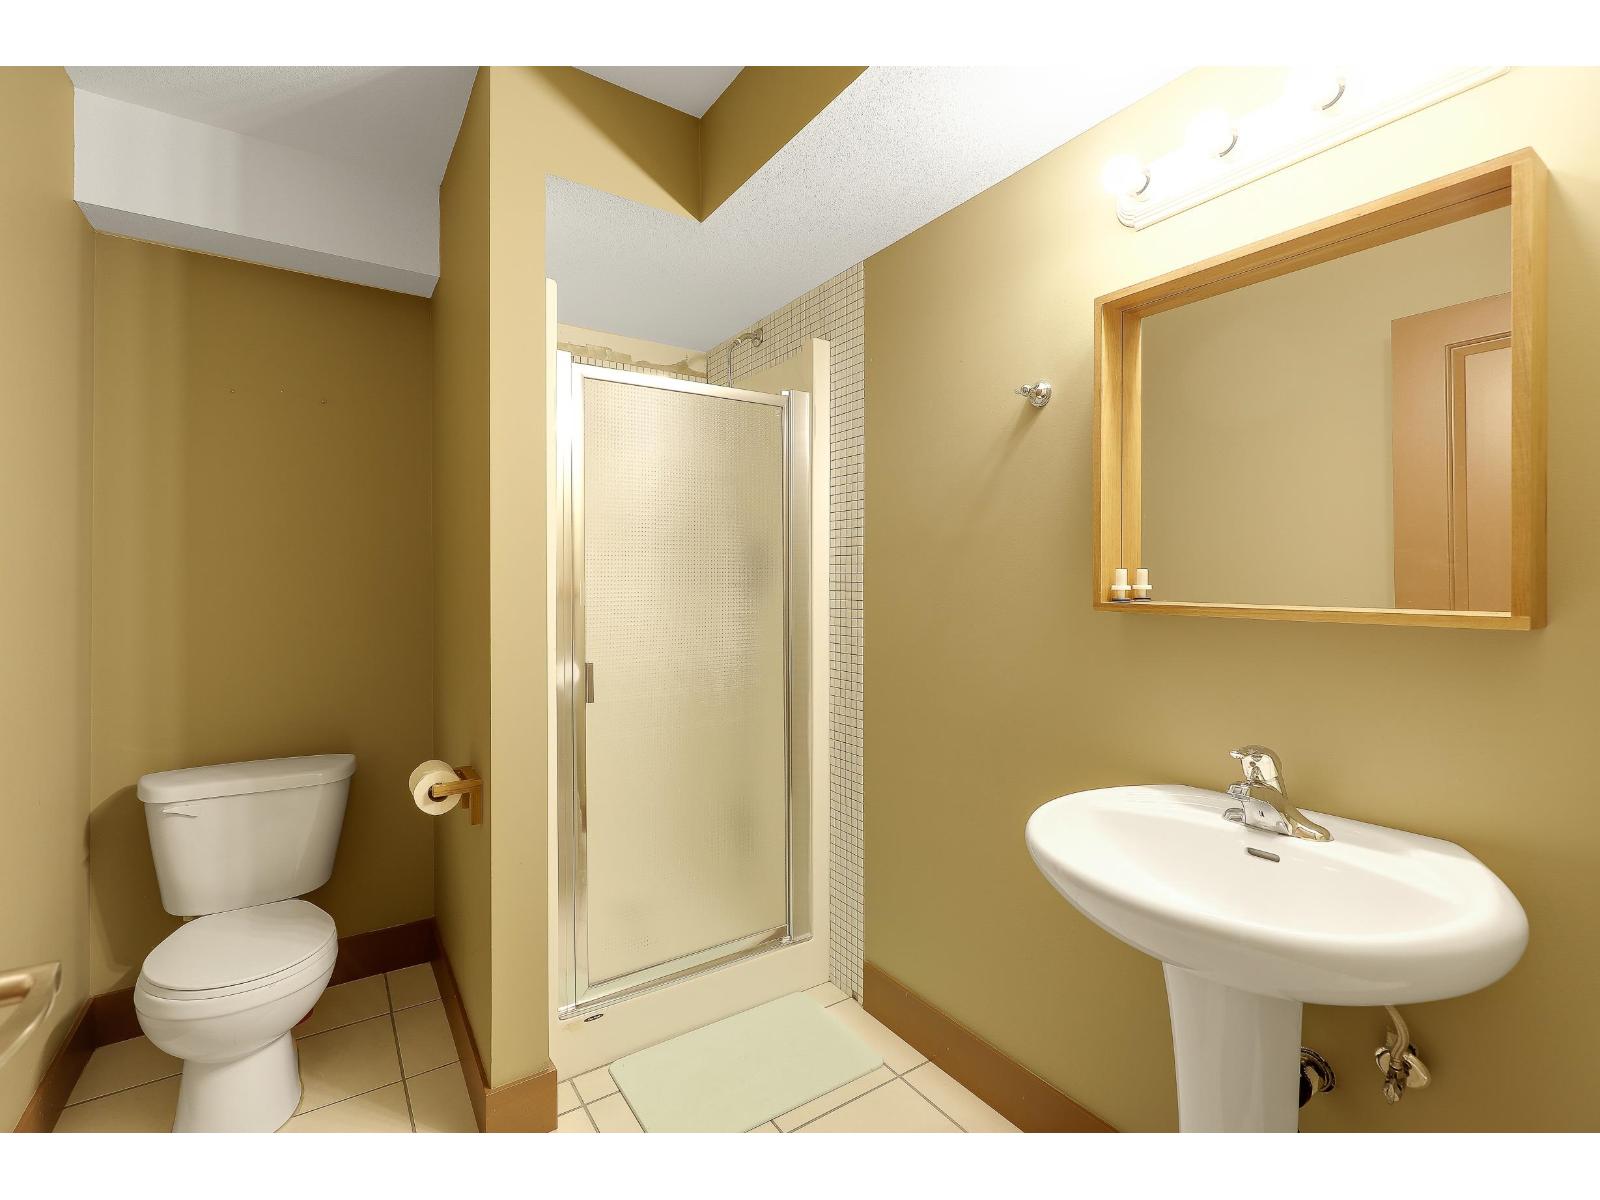
| Bathroom Total | 4 |
| Bedrooms Total | 5 |
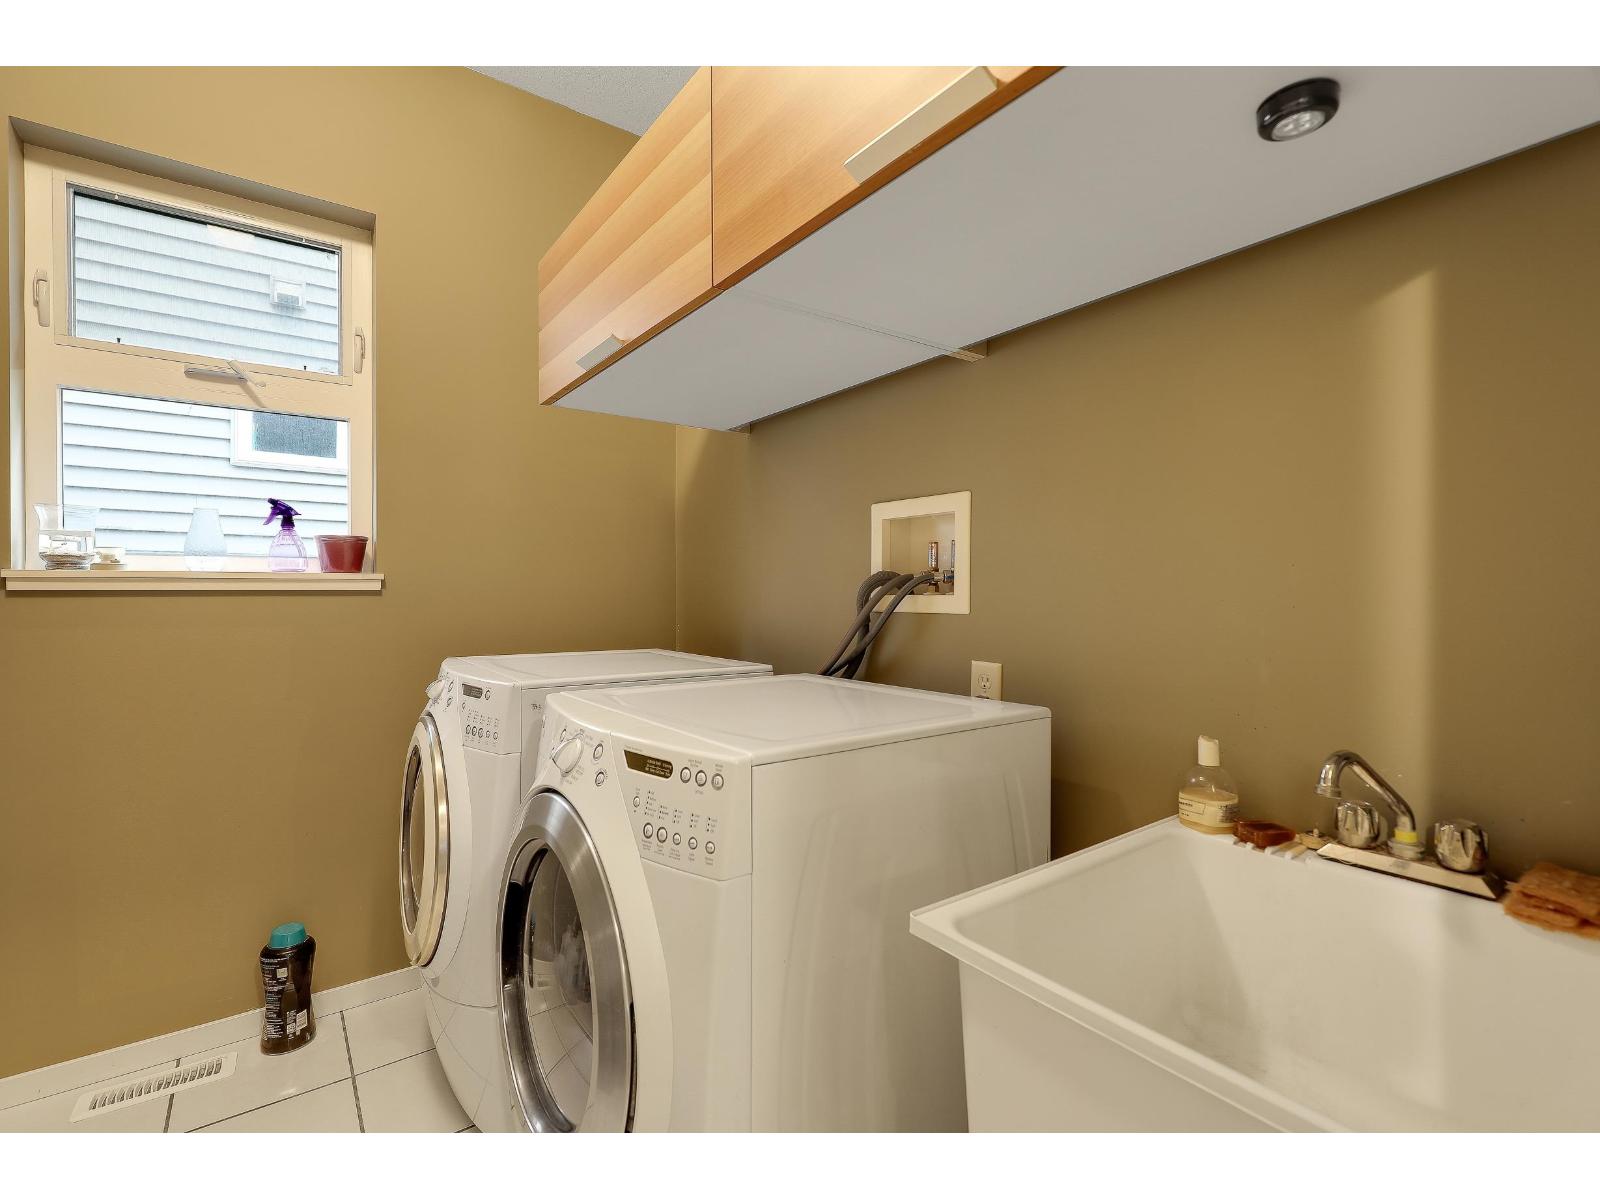
| Appliances | Washer, Dryer, Refrigerator, Stove, Dishwasher |
| Basement Development | Finished |
| Basement Type | Unknown (finished) |
| Constructed Date | 2007 |
| Construction Style Attachment | Detached |
| Fireplace Present | Yes |
| Fireplace Total | 2 |
| Heating Type | Forced Air |
| Stories Total | 3 |
| Size Interior | 4,505 Sqft |
| Type | House |
Parking
| Additional Parking | |
| Garage | 2 |
Land
| Acreage | No |
| Size Frontage | 49 Ft |
| Size Irregular | 6657 |
| Size Total | 6657 Sqft |
| Size Total Text | 6657 Sqft |
Rooms
| Level | Type | Length | Width | Dimensions |
|---|---|---|---|---|
| Above | Primary Bedroom | 18'7.0 x 12'5.0 | ||
| Above | Bedroom 2 | 12'1.0 x 11'3.0 | ||
| Above | Bedroom 3 | 11'6.0 x 11'6.0 | ||
| Above | Bedroom 4 | 11'1.0 x 10'4.0 | ||
| Basement | Living Room | 18'3.0 x 17'8.0 | ||
| Basement | Bedroom 5 | 12'9.0 x 10'7.0 | ||
| Basement | Hobby Room | 20'6.0 x 19'0.0 | ||
| Basement | Recreational, Games Room | 20'5.0 x 12'4.0 | ||
| Basement | Den | 8'7.0 x 7'11.0 | ||
| Basement | Den | 8'7.0 x 7'6.0 | ||
| Main Level | Family Room | 17'2.0 x 15'2.0 | ||
| Main Level | Dining Room | 15'2.0 x 12'3.0 | ||
| Main Level | Foyer | 11'7.0 x 5'7.0 | ||
| Main Level | Eating Area | 13'5.0 x 10'0.0 | ||
| Main Level | Kitchen | 12 ft | Measurements not available x 12 ft |
Contact Us
Contact us for more information

The trademarks REALTOR®, REALTORS®, and the REALTOR® logo are controlled by The Canadian Real Estate Association (CREA) and identify real estate professionals who are members of CREA. The trademarks MLS®, Multiple Listing Service® and the associated logos are owned by The Canadian Real Estate Association (CREA) and identify the quality of services provided by real estate professionals who are members of CREA. The trademark DDF® is owned by The Canadian Real Estate Association (CREA) and identifies CREA's Data Distribution Facility (DDF®)
August 27 2026 03:06:23
Chilliwack & District Real Estate Board
Exp Realty Of Canada, Inc.