
345 Dead End Rd Goulais River, Ontario P0S 1E0

$585,000
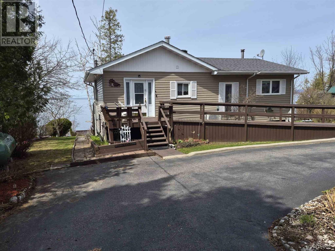
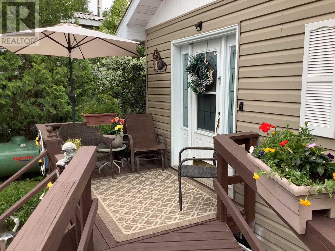
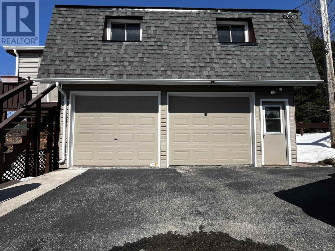
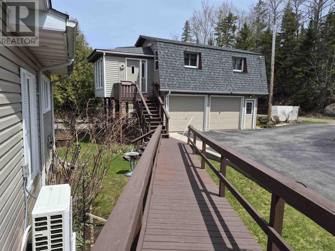
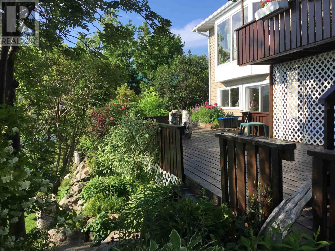
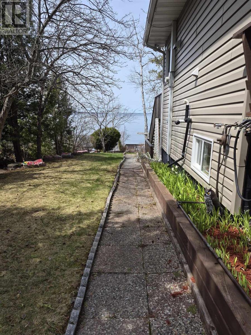
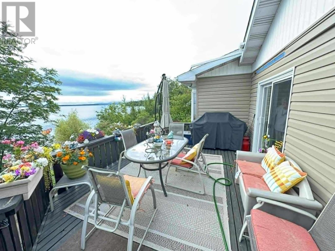
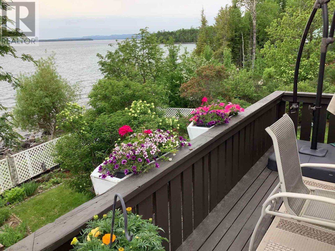
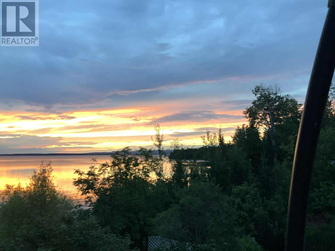
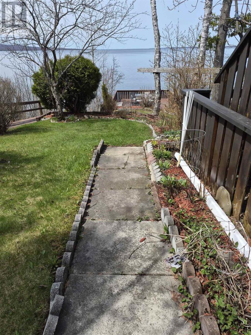
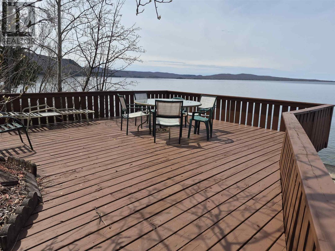
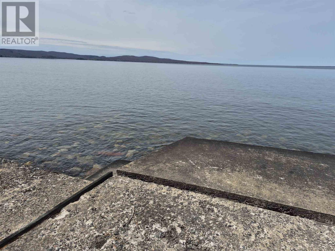
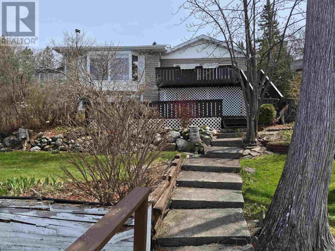
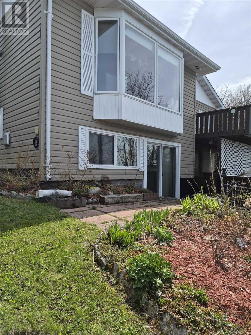
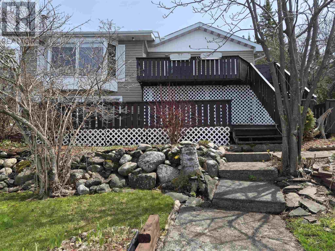
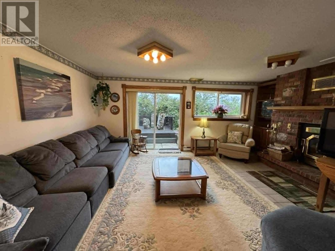
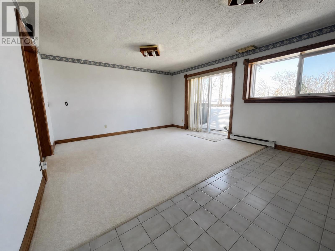
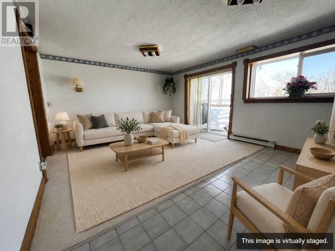
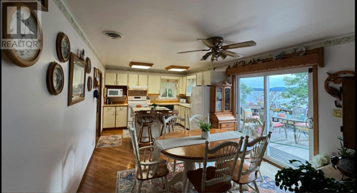
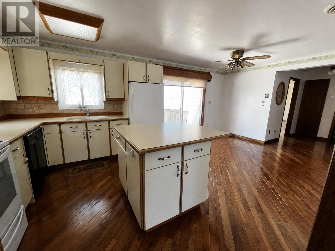
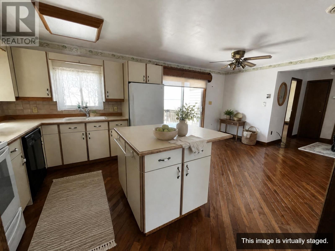
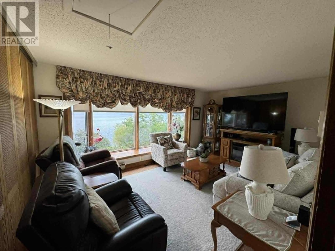
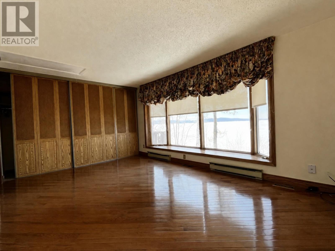

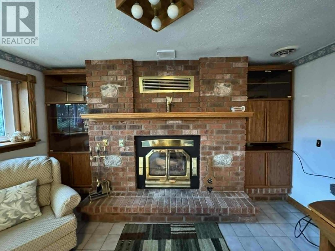
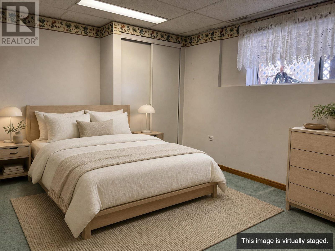
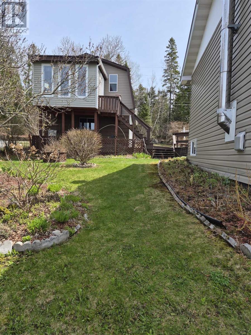
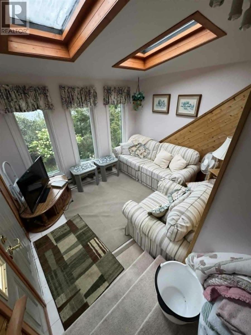
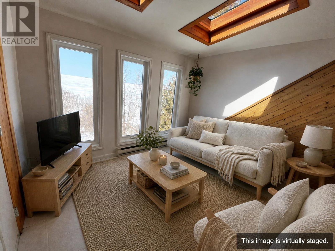
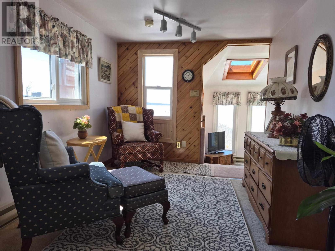
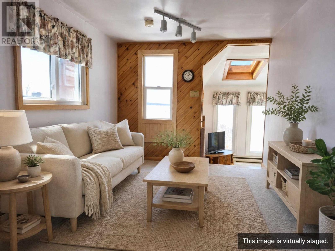
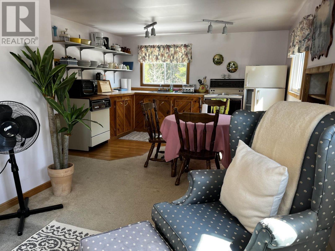
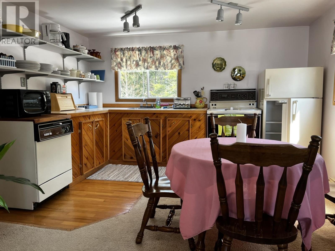
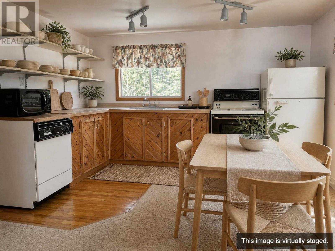
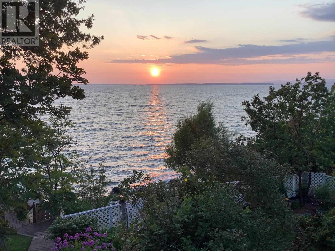
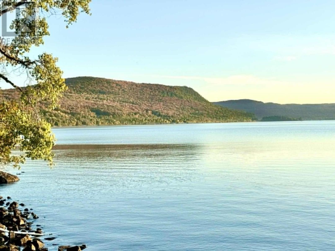
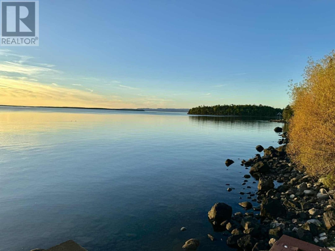
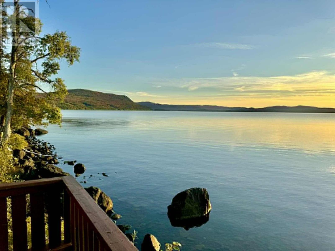
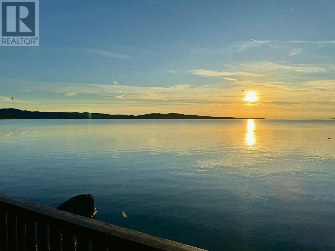
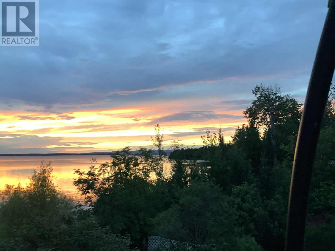
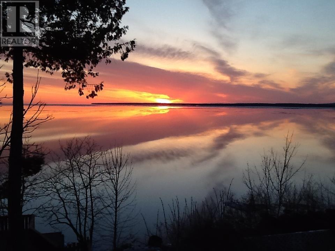
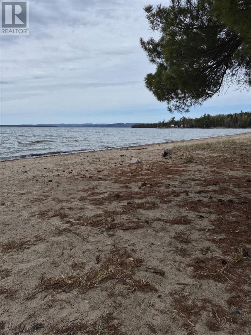
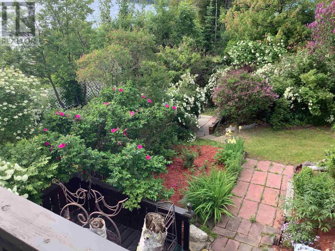
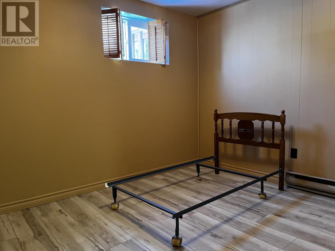
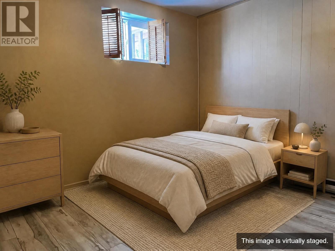
Live on Lake Superior while earning income! This meticulously maintained waterfront home offers over 1,800 sq. ft. of living space with stunning west-facing sunsets. The bonus is a 26' x 22' detached garage with a 1-bedroom apartment above, ideal for rental income, guests, or extended family. The walkout basement offers great potential to make the house two separate units with a 1 bedroom on the main and a two bedroom on the lower level. Very private setting with beautiful landscaping and three deck areas to relax or entertain. A rare year-round waterfront home that combines lifestyle and investment. (id:63476)
Property Details
| MLS® Number | SM260690 |
| Property Type | Single Family |
| Community Name | Goulais River |
| Features | Paved Driveway |
| Storage Type | Storage Shed |
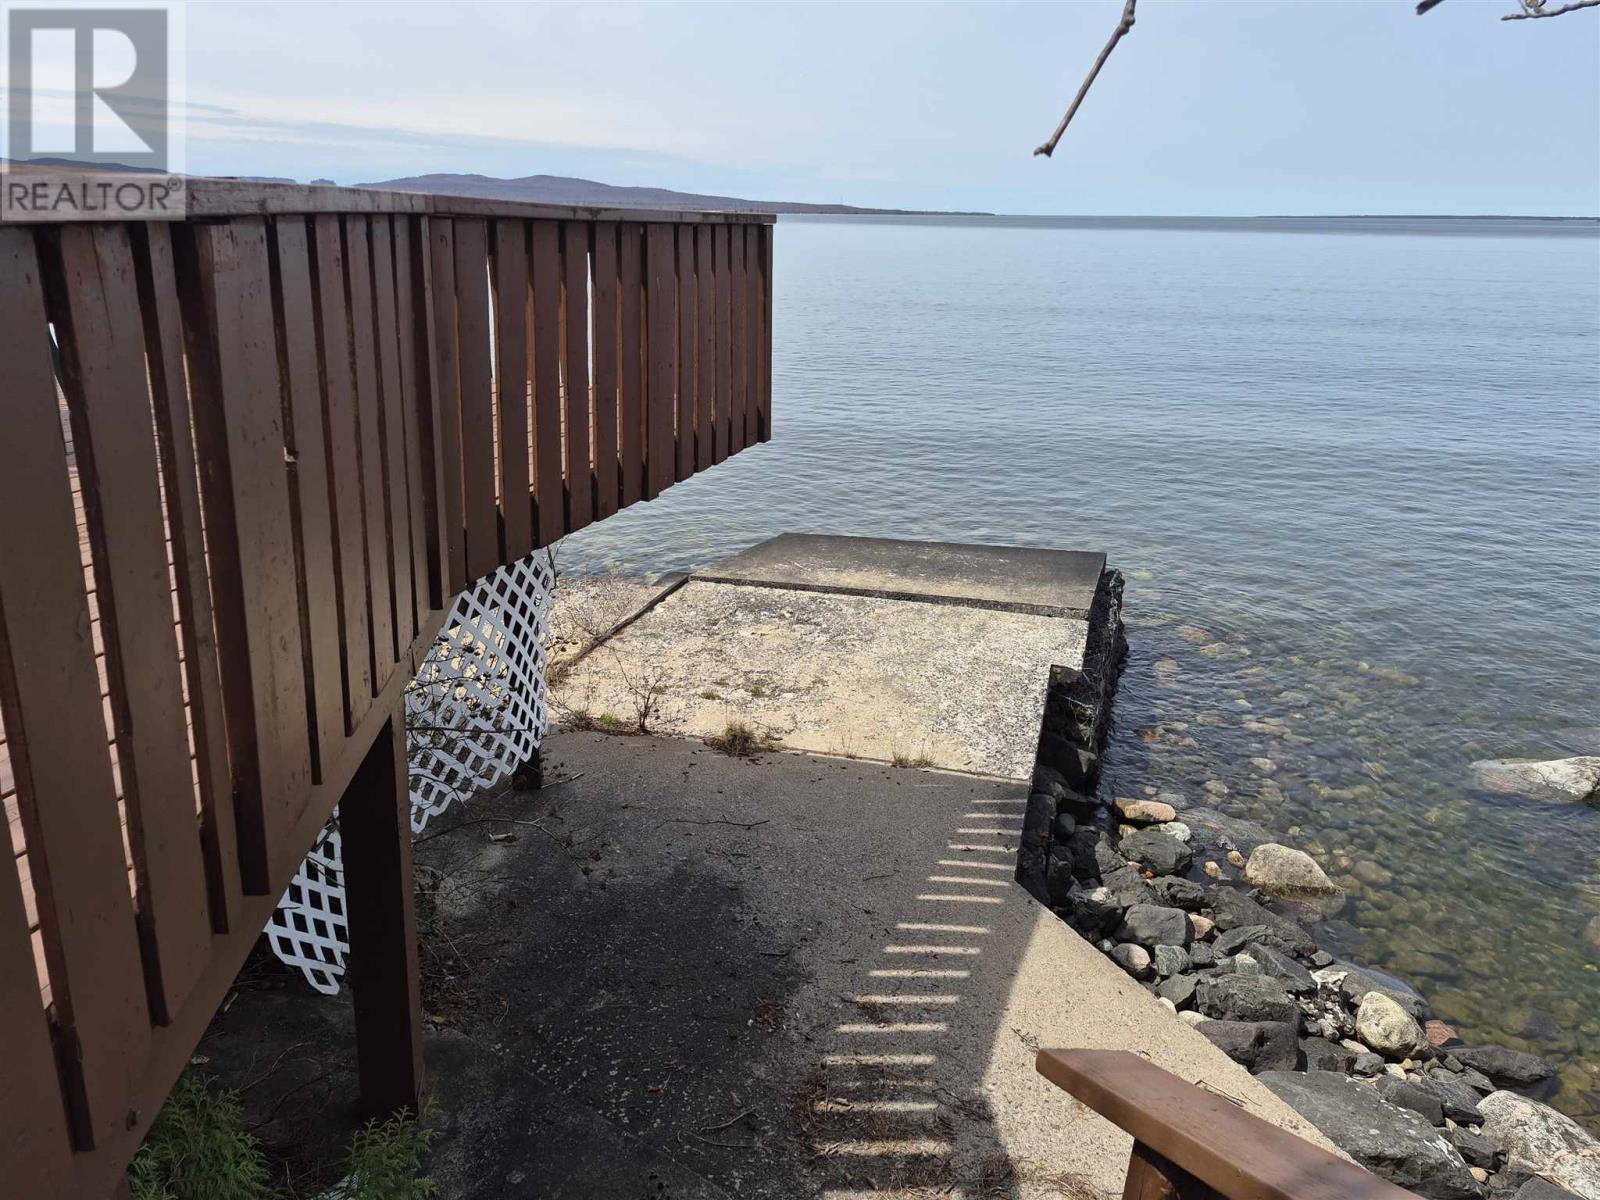
| Structure | Deck, Dock, Shed |
| View Type | View |
| Water Front Name | Lake Superior |
| Water Front Type | Waterfront |
Building
| Bathroom Total | 2 |
| Bedrooms Above Ground | 1 |
| Bedrooms Below Ground | 3 |
| Bedrooms Total | 4 |
| Age | Over 26 Years |
| Appliances | Central Vacuum, Stove, Dryer, Microwave, Freezer, Dishwasher, Refrigerator, Washer |
| Architectural Style | Bungalow |
| Basement Development | Finished |
| Basement Type | Full (finished) |
| Construction Style Attachment | Detached |
| Cooling Type | Central Air Conditioning |
| Exterior Finish | Siding, Vinyl |
| Fireplace Present | Yes |
| Fireplace Total | 1 |
| Heating Fuel | Electric, Propane, Wood |
| Heating Type | Baseboard Heaters, Heat Pump |
| Stories Total | 1 |
| Size Interior | 1,100 Sqft |
| Utility Water | Lake/river Water Intake |
Parking
| Garage | |
| Detached Garage |
Land
| Acreage | No |
| Sewer | Septic System |
| Size Frontage | 100.1300 |
| Size Total Text | Under 1/2 Acre |
Rooms
| Level | Type | Length | Width | Dimensions |
|---|---|---|---|---|
| Second Level | Den | 9.08 x 10.10 | ||
| Second Level | Living Room/dining Room | 23.04 x 12.04 | ||
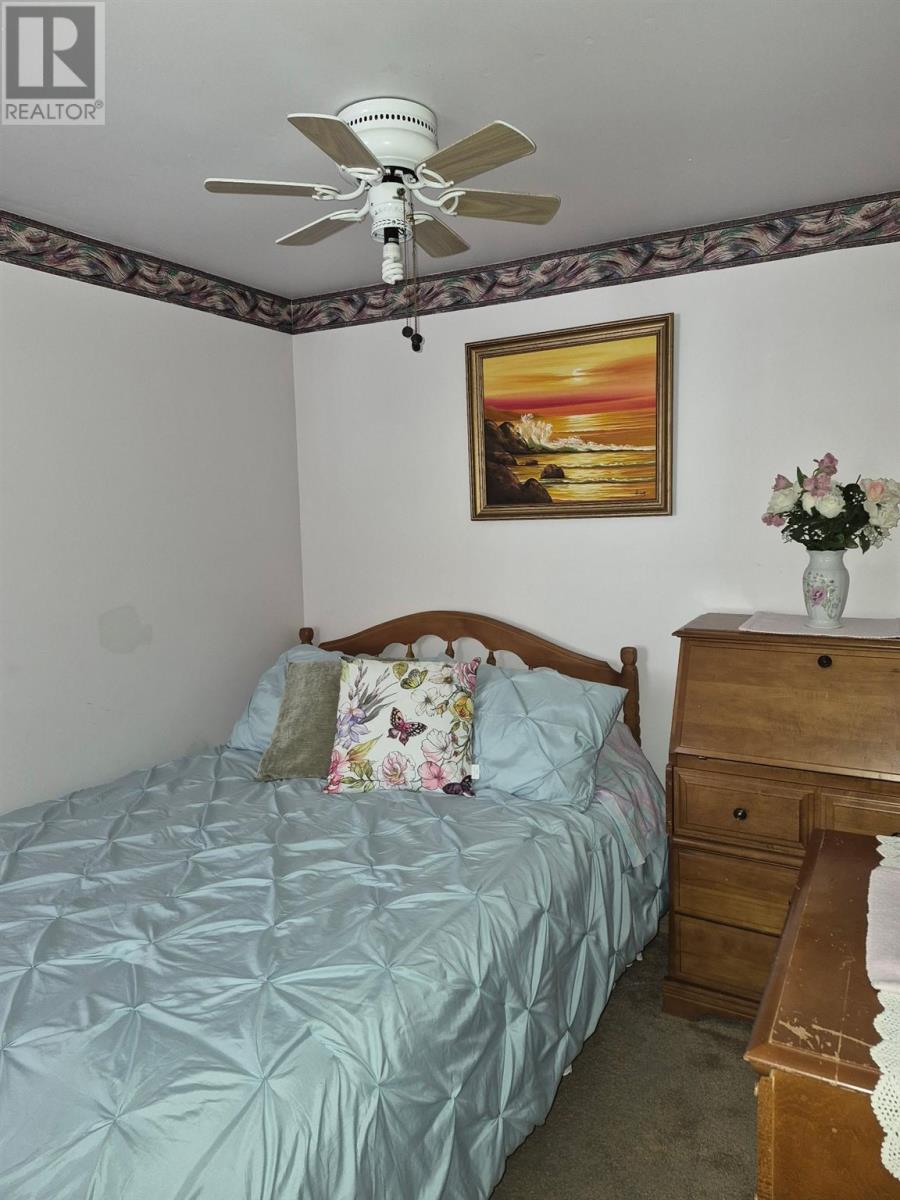
| Second Level | Bedroom | 8 x 11.05 | ||
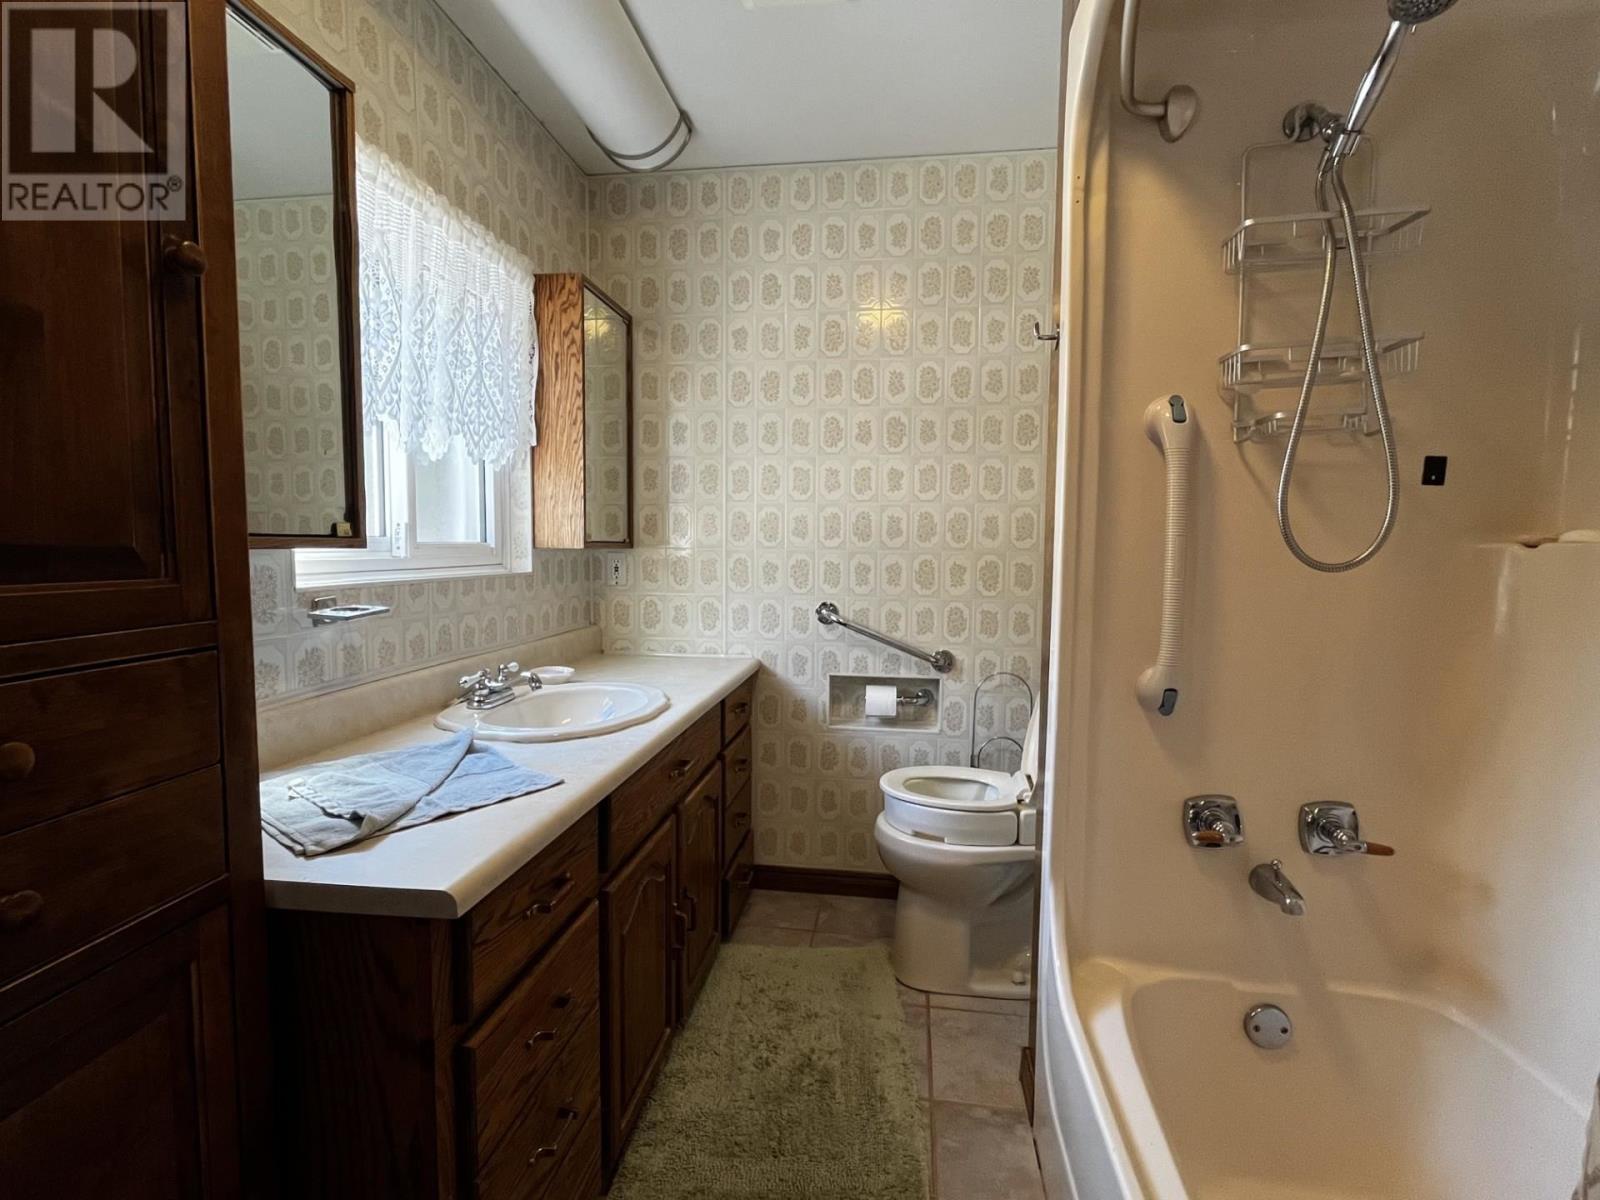
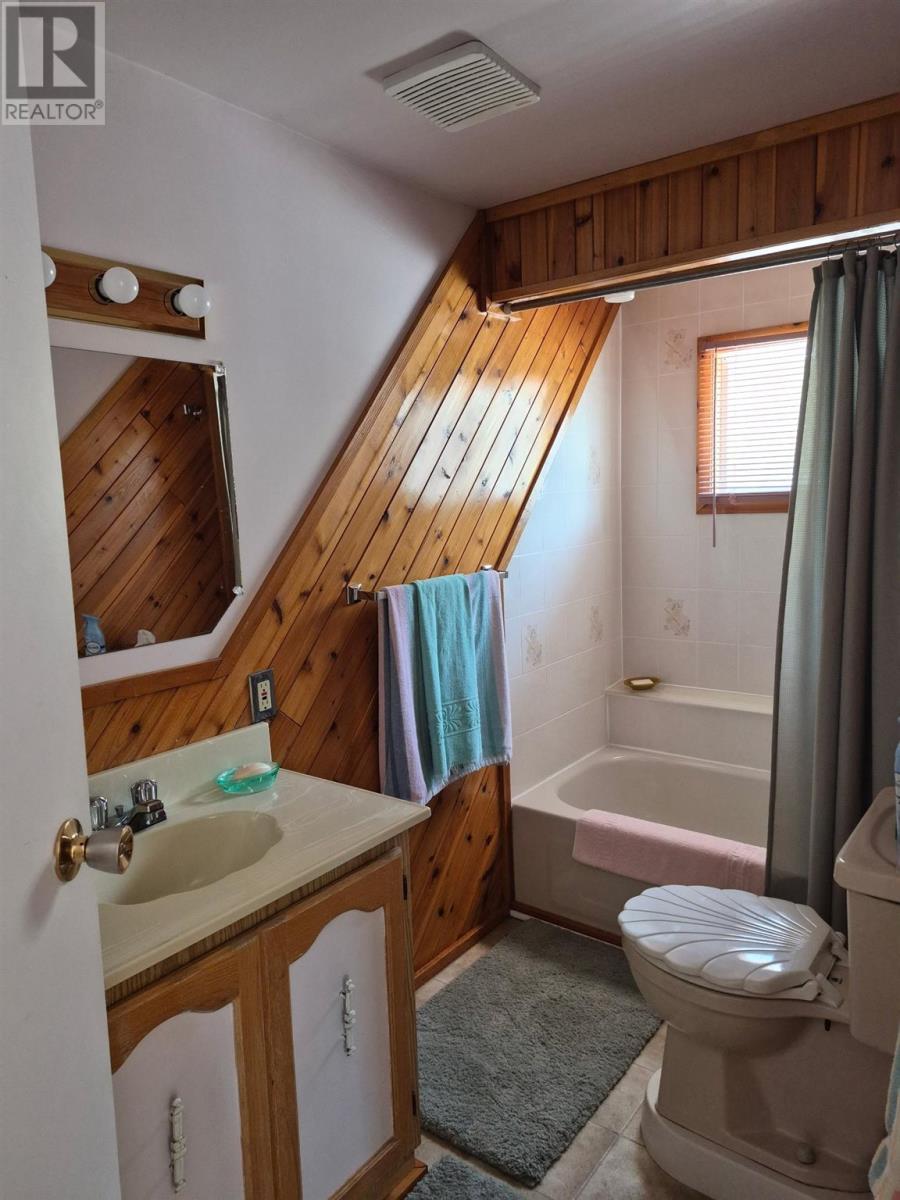
| Second Level | Bathroom | 4-pc | ||
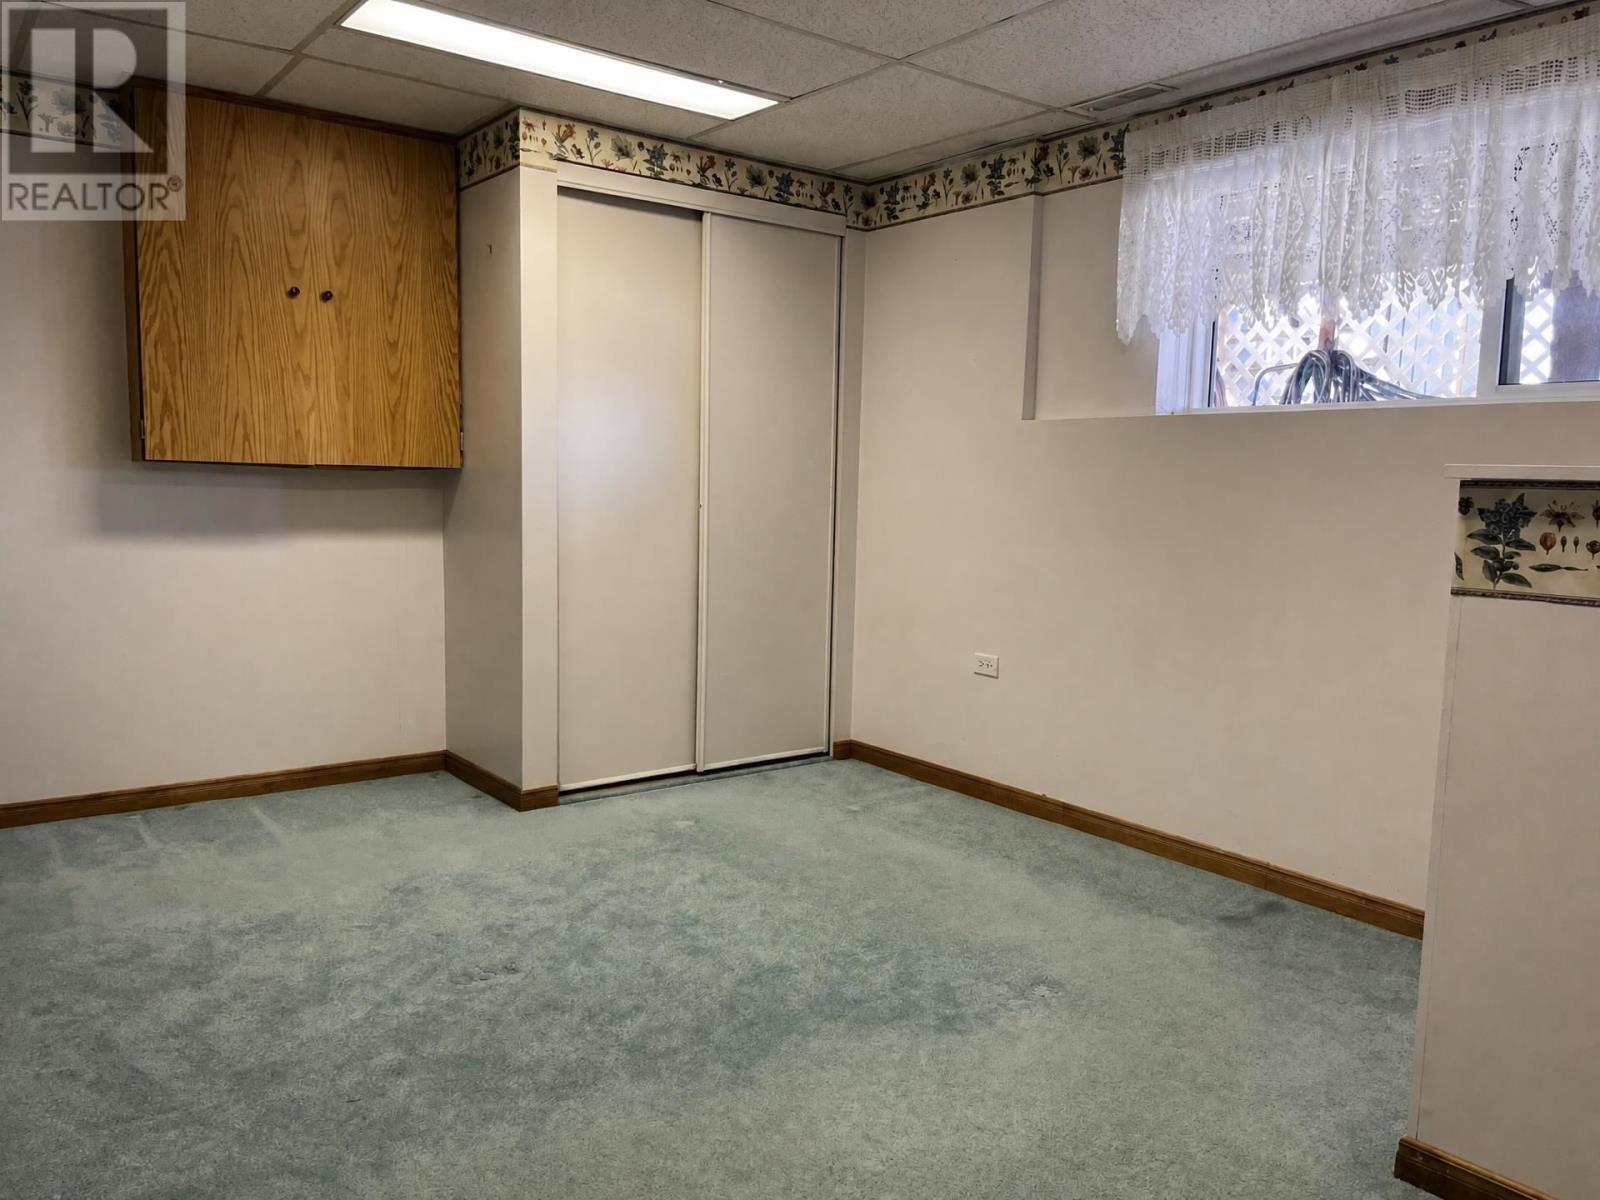
| Basement | Bedroom | 11 x 12 | ||
| Basement | Bedroom | 9 x 10 | ||
| Basement | Recreation Room | 9 x 10 | ||
| Basement | Cold Room | 7 x 19 | ||
| Basement | Bathroom | 4-pc | ||
| Main Level | Living Room | 11 x 17 | ||
| Main Level | Kitchen | 11.4 x 10 | ||
| Main Level | Dining Room | 11.4 x 9 | ||
| Main Level | Bedroom | 11.4 x 11.4 | ||
| Main Level | Bathroom | 16 x 13.5 |
Utilities
| Cable | Available |
| Electricity | Available |
| Telephone | Available |
Contact Us
Contact us for more information

The trademarks REALTOR®, REALTORS®, and the REALTOR® logo are controlled by The Canadian Real Estate Association (CREA) and identify real estate professionals who are members of CREA. The trademarks MLS®, Multiple Listing Service® and the associated logos are owned by The Canadian Real Estate Association (CREA) and identify the quality of services provided by real estate professionals who are members of CREA. The trademark DDF® is owned by The Canadian Real Estate Association (CREA) and identifies CREA's Data Distribution Facility (DDF®)
August 17 2026 07:45:12
Sault Ste. Marie Real Estate Board
Royal LePage® Northern Advantage