
8516 Bluff Road Telkwa, British Columbia V0J 2N0

$499,000
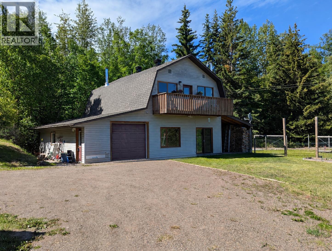
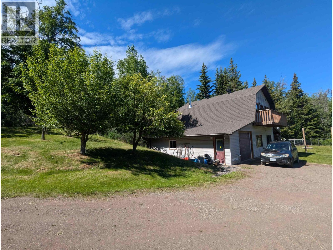
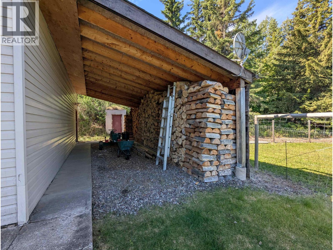
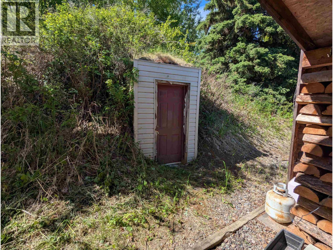
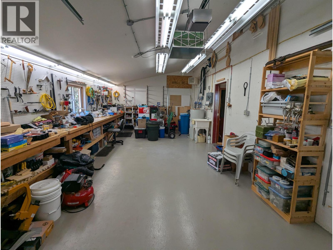
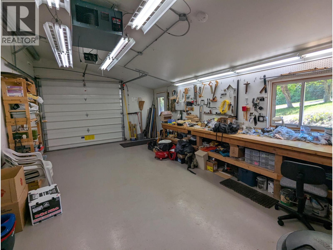
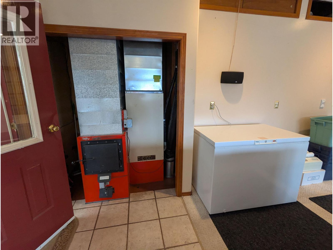
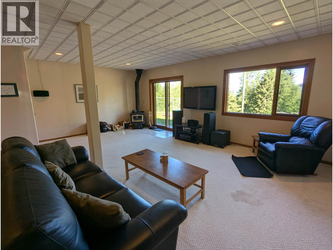
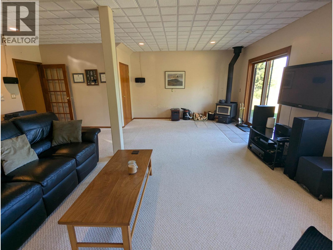
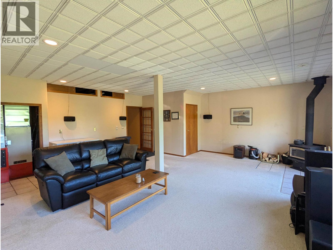
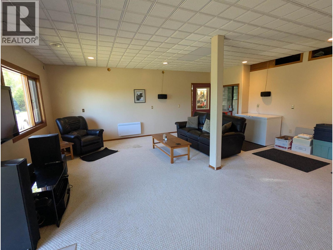
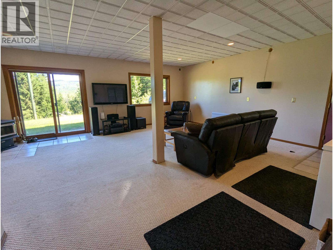
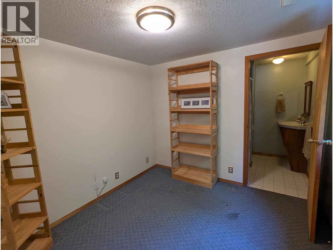
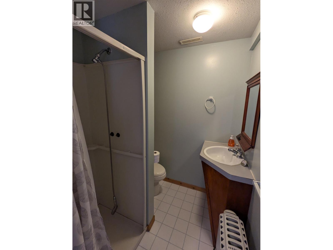
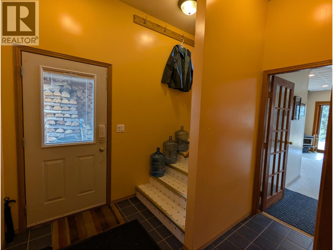
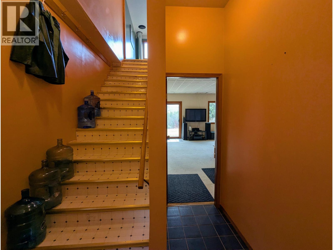
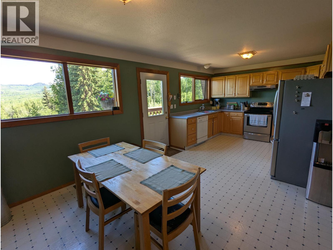
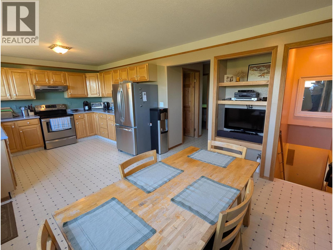
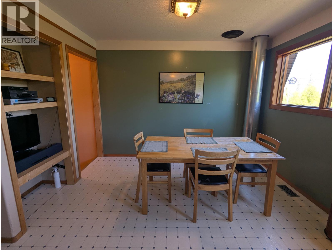
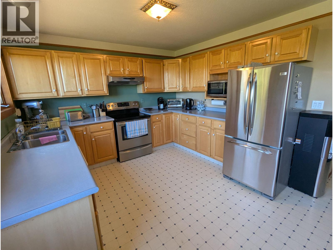
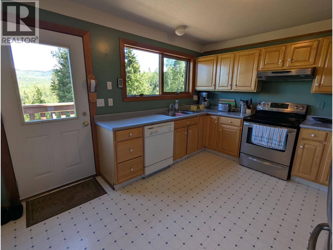
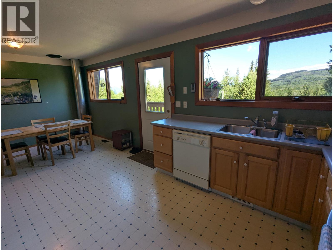
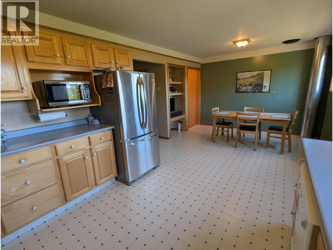
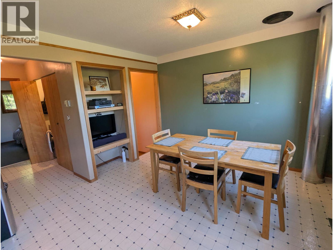
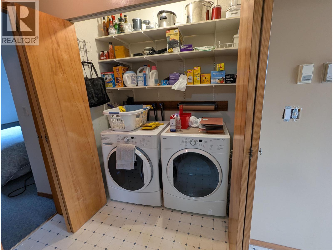
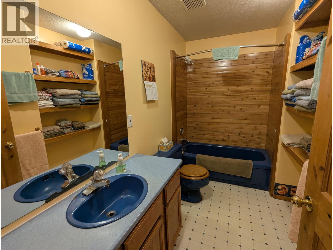
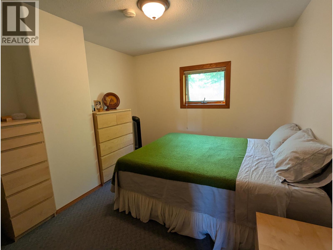
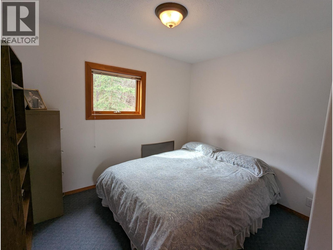
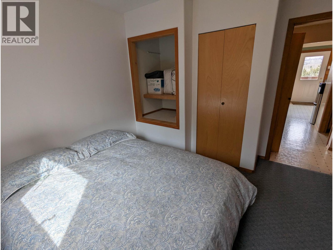
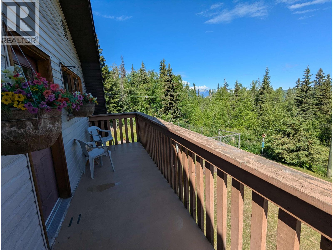
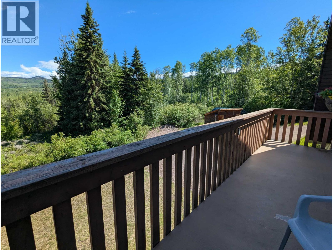
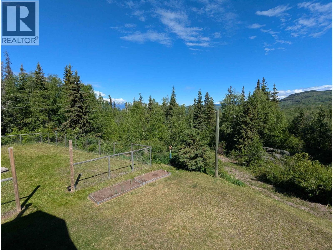
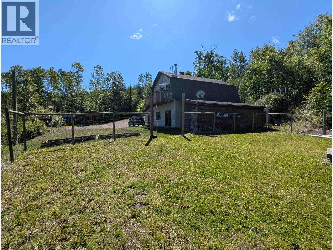
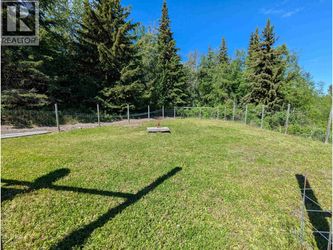
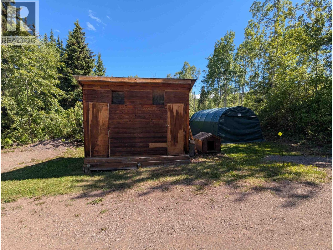
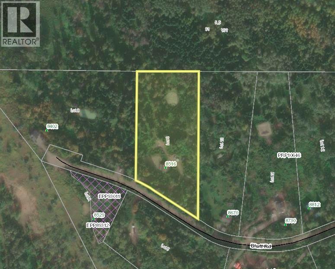
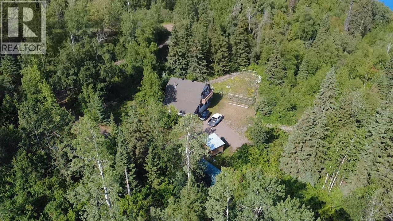
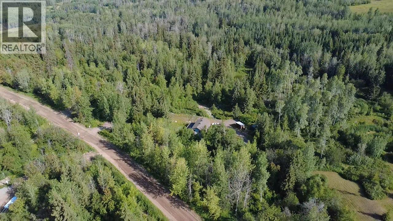
Unique and Private 3 bedroom 2 bathroom home located on a 5 acre lot above Tyhee Lake. The main upper floor consists of an open kitchen and eating area, a 4 piece bathroom, laundry in the main closet, 2 bedrooms, along with an upper balcony with wonderful views of the Valley. The bottom floor has a large recreational room, a smaller bedroom and 3 piece ensuite. There is also an attached garage/workshop perfect for woodworking or puttering. The home is heated with a wood/electric combo furnace, electric baseboard, and a wett certified wood stove. This is a bright & solid home that has a lot of potential. Outside, the lot is nicely landscaped. There is a large carport providing dry shelter for wood or vehicles, a large fenced garden area, storage shed, and a concrete root cellar. (id:63476)
Property Details
| MLS® Number | R3110821 |
| Property Type | Single Family |
| View Type | Lake View, Mountain View |
Building
| Bathroom Total | 2 |
| Bedrooms Total | 3 |
| Appliances | Washer/dryer Combo, Refrigerator, Stove |
| Basement Development | Finished |
| Basement Type | N/a (finished) |
| Constructed Date | 1997 |
| Construction Style Attachment | Detached |
| Exterior Finish | Vinyl Siding |
| Fireplace Present | Yes |
| Fireplace Total | 1 |
| Foundation Type | Concrete Slab |
| Heating Fuel | Electric, Wood |
| Heating Type | Forced Air |
| Roof Material | Asphalt Shingle |
| Roof Style | Conventional |
| Stories Total | 2 |
| Size Interior | 1,536 Sqft |
| Total Finished Area | 1536 Sqft |
| Type | House |
| Utility Water | Community Water System |
Parking
| Open |
Land
| Acreage | Yes |
| Size Irregular | 5 |
| Size Total | 5 Ac |
| Size Total Text | 5 Ac |
Rooms
| Level | Type | Length | Width | Dimensions |
|---|---|---|---|---|
| Lower Level | Bedroom 3 | 9 ft | 9 ft ,3 in | 9 ft x 9 ft ,3 in |
| Lower Level | Living Room | 21 ft ,6 in | 18 ft ,6 in | 21 ft ,6 in x 18 ft ,6 in |
| Main Level | Kitchen | 11 ft | 9 ft | 11 ft x 9 ft |
| Main Level | Eating Area | 11 ft ,2 in | 11 ft | 11 ft ,2 in x 11 ft |
| Main Level | Primary Bedroom | 8 ft ,8 in | 10 ft ,6 in | 8 ft ,8 in x 10 ft ,6 in |
| Main Level | Bedroom 2 | 9 ft | 9 ft ,3 in | 9 ft x 9 ft ,3 in |
Contact Us
Contact us for more information

The trademarks REALTOR®, REALTORS®, and the REALTOR® logo are controlled by The Canadian Real Estate Association (CREA) and identify real estate professionals who are members of CREA. The trademarks MLS®, Multiple Listing Service® and the associated logos are owned by The Canadian Real Estate Association (CREA) and identify the quality of services provided by real estate professionals who are members of CREA. The trademark DDF® is owned by The Canadian Real Estate Association (CREA) and identifies CREA's Data Distribution Facility (DDF®)
September 10 2026 05:24:47
BC Northern Real Estate Board
Calderwood Realty Ltd.