
25 Alice Crescent North Grove, Saskatchewan S0H 4C0

$284,900
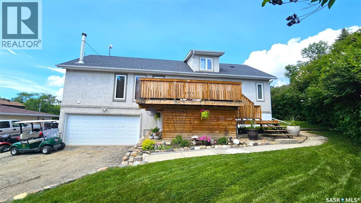
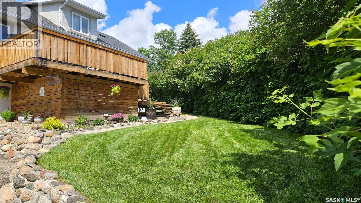
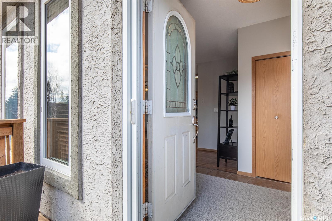
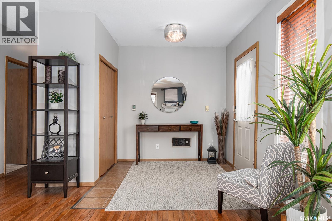
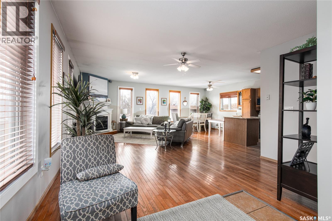
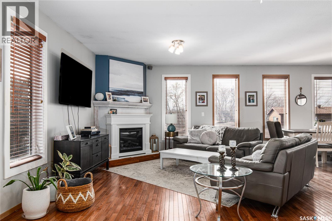
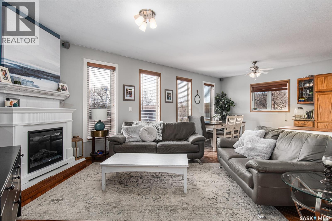
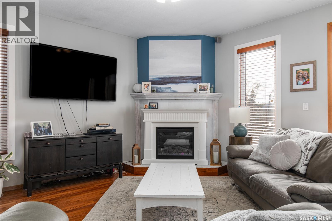
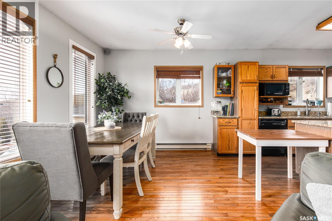
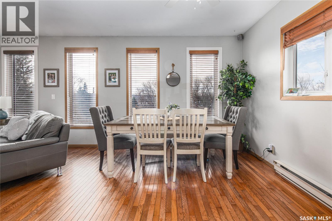
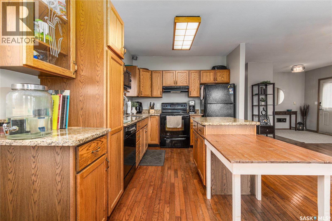
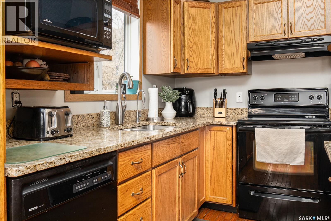
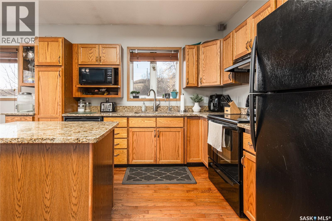
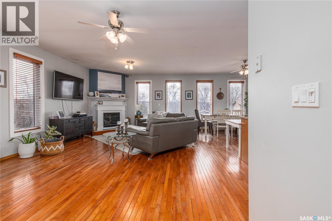
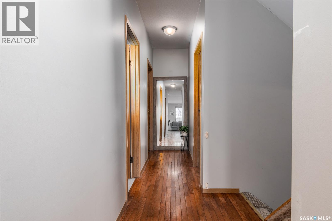
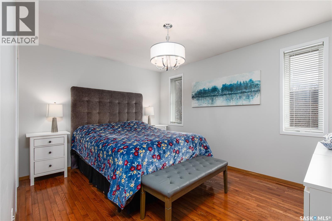
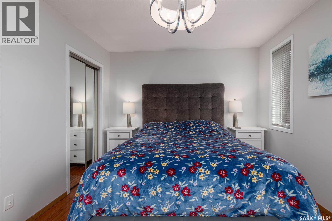
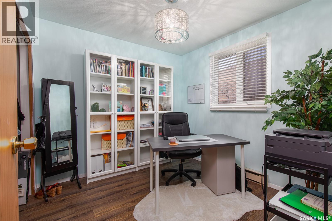
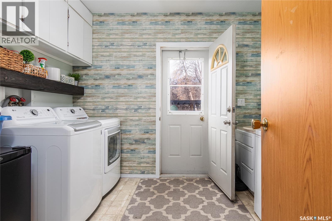
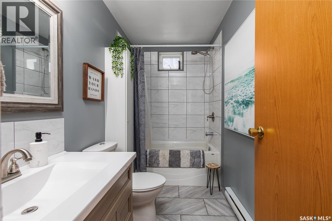
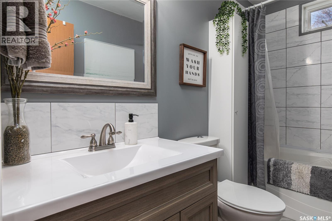
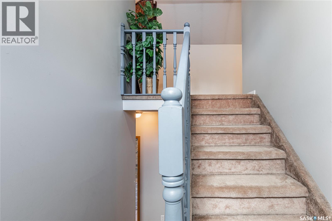
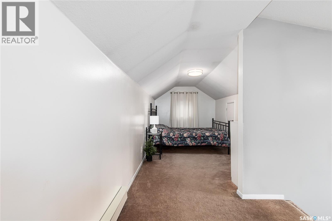
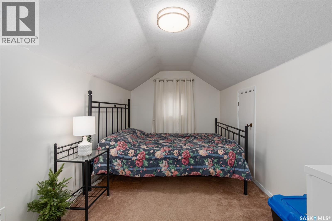
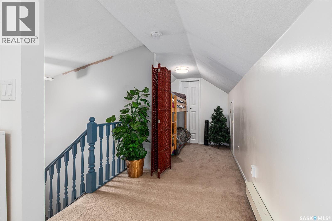
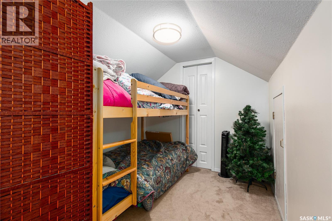
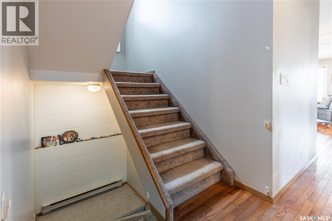
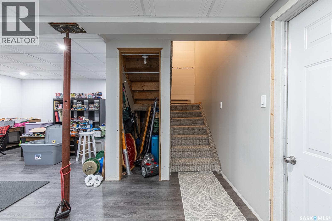
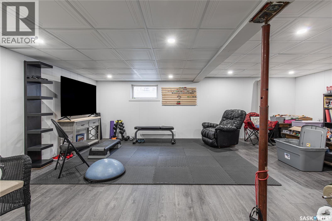
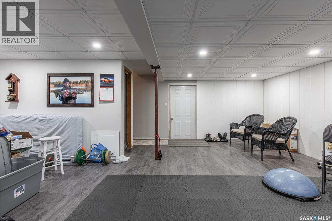
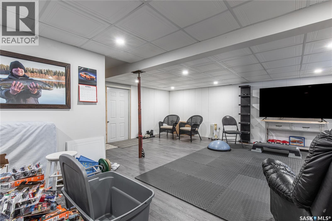
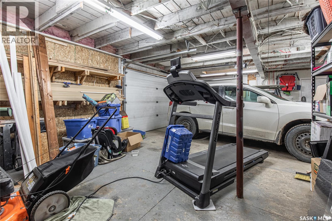

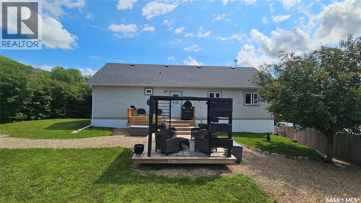
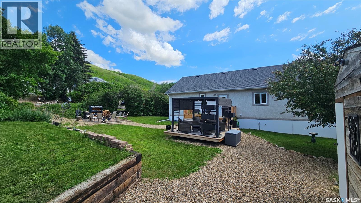
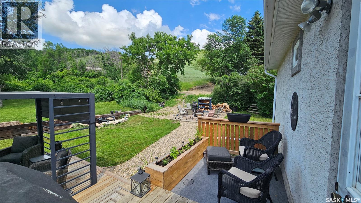
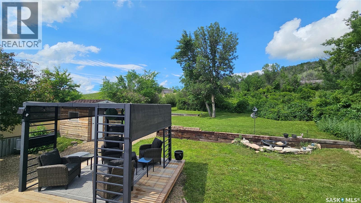
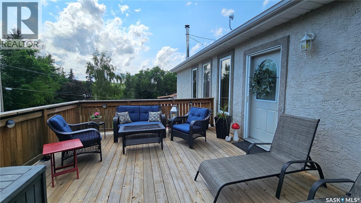
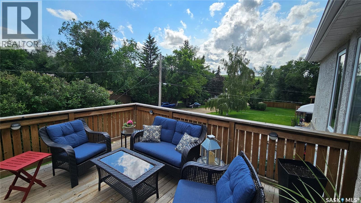
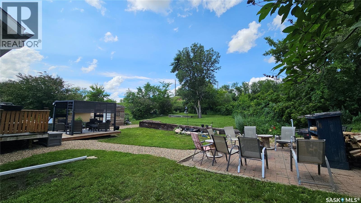
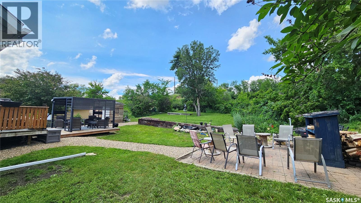
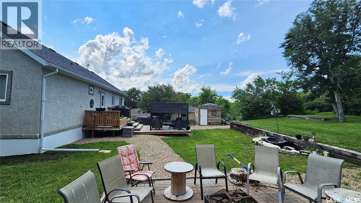
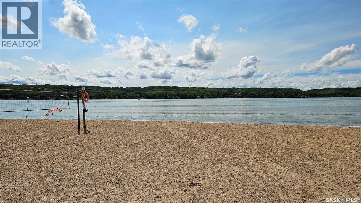
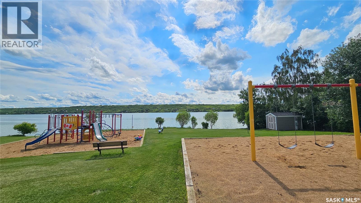
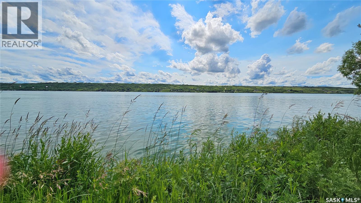
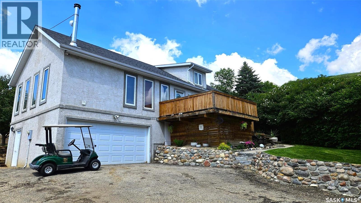
Welcome to this well-kept home on a quiet crescent corner, just steps from the lake! The front deck leads into a bright foyer and open-concept main living space, with the living room, dining area, and kitchen all flowing together—great for everyday living and hosting. Down the hall, you’ll find two bedrooms, a full 4-piece bath, and a convenient laundry/mudroom. Upstairs, the loft offers a flexible space that works well as a third bedroom or bonus room. The basement adds a comfortable family room and gives access to the workshop and attached garage—ideal for projects, storage, or keeping things organized. Outside, there’s plenty to enjoy with a back deck, garden area, shed, and a fire pit space. The corner lot allows for extra parking and a bit more breathing room. This home offers a nice balance of cozy, indoor comfort and outdoor space! (id:63476)
Property Details
| MLS® Number | SK032884 |
| Property Type | Single Family |
| Neigbourhood | Buffalo Pound Lake |
| Features | Treed |
| Structure | Deck, Patio(s) |
| Water Front Name | Buffalo Pound Lake |
Building
| Bathroom Total | 1 |
| Bedrooms Total | 3 |
| Appliances | Washer, Refrigerator, Dryer, Microwave, Garage Door Opener Remote(s), Storage Shed, Stove |
| Basement Development | Finished |
| Basement Type | Partial (finished) |
| Constructed Date | 1956 |
| Construction Style Attachment | Detached |
| Fireplace Fuel | Electric |
| Fireplace Present | Yes |
| Fireplace Type | Conventional |
| Heating Fuel | Electric |
| Heating Type | Baseboard Heaters |
| Stories Total | 2 |
| Size Interior | 1,400 Sqft |
| Type | House |
Parking
| Attached Garage | |
| Parking Space(s) | 4 |
Land
| Acreage | No |
| Landscape Features | Lawn, Garden Area |
| Size Frontage | 74 Ft ,5 In |
| Size Irregular | 7044.62 |
| Size Total | 7044.62 Sqft |
| Size Total Text | 7044.62 Sqft |
Rooms
| Level | Type | Length | Width | Dimensions |
|---|---|---|---|---|
| Second Level | Bedroom | 27 ft ,3 in | 27 ft ,3 in x Measurements not available | |
| Basement | Family Room | 23 ft | 17 ft | 23 ft x 17 ft |
| Basement | Workshop | 11 ft | 15 ft | 11 ft x 15 ft |
| Main Level | Living Room | 21 ft | 14 ft ,4 in | 21 ft x 14 ft ,4 in |
| Main Level | Dining Room | 9 ft ,5 in | 9 ft ,5 in x Measurements not available | |
| Main Level | Kitchen | 12 ft ,11 in | 9 ft ,8 in | 12 ft ,11 in x 9 ft ,8 in |
| Main Level | Foyer | 8 ft | 8 ft | 8 ft x 8 ft |
| Main Level | 4pc Bathroom | 5 ft | 9 ft ,5 in | 5 ft x 9 ft ,5 in |
| Main Level | Other | 10 ft ,2 in | 9 ft ,5 in | 10 ft ,2 in x 9 ft ,5 in |
| Main Level | Bedroom | 13 ft ,4 in | 10 ft ,5 in | 13 ft ,4 in x 10 ft ,5 in |
| Main Level | Bedroom | 8 ft ,11 in | 9 ft ,4 in | 8 ft ,11 in x 9 ft ,4 in |
Contact Us
Contact us for more information

The trademarks REALTOR®, REALTORS®, and the REALTOR® logo are controlled by The Canadian Real Estate Association (CREA) and identify real estate professionals who are members of CREA. The trademarks MLS®, Multiple Listing Service® and the associated logos are owned by The Canadian Real Estate Association (CREA) and identify the quality of services provided by real estate professionals who are members of CREA. The trademark DDF® is owned by The Canadian Real Estate Association (CREA) and identifies CREA's Data Distribution Facility (DDF®)
August 13 2026 09:21:06
Saskatchewan REALTORS® Association
Global Direct Realty Inc.