
1421 Military Trail Toronto, Ontario M1C 1A7

$1,950,000
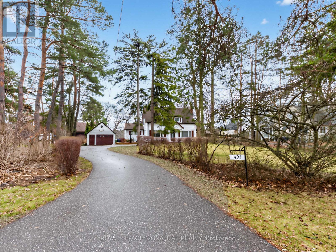
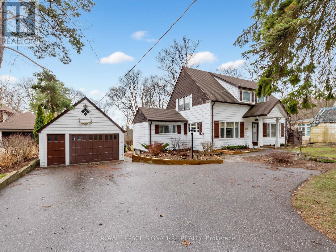
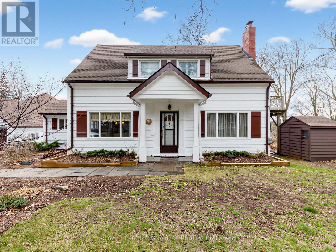
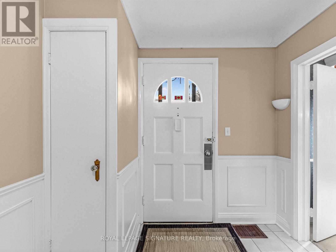
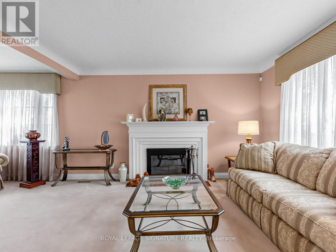
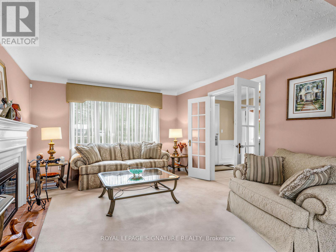
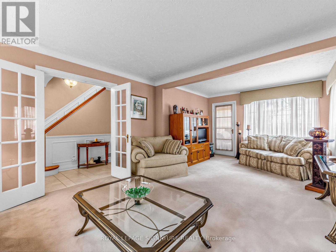
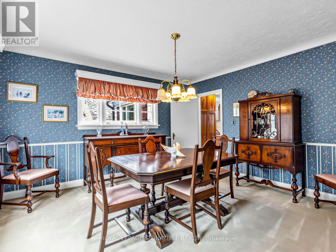
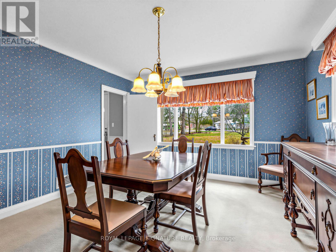
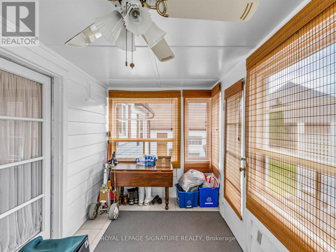
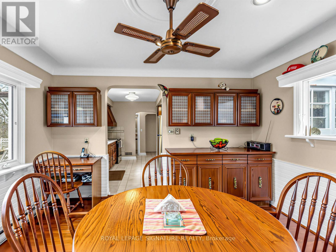
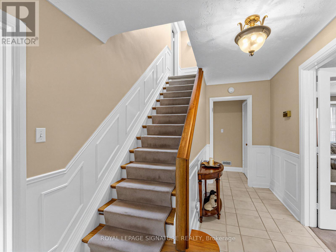
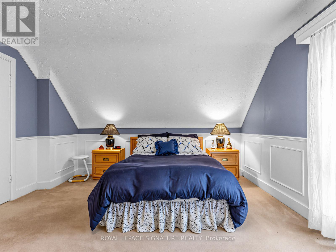
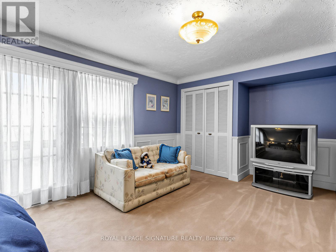
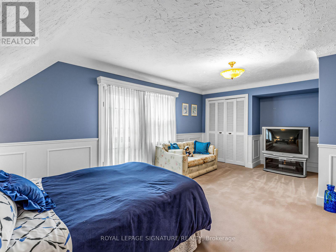
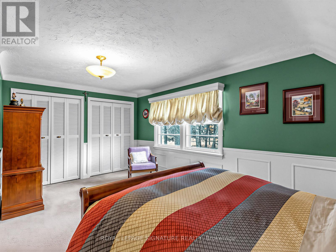
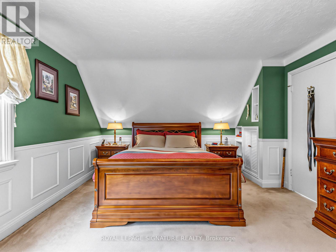
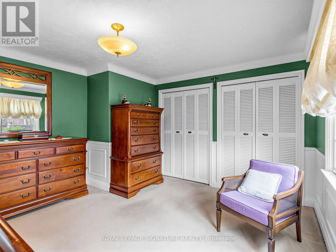
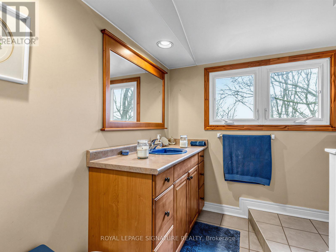
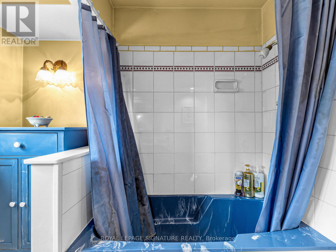
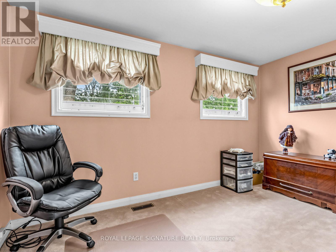
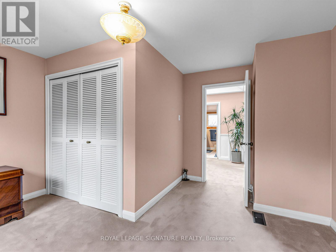
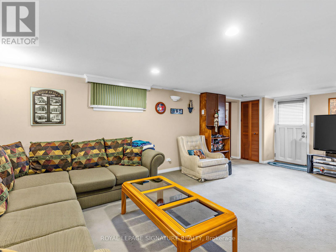
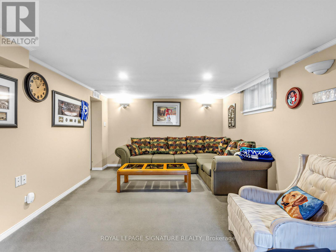
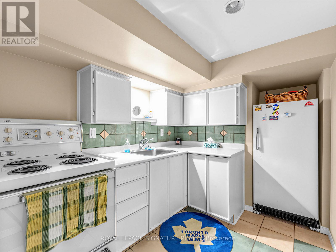
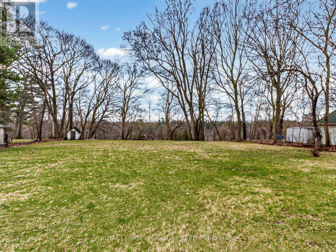
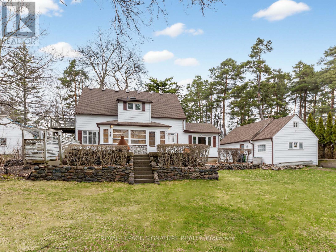
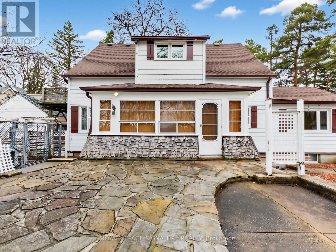
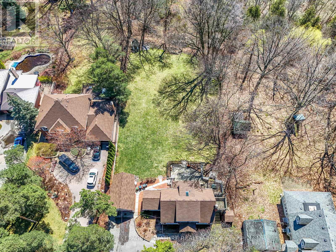
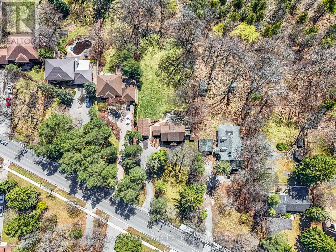
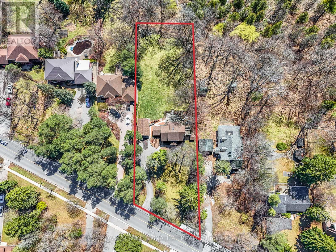
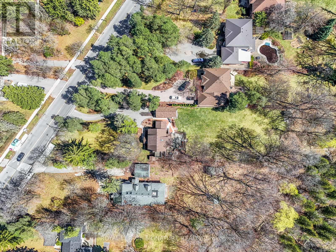
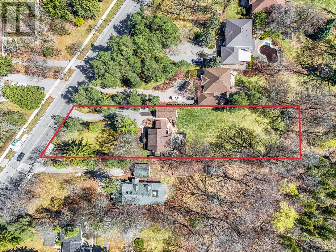
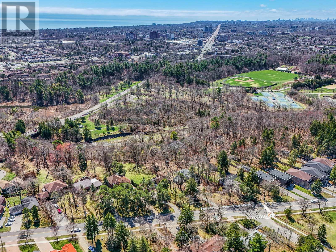
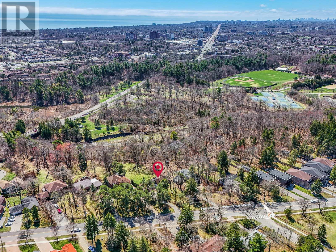
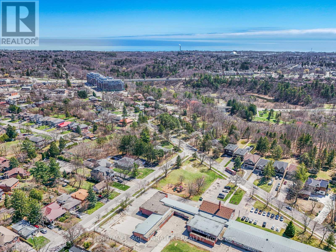
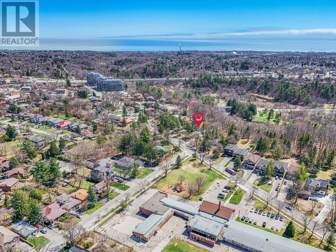
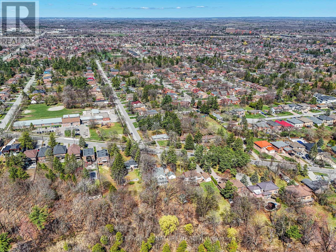
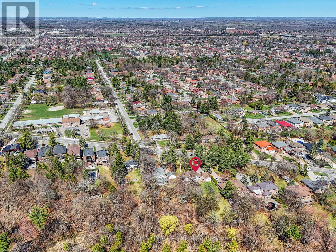
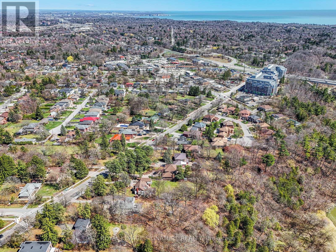
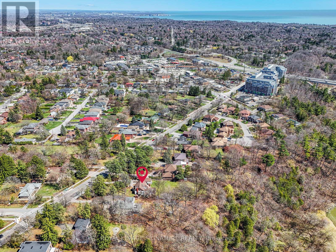
Country living in the city! An extraordinary opportunity on a rare 100 x 478 ft ravine lot offering endless possibilities-renovate, rebuild your dream estate, or explore potential severance options (buyer to verify). Nestled in a serene, nature-filled setting with frequent wildlife sightings, this circa 1952 home exudes charm with expansive principal rooms, formal dining, and a sun-filled breakfast/sunroom addition. Walk out to a picturesque flagstone terrace and enjoy ultimate privacy. The upper level features 3 spacious bedrooms, a full bath, and skylight. Separate walk-up entry to a 1-bedroom basement suite-ideal for extended family or income potential. Steps to UTSC, Centennial College, Rouge Valley Hospital, and more. A truly rare offering combining tranquility with urban convenience. (id:63476)
Property Details
| MLS® Number | E12996498 |
| Property Type | Single Family |
| Community Name | Highland Creek |
| Amenities Near By | Public Transit, Schools |
| Features | Irregular Lot Size, Ravine, Conservation/green Belt, In-law Suite |
| Parking Space Total | 1 |
| View Type | Valley View |
Building
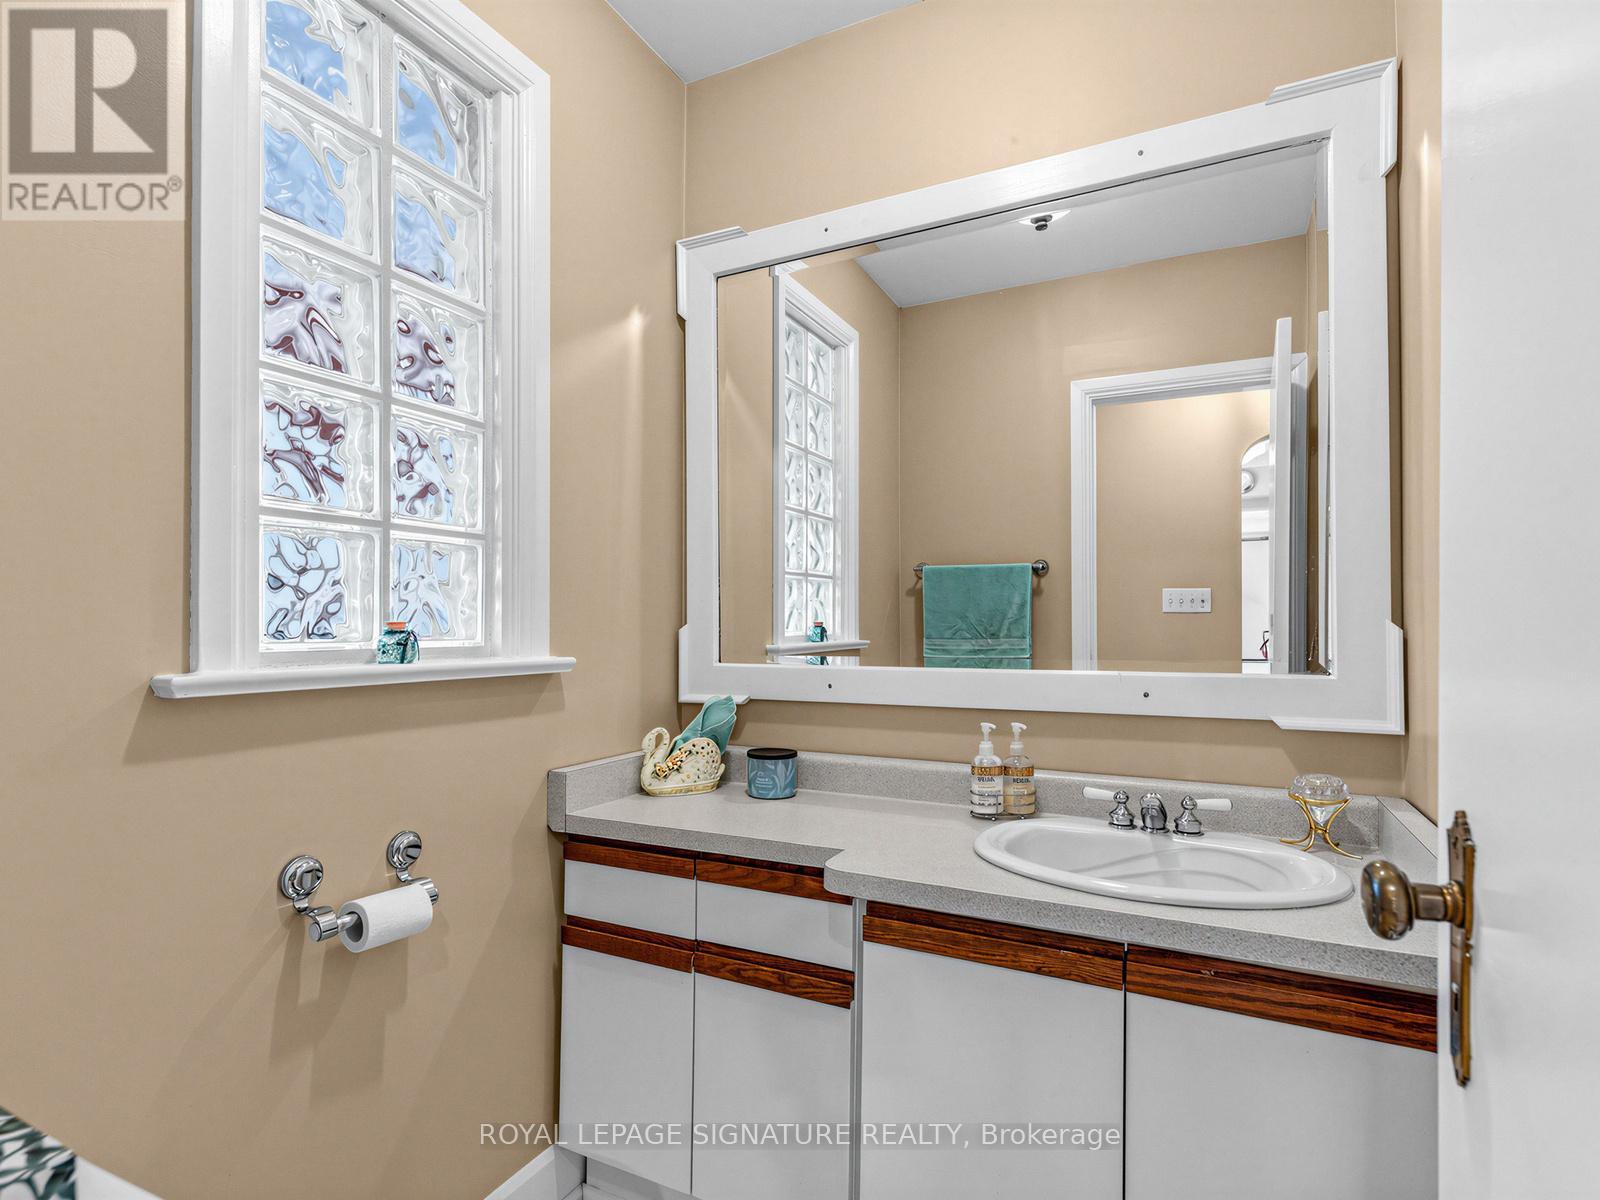
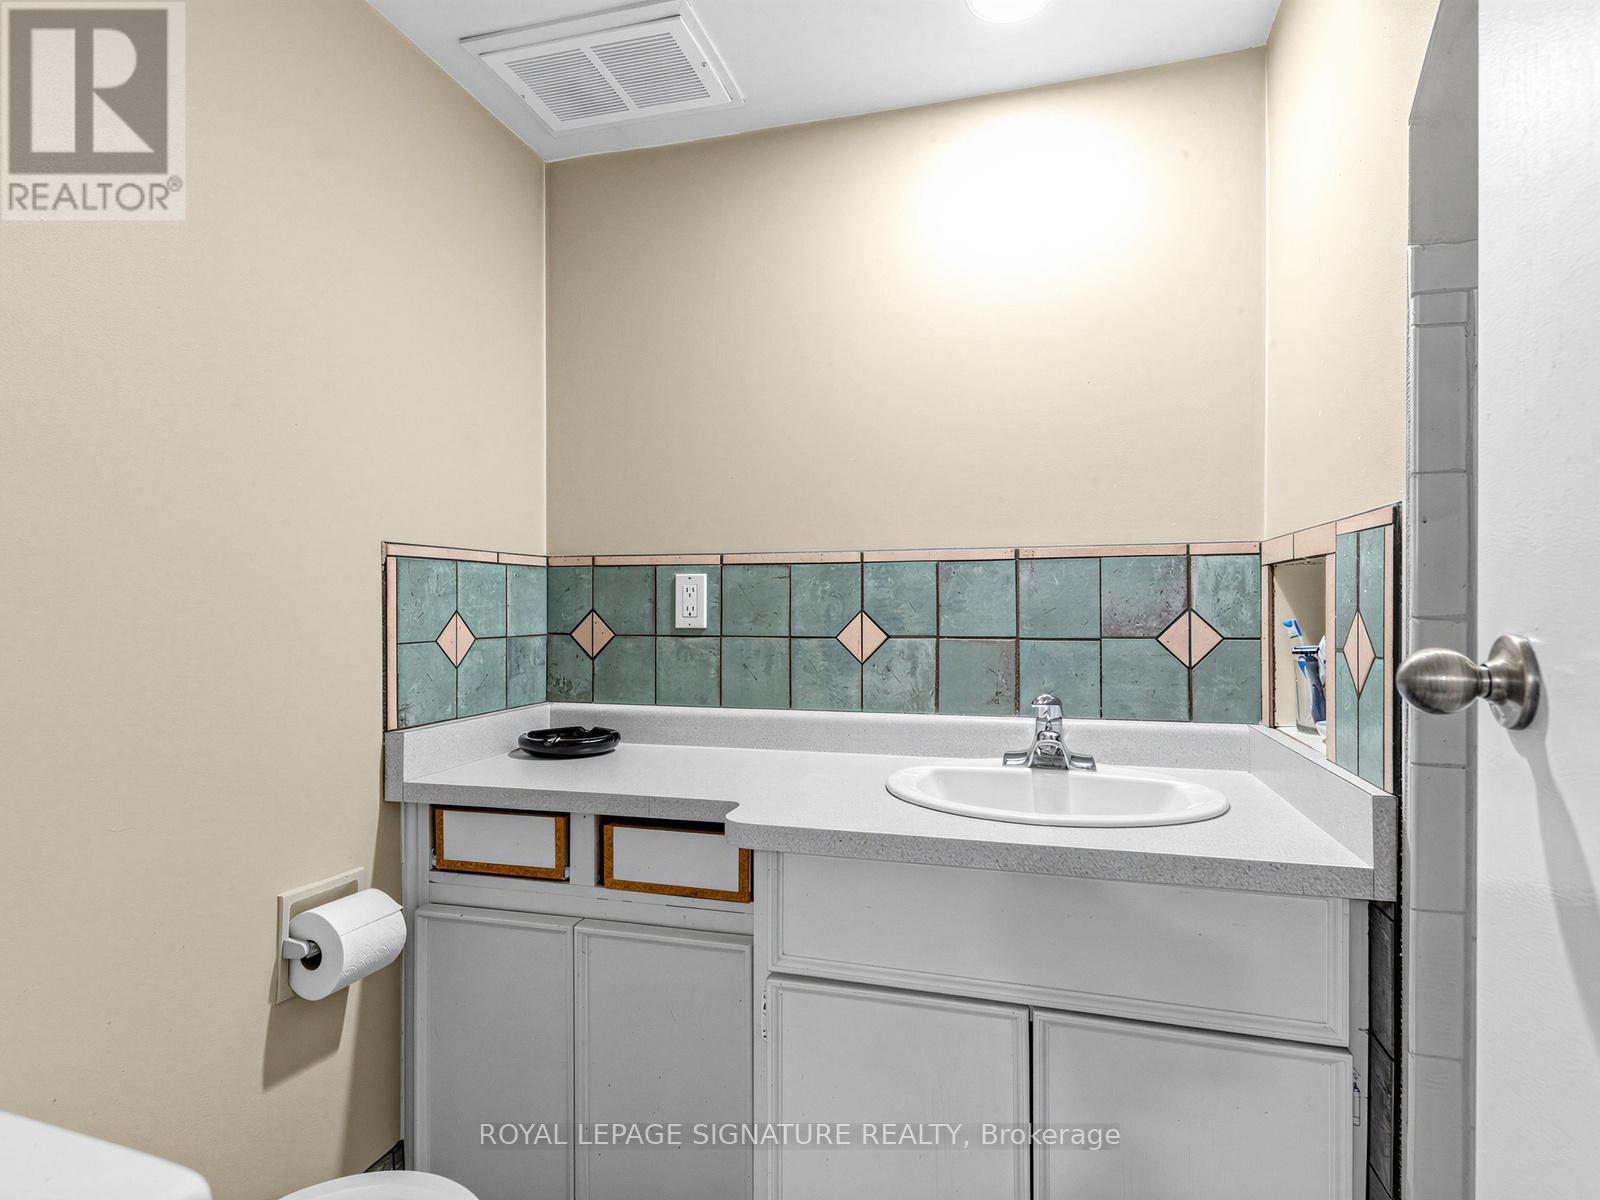
| Bathroom Total | 3 |
| Bedrooms Above Ground | 3 |
| Bedrooms Below Ground | 1 |
| Bedrooms Total | 4 |
| Amenities | Fireplace(s) |
| Appliances | Water Heater, Dishwasher, Dryer, Stove, Washer, Refrigerator |
| Basement Development | Finished |
| Basement Features | Apartment In Basement, Walk Out, Separate Entrance, Walk-up |
| Basement Type | N/a, N/a (finished), N/a, N/a |
| Construction Style Attachment | Detached |
| Cooling Type | Central Air Conditioning |
| Exterior Finish | Aluminum Siding, Wood |
| Fireplace Present | Yes |
| Flooring Type | Ceramic, Hardwood, Carpeted |
| Foundation Type | Block, Brick |
| Half Bath Total | 1 |
| Heating Fuel | Natural Gas |
| Heating Type | Forced Air |
| Stories Total | 2 |
| Size Interior | 1,500 - 2,000 Sqft |
| Type | House |
| Utility Water | Municipal Water |
Parking
| Detached Garage | |
| Garage |
Land
| Acreage | No |
| Land Amenities | Public Transit, Schools |
| Sewer | Sanitary Sewer |
| Size Depth | 478 Ft |
| Size Frontage | 100 Ft |
| Size Irregular | 100 X 478 Ft ; 97.45 In Rear 481.56 On West Side |
| Size Total Text | 100 X 478 Ft ; 97.45 In Rear 481.56 On West Side |
Rooms
| Level | Type | Length | Width | Dimensions |
|---|---|---|---|---|
| Basement | Kitchen | 2.45 m | 2.1 m | 2.45 m x 2.1 m |
| Basement | Recreational, Games Room | 6.55 m | 3.8 m | 6.55 m x 3.8 m |
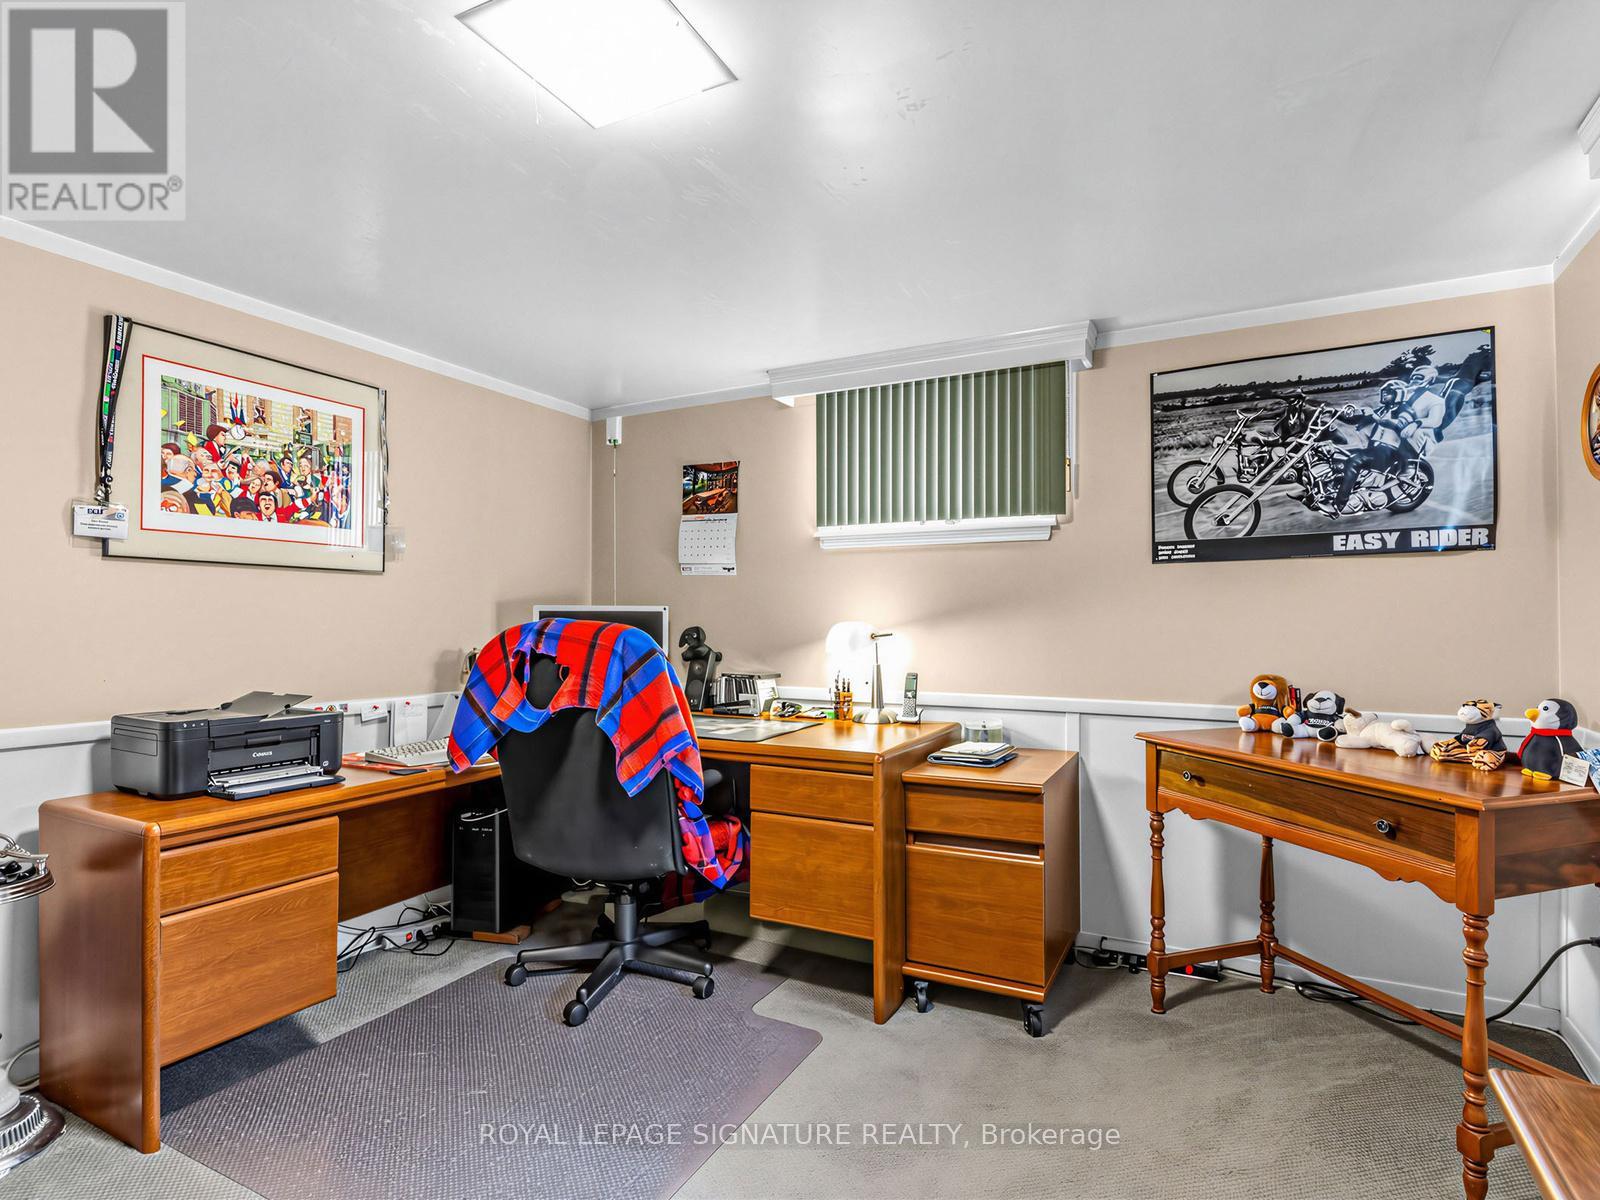
| Basement | Bedroom 4 | 3.5 m | 3.2 m | 3.5 m x 3.2 m |
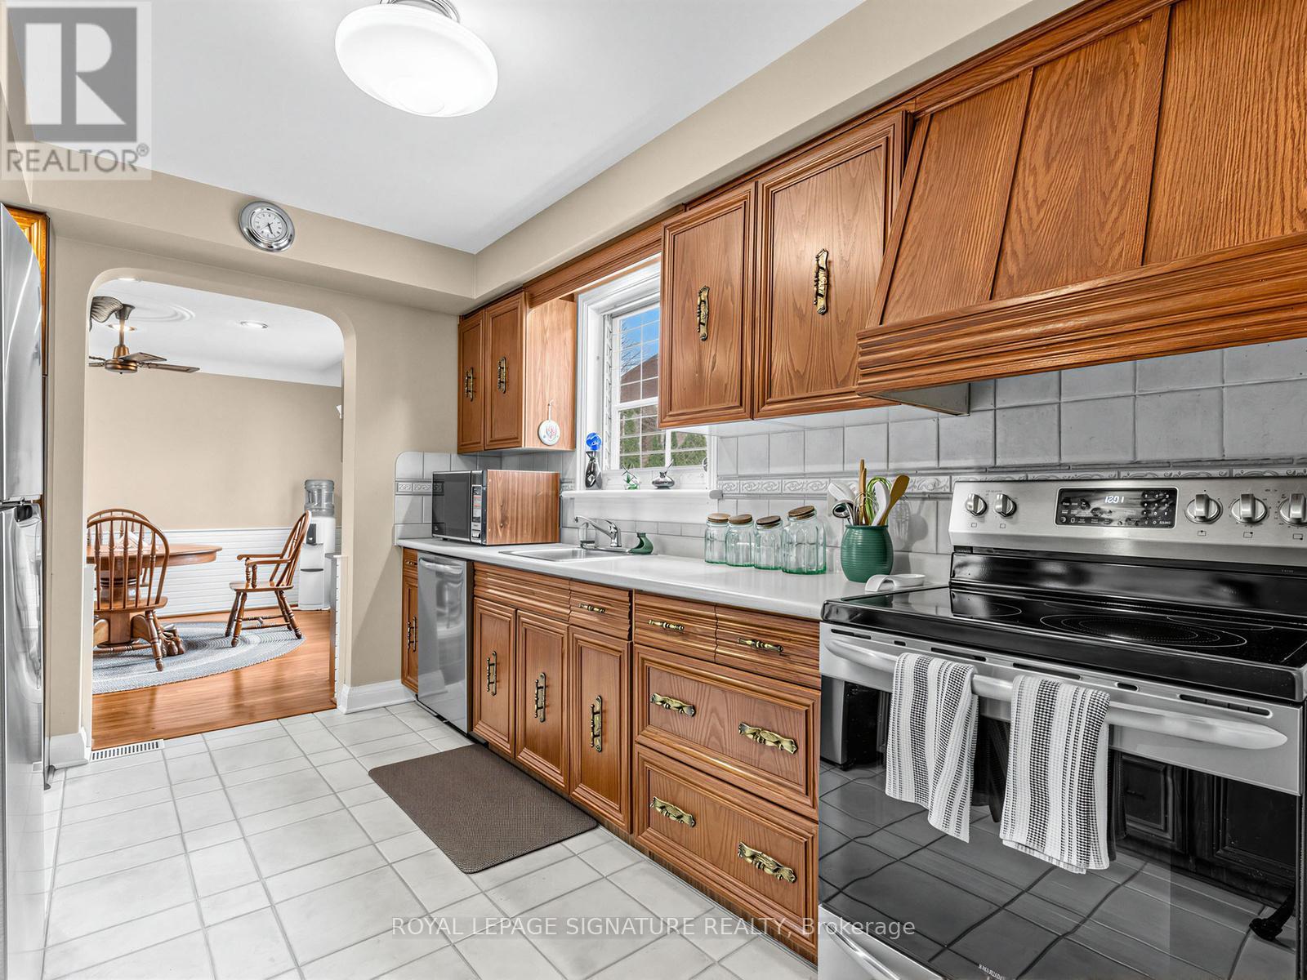
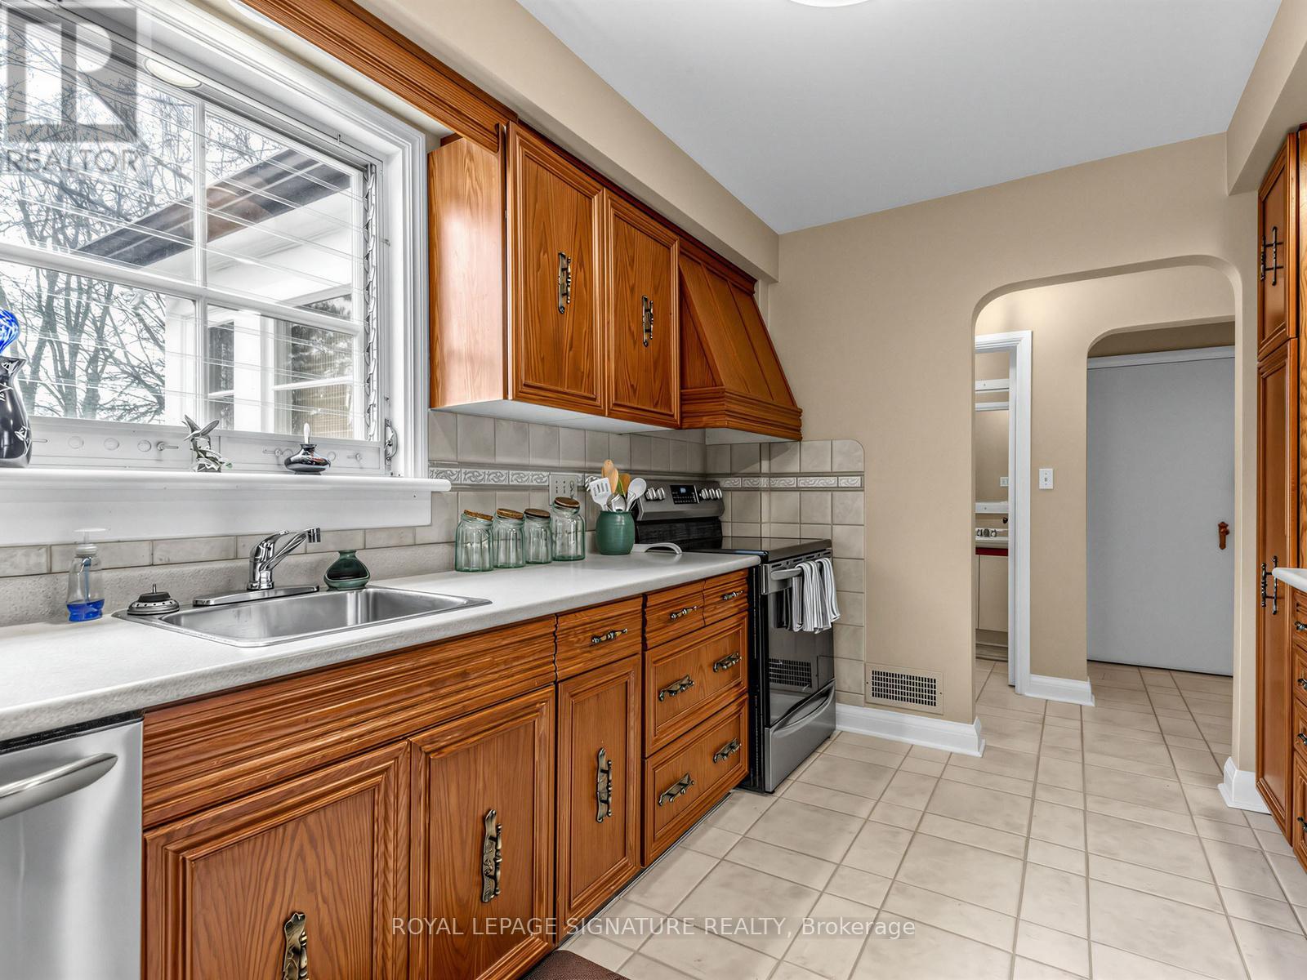
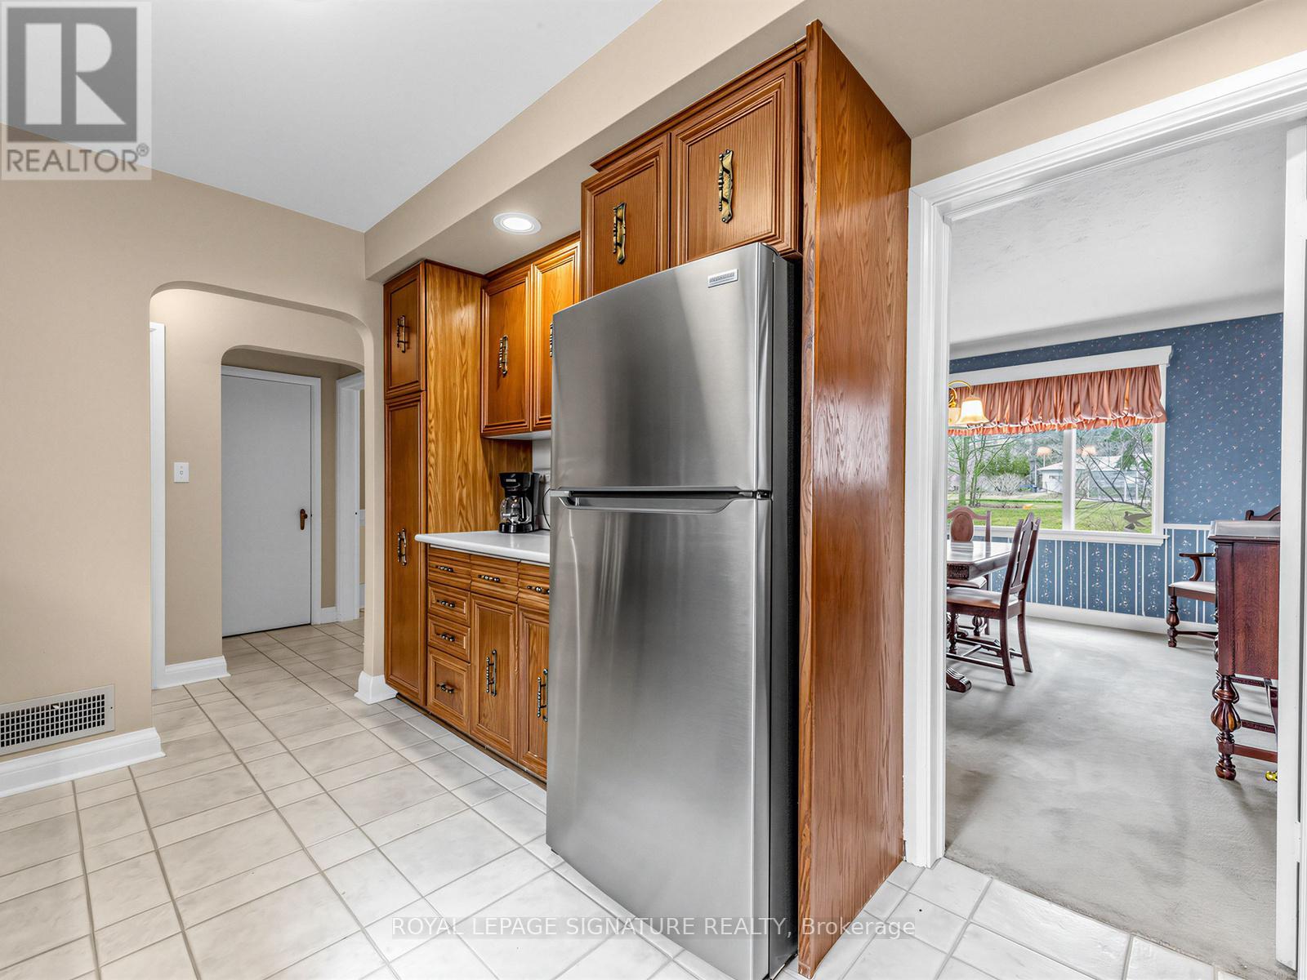
| Main Level | Kitchen | 3.65 m | 2.75 m | 3.65 m x 2.75 m |
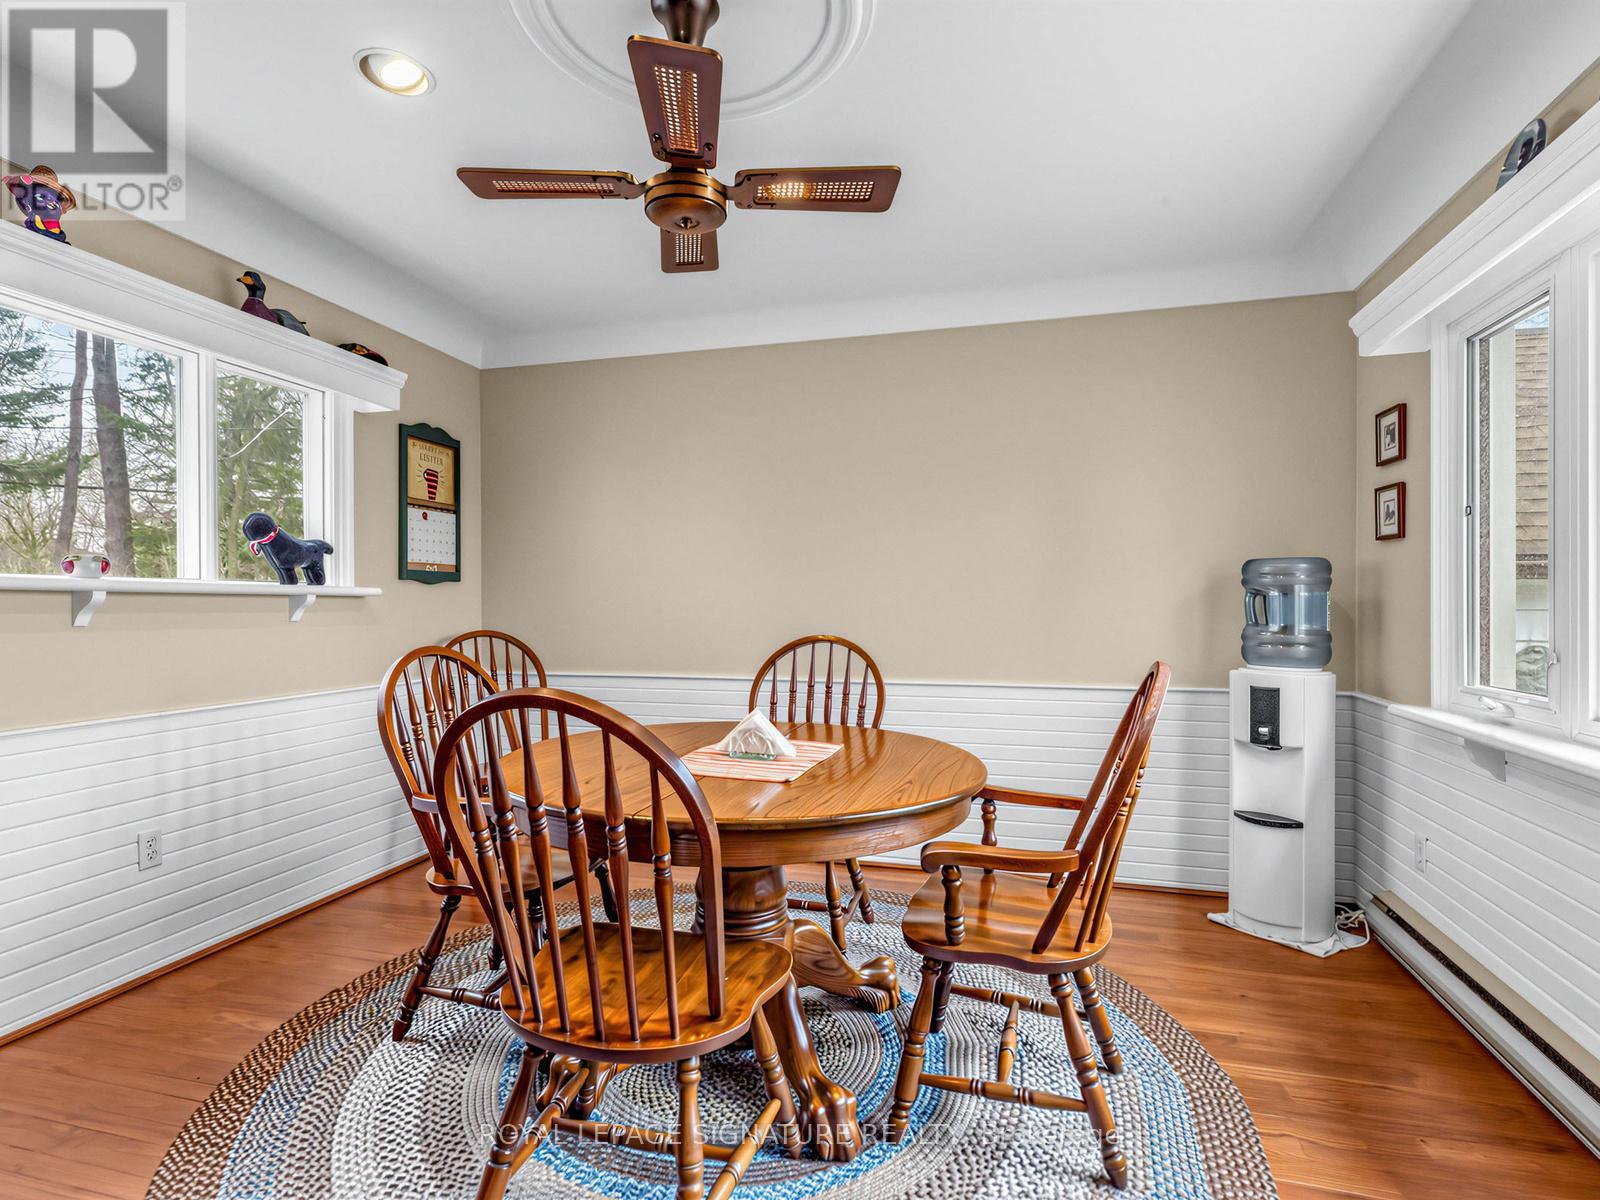
| Main Level | Eating Area | 3.65 m | 3.65 m | 3.65 m x 3.65 m |
| Main Level | Dining Room | 3.95 m | 3.65 m | 3.95 m x 3.65 m |
| Main Level | Living Room | 6.95 m | 3.95 m | 6.95 m x 3.95 m |
| Main Level | Sunroom | 5.5 m | 2.25 m | 5.5 m x 2.25 m |
| Upper Level | Primary Bedroom | 5.4 m | 3.8 m | 5.4 m x 3.8 m |
| Upper Level | Bedroom 2 | 5.6 m | 3.8 m | 5.6 m x 3.8 m |
| Upper Level | Bedroom 3 | 3.8 m | 2.75 m | 3.8 m x 2.75 m |
Contact Us
Contact us for more information

The trademarks REALTOR®, REALTORS®, and the REALTOR® logo are controlled by The Canadian Real Estate Association (CREA) and identify real estate professionals who are members of CREA. The trademarks MLS®, Multiple Listing Service® and the associated logos are owned by The Canadian Real Estate Association (CREA) and identify the quality of services provided by real estate professionals who are members of CREA. The trademark DDF® is owned by The Canadian Real Estate Association (CREA) and identifies CREA's Data Distribution Facility (DDF®)
April 22 2026 03:18:33
Toronto Regional Real Estate Board
Royal LePage Signature Realty