
1580 Lorne Street Kamloops, British Columbia V2C 1X6

$2,999,500
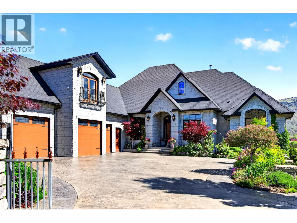
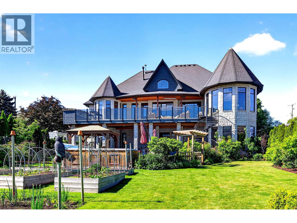
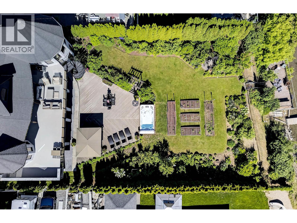
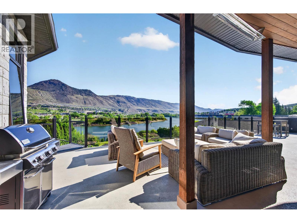
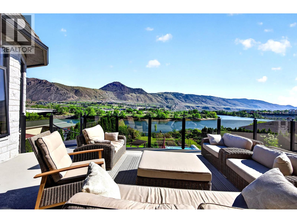
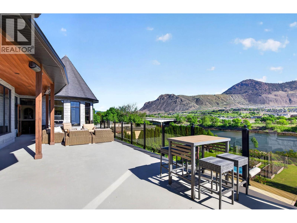
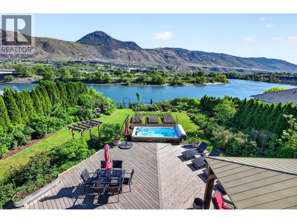
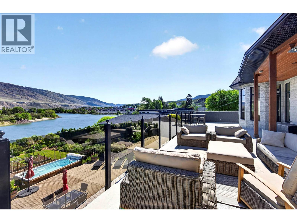
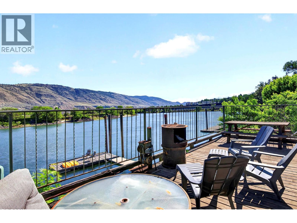
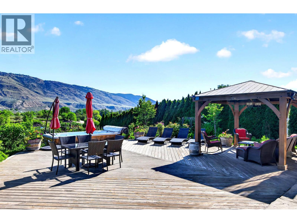
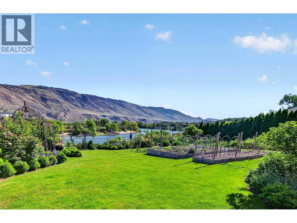
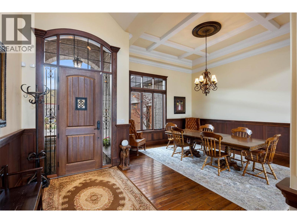
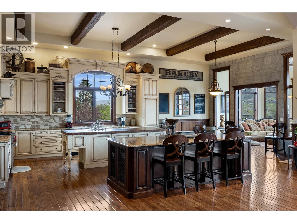
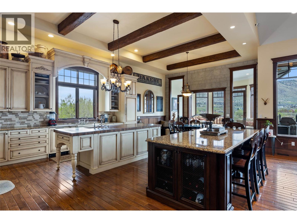
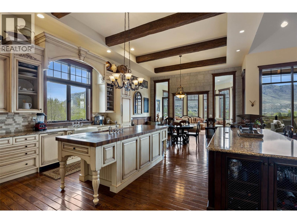
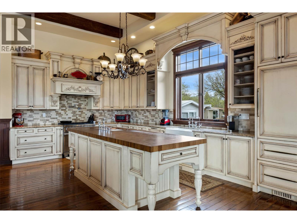
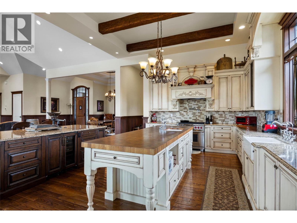
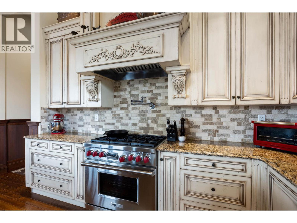
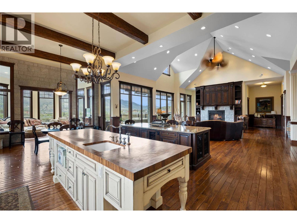
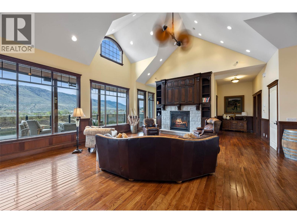
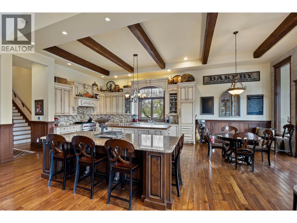
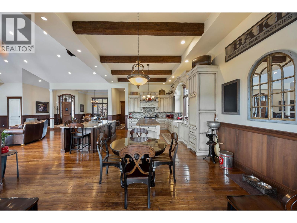
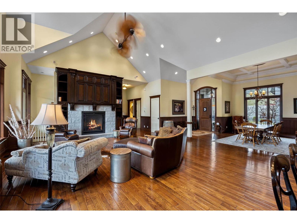
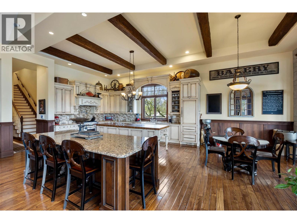
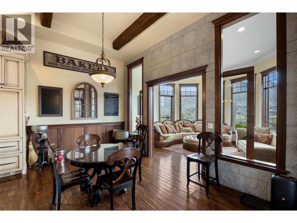
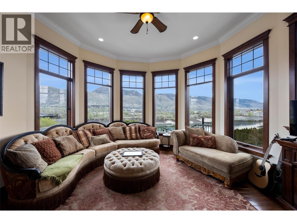
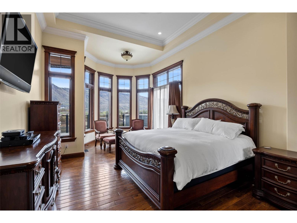
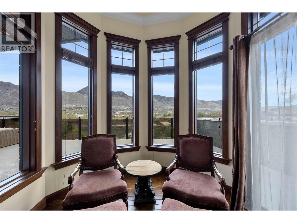
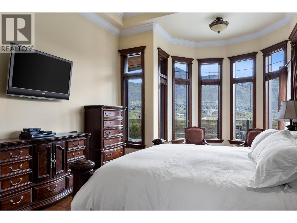
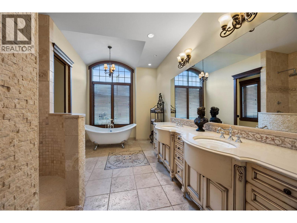
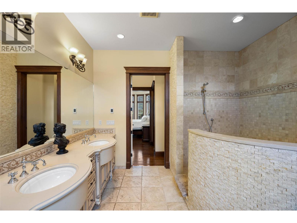
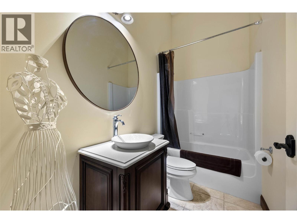
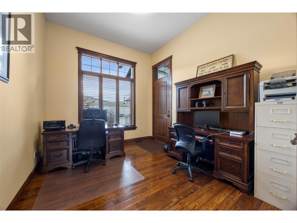
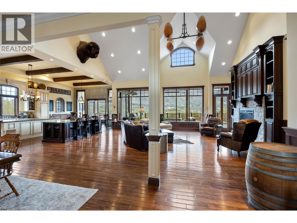
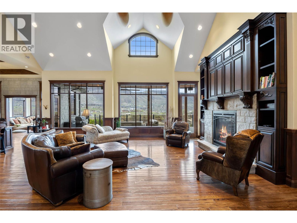
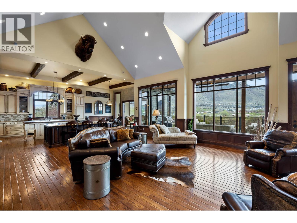
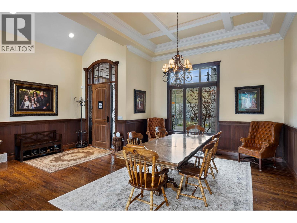
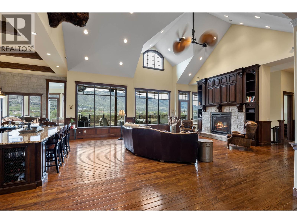
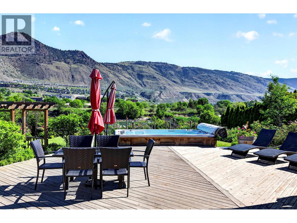
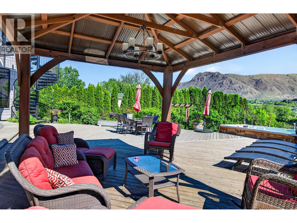
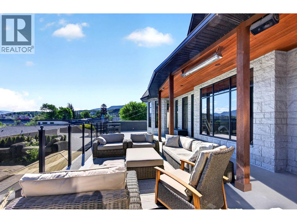
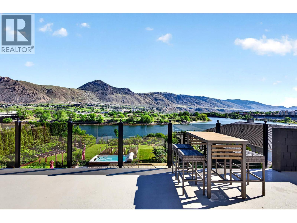
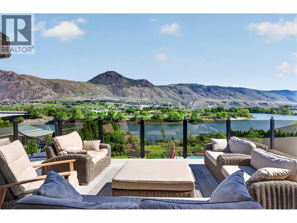
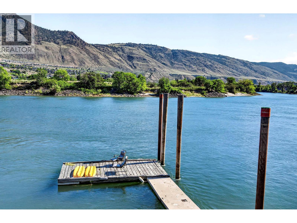
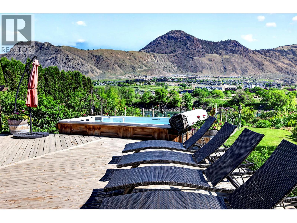
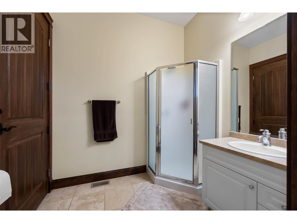
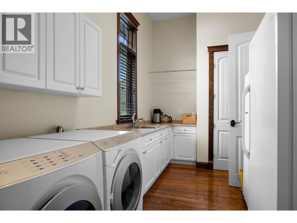
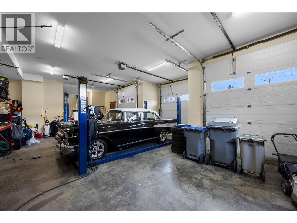
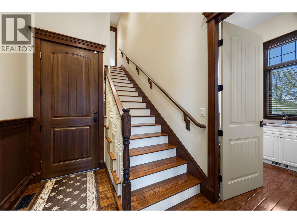
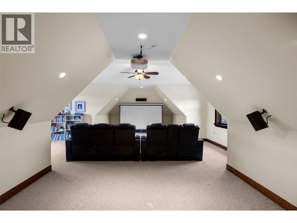
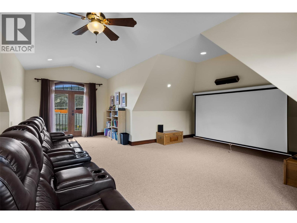
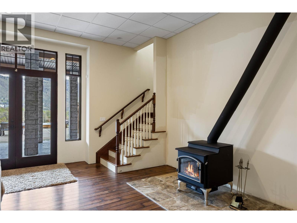
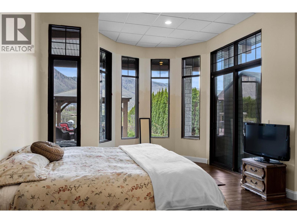
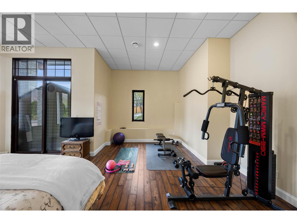
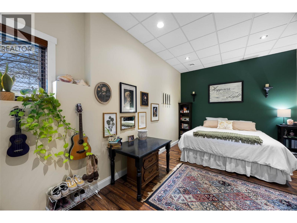
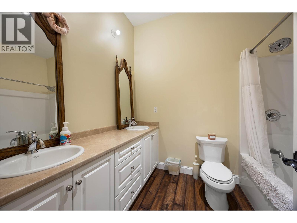
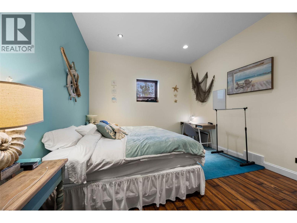
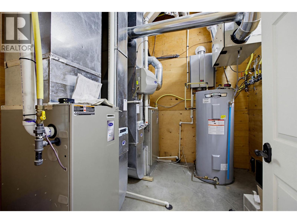
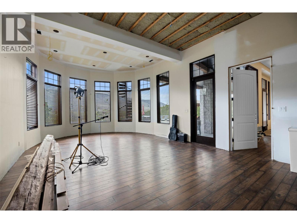
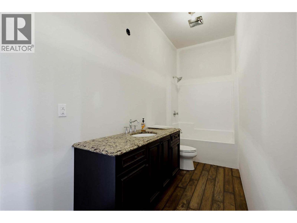
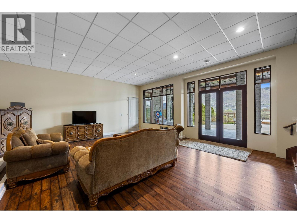
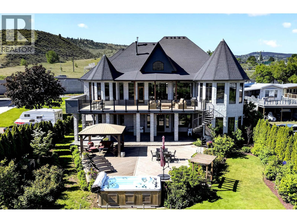
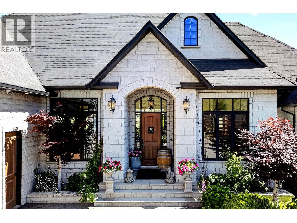
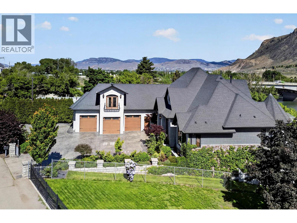
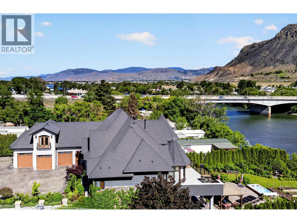
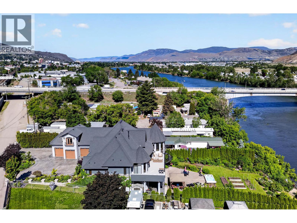
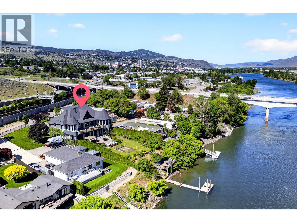
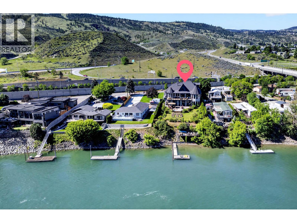
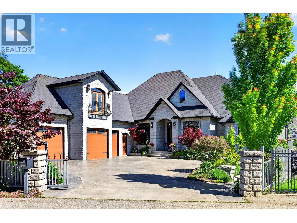
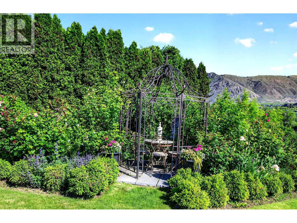
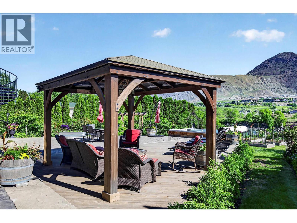
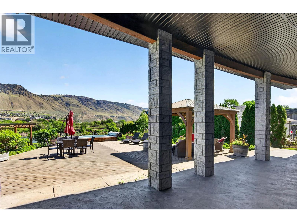
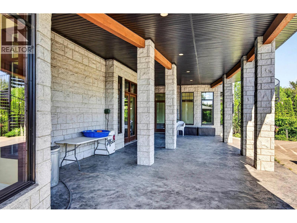
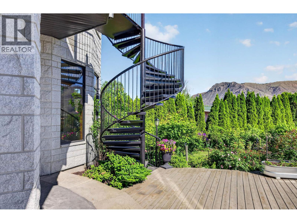
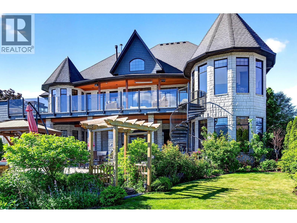
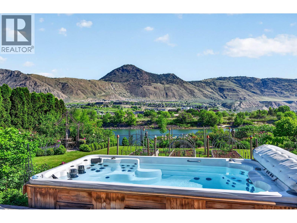
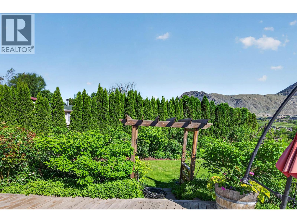
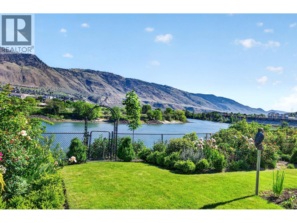
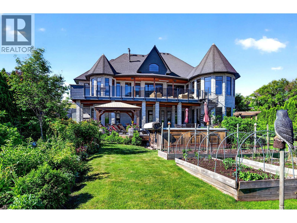
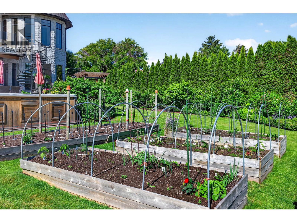
Grand riverfront offering on the Thompson! Beautifully appointed 7000 sq ft home with exceptional space for family and entertaining. Stunning chef’s kitchen with oversized islands and seamless indoor/outdoor dining. Expansive main floor features 20 ft ceilings, open concept layout, and wall of windows leading to a large upper deck overlooking the landscaped yard, riverside sitting area, and private dock. Offering 4 large bedrooms, office, and 6 bathrooms, with suite potential. Upper-level media/bonus room provides flexible living space. Lower level boasts 12ft ceilings, spacious living area, 3 bedrooms, 2 bathrooms, ample storage, and daylight walk-out basement access to the lower deck. Situated on nearly ½ acre with tranquil river and mountain views. Walking distance to the downtown core. This custom designed home was built in 2012 for the current owners. Oversized 3-car garage with bathroom and plenty of additional parking. Full feature sheet available. Exceptional lifestyle property. Call for your appointment to view. (id:63476)
Property Details
| MLS® Number | 10379425 |
| Property Type | Single Family |
| Neigbourhood | South Kamloops |
| Features | Balcony |
| Parking Space Total | 8 |
| Structure | Dock |
| View Type | River View, Mountain View |
| Water Front Type | Waterfront On River |
Building
| Bathroom Total | 6 |
| Bedrooms Total | 4 |
| Architectural Style | Other |
| Basement Type | Full |
| Constructed Date | 2012 |
| Construction Style Attachment | Detached |
| Cooling Type | Central Air Conditioning |
| Exterior Finish | Brick, Stucco |
| Fireplace Fuel | Gas |
| Fireplace Present | Yes |
| Fireplace Total | 2 |
| Fireplace Type | Unknown |
| Flooring Type | Mixed Flooring |
| Half Bath Total | 2 |
| Heating Type | Forced Air, See Remarks |
| Roof Material | Asphalt Shingle |
| Roof Style | Unknown |
| Stories Total | 3 |
| Size Interior | 7,100 Sqft |
| Type | House |
| Utility Water | Municipal Water |
Parking
| Additional Parking | |
| Attached Garage | 3 |
Land
| Acreage | No |
| Fence Type | Chain Link |
| Sewer | Municipal Sewage System |
| Size Irregular | 0.48 |
| Size Total | 0.48 Ac|under 1 Acre |
| Size Total Text | 0.48 Ac|under 1 Acre |
Rooms
| Level | Type | Length | Width | Dimensions |
|---|---|---|---|---|
| Second Level | Other | 32'2'' x 26'6'' | ||
| Lower Level | Storage | 10'0'' x 11'4'' | ||
| Lower Level | Storage | 23'0'' x 11'0'' | ||
| Lower Level | Full Bathroom | 5'0'' x 16'0'' | ||
| Lower Level | Other | 16'7'' x 30'0'' | ||
| Lower Level | 5pc Bathroom | 7'2'' x 9'0'' | ||
| Lower Level | Bedroom | 15'10'' x 12'8'' | ||
| Lower Level | Bedroom | 11'3'' x 18'8'' | ||
| Lower Level | Bedroom | 25'0'' x 19'3'' | ||
| Lower Level | Living Room | 23'10'' x 28'3'' | ||
| Main Level | 2pc Bathroom | 6'10'' x 5'5'' | ||
| Main Level | 3pc Bathroom | 6'2'' x 7'11'' | ||
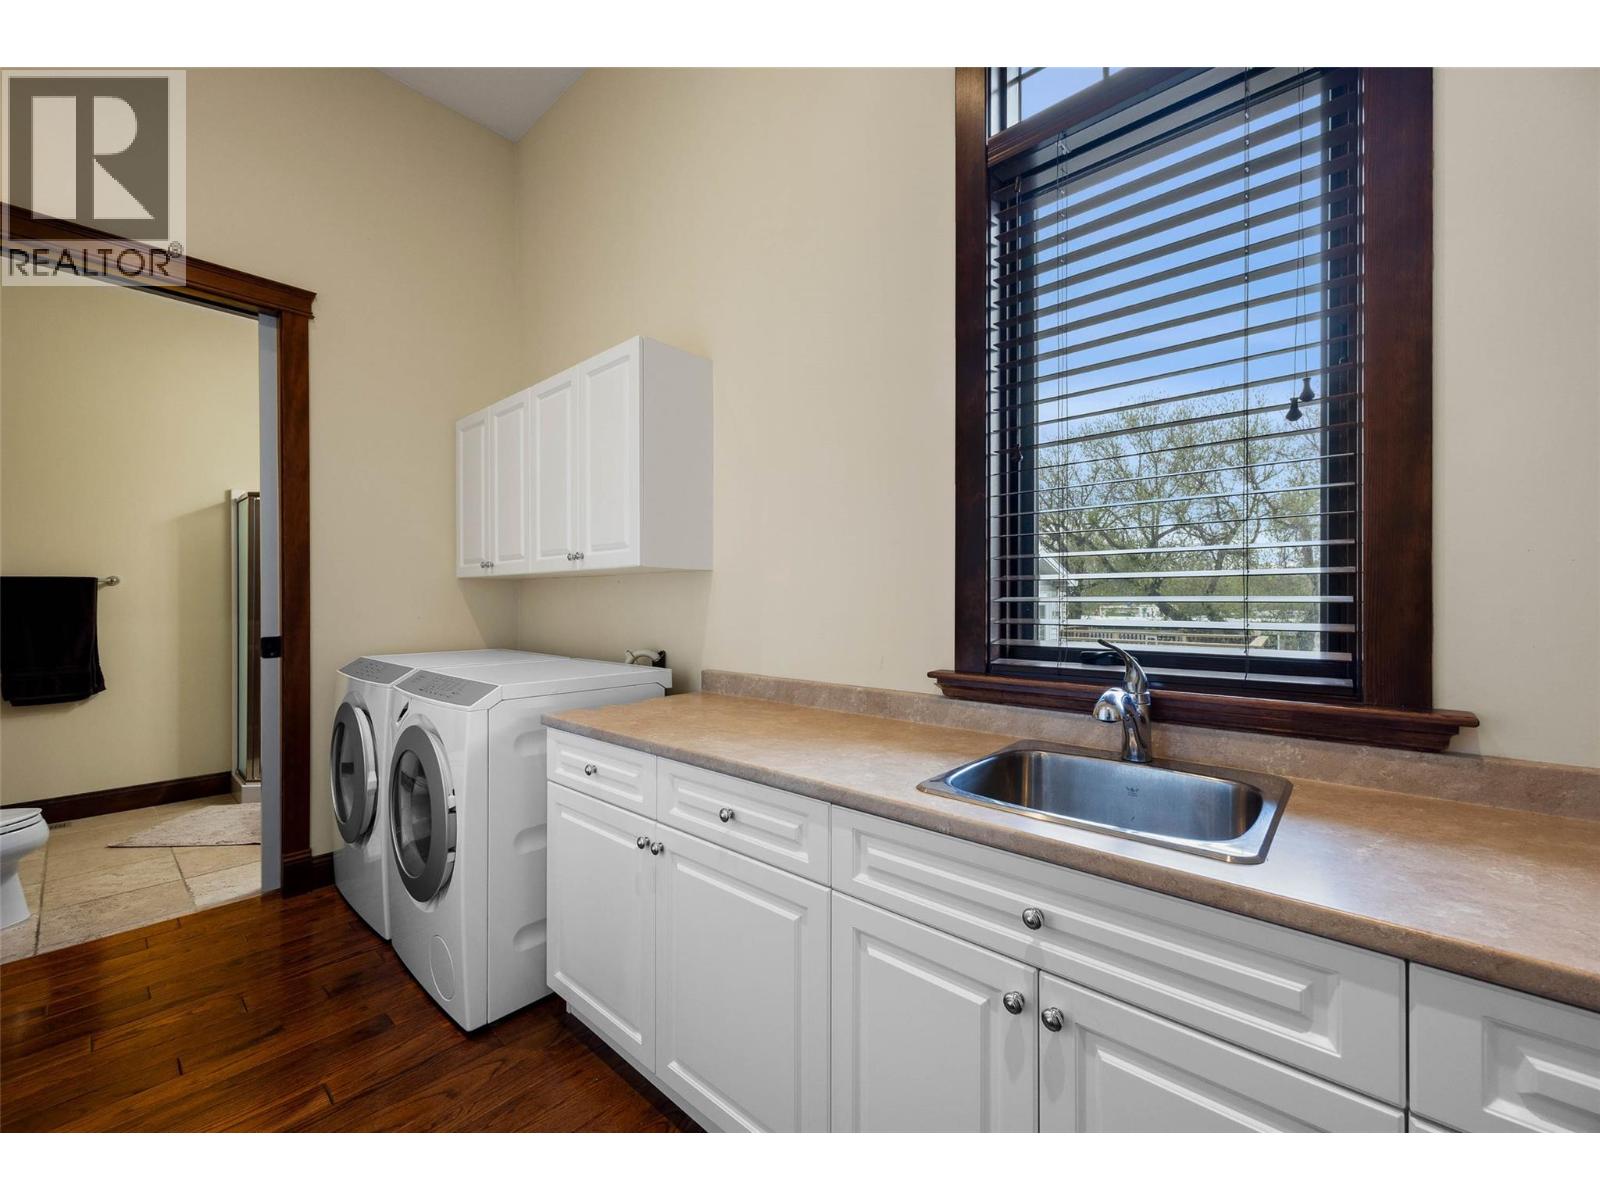
| Main Level | Laundry Room | 8'9'' x 15'2'' | ||
| Main Level | Full Bathroom | 9'8'' x 5'0'' | ||
| Main Level | Office | 17'2'' x 11'3'' | ||
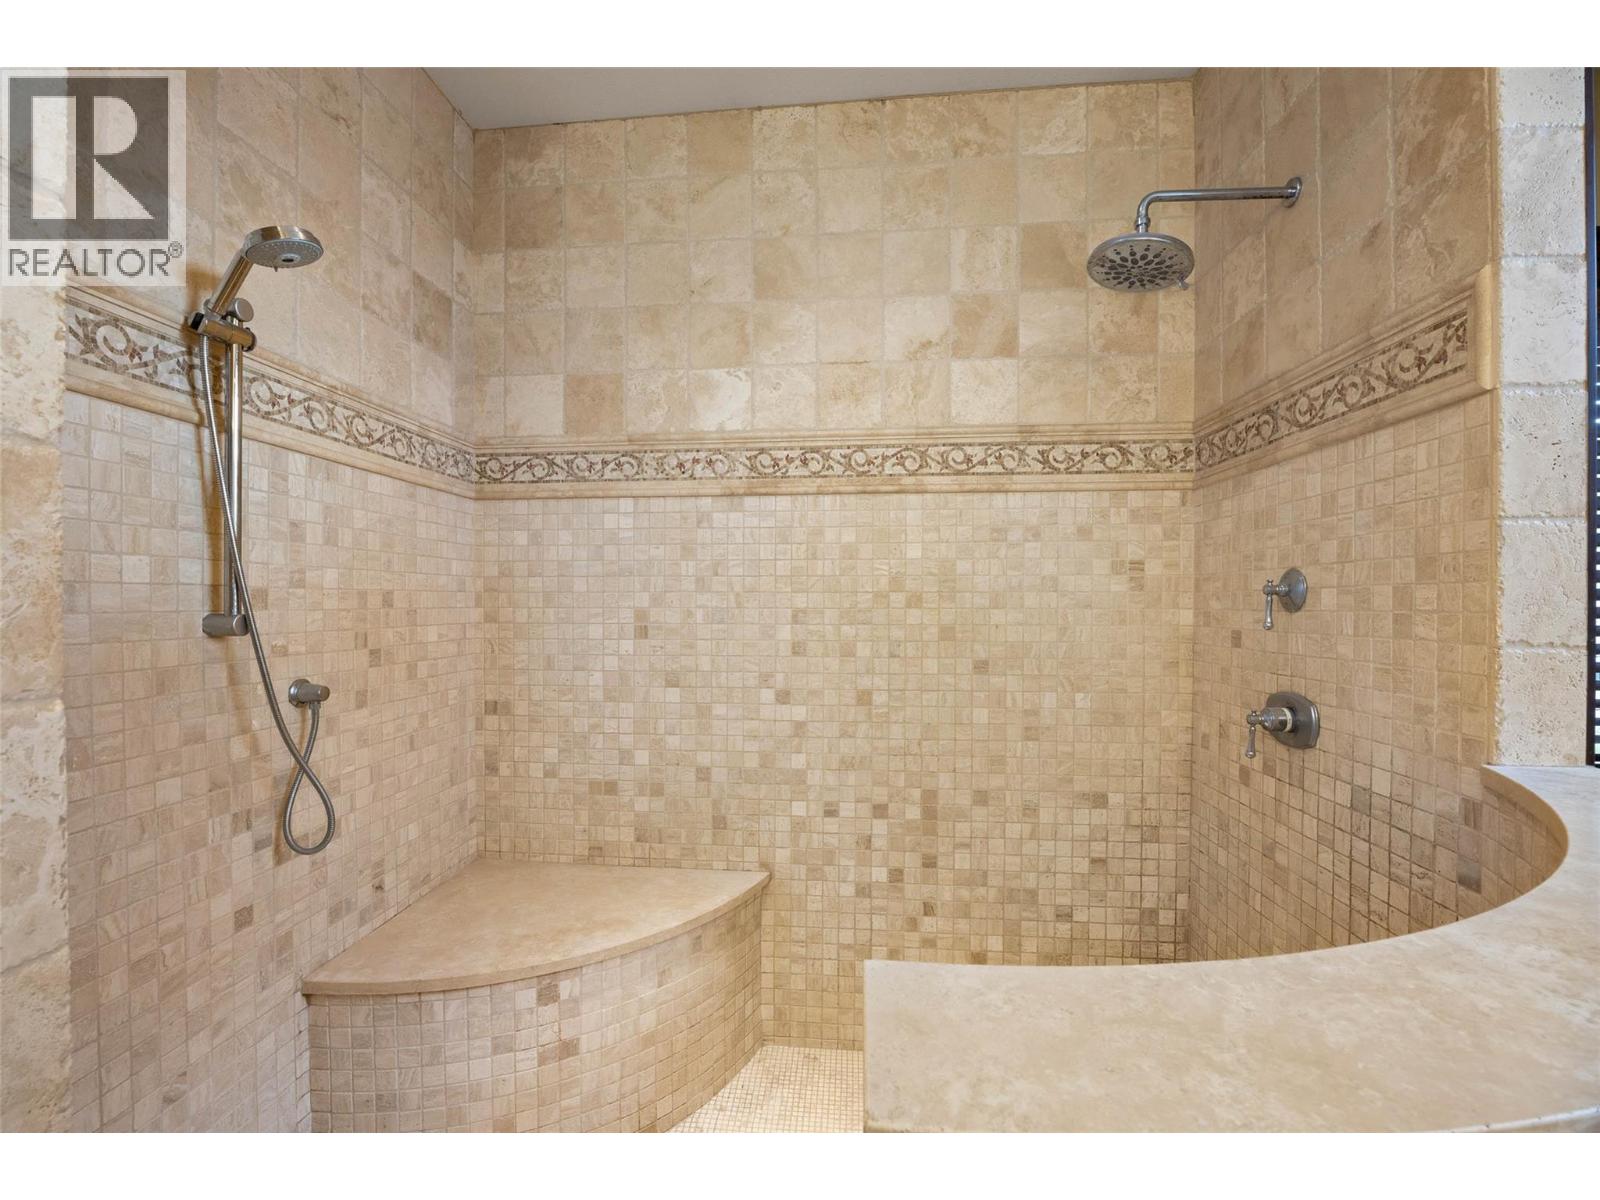
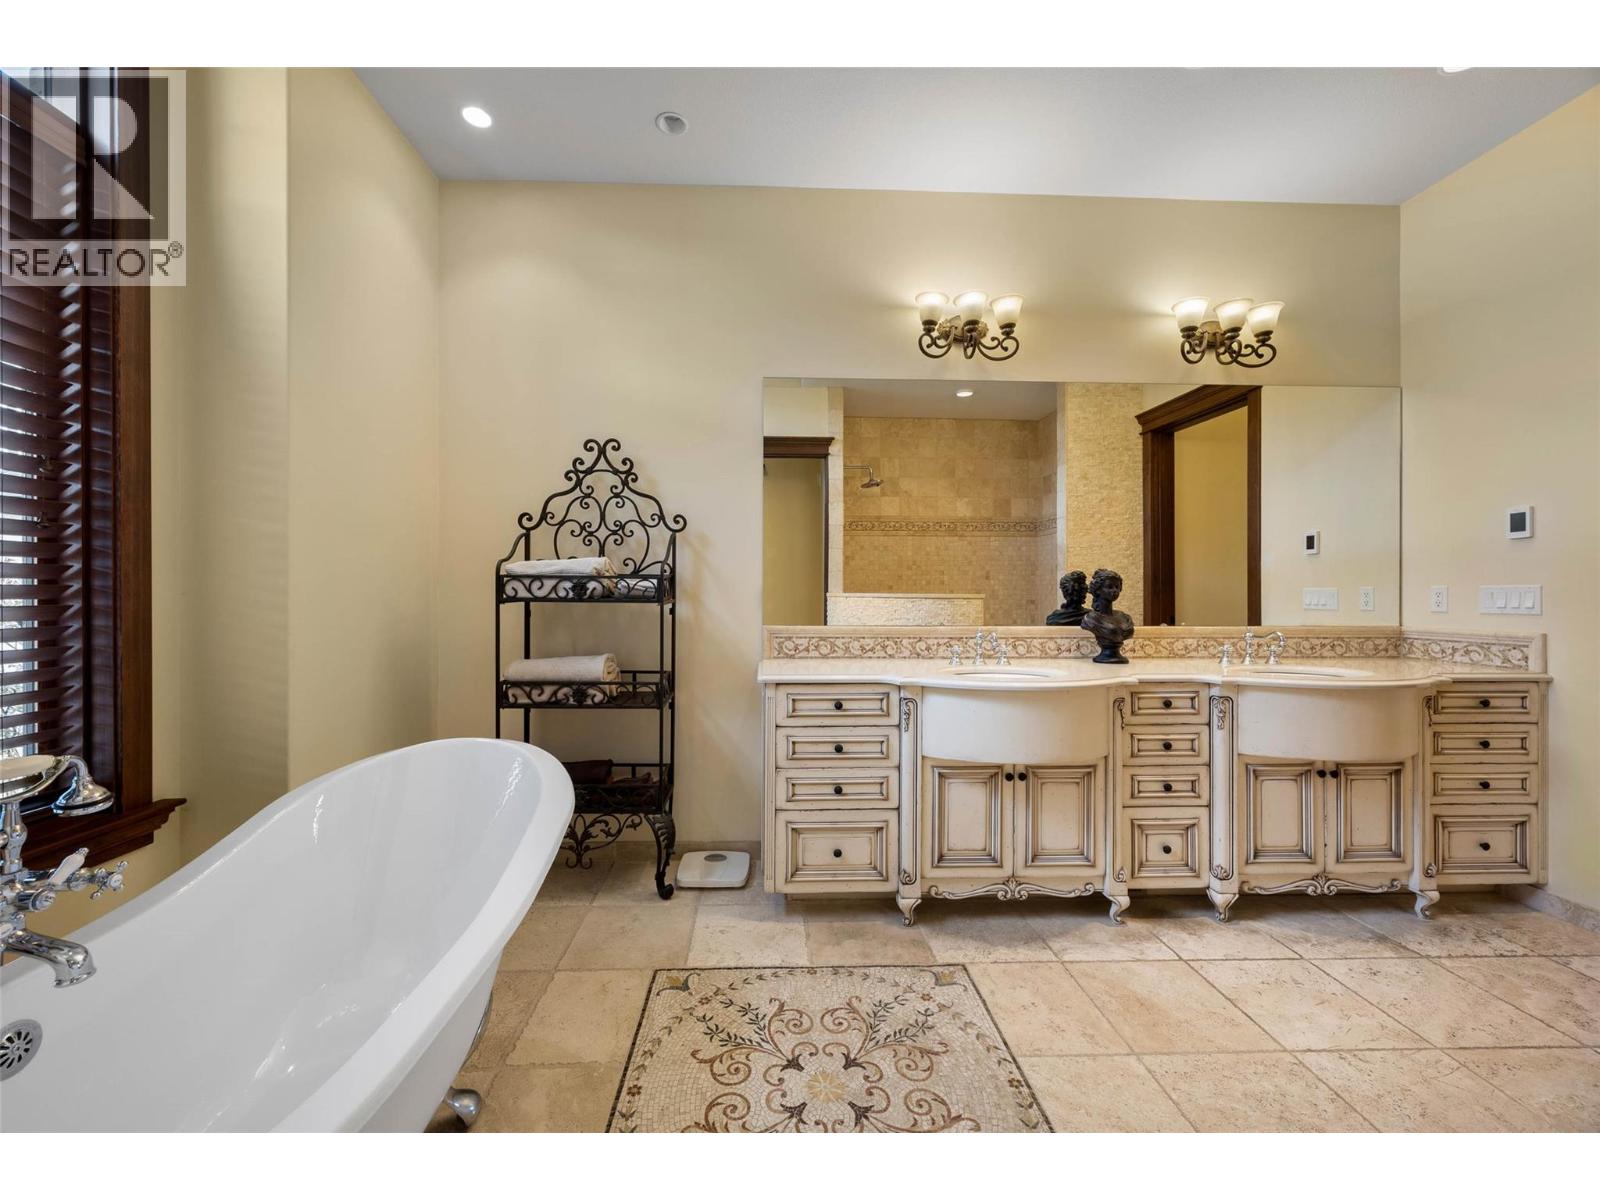
| Main Level | 6pc Ensuite Bath | 15'7'' x 12'4'' | ||
| Main Level | Primary Bedroom | 21'10'' x 13'5'' | ||
| Main Level | Great Room | 31'10'' x 20'10'' | ||
| Main Level | Other | 14'10'' x 16'7'' | ||
| Main Level | Dining Room | 16'7'' x 10'9'' | ||
| Main Level | Dining Room | 18'0'' x 14'10'' | ||
| Main Level | Kitchen | 17'9'' x 20' |
Contact Us
Contact us for more information

The trademarks REALTOR®, REALTORS®, and the REALTOR® logo are controlled by The Canadian Real Estate Association (CREA) and identify real estate professionals who are members of CREA. The trademarks MLS®, Multiple Listing Service® and the associated logos are owned by The Canadian Real Estate Association (CREA) and identify the quality of services provided by real estate professionals who are members of CREA. The trademark DDF® is owned by The Canadian Real Estate Association (CREA) and identifies CREA's Data Distribution Facility (DDF®)
June 02 2026 07:51:55
Association of Interior REALTORS®
RE/MAX Kamloops