
15010 & 15020 Tamarack Drive Coldstream, British Columbia V1B 2E1

$8,750,000
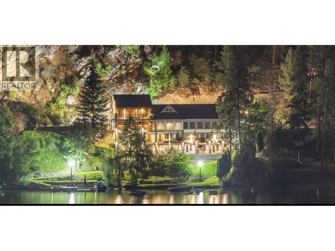
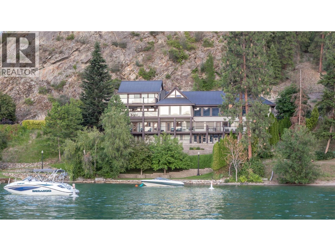
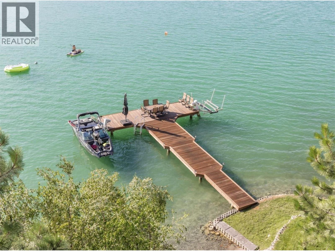
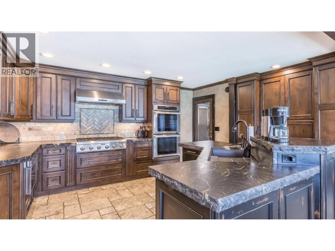
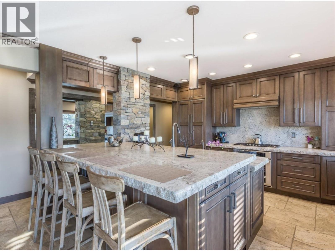
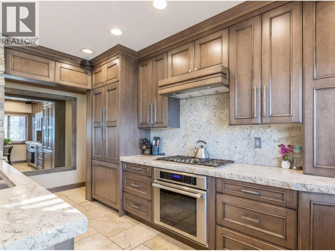
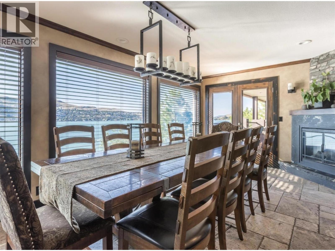
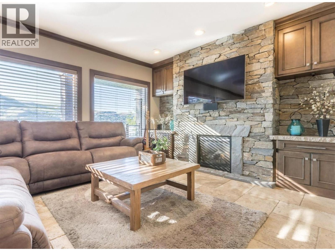
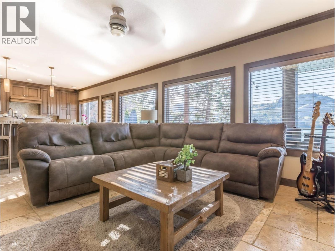
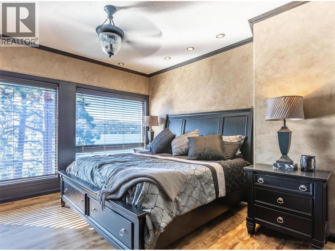
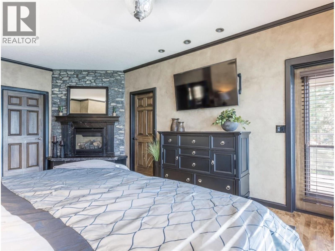
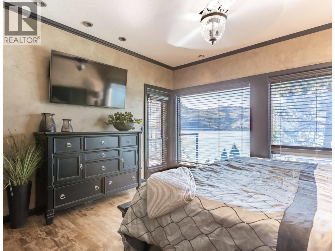
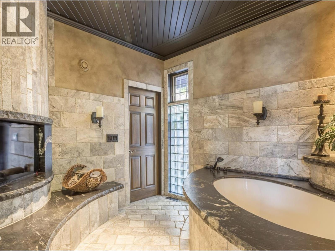
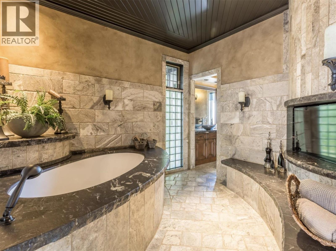
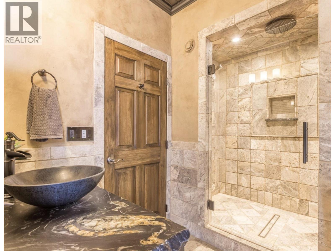
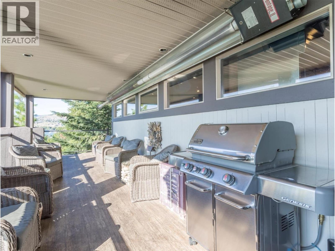
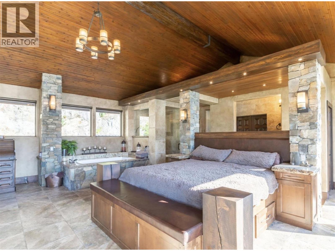
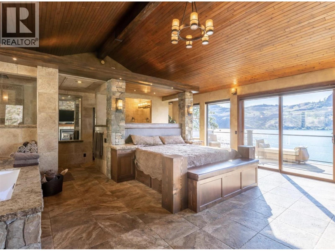
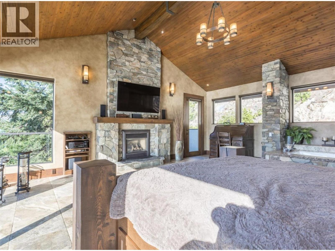

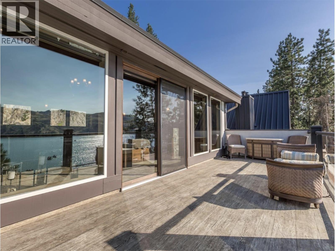
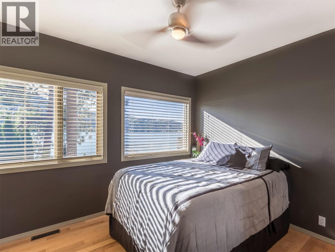
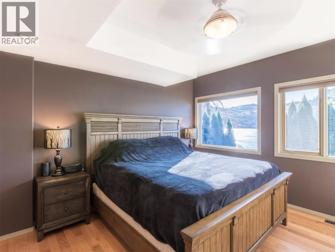
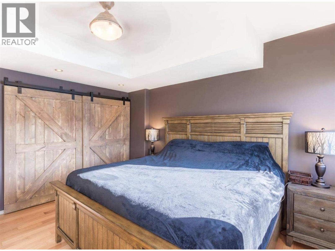
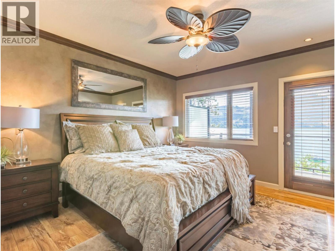
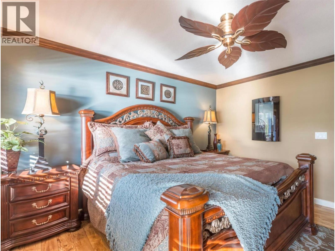
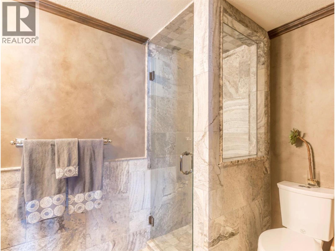
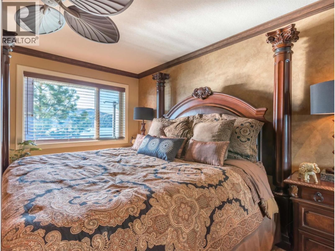
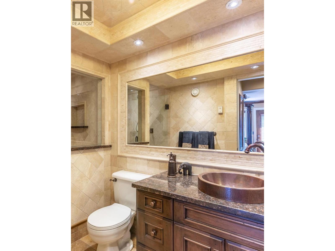
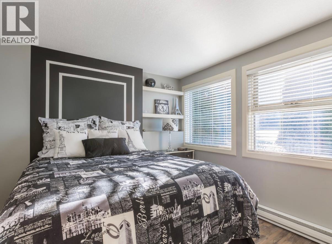
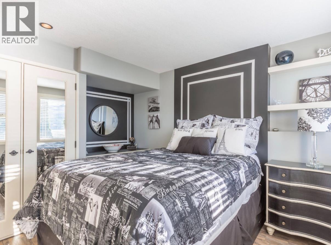
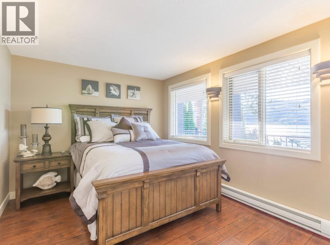
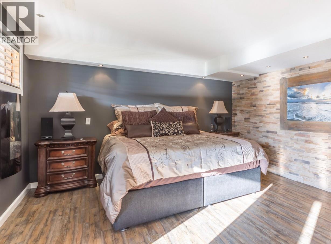
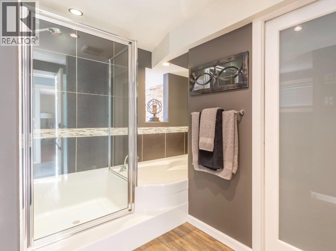
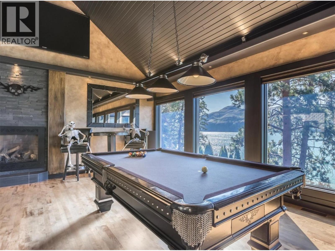
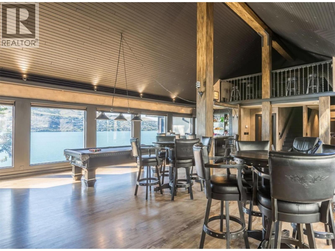
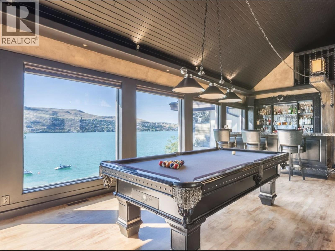
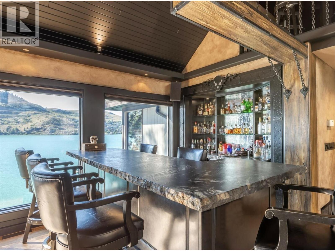
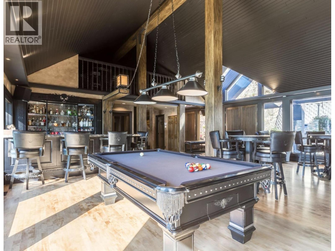
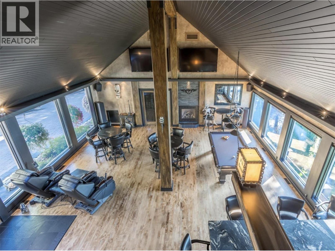
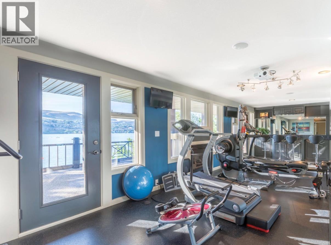
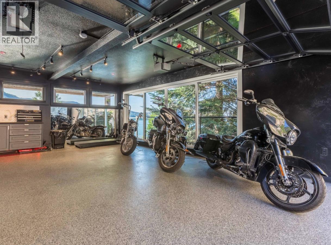
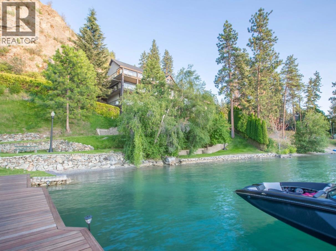
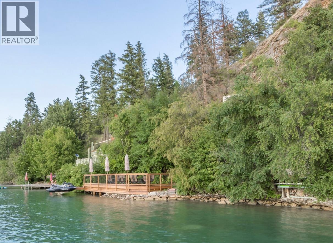
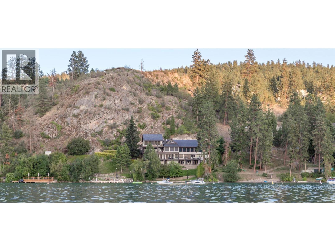
World-renowned Peter Frank Tofin architecturally designed lakeshore estate on Kalamalka Lake. The ultimate lakeshore family estate, corporate retreat center or luxurious BnB! Quality craftsmanship throughout, built on 2.5 acres w/245 ft of private beach. This magnificent private estate offers a spacious open plan and an awe-inspiring 180 degree view. Architectural features include cathedral ceilings, 3-pane argon filled ultraviolet windows, cherrywood bullnose staircases and Canadian Maple hardwood floors. 10 bedrooms (potential for 2 more), 9 baths and 6 fireplaces including a stratified 2 bdrm suite. 25 minutes from Kelowna International Airport, minutes to world class golf at Predator Ridge Golf Resort, 3 kms south of the city of Vernon and backs onto 3300-acre Kalamalka Provincial Park. ABSOLUTELY STUNNING PROPERTY - for when only THE BEST will do! (id:63476)
Property Details
| MLS® Number | 10378896 |
| Property Type | Single Family |
| Neigbourhood | Mun of Coldstream |
| Amenities Near By | Schools, Shopping |
| Community Features | Rural Setting |
| Features | Private Setting, Treed, Irregular Lot Size, Sloping, Central Island, Jacuzzi Bath-tub, Three Balconies |
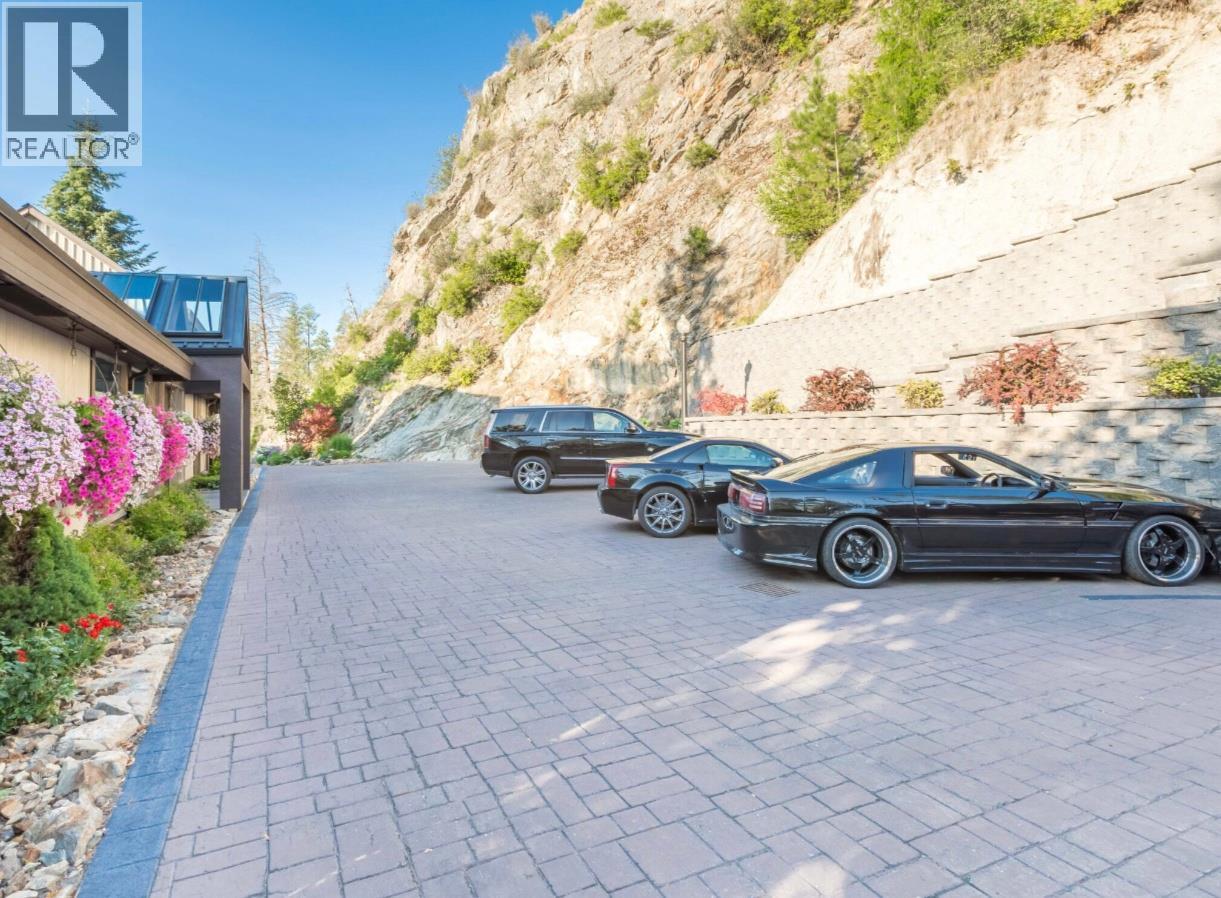
| Parking Space Total | 12 |
| View Type | City View, Lake View, Mountain View, Valley View, View (panoramic) |
| Water Front Type | Waterfront On Lake |
Building
| Bathroom Total | 9 |
| Bedrooms Total | 10 |
| Architectural Style | Multi-level |
| Basement Type | Full |
| Constructed Date | 1995 |
| Construction Style Attachment | Detached |
| Construction Style Split Level | Other |
| Cooling Type | Central Air Conditioning |
| Exterior Finish | Stucco |
| Fire Protection | Security System, Smoke Detector Only |
| Fireplace Present | Yes |
| Fireplace Type | Insert |
| Flooring Type | Carpeted, Hardwood, Tile |
| Half Bath Total | 1 |
| Heating Type | In Floor Heating, Forced Air, See Remarks |
| Roof Material | Metal |
| Roof Style | Unknown |
| Stories Total | 4 |
| Size Interior | 16,524 Sqft |
| Type | House |
| Utility Water | Municipal Water |
Parking
| Additional Parking | |
| Attached Garage | 2 |
Land
| Acreage | Yes |
| Land Amenities | Schools, Shopping |
| Landscape Features | Sloping, Underground Sprinkler |
| Sewer | Municipal Sewage System |
| Size Frontage | 248 Ft |
| Size Irregular | 2.61 |
| Size Total | 2.61 Ac|1 - 5 Acres |
| Size Total Text | 2.61 Ac|1 - 5 Acres |
Rooms
| Level | Type | Length | Width | Dimensions |
|---|---|---|---|---|
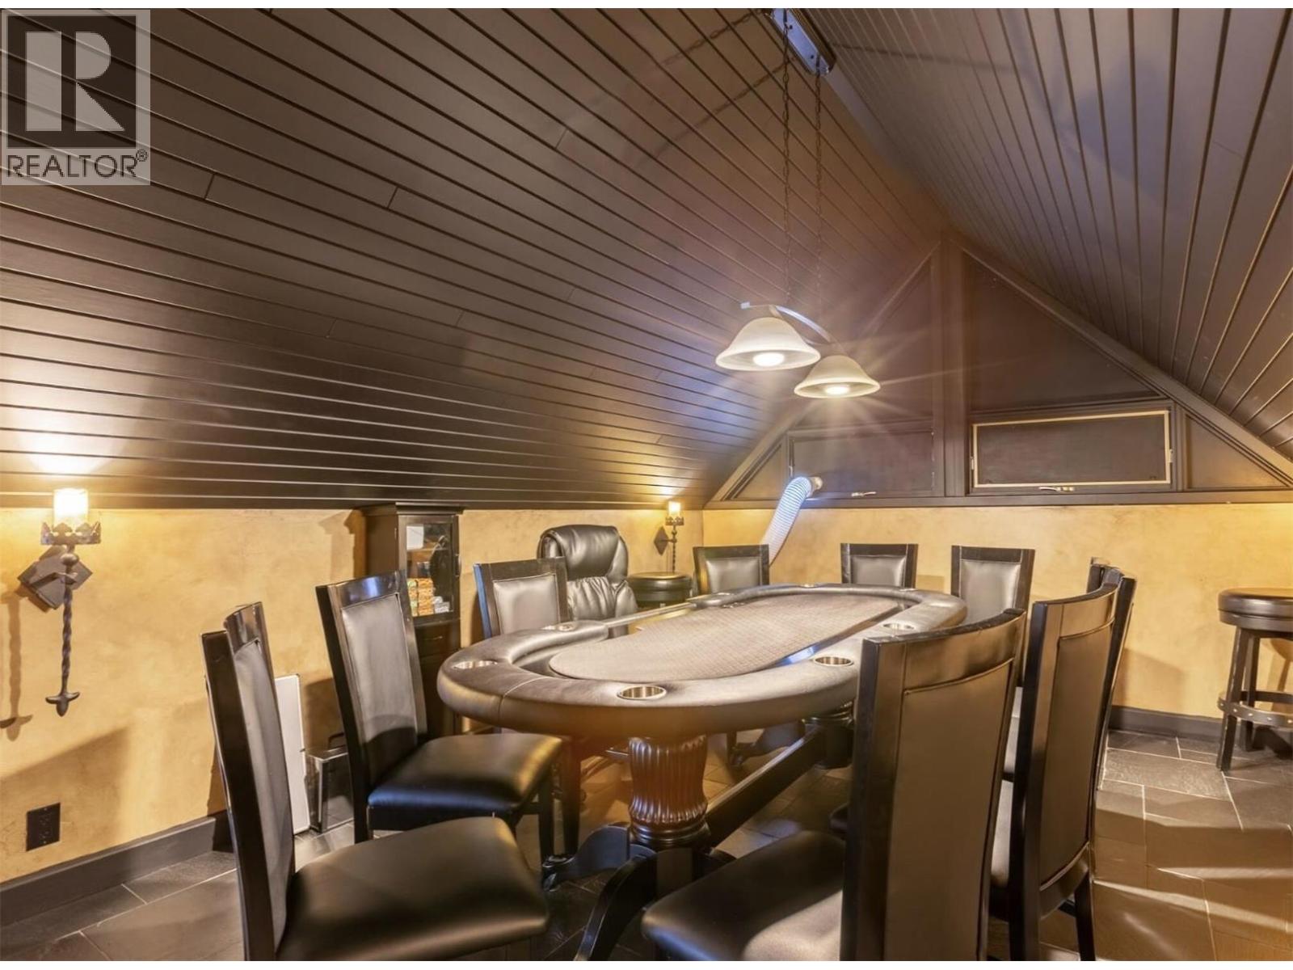
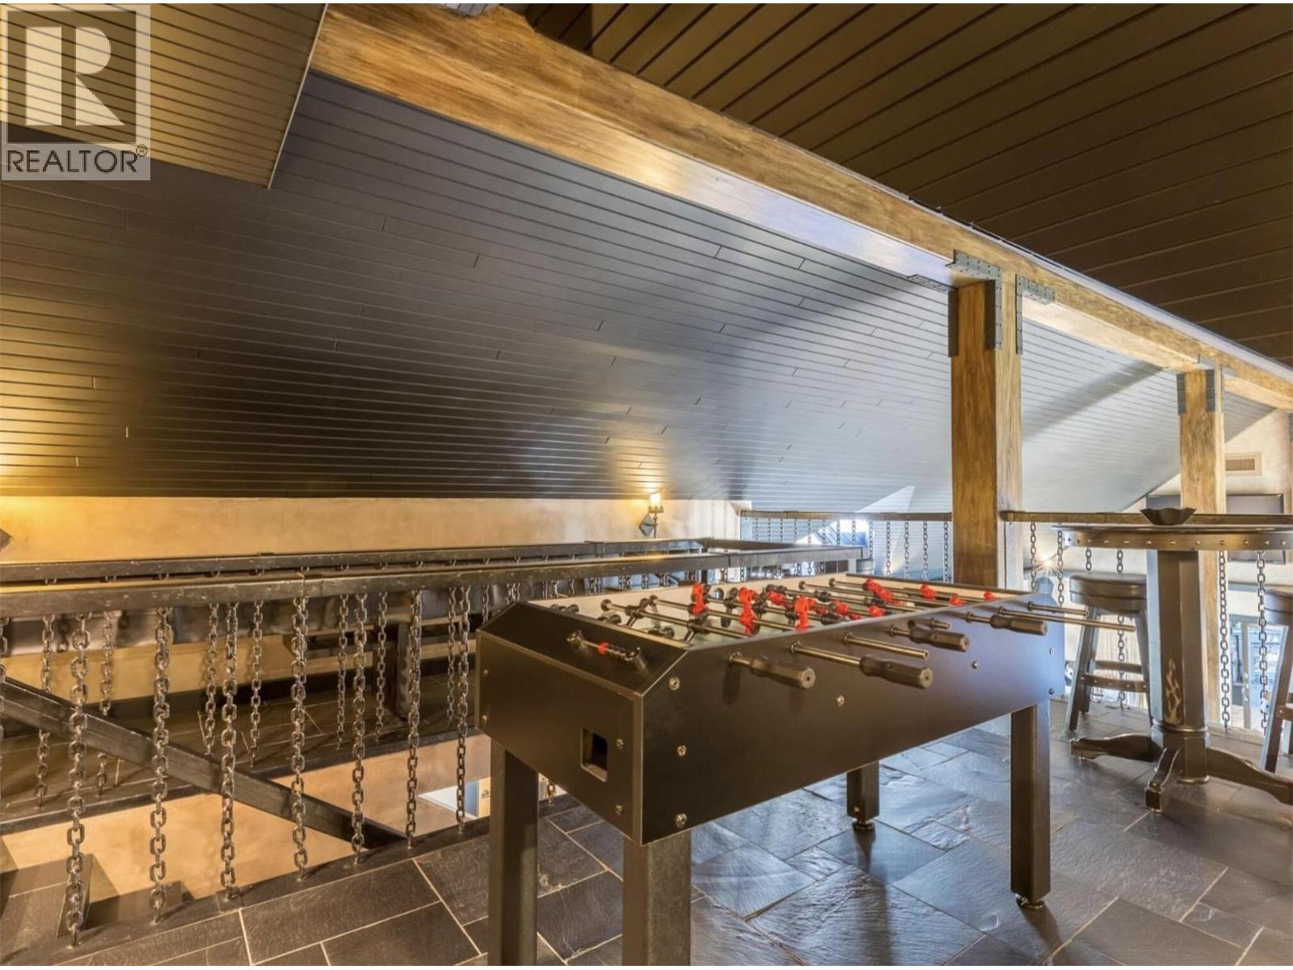
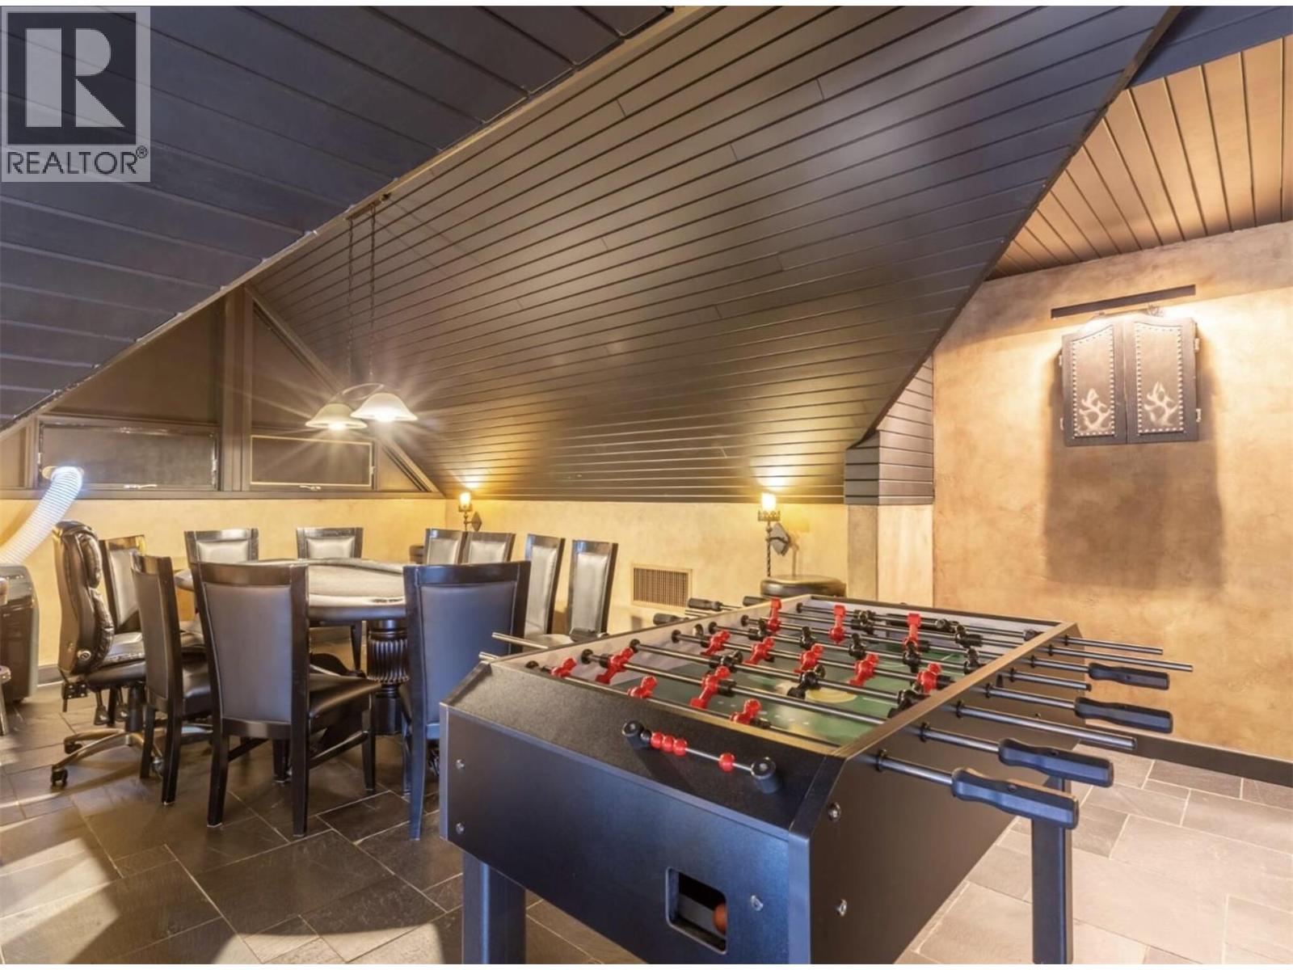
| Second Level | Games Room | 11'10'' x 28'0'' | ||
| Second Level | 4pc Ensuite Bath | Measurements not available | ||
| Second Level | Primary Bedroom | 17'10'' x 22'11'' | ||
| Third Level | 3pc Ensuite Bath | Measurements not available | ||
| Third Level | Bedroom | 12'11'' x 13'2'' | ||
| Third Level | 3pc Bathroom | Measurements not available | ||
| Third Level | 3pc Bathroom | Measurements not available | ||
| Third Level | Bedroom | 11'8'' x 13'2'' | ||
| Third Level | Bedroom | 11'11'' x 13'2'' | ||
| Third Level | Laundry Room | 14'5'' x 5'0'' | ||
| Third Level | Laundry Room | 26'0'' x 5'4'' | ||
| Third Level | Laundry Room | 7'7'' x 6'9'' | ||
| Third Level | 4pc Bathroom | Measurements not available | ||
| Third Level | Bedroom | 11'11'' x 13'2'' | ||
| Third Level | Bedroom | 11'11'' x 13'2'' | ||
| Third Level | Kitchen | 13'2'' x 12'10'' | ||
| Third Level | Media | 19'5'' x 13'2'' | ||
| Basement | 4pc Ensuite Bath | Measurements not available | ||
| Basement | Bedroom | 15'5'' x 13'0'' | ||
| Basement | Bedroom | 15'9'' x 9'8'' | ||
| Basement | 3pc Ensuite Bath | Measurements not available | ||
| Basement | Bedroom | 11'2'' x 12'7'' | ||
| Main Level | Den | 5'2'' x 9'11'' | ||
| Main Level | 2pc Bathroom | Measurements not available | ||
| Main Level | Dining Room | 20'10'' x 10'6'' | ||
| Main Level | Kitchen | 14'3'' x 12'6'' | ||
| Main Level | Living Room | 28'10'' x 26'11'' | ||
| Main Level | 6pc Ensuite Bath | Measurements not available | ||
| Main Level | Bedroom | 13'4'' x 19'6'' |
Contact Us
Contact us for more information

The trademarks REALTOR®, REALTORS®, and the REALTOR® logo are controlled by The Canadian Real Estate Association (CREA) and identify real estate professionals who are members of CREA. The trademarks MLS®, Multiple Listing Service® and the associated logos are owned by The Canadian Real Estate Association (CREA) and identify the quality of services provided by real estate professionals who are members of CREA. The trademark DDF® is owned by The Canadian Real Estate Association (CREA) and identifies CREA's Data Distribution Facility (DDF®)
April 15 2026 12:00:43
Association of Interior REALTORS®
Coldwell Banker Executives Realty