
12 Highgate Court Riverview, New Brunswick E1B 5T7

$879,900
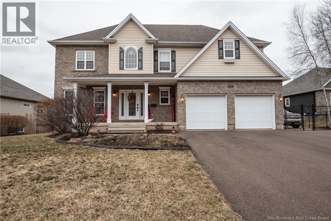
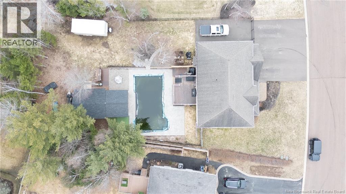
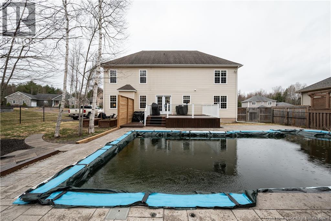
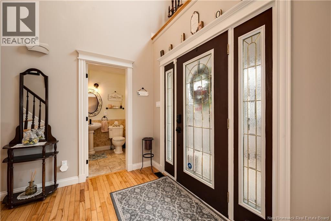
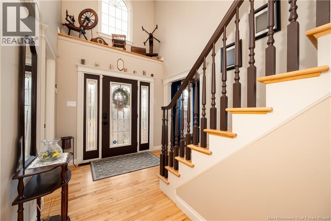
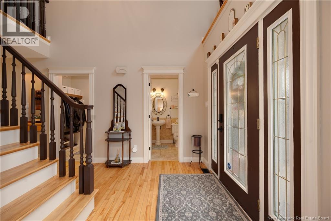
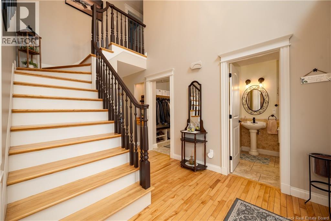
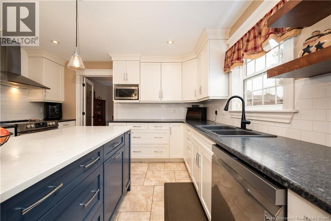
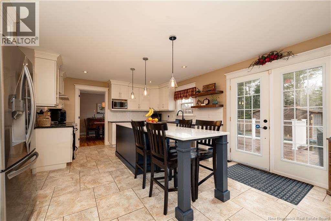
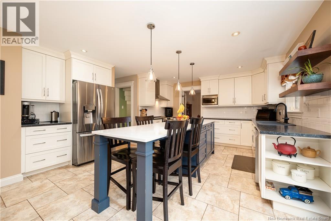
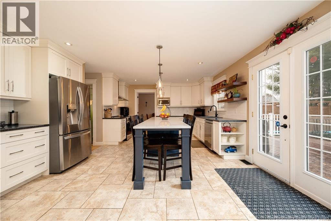
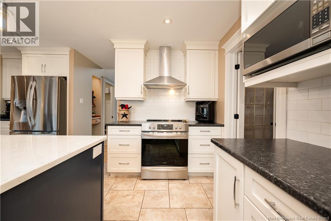
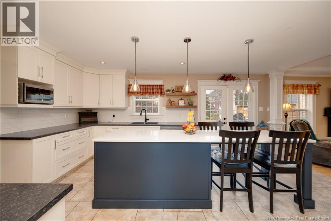
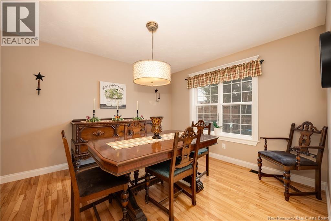
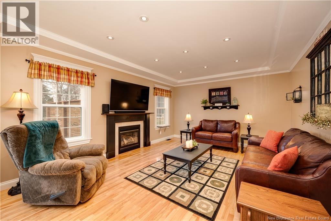
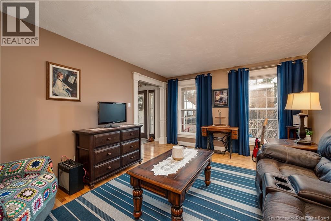
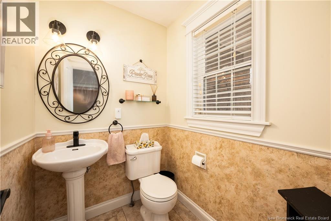
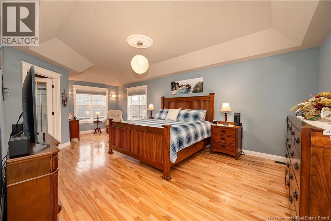
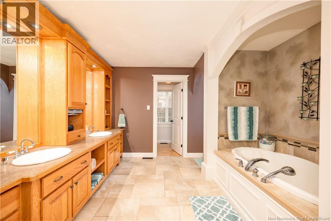
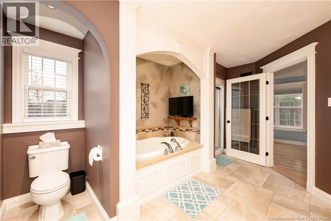
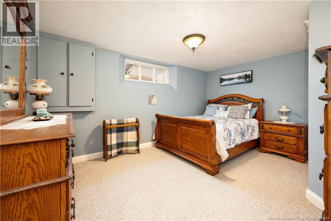
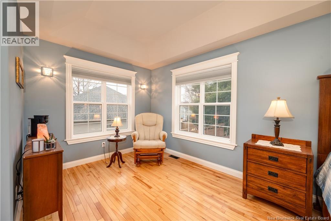
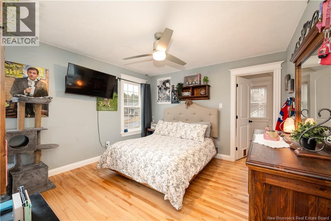
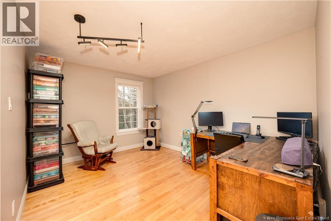
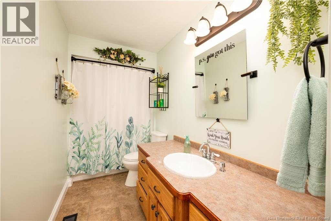
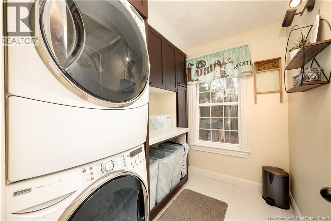
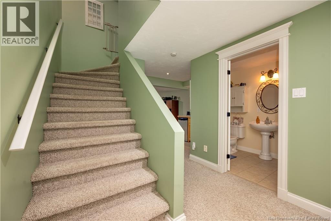
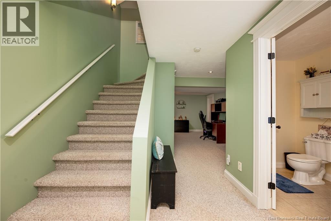
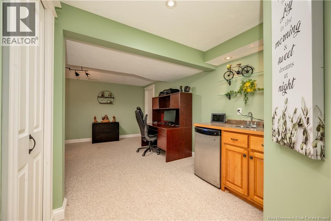
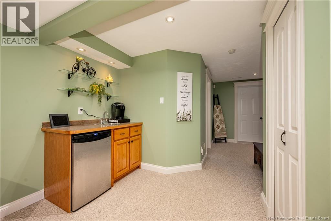
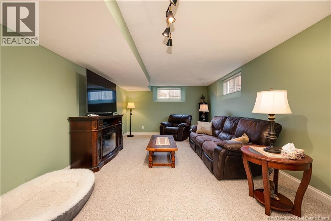
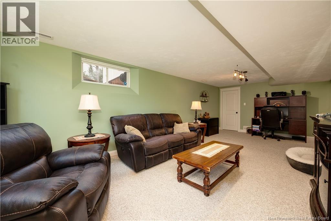
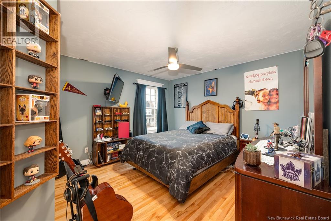
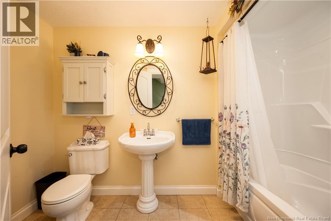
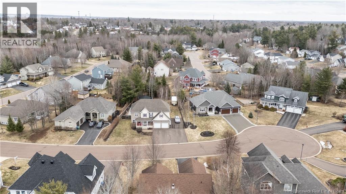
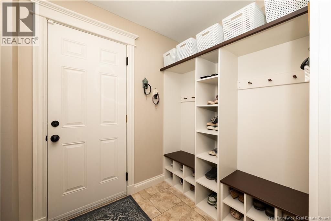
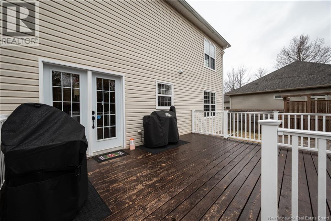
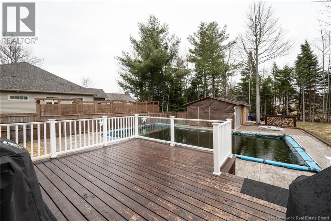
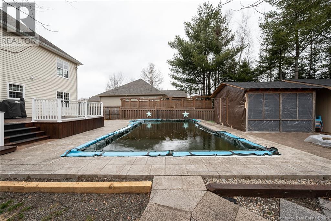
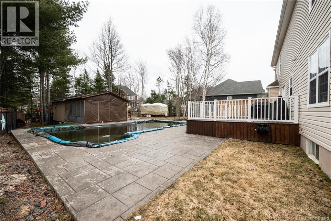
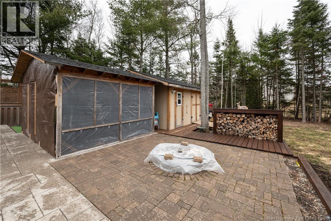
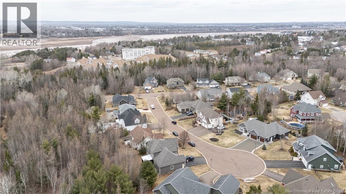
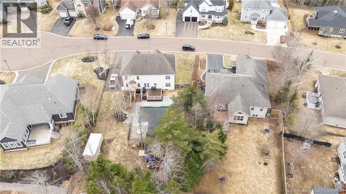
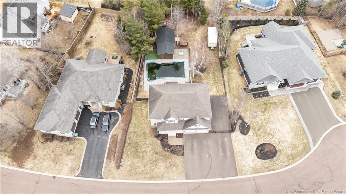
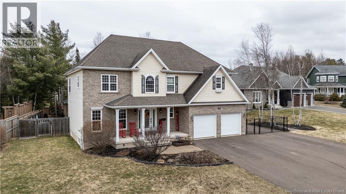
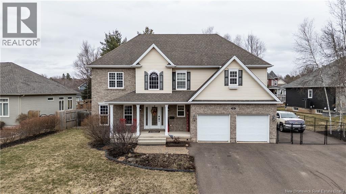
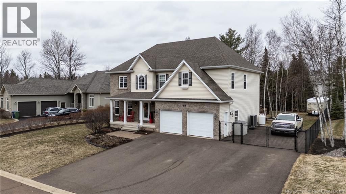
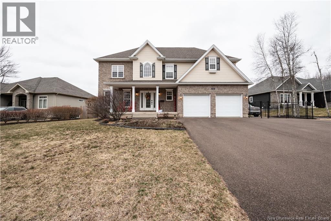
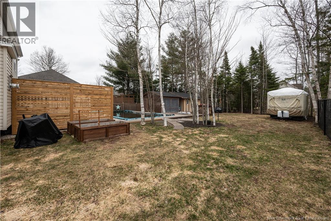
Nestled on a quiet cul-de-sac in one of Riverviews most desirable neighborhoods, this executive home offers the perfect blend of luxury, privacy, & convenience.Situated on a spacious, private lot with a fully fenced backyard, ideal for families & those who value peaceful surroundings with minimal traffic.As you arrive, youll be impressed by the triple paved driveway leading to the attached double- car garage. A charming cobblestone walkway guides you to the covered verandathe perfect spot to enjoy your morning coffee.Step inside to a bright & welcoming foyer featuring high ceilings & staircase to the second level.On the the main level you will find a stylish kitchen with quartz island, upgraded stainless steel appliances & crisp white cabinetry, formal dining room,perfect for entertaining,Spacious family room,separate living room & a convenient 2-piece bathroom.The 2nd level features :Expansive primary bedroom retreat with a luxurious ensuite & walk-in closet & 2 additional bedrooms , dedicated laundry area & open-concept office space. The lower level features:Cozy entertainment space featuring a wet bar, additional bedroom ,4-piece bathroom & ample storage space.The backyard is a true retreat. Fully fenced yard, heated inground saltwater pool (volleyball style with dual shallow ends and deeper center) Pool house, gazebo, and storage shed.Heated by Carrier heat pump for year-round heating and cooling& propane fireplace.Freshly painted &move-in ready.Listed at assessment. (id:63476)
Property Details
| MLS® Number | NB136744 |
| Property Type | Single Family |
| Amenities Near By | Golf Course, Shopping |
| Equipment Type | Propane Tank |
| Features | Golf Course/parkland |
| Rental Equipment Type | Propane Tank |
| Structure | Shed |
Building
| Bathroom Total | 4 |
| Bedrooms Above Ground | 3 |
| Bedrooms Below Ground | 1 |
| Bedrooms Total | 4 |
| Constructed Date | 2007 |
| Construction Style Attachment | Detached |
| Cooling Type | Heat Pump |
| Exterior Finish | Stone, Vinyl |
| Fireplace Fuel | Gas |
| Fireplace Present | Yes |
| Fireplace Type | Conventional |
| Flooring Type | Carpeted, Tile, Hardwood |
| Foundation Type | Concrete |
| Half Bath Total | 1 |
| Heating Fuel | Propane |
| Heating Type | Heat Pump |
| Stories Total | 2 |
| Size Interior | 3,510 Sqft |
| Total Finished Area | 3510 Sqft |
| Type | House |
| Utility Water | Municipal Water |
Parking
| Attached Garage | |
| Garage |
Land
| Access Type | Year-round Access, Public Road |
| Acreage | No |
| Land Amenities | Golf Course, Shopping |
| Landscape Features | Landscaped |
| Sewer | Municipal Sewage System |
| Size Irregular | 0.32 |
| Size Total | 0.32 Ac |
| Size Total Text | 0.32 Ac |
Rooms
| Level | Type | Length | Width | Dimensions |
|---|---|---|---|---|
| Second Level | Other | 4' x 12' | ||
| Second Level | Primary Bedroom | 13' x 24' | ||
| Second Level | Office | 13' x 10' | ||
| Second Level | Laundry Room | 7' x 6' | ||
| Second Level | Bedroom | 15' x 11' | ||
| Second Level | Bedroom | 11' x 13' | ||
| Second Level | 5pc Ensuite Bath | 14' x 12' | ||
| Second Level | 3pc Bathroom | 13' x 4' | ||
| Basement | Utility Room | 11' x 20' | ||
| Basement | Storage | 6' x 25' | ||
| Basement | Recreation Room | 12' x 25' | ||
| Basement | Bedroom | 15' x 11' | ||
| Basement | 4pc Bathroom | 10' x 5' | ||
| Main Level | Storage | 1' x ' | ||
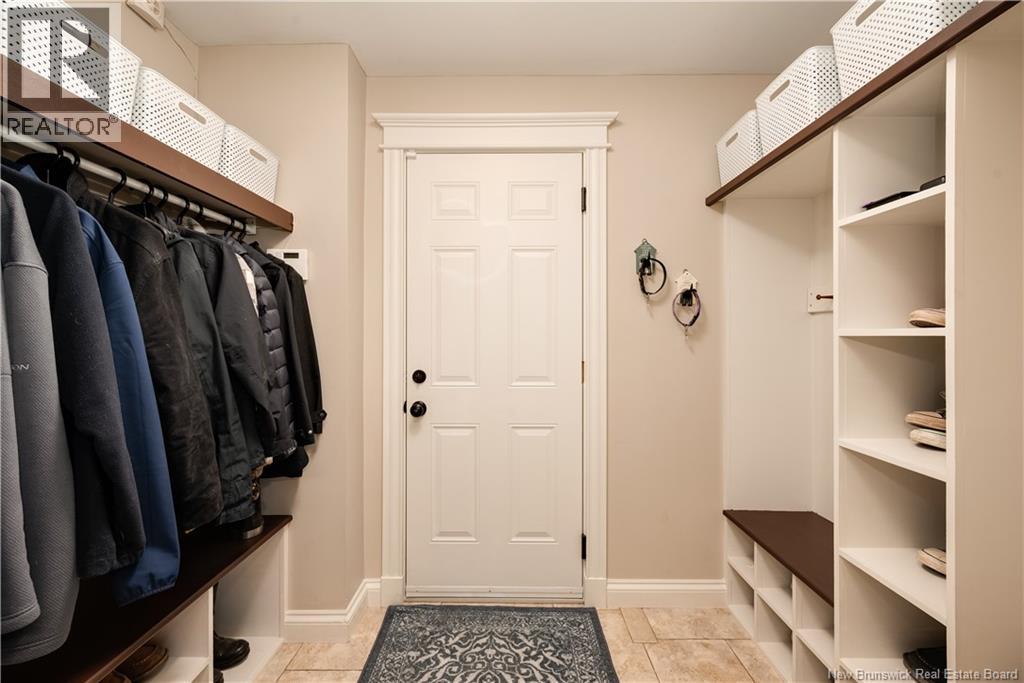
| Main Level | Mud Room | 8' x 5' | ||
| Main Level | Living Room | 13' x 17' | ||
| Main Level | Kitchen | 15' x 18' | ||
| Main Level | Foyer | 6' x 8' | ||
| Main Level | Family Room | 15' x 21' | ||
| Main Level | Dining Room | 13' x 11' | ||
| Main Level | 2pc Bathroom | 4' x 5' |
Contact Us
Contact us for more information

The trademarks REALTOR®, REALTORS®, and the REALTOR® logo are controlled by The Canadian Real Estate Association (CREA) and identify real estate professionals who are members of CREA. The trademarks MLS®, Multiple Listing Service® and the associated logos are owned by The Canadian Real Estate Association (CREA) and identify the quality of services provided by real estate professionals who are members of CREA. The trademark DDF® is owned by The Canadian Real Estate Association (CREA) and identifies CREA's Data Distribution Facility (DDF®)
August 26 2026 02:15:18
New Brunswick Real Estate Board
Keller Williams Capital Realty