
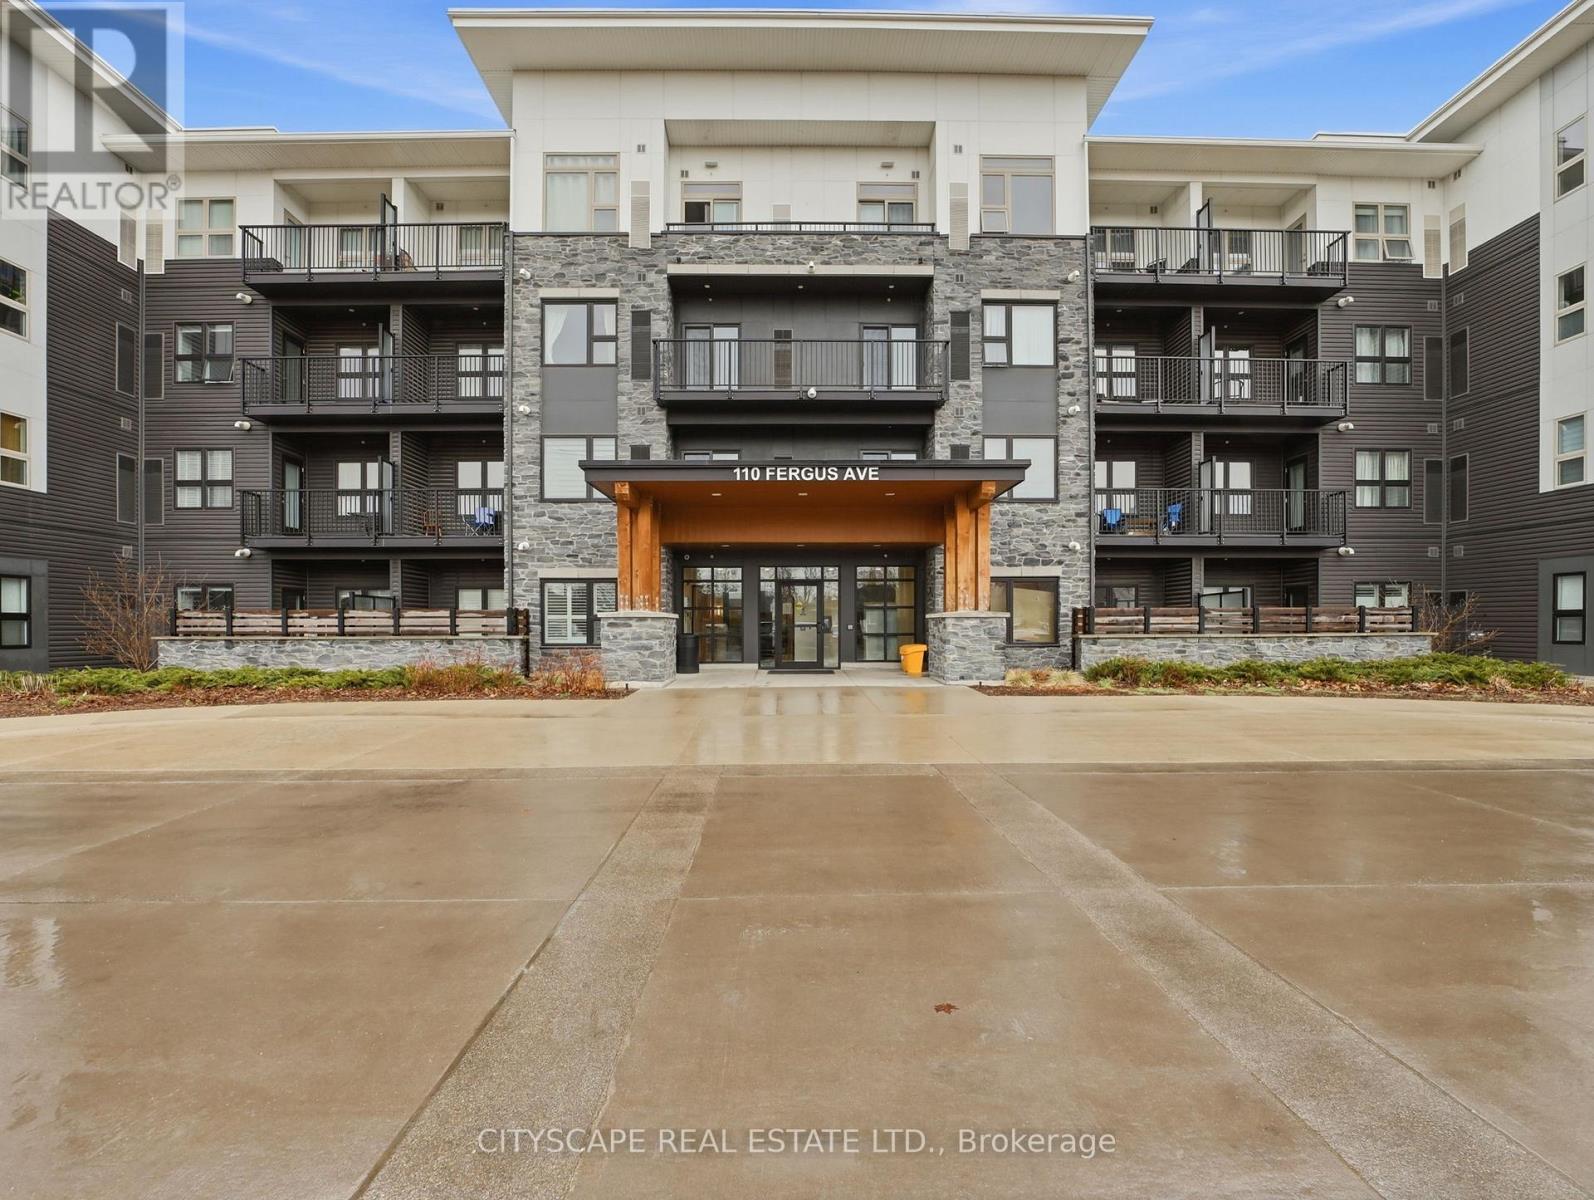
138 - 110 Fergus Avenue Kitchener, Ontario N2A 2H2

$499,000Maintenance, Heat, Water
$555 Monthly
Maintenance, Heat, Water
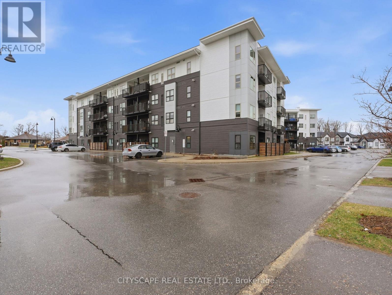
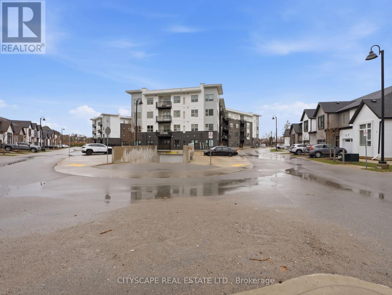
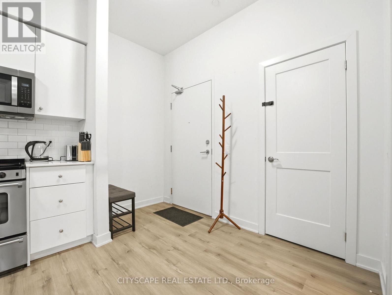
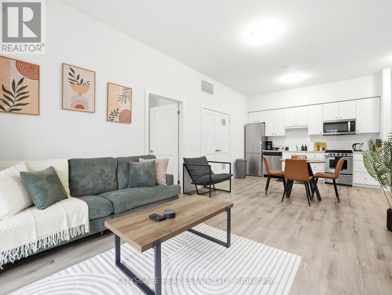
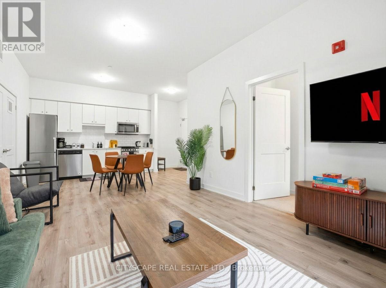
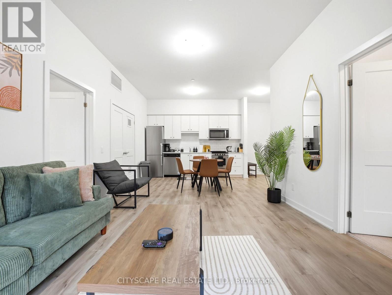
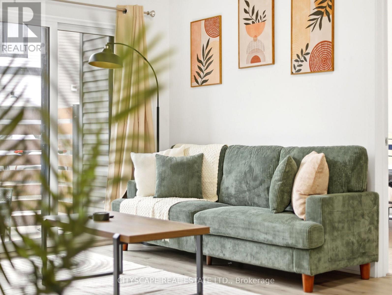
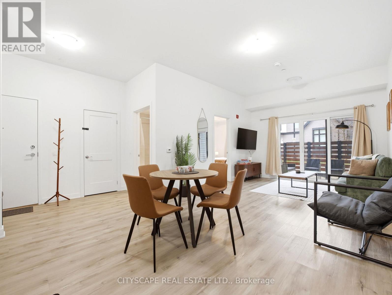
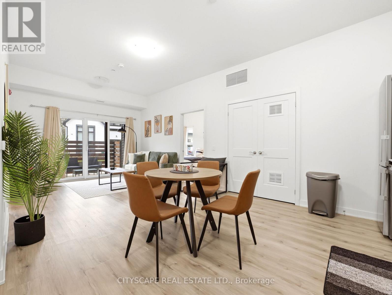
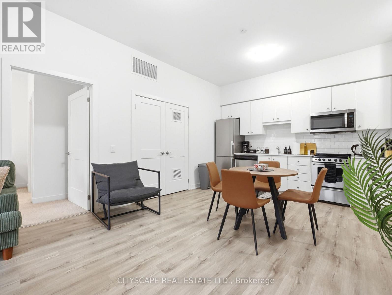
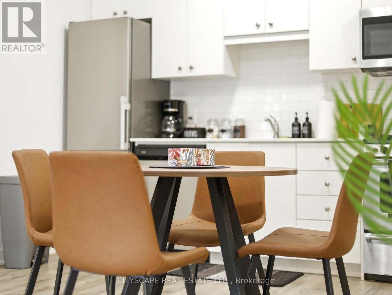
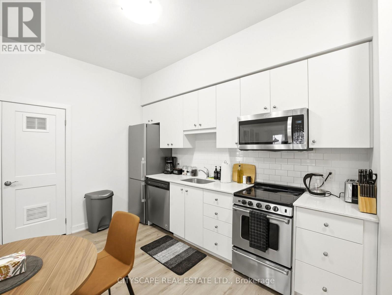
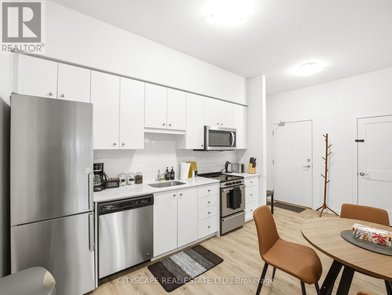
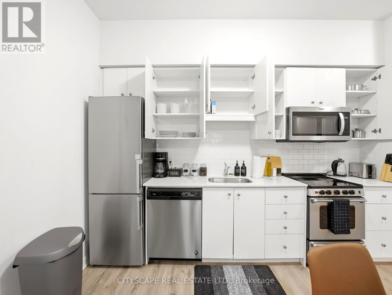
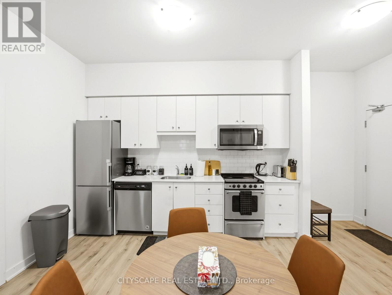
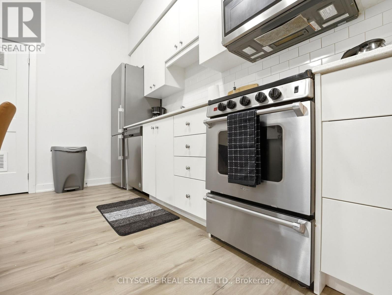
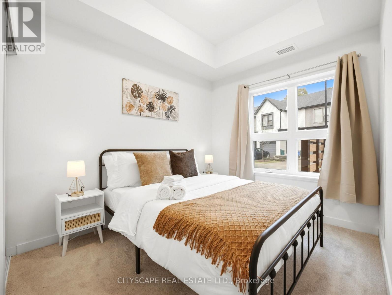
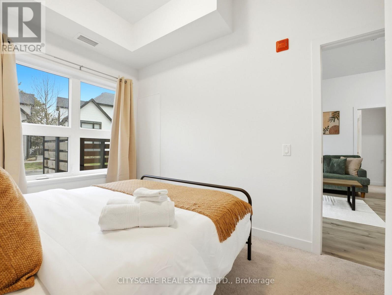
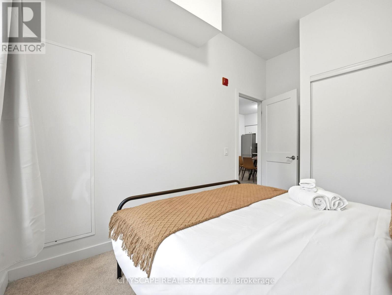
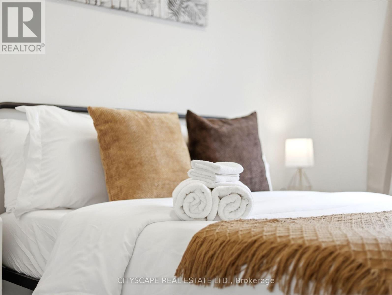
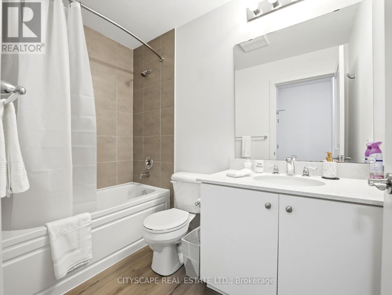
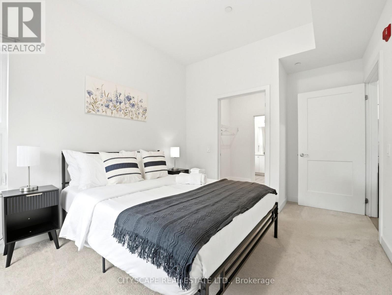
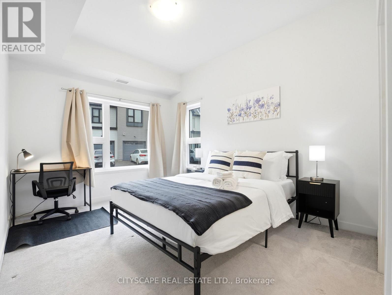
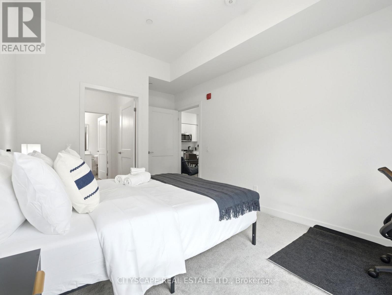
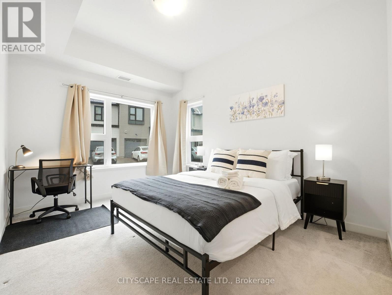
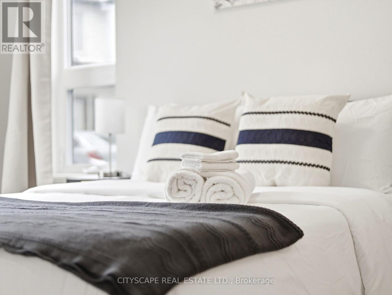
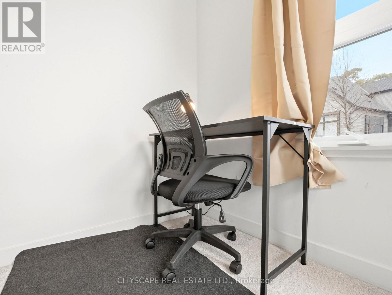
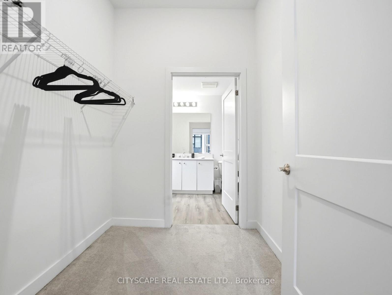
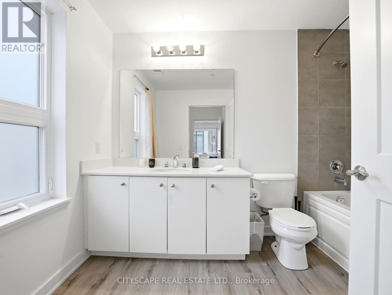
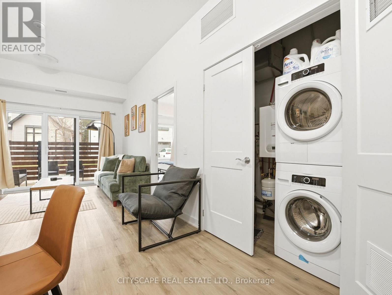
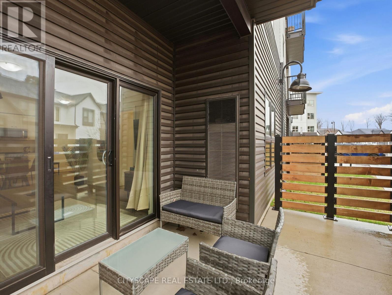
$555 MonthlyWelcome to Unit 138 at 110 Fergus Avenue - a rare ground-floor 2-bedroom, 2 full bathroom condo in the heart of Kitchener. Featuring soaring 10-ft ceilings and a bright open-concept layout, this well-maintained unit offers both style and functionality. Enjoy seamless indoor-outdoor living with a spacious private terrace-perfect for relaxing or entertaining. The modern kitchen is equipped with stainless steel appliances, granite countertops, a stylish backsplash, and ample cabinetry. The oversized primary bedroom includes his & hers walk-in closets and a private ensuite. A split-bedroom layout offers added privacy-ideal for families, professionals, or guests. Offered fully furnished (as shown), this is a move-in ready opportunity or turnkey investment. Includes underground parking, exclusive locker, and in-suite laundry with full-size washer and dryer. Conveniently located minutes from Hwy 8 and Highway 401 Ontario, transit including GO Transit, shopping, dining, and top institutions like University of Waterloo. Close to major employers including Google and Shopify. Ideal for first-time buyers, downsizers, or investors seeking strong rental potential in a high-demand location. (id:63476)
Property Details
| MLS® Number | X13000764 |
| Property Type | Single Family |
| Community Features | Pets Allowed With Restrictions |
| Equipment Type | Water Heater |
| Parking Space Total | 1 |
| Rental Equipment Type | Water Heater |
| Structure | Patio(s), Porch |
Building
| Bathroom Total | 2 |
| Bedrooms Above Ground | 2 |
| Bedrooms Total | 2 |
| Age | 0 To 5 Years |
| Amenities | Storage - Locker |
| Appliances | Water Heater |
| Basement Type | None |
| Cooling Type | Central Air Conditioning |
| Exterior Finish | Stone, Vinyl Siding |
| Fire Protection | Smoke Detectors |
| Heating Fuel | Natural Gas |
| Heating Type | Forced Air |
| Size Interior | 800 - 899 Sqft |
| Type | Apartment |
Parking
| Underground | |
| Garage |
Land
| Acreage | No |
| Landscape Features | Landscaped |
Rooms
| Level | Type | Length | Width | Dimensions |
|---|---|---|---|---|
| Main Level | Living Room | 3.56 m | 5.08 m | 3.56 m x 5.08 m |
| Main Level | Kitchen | 3.56 m | 2.11 m | 3.56 m x 2.11 m |
| Main Level | Primary Bedroom | 3.07 m | 3.99 m | 3.07 m x 3.99 m |
| Main Level | Bedroom | 2.6 m | 3.5 m | 2.6 m x 3.5 m |
Contact Us
Contact us for more information

The trademarks REALTOR®, REALTORS®, and the REALTOR® logo are controlled by The Canadian Real Estate Association (CREA) and identify real estate professionals who are members of CREA. The trademarks MLS®, Multiple Listing Service® and the associated logos are owned by The Canadian Real Estate Association (CREA) and identify the quality of services provided by real estate professionals who are members of CREA. The trademark DDF® is owned by The Canadian Real Estate Association (CREA) and identifies CREA's Data Distribution Facility (DDF®)
April 15 2026 04:15:48
Toronto Regional Real Estate Board
Cityscape Real Estate Ltd.