
1150 Kelview Street Kelowna, British Columbia V1Y 3N8

$1,499,800
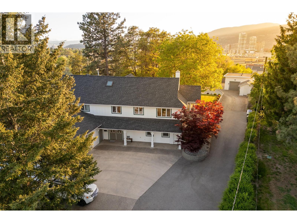
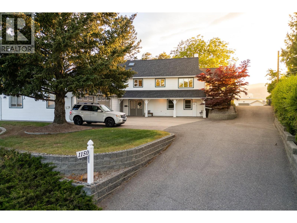
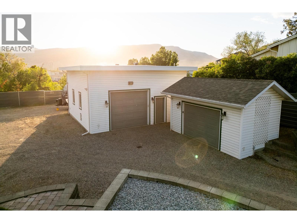
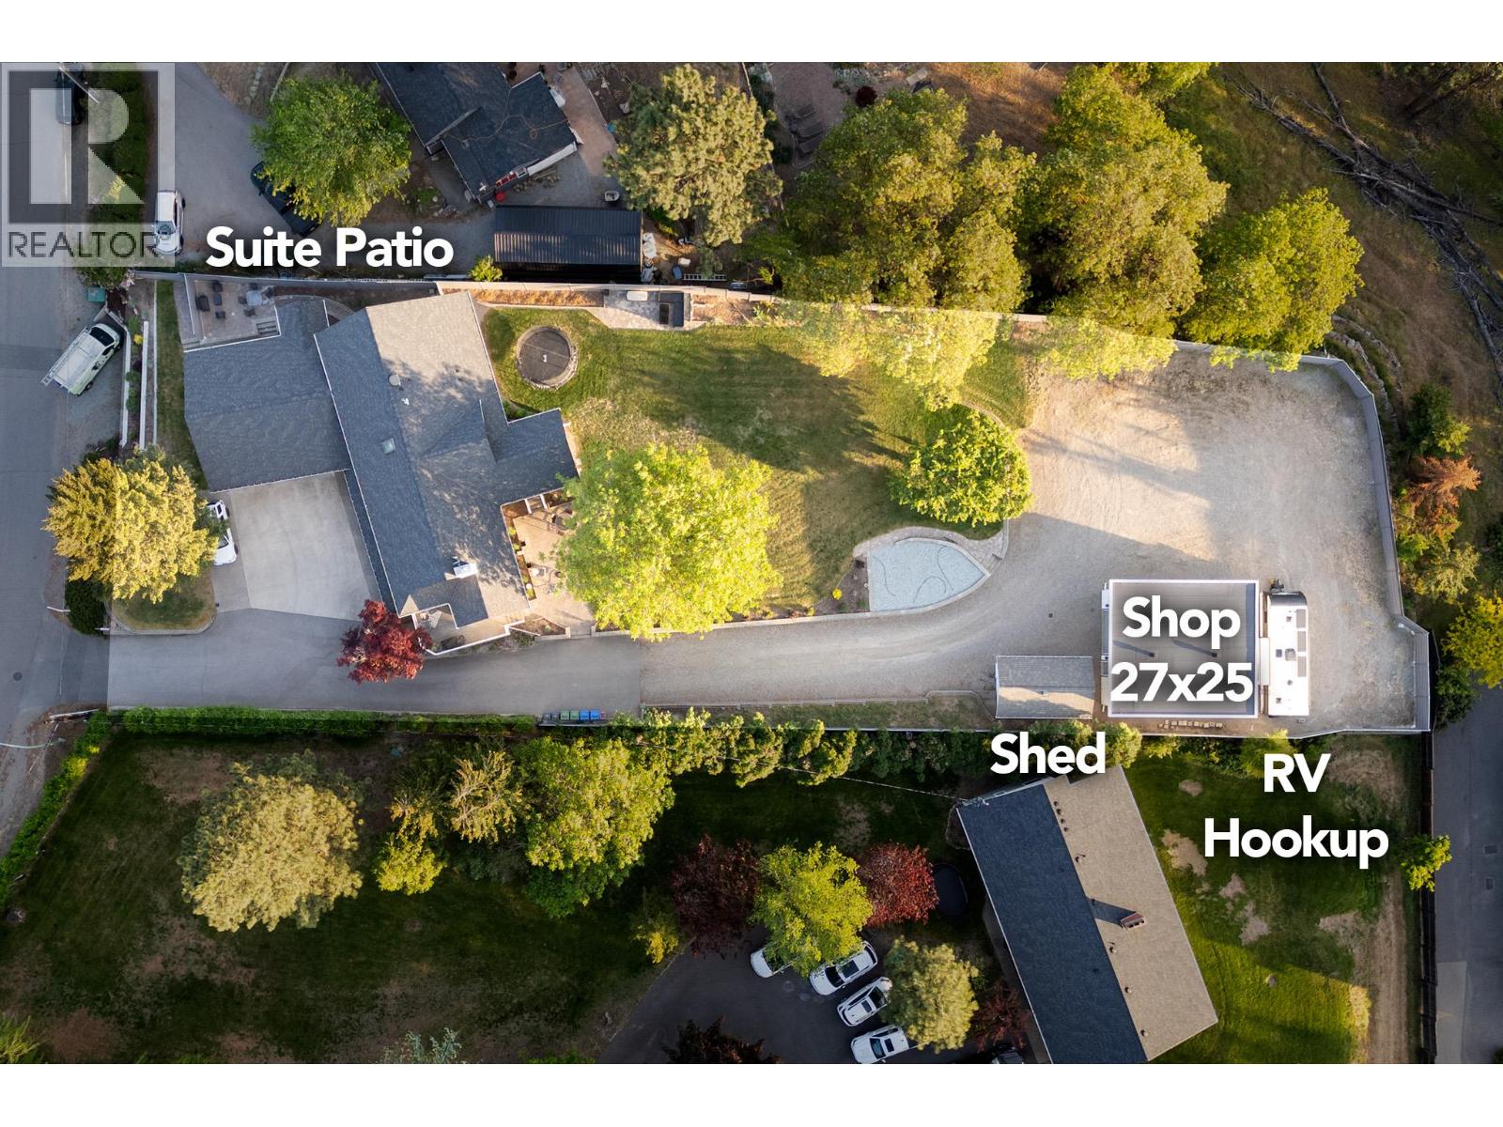
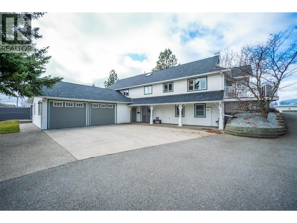
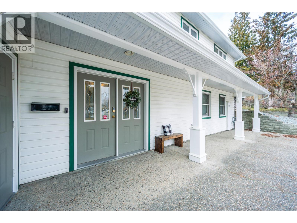
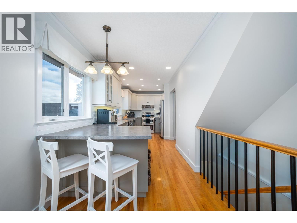
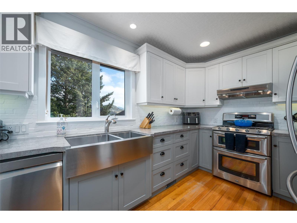
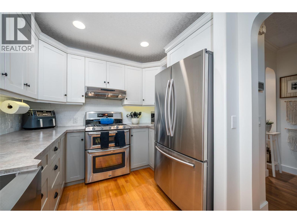
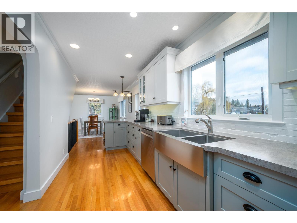
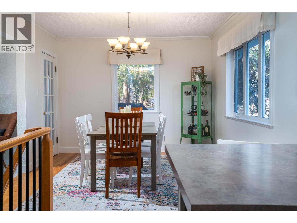
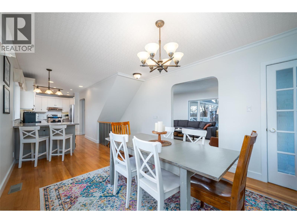
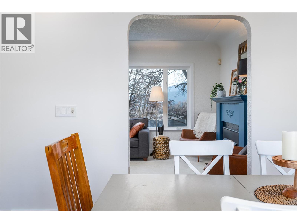
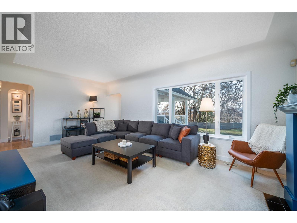
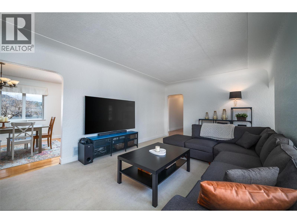
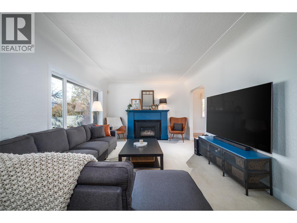
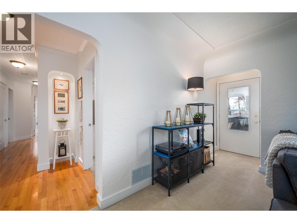
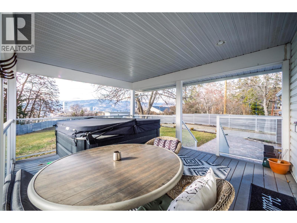
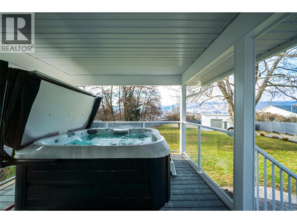
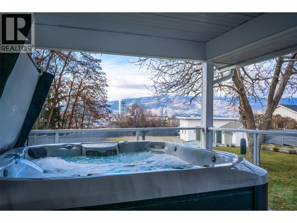
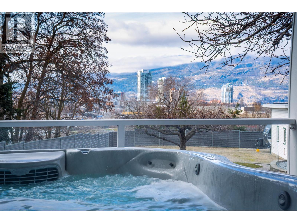
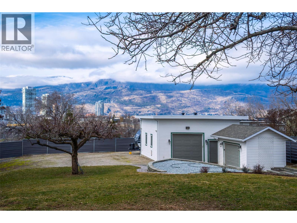
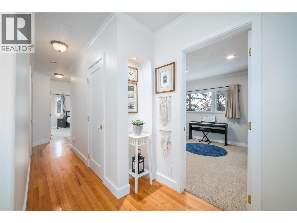
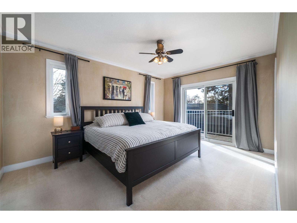
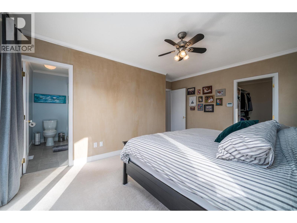
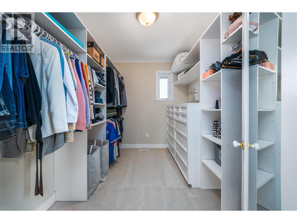
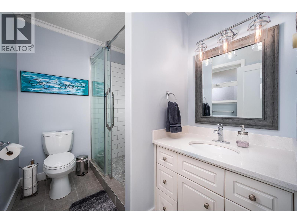
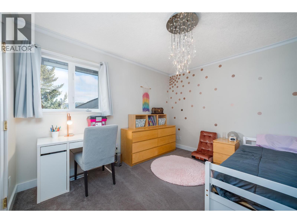
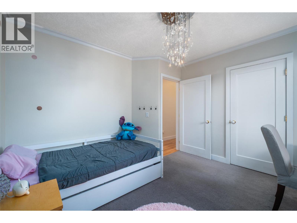
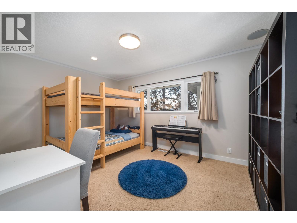
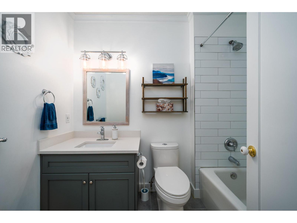
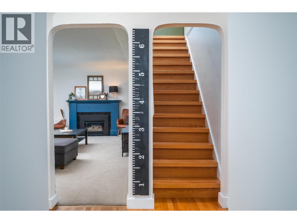
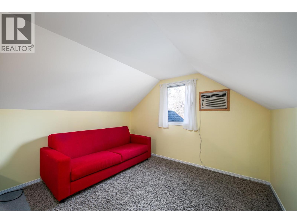
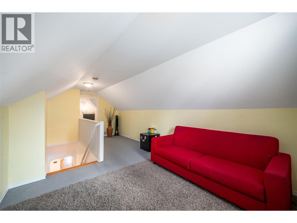
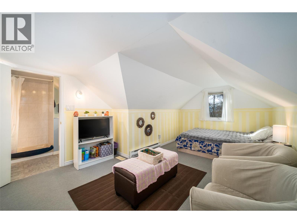
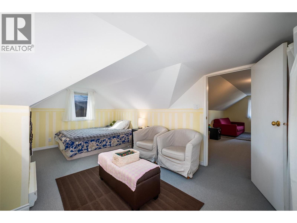
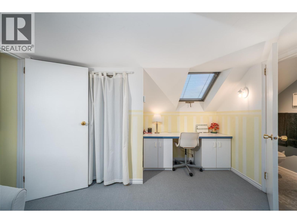
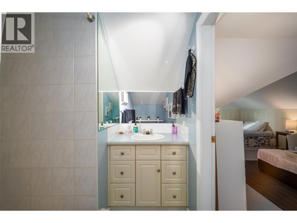
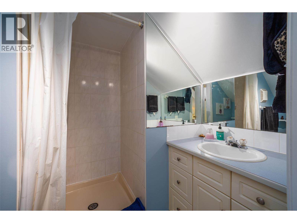
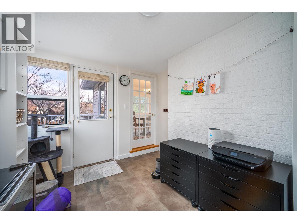
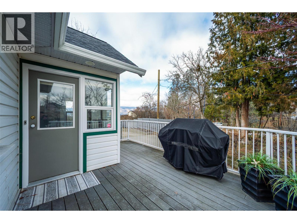
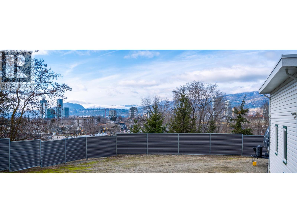
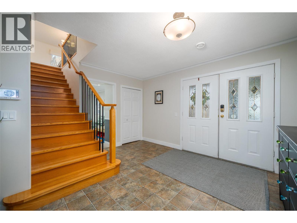
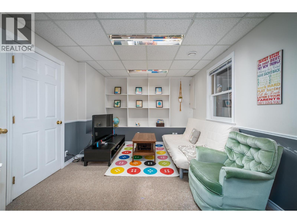
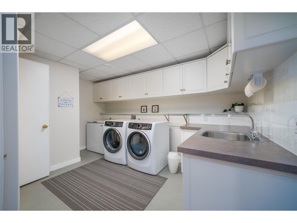
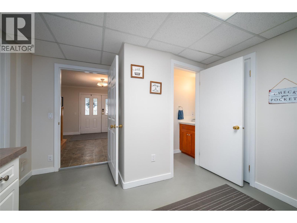
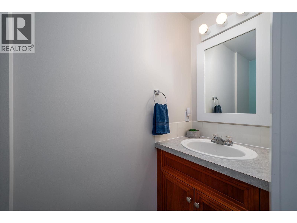
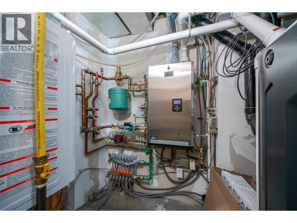
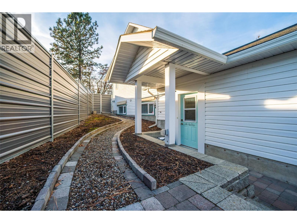
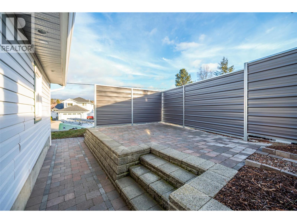
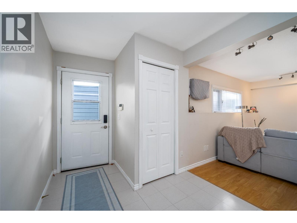
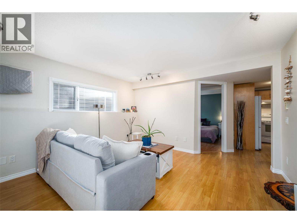
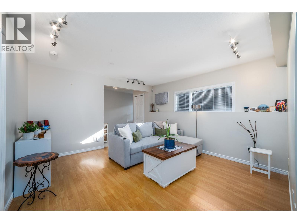
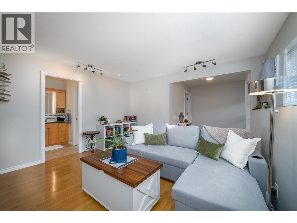
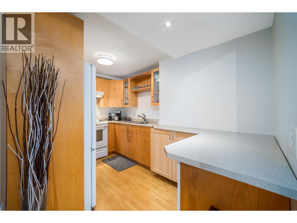
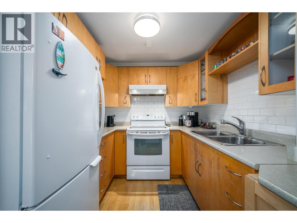
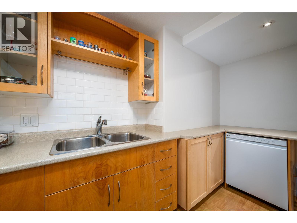
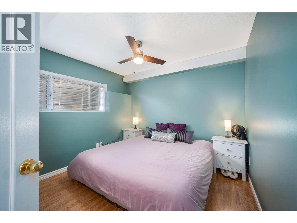
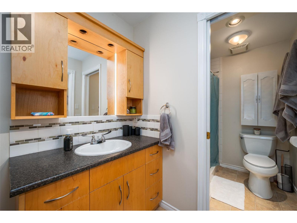
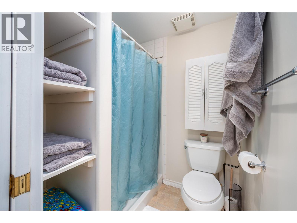
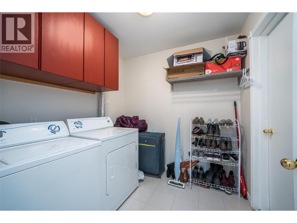
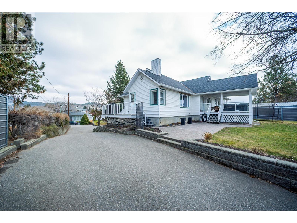
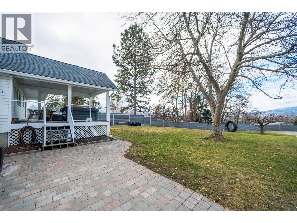
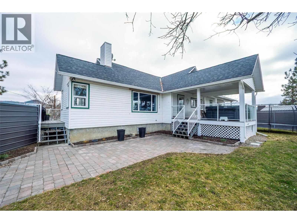
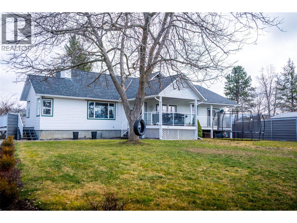
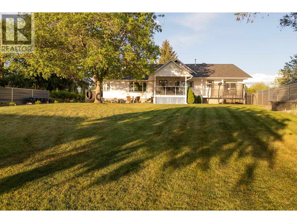
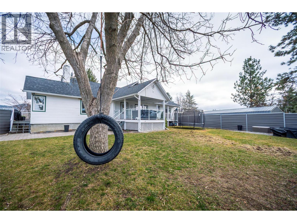
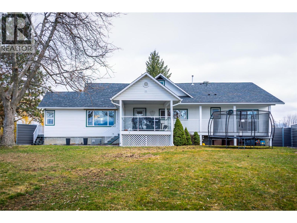
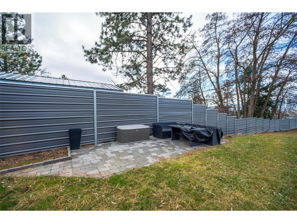
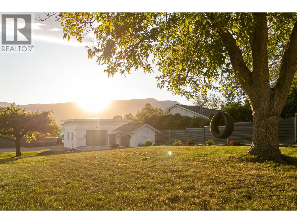
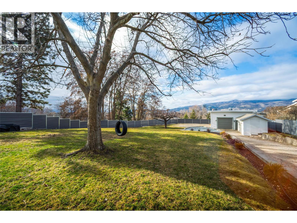
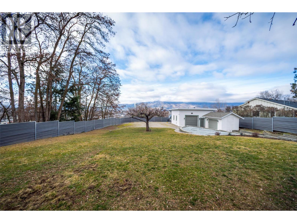
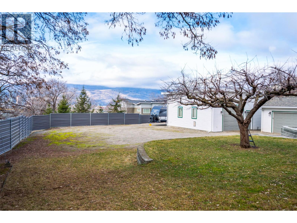
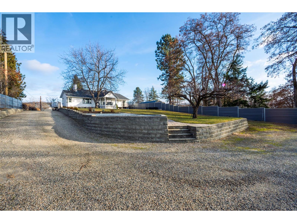
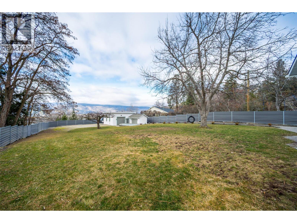
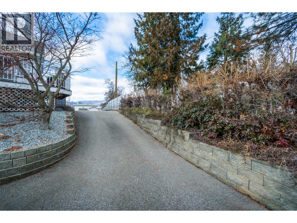
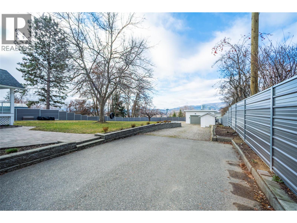
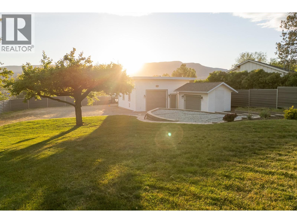
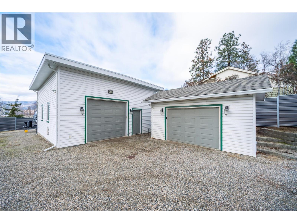
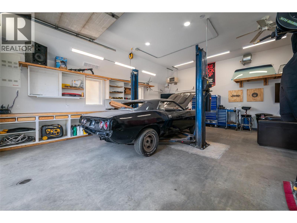
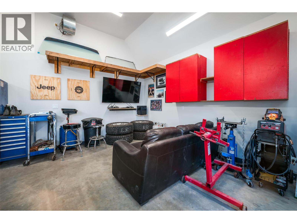
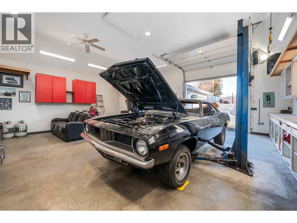
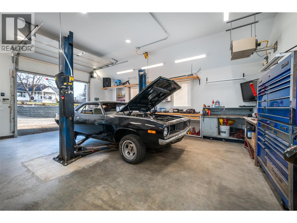
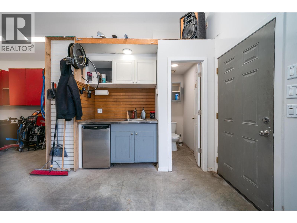
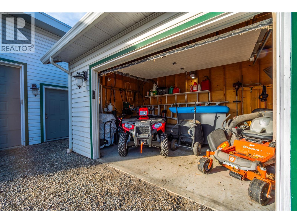
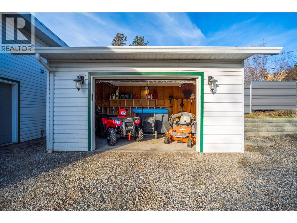
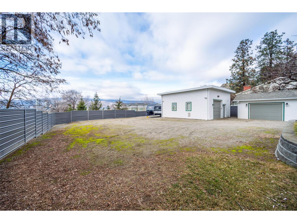
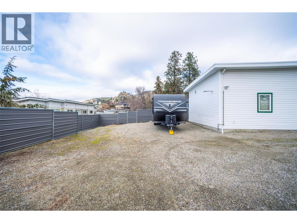
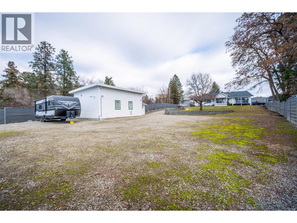
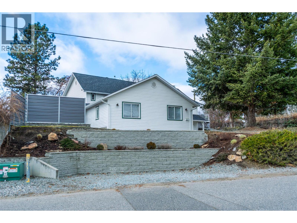
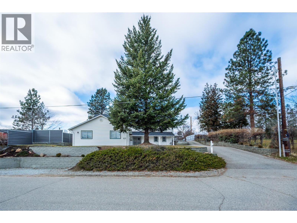
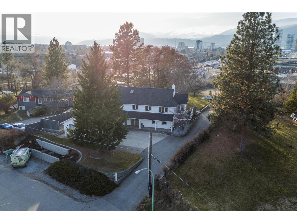
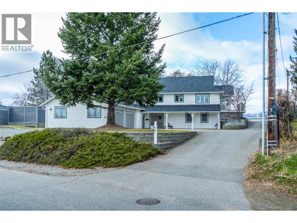
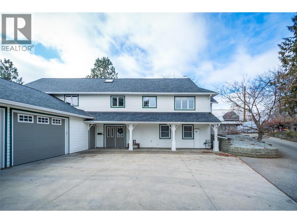
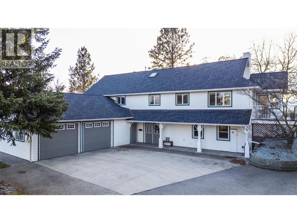
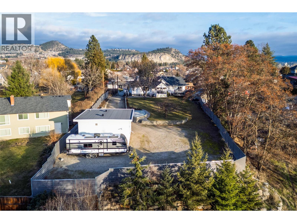
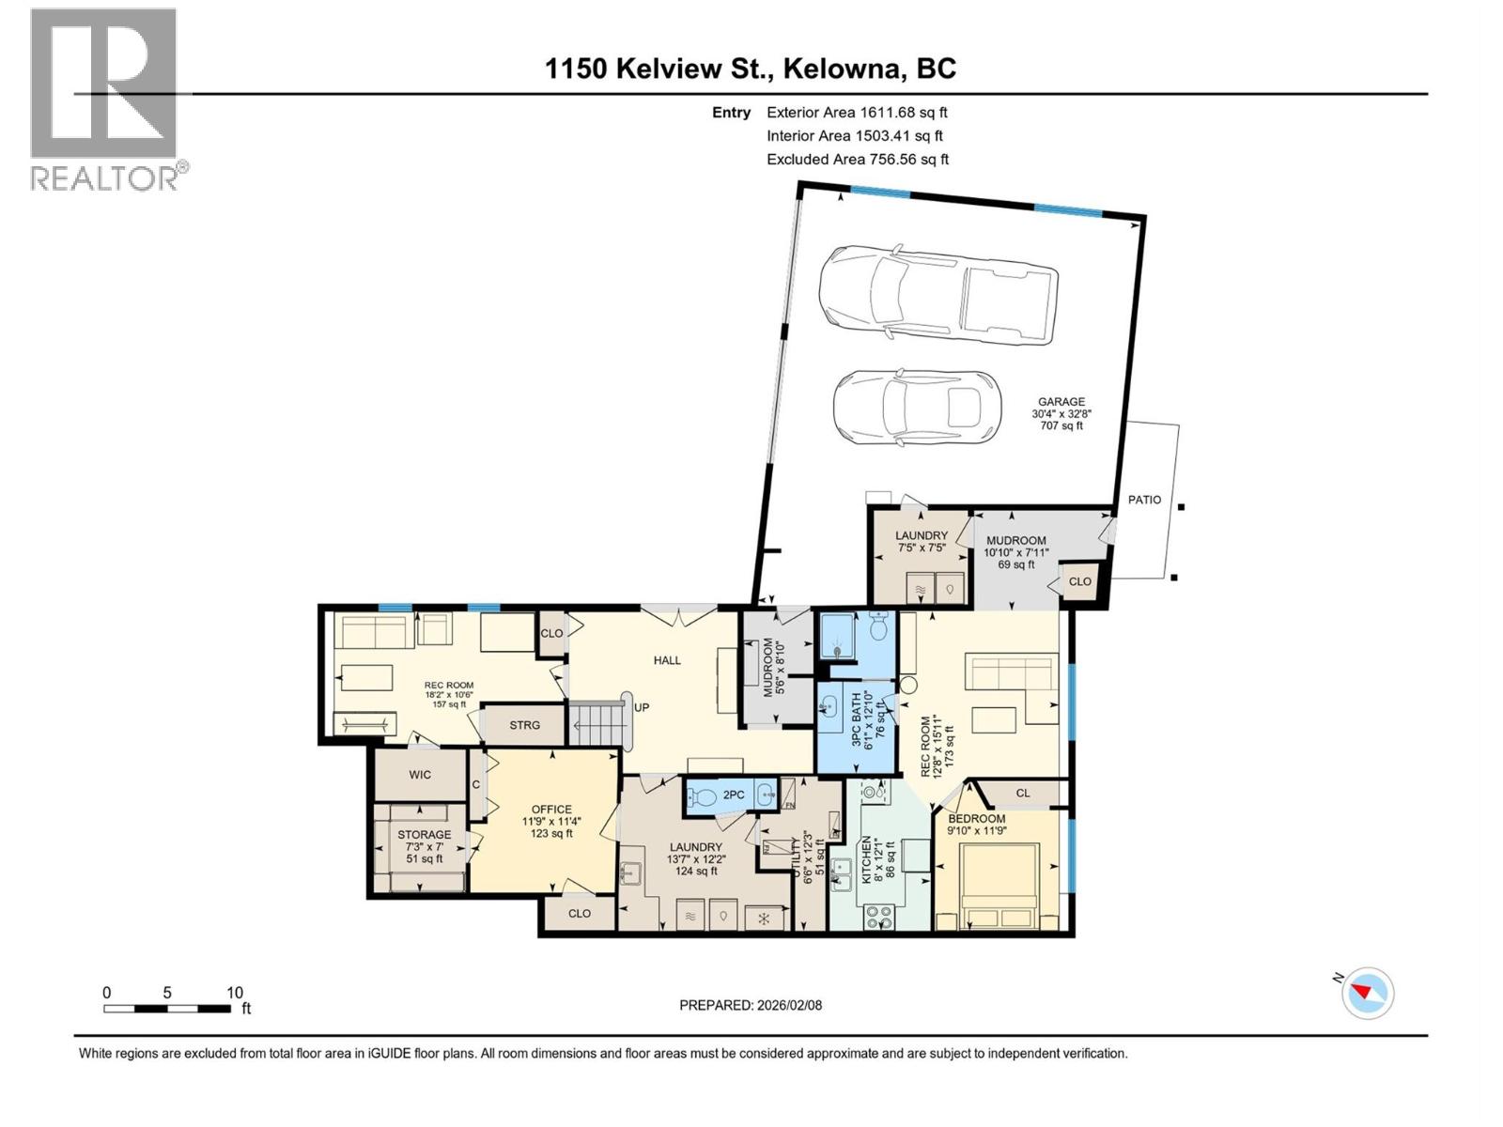
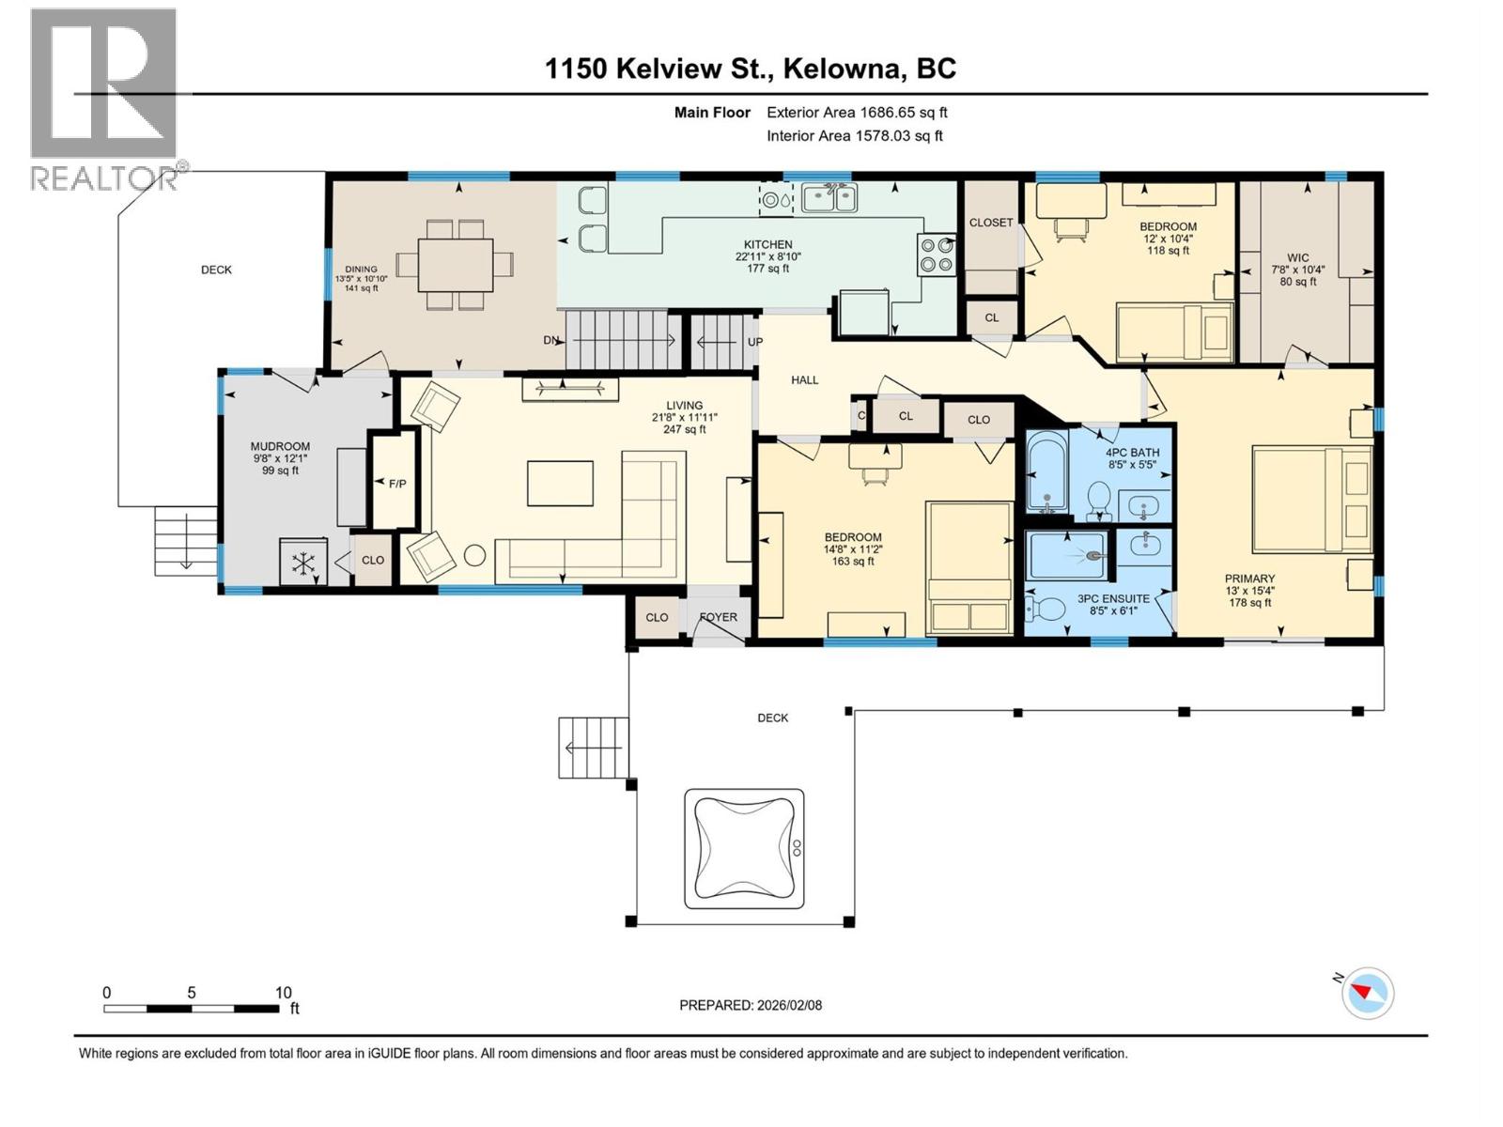
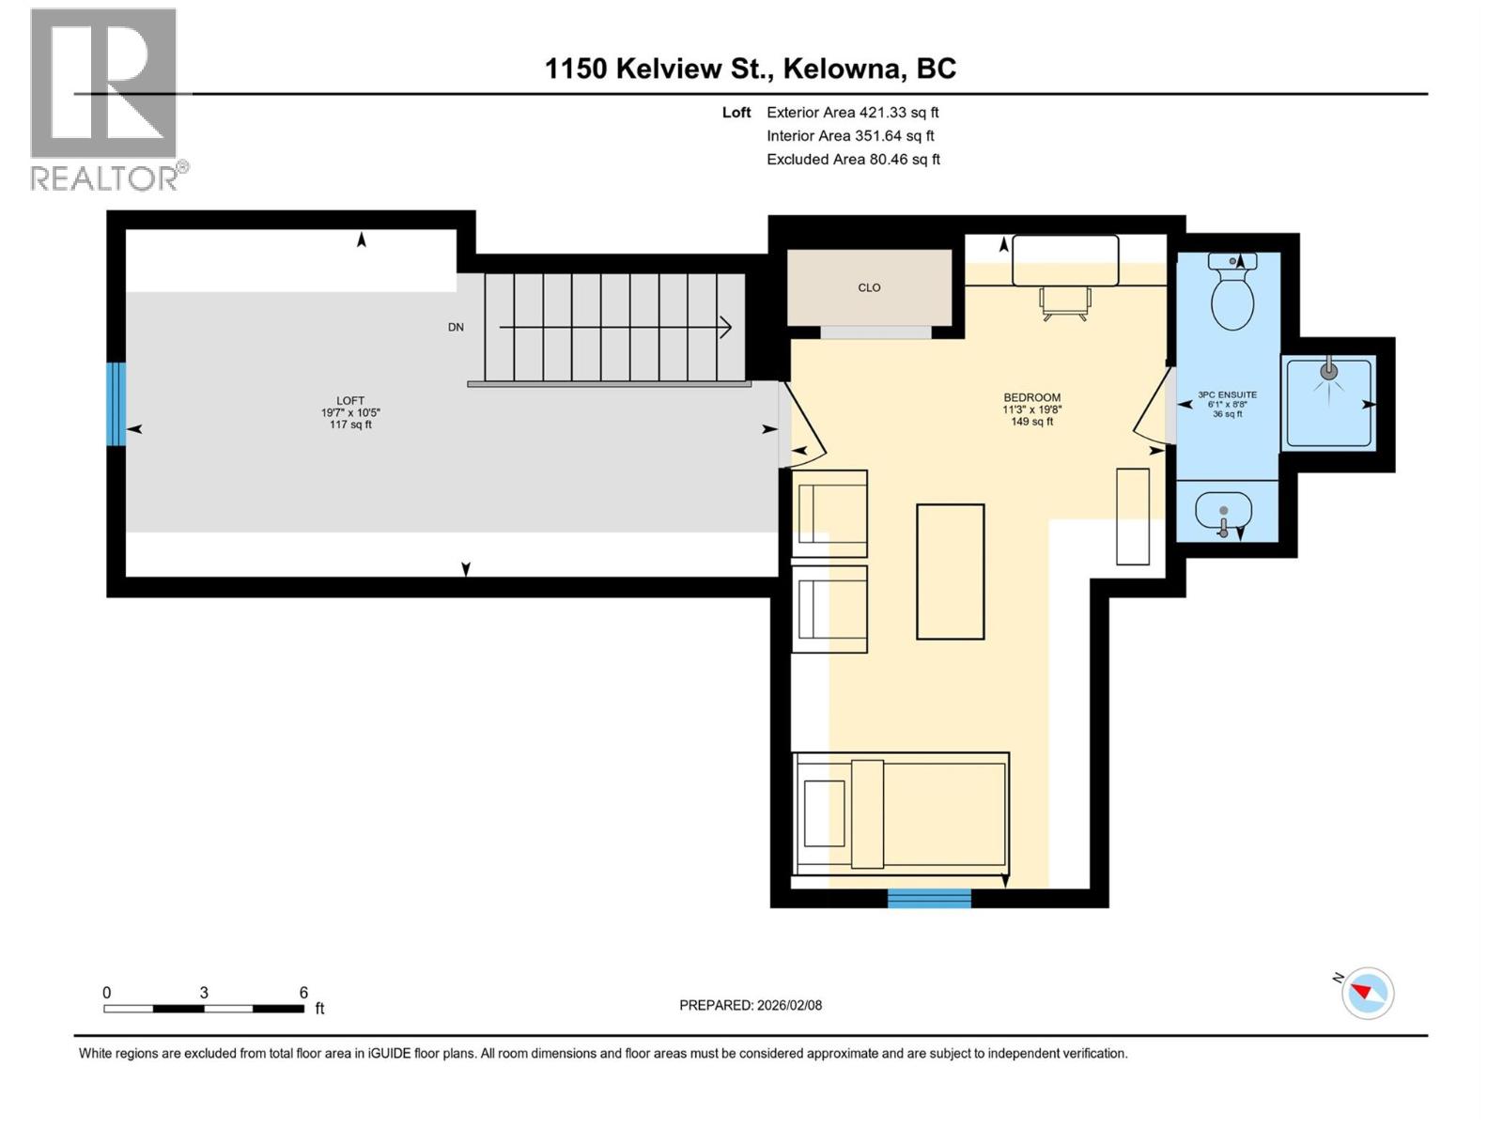
Unicorns do exist! For the hobbyist, tradesperson, or serious enthusiast, located on a HUGE 0.69ac lot with a detached heated 27x25 SHOP that features 12-ft ceilings, 220V, hot water and a half bath. Just minutes from downtown Kelowna and walking distance to coffee & breweries, this is the shop lifestyle without sacrificing urban convenience. The 3,673 sqft renovated home delivers on every front: shop, SUITE, mountain views, and space for the whole family. The main level features hardwood floors, a gas fireplace with mountain and city views, and a chef’s kitchen with gas range, double oven and farmhouse sink. Three bedrooms on the main include a primary suite with deck access and a spa ensuite with heated tile floors and quartz counters. Upstairs, a private loft and bedroom with ensuite is perfect for guests, teens, or roommates, while the lower level adds a rec room, den, laundry with storage, powder room and oversized double garage. The fully self-contained above-ground legal suite offers no stairs, private laundry, a full kitchen, king bedroom and raised patio, ideal for parents or rental income. Out back, a covered deck, hot tub, apricot tree, irrigation, tree swing and new fencing create a true backyard retreat. The home runs on 7-zone in-floor hot water heat, high efficiency furnace, AC, tankless water heater and built-in vac, with newer windows throughout. Turnkey, multi-generational, and investment-ready for future development. This one genuinely has it all. (id:63476)
Property Details
| MLS® Number | 10383560 |
| Property Type | Single Family |
| Neigbourhood | Glenmore |
| Amenities Near By | Golf Nearby, Park, Recreation, Schools, Shopping |
| Community Features | Family Oriented |
| Features | Level Lot, Private Setting |
| Parking Space Total | 2 |
| View Type | City View, Mountain View, Valley View, View (panoramic) |
Building
| Bathroom Total | 6 |
| Bedrooms Total | 5 |
| Appliances | Refrigerator, Dishwasher, Dryer, Range - Gas, Washer |
| Basement Type | Full |
| Constructed Date | 1950 |
| Construction Style Attachment | Detached |
| Cooling Type | Central Air Conditioning, Wall Unit |
| Exterior Finish | Vinyl Siding |
| Fire Protection | Security System |
| Flooring Type | Carpeted, Ceramic Tile, Hardwood, Linoleum |
| Half Bath Total | 2 |
| Heating Fuel | Electric, Other |
| Heating Type | Baseboard Heaters, Forced Air, See Remarks |
| Roof Material | Asphalt Shingle |
| Roof Style | Unknown |
| Stories Total | 3 |
| Size Interior | 3,718 Sqft |
| Type | House |
| Utility Water | Municipal Water |
Parking
| See Remarks | |
| Additional Parking | |
| Attached Garage | 2 |
| Detached Garage | 2 |
| Oversize |
Land
| Access Type | Easy Access |
| Acreage | No |
| Fence Type | Fence |
| Land Amenities | Golf Nearby, Park, Recreation, Schools, Shopping |
| Landscape Features | Landscaped, Level, Underground Sprinkler |
| Sewer | Municipal Sewage System |
| Size Irregular | 0.69 |
| Size Total | 0.69 Ac|under 1 Acre |
| Size Total Text | 0.69 Ac|under 1 Acre |
Rooms
| Level | Type | Length | Width | Dimensions |
|---|---|---|---|---|
| Second Level | 3pc Ensuite Bath | 8'8'' x 6'1'' | ||
| Second Level | Bedroom | 19'8'' x 11'3'' | ||
| Second Level | Loft | 10'5'' x 19'7'' | ||
| Lower Level | Mud Room | 8'10'' x 5'6'' | ||
| Lower Level | Mud Room | 7'11'' x 10'10'' | ||
| Lower Level | Laundry Room | 7'5'' x 7'5'' | ||
| Lower Level | 3pc Bathroom | 12'10'' x 6'1'' | ||
| Lower Level | Other | 32'8'' x 30'4'' | ||
| Lower Level | Utility Room | 12'3'' x 6'6'' | ||
| Lower Level | 2pc Bathroom | 2'9'' x 7'2'' | ||
| Lower Level | Den | 11'4'' x 11'9'' | ||
| Lower Level | Laundry Room | 12'2'' x 13'7'' | ||
| Lower Level | Storage | 7'0'' x 7'3'' | ||
| Lower Level | Recreation Room | 10'6'' x 18'2'' | ||
| Main Level | Other | 17'3'' x 9'1'' | ||
| Main Level | 1pc Bathroom | 3'1'' x 5'6'' | ||
| Main Level | Utility Room | 4'8'' x 2'10'' | ||
| Main Level | Workshop | 27'0'' x 24'11'' | ||
| Main Level | Mud Room | 12'1'' x 9'8'' | ||
| Main Level | 4pc Bathroom | 5'5'' x 8'5'' | ||
| Main Level | Bedroom | 11'2'' x 14'8'' | ||
| Main Level | Bedroom | 12'0'' x 10'4'' | ||
| Main Level | Other | 10'4'' x 7'8'' | ||
| Main Level | 3pc Ensuite Bath | 6'1'' x 8'5'' | ||
| Main Level | Primary Bedroom | 15'4'' x 13'0'' | ||
| Main Level | Living Room | 11'11'' x 21'8'' | ||
| Main Level | Dining Room | 10'10'' x 13'5'' | ||
| Main Level | Kitchen | 8'10'' x 22'11'' | ||
| Additional Accommodation | Bedroom | 11'5'' x 9'10'' | ||
| Additional Accommodation | Kitchen | 12'1'' x 8'0'' | ||
| Additional Accommodation | Living Room | 15'11'' x 12'8'' |
Contact Us
Contact us for more information

The trademarks REALTOR®, REALTORS®, and the REALTOR® logo are controlled by The Canadian Real Estate Association (CREA) and identify real estate professionals who are members of CREA. The trademarks MLS®, Multiple Listing Service® and the associated logos are owned by The Canadian Real Estate Association (CREA) and identify the quality of services provided by real estate professionals who are members of CREA. The trademark DDF® is owned by The Canadian Real Estate Association (CREA) and identifies CREA's Data Distribution Facility (DDF®)
June 17 2026 08:03:31
Association of Interior REALTORS®
RE/MAX Kelowna