
12050 3 Highway Greenwood, British Columbia V0H 1J0

$549,000
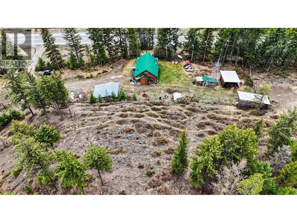
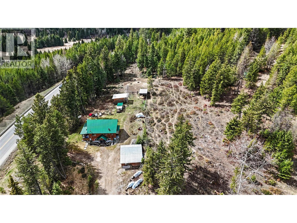
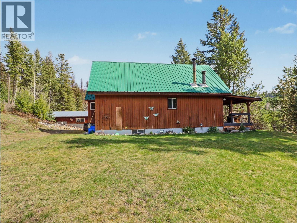
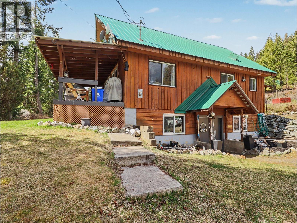
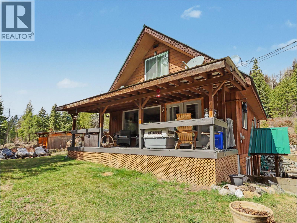
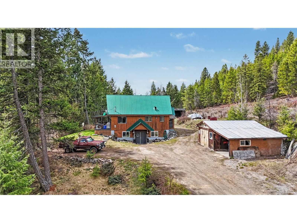
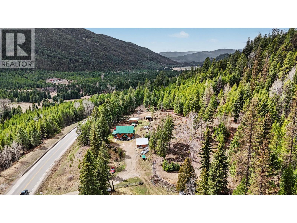
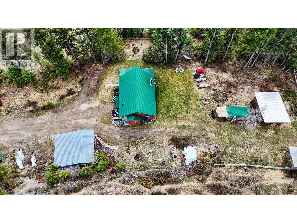
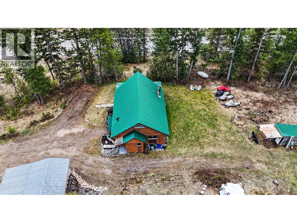
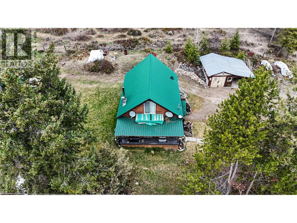
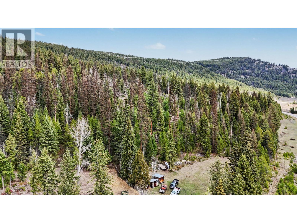
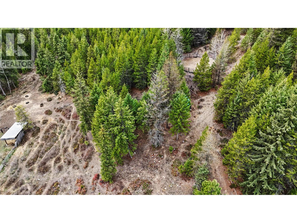
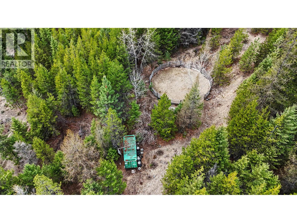
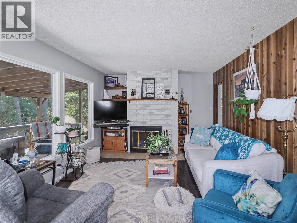
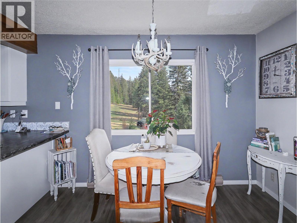
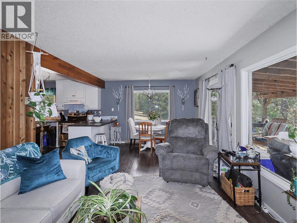
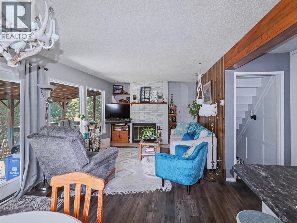
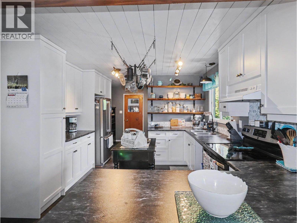
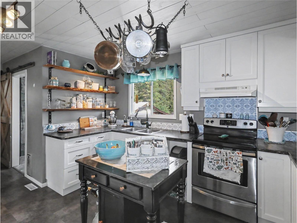
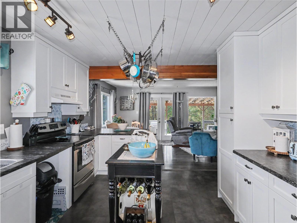
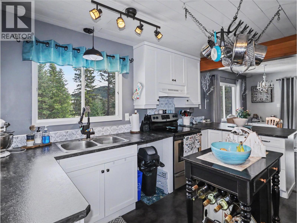
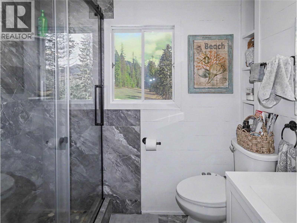
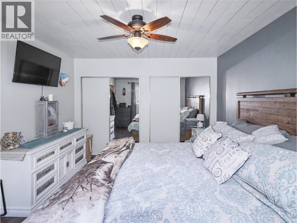
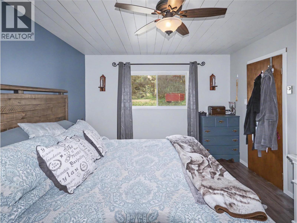
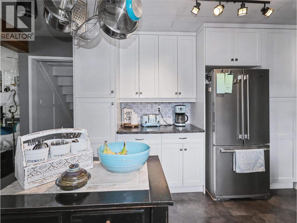
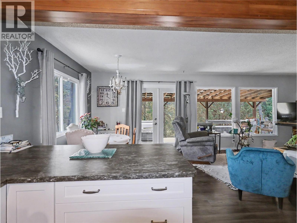
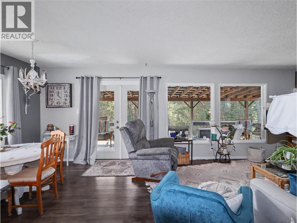
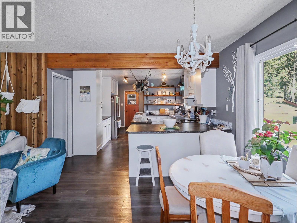
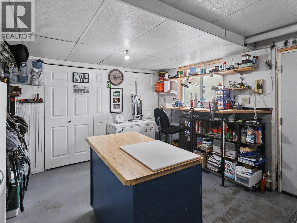
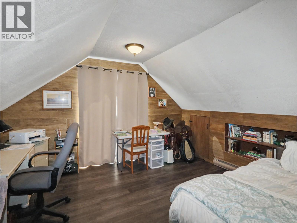
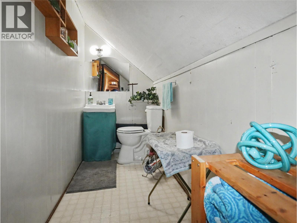
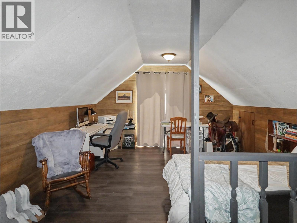
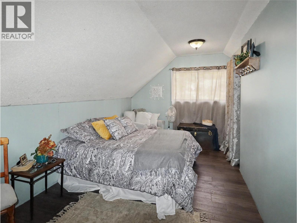
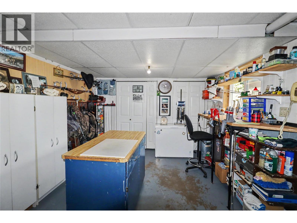
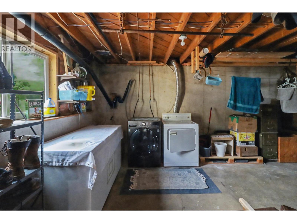
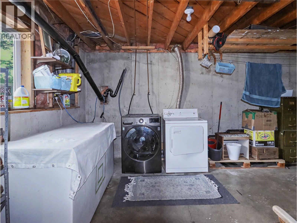
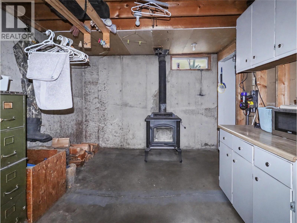

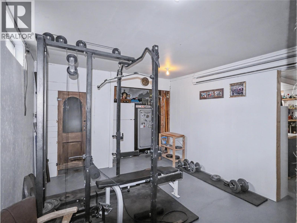
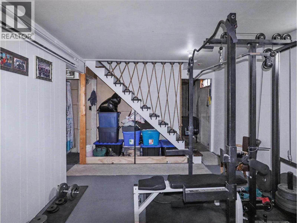
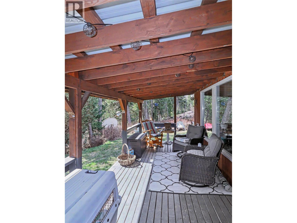
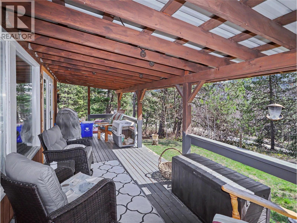
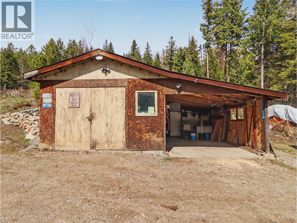
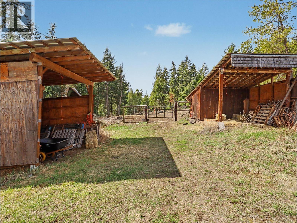
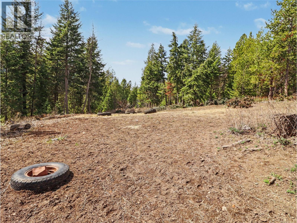
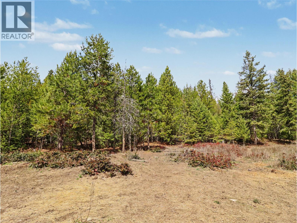
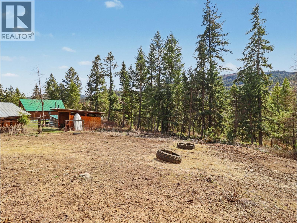
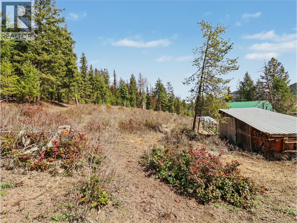
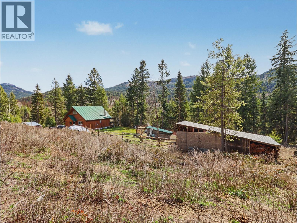
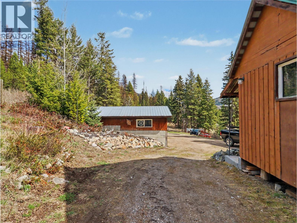
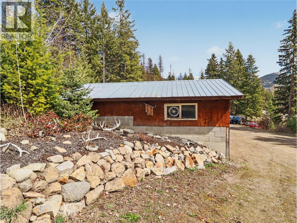
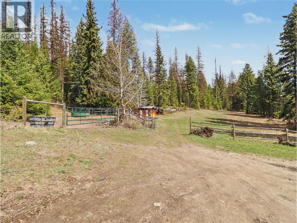
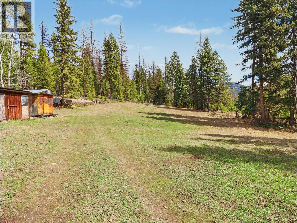
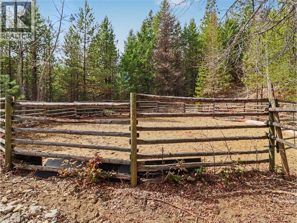
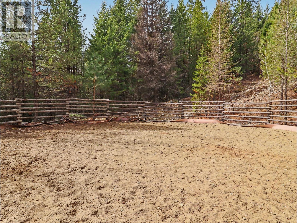
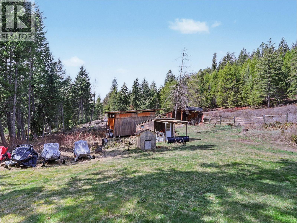
Set on 12 private acres backing onto Crown land, this property offers a peaceful rural setting with plenty of usable space and is currently set up for horses. The 1979-built home has seen some updates and features the primary bedroom, full bathroom, kitchen, and living/dining area on the main floor. Upstairs offers a second living area, second bedroom, half bath, and balcony, adding flexibility to the layout. The basement includes a wood stove, laundry, home gym, and workshop area. Outside, there is a covered deck, a small workshop beside the house, plus multiple outbuildings including a wood shed, horse shelters, round pen, and electric fencing. A solid option for buyers seeking privacy, acreage, and a peaceful outdoor setting, call your agent to view today! (id:63476)
Property Details
| MLS® Number | 10383630 |
| Property Type | Single Family |
| Neigbourhood | Greenwood |
| Parking Space Total | 1 |
Building
| Bathroom Total | 2 |
| Bedrooms Total | 2 |
| Appliances | Refrigerator, Dishwasher, Dryer, Range - Electric, Washer |
| Constructed Date | 1979 |
| Construction Style Attachment | Detached |
| Exterior Finish | Wood Siding |
| Fireplace Present | Yes |
| Fireplace Total | 2 |
| Fireplace Type | Free Standing Metal |
| Half Bath Total | 1 |
| Heating Fuel | Wood |
| Heating Type | Baseboard Heaters, Stove |
| Roof Material | Metal |
| Roof Style | Unknown |
| Stories Total | 2 |
| Size Interior | 1,860 Sqft |
| Type | House |
| Utility Water | Well |
Parking
| See Remarks |
Land
| Acreage | Yes |
| Sewer | Septic Tank |
| Size Irregular | 12 |
| Size Total | 12 Ac|10 - 50 Acres |
| Size Total Text | 12 Ac|10 - 50 Acres |
Rooms
| Level | Type | Length | Width | Dimensions |
|---|---|---|---|---|
| Second Level | Partial Bathroom | Measurements not available | ||
| Second Level | Bedroom | 9'2'' x 16'5'' | ||
| Second Level | Den | 13'1'' x 16' | ||
| Basement | Laundry Room | 22'7'' x 11'5'' | ||
| Basement | Storage | 11'3'' x 12'9'' | ||
| Basement | Gym | 11' x 14'2'' | ||
| Main Level | Kitchen | 11'8'' x 14' | ||
| Main Level | Foyer | 3'7'' x 7'4'' | ||
| Main Level | Primary Bedroom | 13'11'' x 11'4'' | ||
| Main Level | Full Bathroom | Measurements not available | ||
| Main Level | Living Room | 11'6'' x 13'6'' | ||
| Main Level | Dining Room | 11'4'' x 11' |
Contact Us
Contact us for more information

The trademarks REALTOR®, REALTORS®, and the REALTOR® logo are controlled by The Canadian Real Estate Association (CREA) and identify real estate professionals who are members of CREA. The trademarks MLS®, Multiple Listing Service® and the associated logos are owned by The Canadian Real Estate Association (CREA) and identify the quality of services provided by real estate professionals who are members of CREA. The trademark DDF® is owned by The Canadian Real Estate Association (CREA) and identifies CREA's Data Distribution Facility (DDF®)
June 05 2026 11:19:50
Association of Interior REALTORS®
Grand Forks Realty Ltd