4 Bedroom
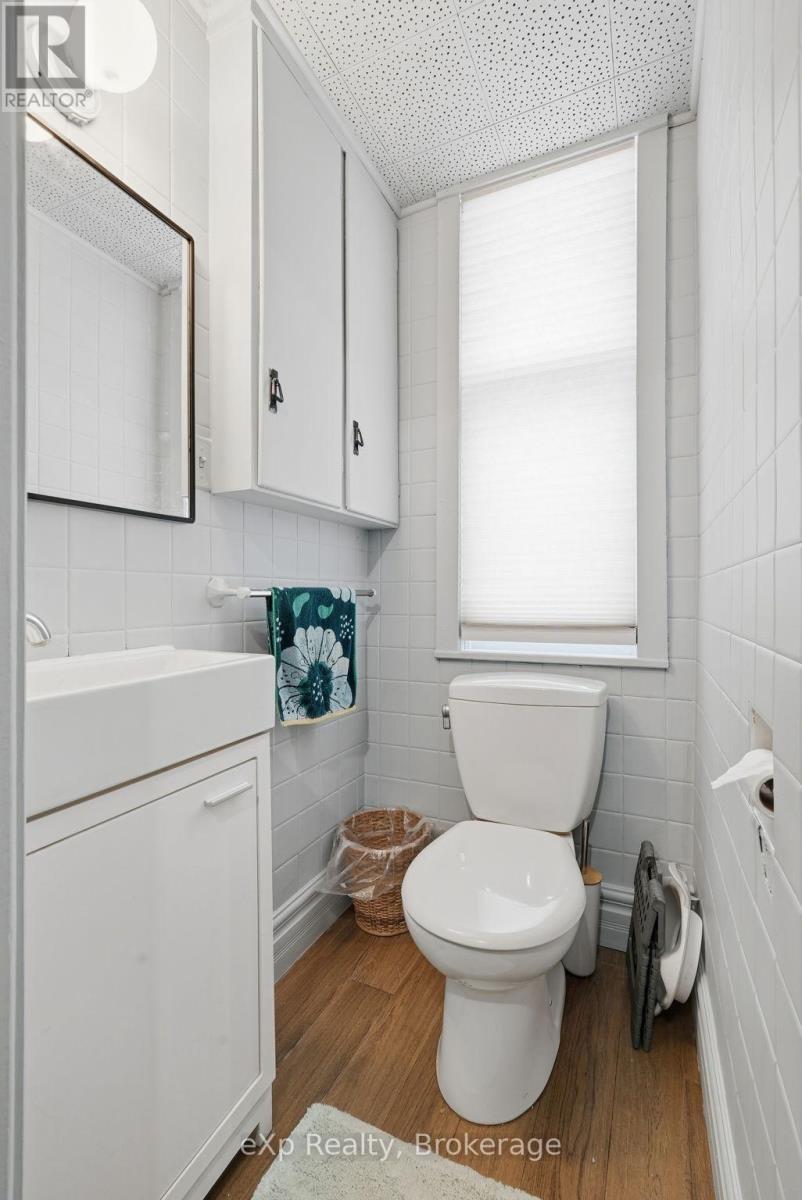
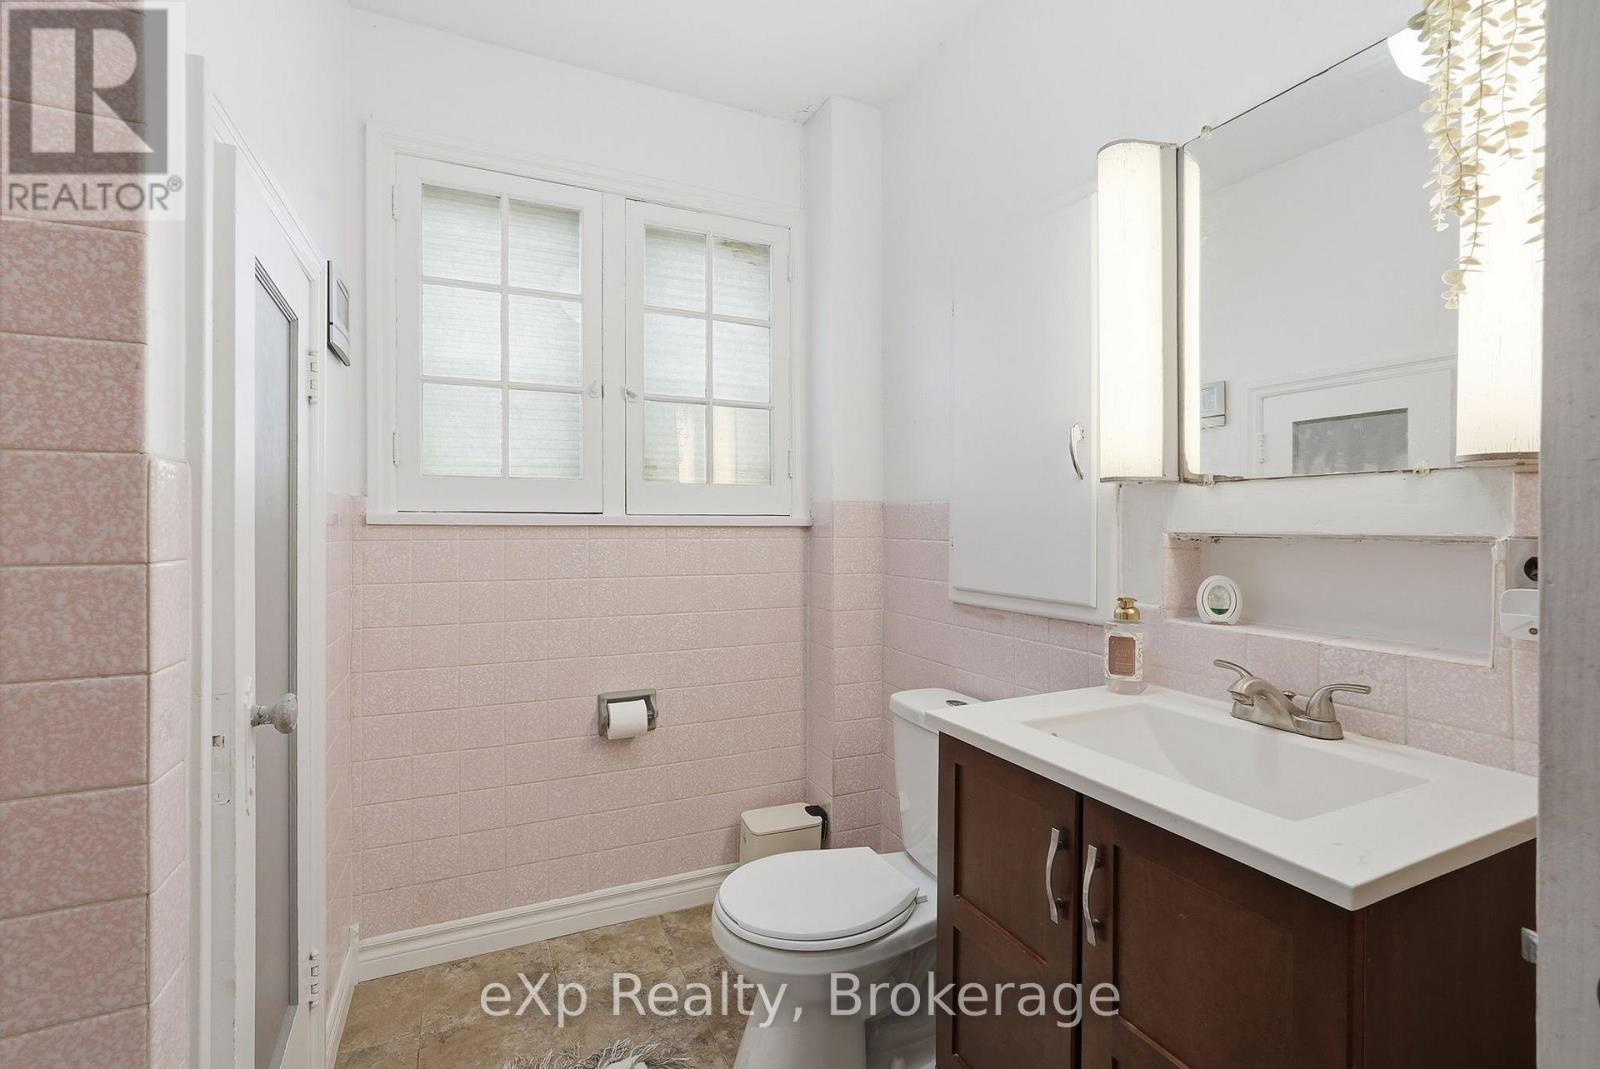
3 Bathroom
2,500 - 3,000 sqft
Fireplace
Central Air Conditioning
Forced Air
Landscaped
$549,999
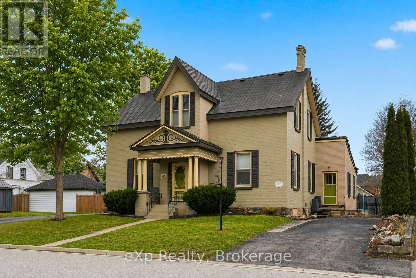
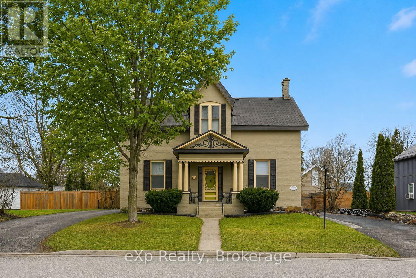
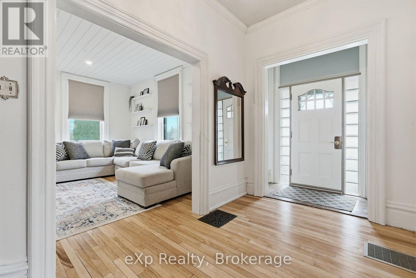
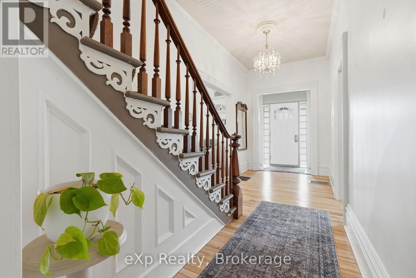
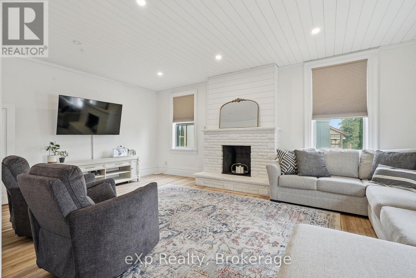
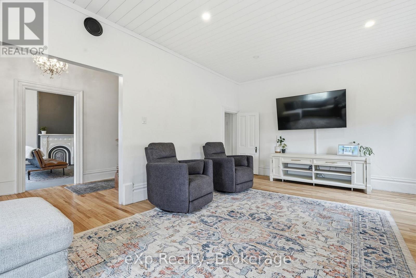
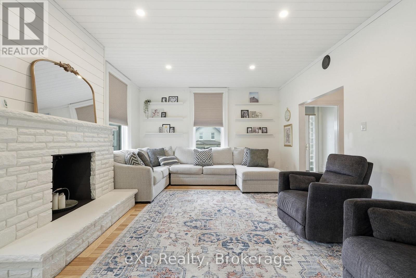
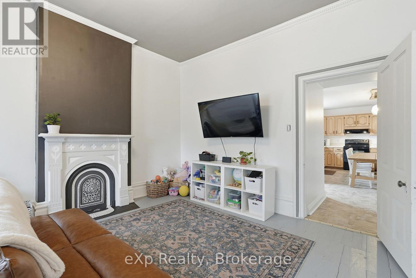
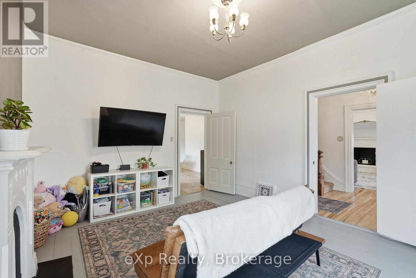
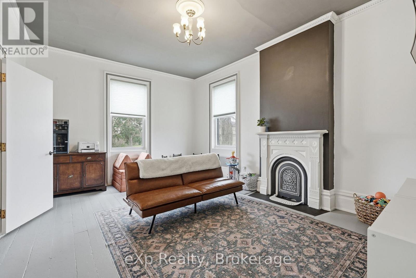
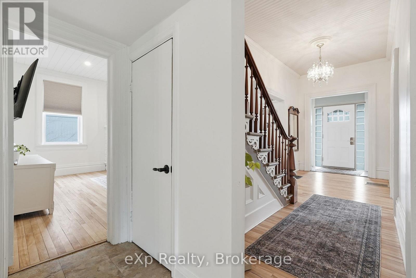
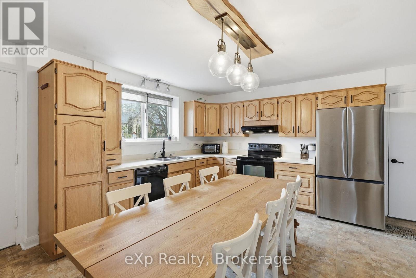
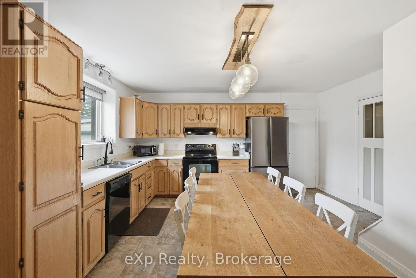
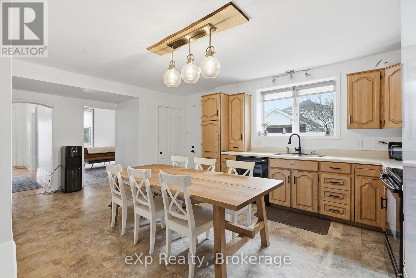
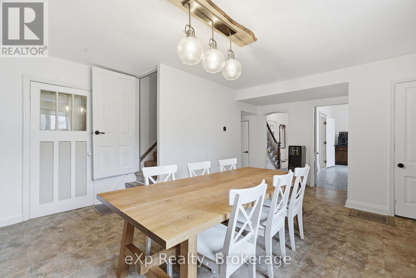
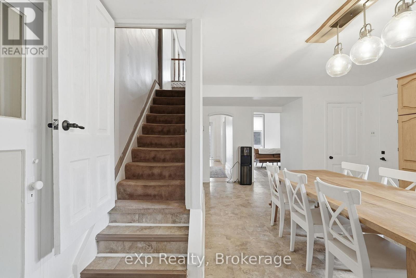
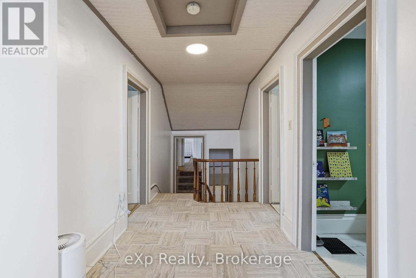
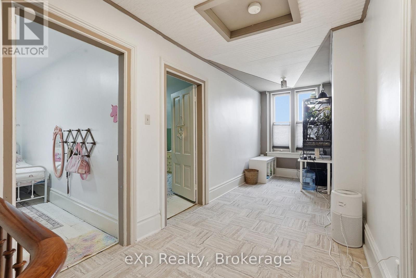
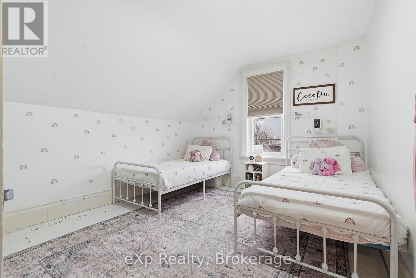
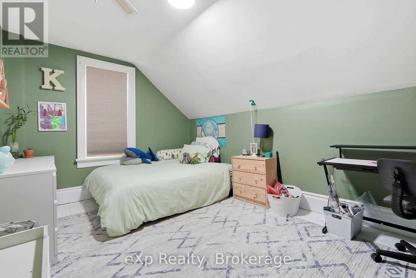
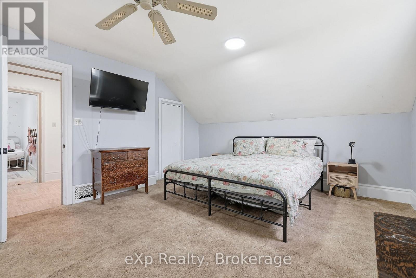
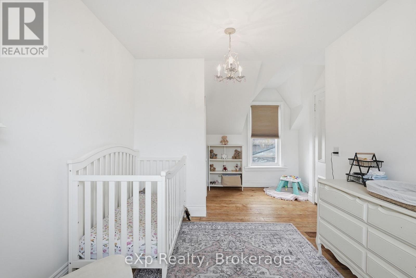
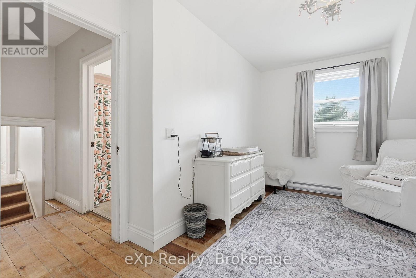
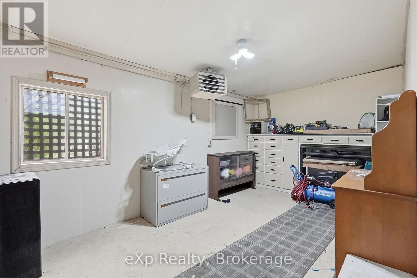
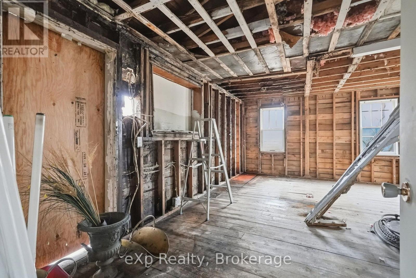
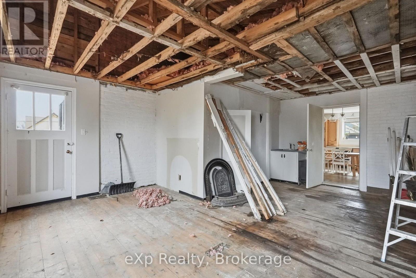
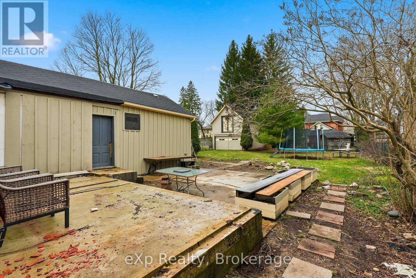
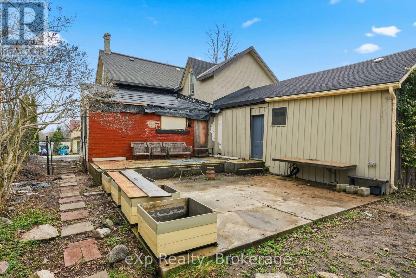
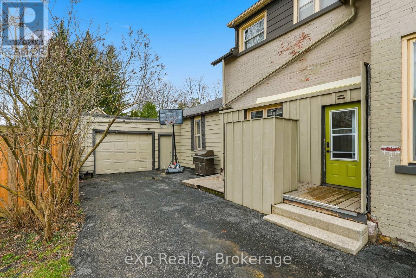
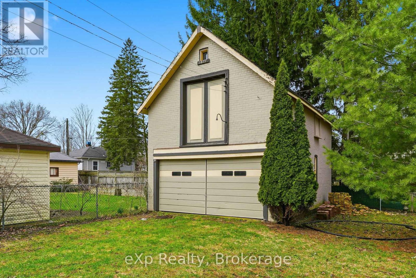
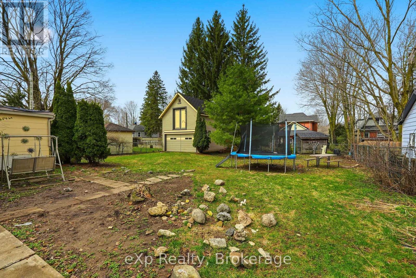
PRICE IMPROVEMENT! Spacious family home in a desirable Walkerton neighbourhood, within walking distance to schools, downtown, the hospital, and walking trails. Offering generous principal rooms, an eat-in kitchen, four bedrooms upstairs, and three bathrooms, this home provides plenty of space for growing families. Enjoy a mature yard with established gardens and a unique solid brick carriage house offering endless possibilities for a workshop, studio, storage, or future ADU potential. The home offers comfortable living today with exciting opportunities to personalize and add value over time, including a north-side addition with potential for a mudroom, office, laundry area, or separate-entry living space. A versatile property with space, character, and flexibility in a fantastic location. (id:63476)
Property Details
|
MLS® Number |
X13008788 |
|
Property Type |
Single Family |
|
Community Name |
Brockton |
|
Amenities Near By |
Golf Nearby, Hospital, Park, Place Of Worship, Schools |
|
Features |
Level |
|
Parking Space Total |
5 |
|
Structure |
Porch |
|
View Type |
City View |
Building
|
Bathroom Total |
3 |
|
Bedrooms Above Ground |
4 |
|
Bedrooms Total |
4 |
|
Amenities |
Fireplace(s) |
|
Appliances |
Water Meter, Dishwasher, Dryer, Garage Door Opener, Stove, Washer, Window Coverings, Refrigerator |
|
Basement Development |
Unfinished |
|
Basement Type |
N/a (unfinished) |
|
Construction Style Attachment |
Detached |
|
Cooling Type |
Central Air Conditioning |
|
Exterior Finish |
Brick, Vinyl Siding |
|
Fire Protection |
Smoke Detectors |
|
Fireplace Present |
Yes |
|
Fireplace Total |
2 |
|
Foundation Type |
Stone |
|
Half Bath Total |
1 |
|
Heating Fuel |
Natural Gas |
|
Heating Type |
Forced Air |
|
Stories Total |
2 |
|
Size Interior |
2,500 - 3,000 Sqft |
|
Type |
House |
|
Utility Water |
Municipal Water |
Parking
Land
|
Acreage |
No |
|
Land Amenities |
Golf Nearby, Hospital, Park, Place Of Worship, Schools |
|
Landscape Features |
Landscaped |
|
Sewer |
Sanitary Sewer |
|
Size Depth |
165 Ft |
|
Size Frontage |
66 Ft |
|
Size Irregular |
66 X 165 Ft |
|
Size Total Text |
66 X 165 Ft|under 1/2 Acre |
|
Zoning Description |
R1 |
Rooms
| Level | Type | Length | Width | Dimensions |
|---|
|
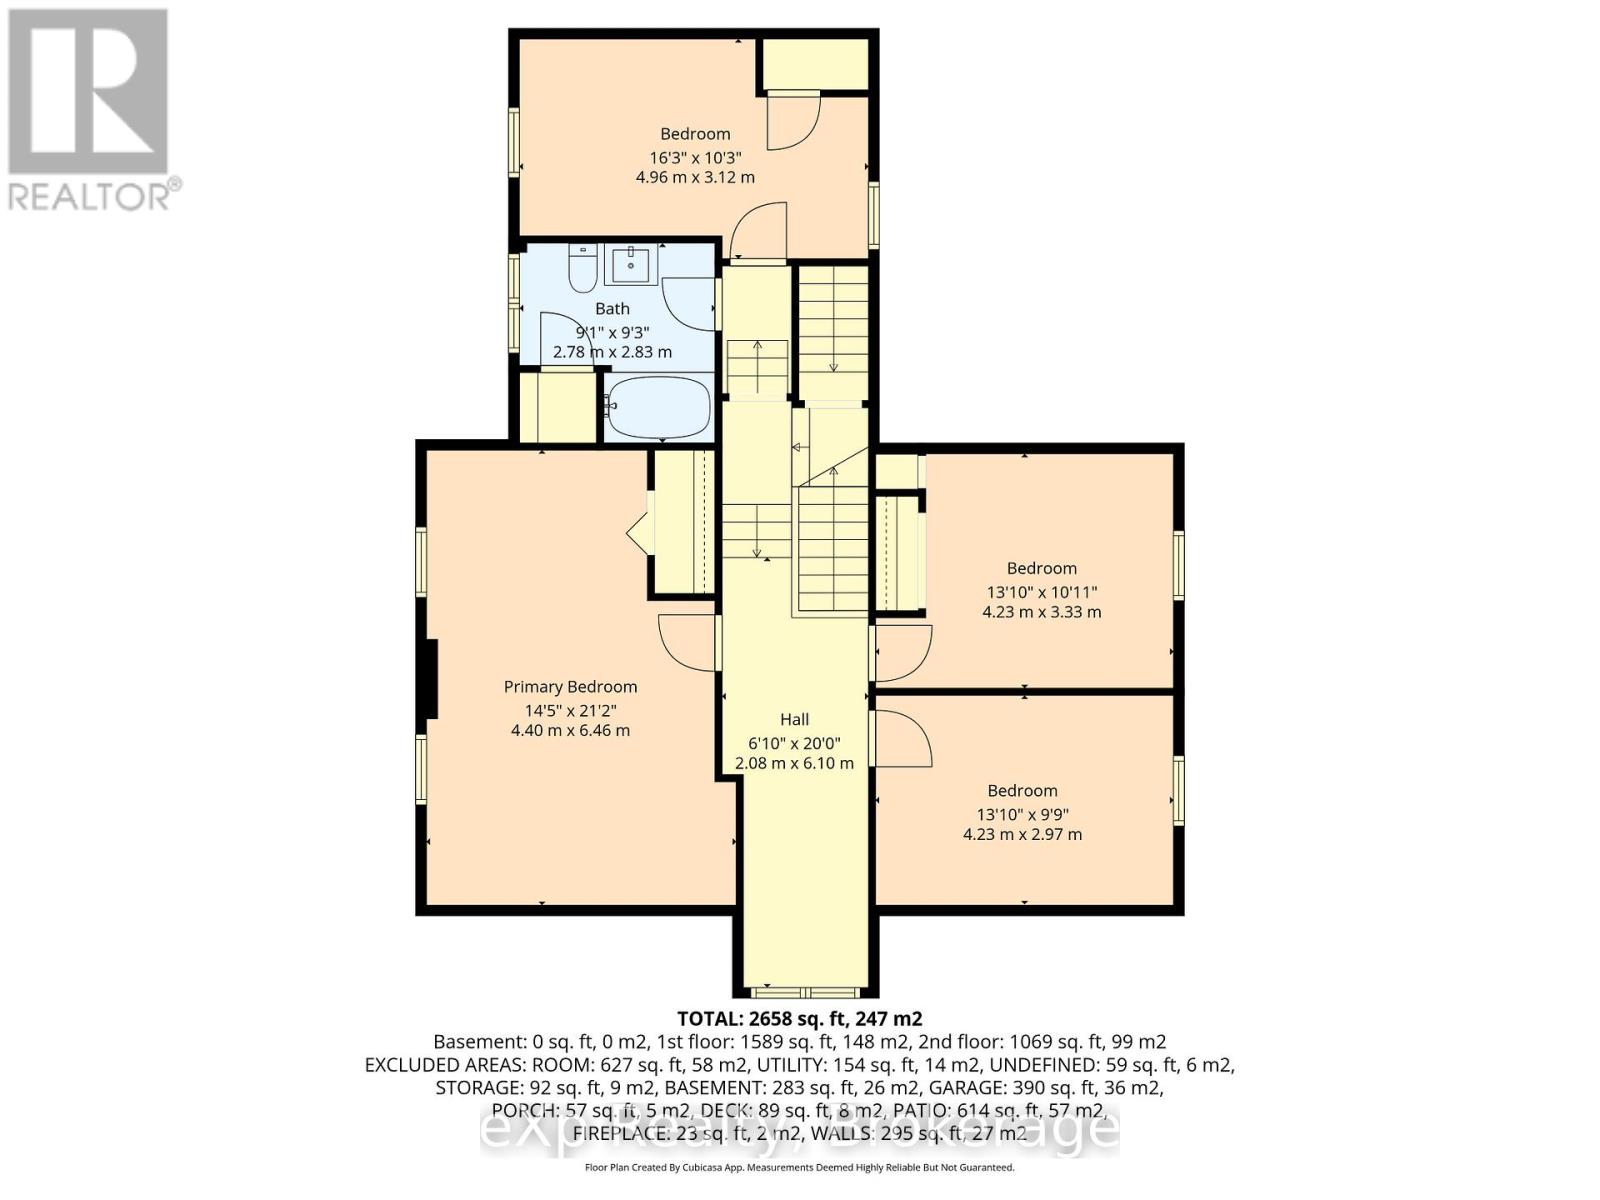
Second Level |
Bedroom 4 |
4.96 m |
3.12 m |
4.96 m x 3.12 m |
|
Second Level |
Primary Bedroom |
4.4 m |
6.46 m |
4.4 m x 6.46 m |
|
Second Level |
Bedroom 2 |
4.23 m |
2.97 m |
4.23 m x 2.97 m |
|
Second Level |
Bedroom 3 |
4.23 m |
3.33 m |
4.23 m x 3.33 m |
|
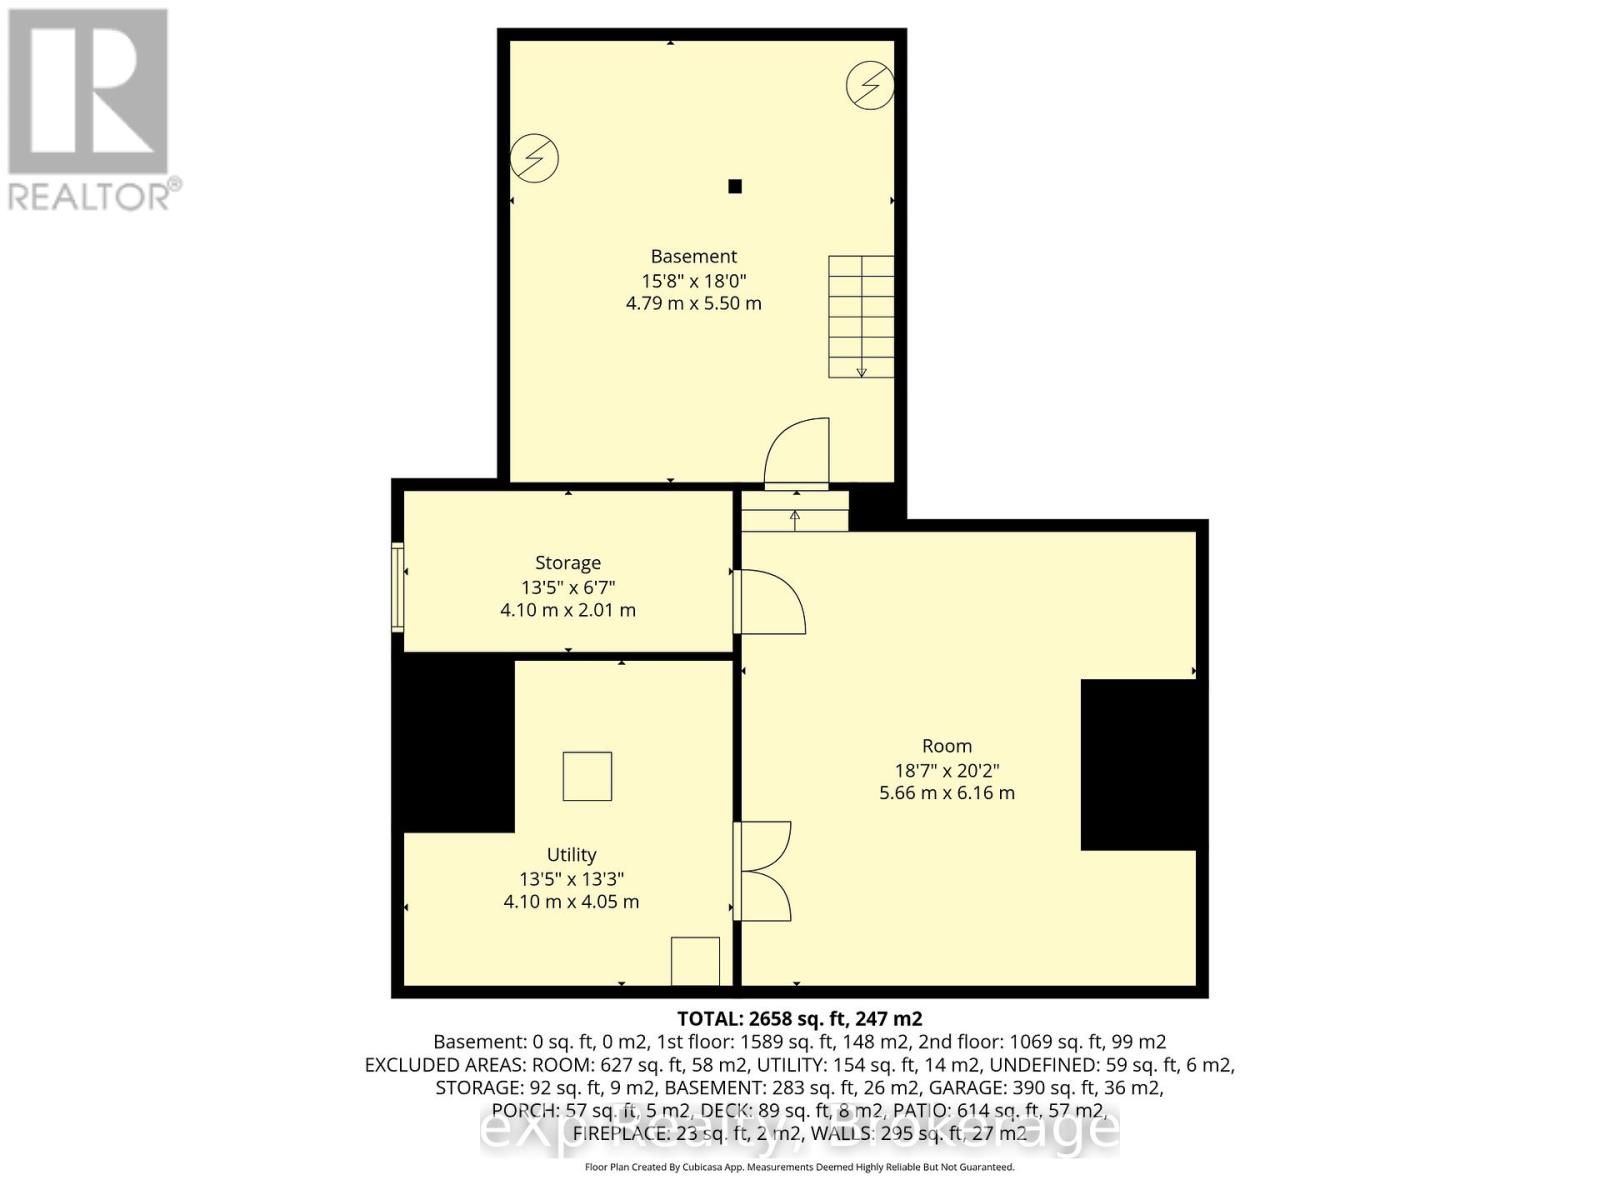
Basement |
Utility Room |
4.1 m |
4.05 m |
4.1 m x 4.05 m |
|
Basement |
Other |
4.79 m |
5.5 m |
4.79 m x 5.5 m |
|
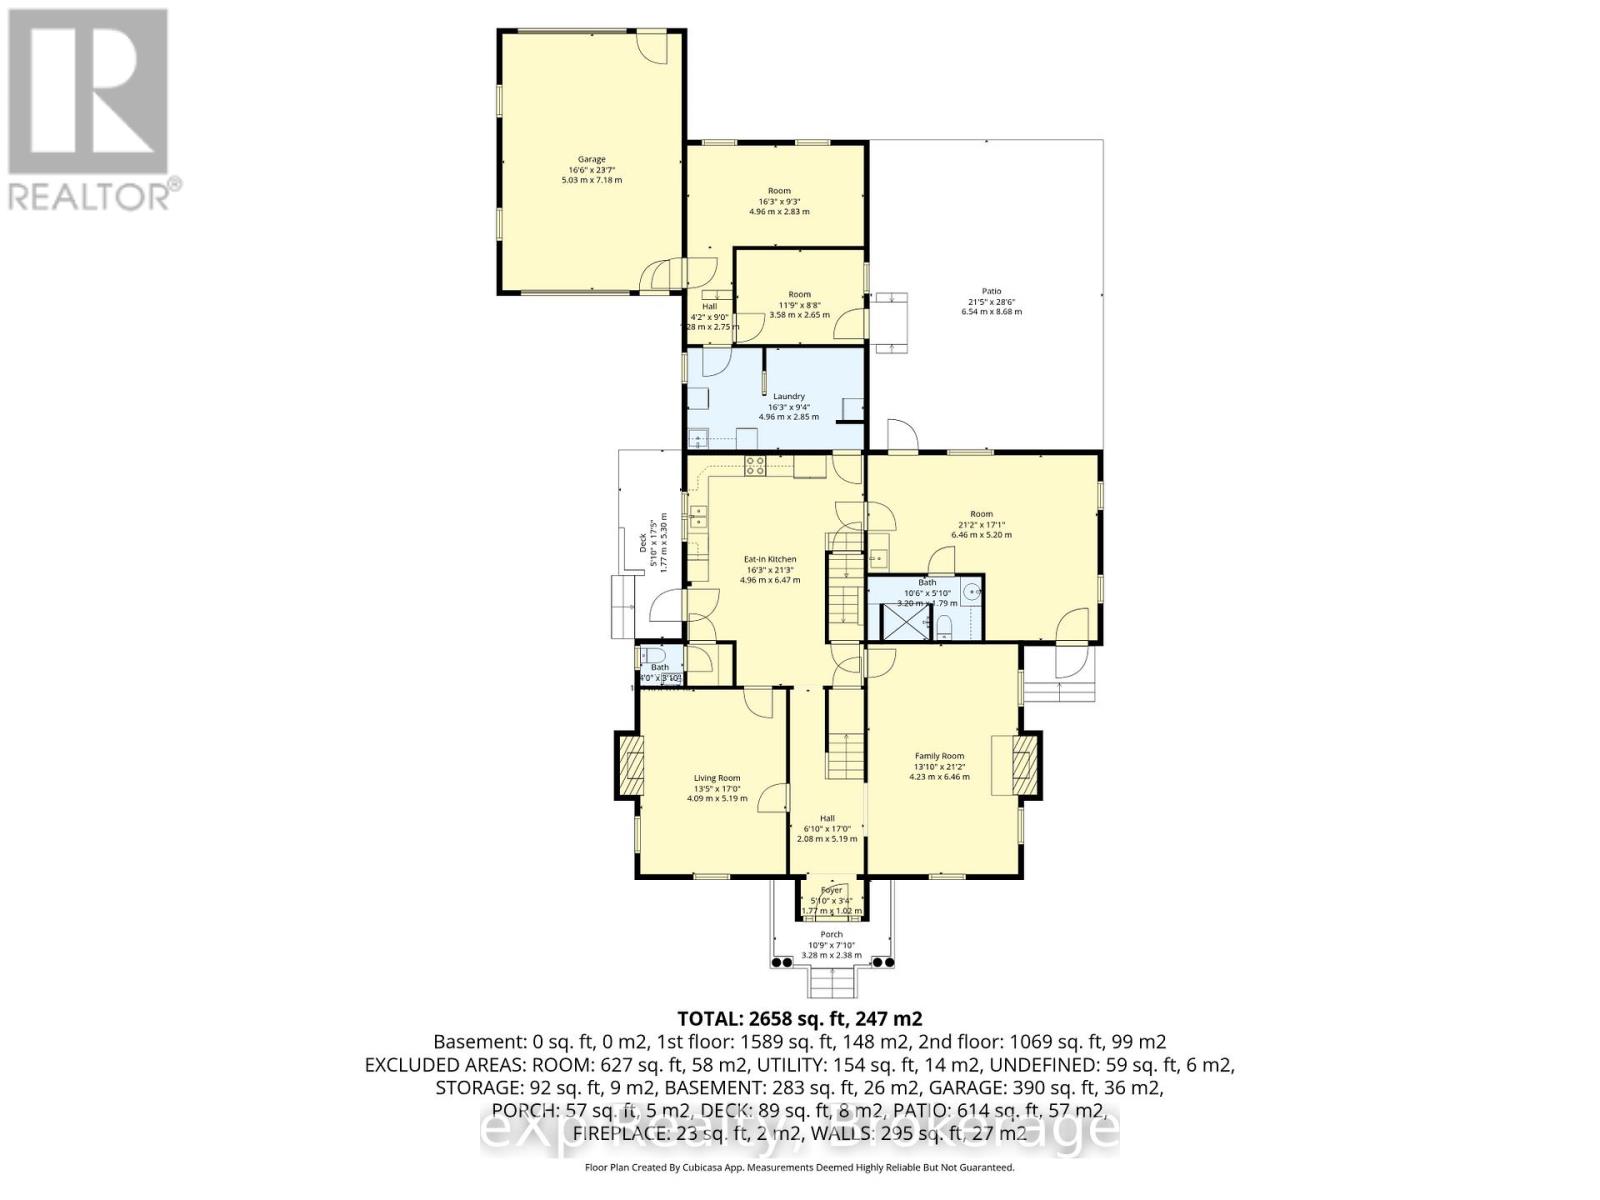
Main Level |
Foyer |
1.77 m |
1.02 m |
1.77 m x 1.02 m |
|
Main Level |
Family Room |
4.23 m |
6.46 m |
4.23 m x 6.46 m |
|
Main Level |
Living Room |
4.09 m |
5.19 m |
4.09 m x 5.19 m |
|
Main Level |
Kitchen |
4.96 m |
6.47 m |
4.96 m x 6.47 m |
|
Main Level |
Other |
6.46 m |
5.2 m |
6.46 m x 5.2 m |
|
Main Level |
Other |
3.58 m |
2.65 m |
3.58 m x 2.65 m |
|
Main Level |
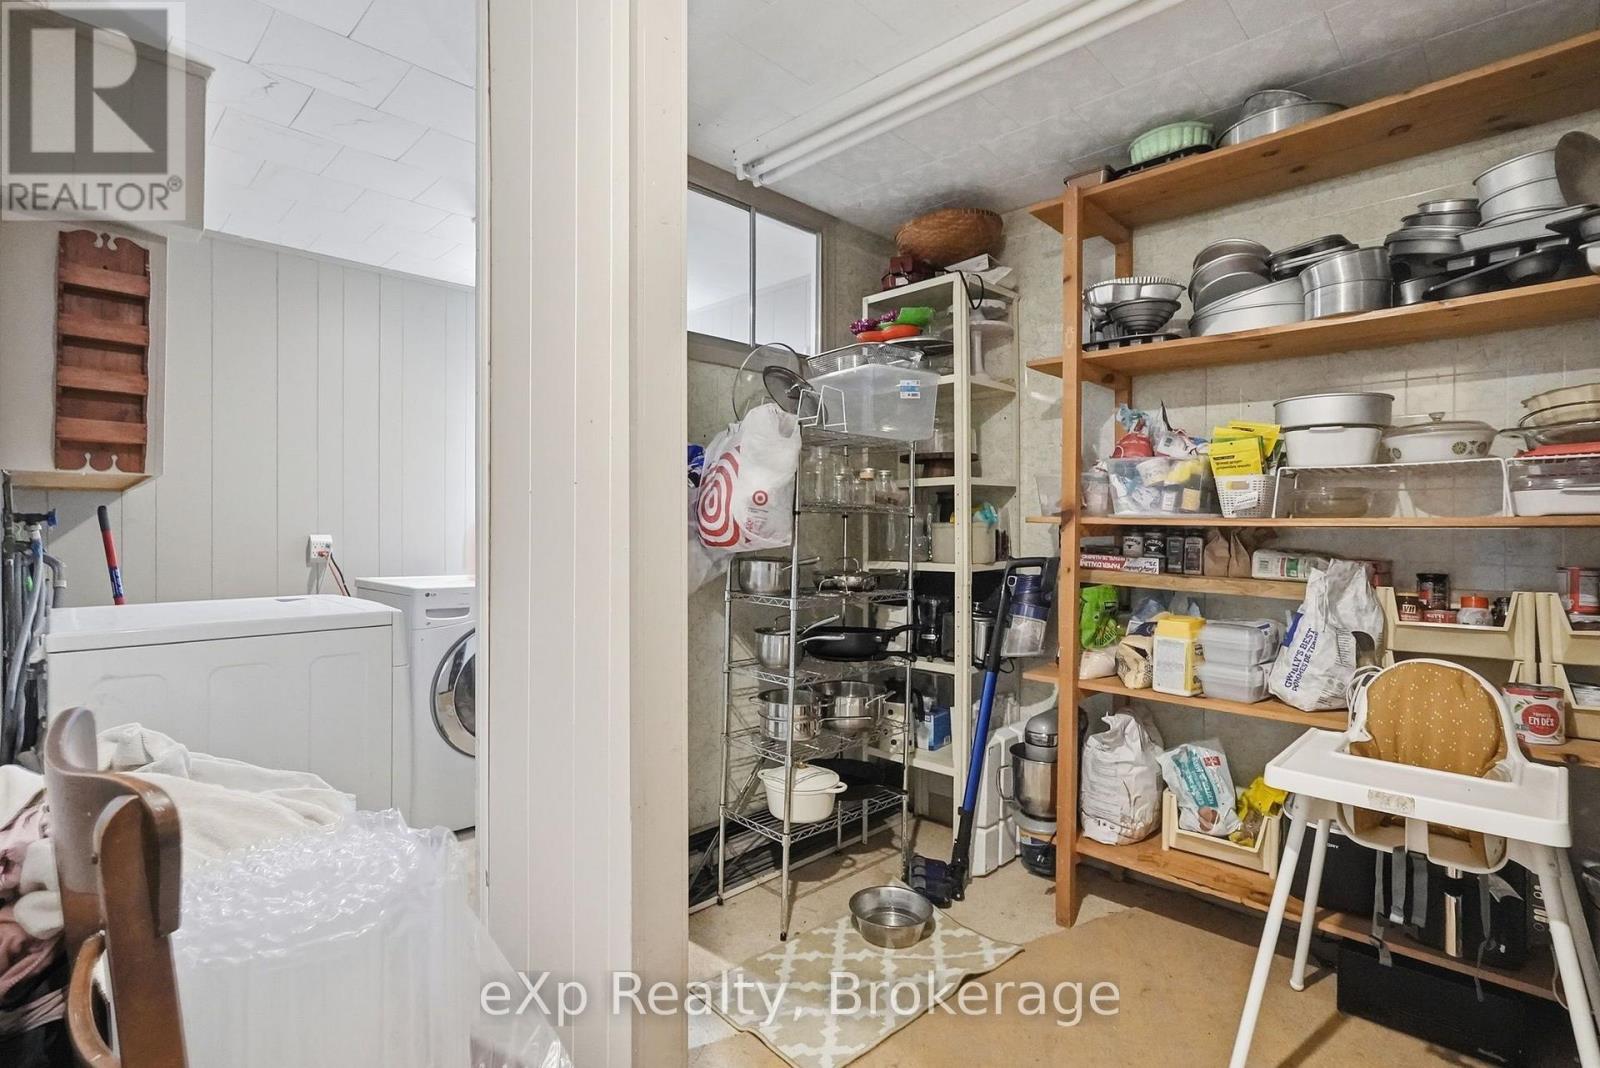
Laundry Room |
4.96 m |
2.85 m |
4.96 m x 2.85 m |
Utilities
|
Cable |
Available |
|
Electricity |
Installed |
|
Sewer |
Installed |