
4-6 Scott Drive Bay Bulls, Newfoundland & Labrador A0A 1C0

$489,900
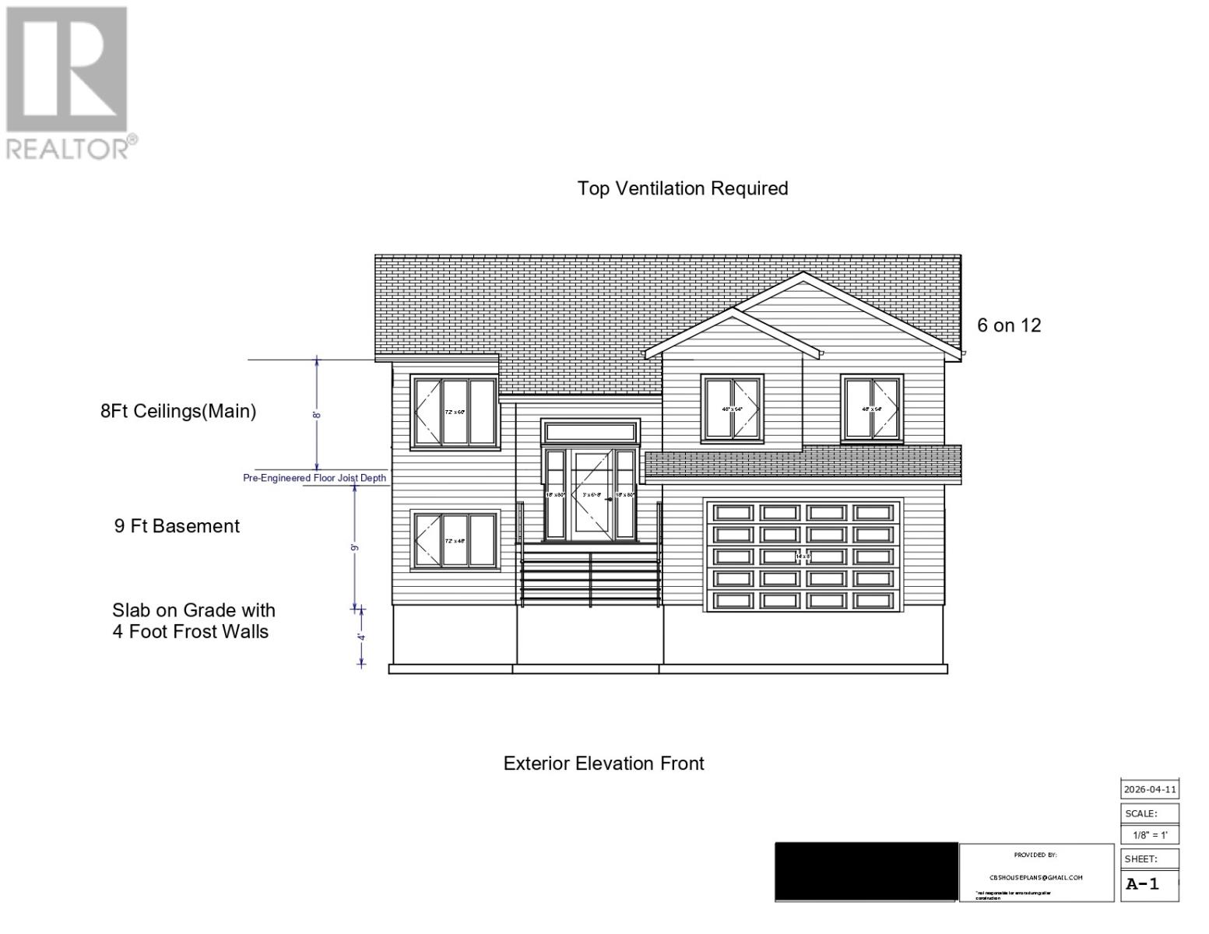
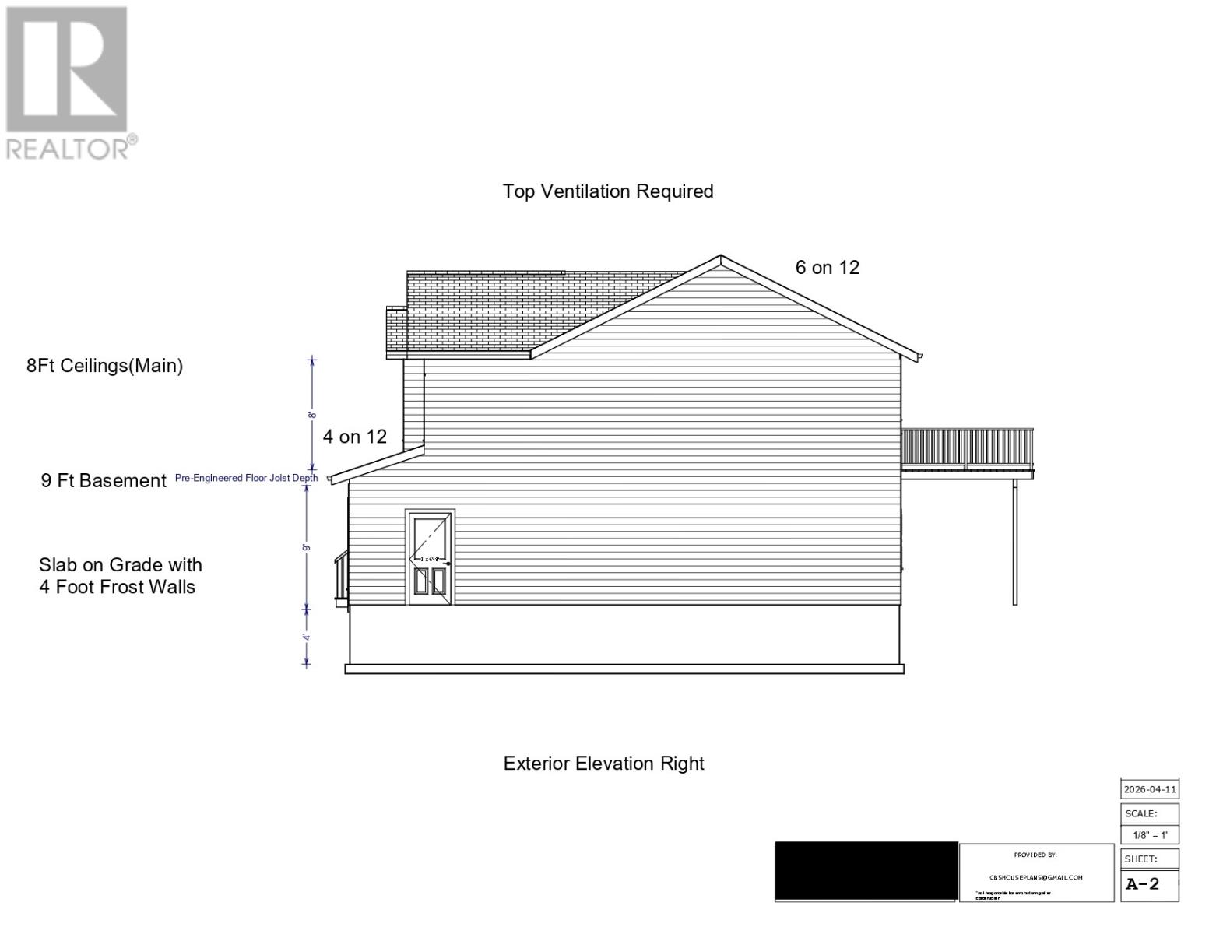
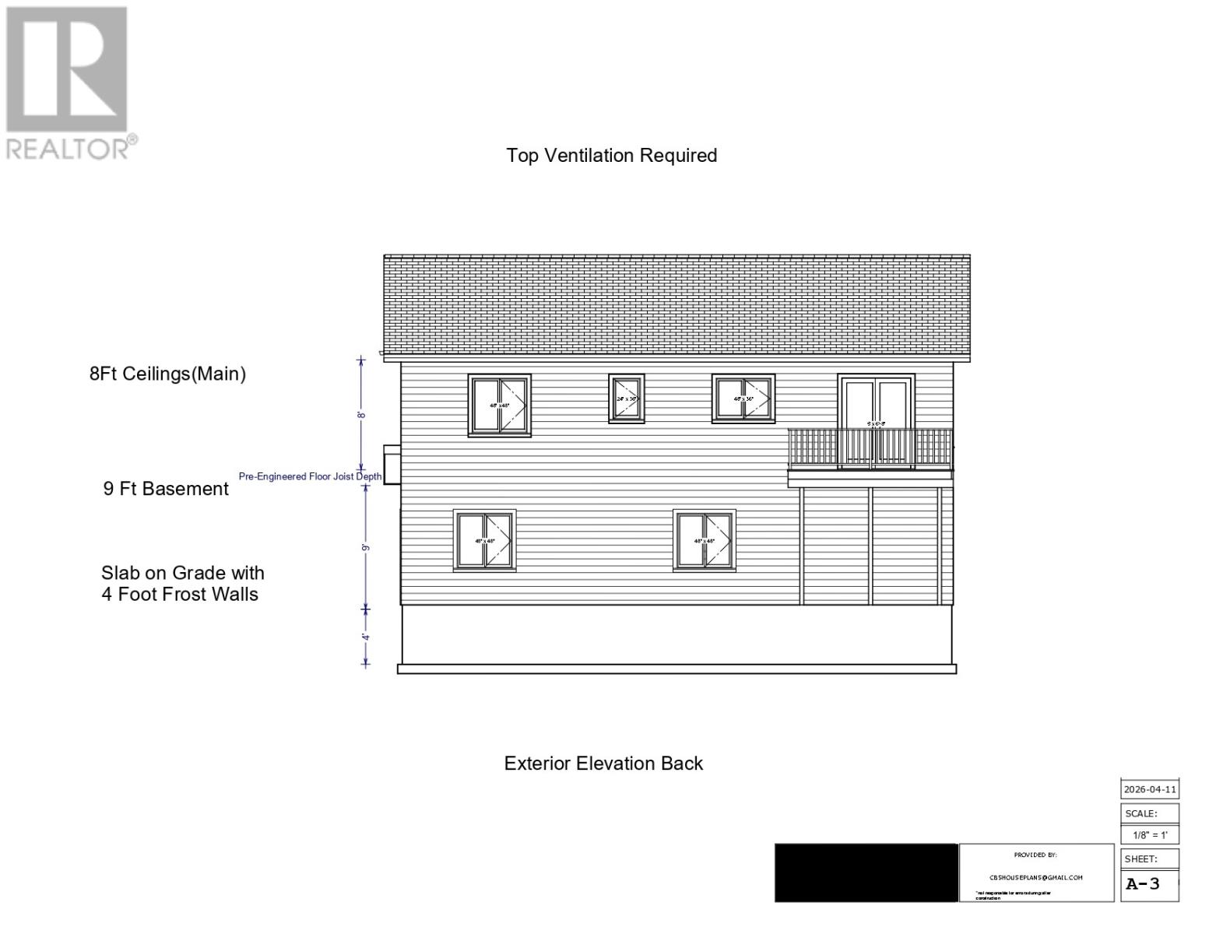
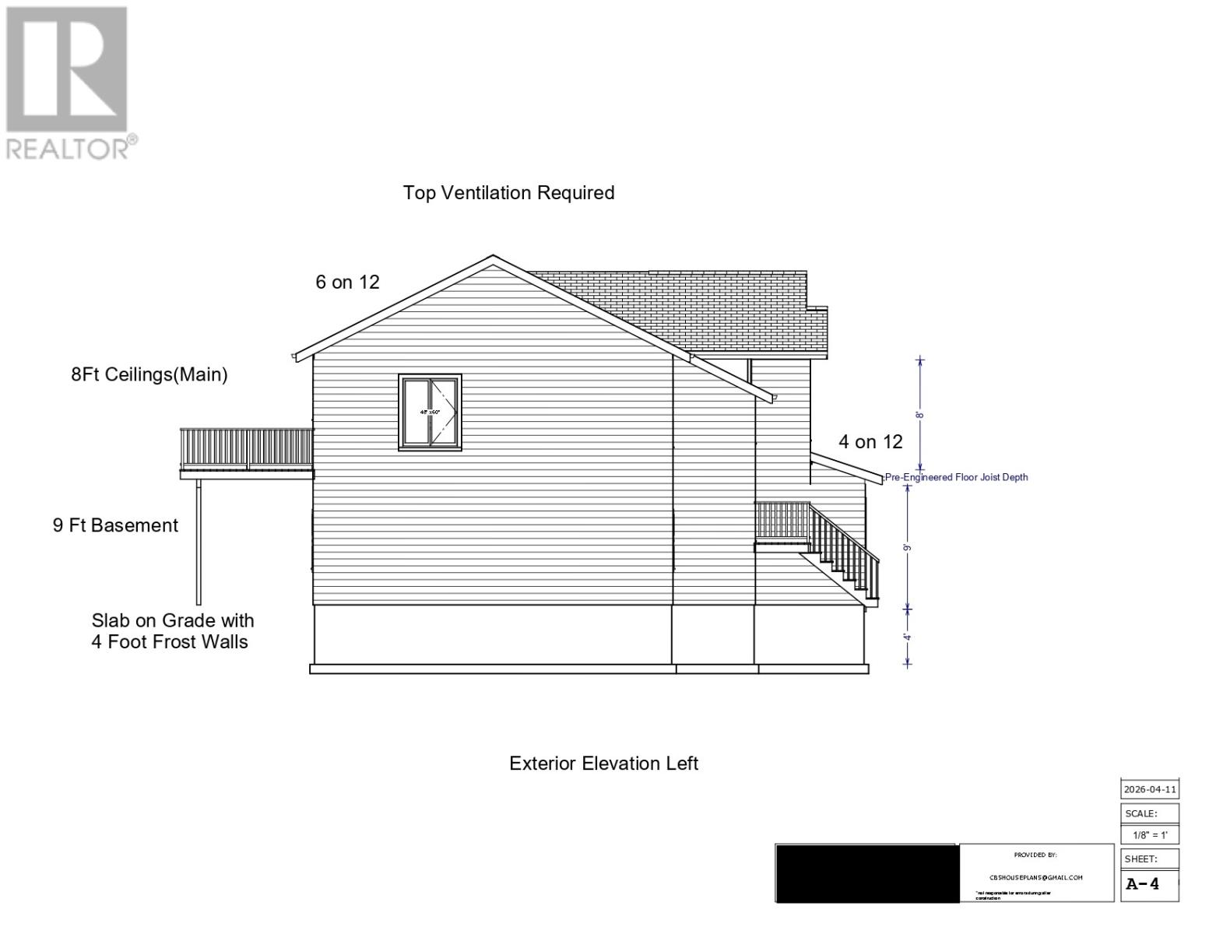
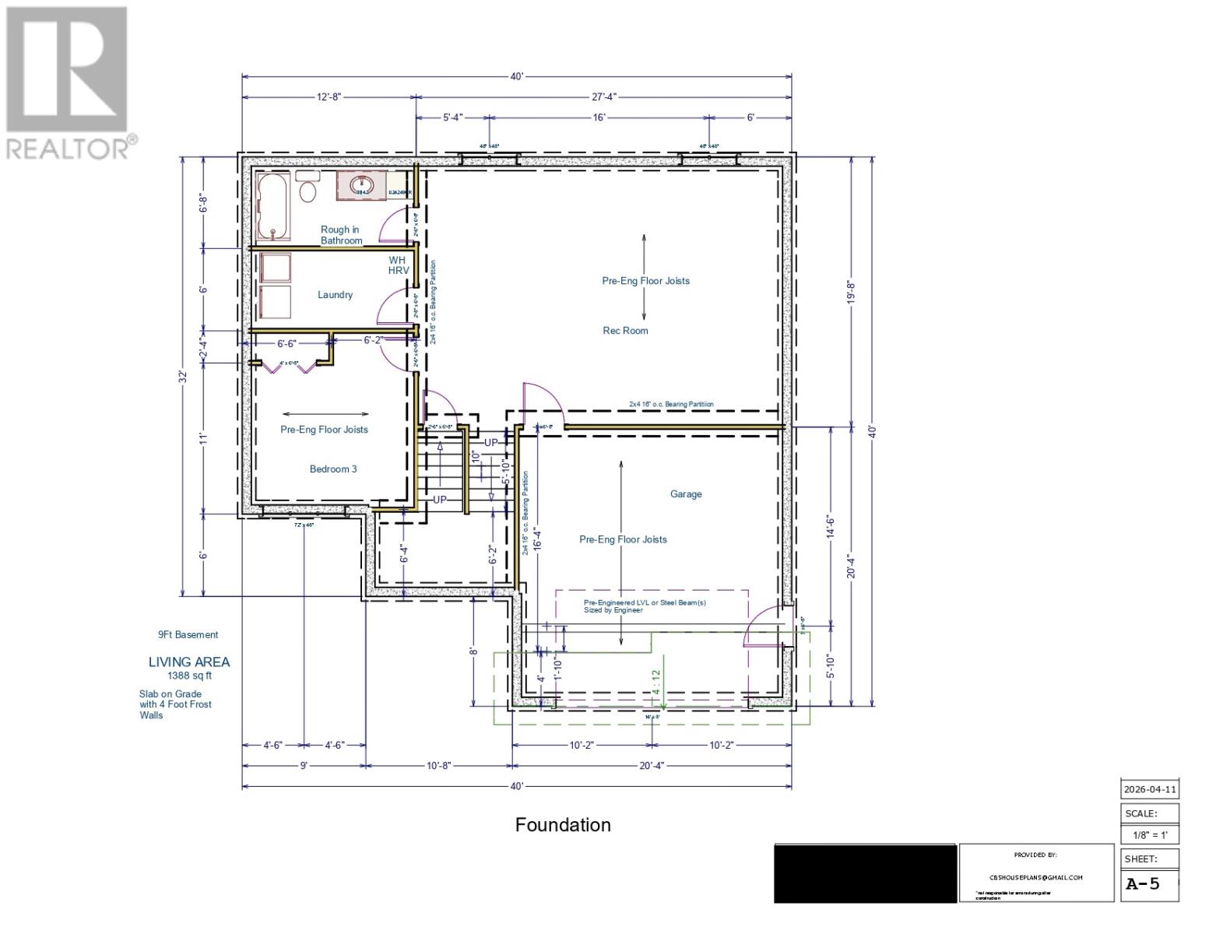
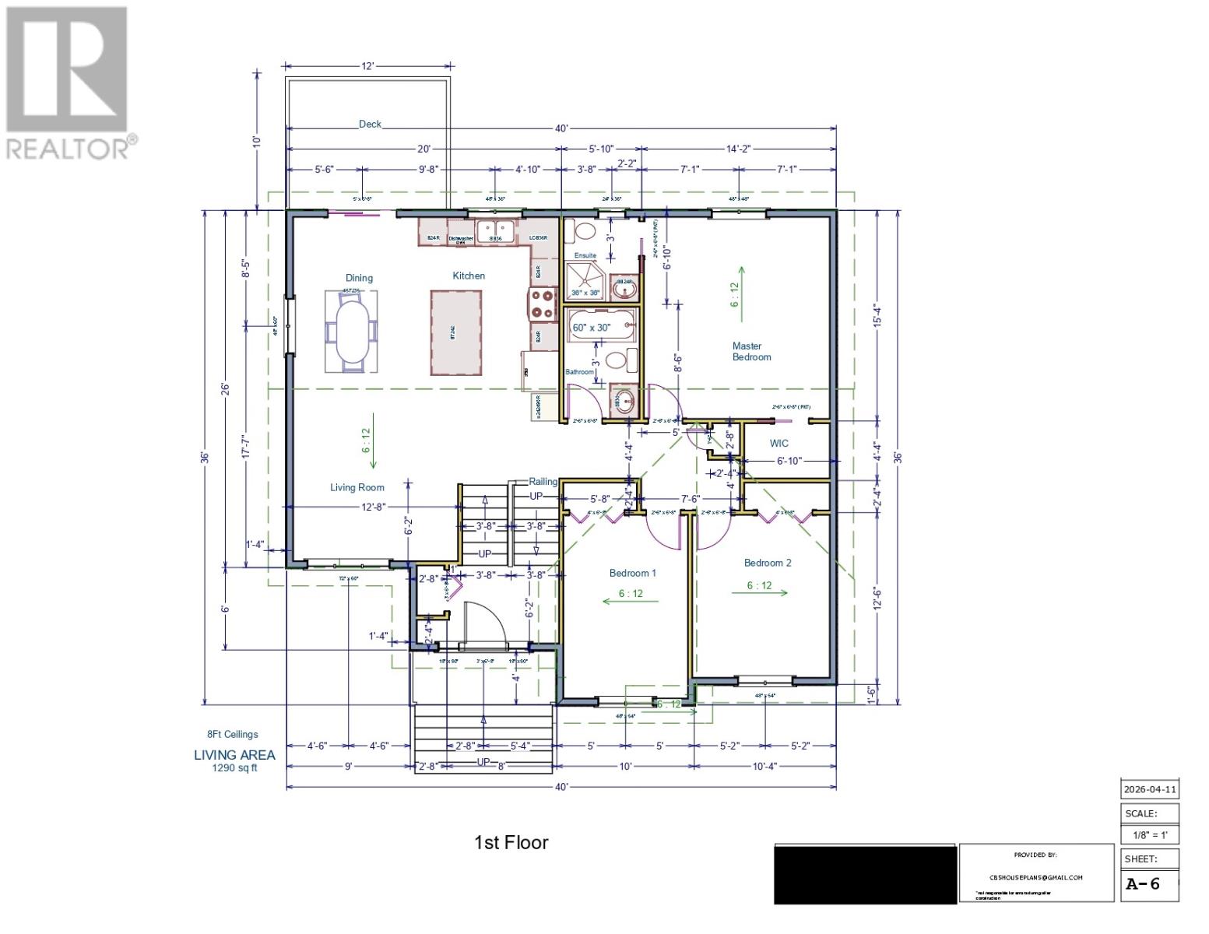
Welcome to 4-6 Scott Drive, Escape the city without leaving convenience behind. Nestled in the charming coastal community of Bay Bulls, just a 20-minute drive from St. John's, this stunning new build offers the best of ""around the bay"" living with breathtaking ocean views right from your own property. Sitting on a generous half-acre lot, enjoy the peace and quiet of a true coastal setting while still being minutes from all amenities. Thoughtfully designed, this spacious two-storey home offers an open-concept main level featuring a bright living room, dining area, and a functional open kitchen, all flowing seamlessly to the rear deck. Three generous bedrooms grace the upper level, including a private primary suite with walk-in closet and ensuite, plus a full main bathroom. The attached garage with basement-level access and a full 9-foot basement will be roughed in for a bathroom, recreation room, laundry, and a potential 4th bedroom, offering incredible flexibility for extended family, a home office, or future equity. Whether you're drawn by the ocean air, the tight-knit community, or the incredible value of owning a brand new home on a half-acre lot with an ocean view, 4-6 Scott Drive is an opportunity not to be missed. Contact today to learn more or to customize your build. (id:63476)
Property Details
| MLS® Number | 1296260 |
| Property Type | Single Family |
| View Type | Ocean View |
Building
| Bathroom Total | 2 |
| Bedrooms Above Ground | 3 |
| Bedrooms Total | 3 |
| Constructed Date | 2026 |
| Construction Style Attachment | Detached |
| Exterior Finish | Shingles |
| Flooring Type | Mixed Flooring |
| Foundation Type | Concrete |
| Heating Fuel | Electric |
| Heating Type | Baseboard Heaters |
| Roof Material | Asphalt Shingle |
| Roof Style | Unknown |
| Stories Total | 1 |
| Size Interior | 1,290 Sqft |
| Type | House |
| Utility Water | Well |
Parking
| Attached Garage |
Land
| Access Type | Year-round Access |
| Acreage | No |
| Sewer | Septic Tank |
| Size Irregular | 94 X 155 X 130 X 51 |
| Size Total Text | 94 X 155 X 130 X 51|.5 - 9.99 Acres |
| Zoning Description | Res |
Rooms
| Level | Type | Length | Width | Dimensions |
|---|---|---|---|---|
| Main Level | Ensuite | 3 PC | ||
| Main Level | Bath (# Pieces 1-6) | 3 PC | ||
| Main Level | Bedroom | 10 x 8 | ||
| Main Level | Bedroom | 10 x 9 | ||
| Main Level | Primary Bedroom | 12.6 x 12.8 | ||
| Main Level | Living Room/dining Room | 17.7 x 10.4 | ||
| Main Level | Living Room | 12 x 14 |
Contact Us
Contact us for more information

The trademarks REALTOR®, REALTORS®, and the REALTOR® logo are controlled by The Canadian Real Estate Association (CREA) and identify real estate professionals who are members of CREA. The trademarks MLS®, Multiple Listing Service® and the associated logos are owned by The Canadian Real Estate Association (CREA) and identify the quality of services provided by real estate professionals who are members of CREA. The trademark DDF® is owned by The Canadian Real Estate Association (CREA) and identifies CREA's Data Distribution Facility (DDF®)
July 31 2026 02:06:23
Newfoundland & Labrador Association of REALTORS®
Bluekey Realty Inc.