
551 Scenic Court Warwick, Ontario N0M 2S0

$829,000
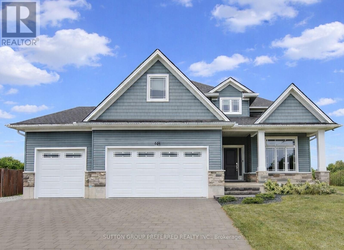
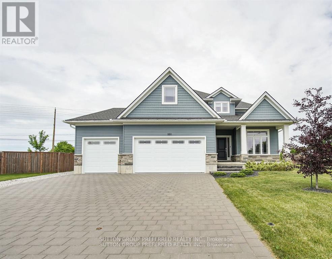
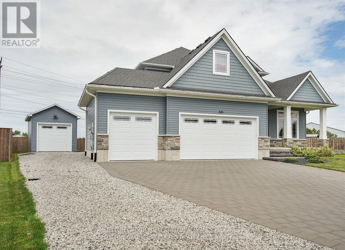
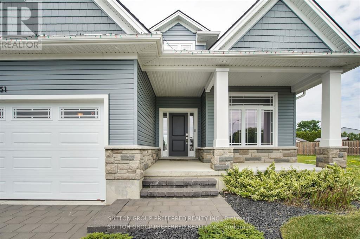
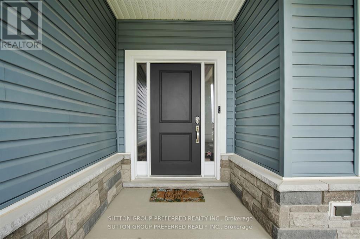
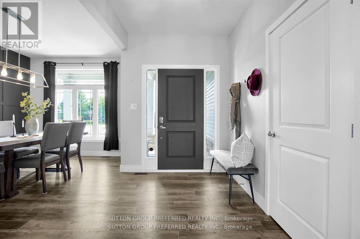

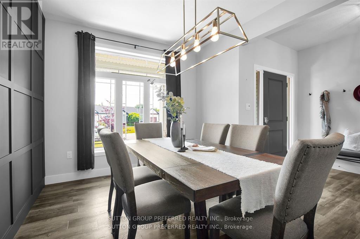
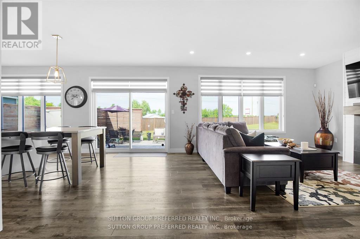
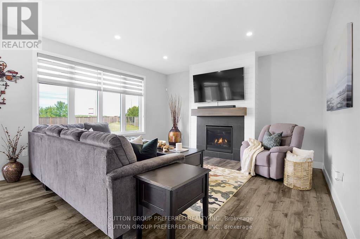
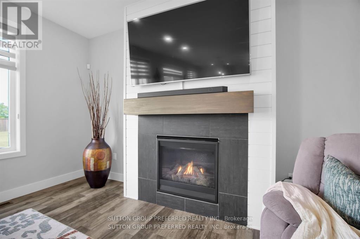
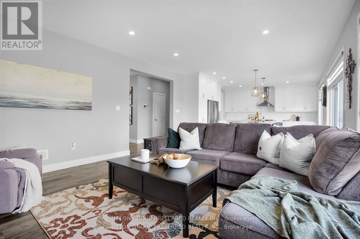
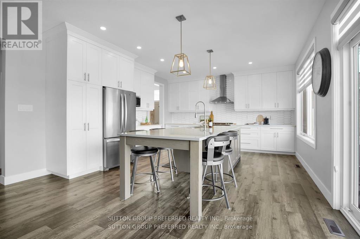
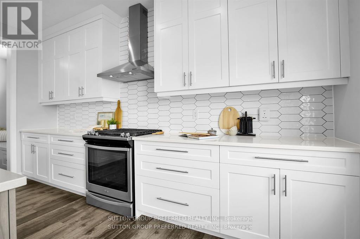
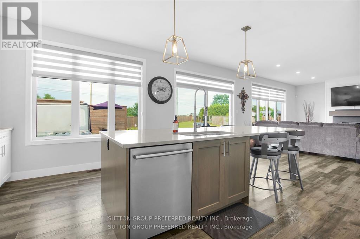
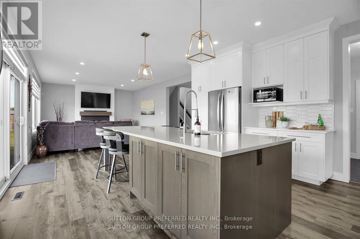
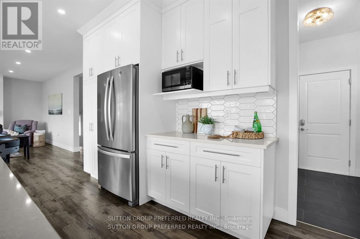
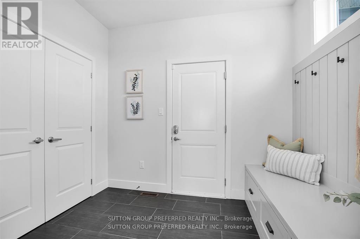
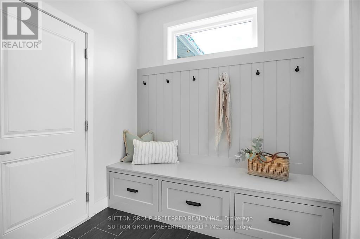
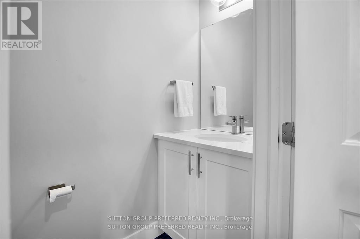
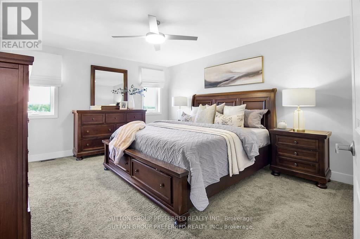
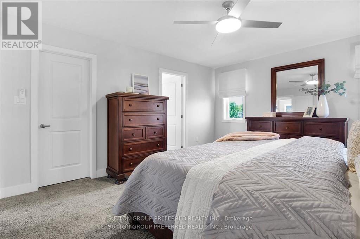
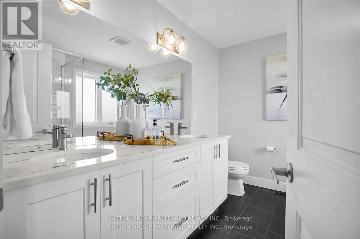
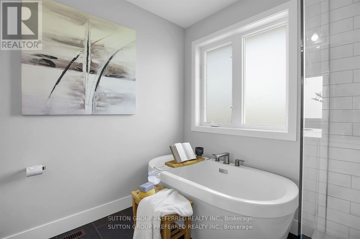
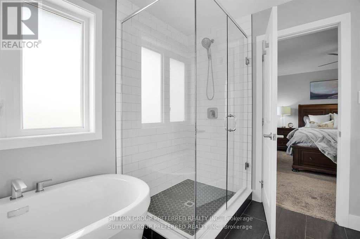
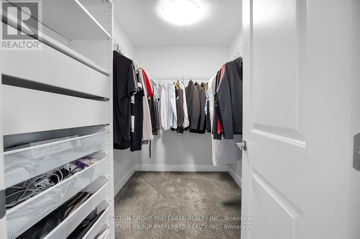
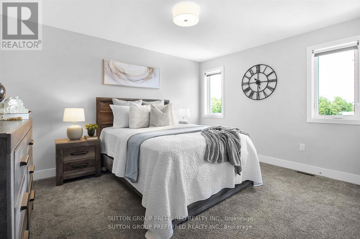
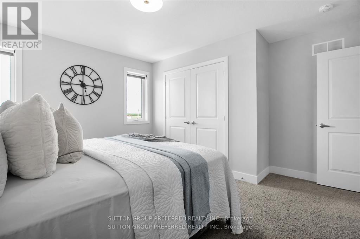
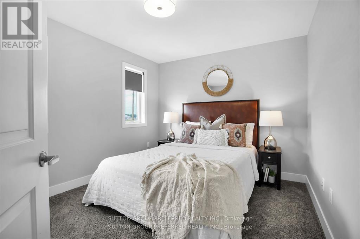
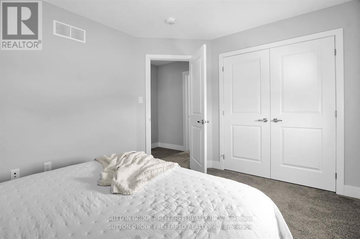
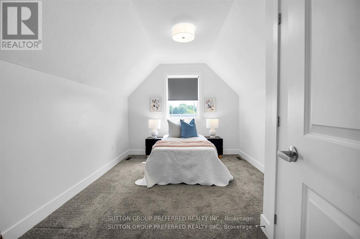
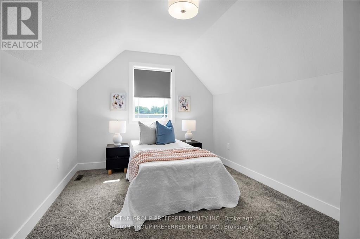
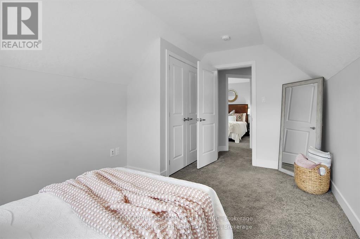

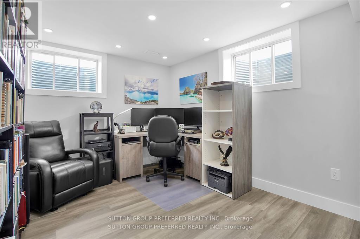
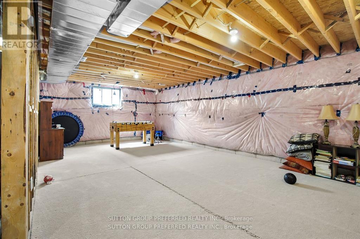
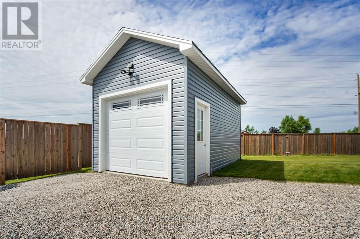
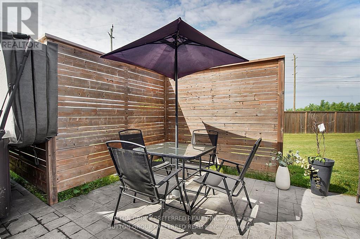
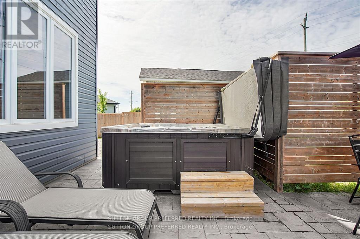
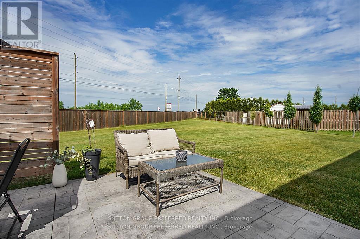
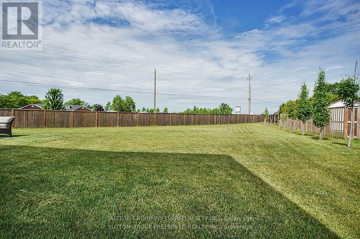
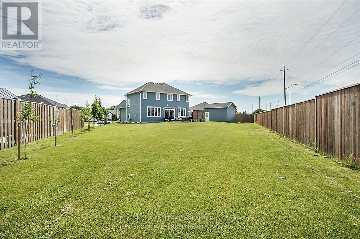
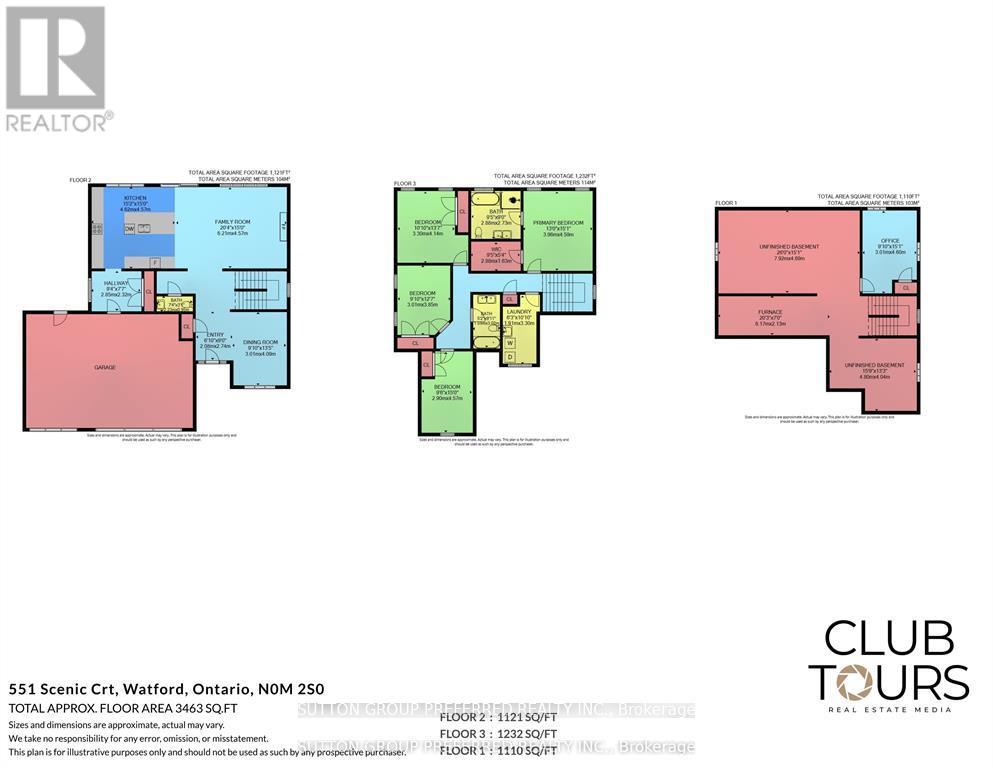
Welcome to this stunning 2-storey home in the heart of Watford, Ontario, offering over 2,500 square feet of beautifully finished living space. Thoughtfully designed for both comfort and functionality, this spacious home features 5 bedrooms and 2.5 bathrooms, ideal for growing families or those who love to entertain. Upstairs, you'll find four generous bedrooms, including a spacious primary suite complete with a walk-in closet and a private ensuite bathroom, your own peaceful retreat at the end of the day. The basement is partially finished, offering a fifth bedroom, perfect for guests, a home office, or a personal gym. The heart of the home is the beautifully designed kitchen, featuring a large island with built-in storage, quartz countertops, stainless steel appliances, and plenty of cabinetry. Whether you're hosting a dinner party or enjoying a quiet family meal, this space is both stylish and practical. Step outside to your own backyard oasis with oversized yard, complete with a private hot tub for year-round enjoyment. The property also includes an attached 3-car garage plus a detached 1-car garage perfect for extra vehicles, hobbies, or storage. Located in a quiet, family-friendly neighborhood, this exceptional home offers the perfect blend of small-town charm and modern living. A must-see! (id:63476)
Property Details
| MLS® Number | X13012226 |
| Property Type | Single Family |
| Community Name | Watford |
| Amenities Near By | Place Of Worship, Schools |
| Equipment Type | Water Heater |
| Features | Cul-de-sac, Flat Site, Sump Pump |
| Parking Space Total | 16 |
| Rental Equipment Type | Water Heater |
Building
| Bathroom Total | 3 |
| Bedrooms Above Ground | 4 |
| Bedrooms Below Ground | 1 |
| Bedrooms Total | 5 |
| Amenities | Fireplace(s) |
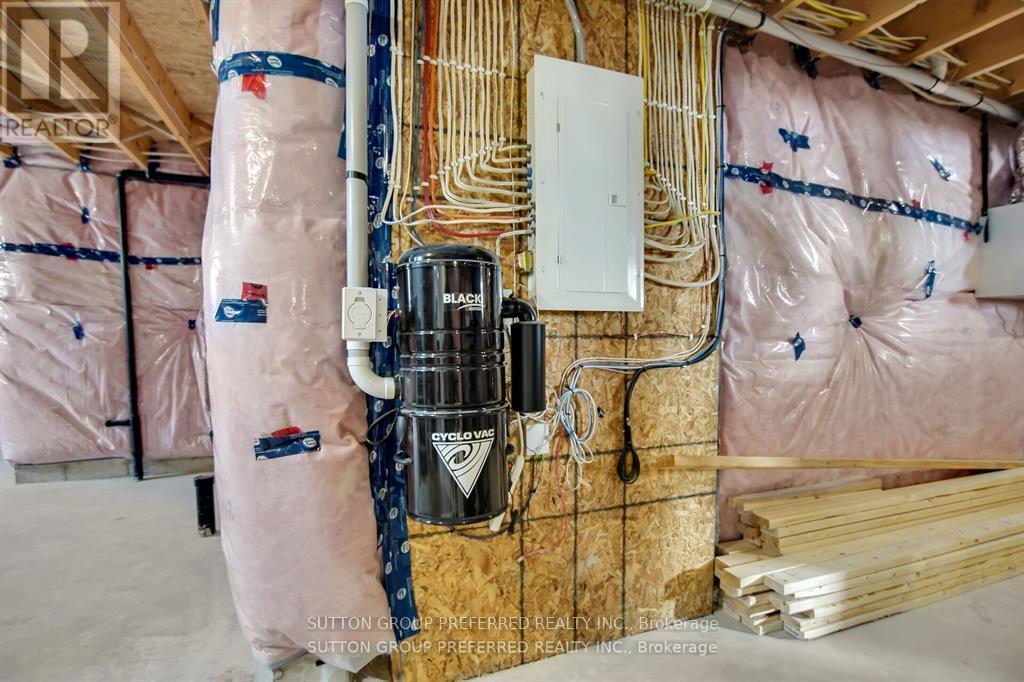
| Appliances | Garage Door Opener Remote(s), Central Vacuum, Water Heater, Dryer, Stove, Washer, Refrigerator |
| Basement Development | Partially Finished |
| Basement Type | N/a (partially Finished) |
| Construction Style Attachment | Detached |
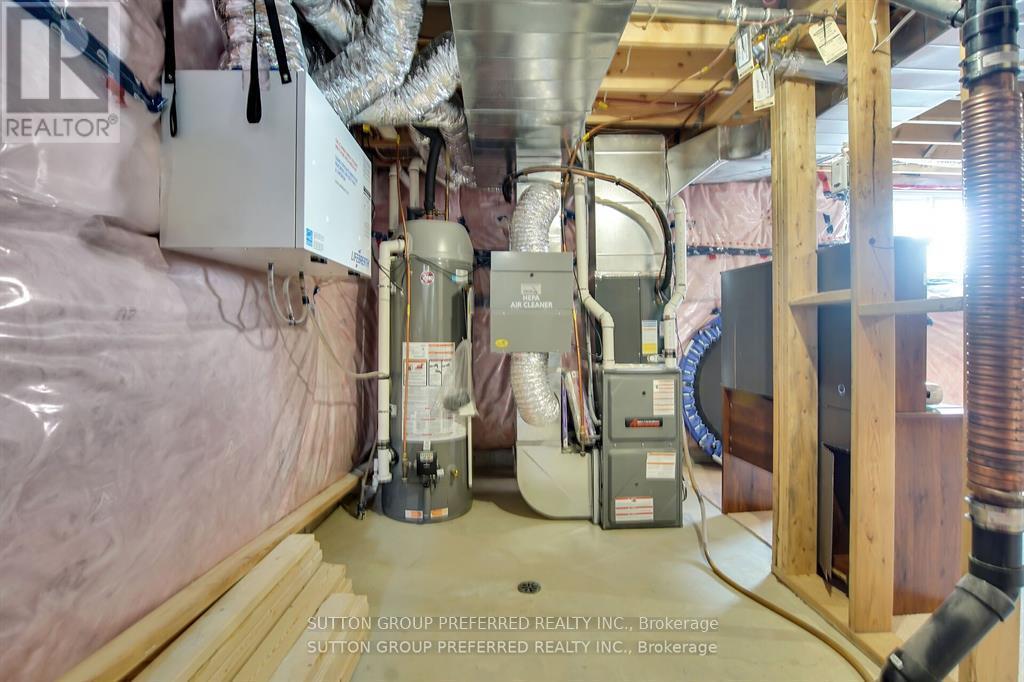
| Cooling Type | Central Air Conditioning, Air Exchanger |
| Exterior Finish | Vinyl Siding |
| Fire Protection | Alarm System, Smoke Detectors |
| Fireplace Present | Yes |
| Fireplace Total | 1 |
| Foundation Type | Poured Concrete |
| Half Bath Total | 1 |
| Heating Fuel | Natural Gas |
| Heating Type | Forced Air |
| Stories Total | 2 |
| Size Interior | 2,000 - 2,500 Sqft |
| Type | House |
| Utility Water | Municipal Water |
Parking
| Attached Garage | |
| Garage |
Land
| Acreage | No |
| Fence Type | Fenced Yard |
| Land Amenities | Place Of Worship, Schools |
| Sewer | Sanitary Sewer |
| Size Frontage | 53 Ft ,9 In |
| Size Irregular | 53.8 Ft |
| Size Total Text | 53.8 Ft |
Rooms
| Level | Type | Length | Width | Dimensions |
|---|---|---|---|---|
| Second Level | Primary Bedroom | 3.96 m | 4.59 m | 3.96 m x 4.59 m |
| Second Level | Bedroom 2 | 3.3 m | 4.14 m | 3.3 m x 4.14 m |
| Second Level | Bedroom 3 | 3.01 m | 3.85 m | 3.01 m x 3.85 m |
| Second Level | Bedroom 4 | 2.9 m | 4.57 m | 2.9 m x 4.57 m |
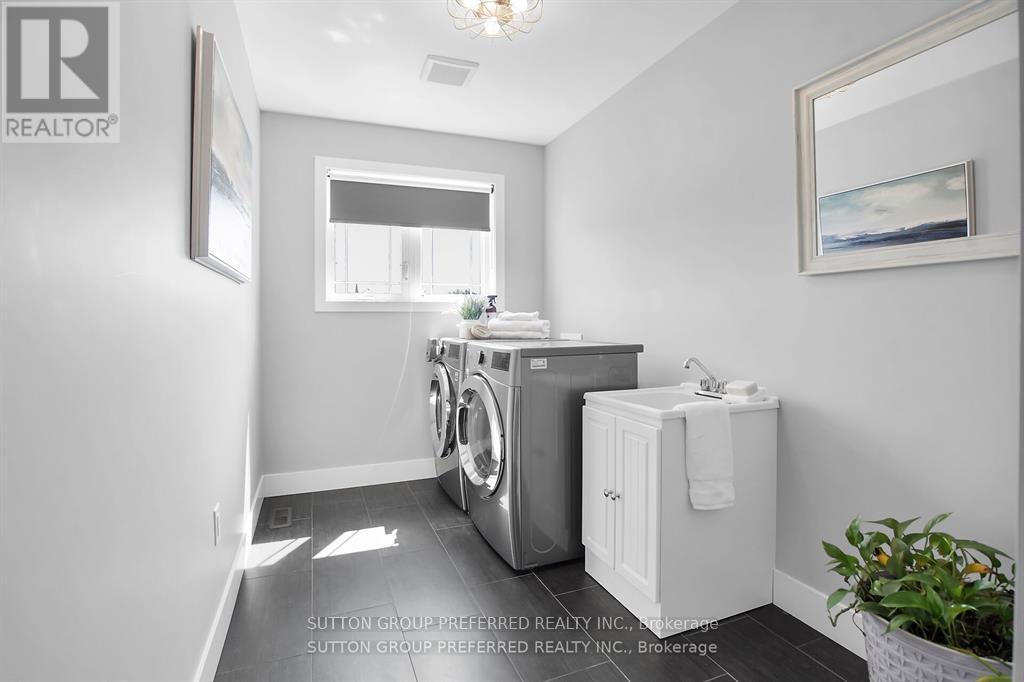
| Second Level | Laundry Room | 1.91 m | 3.3 m | 1.91 m x 3.3 m |
| Basement | Bedroom | 3.01 m | 4.6 m | 3.01 m x 4.6 m |
| Basement | Furnace | 6.17 m | 2.13 m | 6.17 m x 2.13 m |
| Main Level | Kitchen | 4.62 m | 4.57 m | 4.62 m x 4.57 m |
| Main Level | Dining Room | 3.01 m | 4.09 m | 3.01 m x 4.09 m |
| Main Level | Family Room | 6.21 m | 4.57 m | 6.21 m x 4.57 m |
Utilities
| Cable | Available |
| Electricity | Available |
| Sewer | Available |
Contact Us
Contact us for more information

The trademarks REALTOR®, REALTORS®, and the REALTOR® logo are controlled by The Canadian Real Estate Association (CREA) and identify real estate professionals who are members of CREA. The trademarks MLS®, Multiple Listing Service® and the associated logos are owned by The Canadian Real Estate Association (CREA) and identify the quality of services provided by real estate professionals who are members of CREA. The trademark DDF® is owned by The Canadian Real Estate Association (CREA) and identifies CREA's Data Distribution Facility (DDF®)
May 25 2026 11:53:45
London and St. Thomas Association of REALTORS®
Sutton Group Preferred Realty Inc.