
118 Main Street S Brampton, Ontario L6W 2C8


$2,799,000
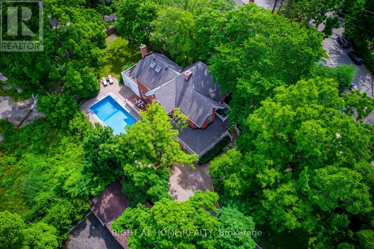
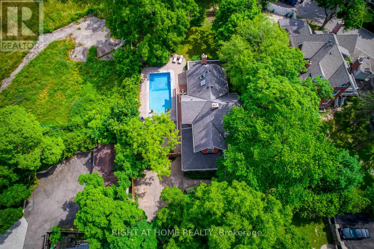
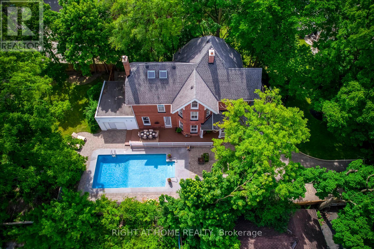
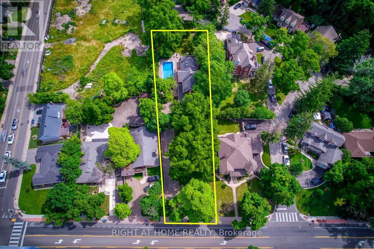
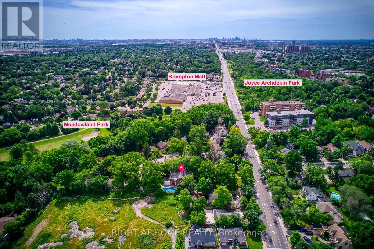
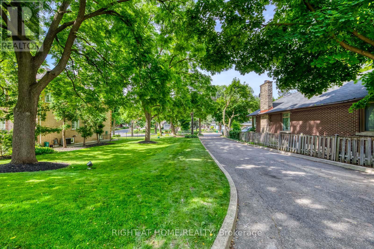
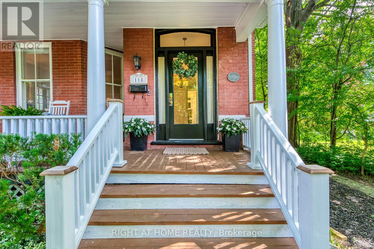
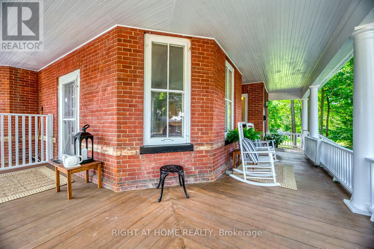
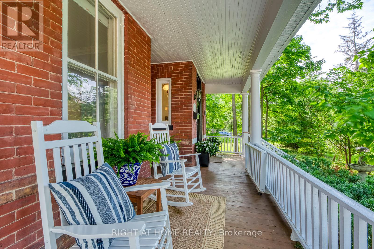
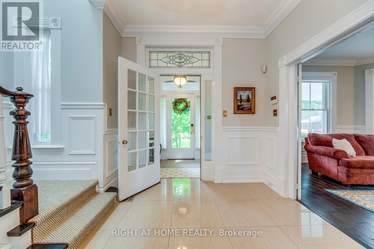
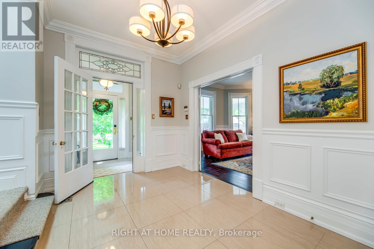
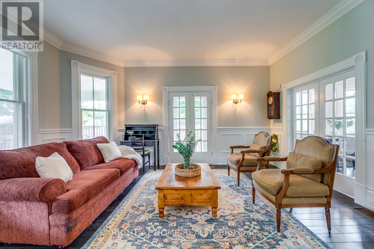
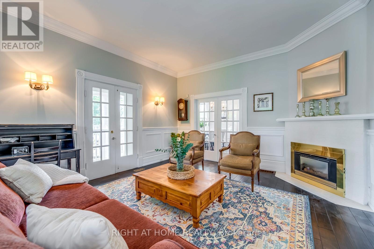
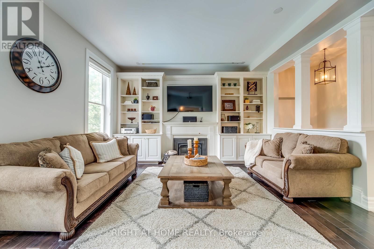

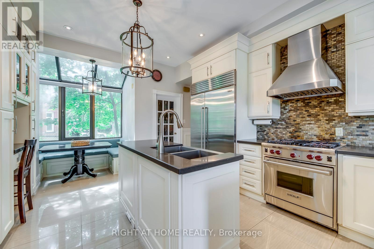
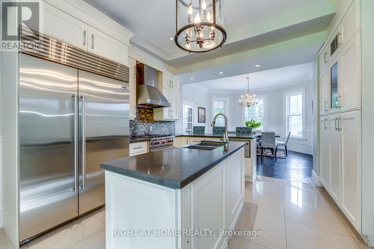
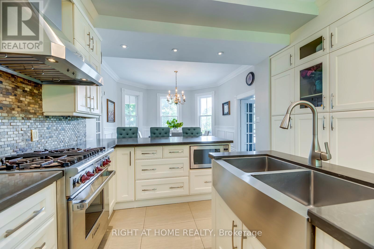
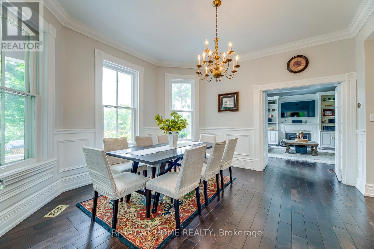
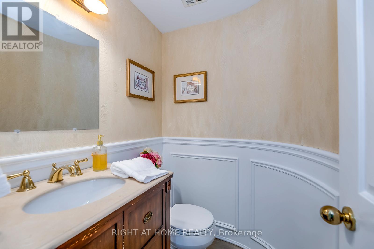
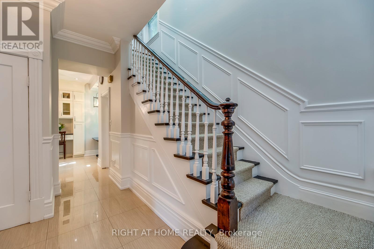
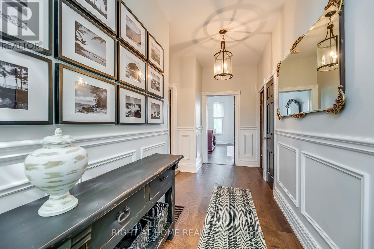
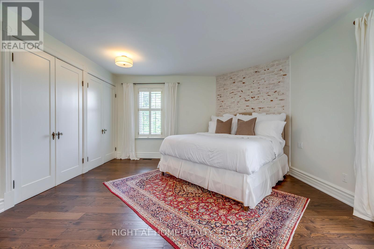
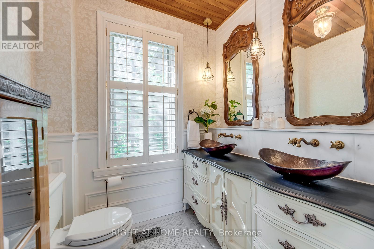
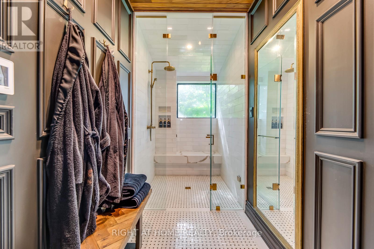
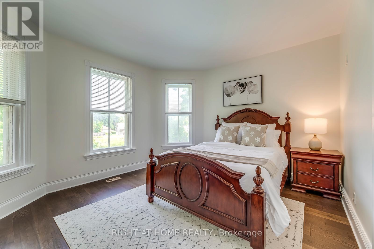
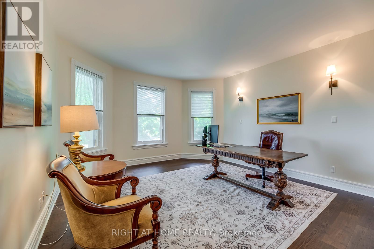
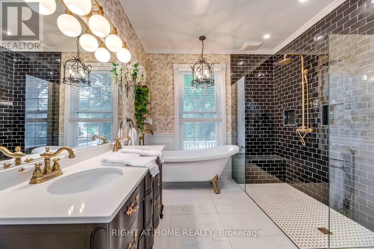
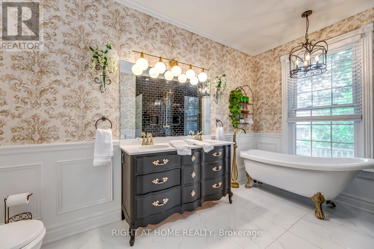
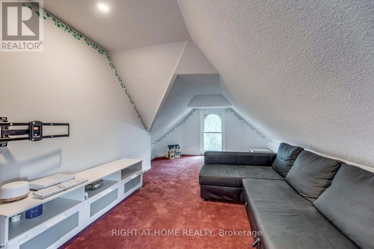
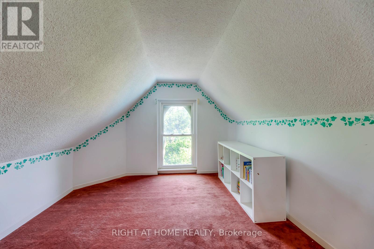
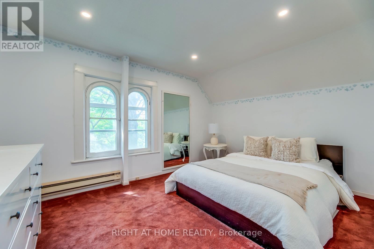
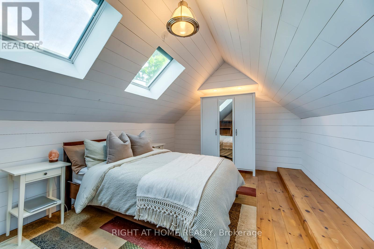
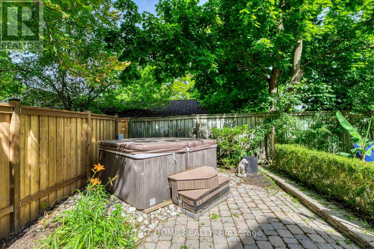
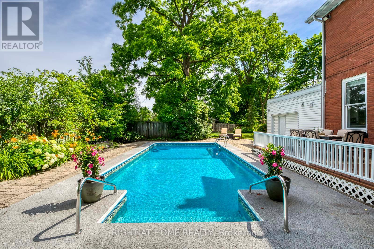
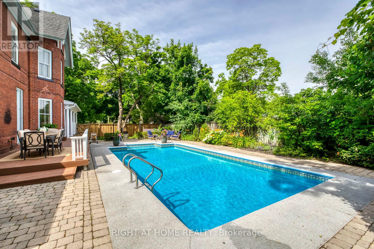
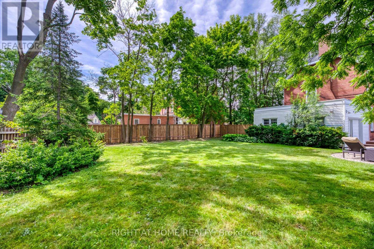
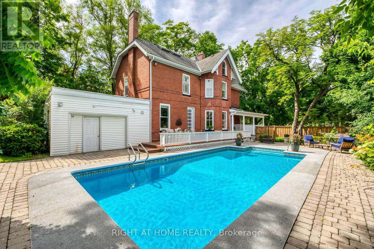
Discreetly set off Main Street on a remarkable treed lot, this exquisitely renovated century home offers a rare blend of heritage charm and refined luxury. With over $200K in curated upgrades, the residence features hardwood floors, an elegant oak staircase, custom millwork, crown moulding, and a designer kitchen with Sub-Zero, Wolf, and Miele appliances. Sophisticated principal rooms, formal dining, gas fireplace, and HD projector with 125-inch screen create an exceptional living and entertaining experience. The private primary suite features a spa-inspired 5-piece ensuite with steam shower and radiant heated floors, while the upper loft with soaring ceilings and automated rain-sensing skylights adds a dramatic and versatile retreat. Outdoors, beautifully landscaped grounds showcase a saltwater pool, 8-person hot tub, irrigation system, and outdoor sound. A truly rare offering of timeless character, privacy, and luxury. (id:63476)
Property Details
| MLS® Number | W13013104 |
| Property Type | Single Family |
| Community Name | Downtown Brampton |
| Amenities Near By | Park, Public Transit |
| Community Features | Community Centre |
| Features | Wooded Area, Irregular Lot Size, Carpet Free |
| Parking Space Total | 10 |
| Pool Type | Inground Pool |
Building
| Bathroom Total | 4 |
| Bedrooms Above Ground | 5 |
| Bedrooms Total | 5 |
| Age | 100+ Years |
| Amenities | Fireplace(s) |
| Appliances | Oven - Built-in, Central Vacuum, Dishwasher, Dryer, Hood Fan, Stove, Washer, Window Coverings, Refrigerator |
| Basement Development | Unfinished |
| Basement Type | N/a (unfinished) |
| Construction Style Attachment | Detached |
| Cooling Type | Central Air Conditioning |
| Exterior Finish | Brick |
| Fireplace Present | Yes |
| Fireplace Total | 2 |
| Flooring Type | Hardwood, Carpeted |
| Foundation Type | Stone |
| Half Bath Total | 2 |
| Heating Fuel | Natural Gas |
| Heating Type | Forced Air |
| Stories Total | 3 |
| Size Interior | 3,000 - 3,500 Sqft |
| Type | House |
| Utility Water | Municipal Water |
Parking
| No Garage |
Land
| Acreage | No |
| Fence Type | Fenced Yard |
| Land Amenities | Park, Public Transit |
| Sewer | Sanitary Sewer |
| Size Depth | 287 Ft ,3 In |
| Size Frontage | 62 Ft ,7 In |
| Size Irregular | 62.6 X 287.3 Ft |
| Size Total Text | 62.6 X 287.3 Ft|under 1/2 Acre |
| Zoning Description | R1b |
Rooms
| Level | Type | Length | Width | Dimensions |
|---|---|---|---|---|
| Second Level | Primary Bedroom | 6.16 m | 4.7 m | 6.16 m x 4.7 m |
| Second Level | Bedroom 2 | 4.37 m | 3.97 m | 4.37 m x 3.97 m |
| Second Level | Bedroom 3 | 4.62 m | 4.33 m | 4.62 m x 4.33 m |
| Third Level | Bedroom 5 | 5.55 m | 3.43 m | 5.55 m x 3.43 m |
| Third Level | Bedroom 4 | 4.37 m | 3.54 m | 4.37 m x 3.54 m |
| Third Level | Loft | 8.97 m | 3.25 m | 8.97 m x 3.25 m |
| Main Level | Living Room | 5.24 m | 4.43 m | 5.24 m x 4.43 m |
| Main Level | Dining Room | 4.47 m | 4.4 m | 4.47 m x 4.4 m |
| Main Level | Kitchen | 3.91 m | 3.75 m | 3.91 m x 3.75 m |
| Main Level | Family Room | 5.31 m | 4.57 m | 5.31 m x 4.57 m |
Contact Us
Contact us for more information

The trademarks REALTOR®, REALTORS®, and the REALTOR® logo are controlled by The Canadian Real Estate Association (CREA) and identify real estate professionals who are members of CREA. The trademarks MLS®, Multiple Listing Service® and the associated logos are owned by The Canadian Real Estate Association (CREA) and identify the quality of services provided by real estate professionals who are members of CREA. The trademark DDF® is owned by The Canadian Real Estate Association (CREA) and identifies CREA's Data Distribution Facility (DDF®)
August 04 2026 12:27:32
Toronto Regional Real Estate Board
Right At Home Realty