
27 Orchid Crescent Adjala-Tosorontio, Ontario L0G 1W0

$1,769,999
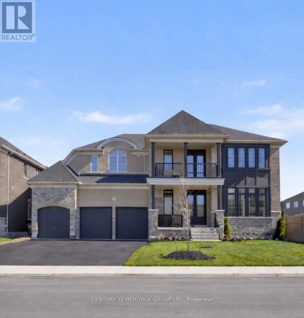
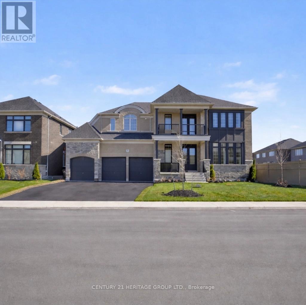
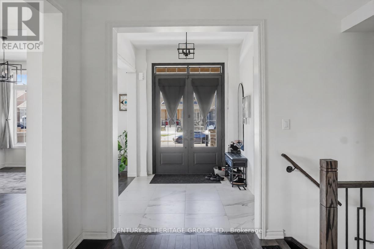
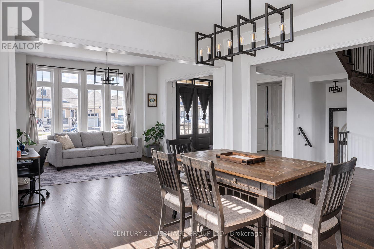
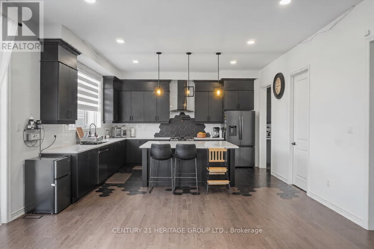
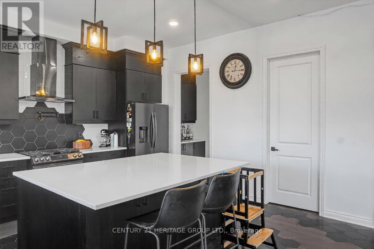
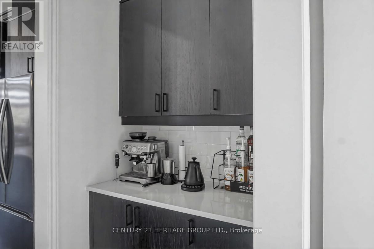
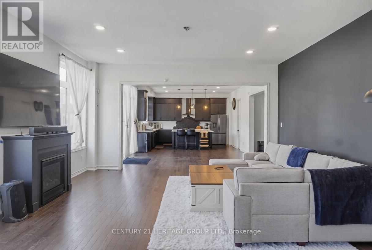
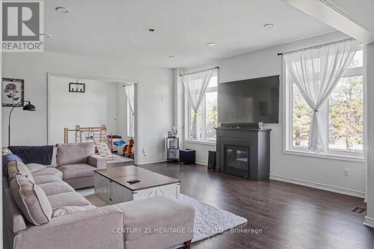
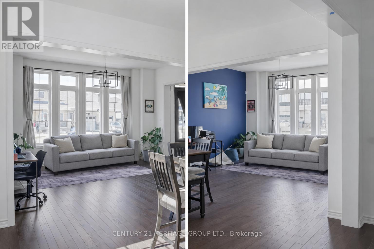
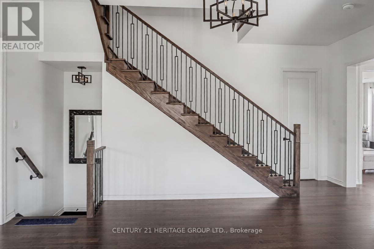
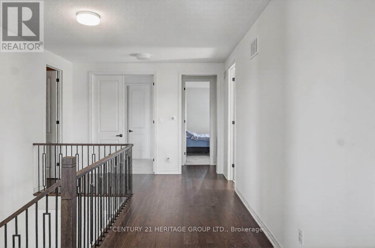
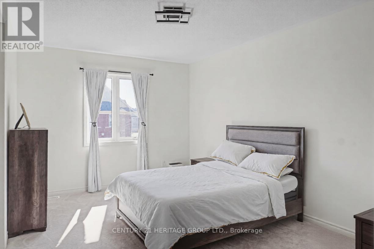
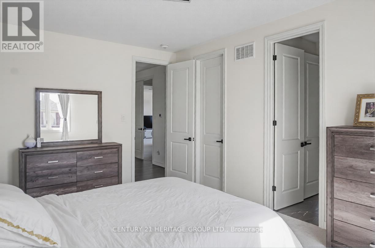
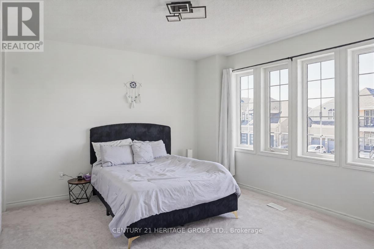
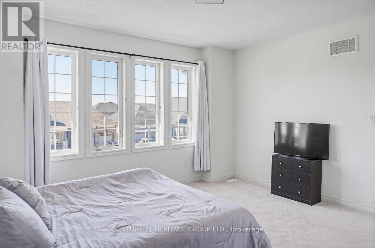
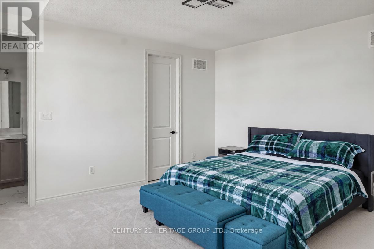
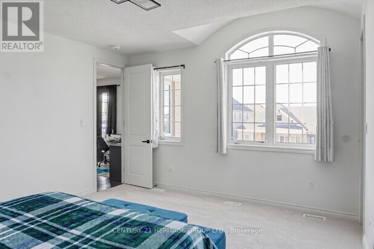
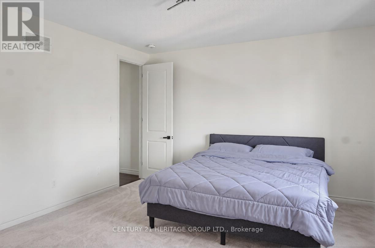
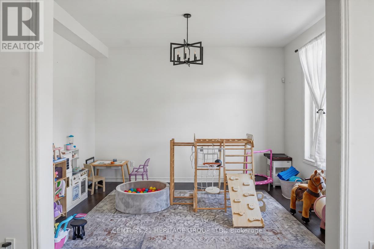
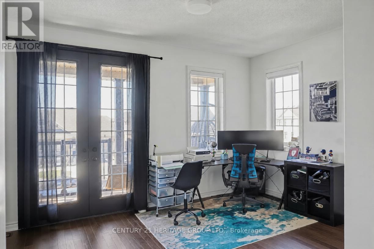
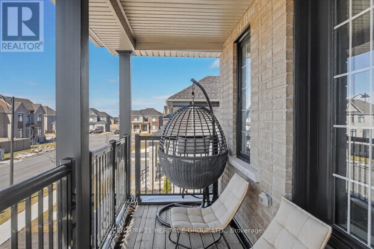
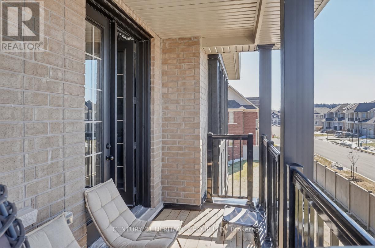
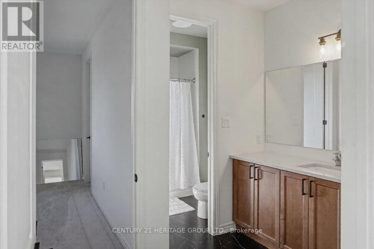
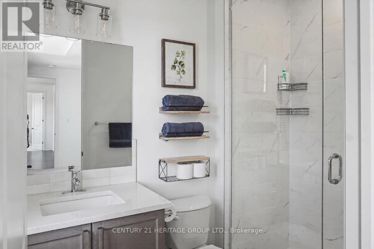
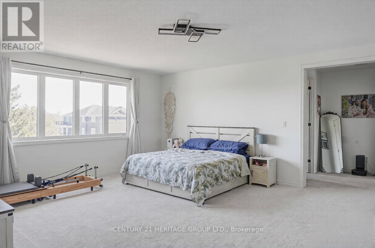
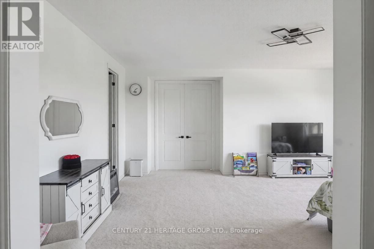
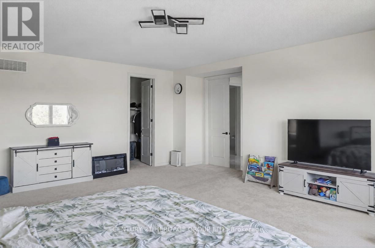
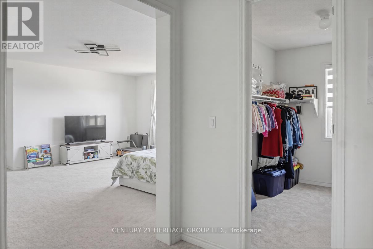
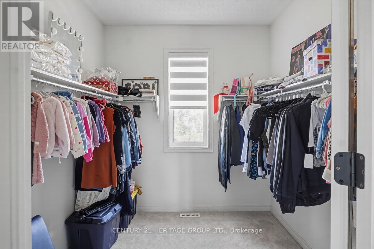
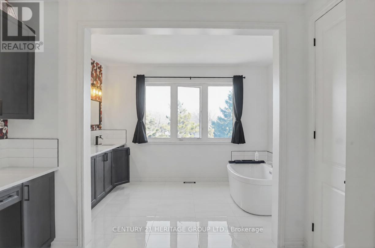
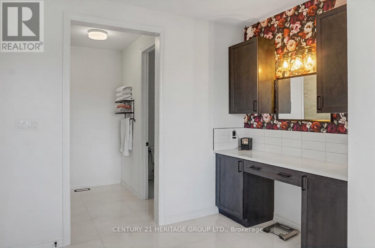
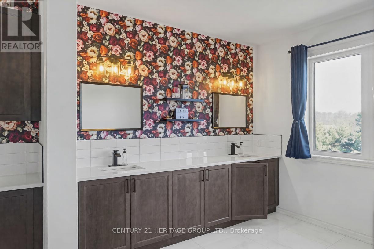
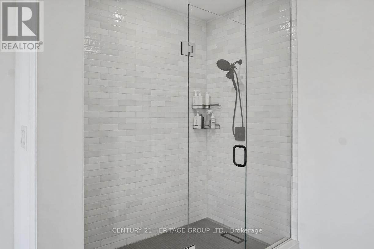
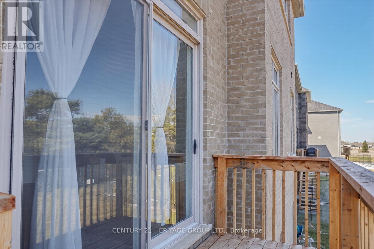
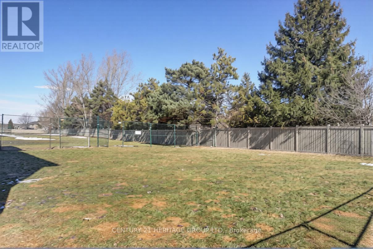
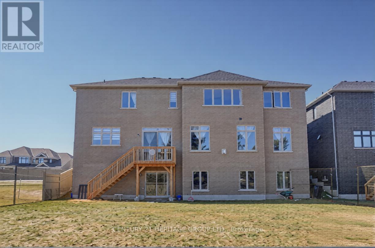
This expansive 5,000+ square foot executive estate in the heart of Tottenham offers a rare blend of grand-scale luxury and small-town charm, situated on a premium 70' x 150' lot that is nearly double the size of standard new-build footprints. The home's architectural volume is defined by its soaring ceilings-featuring 10-foot heights on the main level and impressive 9-foot ceilings throughout both the second floor and the basement-creating an airy, sophisticated atmosphere in every room. The residence features five massive bedrooms and five high-end bathrooms designed for ultimate privacy and comfort, complemented by a sprawling open-concept main level and a chef's kitchen outfitted with premium cabinetry and stainless steel appliances. A rare three-car garage provides ample space for vehicles and workshops, while the massive backyard serves as a private canvas for an outdoor oasis, all located just minutes from local amenities and the scenic rolling hills of South Simcoe for a perfect GTA-adjacent lifestyle. (id:63476)
Property Details
| MLS® Number | N13014314 |
| Property Type | Single Family |
| Community Name | Colgan |
| Equipment Type | Water Heater |
| Features | Irregular Lot Size, Sump Pump |
| Parking Space Total | 9 |
| Rental Equipment Type | Water Heater |
Building
| Bathroom Total | 6 |
| Bedrooms Above Ground | 5 |
| Bedrooms Total | 5 |
| Age | 0 To 5 Years |
| Amenities | Fireplace(s) |
| Appliances | Garage Door Opener Remote(s), Water Heater, Water Meter, Water Purifier, Dishwasher, Garage Door Opener, Hood Fan, Stove, Refrigerator |
| Basement Development | Partially Finished |
| Basement Features | Walk Out |
| Basement Type | N/a, N/a (partially Finished) |
| Construction Style Attachment | Detached |
| Cooling Type | Central Air Conditioning |
| Exterior Finish | Brick, Stone |
| Fire Protection | Alarm System, Smoke Detectors |
| Fireplace Present | Yes |
| Fireplace Total | 1 |
| Flooring Type | Hardwood |
| Foundation Type | Concrete |
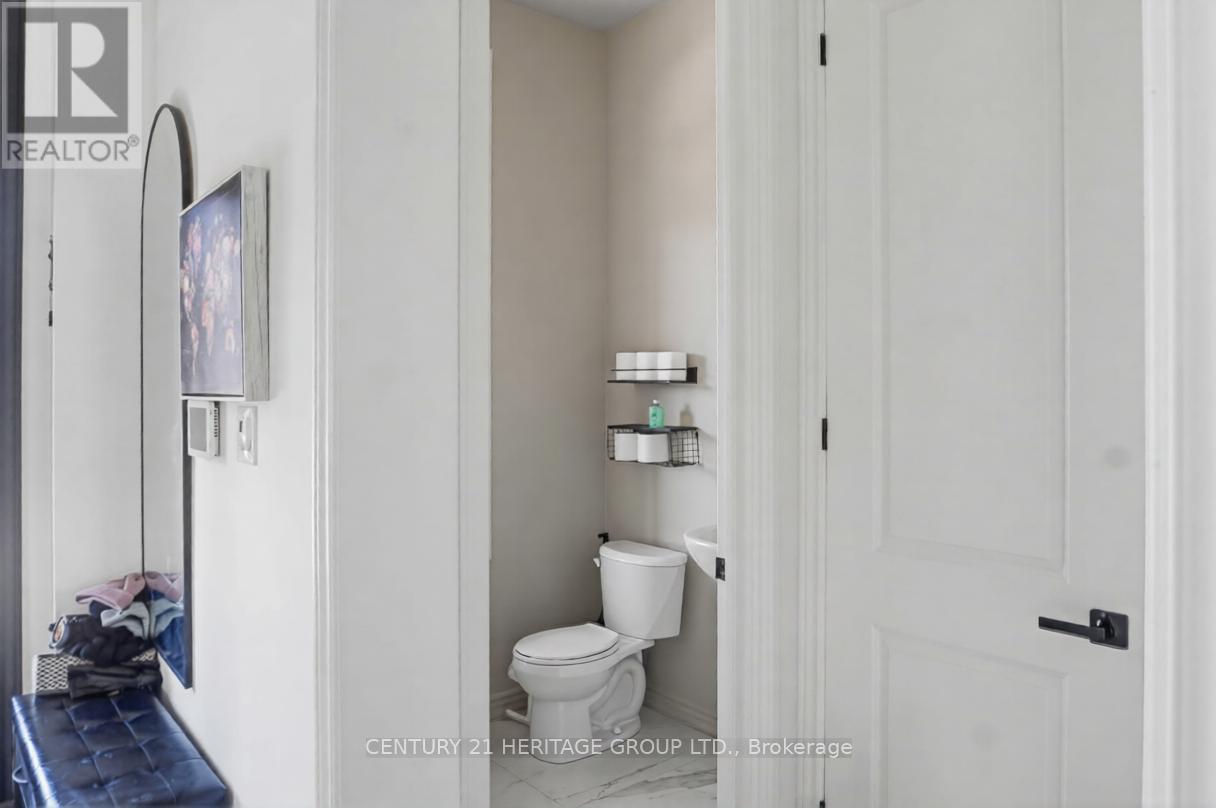
| Half Bath Total | 1 |
| Heating Fuel | Natural Gas |
| Heating Type | Forced Air |
| Stories Total | 2 |
| Size Interior | 5,000 - 100,000 Sqft |
| Type | House |
| Utility Water | Municipal Water |
Parking
| Garage |
Land
| Acreage | No |
| Sewer | Sanitary Sewer |
| Size Depth | 150 Ft ,9 In |
| Size Frontage | 69 Ft ,6 In |
| Size Irregular | 69.5 X 150.8 Ft |
| Size Total Text | 69.5 X 150.8 Ft|under 1/2 Acre |
| Zoning Description | Residential |
Rooms
| Level | Type | Length | Width | Dimensions |
|---|---|---|---|---|
| Main Level | Kitchen | 8.52 m | 4.57 m | 8.52 m x 4.57 m |
| Main Level | Living Room | 8.1 m | 4.47 m | 8.1 m x 4.47 m |
| Main Level | Office | 4.26 m | 3.59 m | 4.26 m x 3.59 m |
| Main Level | Dining Room | 8.1 m | 4.57 m | 8.1 m x 4.57 m |
| Main Level | Eating Area | 8.52 m | 4.57 m | 8.52 m x 4.57 m |
| Main Level | Family Room | 5.79 m | 5.48 m | 5.79 m x 5.48 m |
| Upper Level | Primary Bedroom | 6.4 m | 5.18 m | 6.4 m x 5.18 m |
| Upper Level | Media | 4.08 m | 3.23 m | 4.08 m x 3.23 m |
| Upper Level | Bedroom 5 | 4.26 m | 4.29 m | 4.26 m x 4.29 m |
| Upper Level | Bedroom 4 | 4.57 m | 4.26 m | 4.57 m x 4.26 m |
| Upper Level | Bedroom 3 | 5.05 m | 3.53 m | 5.05 m x 3.53 m |
| Upper Level | Bedroom 2 | 5.05 m | 3.65 m | 5.05 m x 3.65 m |
Utilities
| Cable | Installed |
| Electricity | Installed |
| Sewer | Installed |
Contact Us
Contact us for more information

The trademarks REALTOR®, REALTORS®, and the REALTOR® logo are controlled by The Canadian Real Estate Association (CREA) and identify real estate professionals who are members of CREA. The trademarks MLS®, Multiple Listing Service® and the associated logos are owned by The Canadian Real Estate Association (CREA) and identify the quality of services provided by real estate professionals who are members of CREA. The trademark DDF® is owned by The Canadian Real Estate Association (CREA) and identifies CREA's Data Distribution Facility (DDF®)
July 15 2026 05:31:53
Toronto Regional Real Estate Board
Century 21 Heritage Group Ltd.