
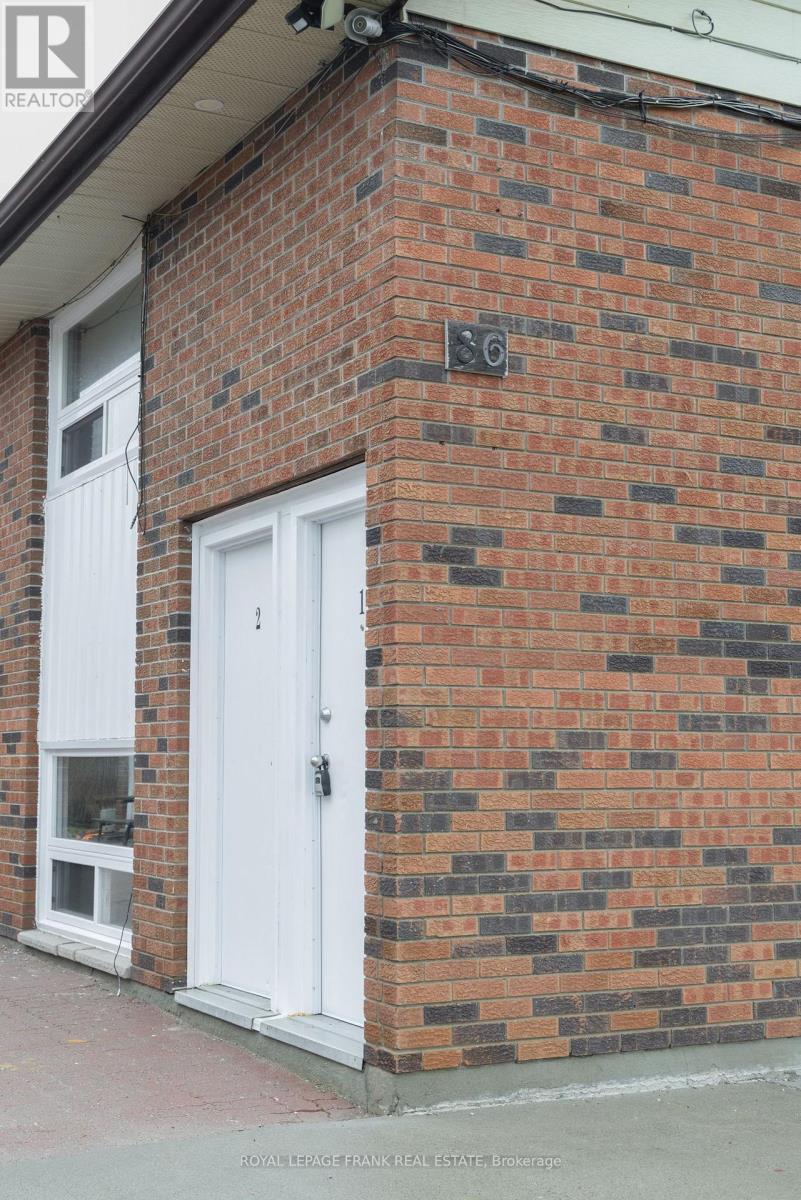
3 - 88 Mary Street W Kawartha Lakes, Ontario K9V 5G3

$2,000 Monthly
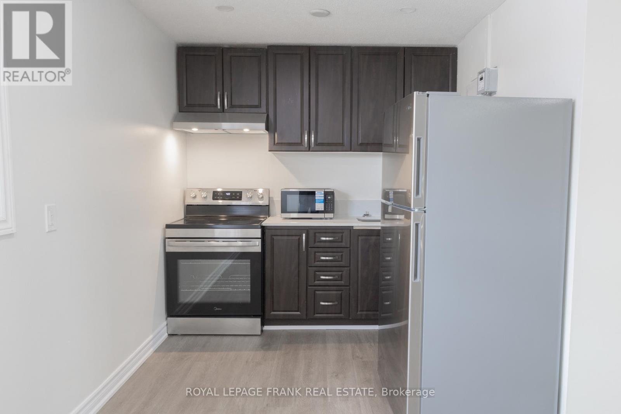
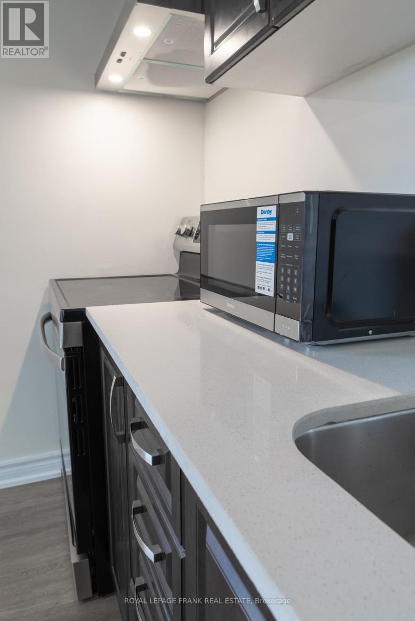
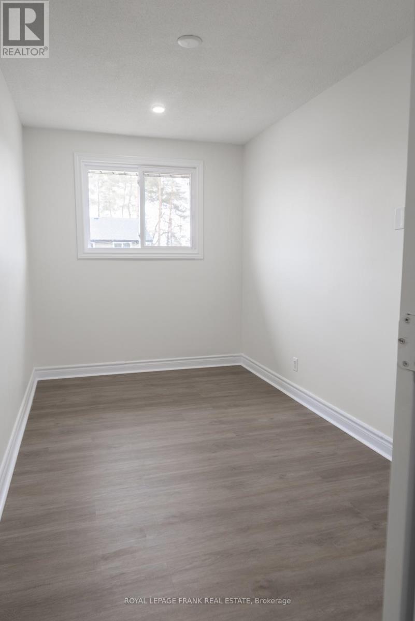
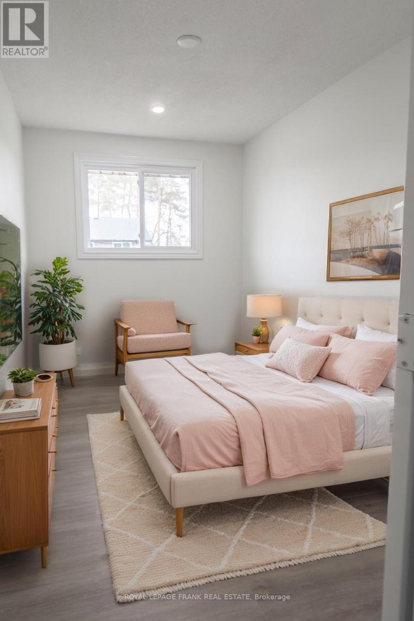
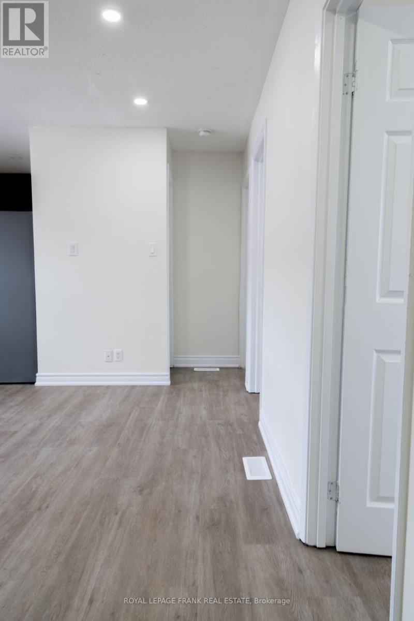
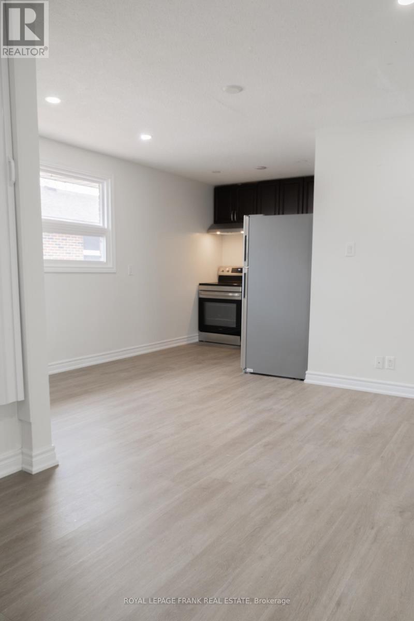
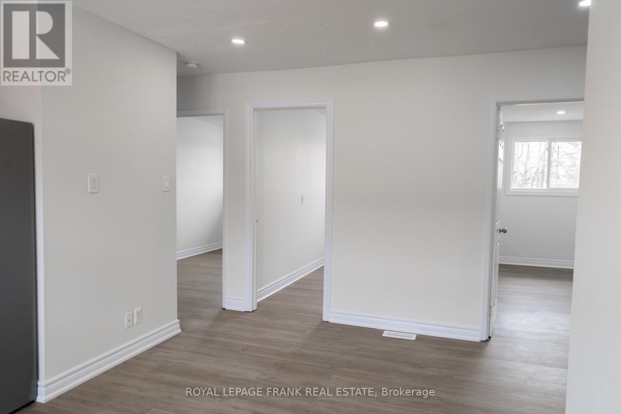
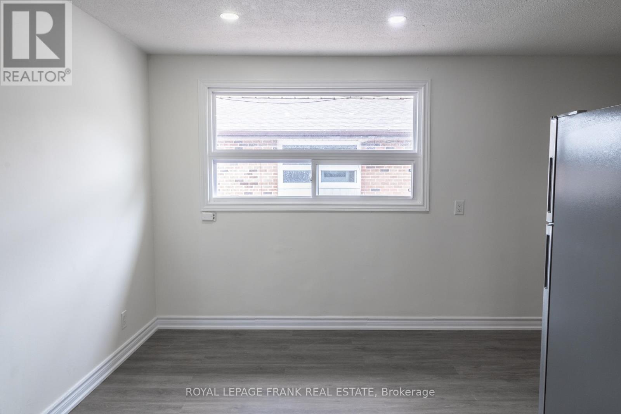
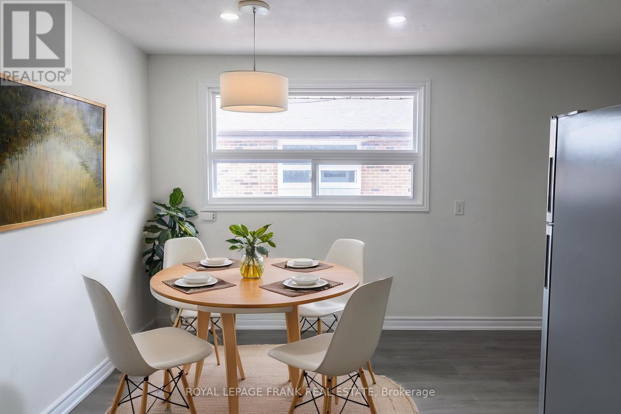
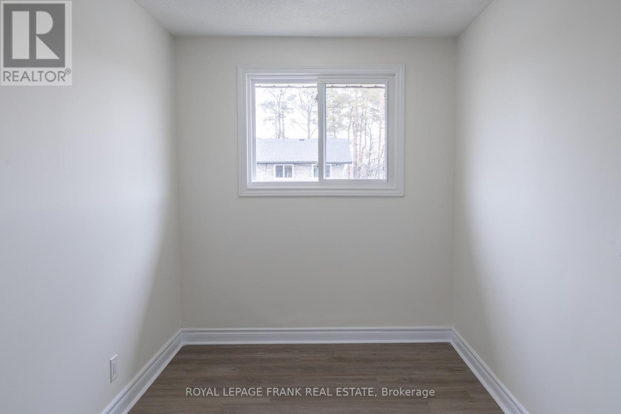
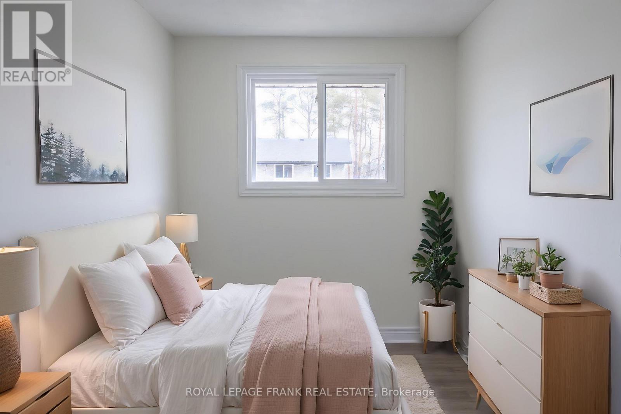
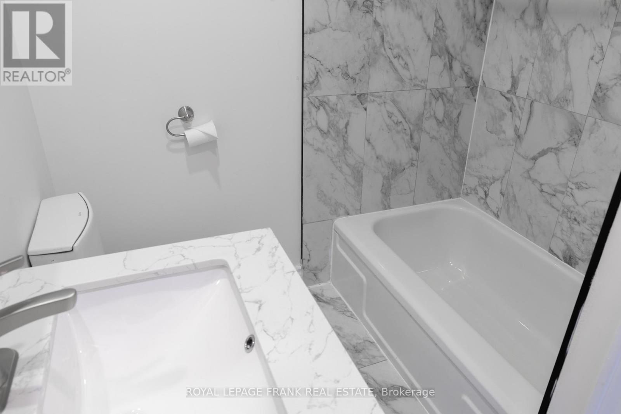
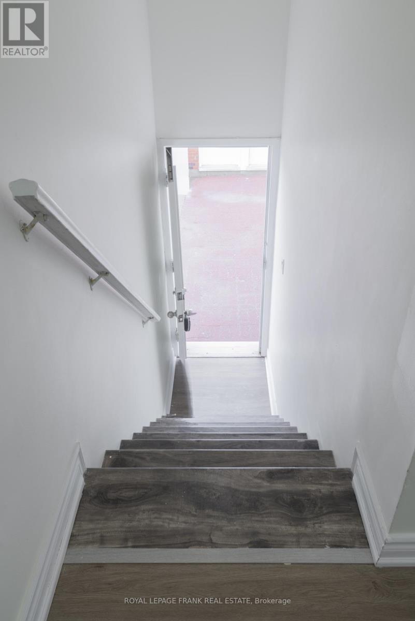
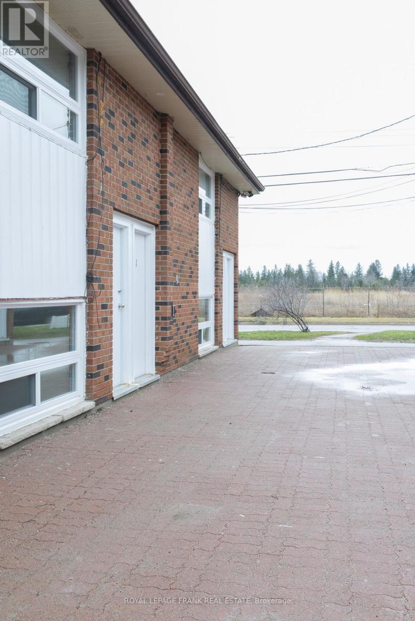
Welcome to this recently renovated, ALL INCLUSIVE, renovated upper unit at 88 Mary Street, offering modern living in a convenient Lindsay location. Unit #3 features a spacious and functional layout with 2 bedrooms and 2 full bathrooms, providing flexibility for a variety of living arrangements. Enjoy updated finishes throughout, including flooring, fixtures, and a bright, clean interior. Conveniently located on a public transit route and just minutes to the Lindsay Recreation Complex, downtown shops, restaurants, and everyday amenities, this home offers excellent accessibility. Move-in ready and thoughtfully updated. (id:63476)
Property Details
| MLS® Number | X13014344 |
| Property Type | Multi-family |
| Community Name | Lindsay |
| Features | Carpet Free |
| Parking Space Total | 1 |
Building
| Bathroom Total | 2 |
| Bedrooms Above Ground | 2 |
| Bedrooms Total | 2 |
| Amenities | Separate Heating Controls, Separate Electricity Meters |
| Basement Type | None |
| Cooling Type | None |
| Exterior Finish | Brick |
| Fire Protection | Smoke Detectors |
| Foundation Type | Unknown |
| Heating Fuel | Electric |
| Heating Type | Baseboard Heaters |
| Size Interior | 0 - 699 Sqft |
| Type | Other |
| Utility Water | Municipal Water |
Parking
| No Garage | |
| Shared |
Land
| Acreage | No |
| Sewer | Sanitary Sewer |
| Size Depth | 121 Ft ,4 In |
| Size Frontage | 160 Ft ,1 In |
| Size Irregular | 160.1 X 121.4 Ft |
| Size Total Text | 160.1 X 121.4 Ft|under 1/2 Acre |
Rooms
| Level | Type | Length | Width | Dimensions |
|---|---|---|---|---|
| Lower Level | Primary Bedroom | 2.26 m | 4.01 m | 2.26 m x 4.01 m |
| Lower Level | Bedroom | 2.54 m | 4.01 m | 2.54 m x 4.01 m |
| Lower Level | Living Room | 2.39 m | 4.01 m | 2.39 m x 4.01 m |
| Lower Level | Foyer | 2.26 m | 4.24 m | 2.26 m x 4.24 m |
| Lower Level | Dining Room | 2.74 m | 4.24 m | 2.74 m x 4.24 m |
| Lower Level | Kitchen | 2.59 m | 2.11 m | 2.59 m x 2.11 m |
| Lower Level | Bathroom | 2.49 m | 2.03 m | 2.49 m x 2.03 m |
| Lower Level | Bathroom | 1.19 m | 1.6 m | 1.19 m x 1.6 m |
Utilities
| Cable | Available |
| Electricity | Installed |
| Sewer | Installed |
Contact Us
Contact us for more information

The trademarks REALTOR®, REALTORS®, and the REALTOR® logo are controlled by The Canadian Real Estate Association (CREA) and identify real estate professionals who are members of CREA. The trademarks MLS®, Multiple Listing Service® and the associated logos are owned by The Canadian Real Estate Association (CREA) and identify the quality of services provided by real estate professionals who are members of CREA. The trademark DDF® is owned by The Canadian Real Estate Association (CREA) and identifies CREA's Data Distribution Facility (DDF®)
April 17 2026 09:21:19
Central Lakes Association of REALTORS®
Royal LePage Frank Real Estate