
134, 4000 13 Avenue SE Medicine Hat, Alberta T1B 1J3

$199,000
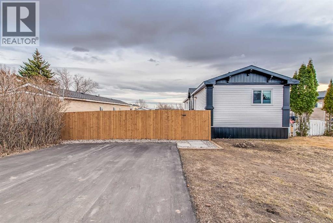
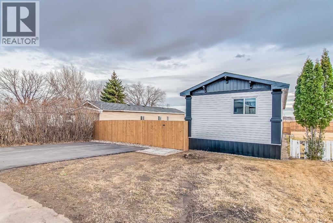
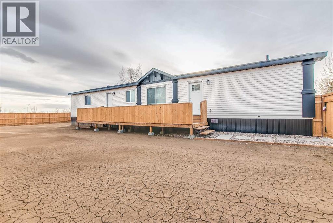
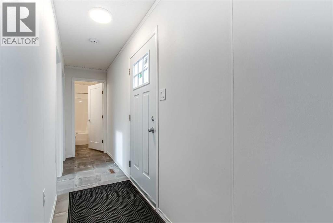
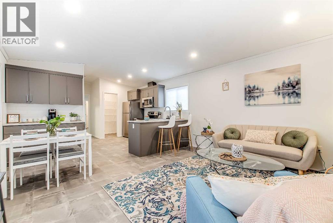
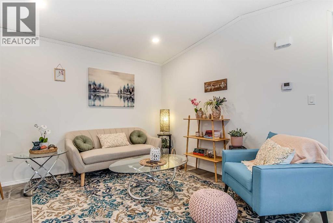
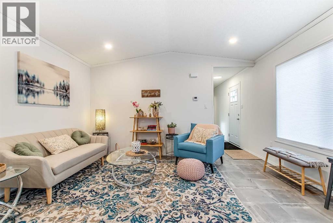
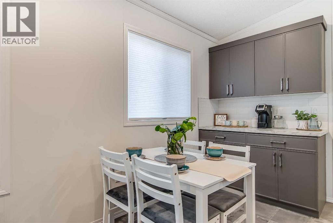
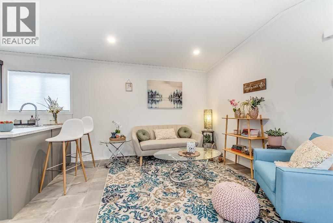
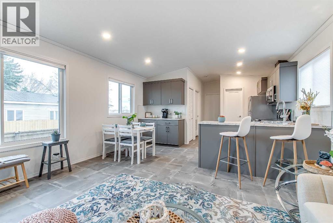
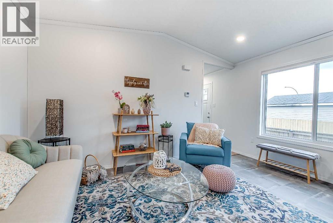
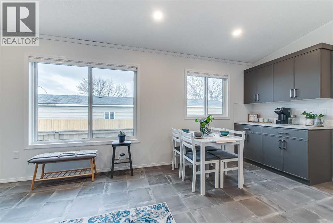
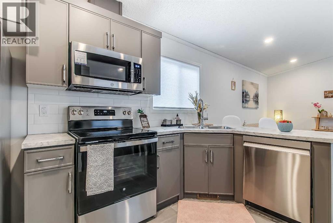
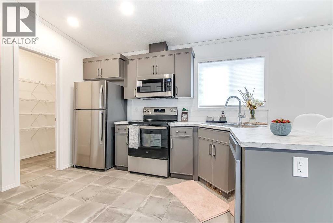
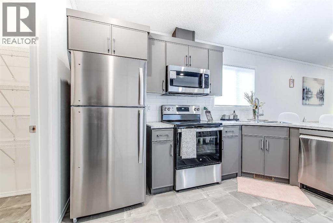
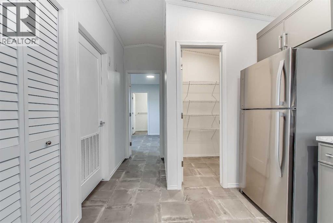
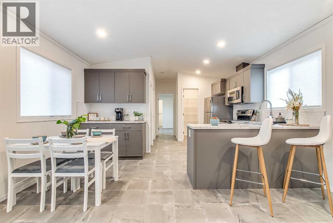
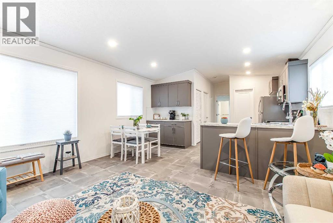
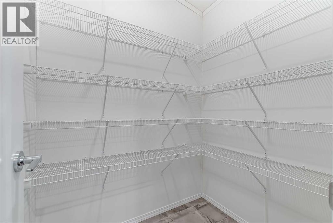
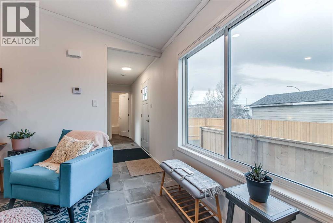
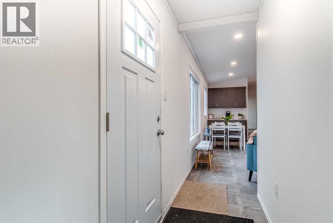
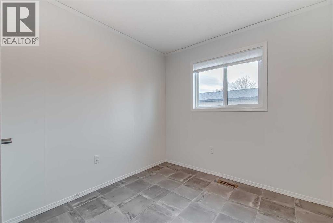
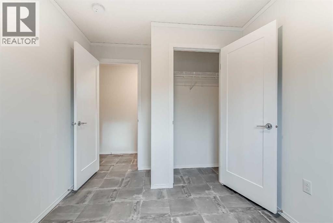
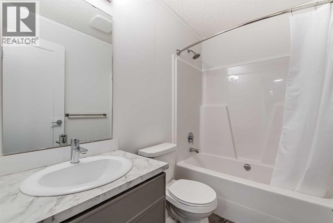
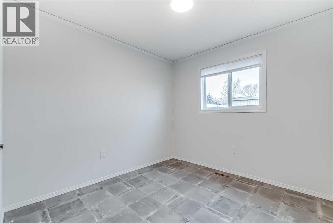
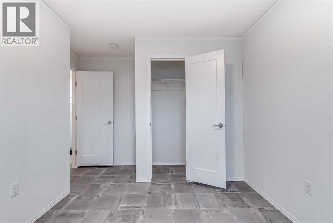
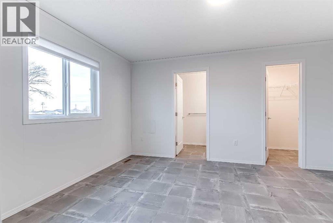
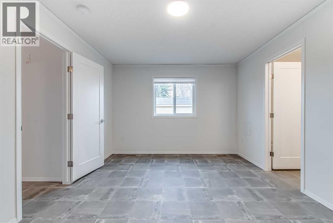
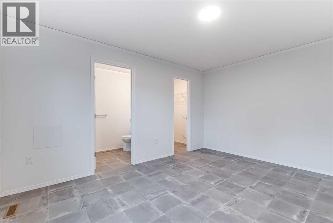
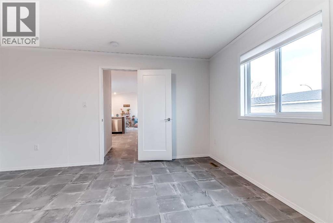
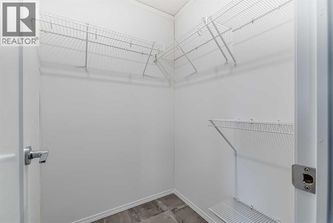
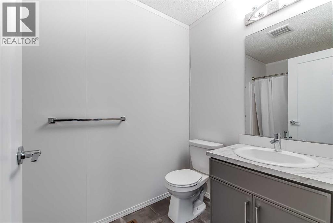
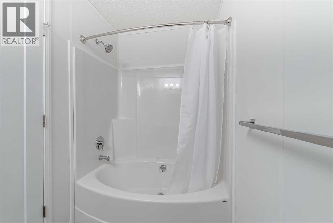
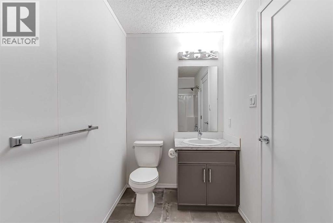
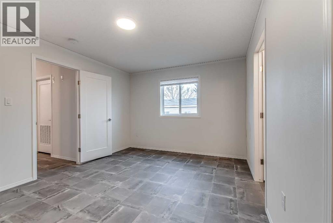
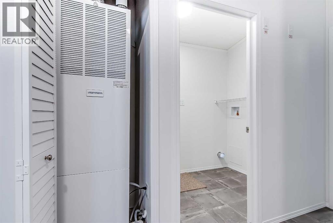
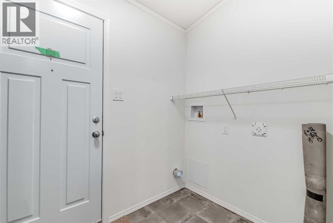
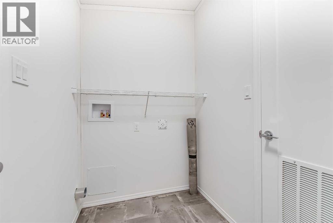
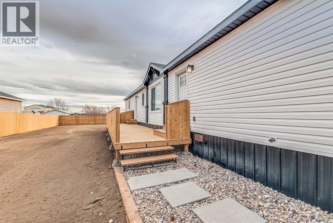
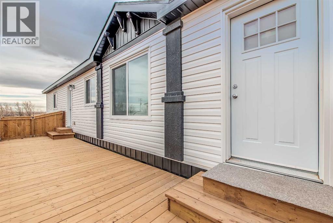
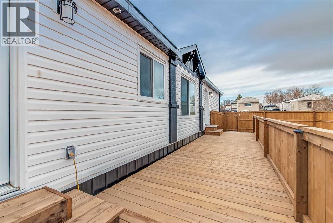
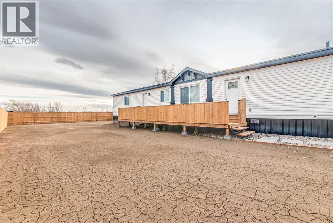
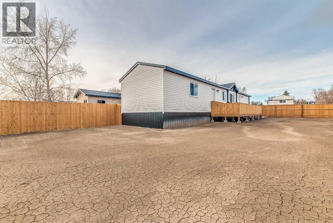
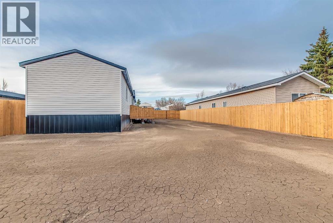
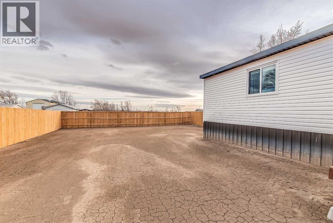
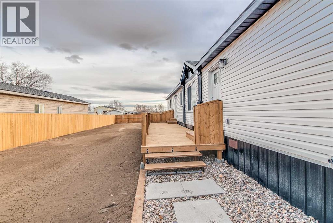
BRAND NEW & BEAUTIFULLY DESIGNEDWelcome to this thoughtfully built 3-bedroom, 2-bath home that perfectly blends modern style, quality craftsmanship, and affordable living.Step inside to a bright, open-concept living space that feels warm, inviting, and perfect for both relaxing and entertaining. The spacious kitchen is a true highlight, featuring sleek cabinetry, stainless steel appliances, a walk-in pantry, and an elegant coffee bar .Just off the kitchen, you’ll find a convenient laundry room with direct access to the yard—adding everyday functionality to this smart layout.Tucked away at the back of the home, the private primary suite offers a peaceful retreat with its own ensuite bathroom and walk-in closet. Two additional bedrooms and a full second bathroom provide plenty of space for family, guests, or a home office.* Step outside and fall in love…*Attached 32’ x 8’ deck—perfect for morning coffee or evening unwinding*Fully fenced yard with 6’ fencing*Huge, level yard ready for your dream outdoor space* Lot rent: $1,055/month (includes water, gas, sewer & garbage)*Affordable new construction. Indoor comfort + outdoor living. Move-in ready. Don’t wait—this one checks all the boxes! (id:63476)
Property Details
| MLS® Number | A2294895 |
| Property Type | Single Family |
| Community Name | SE Southridge |
| Amenities Near By | Playground, Schools, Shopping |
| Community Features | Pets Allowed With Restrictions |
| Features | Level |
| Parking Space Total | 2 |
| Structure | Deck |
Building
| Bathroom Total | 2 |
| Bedrooms Above Ground | 3 |
| Bedrooms Total | 3 |
| Appliances | Refrigerator, Range - Electric, Dishwasher, Microwave |
| Architectural Style | Mobile Home |
| Constructed Date | 2025 |
| Cooling Type | None, See Remarks |
| Exterior Finish | Vinyl Siding |
| Flooring Type | Linoleum |
| Heating Type | Forced Air |
| Stories Total | 1 |
| Size Interior | 1,065 Sqft |
| Total Finished Area | 1065 Sqft |
| Type | Mobile Home |
Parking
| Parking Pad |
Land
| Acreage | No |
| Fence Type | Fence |
| Land Amenities | Playground, Schools, Shopping |
| Size Total Text | Mobile Home Pad (mhp) |
Rooms
| Level | Type | Length | Width | Dimensions |
|---|---|---|---|---|
| Main Level | Primary Bedroom | 14.50 Ft x 11.17 Ft | ||
| Main Level | 4pc Bathroom | 9.58 Ft x 5.08 Ft | ||
| Main Level | Laundry Room | 5.00 Ft x 6.58 Ft | ||
| Main Level | Other | 12.00 Ft x 12.00 Ft | ||
| Main Level | Living Room | 12.00 Ft x 12.00 Ft | ||
| Main Level | 4pc Bathroom | 9.58 Ft x 5.08 Ft | ||
| Main Level | Bedroom | 10.00 Ft x 9.00 Ft | ||
| Main Level | Bedroom | 9.50 Ft x 8.42 Ft |
Contact Us
Contact us for more information

The trademarks REALTOR®, REALTORS®, and the REALTOR® logo are controlled by The Canadian Real Estate Association (CREA) and identify real estate professionals who are members of CREA. The trademarks MLS®, Multiple Listing Service® and the associated logos are owned by The Canadian Real Estate Association (CREA) and identify the quality of services provided by real estate professionals who are members of CREA. The trademark DDF® is owned by The Canadian Real Estate Association (CREA) and identifies CREA's Data Distribution Facility (DDF®)
July 12 2026 02:14:53
Medicine Hat Real Estate Board Co-op
River Street Real Estate