
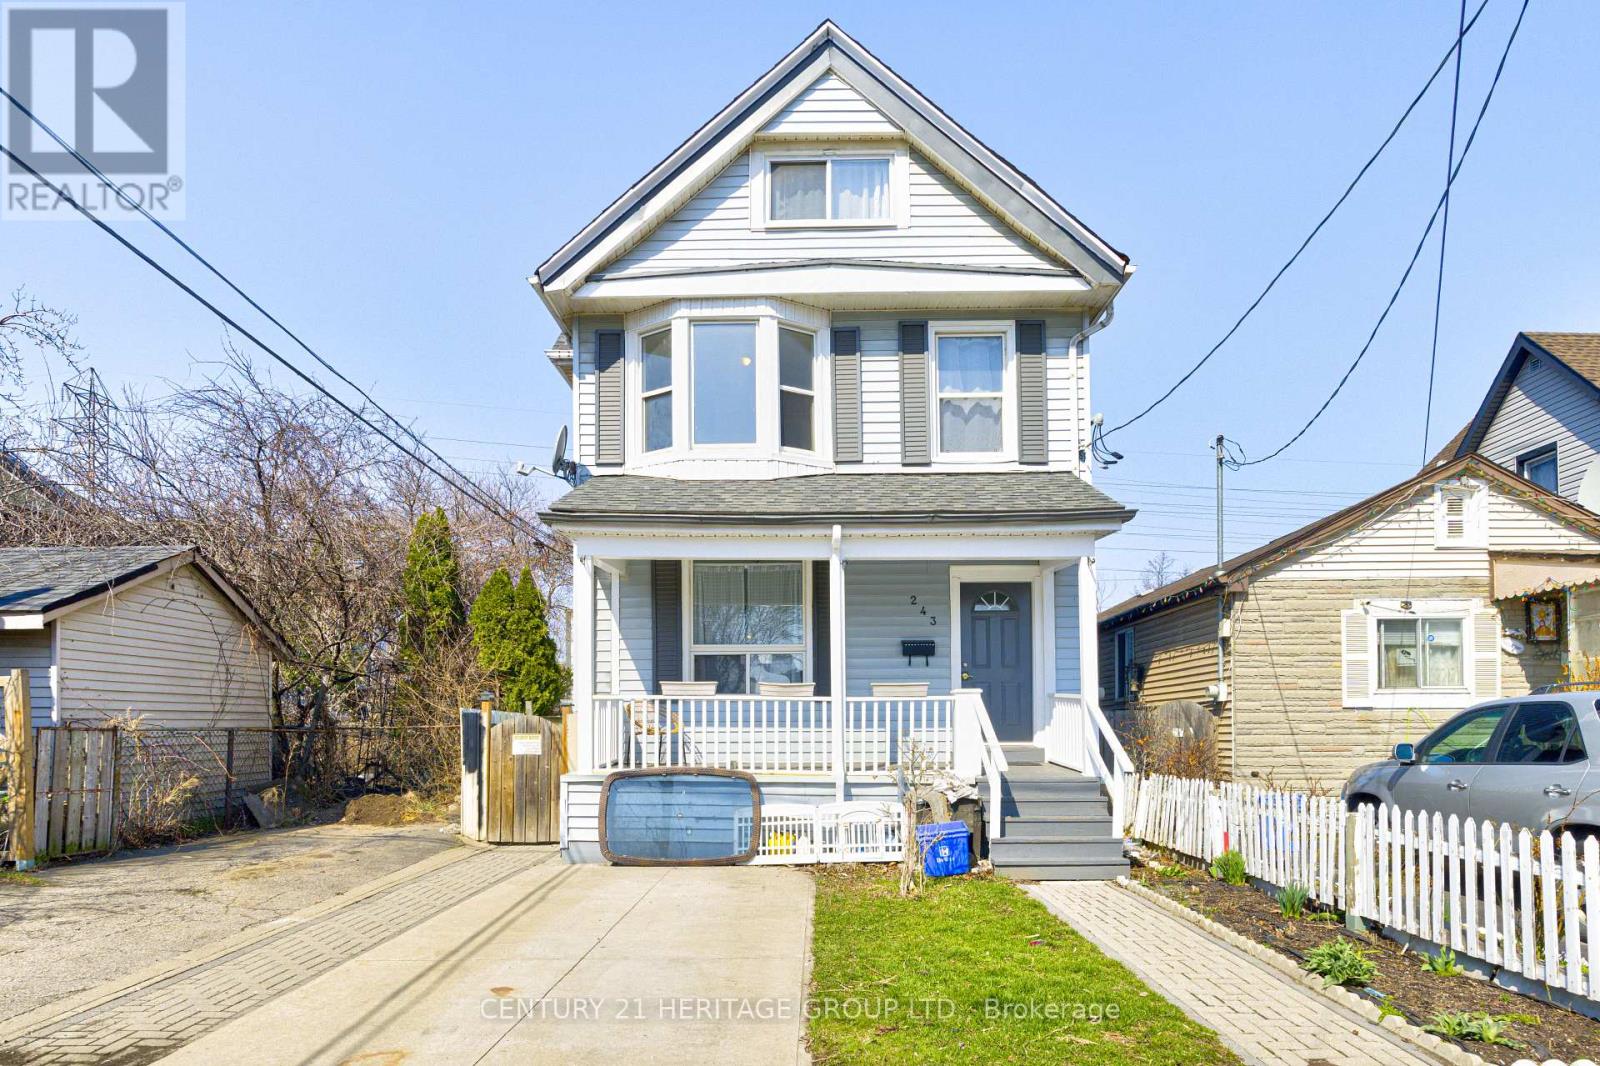
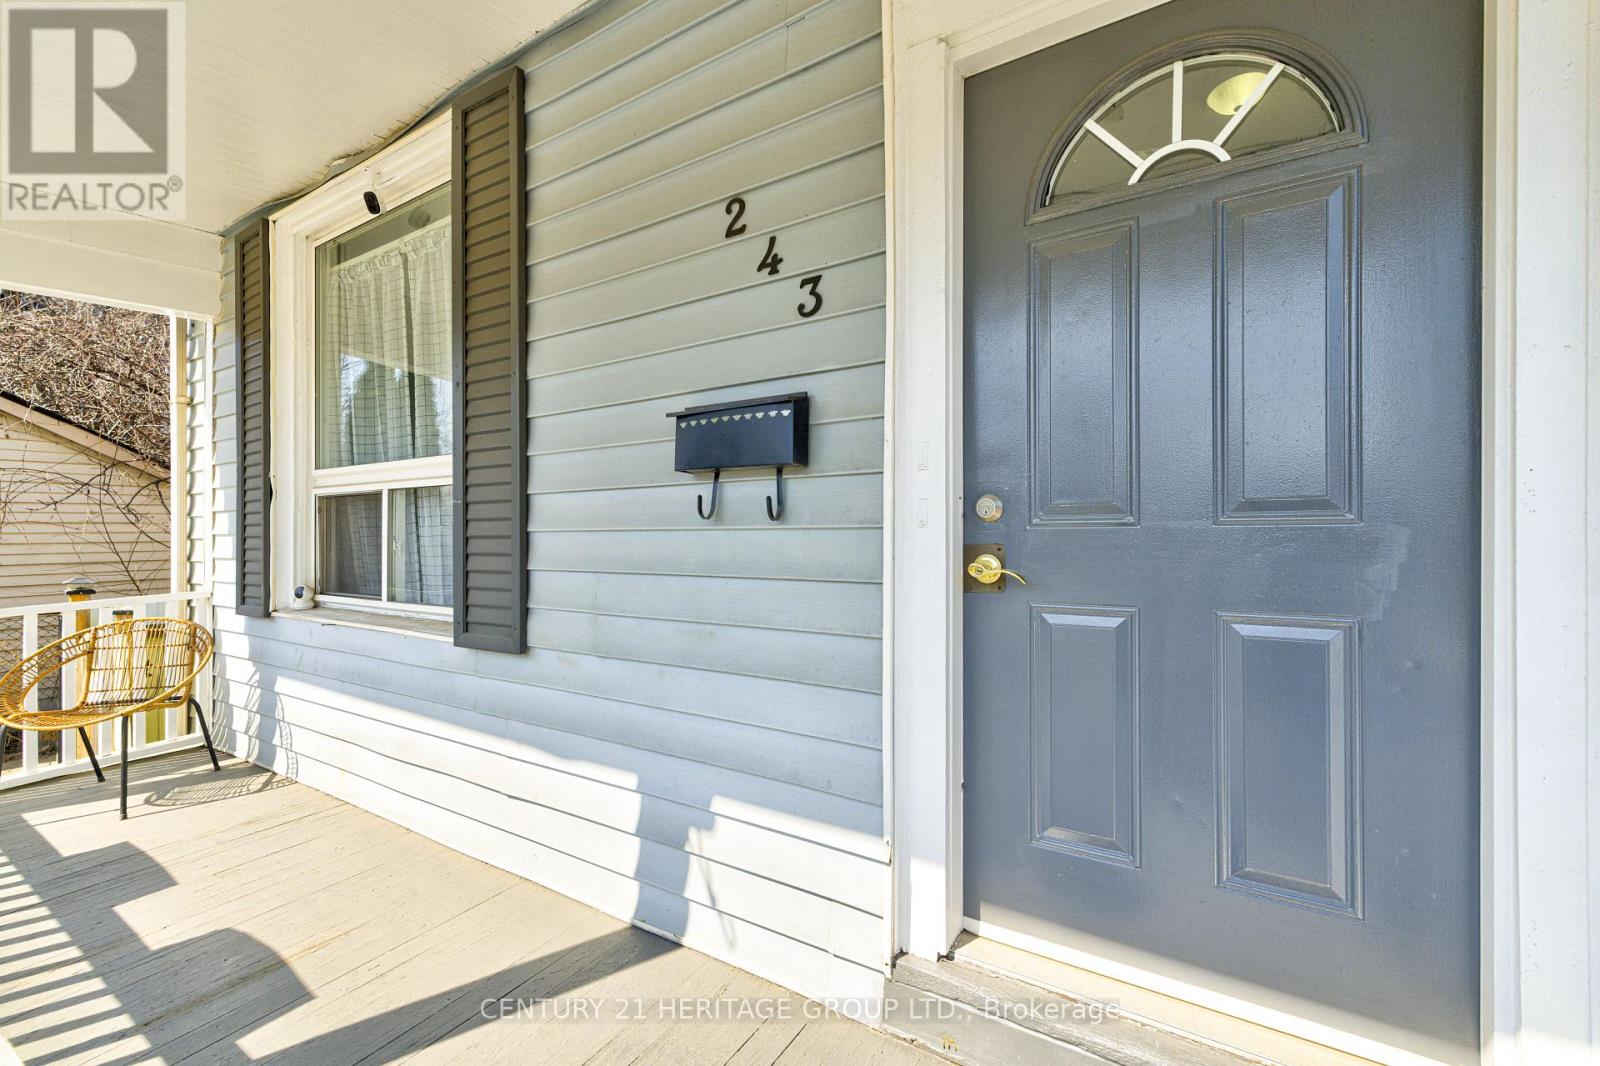
243 Gibson Avenue Hamilton, Ontario L8L 6K3

$699,000
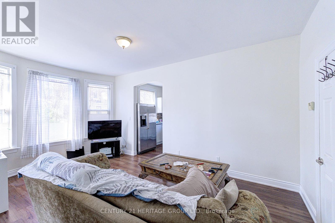
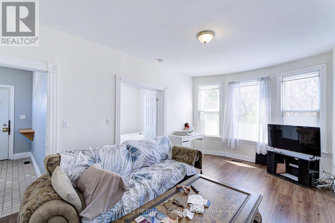
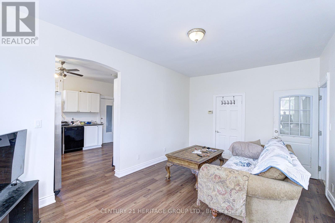
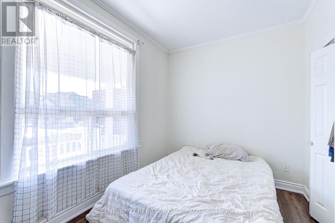
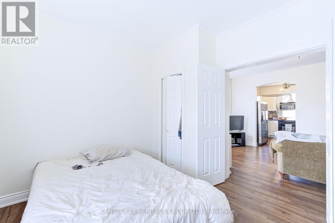
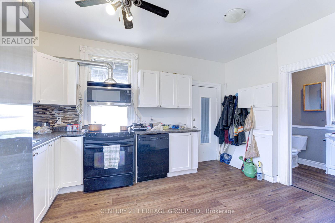
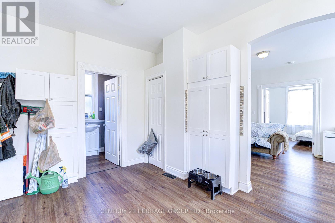
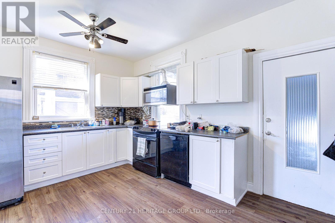
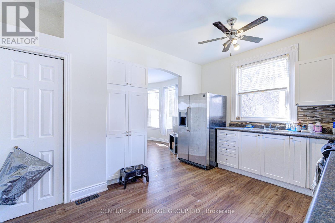
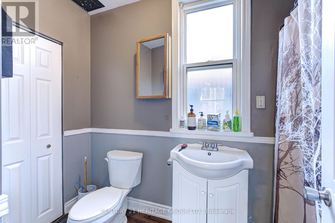
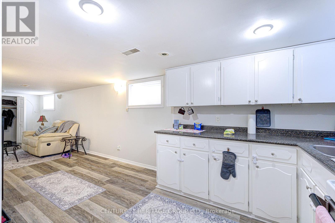
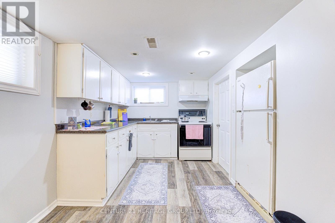
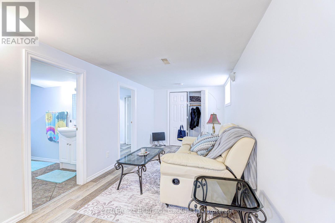
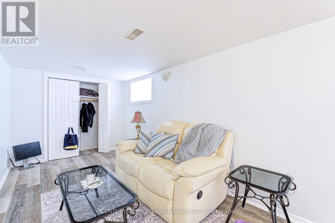
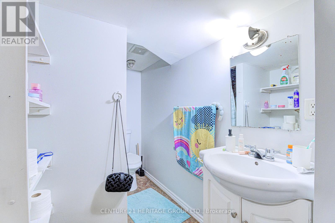
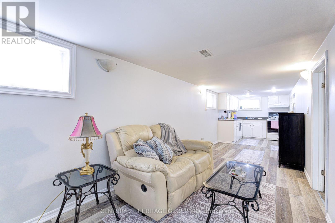
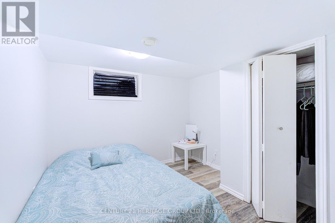
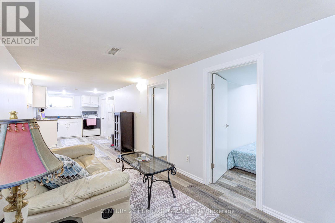
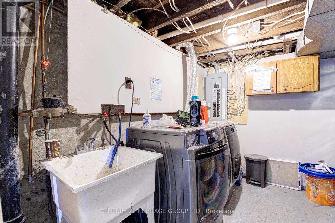
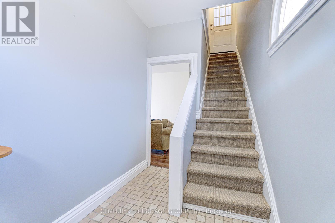
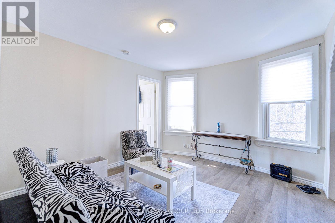
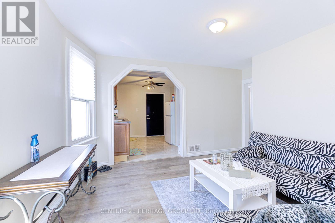
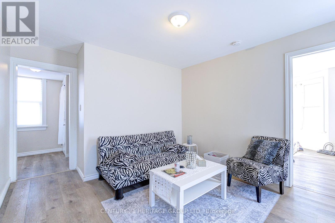
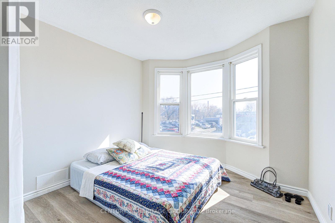
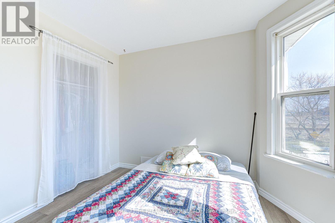
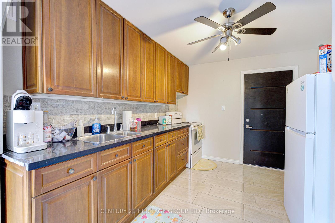
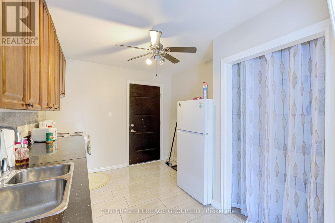
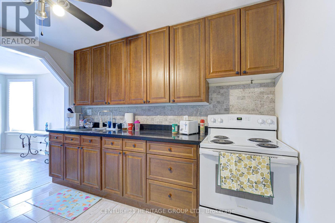
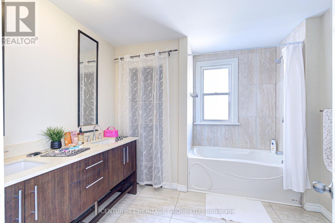
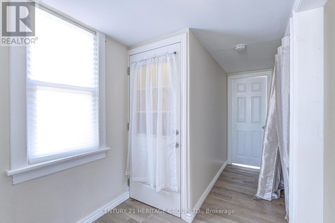
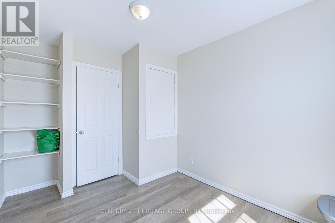
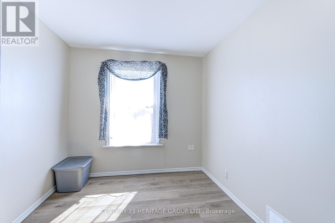
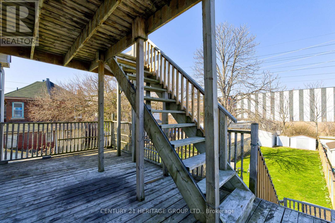
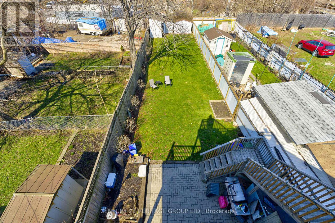
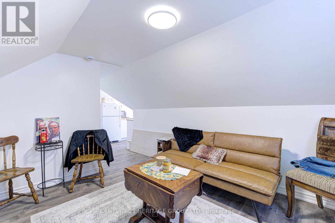
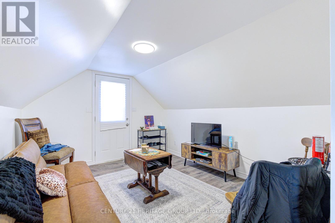
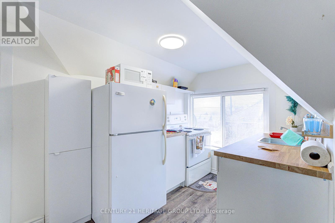
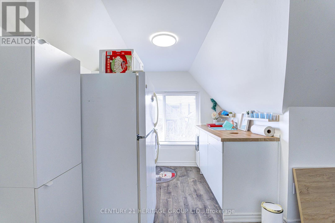
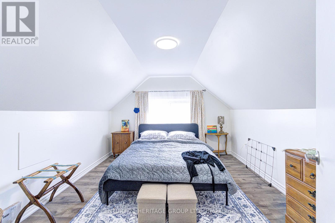
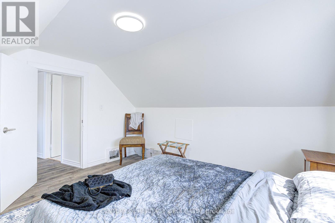
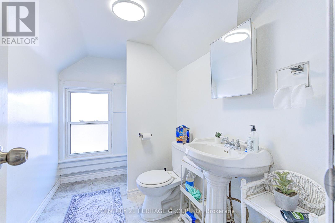
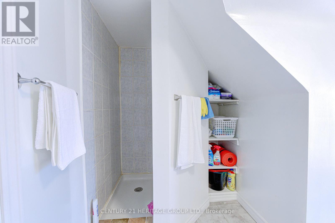
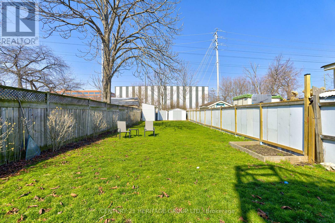
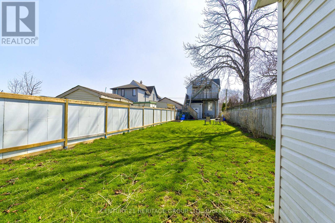
Excellent Turnkey Investment Opportunity In The Heart Of Hamilton! This Well-Maintained Duplex Features Four Self-Contained Units, Each Occupying Its Own Level For Maximum Privacy. Offering Three 1-Bedroom Units And One 2-Bedroom Unit, The Property Delivers Excellent Rental Versatility And Strong Income Potential. Functional Layouts With Bright Interiors Throughout. Situated On A Deep 150 Ft Lot, With Convenient Access To Transit, Schools, Parks, And Amenities. Ideal For Investors Or Multi-Generational Living. Recent Upgrades Include Fresh Paint Throughout, Newer Floors In Upper 3 Units, New Kitchen Cabinets In Third Flr Unit (2025), Roof (2018) (id:63476)
Property Details
| MLS® Number | X13017524 |
| Property Type | Multi-family |
| Community Name | Gibson |
| Amenities Near By | Hospital, Park, Place Of Worship, Schools |
| Features | Carpet Free |
| Parking Space Total | 1 |
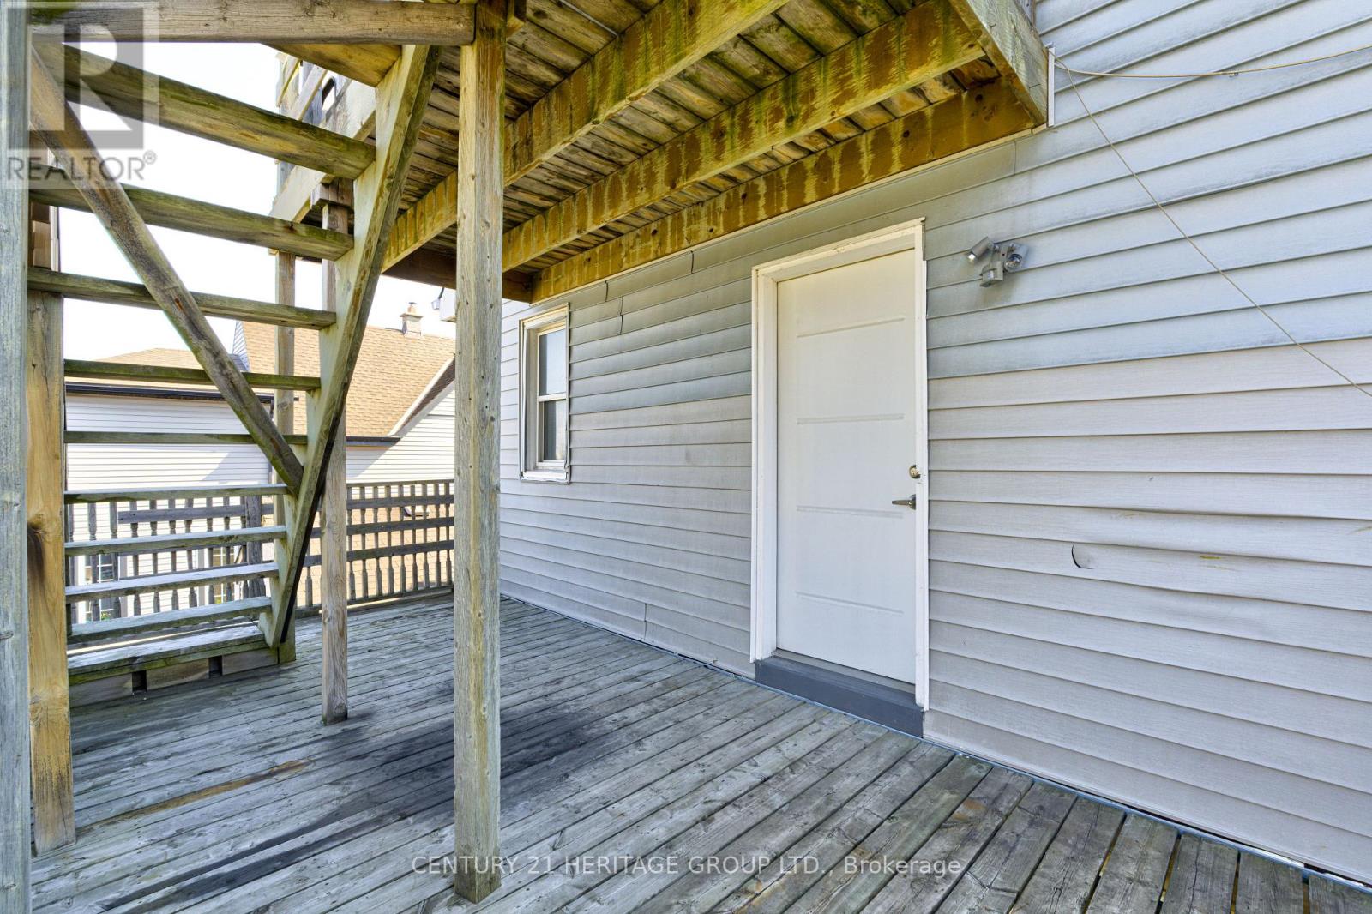
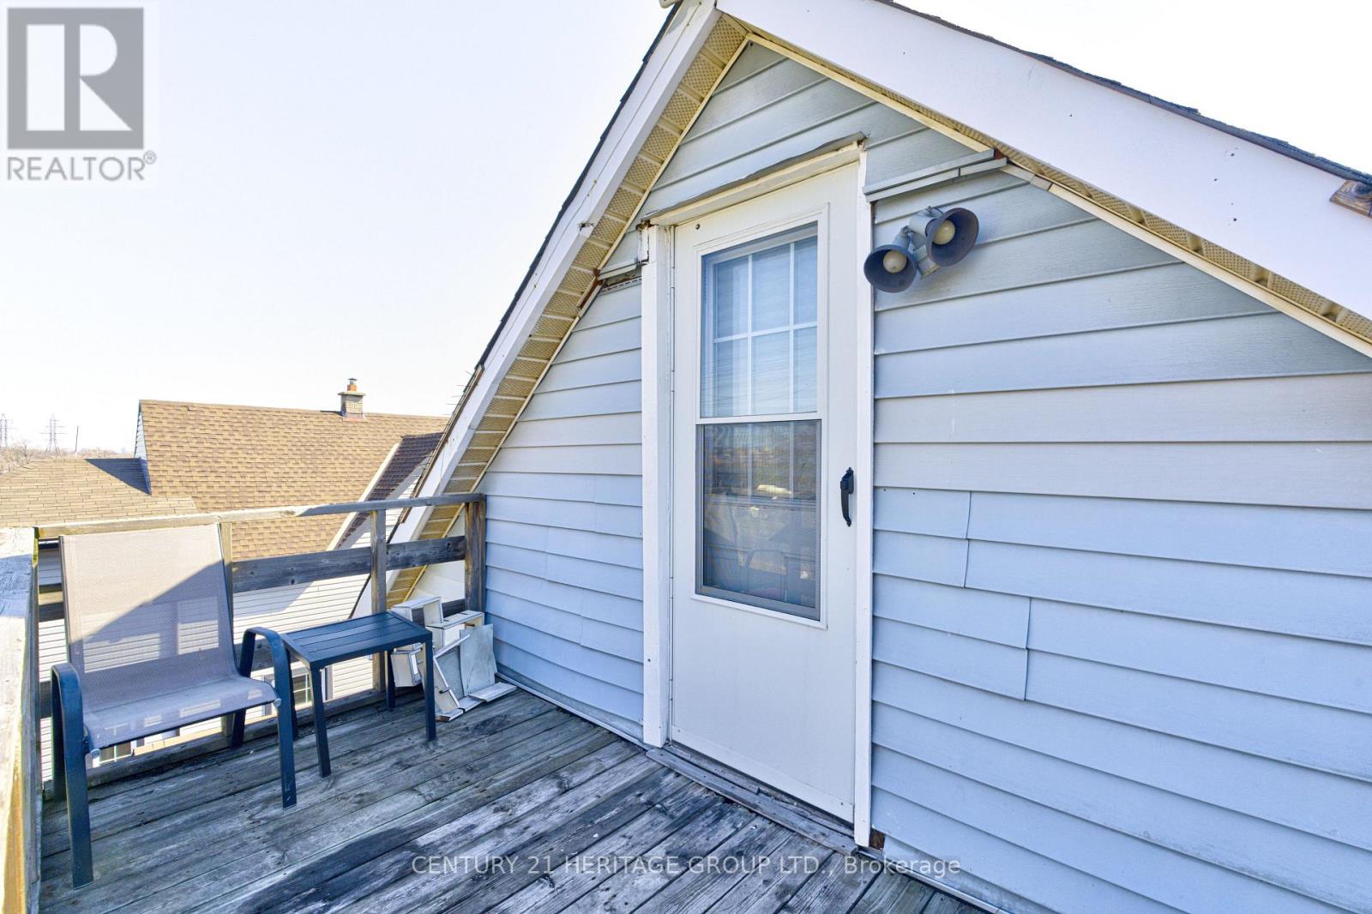
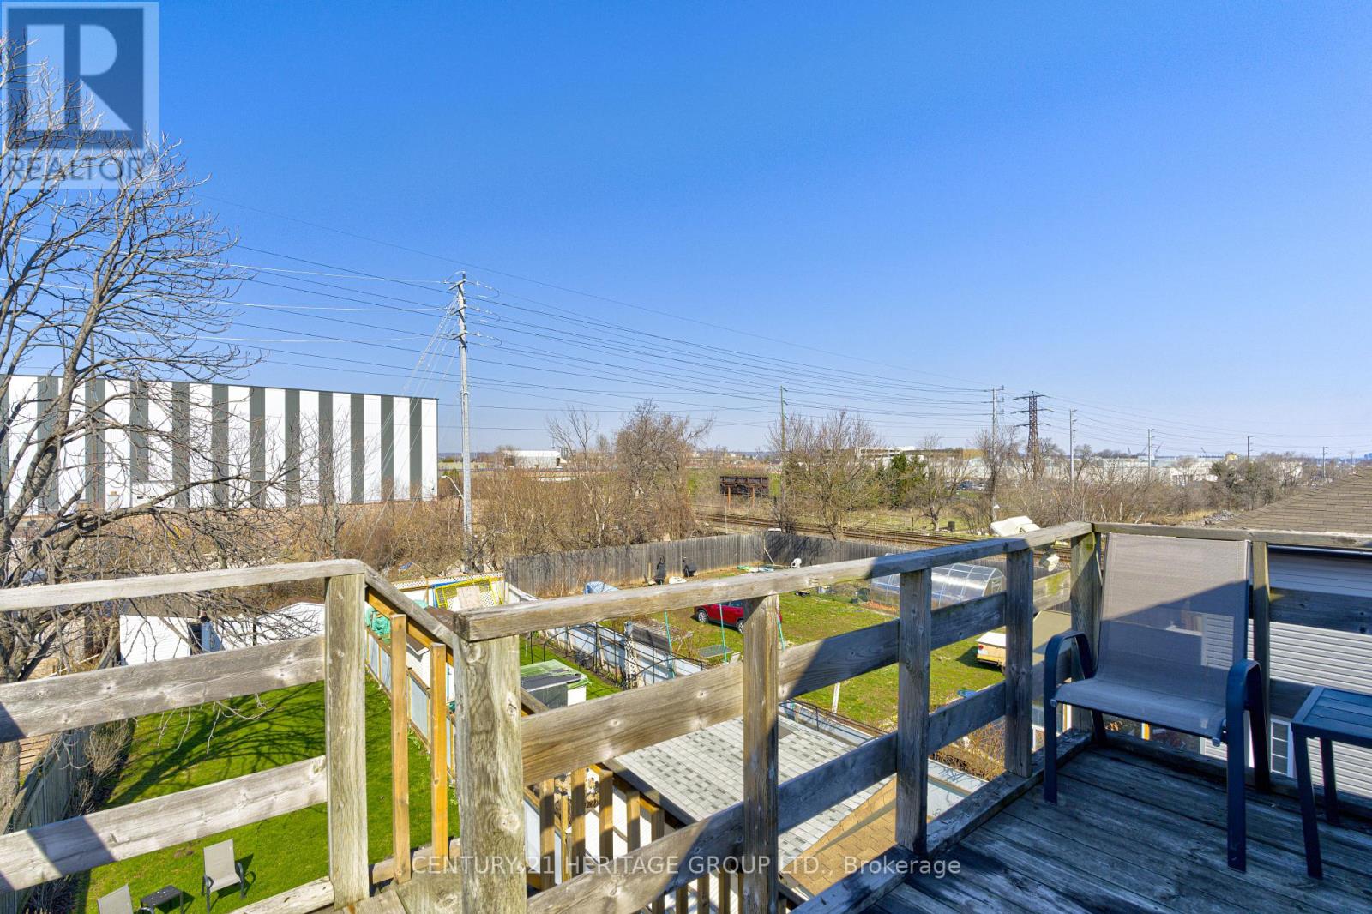
| Structure | Deck, Porch, Shed |
Building
| Bathroom Total | 4 |
| Bedrooms Above Ground | 4 |
| Bedrooms Below Ground | 1 |
| Bedrooms Total | 5 |
| Appliances | Water Heater, Dishwasher, Dryer, Microwave, Hood Fan, Stove, Washer, Refrigerator |
| Basement Features | Apartment In Basement, Separate Entrance |
| Basement Type | N/a, N/a |
| Cooling Type | None |
| Exterior Finish | Vinyl Siding |
| Flooring Type | Laminate |
| Foundation Type | Unknown |
| Heating Fuel | Natural Gas |
| Heating Type | Forced Air |
| Stories Total | 3 |
| Size Interior | 1,500 - 2,000 Sqft |
| Type | Duplex |
| Utility Water | Municipal Water |
Parking
| No Garage |
Land
| Acreage | No |
| Fence Type | Fenced Yard |
| Land Amenities | Hospital, Park, Place Of Worship, Schools |
| Sewer | Sanitary Sewer |
| Size Depth | 150 Ft ,3 In |
| Size Frontage | 25 Ft ,9 In |
| Size Irregular | 25.8 X 150.3 Ft ; 25.87 Ft X150.31 Ftx25.82 Ftx150.31 Ft |
| Size Total Text | 25.8 X 150.3 Ft ; 25.87 Ft X150.31 Ftx25.82 Ftx150.31 Ft |
Rooms
| Level | Type | Length | Width | Dimensions |
|---|---|---|---|---|
| Second Level | Living Room | 3.58 m | 3.35 m | 3.58 m x 3.35 m |
| Second Level | Kitchen | 3.37 m | 2.86 m | 3.37 m x 2.86 m |
| Second Level | Bedroom | 3.06 m | 3.04 m | 3.06 m x 3.04 m |
| Second Level | Bedroom | 3.1 m | 2.61 m | 3.1 m x 2.61 m |
| Third Level | Living Room | 3.5 m | 3.1 m | 3.5 m x 3.1 m |
| Third Level | Kitchen | 2.19 m | 2.19 m | 2.19 m x 2.19 m |
| Third Level | Bedroom | 3.7 m | 3.2 m | 3.7 m x 3.2 m |
| Basement | Living Room | 9.18 m | 2.41 m | 9.18 m x 2.41 m |
| Basement | Kitchen | 9.18 m | 2.41 m | 9.18 m x 2.41 m |
| Basement | Bedroom | 2.86 m | 2.81 m | 2.86 m x 2.81 m |
| Main Level | Living Room | 5.27 m | 3.34 m | 5.27 m x 3.34 m |
| Main Level | Kitchen | 4.24 m | 2.97 m | 4.24 m x 2.97 m |
| Main Level | Bedroom | 3.78 m | 3.04 m | 3.78 m x 3.04 m |
Contact Us
Contact us for more information

The trademarks REALTOR®, REALTORS®, and the REALTOR® logo are controlled by The Canadian Real Estate Association (CREA) and identify real estate professionals who are members of CREA. The trademarks MLS®, Multiple Listing Service® and the associated logos are owned by The Canadian Real Estate Association (CREA) and identify the quality of services provided by real estate professionals who are members of CREA. The trademark DDF® is owned by The Canadian Real Estate Association (CREA) and identifies CREA's Data Distribution Facility (DDF®)
April 19 2026 06:43:52
Toronto Regional Real Estate Board
Century 21 Heritage Group Ltd.