
735 Shannon Road Tyendinaga, Ontario K0K 2V0

$649,000
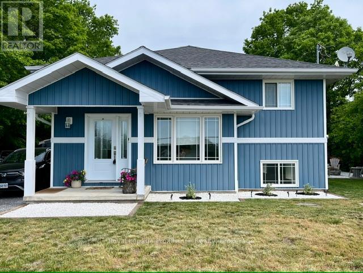
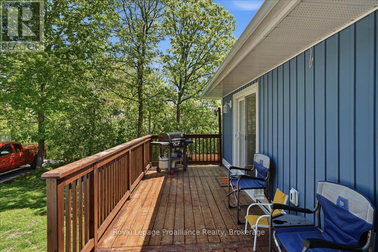
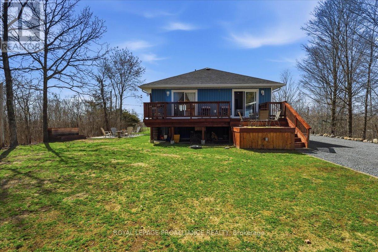
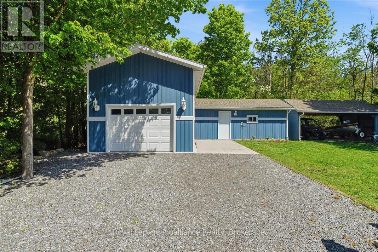
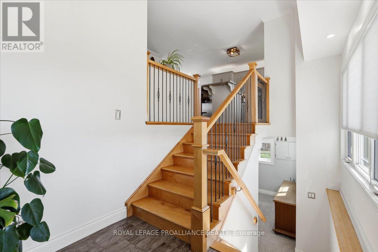
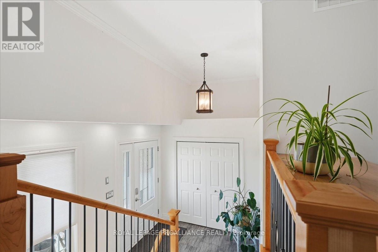
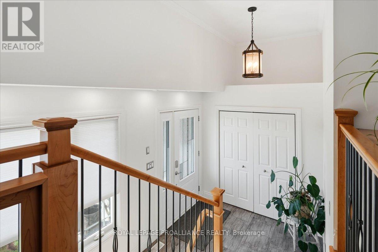
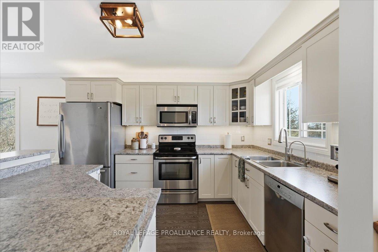
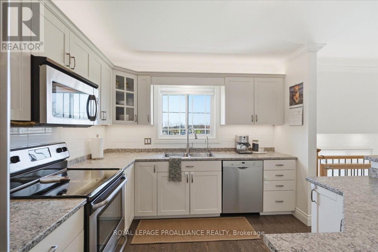
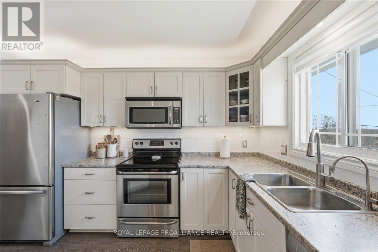
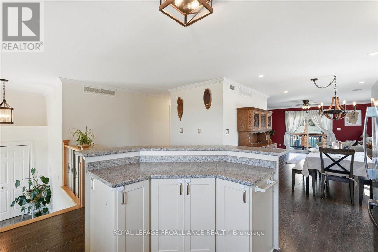
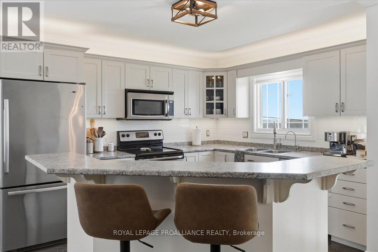
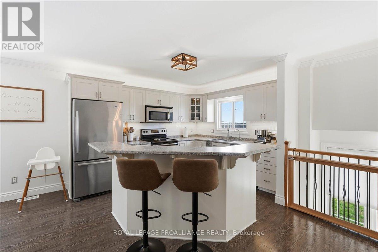
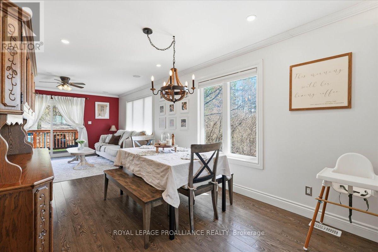
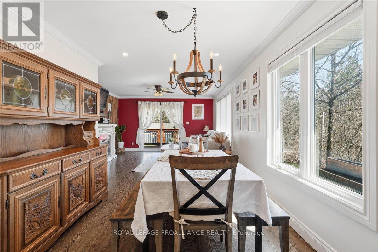
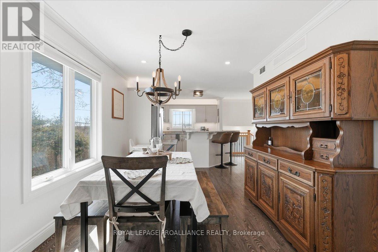
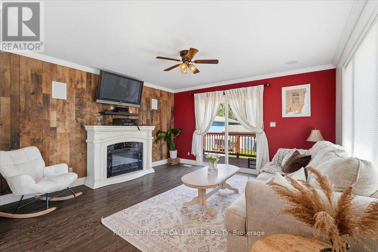
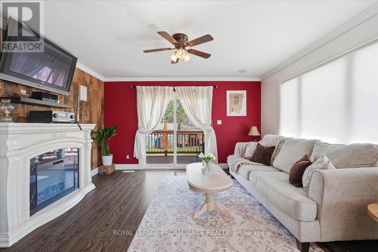
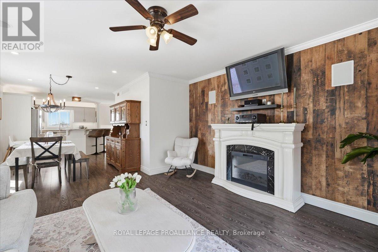
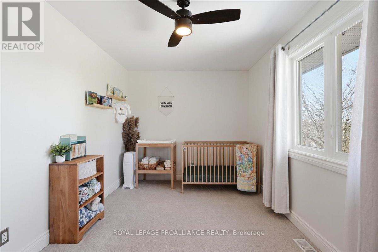
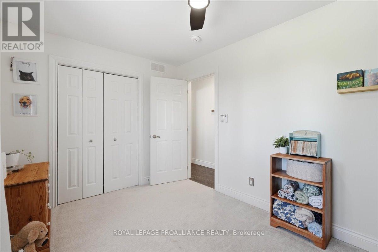
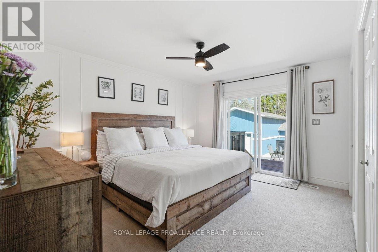
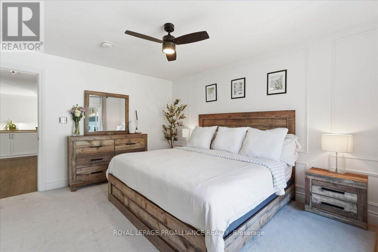
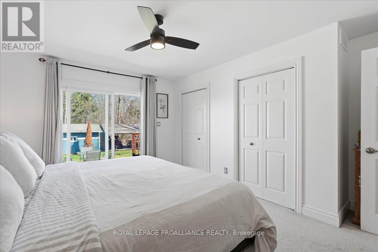
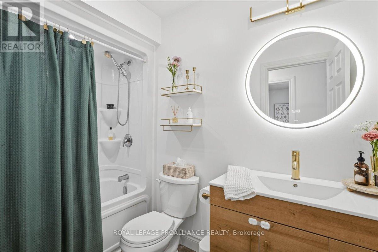
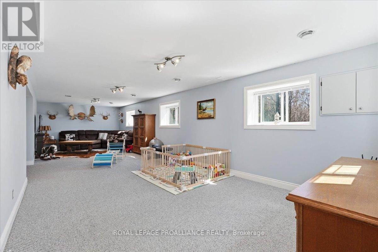
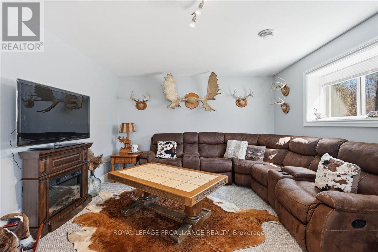
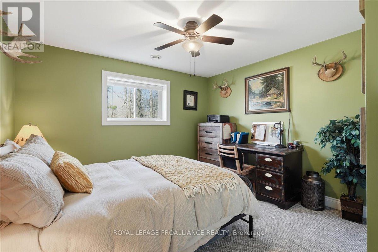
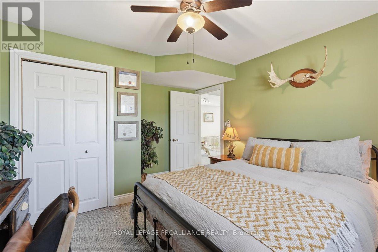
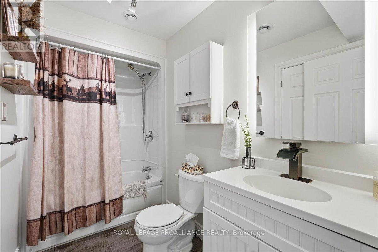
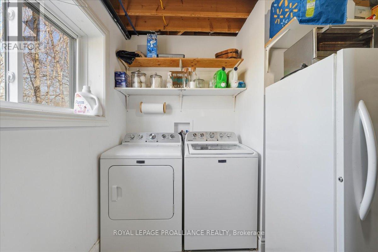
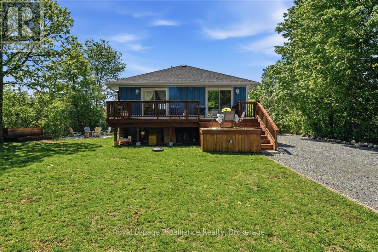
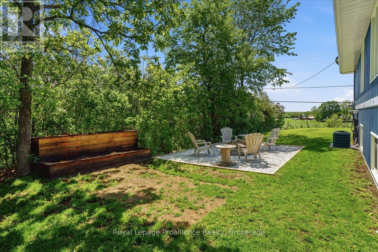
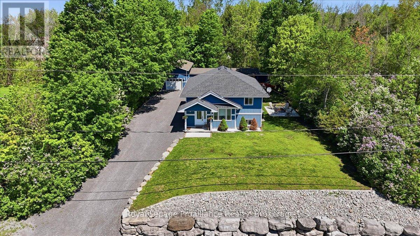
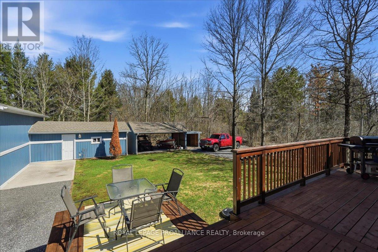
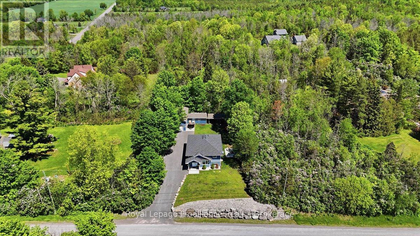
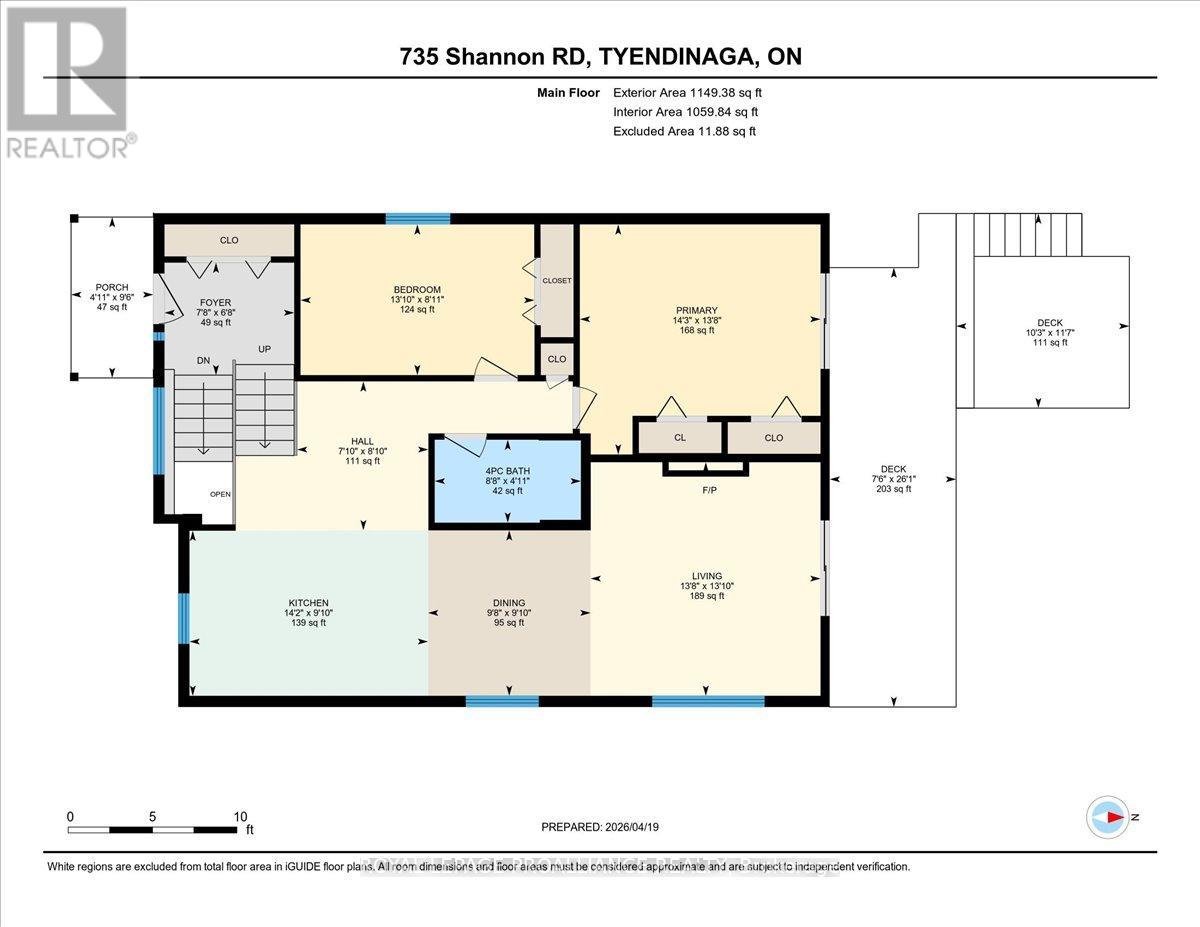
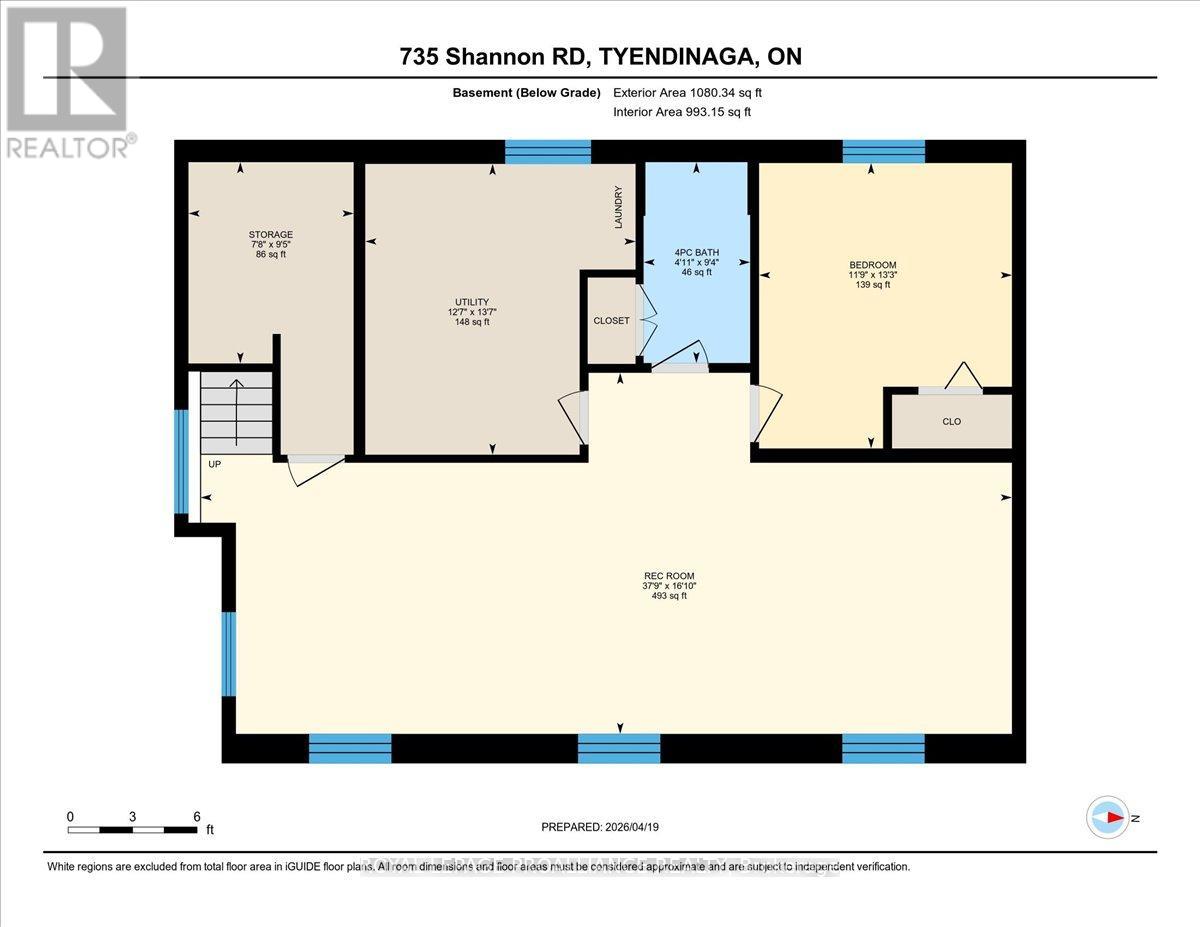
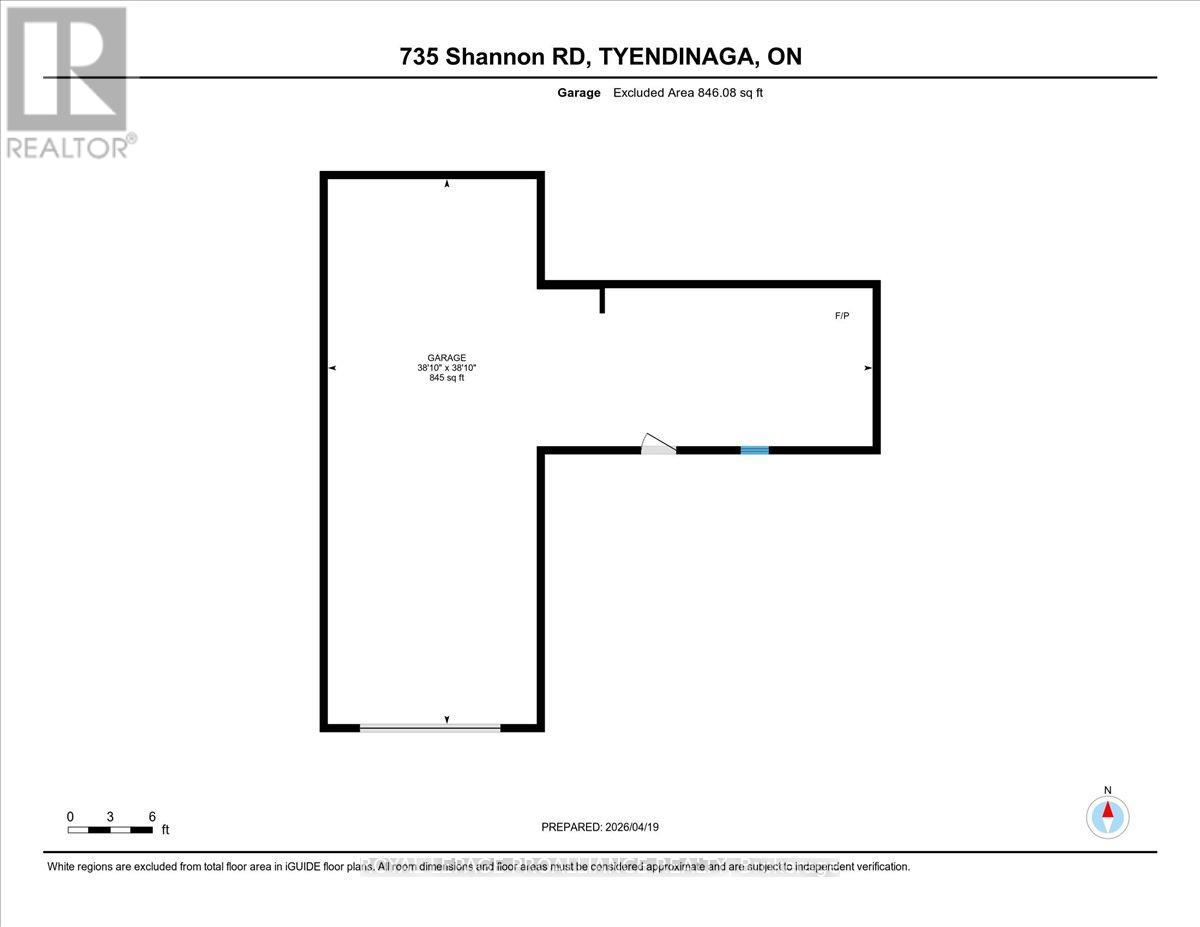
Immaculate raised bungalow set in a peaceful rural setting, offering privacy and a truly impressive shop for over 1,000 square feet. This inviting home features an open concept main floor with a bright kitchen, dining, and living area, filled with natural light from large windows. The kitchen offers ample cabinetry and a spacious island, perfect for everyday living and entertaining. Patio doors from the living room lead to a large deck with rough-in electrical for a hot tub that overlooks the backyard with a fire pit area - an ideal place to relax and unwind under the stairs on warm summer evenings. The main floor includes two bedrooms and a 4 piece bathroom, along with a spacious foyer and tasteful decor throughout. The lower level is finished with a cozy rec room, an additional bedroom, laundry area, and plenty of storage space. The heated detached shop with 13 ft high ceilings is a standout feature-ideal for storing recreational vehicles, working on hobbies, or creating your own workshop space. It offers welding plugs, rough-in electrical for a hoist, and a large electric heater. With easy access to the 401, Belleville and Napanee, this turnkey and well-maintained property with excellent curb appeal and landscaping is ready and waiting for you. (id:63476)
Property Details
| MLS® Number | X13020244 |
| Property Type | Single Family |
| Community Name | Tyendinaga Township |
| Equipment Type | Propane Tank |
| Features | Wooded Area, Sloping, Level, Sump Pump |
| Parking Space Total | 7 |
| Rental Equipment Type | Propane Tank |
| Structure | Deck, Porch |
Building
| Bathroom Total | 2 |
| Bedrooms Above Ground | 2 |
| Bedrooms Below Ground | 1 |
| Bedrooms Total | 3 |
| Age | 6 To 15 Years |
| Amenities | Fireplace(s) |
| Appliances | Water Heater, Water Purifier, Water Softener, Water Treatment, Blinds, Dishwasher, Dryer, Garage Door Opener, Microwave, Stove, Washer, Refrigerator |
| Architectural Style | Raised Bungalow |
| Basement Development | Finished |
| Basement Type | Full (finished) |
| Construction Style Attachment | Detached |
| Cooling Type | Central Air Conditioning |
| Exterior Finish | Vinyl Siding |
| Fireplace Present | Yes |
| Fireplace Total | 1 |
| Foundation Type | Poured Concrete |
| Heating Fuel | Propane |
| Heating Type | Forced Air |
| Stories Total | 1 |
| Size Interior | 1,100 - 1,500 Sqft |
| Type | House |
| Utility Water | Drilled Well |
Parking
| Detached Garage | |
| Garage |
Land
| Acreage | No |
| Landscape Features | Landscaped |
| Sewer | Septic System |
| Size Depth | 163 Ft ,10 In |
| Size Frontage | 84 Ft ,6 In |
| Size Irregular | 84.5 X 163.9 Ft |
| Size Total Text | 84.5 X 163.9 Ft|under 1/2 Acre |
| Zoning Description | Rr |
Rooms
| Level | Type | Length | Width | Dimensions |
|---|---|---|---|---|
| Basement | Utility Room | 3.84 m | 4.13 m | 3.84 m x 4.13 m |
| Basement | Recreational, Games Room | 11.51 m | 5.12 m | 11.51 m x 5.12 m |
| Basement | Bedroom | 3.59 m | 4.05 m | 3.59 m x 4.05 m |
| Basement | Bathroom | 1.51 m | 2.85 m | 1.51 m x 2.85 m |
| Main Level | Foyer | 2.34 m | 2.03 m | 2.34 m x 2.03 m |
| Main Level | Kitchen | 4.31 m | 3.11 m | 4.31 m x 3.11 m |
| Main Level | Dining Room | 2.94 m | 2.99 m | 2.94 m x 2.99 m |
| Main Level | Living Room | 4.16 m | 4.22 m | 4.16 m x 4.22 m |
| Main Level | Primary Bedroom | 4.35 m | 4.16 m | 4.35 m x 4.16 m |
| Main Level | Bedroom | 4.23 m | 2.72 m | 4.23 m x 2.72 m |
| Main Level | Bathroom | 2.64 m | 1.5 m | 2.64 m x 1.5 m |
Contact Us
Contact us for more information

The trademarks REALTOR®, REALTORS®, and the REALTOR® logo are controlled by The Canadian Real Estate Association (CREA) and identify real estate professionals who are members of CREA. The trademarks MLS®, Multiple Listing Service® and the associated logos are owned by The Canadian Real Estate Association (CREA) and identify the quality of services provided by real estate professionals who are members of CREA. The trademark DDF® is owned by The Canadian Real Estate Association (CREA) and identifies CREA's Data Distribution Facility (DDF®)
July 31 2026 05:19:18
Central Lakes Association of REALTORS®
Royal LePage Proalliance Realty