
25 Fordwich Crescent Toronto, Ontario M9W 2T3

$769,900
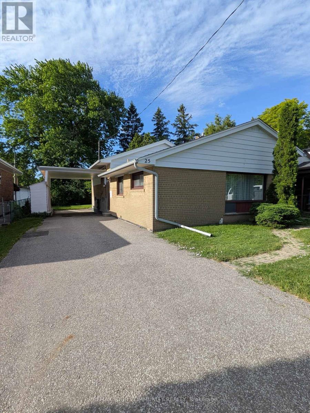
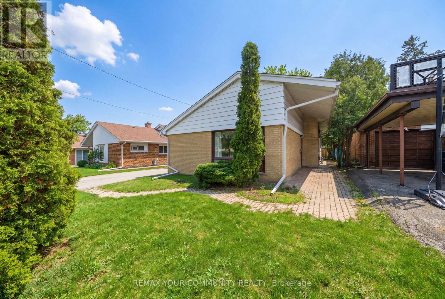
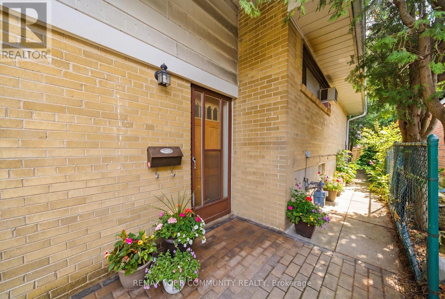
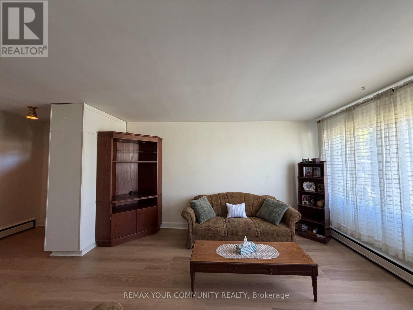
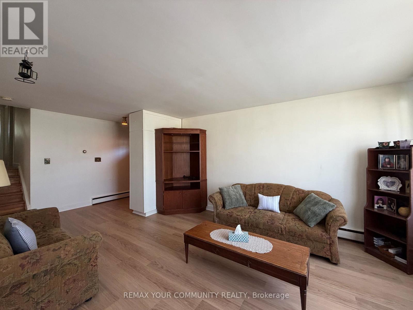
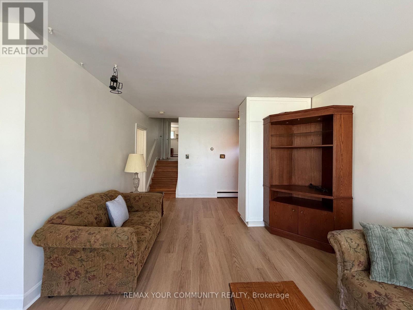
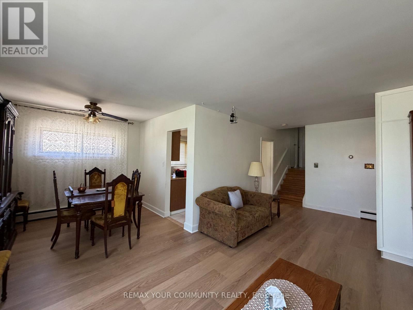
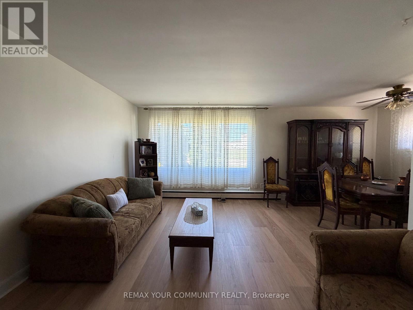
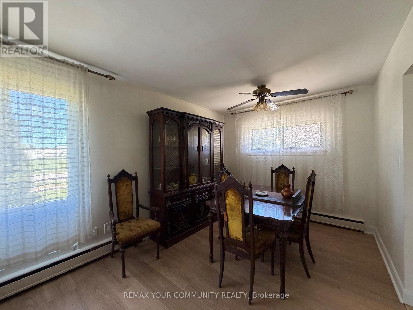
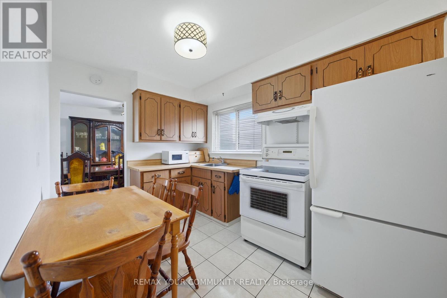
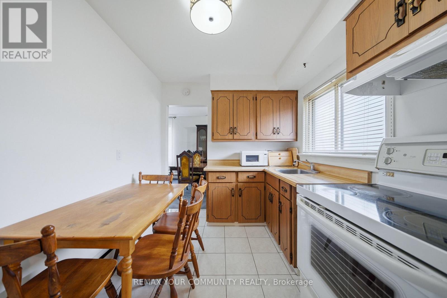
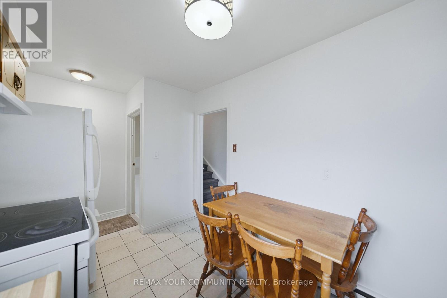
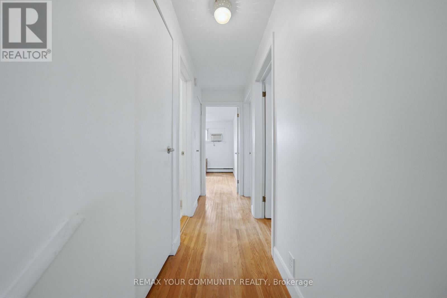
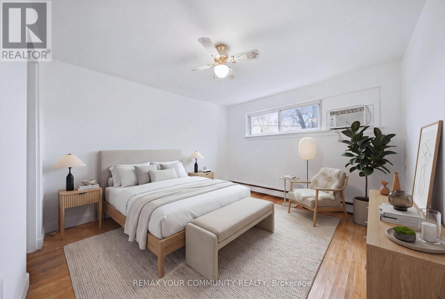
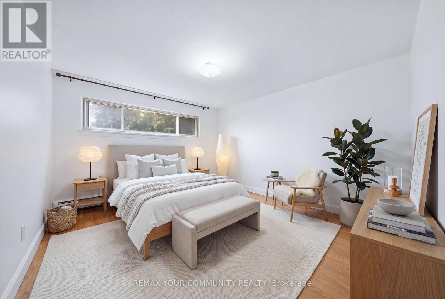
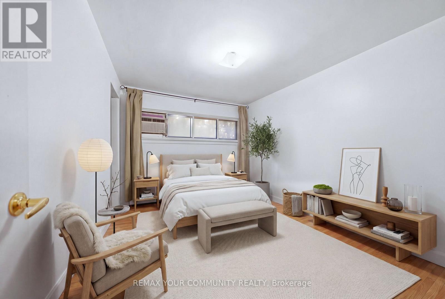
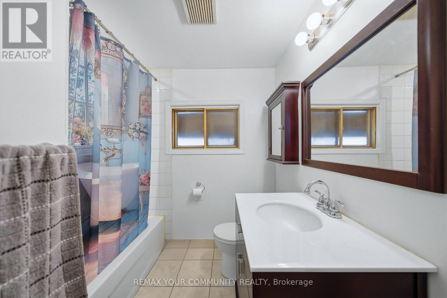
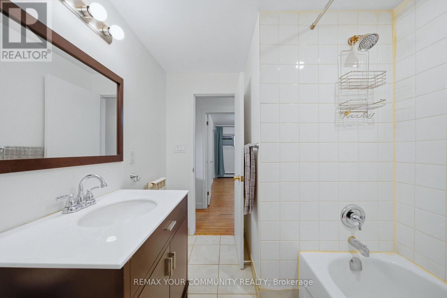
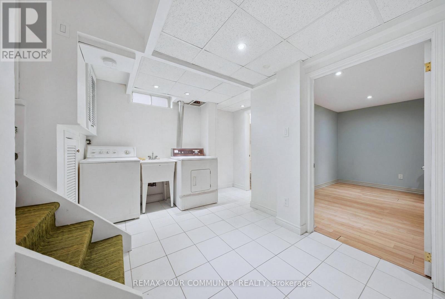
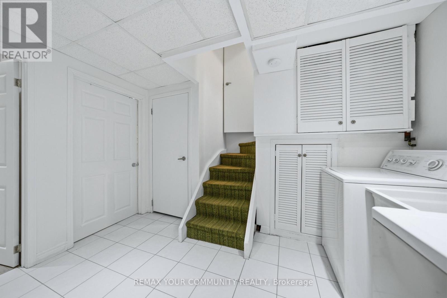
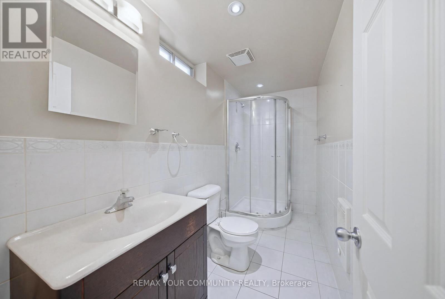
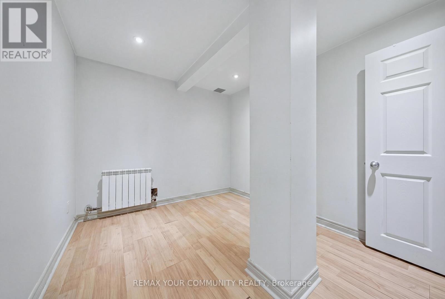
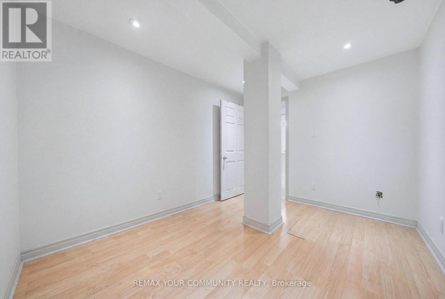
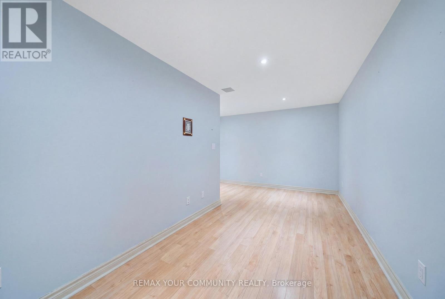
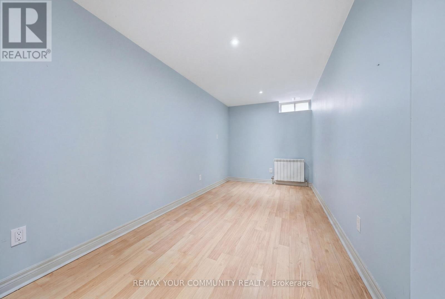
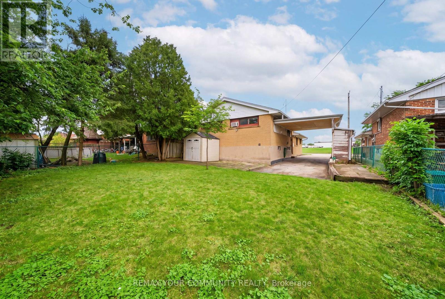
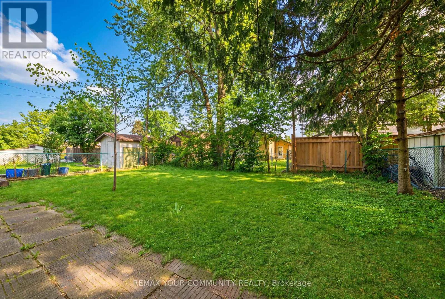
Fantastic opportunity for first-time buyers, renovators, or anyone looking to add their own personal touch! Nestled in a family-friendly North Etobicoke neighbourhood, this 3-level backsplit sits on a generous 47 x 120 ft lot and offers incredible potential to make it your own. Brand new modern vinyl flooring throughout, replacing all carpet, plus fresh paint throughout. Spacious main floor layout with a large living room and picture window adjacent to a separate dining room, plus 3 bedrooms, 2 full bathrooms, and a fully finished basement offering additional living space. Conveniently located within walking distance to TTC, schools, shops, and everyday amenities. A great opportunity to enter the market and create your dream home! (id:63476)
Property Details
| MLS® Number | W13020316 |
| Property Type | Single Family |
| Community Name | Rexdale-Kipling |
| Equipment Type | Water Heater |
| Parking Space Total | 3 |
| Rental Equipment Type | Water Heater |
Building
| Bathroom Total | 2 |
| Bedrooms Above Ground | 3 |
| Bedrooms Below Ground | 1 |
| Bedrooms Total | 4 |
| Appliances | Dryer, Freezer, Stove, Washer, Refrigerator |
| Basement Development | Finished |
| Basement Type | Crawl Space (finished) |
| Construction Style Attachment | Detached |
| Construction Style Split Level | Backsplit |
| Cooling Type | Wall Unit |
| Exterior Finish | Brick |
| Flooring Type | Ceramic, Hardwood, Laminate |
| Foundation Type | Block |
| Heating Fuel | Natural Gas, Other |
| Heating Type | Forced Air, Radiant Heat |
| Size Interior | 1,100 - 1,500 Sqft |
| Type | House |
| Utility Water | Municipal Water |
Parking
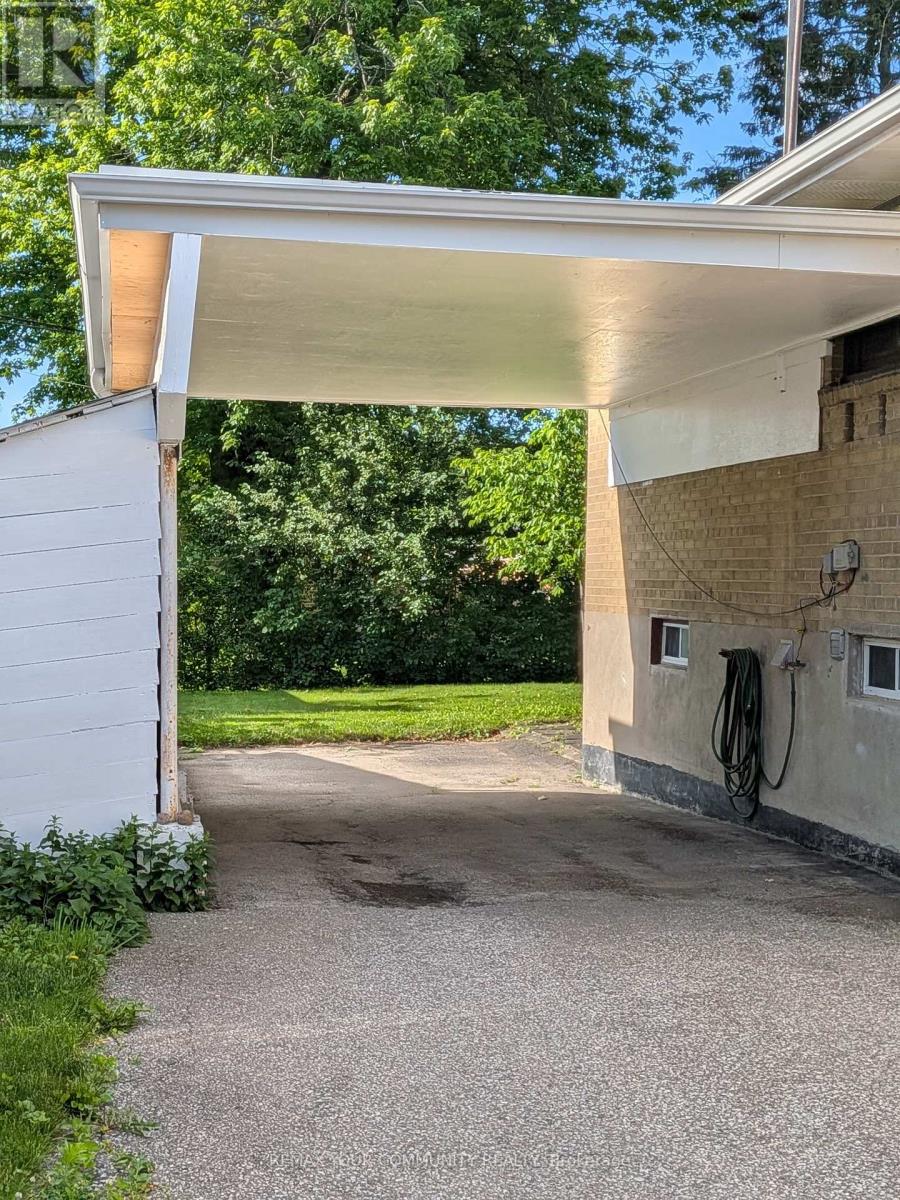
| Carport | |
| No Garage |
Land
| Acreage | No |
| Sewer | Sanitary Sewer |
| Size Depth | 120 Ft ,3 In |
| Size Frontage | 47 Ft |
| Size Irregular | 47 X 120.3 Ft |
| Size Total Text | 47 X 120.3 Ft |
Rooms
| Level | Type | Length | Width | Dimensions |
|---|---|---|---|---|
| Second Level | Primary Bedroom | 3.5 m | 4.58 m | 3.5 m x 4.58 m |
| Second Level | Bedroom | 3.5 m | 3.5 m | 3.5 m x 3.5 m |
| Second Level | Bedroom | 3.5 m | 2.88 m | 3.5 m x 2.88 m |
| Basement | Bedroom | 5.4 m | 3.72 m | 5.4 m x 3.72 m |
| Basement | Office | 33.5 m | 2.7 m | 33.5 m x 2.7 m |
| Main Level | Living Room | 6.37 m | 3.64 m | 6.37 m x 3.64 m |
| Main Level | Dining Room | 2.6 m | 2.88 m | 2.6 m x 2.88 m |
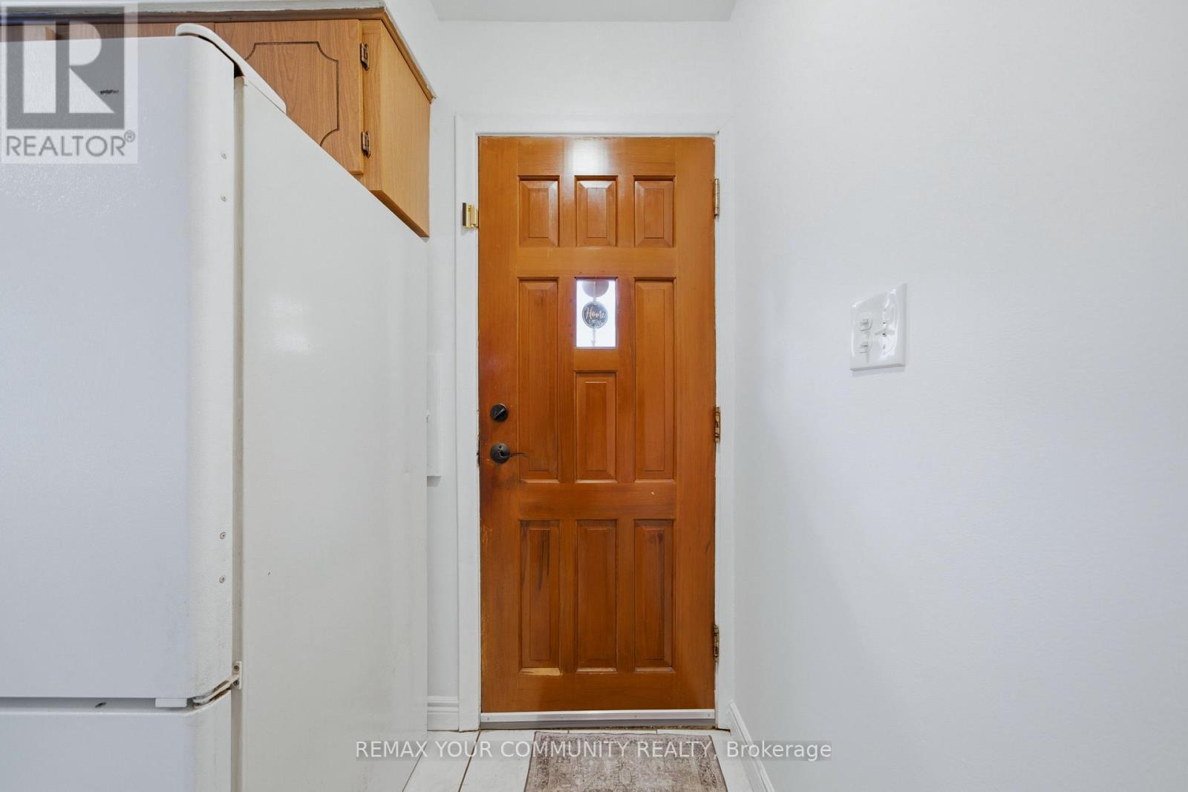
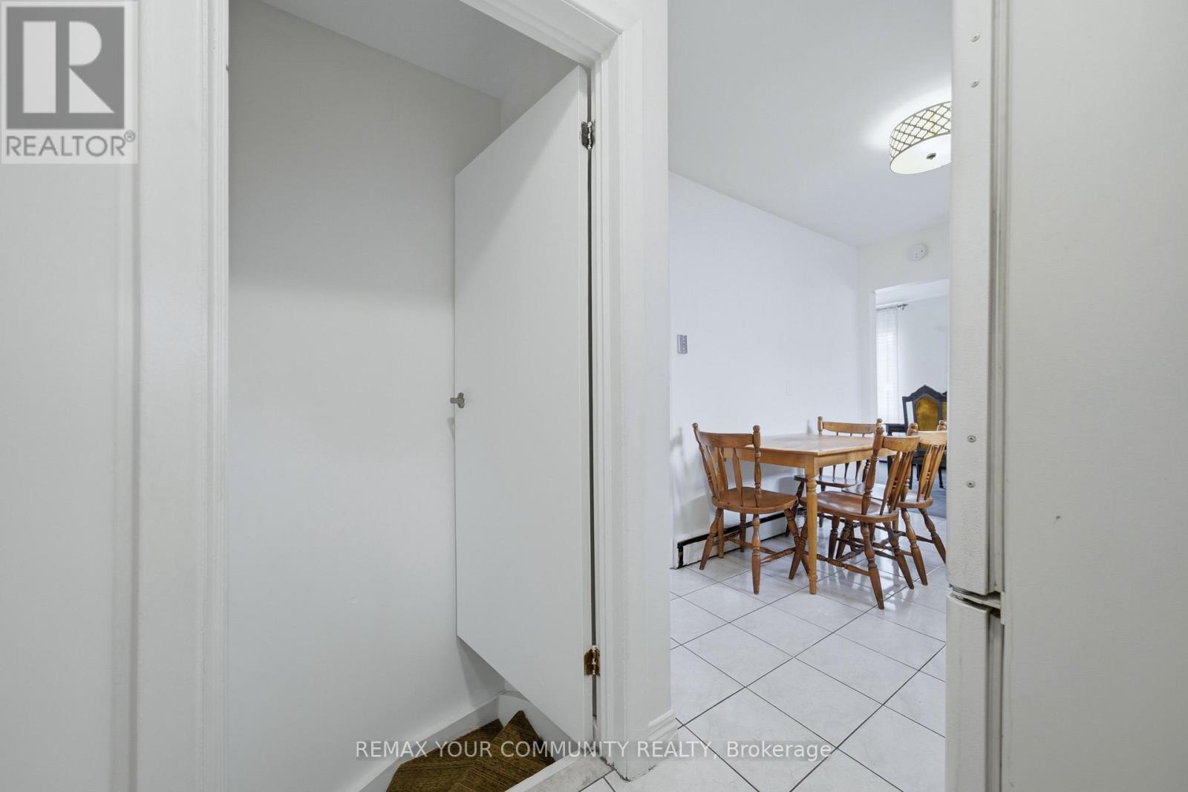
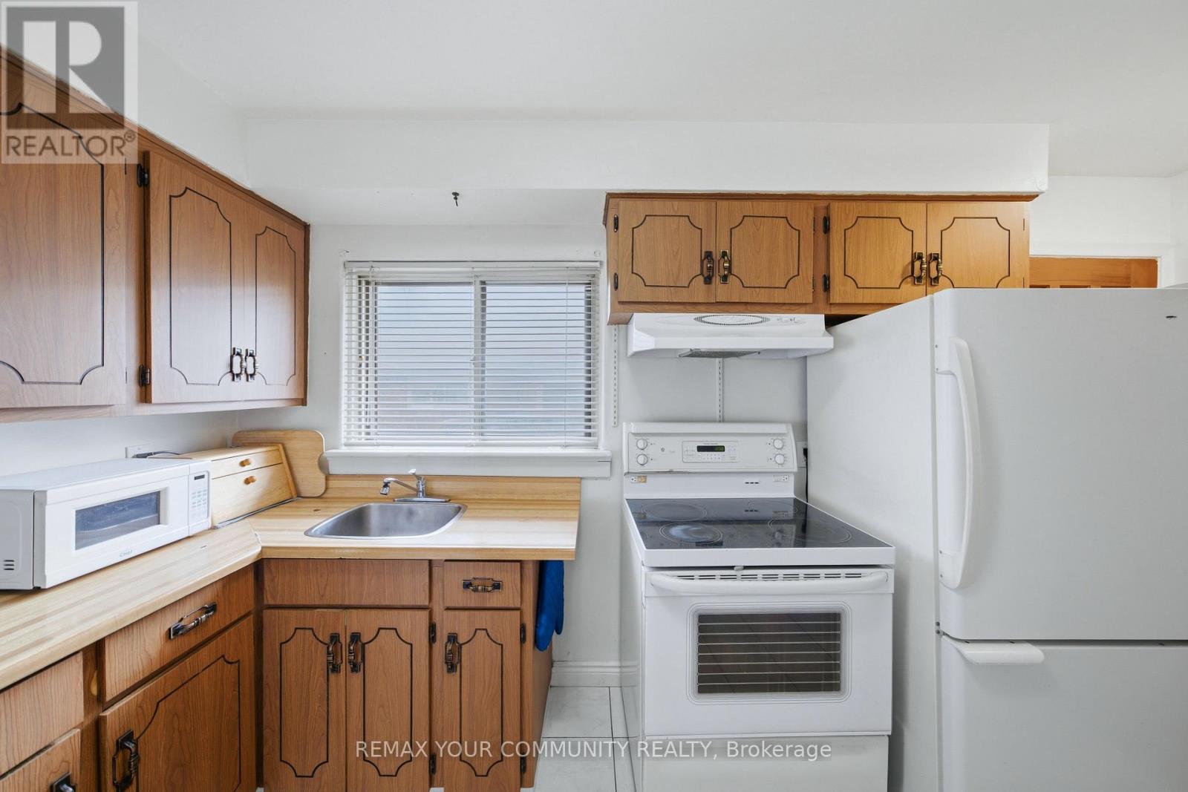
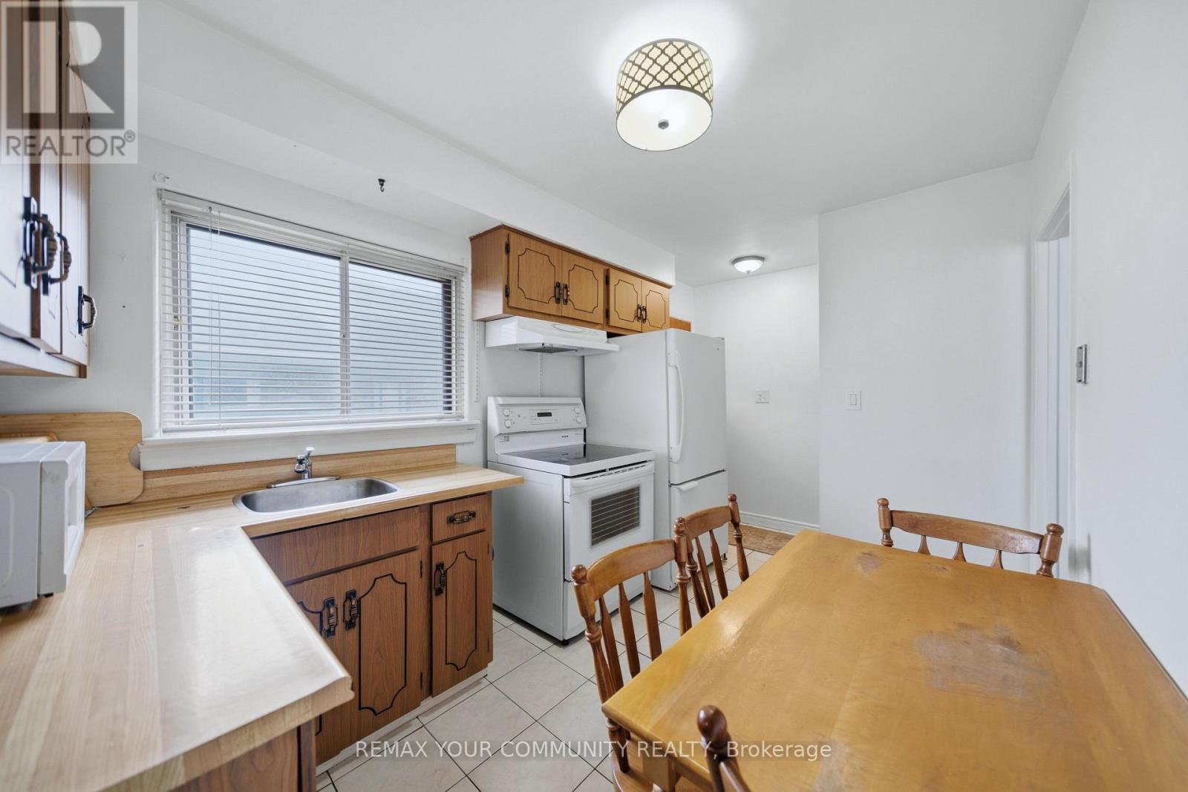
| Main Level | Kitchen | 3.6 m | 2.42 m | 3.6 m x 2.42 m |
Contact Us
Contact us for more information

The trademarks REALTOR®, REALTORS®, and the REALTOR® logo are controlled by The Canadian Real Estate Association (CREA) and identify real estate professionals who are members of CREA. The trademarks MLS®, Multiple Listing Service® and the associated logos are owned by The Canadian Real Estate Association (CREA) and identify the quality of services provided by real estate professionals who are members of CREA. The trademark DDF® is owned by The Canadian Real Estate Association (CREA) and identifies CREA's Data Distribution Facility (DDF®)
June 28 2026 12:11:41
Toronto Regional Real Estate Board
RE/MAX Your Community Realty