
96 Thorncastle Lutes Mountain, New Brunswick E1G 0P9

$1,050,000
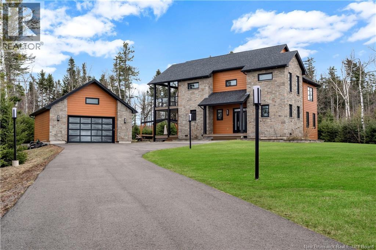
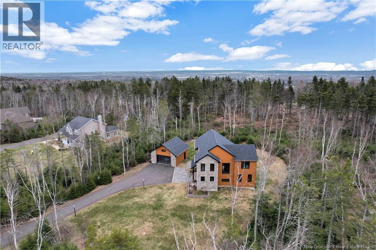
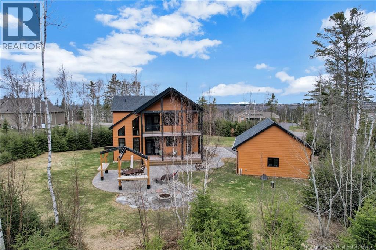
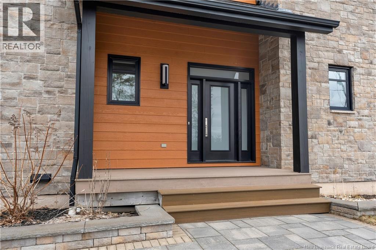
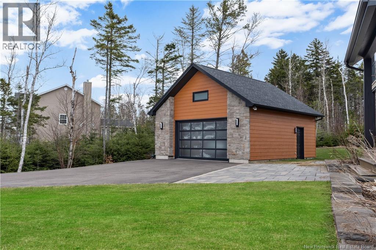
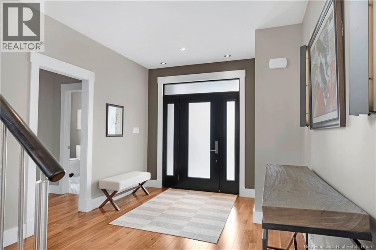
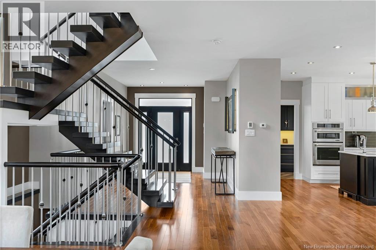
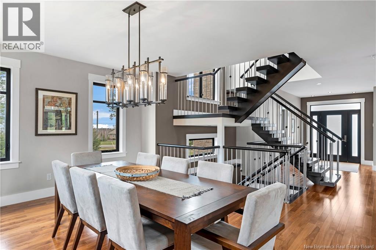
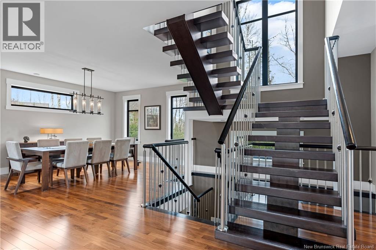
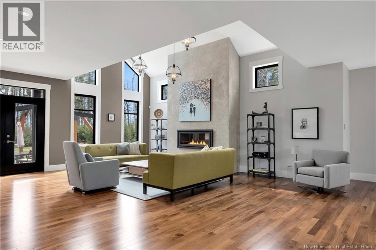
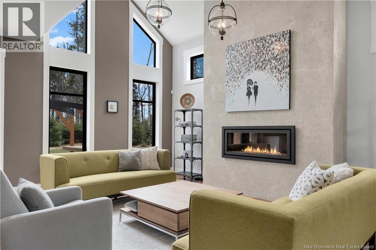
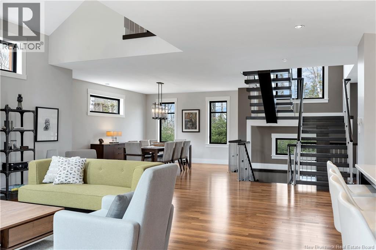
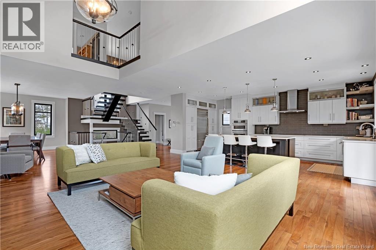
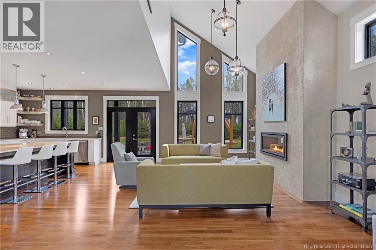
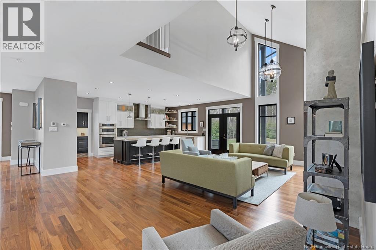
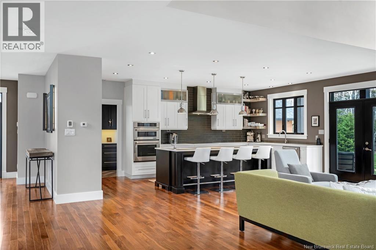
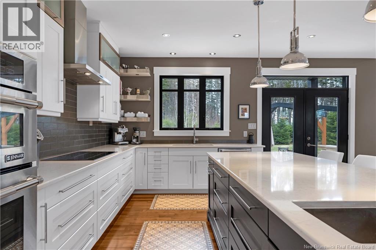
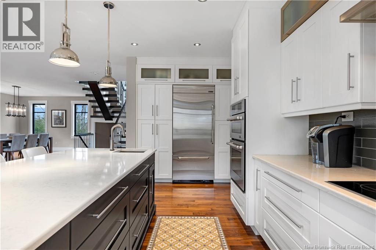
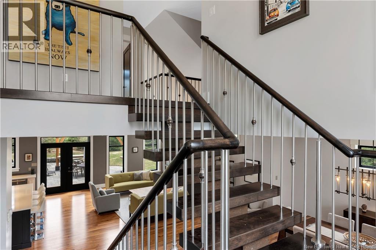
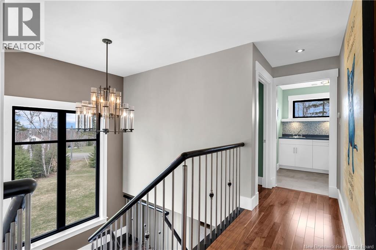
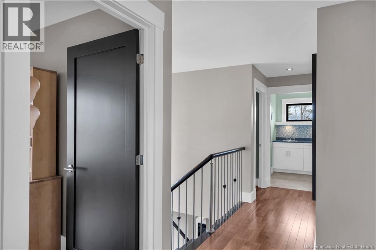
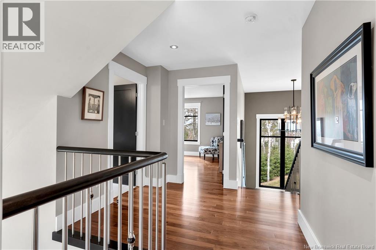
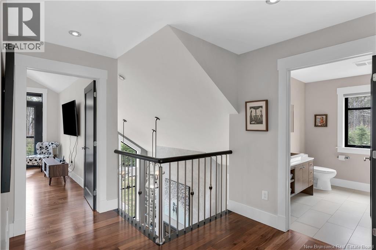
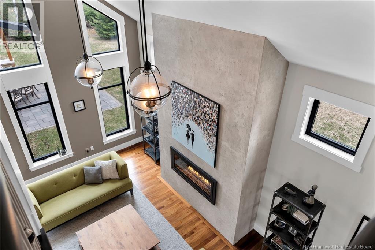
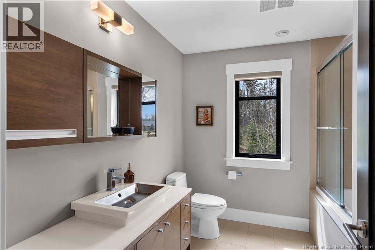
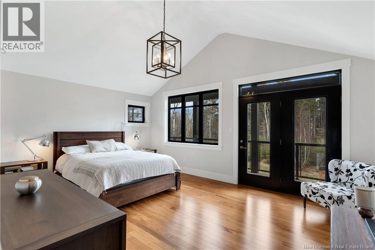
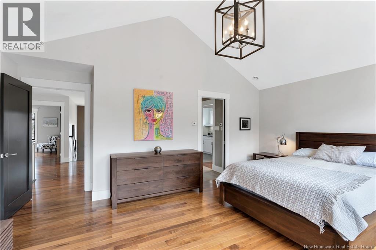
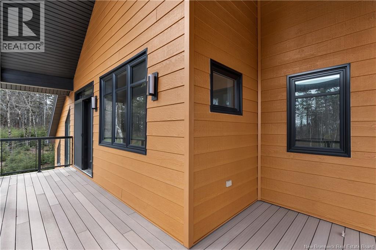
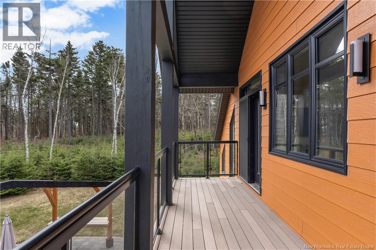
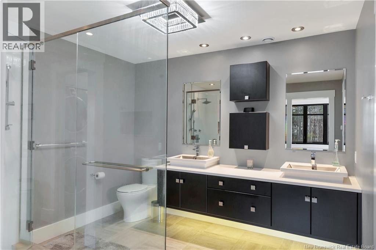
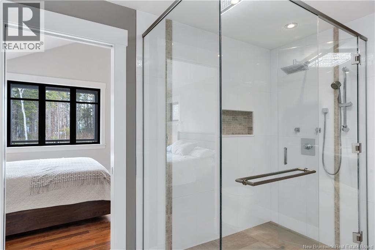
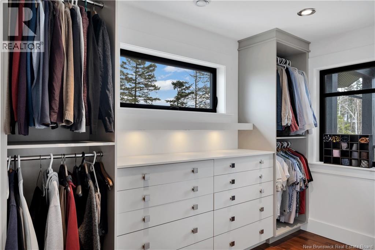
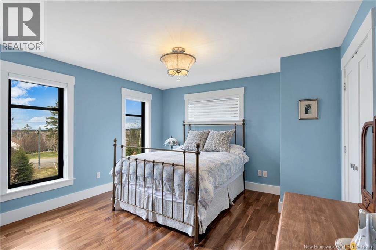
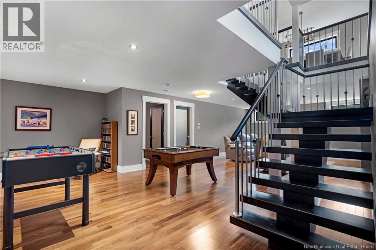
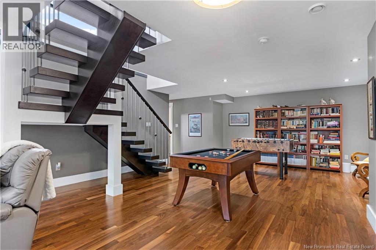
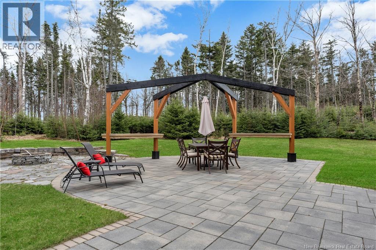
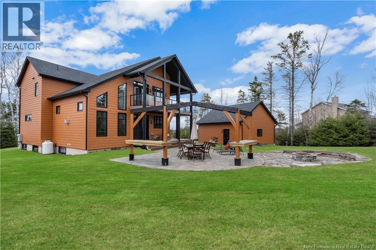
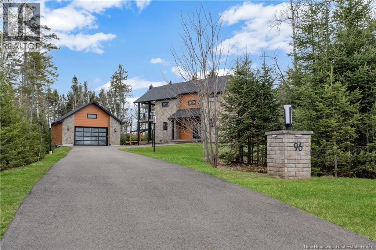
Some homes are built. This one was designed with intention. Set on a private, tree-lined lot in sought-after Lutes Mountain, this custom residence arrives with presence. Stone entry pillars, a sweeping paved driveway, and a matching detached garage set the tone before you reach the front door. Inside, the open-concept main floor delivers. Soaring cathedral ceilings, rich hardwood floors, and a dramatic floating staircase create a space that feels both expansive and grounded. A sleek linear gas fireplace anchors the living room, while floor-to-ceiling windows frame the surrounding treeline. The chef's kitchen flows seamlessly into the living and dining areas, featuring a large island, bar seating, stainless appliances, and a sophisticated tile backsplash. Upstairs, the primary suite offers vaulted ceilings, an ensuite, private exterior access, and forest views. Outside, a stamped concrete patio, timber-frame pergola, and fire pit round out a backyard built for four seasons. A property for a buyer who knows what they want. (id:63476)
Property Details
| MLS® Number | NB137570 |
| Property Type | Single Family |
| Equipment Type | Propane Tank, Water Heater |
| Rental Equipment Type | Propane Tank, Water Heater |
Building
| Bathroom Total | 4 |
| Bedrooms Above Ground | 3 |
| Bedrooms Total | 3 |
| Architectural Style | 3 Level |
| Constructed Date | 2012 |
| Cooling Type | Heat Pump, Air Exchanger |
| Exterior Finish | Stone, Wood Siding |
| Flooring Type | Ceramic, Hardwood |
| Foundation Type | Concrete |
| Half Bath Total | 1 |
| Heating Fuel | Electric |
| Heating Type | Heat Pump |
| Size Interior | 3,900 Sqft |
| Total Finished Area | 3900 Sqft |
| Type | House |
| Utility Water | Drilled Well |
Parking
| Detached Garage |
Land
| Acreage | Yes |
| Sewer | Septic System |
| Size Irregular | 4280 |
| Size Total | 4280 M2 |
| Size Total Text | 4280 M2 |
Rooms
| Level | Type | Length | Width | Dimensions |
|---|---|---|---|---|
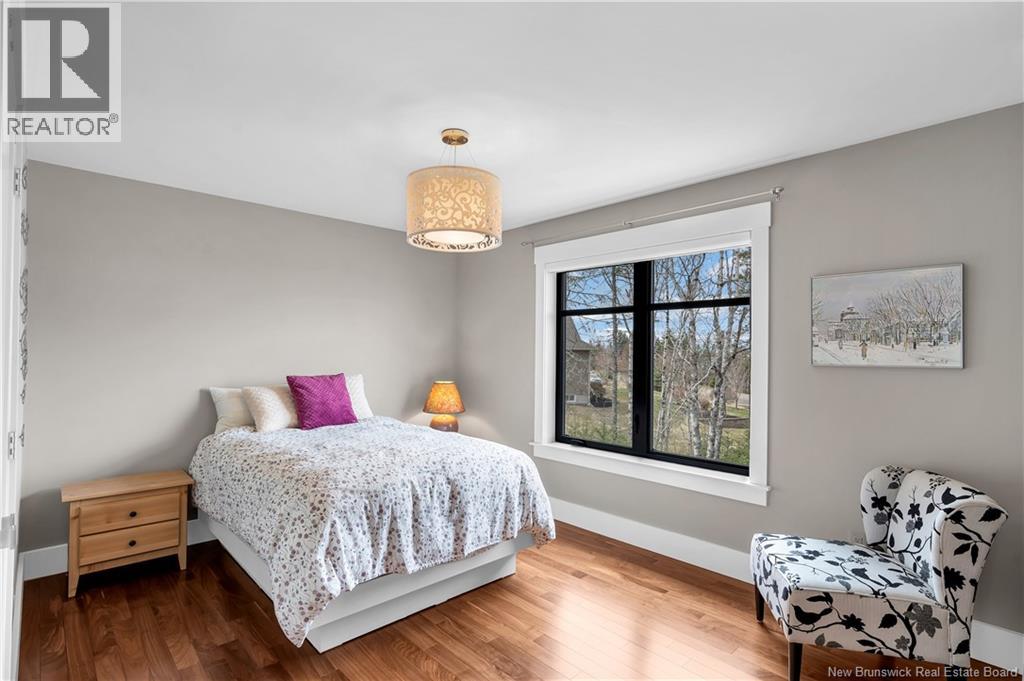
| Second Level | Bedroom | 12'6'' x 14'8'' | ||
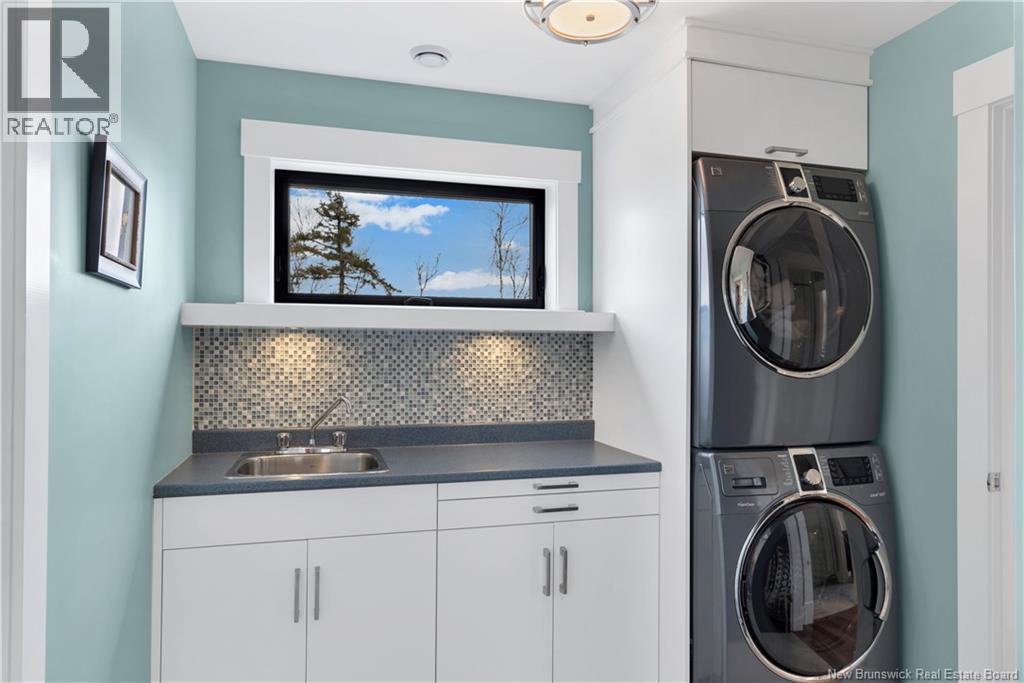
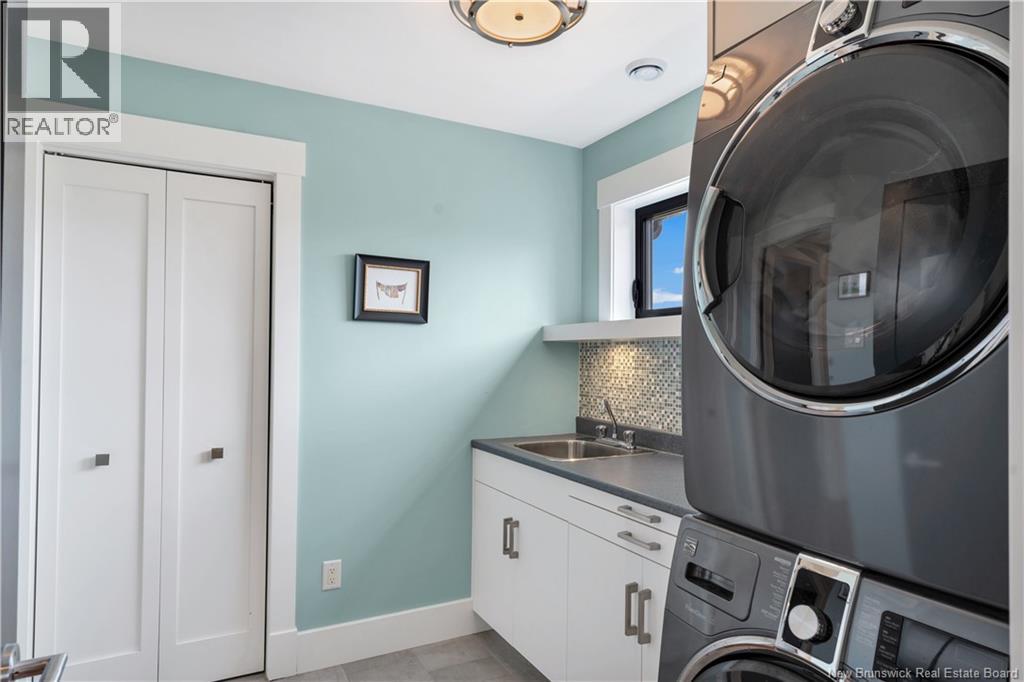
| Second Level | Laundry Room | 7'10'' x 7'8'' | ||
| Second Level | Other | 6'3'' x 13'1'' | ||
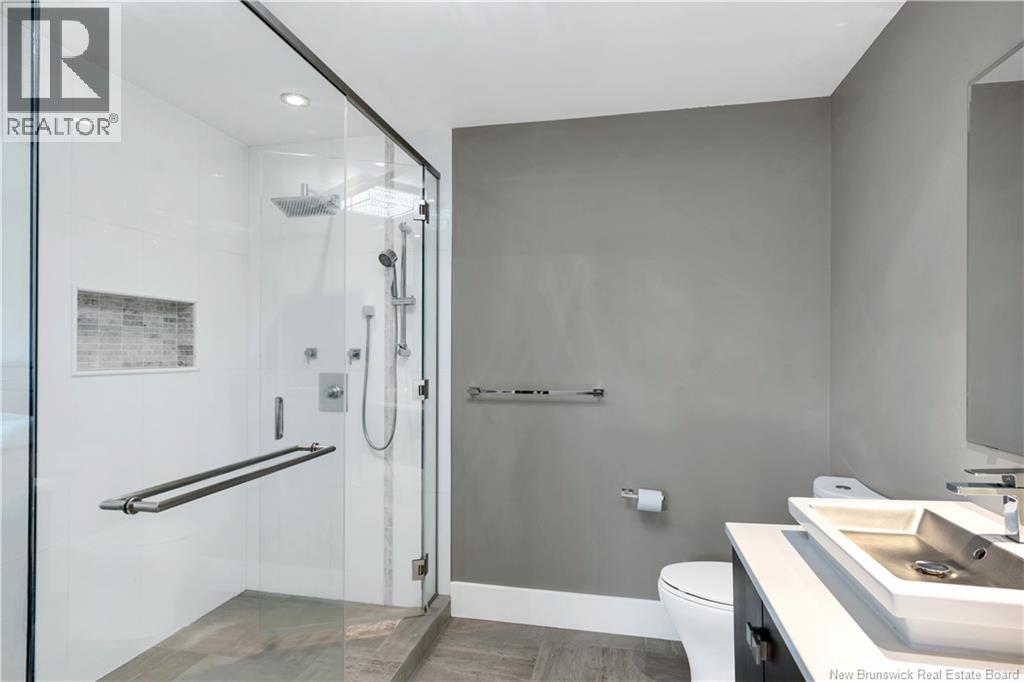
| Second Level | 4pc Ensuite Bath | 9'4'' x 10'2'' | ||
| Second Level | Primary Bedroom | 13'0'' x 17'1'' | ||
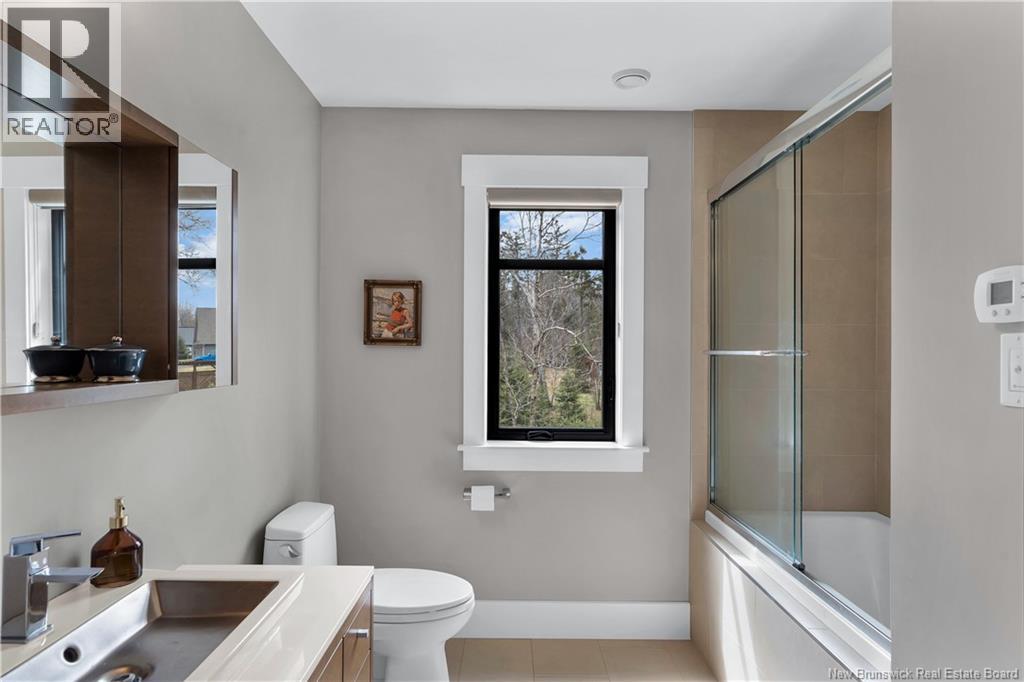
| Second Level | 4pc Bathroom | 9'0'' x 8'4'' | ||
| Second Level | Bedroom | 10'1'' x 14'11'' | ||
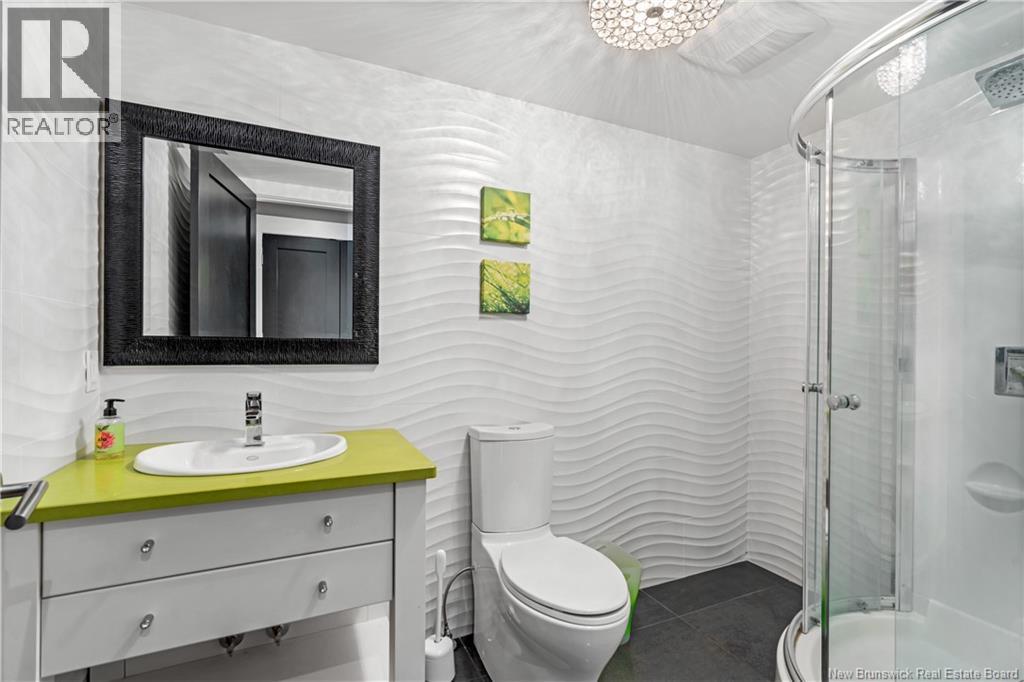
| Basement | 3pc Bathroom | 8'11'' x 5'1'' | ||
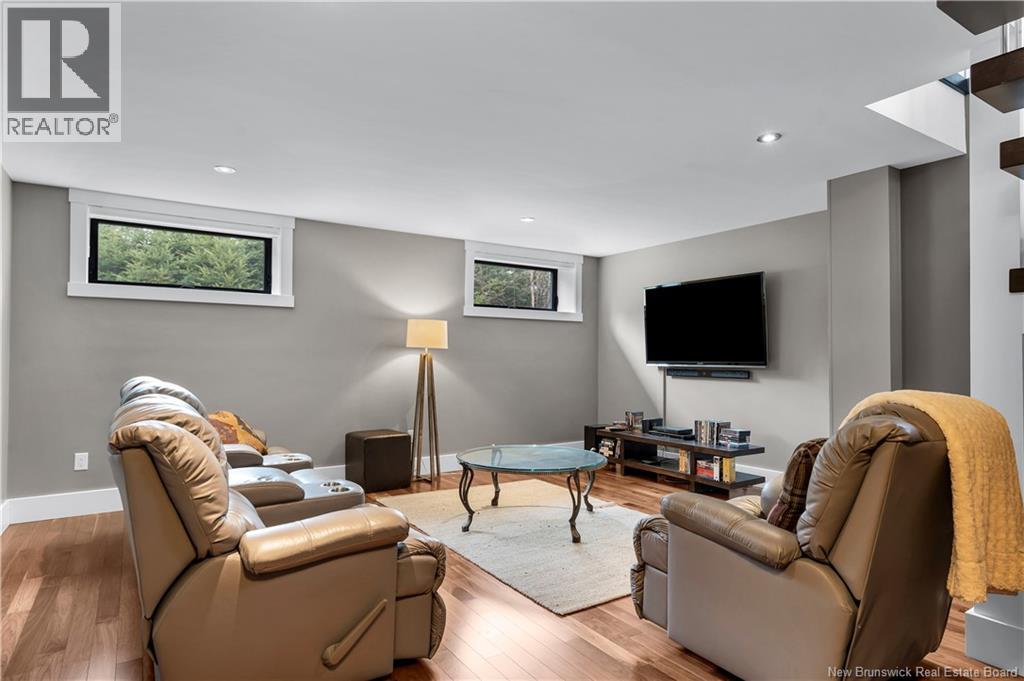
| Basement | Family Room | 17'6'' x 34'4'' | ||
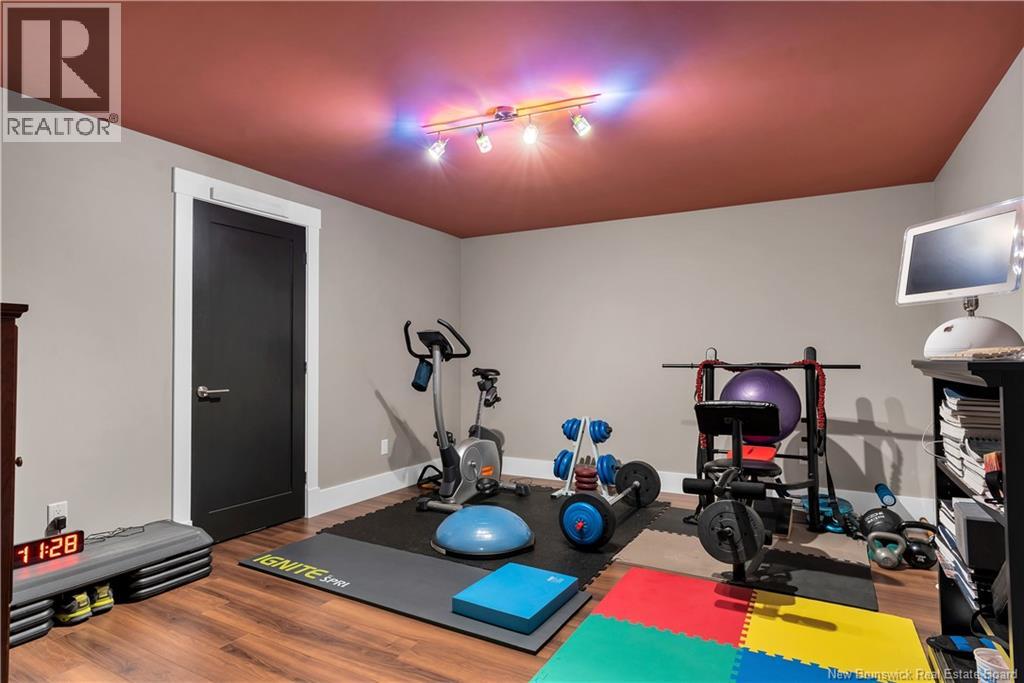
| Basement | Exercise Room | 19'4'' x 12'8'' | ||
| Basement | Office | 19'4'' x 14'3'' | ||
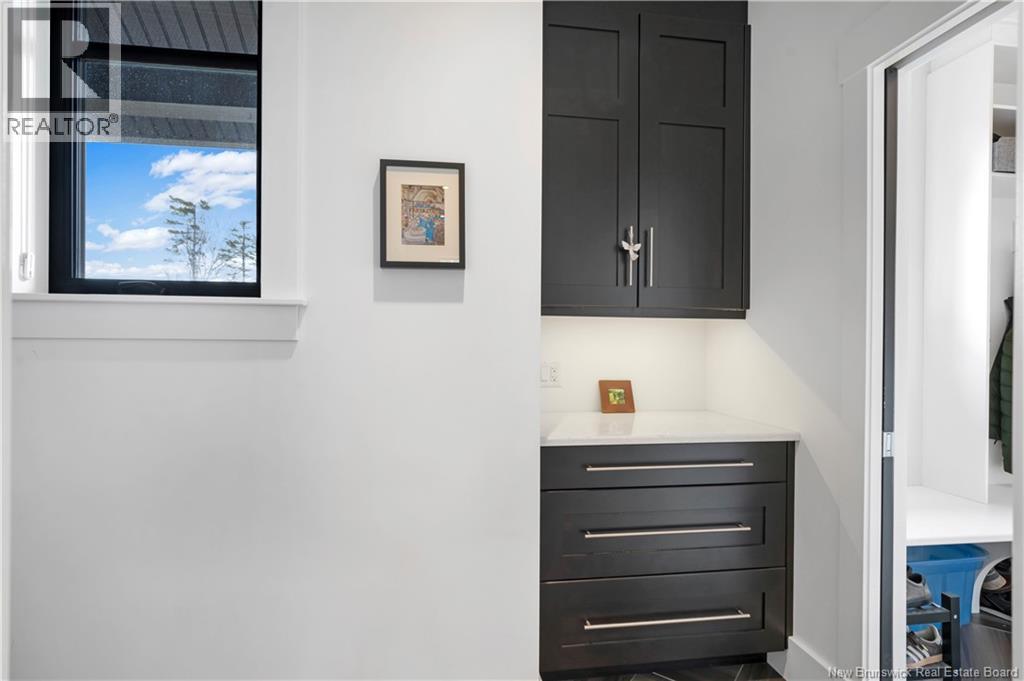
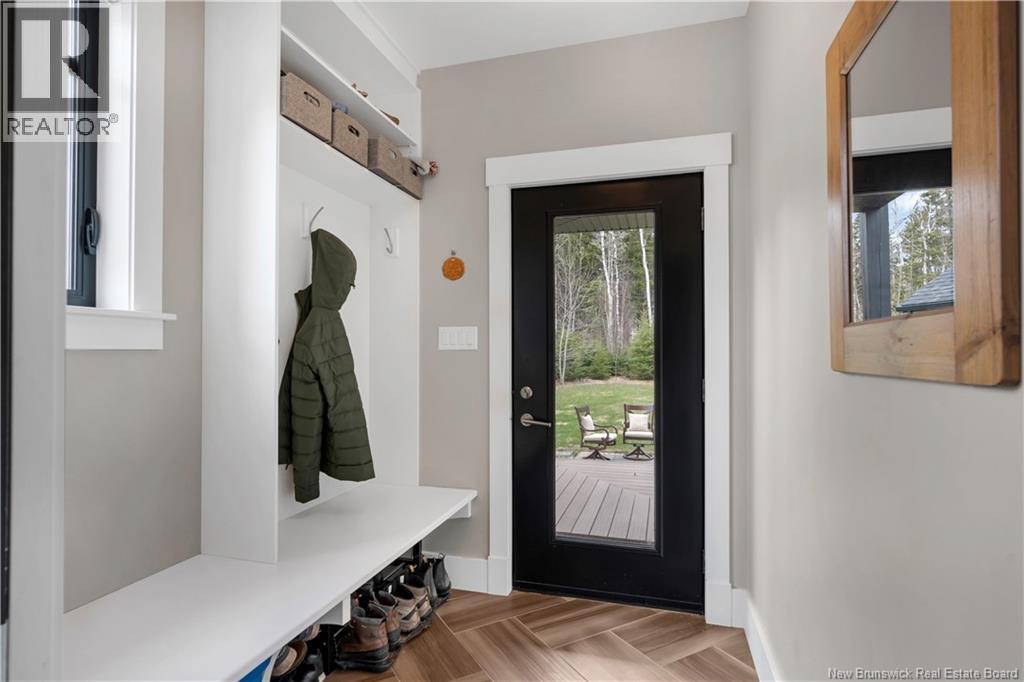
| Main Level | Mud Room | 15'10'' x 6'3'' | ||
| Main Level | Kitchen | 19'5'' x 12'8'' | ||
| Main Level | Living Room | 21'10'' x 14'11'' | ||
| Main Level | Dining Room | 17'1'' x 14'11'' | ||
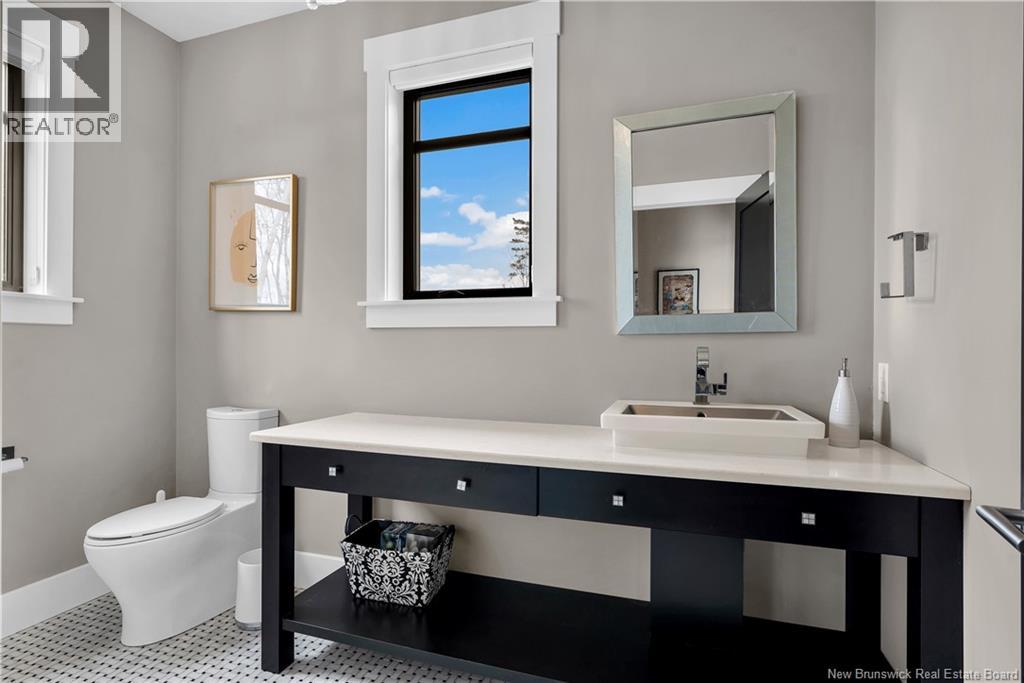
| Main Level | 2pc Bathroom | 10'1'' x 5'1'' | ||
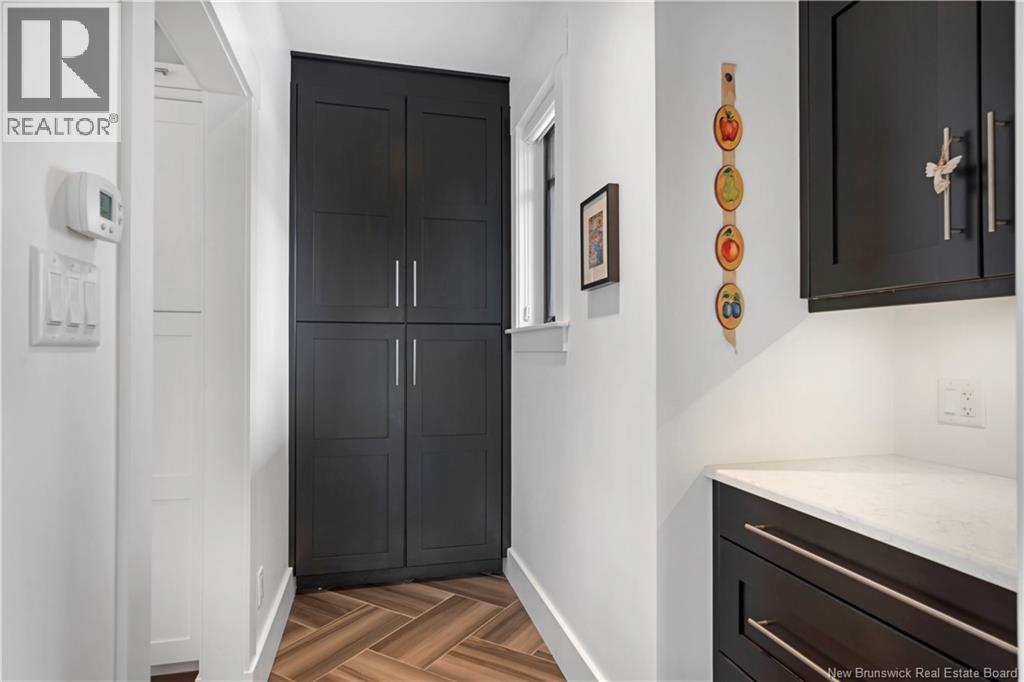
| Main Level | Other | 5'2'' x 6'9'' | ||
| Main Level | Foyer | 12'6'' x 10'0'' |
Contact Us
Contact us for more information

The trademarks REALTOR®, REALTORS®, and the REALTOR® logo are controlled by The Canadian Real Estate Association (CREA) and identify real estate professionals who are members of CREA. The trademarks MLS®, Multiple Listing Service® and the associated logos are owned by The Canadian Real Estate Association (CREA) and identify the quality of services provided by real estate professionals who are members of CREA. The trademark DDF® is owned by The Canadian Real Estate Association (CREA) and identifies CREA's Data Distribution Facility (DDF®)
August 23 2026 07:12:37
New Brunswick Real Estate Board
Exp Realty