
515 Highway 360 Somerset, Nova Scotia B0P 1E0

$469,900
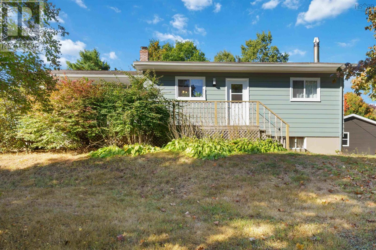
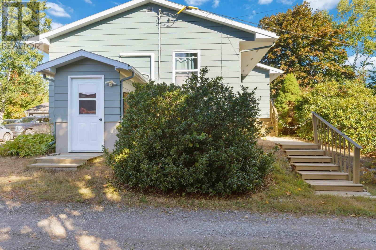
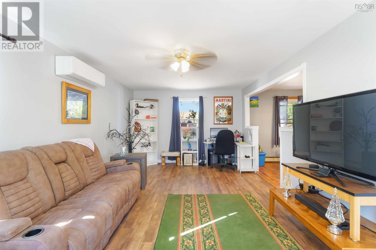
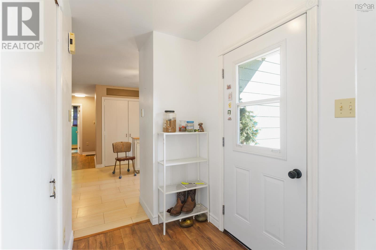
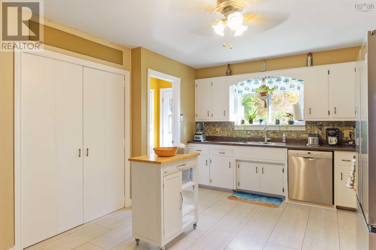
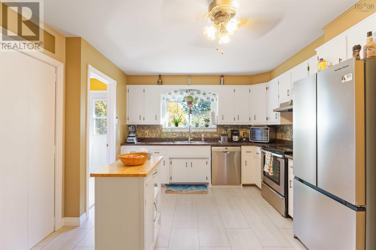
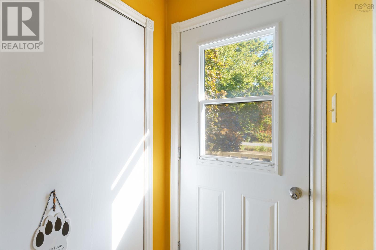
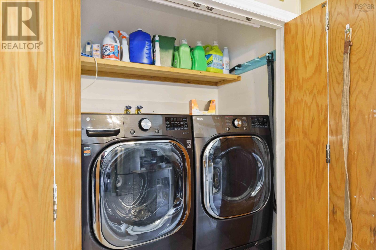
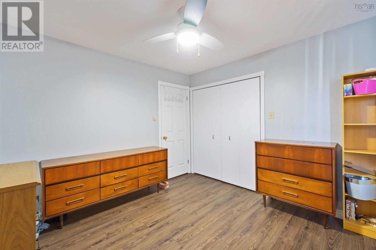
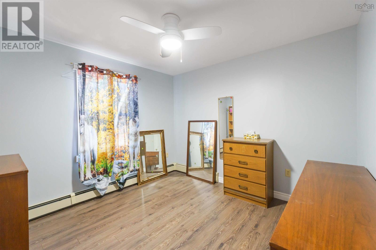
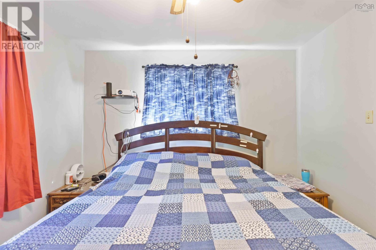
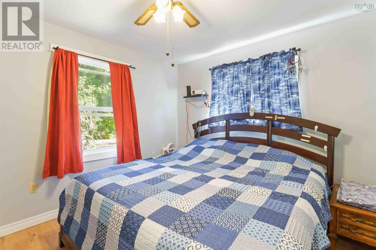
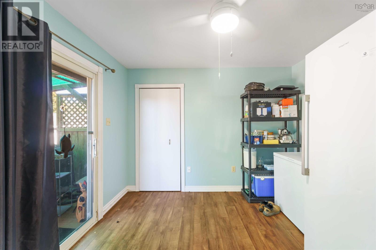
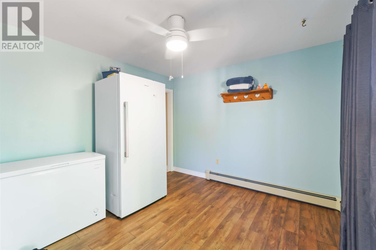
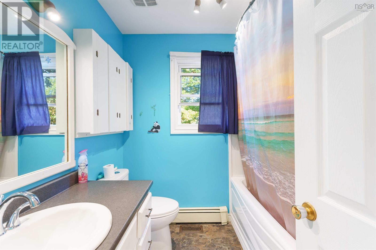
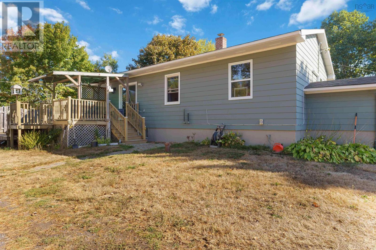
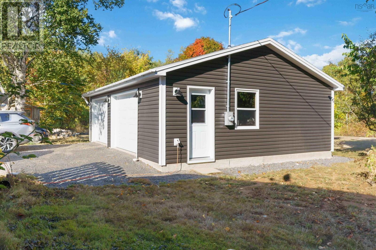
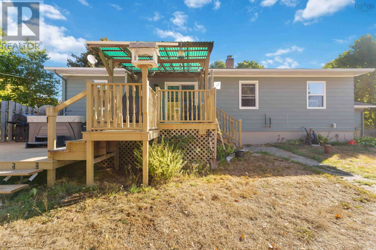
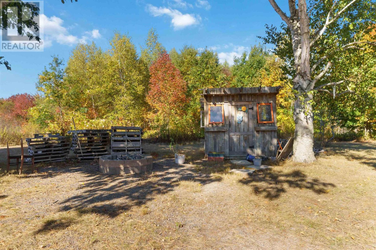
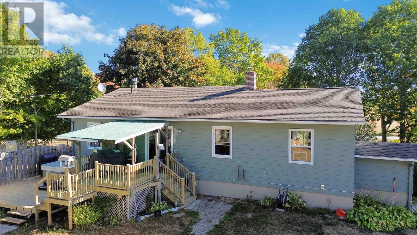
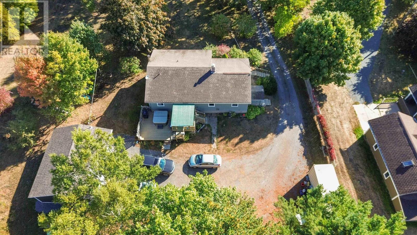
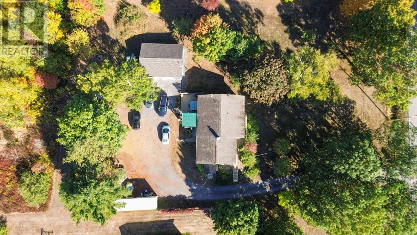
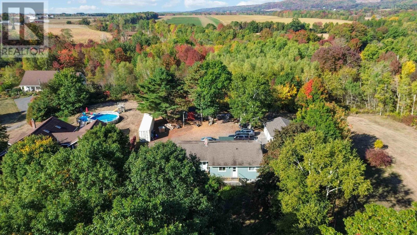
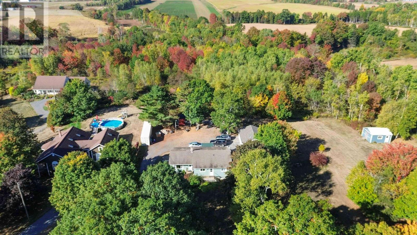
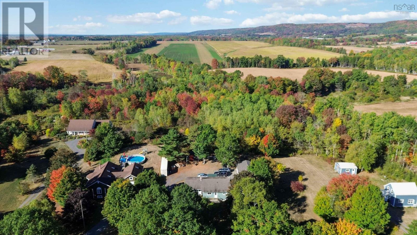
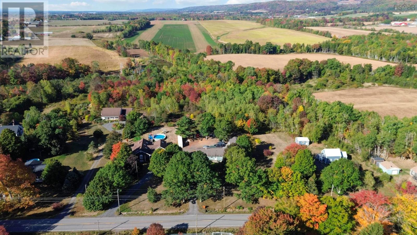
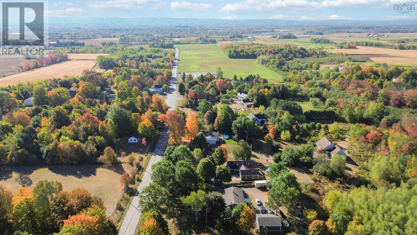
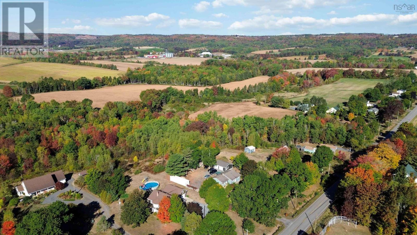
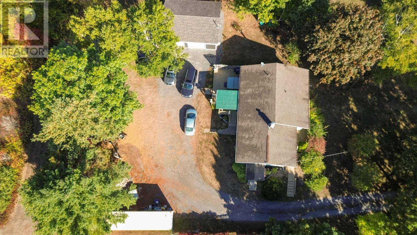
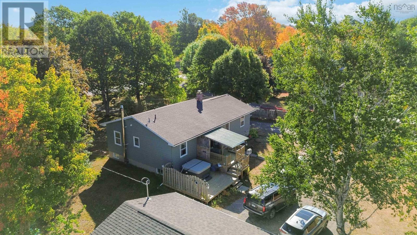
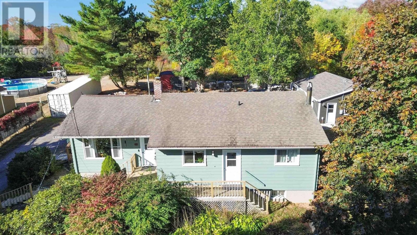
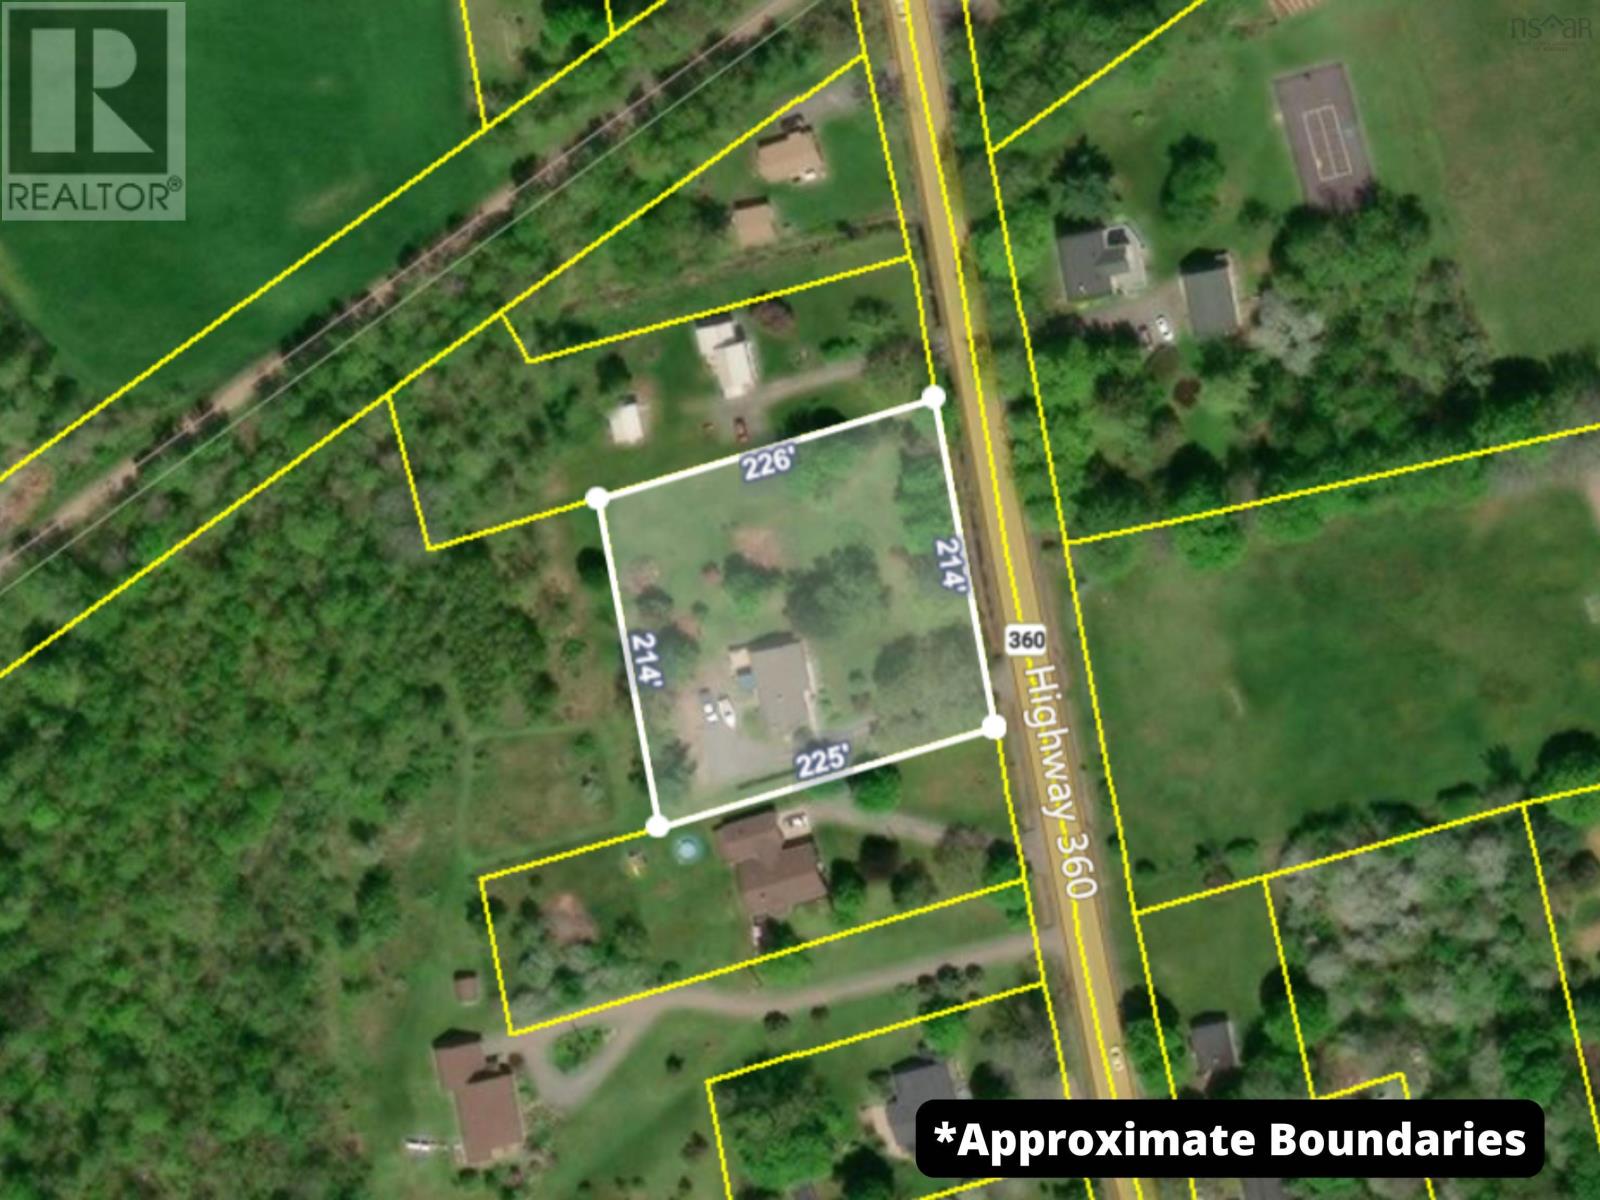
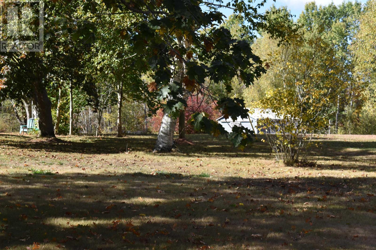
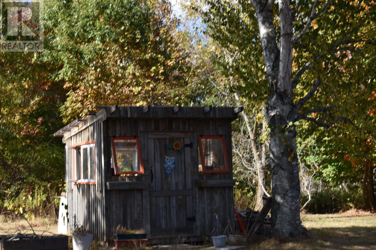
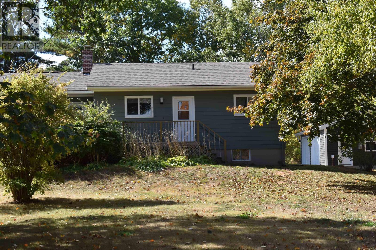
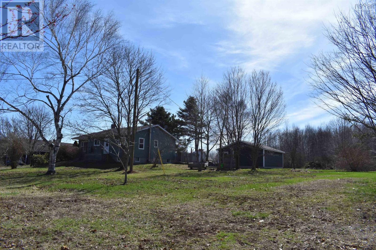
Charming Somerset bungalow 3+1 bedrooms ( 1 presently being used as an office).1,5 bathroom home set on a generous 1.1-acre lot . Conveniently located across from Somerset School and only a 20-minute drive to CFB Greenwood. This versatile property also has a separate side entrance along with a small office that you could use for a business. Plenty of recent upgrades including a new double car insulated wired garage, new furnace, oil tank and wiring for a generator providing peace of mind. Plenty of land to use for gardening if you wish and a greenhouse stays with the property .The propertys location is hard to beat under 5 minutes to Highway 101 or to the quaint town of Berwick , with its shops , restaurants and amenities. The ATV trail is just down the road . Dont miss your chance to own a well-maintained home in a wonderful country setting . (id:63476)
Property Details
| MLS® Number | 202608084 |
| Property Type | Single Family |
| Community Name | Somerset |
| Amenities Near By | Golf Course, Playground, Shopping, Place Of Worship |
| Community Features | School Bus |
| Features | Level |
Building
| Bathroom Total | 2 |
| Bedrooms Above Ground | 3 |
| Bedrooms Below Ground | 1 |
| Bedrooms Total | 4 |
| Appliances | Oven - Electric, Stove, Dishwasher, Dryer - Electric, Washer, Refrigerator, Hot Tub |
| Architectural Style | Bungalow |
| Basement Development | Partially Finished |
| Basement Features | Walk Out |
| Basement Type | Full (partially Finished) |
| Constructed Date | 1982 |
| Construction Style Attachment | Detached |
| Cooling Type | Air Conditioned, Wall Unit |
| Flooring Type | Laminate |
| Foundation Type | Poured Concrete |
| Half Bath Total | 1 |
| Heating Fuel | Electric, Oil, Wood |
| Heating Type | Furnace, Heat Pump, Ductless, Hot Water, Stove |
| Stories Total | 1 |
| Size Interior | 1,509 Sqft |
| Total Finished Area | 1509 Sqft |
| Type | House |
| Utility Water | Drilled Well |
Parking
| Garage | |
| Detached Garage | |
| Gravel |
Land
| Acreage | Yes |
| Land Amenities | Golf Course, Playground, Shopping, Place Of Worship |
| Landscape Features | Landscaped |
| Sewer | Septic System |
| Size Irregular | 1.1 |
| Size Total | 1.1 Ac |
| Size Total Text | 1.1 Ac |
Rooms
| Level | Type | Length | Width | Dimensions |
|---|---|---|---|---|
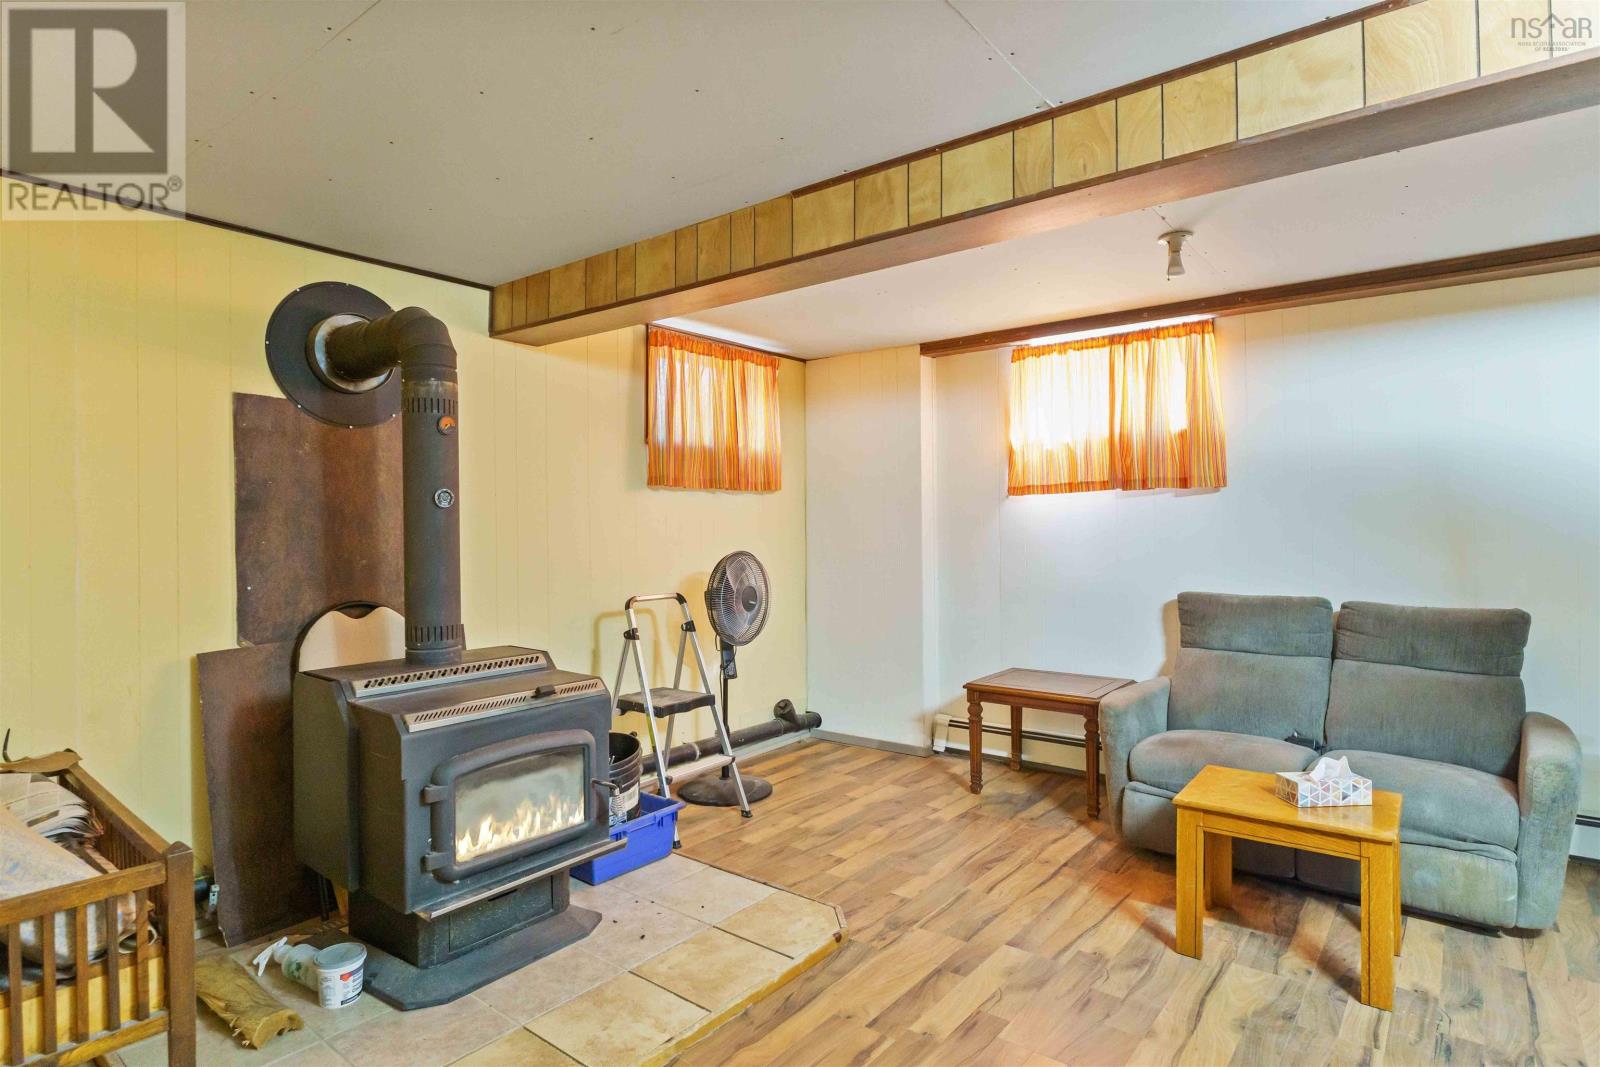
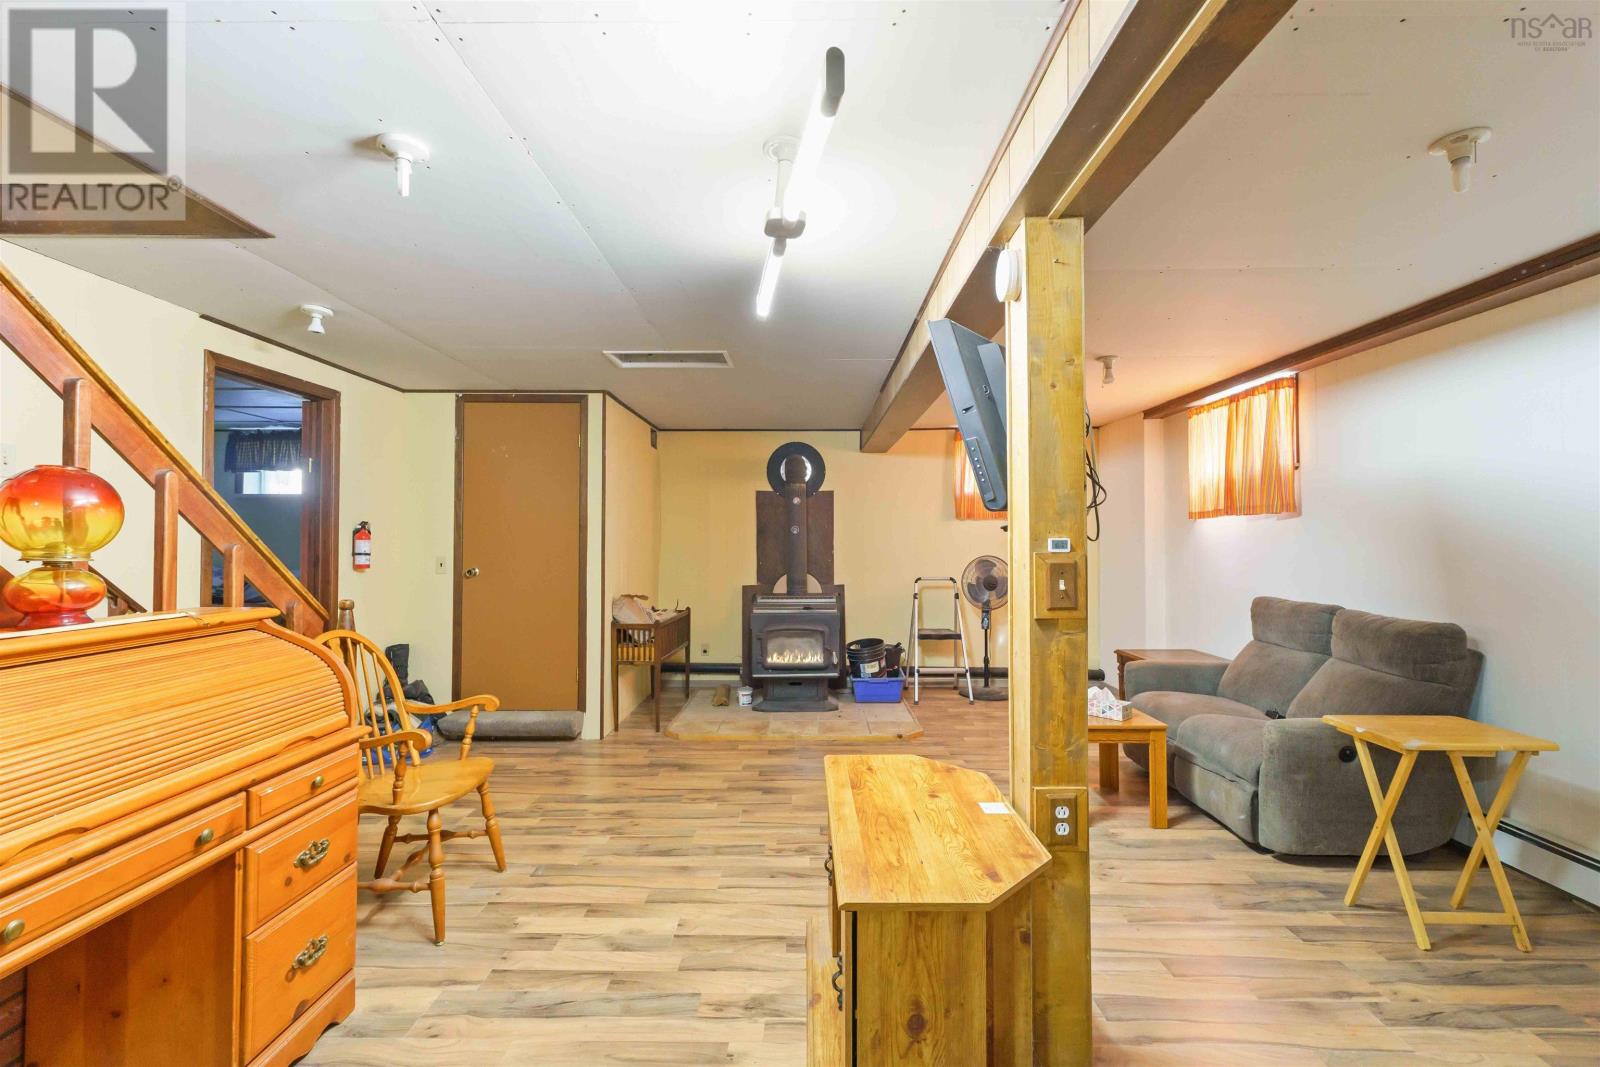
| Basement | Family Room | 17.9 x 21.10 | ||
| Basement | Utility Room | 24. x 20 | ||
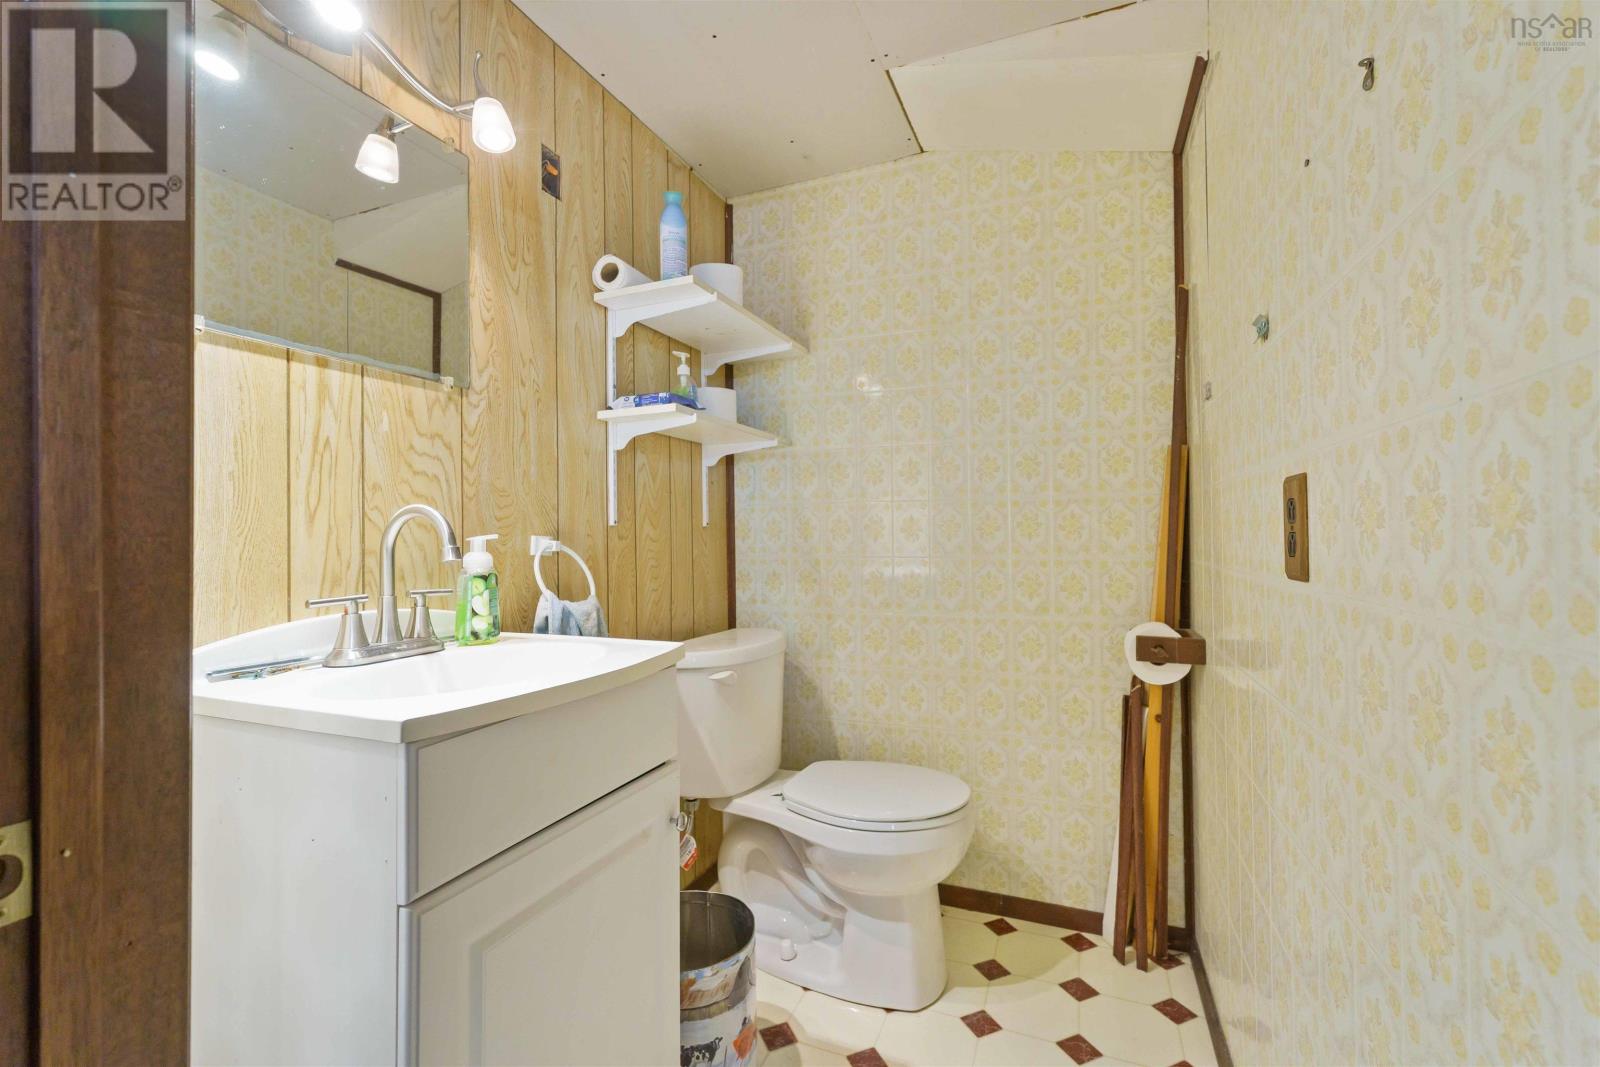
| Basement | 2pc Bathroom | 5 x 4 (2pc) | ||
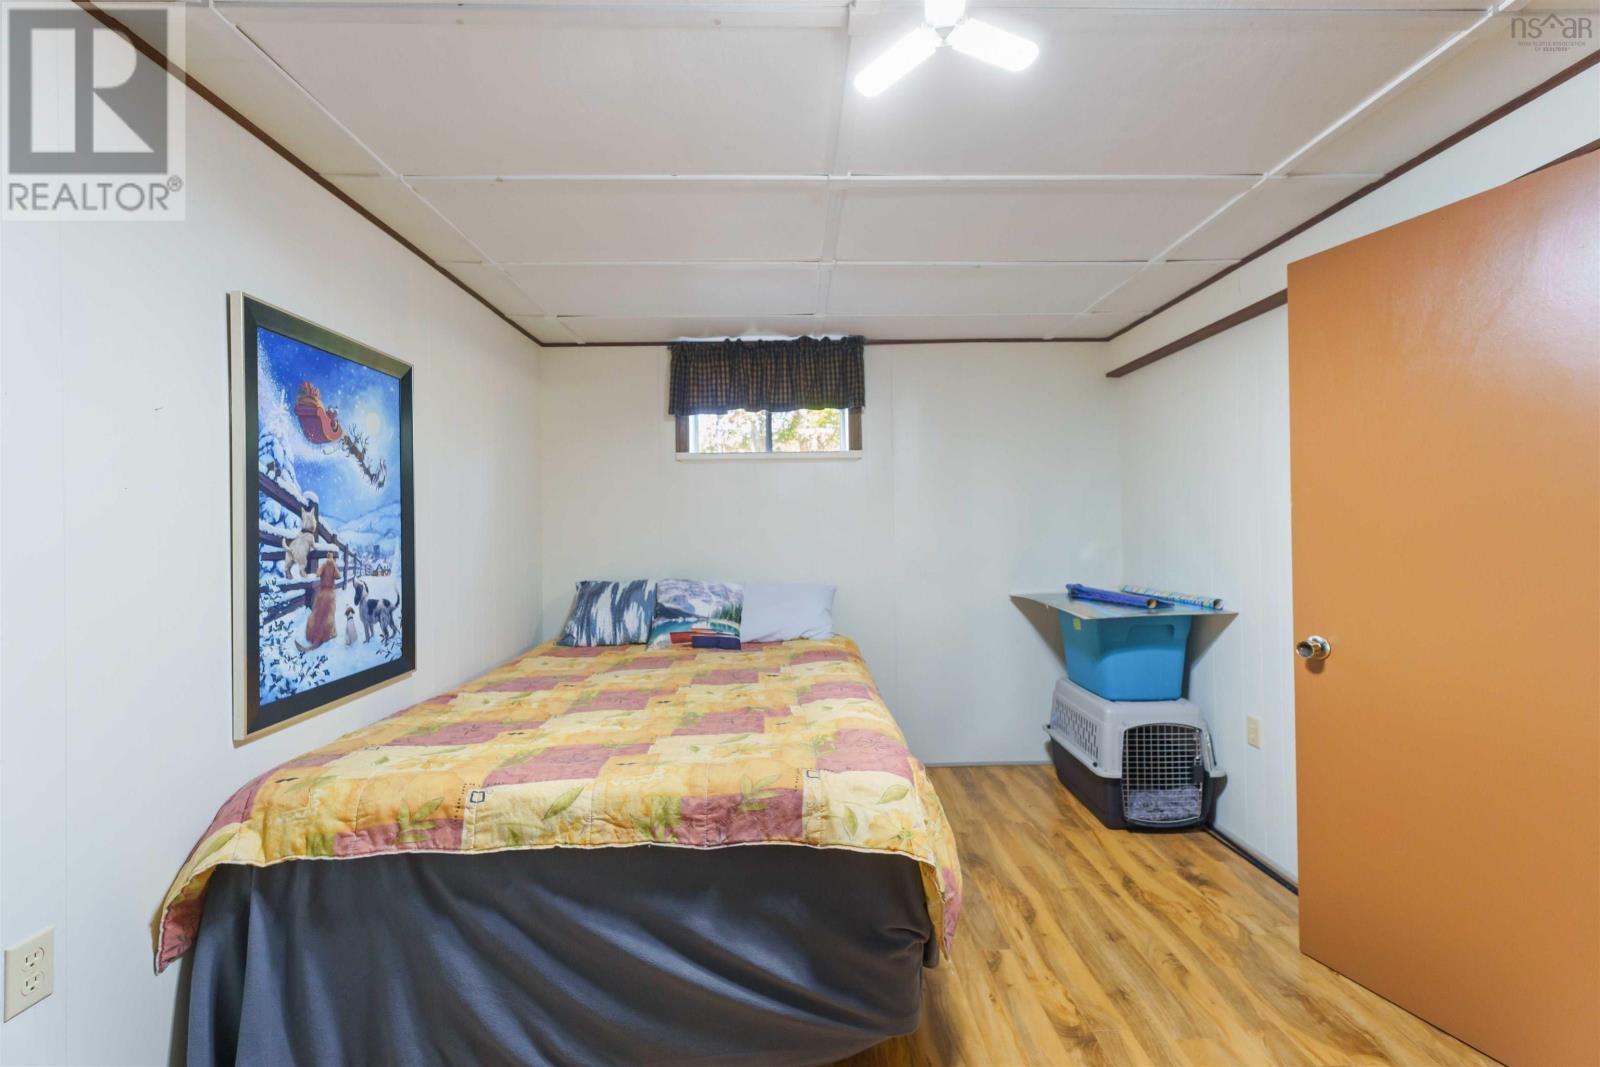
| Basement | Bedroom | 9.11 x 15.4 | ||
| Basement | Foyer | 17.5 x 4.6 | ||
| Main Level | Kitchen | 14.11 x 11.6 | ||
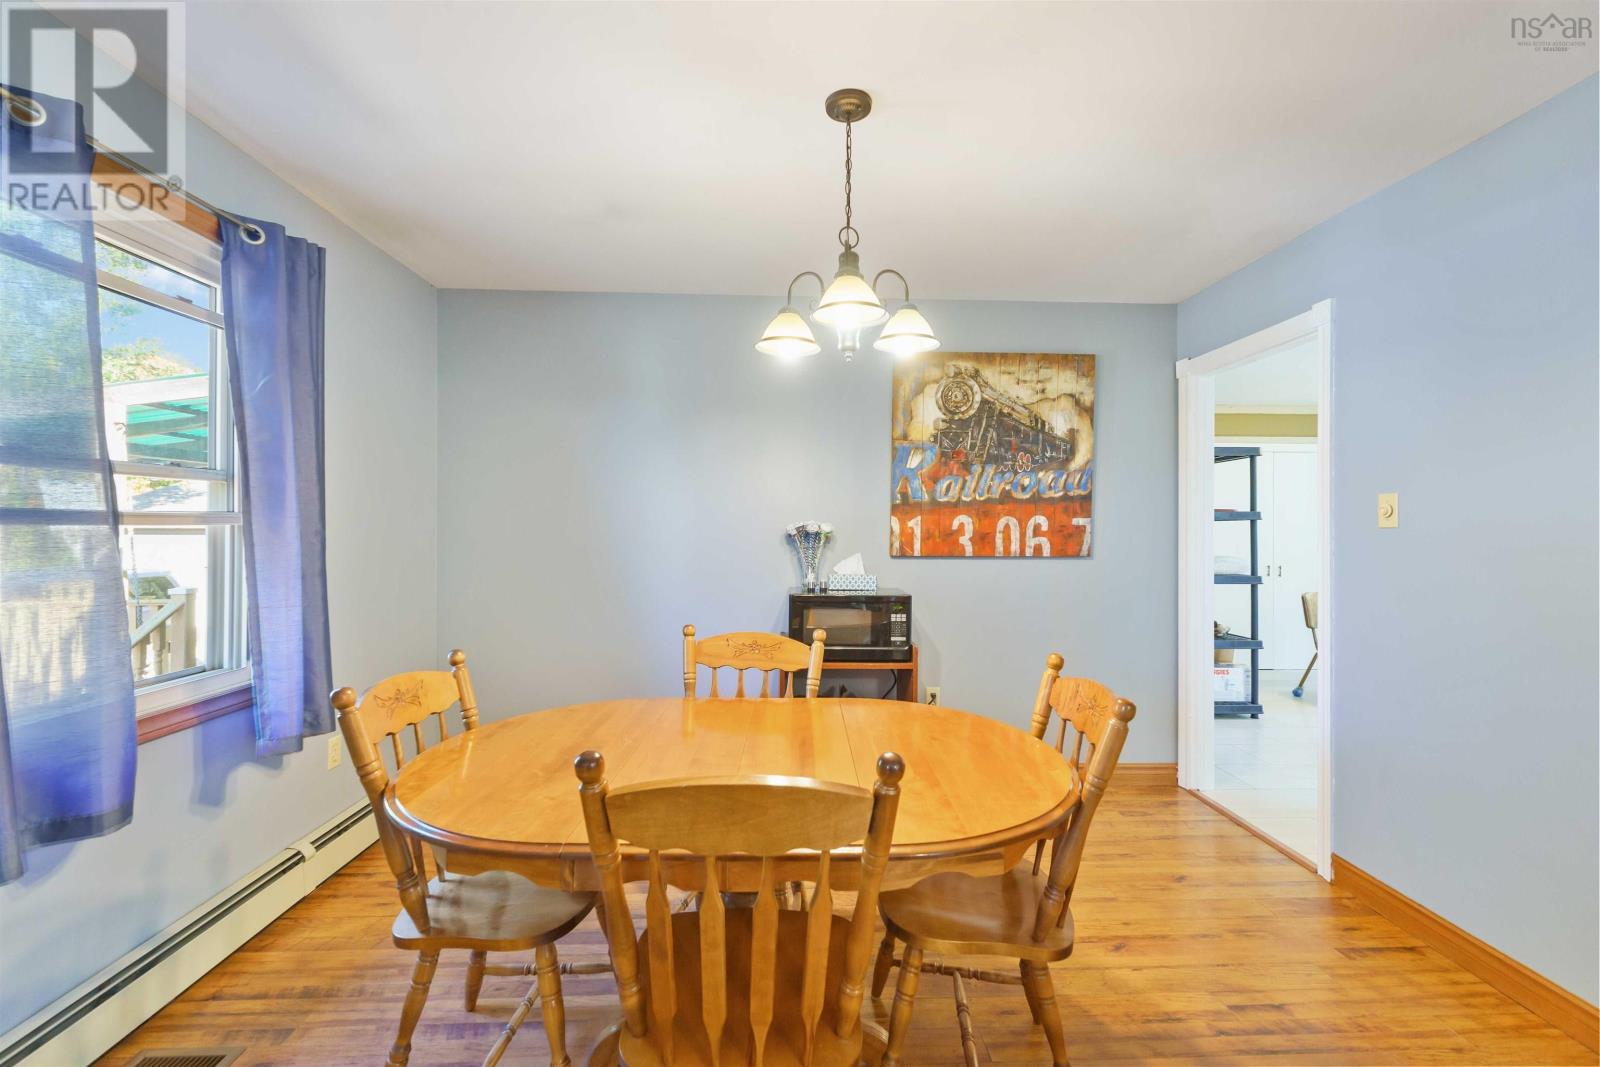
| Main Level | Dining Room | 13.9 x 10 | ||
| Main Level | Primary Bedroom | 10.11 x 10.8 | ||
| Main Level | Living Room | 21.6 x 11.11 | ||
| Main Level | Bedroom | 10.6 x 10.8 | ||
| Main Level | Sunroom | 10.7 x 11.6 | ||
| Main Level | Foyer | 5. x 6.5 | ||
| Main Level | 4pc Bathroom | 4pc | ||
| Main Level | Storage | 6x3.8 (Pantry) |
Contact Us
Contact us for more information

The trademarks REALTOR®, REALTORS®, and the REALTOR® logo are controlled by The Canadian Real Estate Association (CREA) and identify real estate professionals who are members of CREA. The trademarks MLS®, Multiple Listing Service® and the associated logos are owned by The Canadian Real Estate Association (CREA) and identify the quality of services provided by real estate professionals who are members of CREA. The trademark DDF® is owned by The Canadian Real Estate Association (CREA) and identifies CREA's Data Distribution Facility (DDF®)
August 28 2026 04:00:20
Nova Scotia Association of REALTORS®
Exit Realty Town & Country