
149 Saddlecrest Green NE Calgary, Alberta T3J 5N3

$649,888
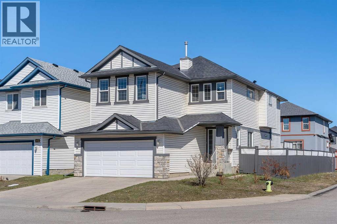
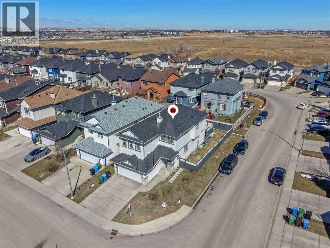
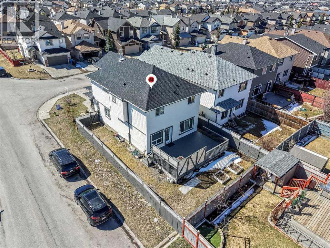
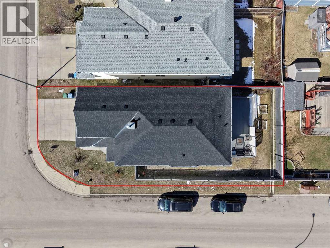
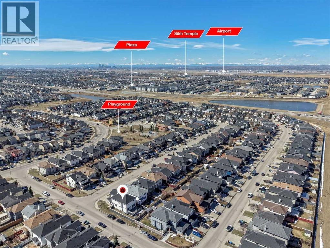
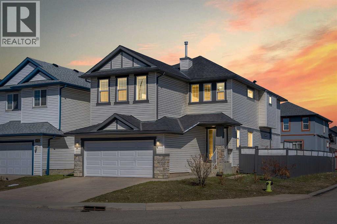
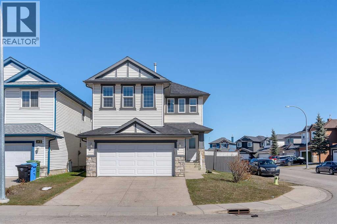
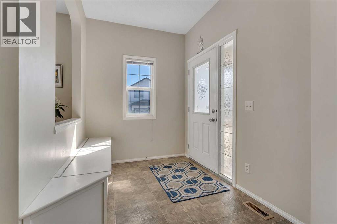
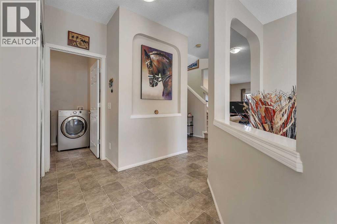
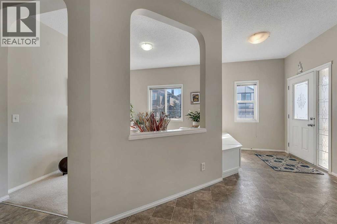
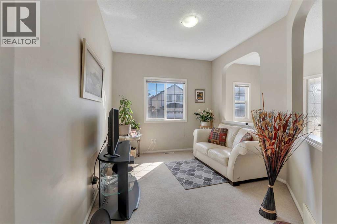
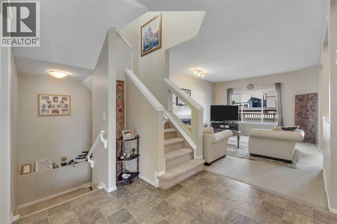
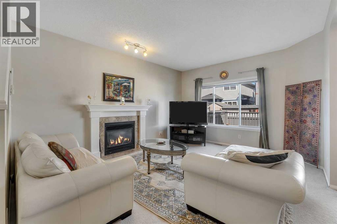
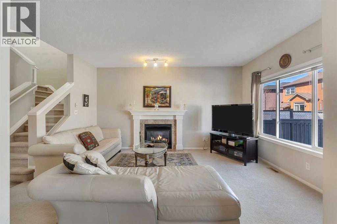
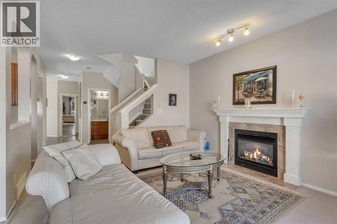
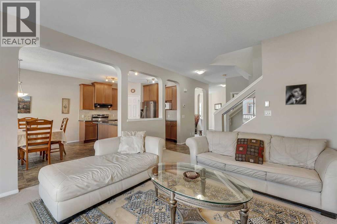
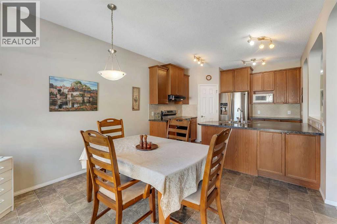
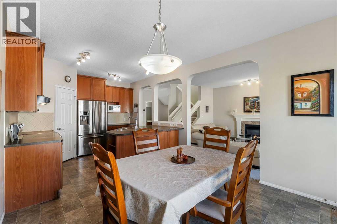
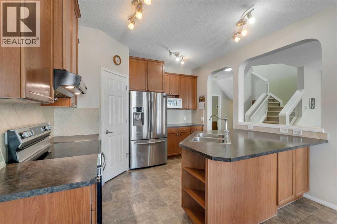
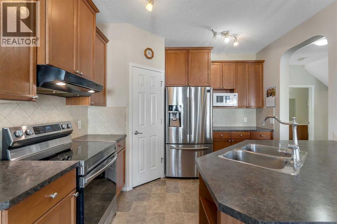
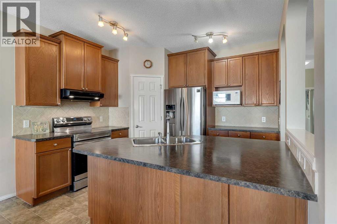
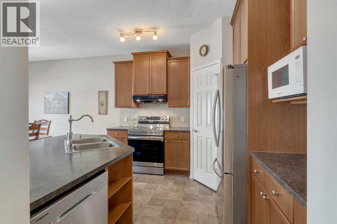
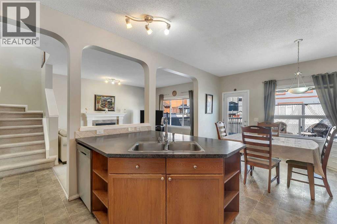
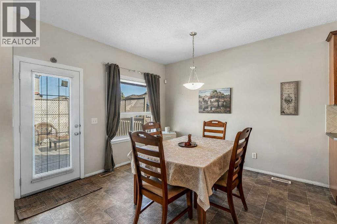
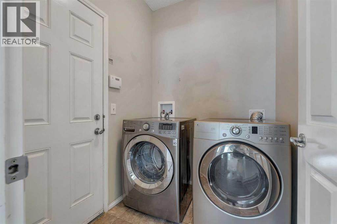
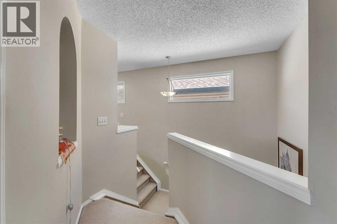
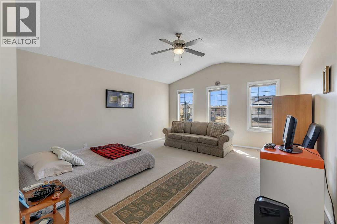
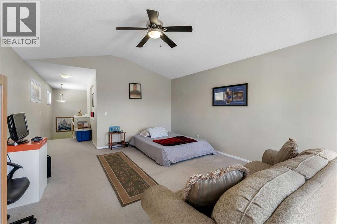
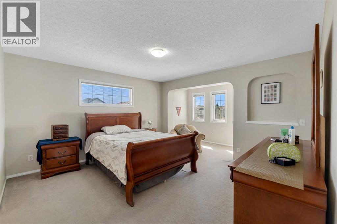
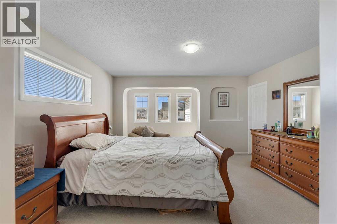
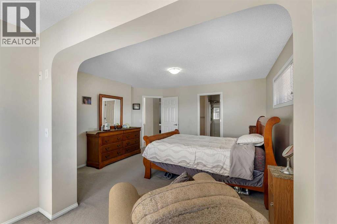
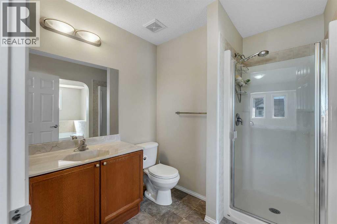
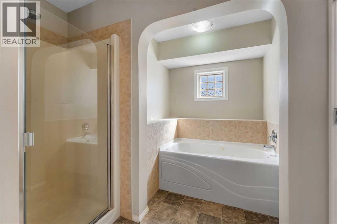
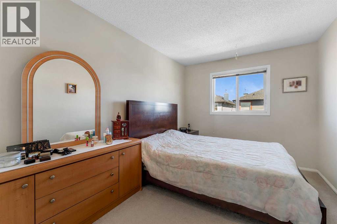
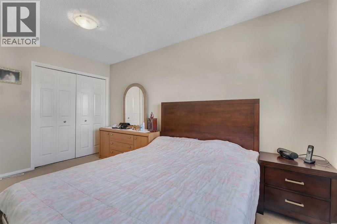
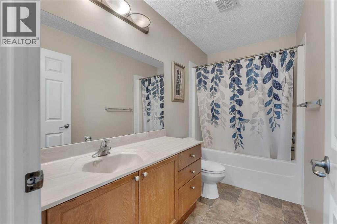
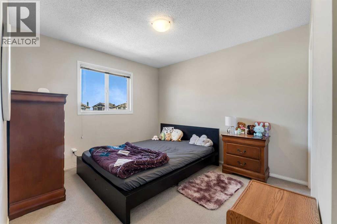
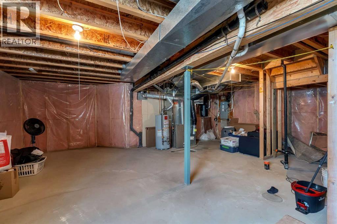
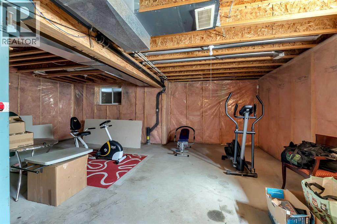
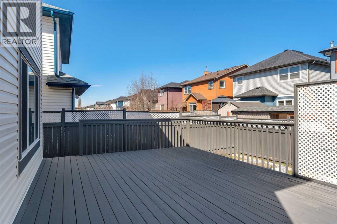
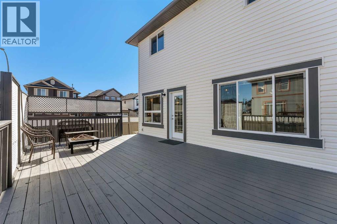
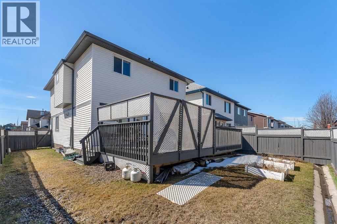
Well laid out 2-storey with an attached garage, set on a corner lot with a big deck out back. The main floor gives you options—a formal dining room that could just as easily work as a home office or den. The kitchen is spacious and practical with a pantry, open to the eating area and living room, where a gas fireplace adds a nice focal point. There’s also a main floor laundry room for everyday convenience. Upstairs, you’ll find a large bonus room with vaulted ceilings—great for a second living space, media room, or kids’ hangout. The primary bedroom includes a 4-piece ensuite, along with two additional bedrooms and another full 4-piece bath. The basement is undeveloped and ready for whatever you need next—extra living space, gym, or storage. Outside, the corner lot gives you a bit more breathing room, and the large deck is perfect for summer evenings. (id:63476)
Property Details
| MLS® Number | A2303890 |
| Property Type | Single Family |
| Community Name | Saddle Ridge |
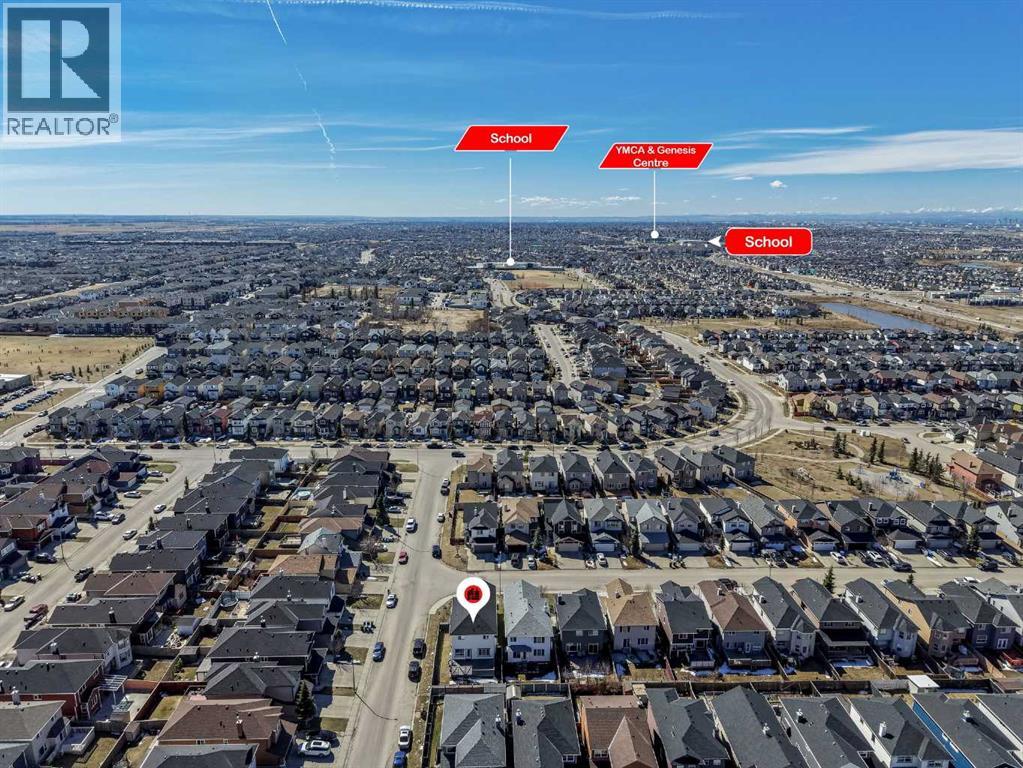
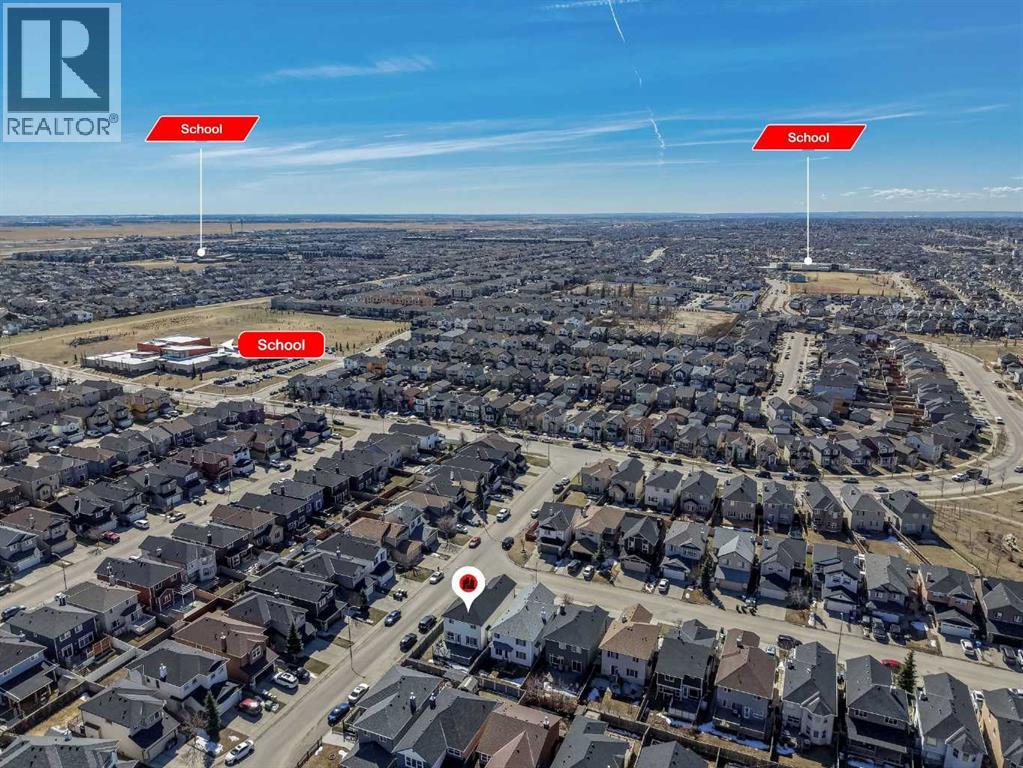
| Amenities Near By | Park, Playground, Schools, Shopping |
| Parking Space Total | 4 |
| Plan | 0510199 |
| Structure | Deck |
Building
| Bathroom Total | 3 |
| Bedrooms Above Ground | 3 |
| Bedrooms Total | 3 |
| Appliances | Washer, Refrigerator, Dishwasher, Stove, Dryer, Hood Fan, Window Coverings, Garage Door Opener |
| Basement Development | Unfinished |
| Basement Type | Full (unfinished) |
| Constructed Date | 2005 |
| Construction Material | Wood Frame |
| Construction Style Attachment | Detached |
| Cooling Type | None |
| Exterior Finish | Vinyl Siding |
| Fireplace Present | Yes |
| Fireplace Total | 1 |
| Flooring Type | Carpeted, Linoleum |
| Foundation Type | Poured Concrete |
| Half Bath Total | 1 |
| Heating Type | Forced Air |
| Stories Total | 2 |
| Size Interior | 2,266 Sqft |
| Total Finished Area | 2266.5 Sqft |
| Type | House |
Parking
| Attached Garage | 2 |
Land
| Acreage | No |
| Fence Type | Fence |
| Land Amenities | Park, Playground, Schools, Shopping |
| Size Frontage | 8.16 M |
| Size Irregular | 408.00 |
| Size Total | 408 M2|4,051 - 7,250 Sqft |
| Size Total Text | 408 M2|4,051 - 7,250 Sqft |
| Zoning Description | R-g |
Rooms
| Level | Type | Length | Width | Dimensions |
|---|---|---|---|---|
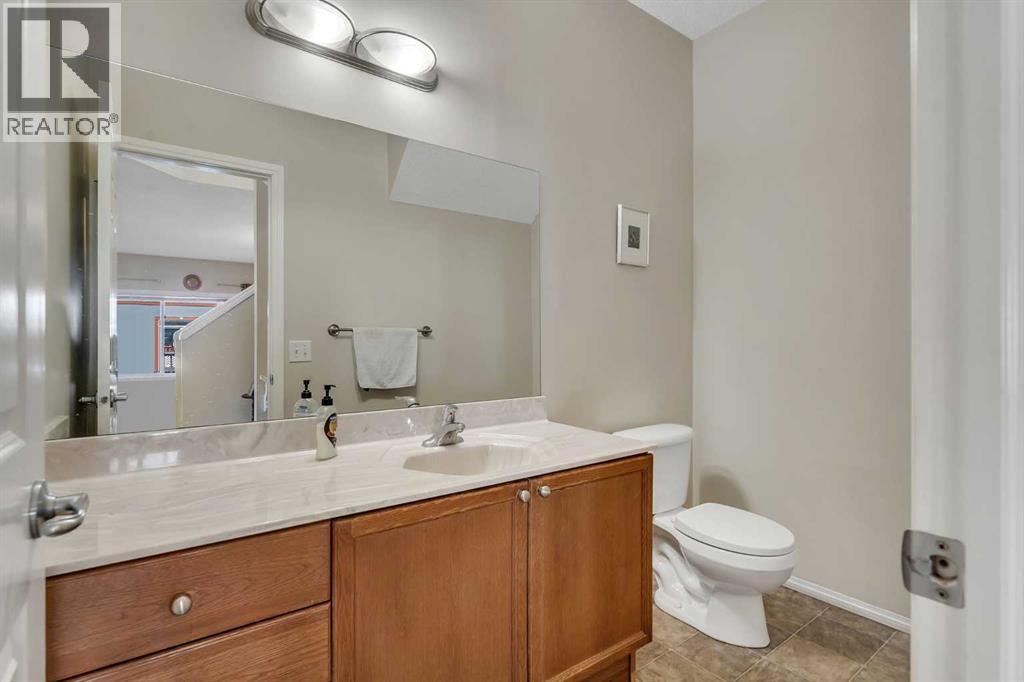
| Main Level | 2pc Bathroom | 8.67 Ft x 4.58 Ft | ||
| Main Level | Dining Room | 11.50 Ft x 11.33 Ft | ||
| Main Level | Family Room | 13.00 Ft x 16.00 Ft | ||
| Main Level | Kitchen | 11.58 Ft x 10.75 Ft | ||
| Main Level | Laundry Room | 6.25 Ft x 5.50 Ft | ||
| Main Level | Living Room | 11.50 Ft x 9.58 Ft | ||
| Upper Level | 4pc Bathroom | 5.08 Ft x 10.00 Ft | ||
| Upper Level | 4pc Bathroom | 12.17 Ft x 8.33 Ft | ||
| Upper Level | Bedroom | 10.33 Ft x 13.75 Ft | ||
| Upper Level | Bedroom | 10.25 Ft x 13.33 Ft | ||
| Upper Level | Den | 10.08 Ft x 4.42 Ft | ||
| Upper Level | Primary Bedroom | 14.92 Ft x 13.50 Ft | ||
| Upper Level | Bonus Room | 14.50 Ft x 17.00 Ft |
Contact Us
Contact us for more information

The trademarks REALTOR®, REALTORS®, and the REALTOR® logo are controlled by The Canadian Real Estate Association (CREA) and identify real estate professionals who are members of CREA. The trademarks MLS®, Multiple Listing Service® and the associated logos are owned by The Canadian Real Estate Association (CREA) and identify the quality of services provided by real estate professionals who are members of CREA. The trademark DDF® is owned by The Canadian Real Estate Association (CREA) and identifies CREA's Data Distribution Facility (DDF®)
July 07 2026 08:45:19
Calgary Real Estate Board
RE/MAX Real Estate (Mountain View)