
2304 Boulding Rd Mill Bay, British Columbia V8H 1B6

$2,200,000
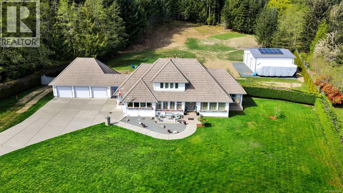
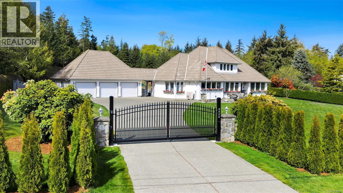
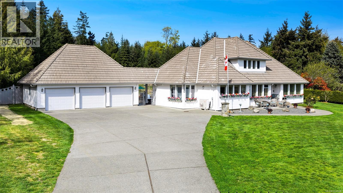
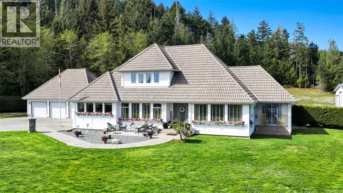
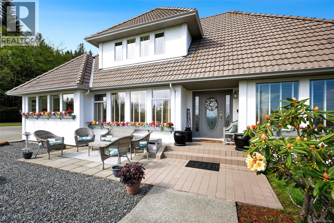
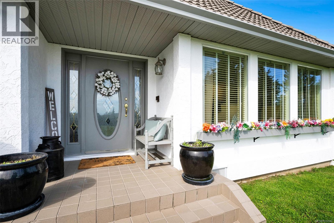
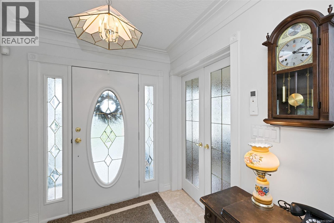
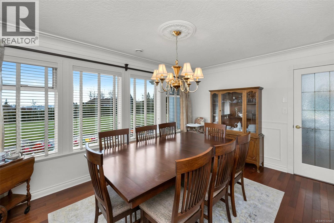
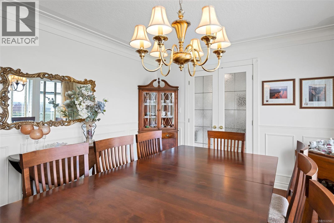
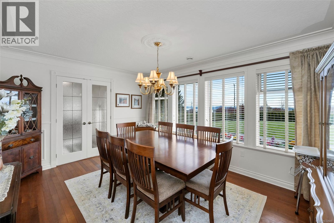
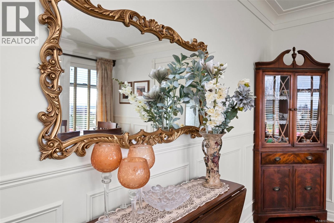
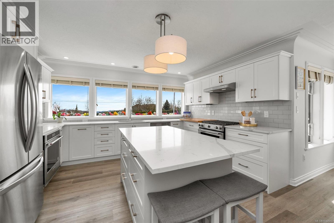
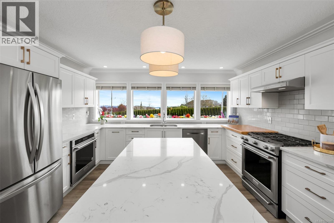
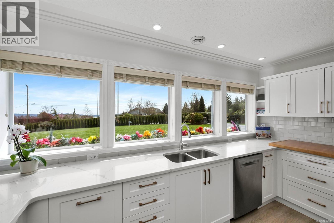
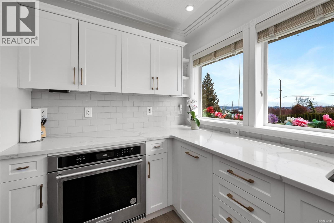
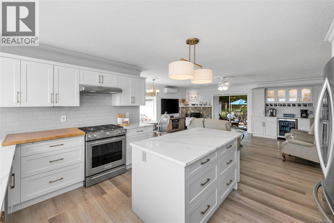
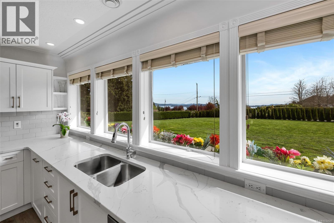
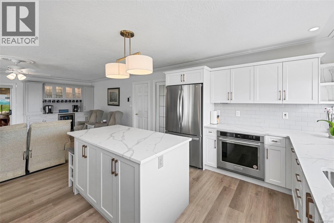
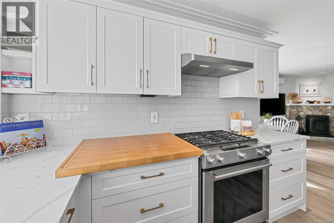
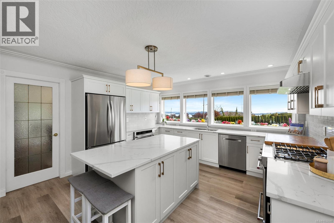
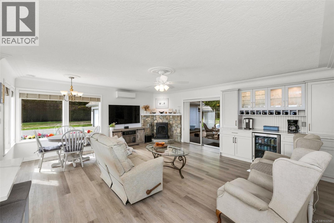
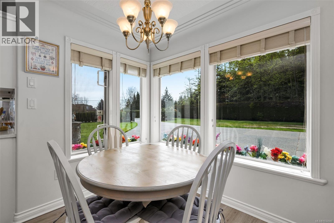
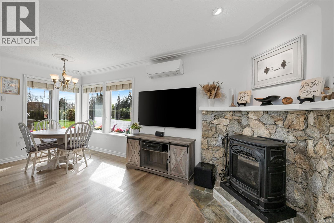
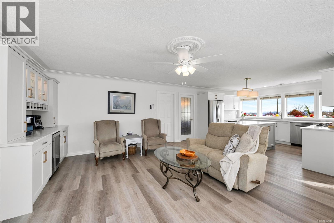
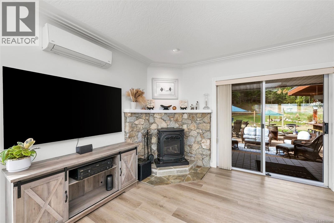
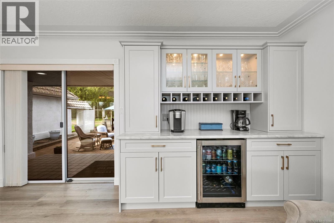
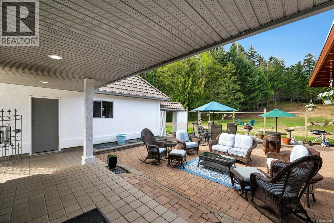
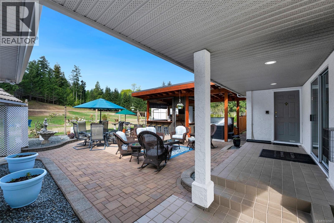
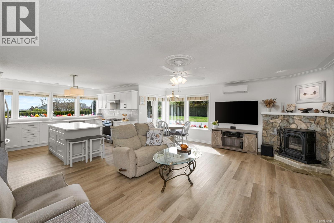
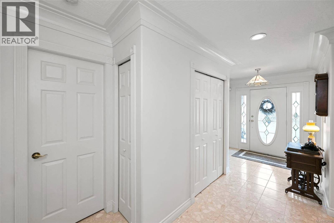
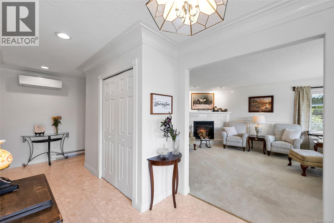
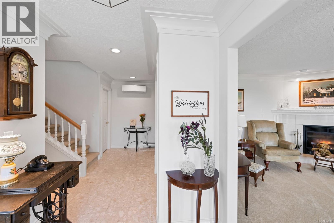
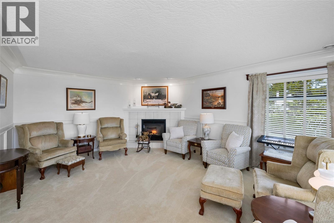
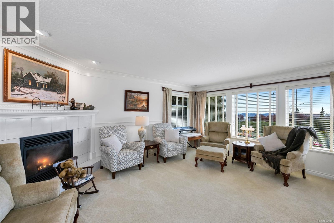
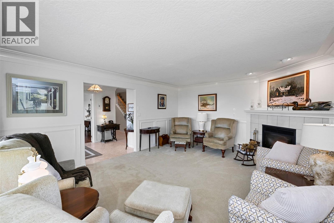
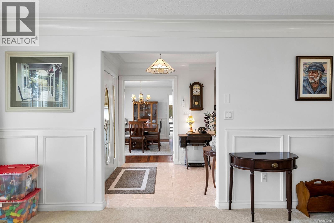
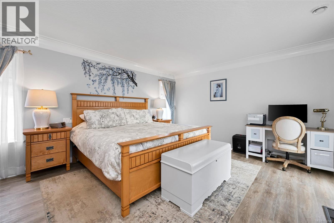
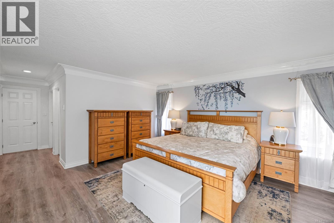
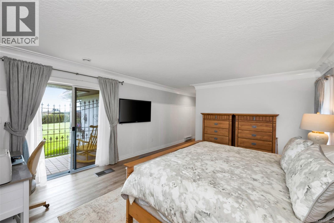
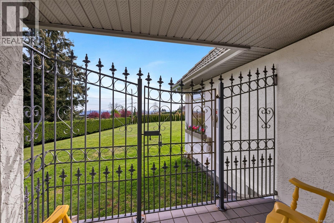
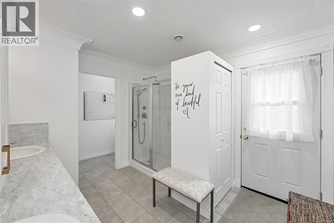
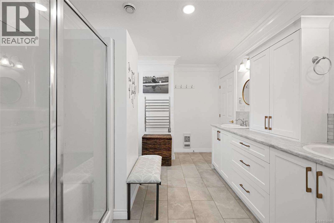
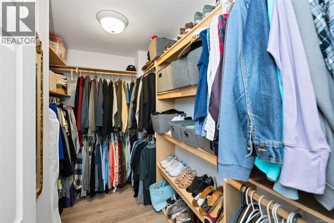
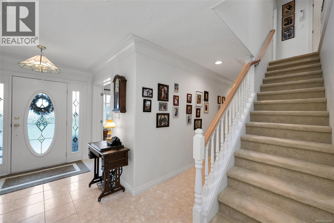
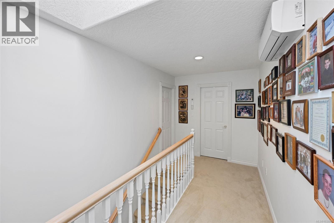
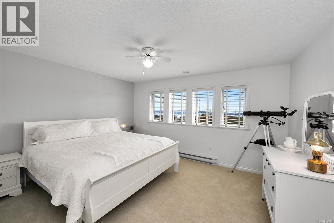
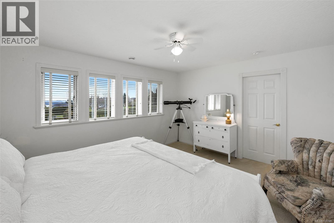
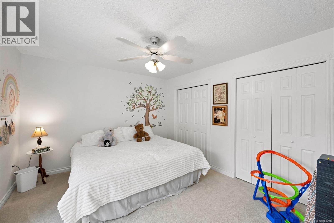
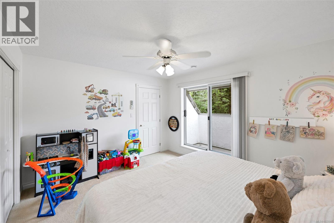
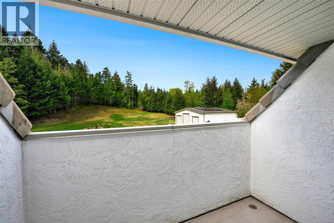
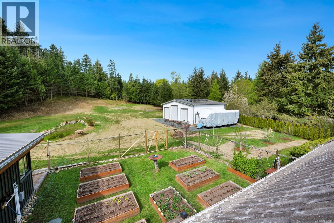
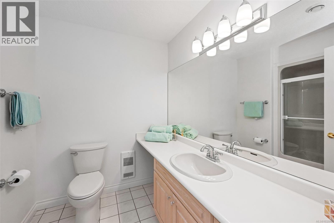
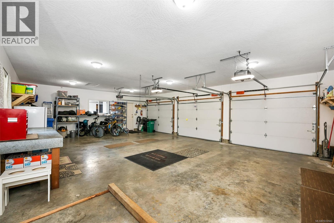
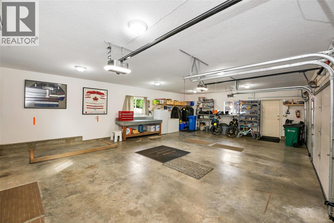
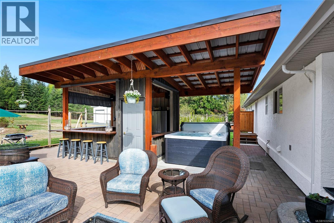
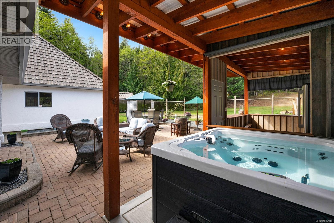
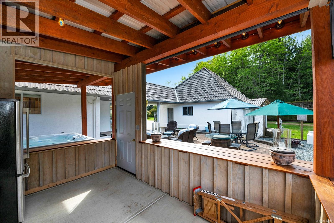
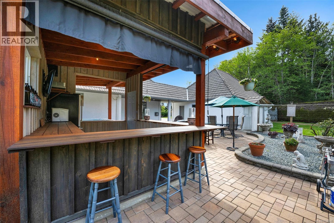
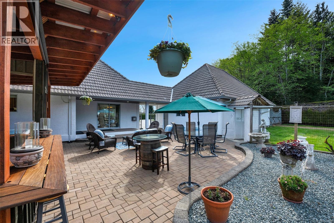
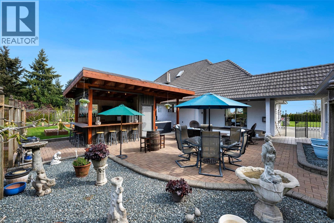
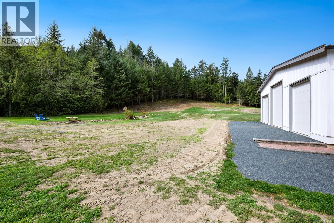
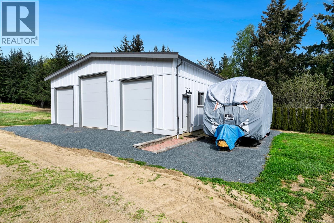
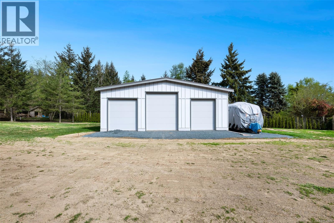
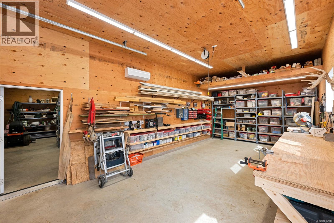
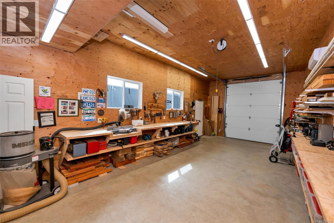
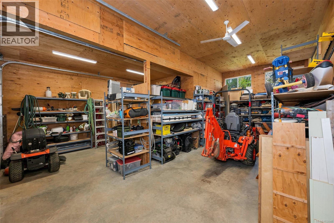
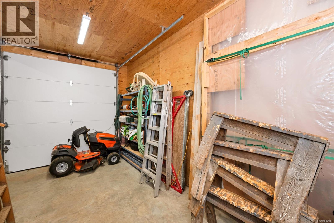
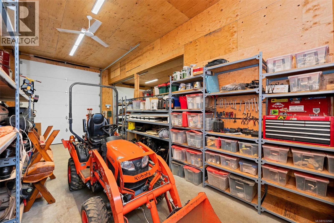
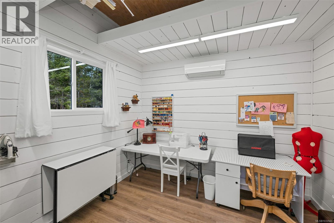
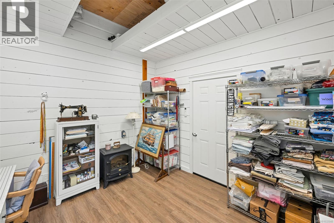
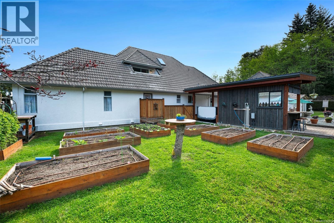
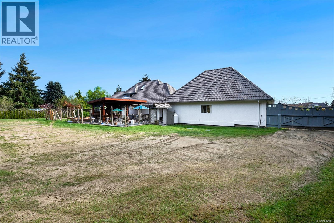
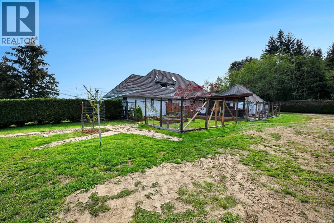
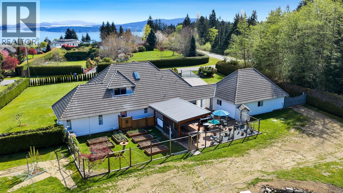

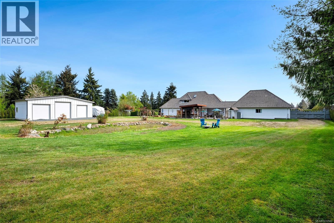
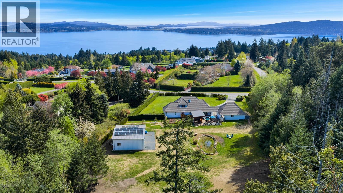
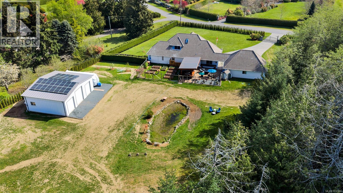
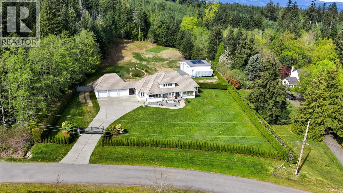
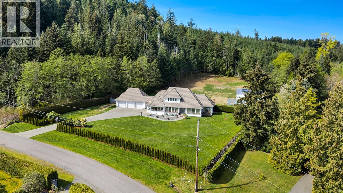
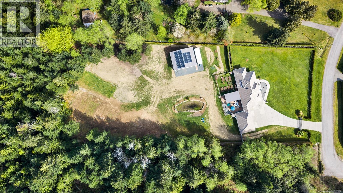
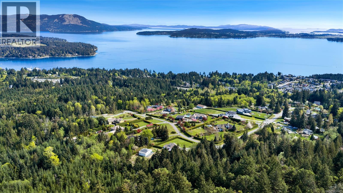
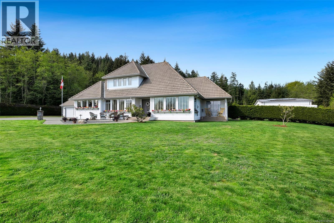
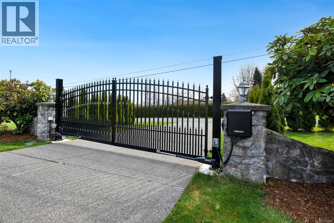
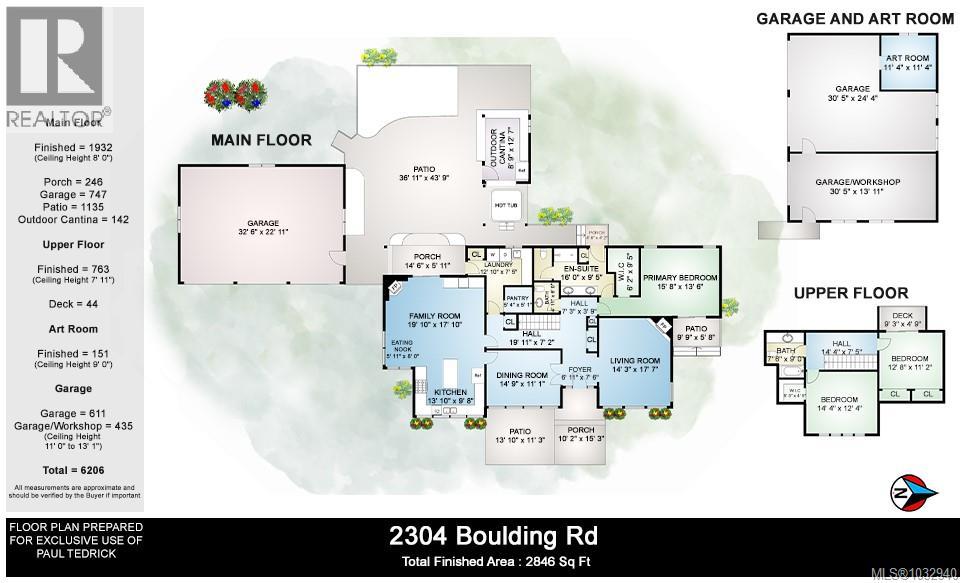
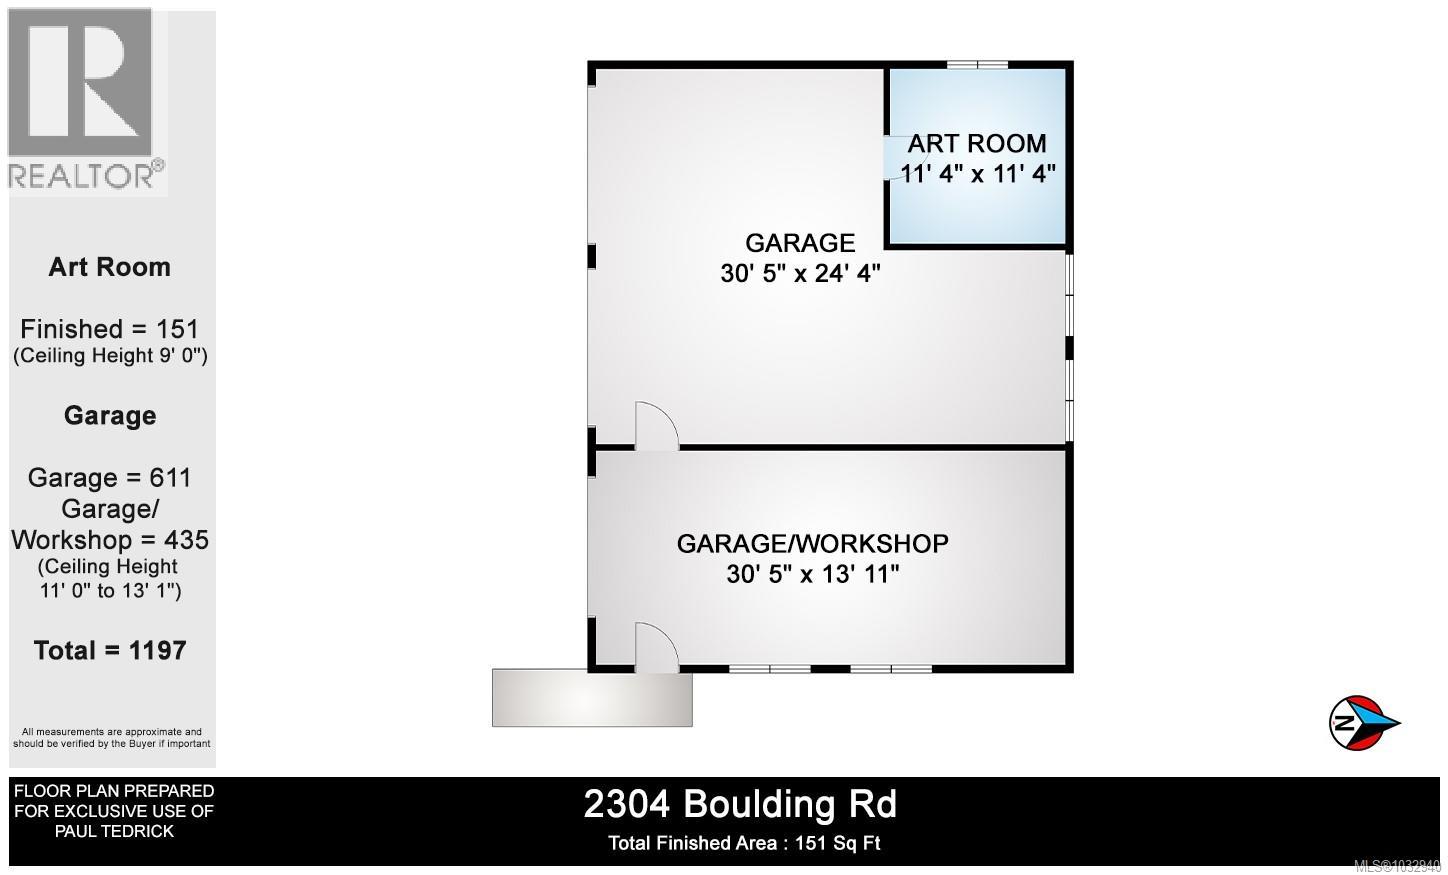
Private 2-acre ocean-view estate in Mill Bay blending refined living with relaxed West Coast charm. This beautifully updated 3-bedroom, 3-bath residence offers desirable main-level living, a refreshed kitchen and family room, and bright, welcoming spaces designed for everyday comfort. Large windows invite natural light and capture filtered ocean views. Outdoors, enjoy a peaceful seasonal pond, a unique cantina-style entertaining area, and a hot tub—perfect for hosting or unwinding in complete privacy. A newly constructed (2024) insulated 3-bay shop with craft room and heat pump provides exceptional versatility for hobbies, storage, or workspace. Gated entry, ample RV parking, and a triple garage add convenience and function. Set in a quiet, private setting, this property offers a rare combination of space, privacy, and modern upgrades—an ideal retreat to call home. (id:63476)
Property Details
| MLS® Number | 1032940 |
| Property Type | Single Family |
| Neigbourhood | Mill Bay |
| Features | Acreage, Level Lot, Private Setting, Wooded Area, Other, Marine Oriented |
| Parking Space Total | 6 |
| Structure | Workshop |
| View Type | Mountain View, Ocean View, Valley View |
Building
| Bathroom Total | 3 |
| Bedrooms Total | 3 |
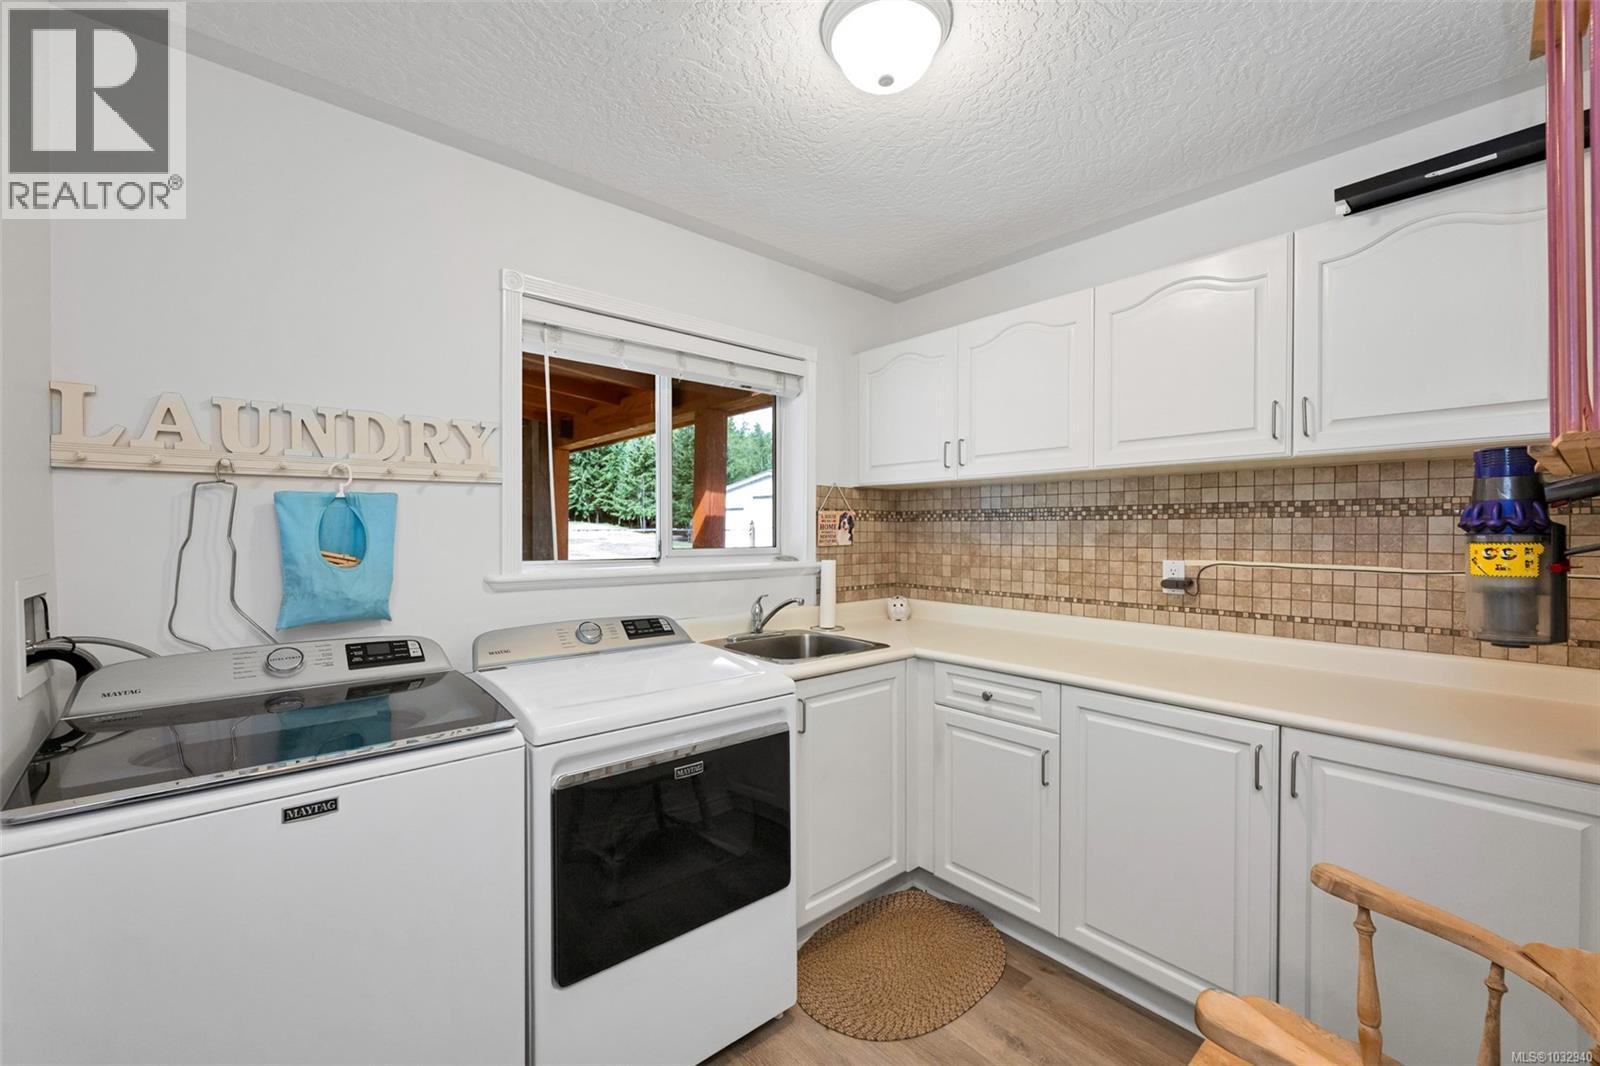
| Appliances | Dishwasher, Dryer, Hot Tub, Range - Gas, Refrigerator, Washer |
| Constructed Date | 1994 |
| Cooling Type | None |
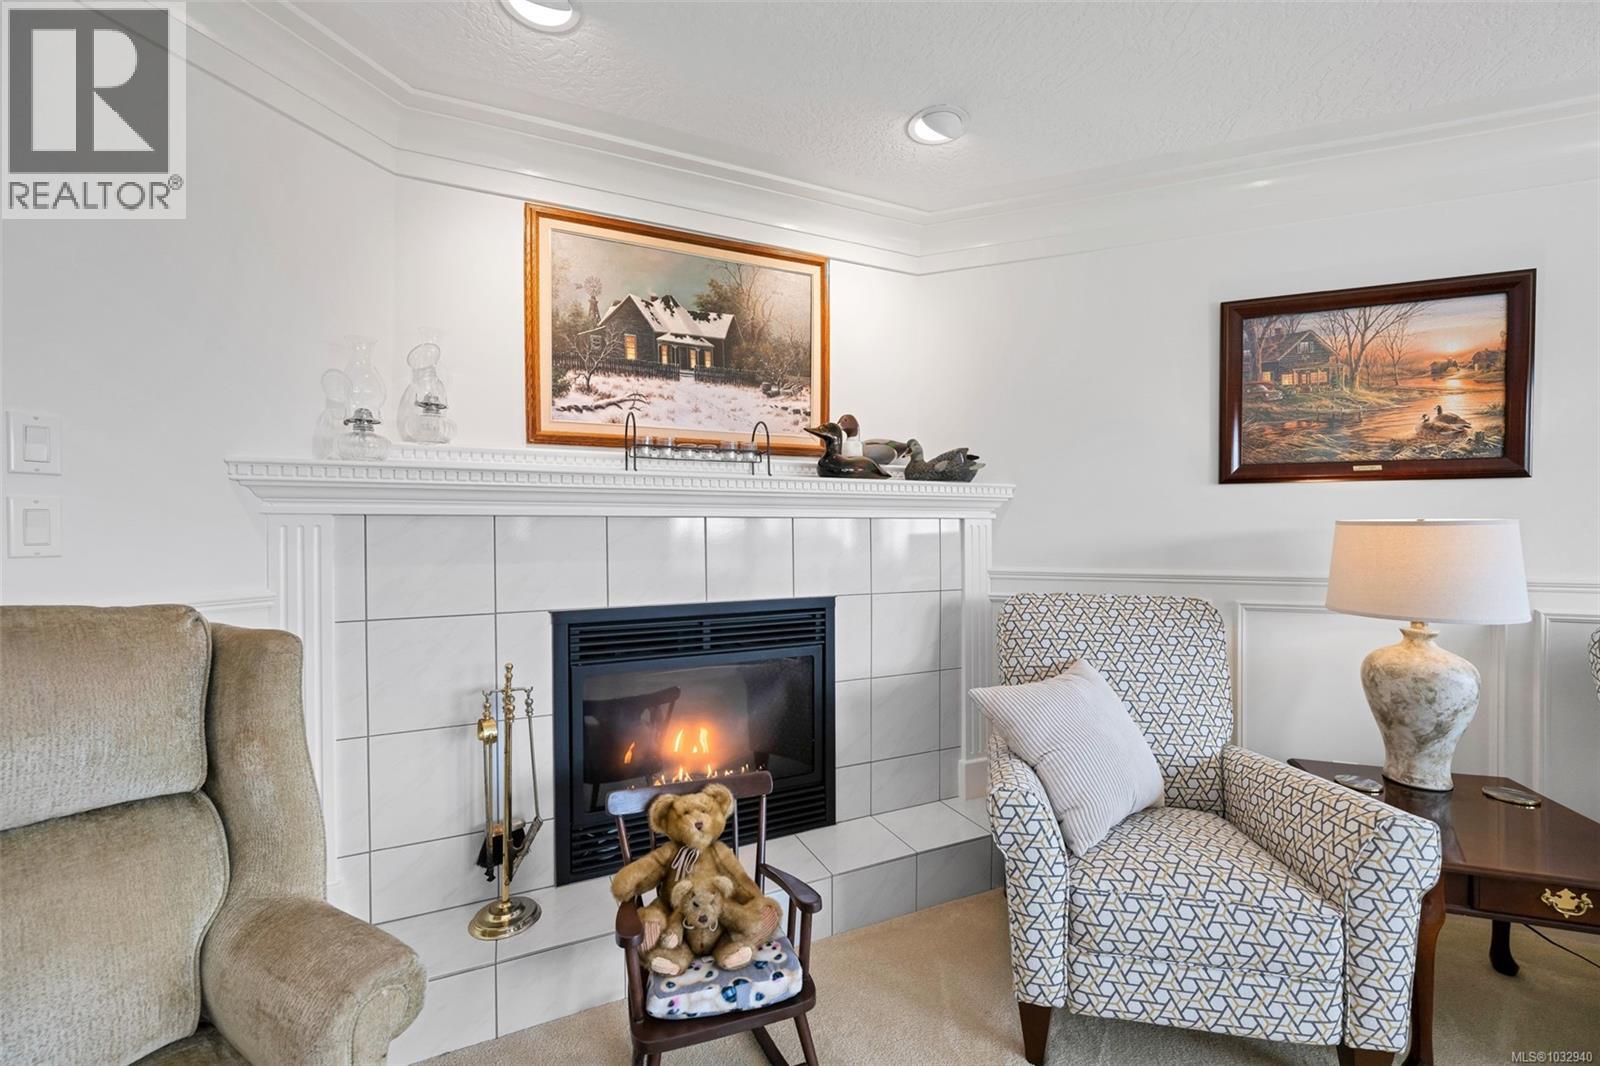
| Fireplace Present | Yes |
| Fireplace Total | 2 |
| Heating Fuel | Electric |
| Heating Type | Baseboard Heaters, Heat Pump, Heat Recovery Ventilation (hrv) |
| Size Interior | 2,695 Sqft |
| Type | House |
Land
| Access Type | Road Access |
| Acreage | Yes |
| Size Irregular | 1.98 |
| Size Total | 1.98 Ac |
| Size Total Text | 1.98 Ac |
| Zoning Description | R-2 |
| Zoning Type | Residential |
Rooms
| Level | Type | Length | Width | Dimensions |
|---|---|---|---|---|
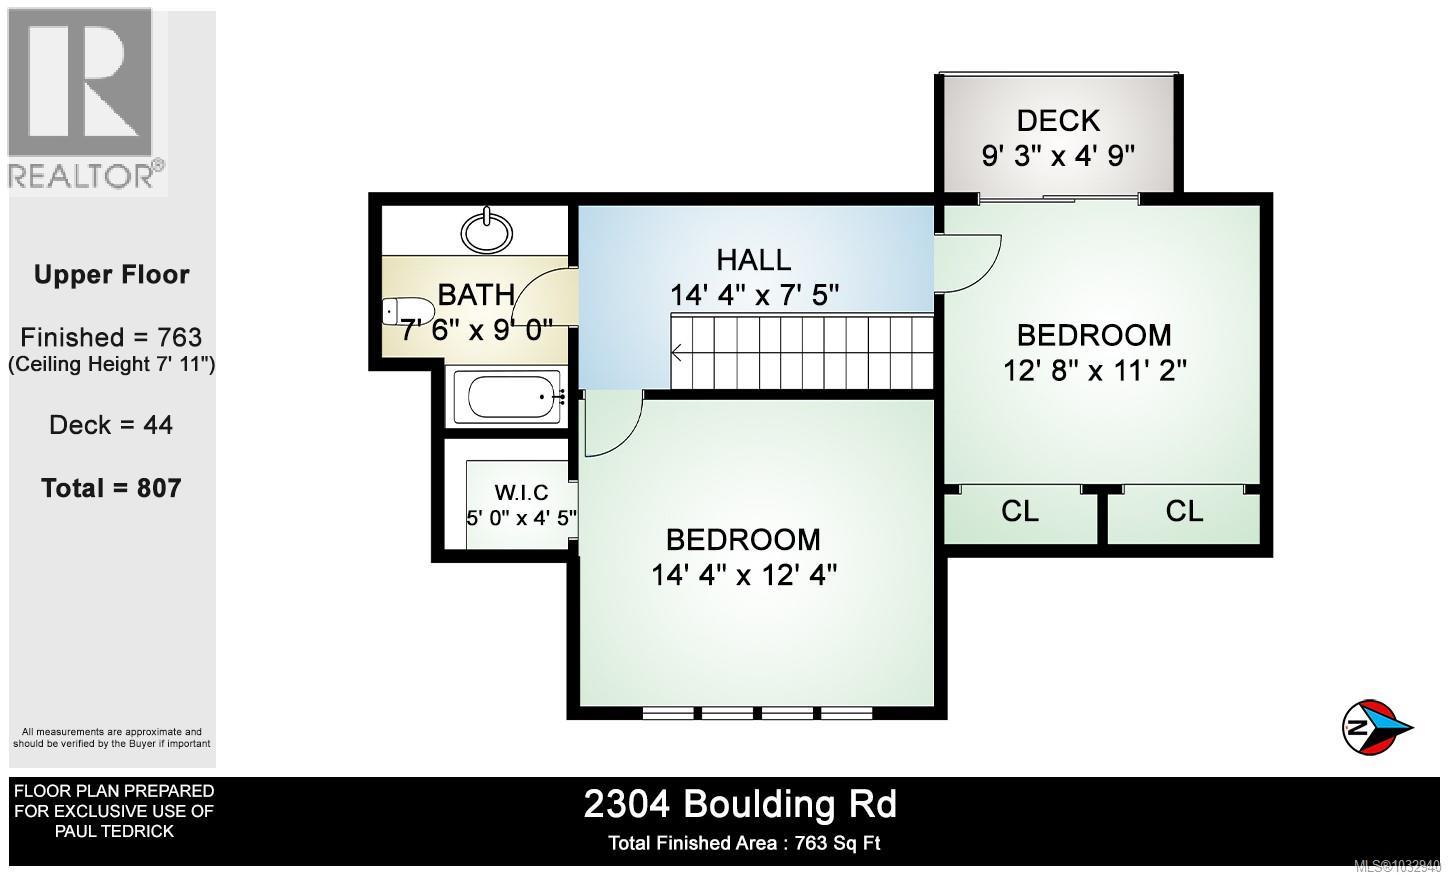
| Second Level | Bathroom | 4-Piece | ||
| Second Level | Bedroom | 12'8 x 11'2 | ||
| Second Level | Bedroom | 14'4 x 12'4 | ||
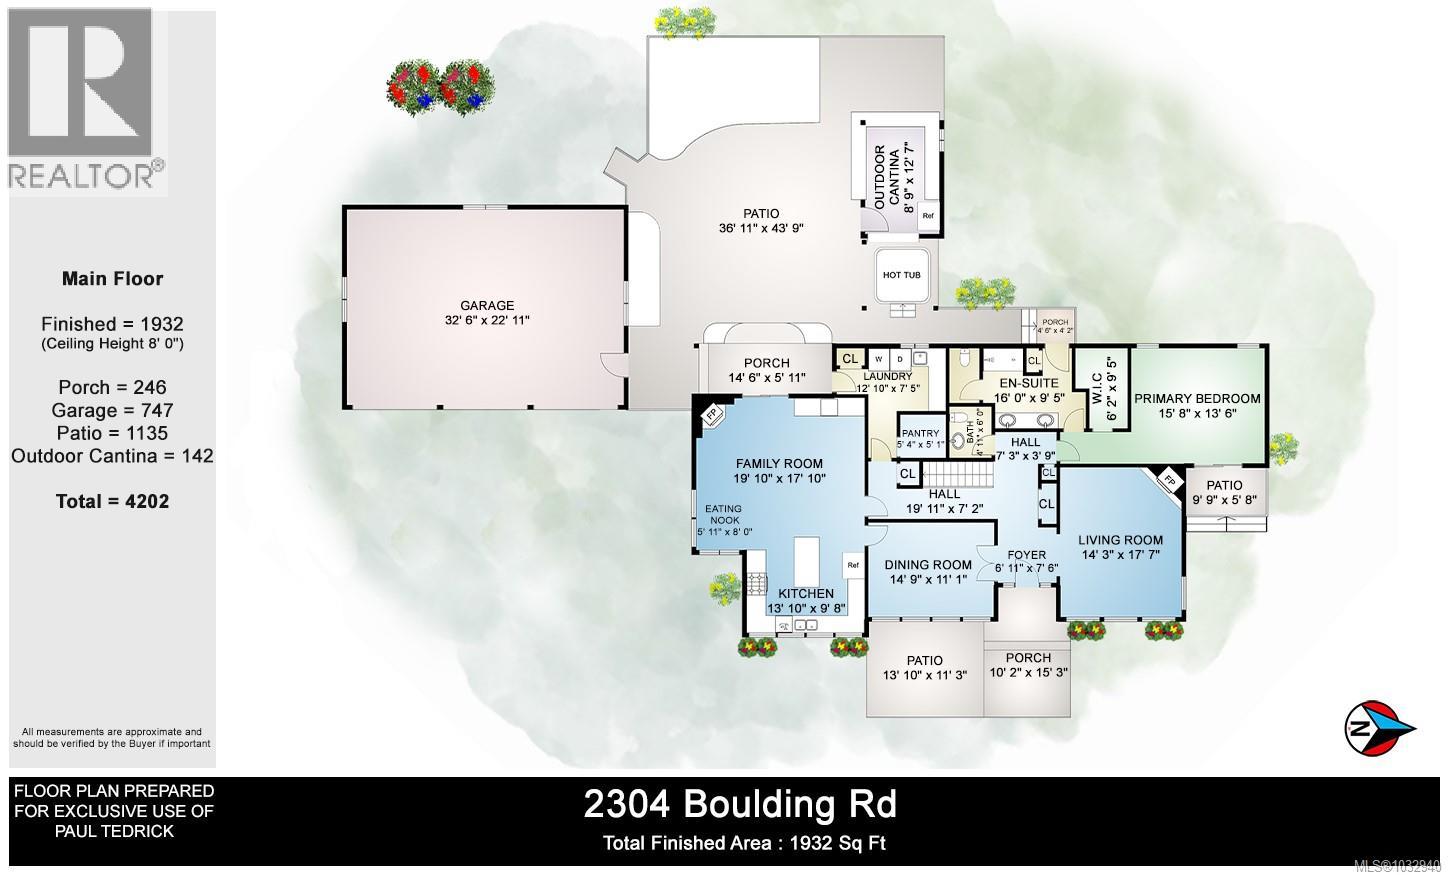
| Main Level | Living Room | 14'3 x 17'7 | ||
| Main Level | Ensuite | 4-Piece | ||
| Main Level | Primary Bedroom | 15'8 x 13'6 | ||
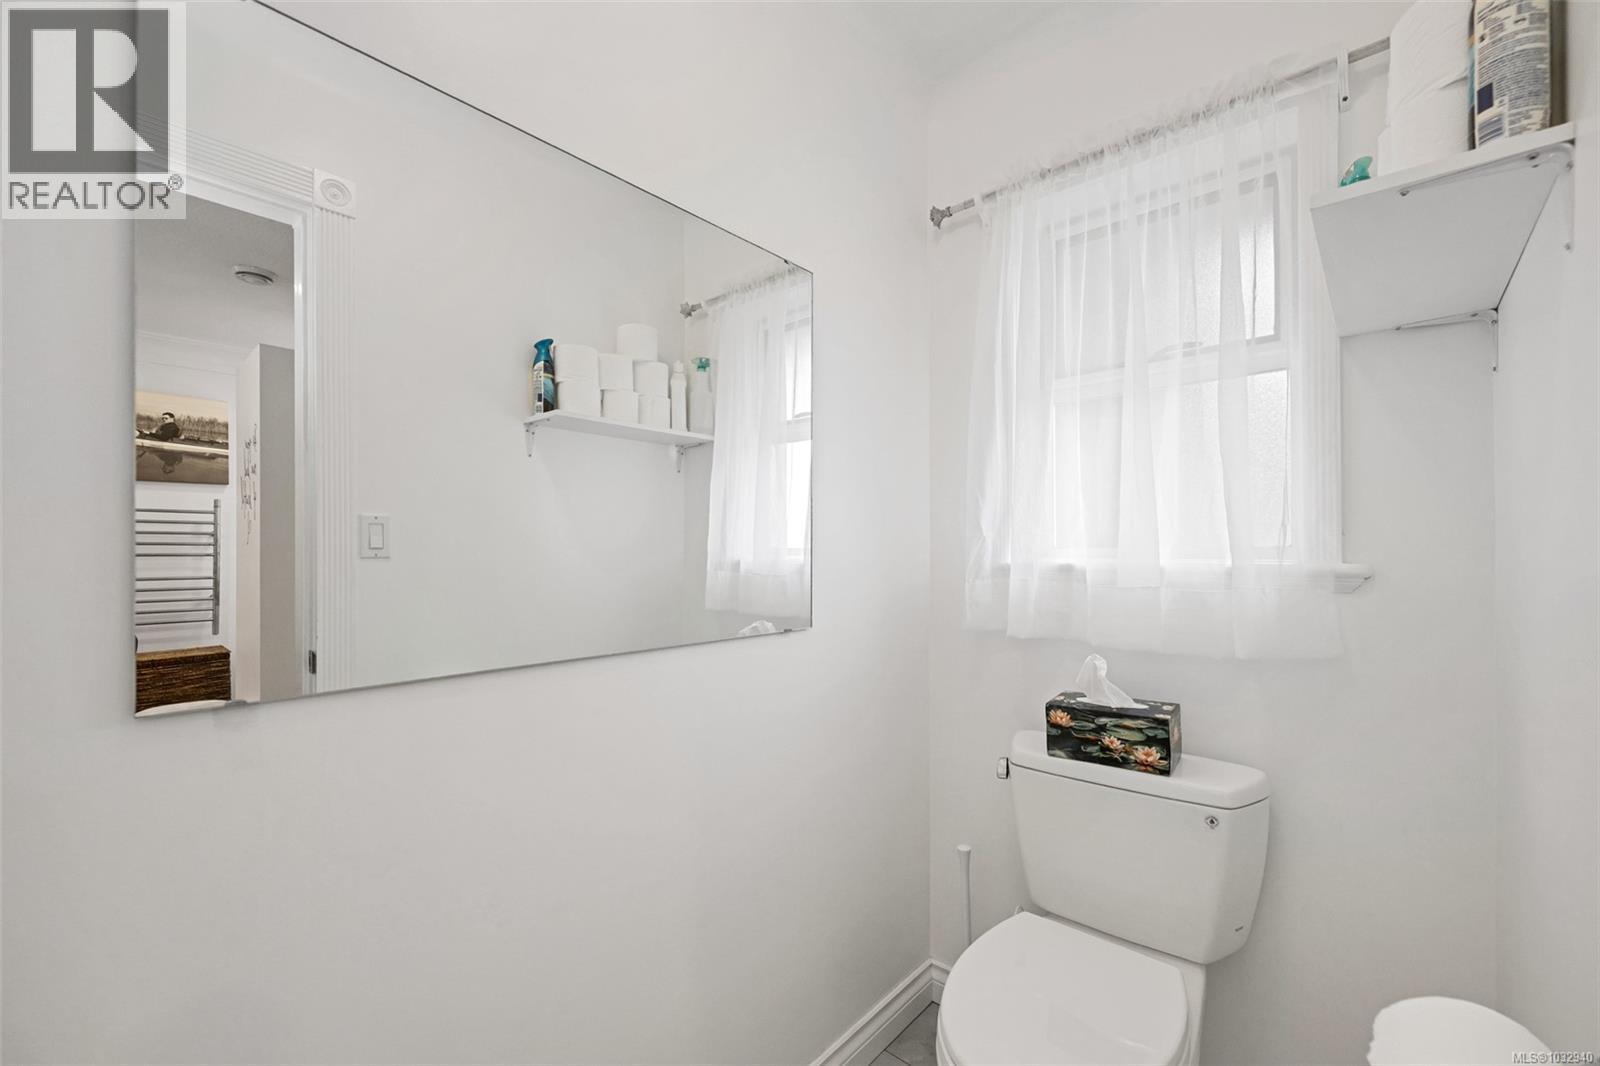
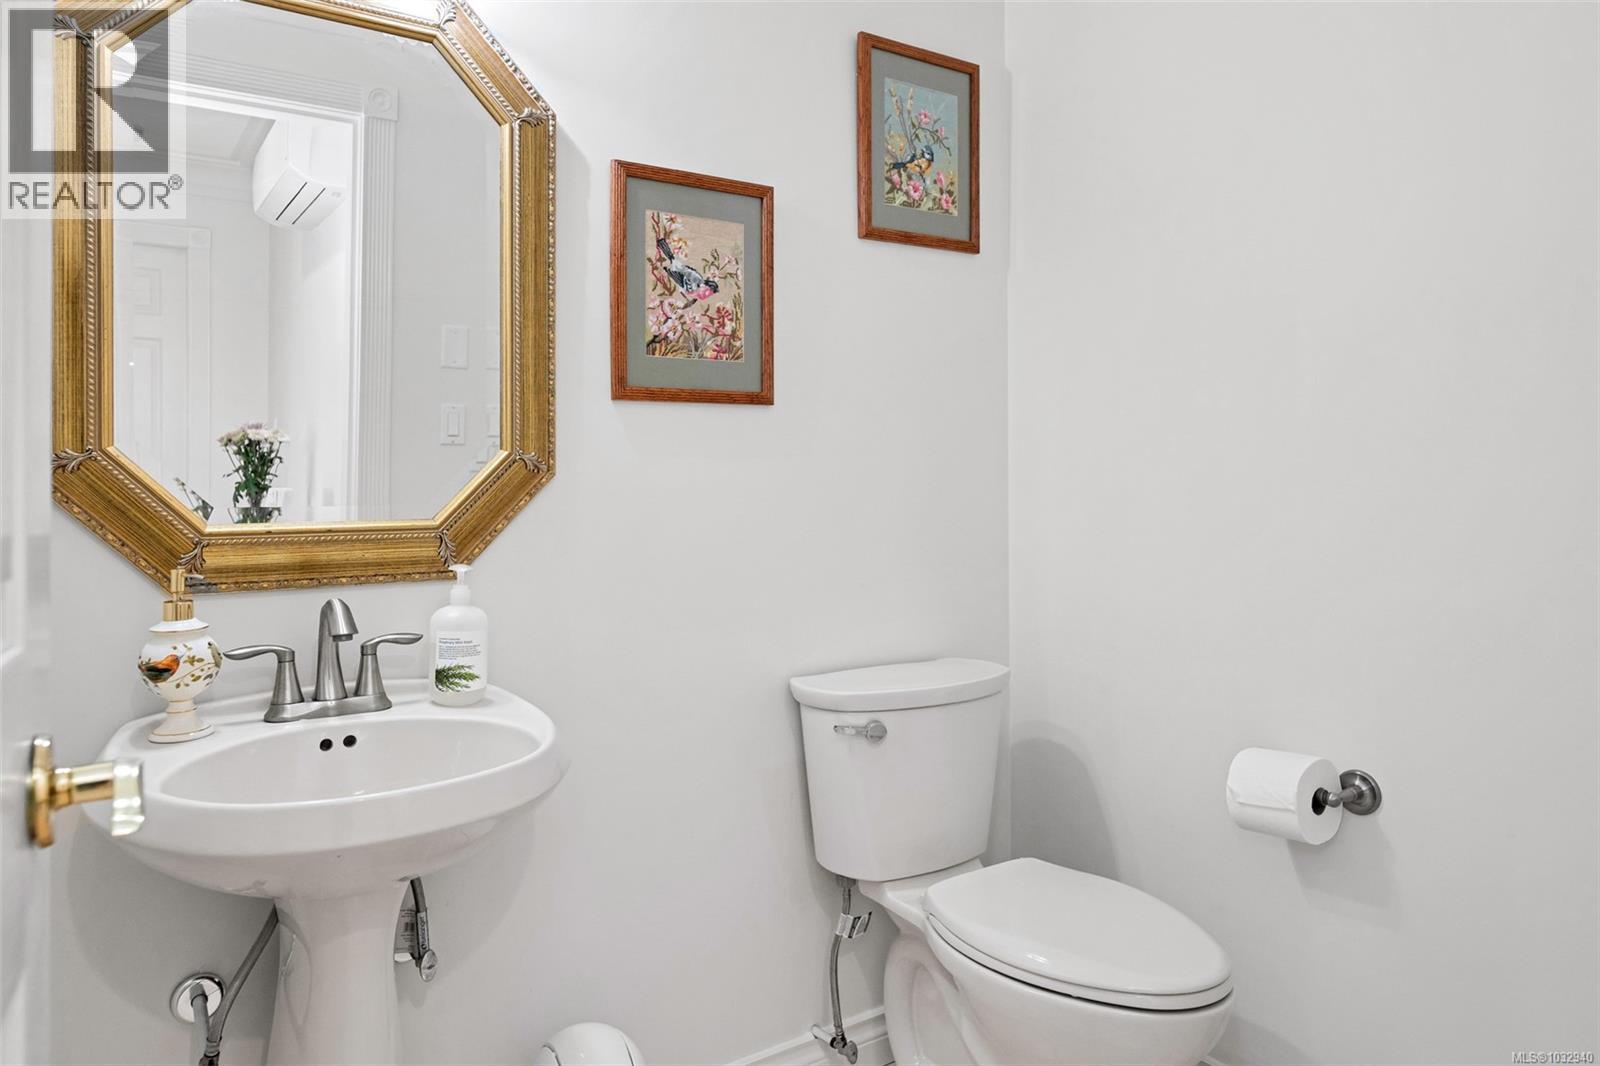
| Main Level | Bathroom | 2-Piece | ||
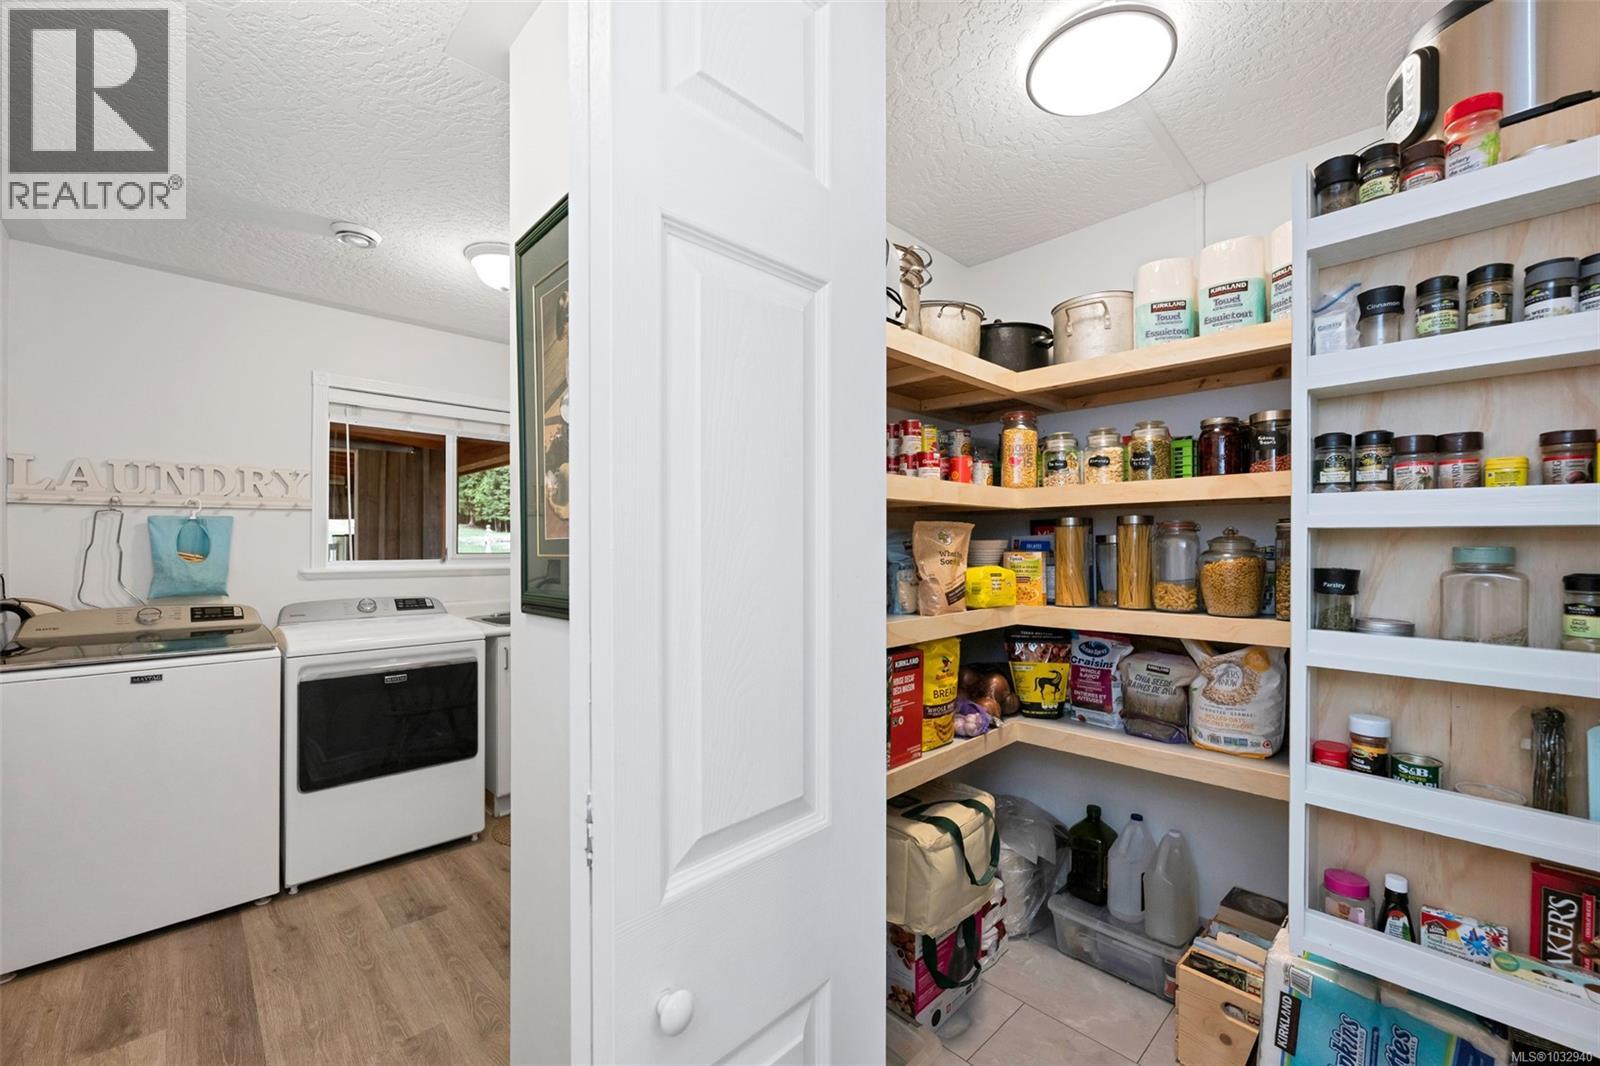
| Main Level | Pantry | 5'4 x 5'1 | ||
| Main Level | Laundry Room | 12'10 x 7'5 | ||
| Main Level | Family Room | 19'10 x 17'10 | ||
| Main Level | Dining Nook | 5'11 x 8'0 | ||
| Main Level | Kitchen | 13'10 x 9'8 | ||
| Main Level | Dining Room | 14'9 x 11'1 | ||
| Main Level | Entrance | 6'11 x 7'6 |
Contact Us
Contact us for more information

The trademarks REALTOR®, REALTORS®, and the REALTOR® logo are controlled by The Canadian Real Estate Association (CREA) and identify real estate professionals who are members of CREA. The trademarks MLS®, Multiple Listing Service® and the associated logos are owned by The Canadian Real Estate Association (CREA) and identify the quality of services provided by real estate professionals who are members of CREA. The trademark DDF® is owned by The Canadian Real Estate Association (CREA) and identifies CREA's Data Distribution Facility (DDF®)
July 31 2026 01:42:00
Vancouver Island Real Estate Board
Pemberton Holmes Ltd. (Cow Vall)