
1254 Adamson Dr SW Edmonton, Alberta T6W 1Z4

$970,000
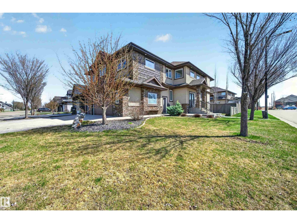
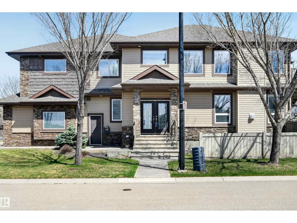
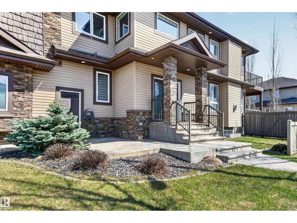
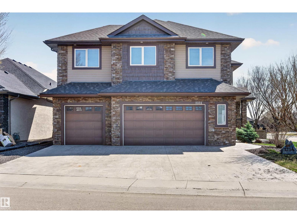
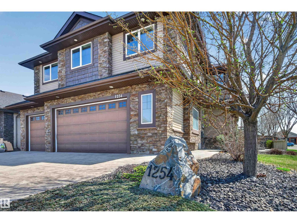
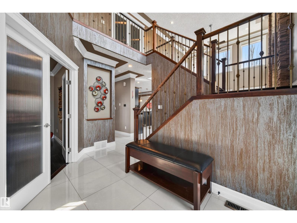
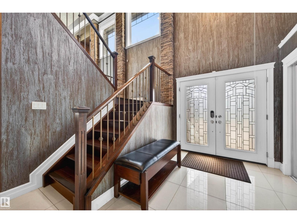
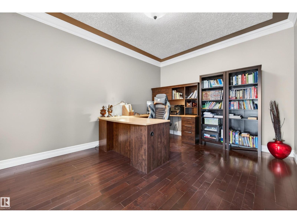
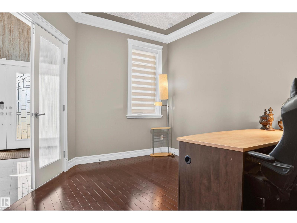
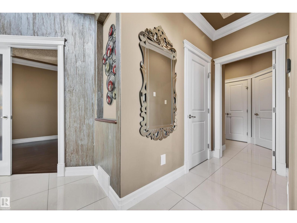
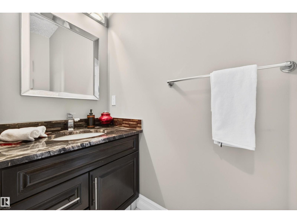
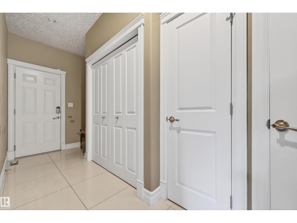
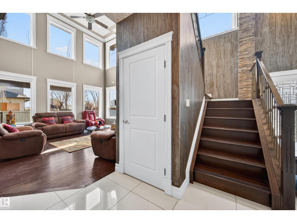
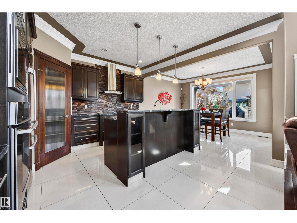
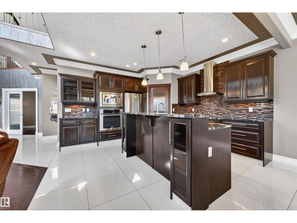
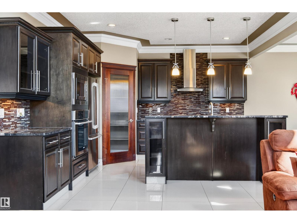
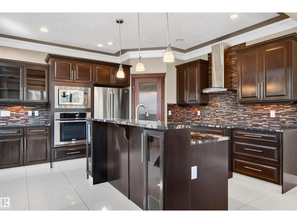
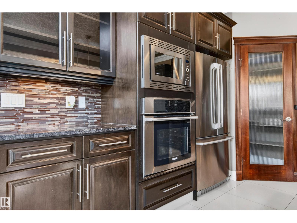
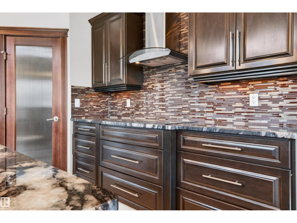
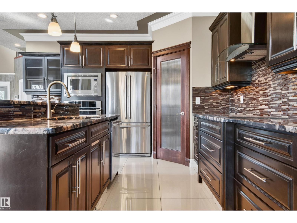
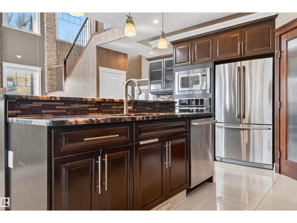
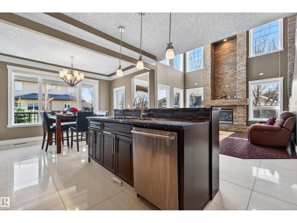
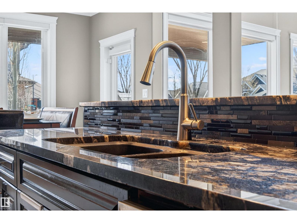
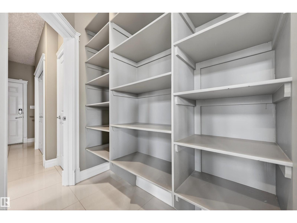
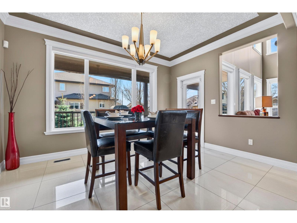
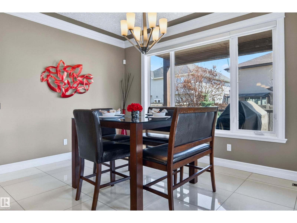
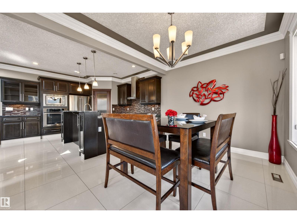
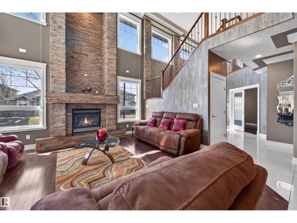
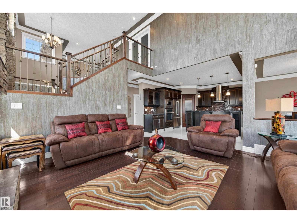
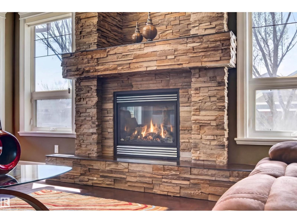
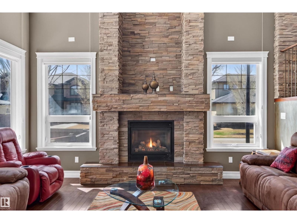
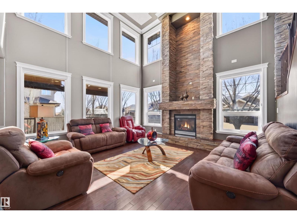
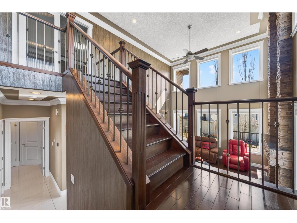
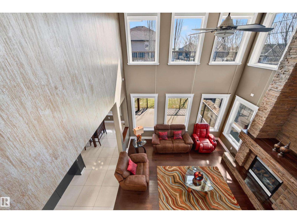
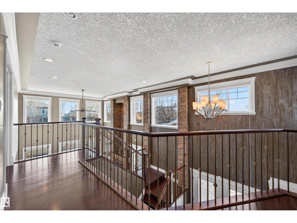
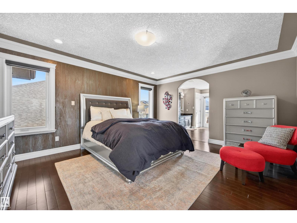
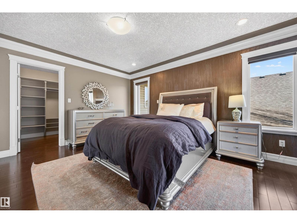
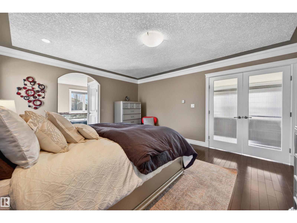
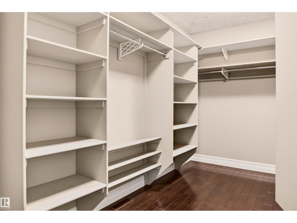
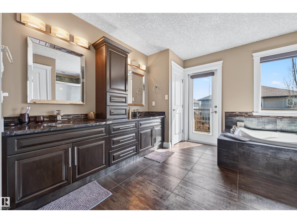
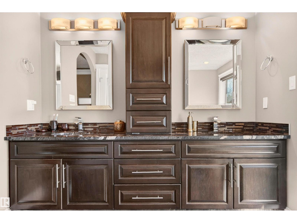
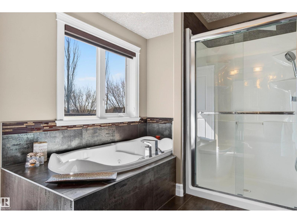
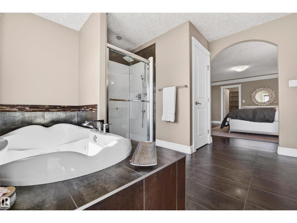
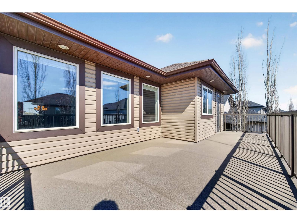
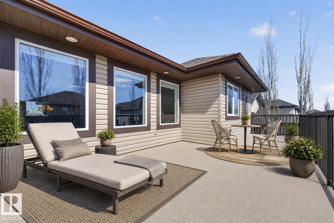
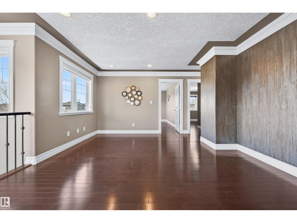
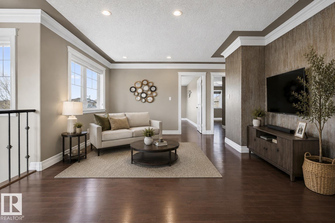
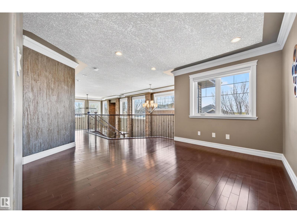
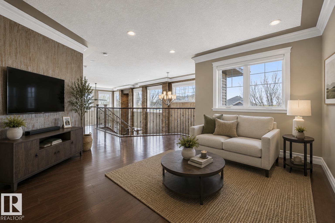
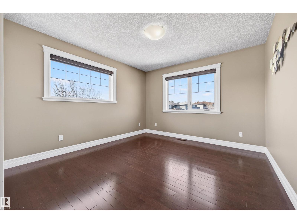
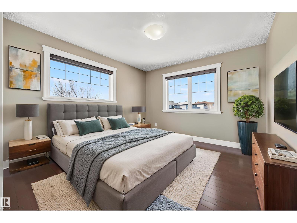
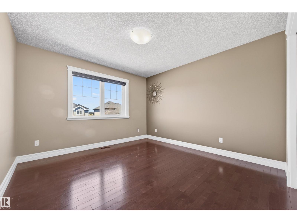
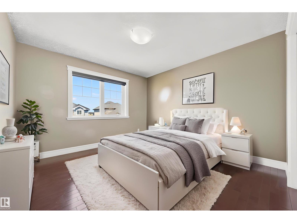
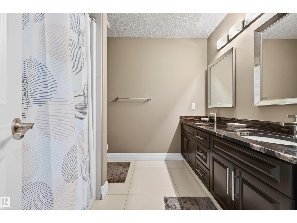
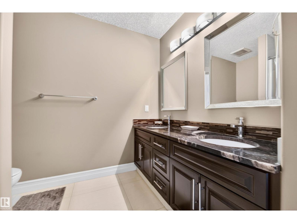
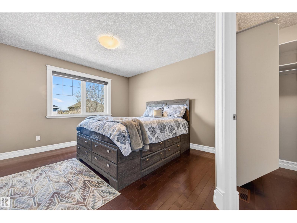
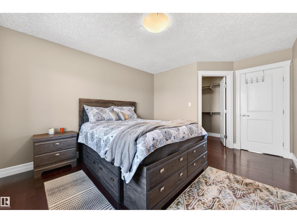
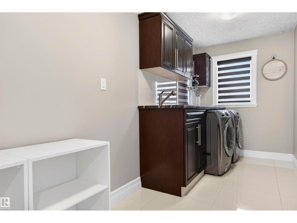
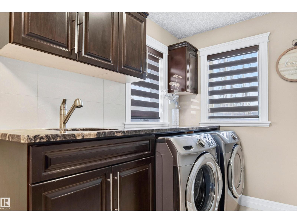
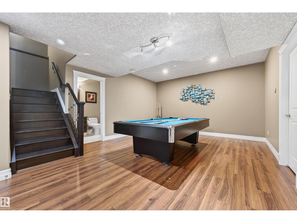
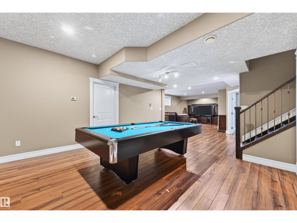
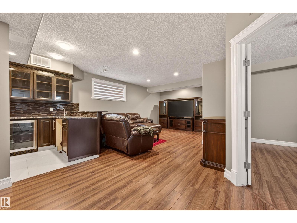
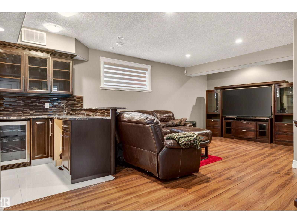
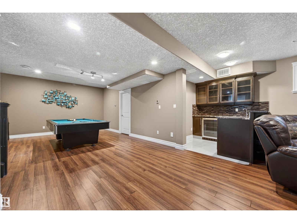
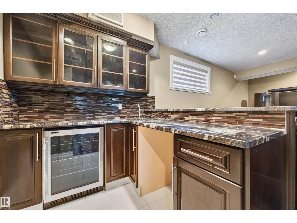
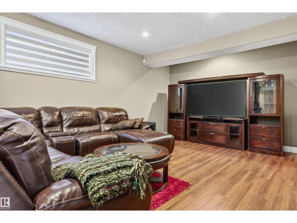
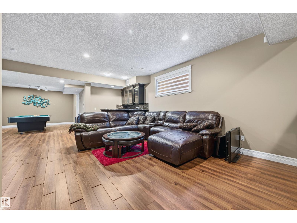
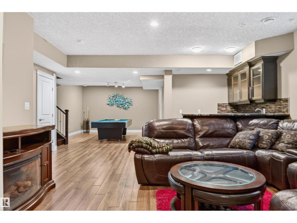
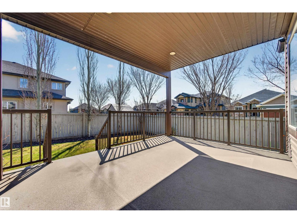
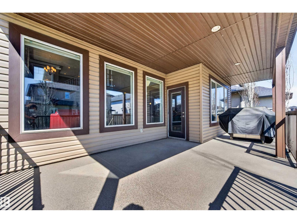
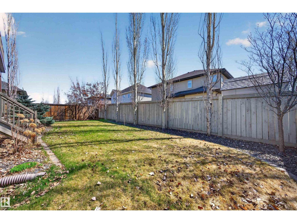
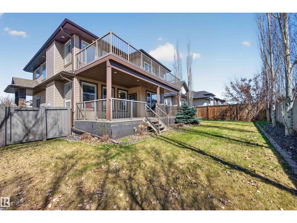
Discover luxury and comfort in this custom-built, open-concept two-storey home in prestigious Allard, offering 5 bedrooms and a quad garage with heated floors. A grand entrance and soaring ceilings welcome you into the bright living room, where a wall of windows fills the space with natural light and highlights the stunning floor-to-ceiling stone feature fireplace. The gourmet kitchen is designed for both everyday living and entertaining, featuring granite countertops, stainless steel appliances, an eating bar, plenty of cabinetry, and a walk-through pantry. The spacious dining area and eating nook lead out to a large deck overlooking the backyard. A main floor den/office, bathroom, and garage access add to the home’s thoughtful layout. Upstairs, you’ll find a cozy bonus room, laundry, a full bath, and 4 bedrooms including the impressive primary suite with a walk-in closet, luxurious 5-piece ensuite, and private balcony. You will love the fully finished basement that offers in-floor heating. (id:63476)
Property Details
| MLS® Number | E4486768 |
| Property Type | Single Family |
| Neigbourhood | Allard |
| Amenities Near By | Airport, Playground, Shopping |
| Features | Corner Site, Flat Site, No Back Lane, Wet Bar, Closet Organizers, No Animal Home, No Smoking Home, Level |
| Parking Space Total | 7 |
| Structure | Deck |
Building
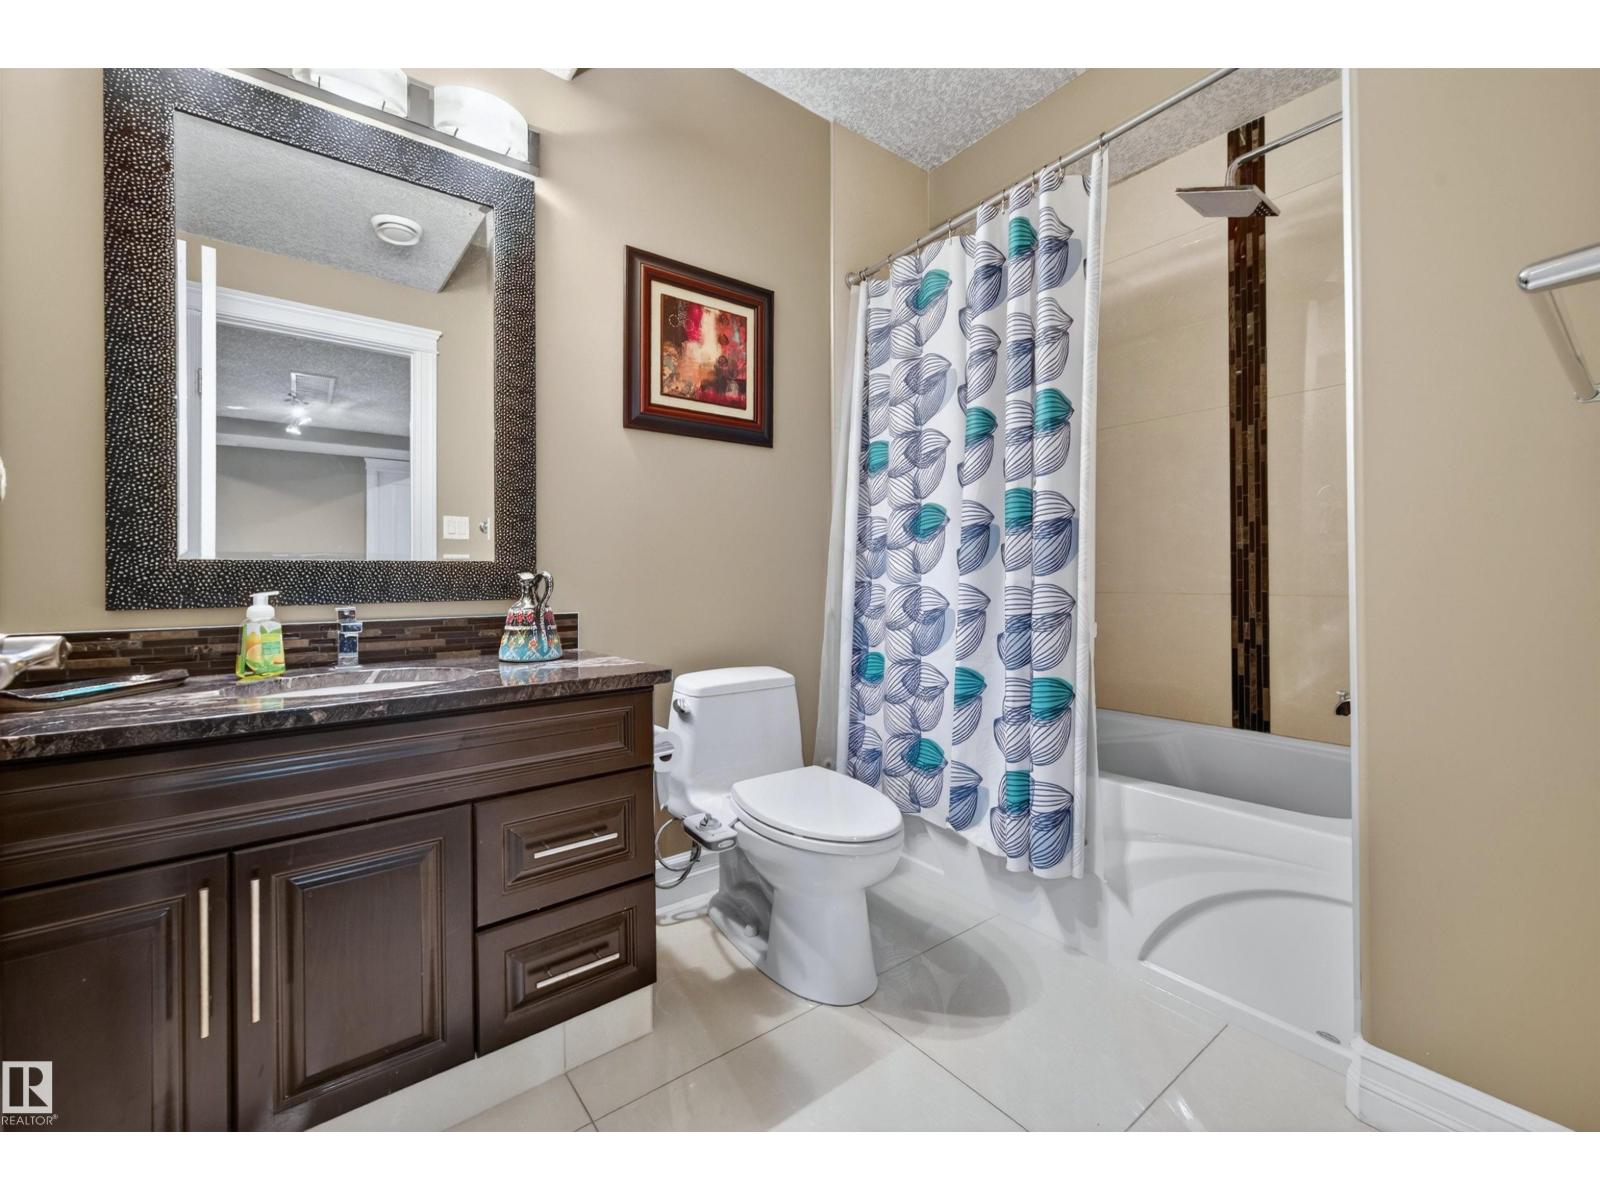
| Bathroom Total | 4 |
| Bedrooms Total | 5 |
| Amenities | Ceiling - 9ft |
| Appliances | Dishwasher, Dryer, Fan, Garage Door Opener Remote(s), Garage Door Opener, Hood Fan, Oven - Built-in, Microwave, Refrigerator, Stove, Central Vacuum, Washer, Window Coverings |
| Basement Development | Finished |
| Basement Type | Full (finished) |
| Constructed Date | 2012 |
| Construction Style Attachment | Detached |
| Fire Protection | Smoke Detectors |
| Half Bath Total | 1 |
| Heating Type | Forced Air, In Floor Heating |
| Stories Total | 2 |
| Size Interior | 2,886 Sqft |
| Type | House |
Parking
| Oversize | |
| Attached Garage |
Land
| Acreage | No |
| Fence Type | Fence |
| Land Amenities | Airport, Playground, Shopping |
| Size Irregular | 647.01 |
| Size Total | 647.01 M2 |
| Size Total Text | 647.01 M2 |
Rooms
| Level | Type | Length | Width | Dimensions |
|---|---|---|---|---|
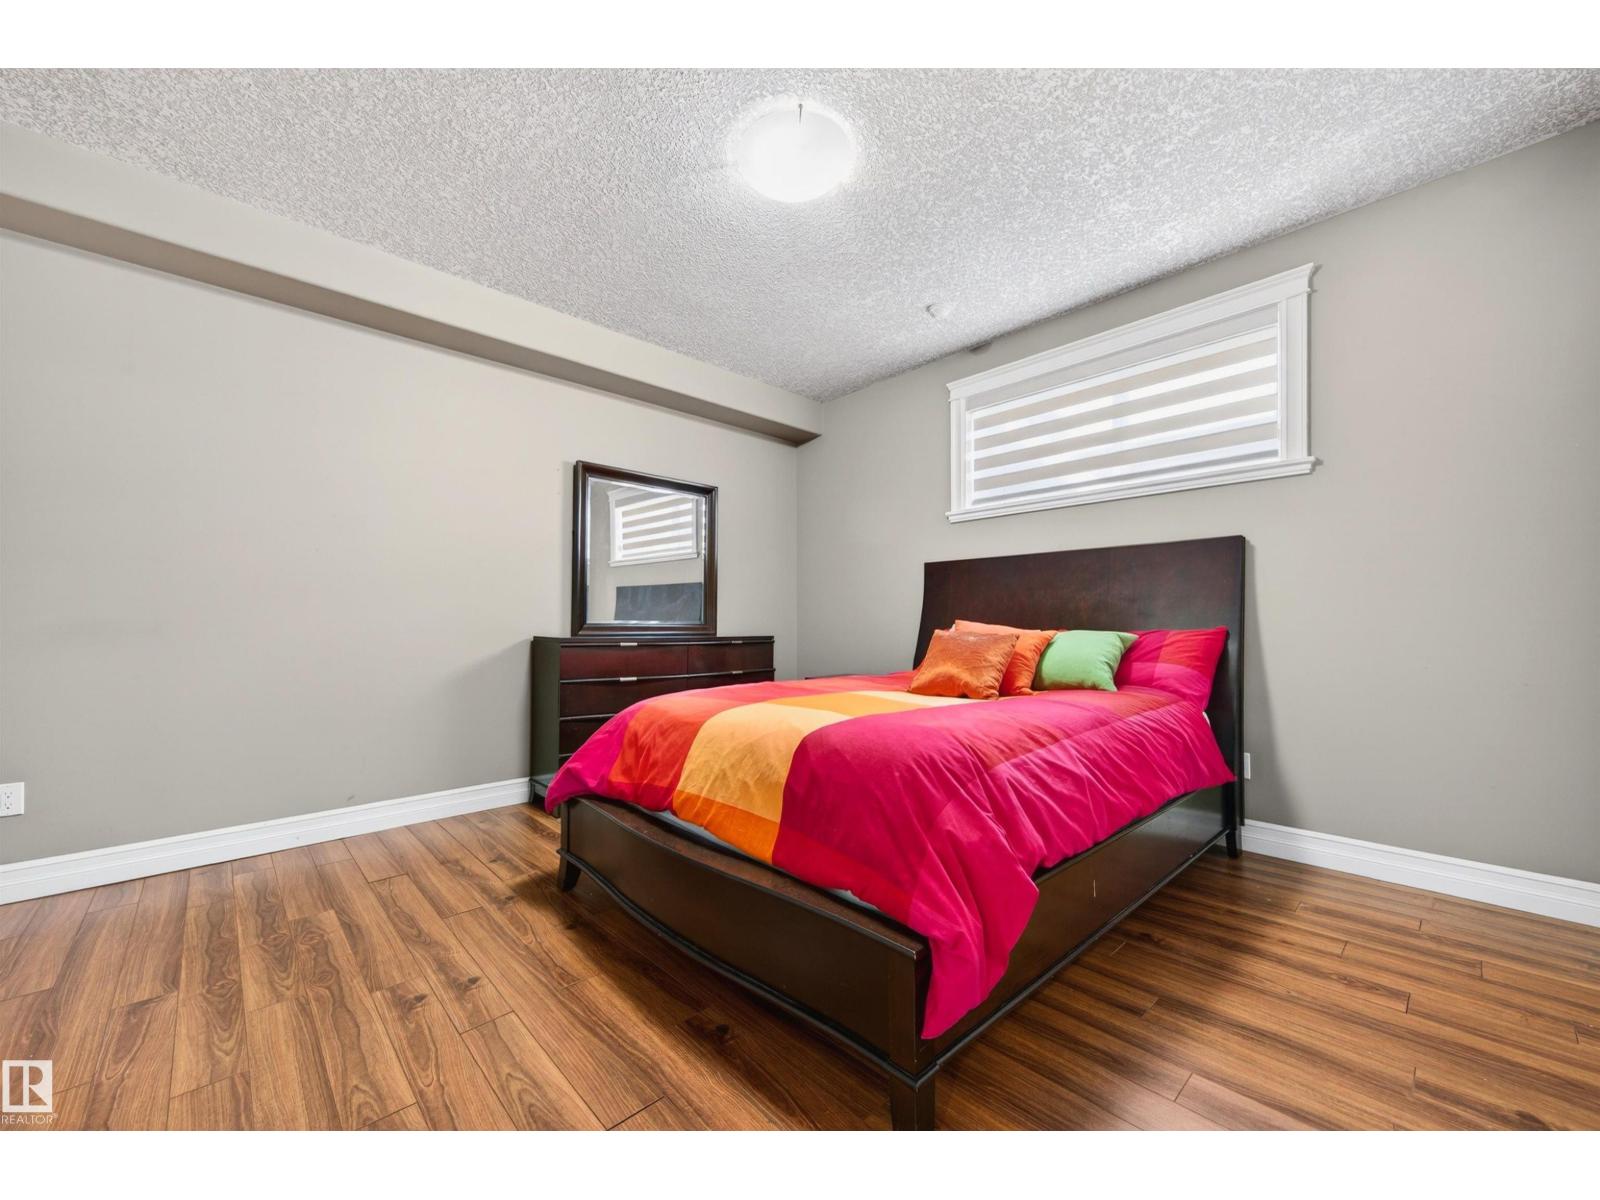
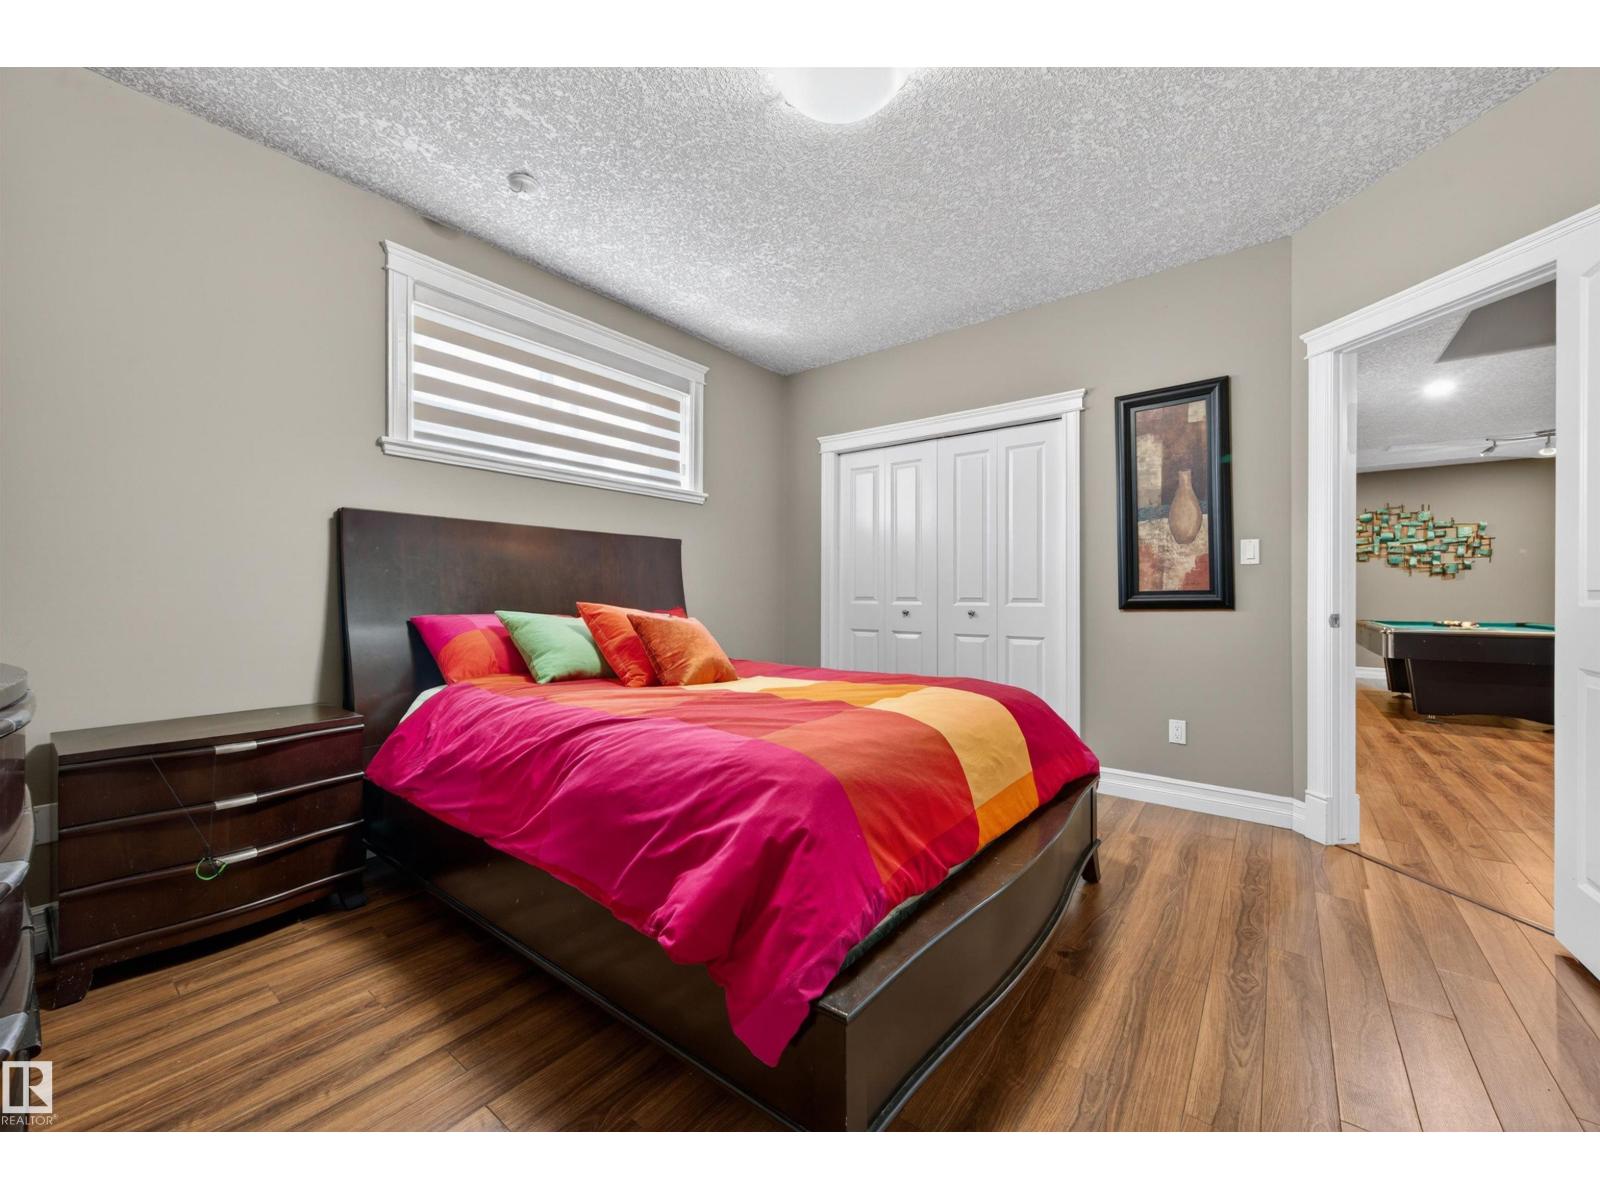
| Basement | Bedroom 5 | 4.62 m | 3.99 m | 4.62 m x 3.99 m |
| Basement | Recreation Room | 6.52 m | 12.73 m | 6.52 m x 12.73 m |
| Basement | Utility Room | 2.1 m | 4.03 m | 2.1 m x 4.03 m |
| Main Level | Living Room | 4.65 m | 4.87 m | 4.65 m x 4.87 m |
| Main Level | Dining Room | 4.12 m | 3.08 m | 4.12 m x 3.08 m |
| Main Level | Kitchen | 4.19 m | 4.07 m | 4.19 m x 4.07 m |
| Main Level | Office | 4.86 m | 3.42 m | 4.86 m x 3.42 m |
| Upper Level | Primary Bedroom | 4.15 m | 4.86 m | 4.15 m x 4.86 m |
| Upper Level | Bedroom 2 | 3.44 m | 4.4 m | 3.44 m x 4.4 m |
| Upper Level | Bedroom 3 | 3.46 m | 5.02 m | 3.46 m x 5.02 m |
| Upper Level | Bedroom 4 | 3.42 m | 4.69 m | 3.42 m x 4.69 m |
| Upper Level | Bonus Room | 4.37 m | 4.21 m | 4.37 m x 4.21 m |
| Upper Level | Laundry Room | 1.82 m | 4.55 m | 1.82 m x 4.55 m |
Contact Us
Contact us for more information

The trademarks REALTOR®, REALTORS®, and the REALTOR® logo are controlled by The Canadian Real Estate Association (CREA) and identify real estate professionals who are members of CREA. The trademarks MLS®, Multiple Listing Service® and the associated logos are owned by The Canadian Real Estate Association (CREA) and identify the quality of services provided by real estate professionals who are members of CREA. The trademark DDF® is owned by The Canadian Real Estate Association (CREA) and identifies CREA's Data Distribution Facility (DDF®)
June 15 2026 06:11:57
REALTORS® Association of Edmonton
Century 21 All Stars Realty Ltd