
1294 8th Concession Road Unit# 131 Hamilton, Ontario N0B 2J0

$369,900
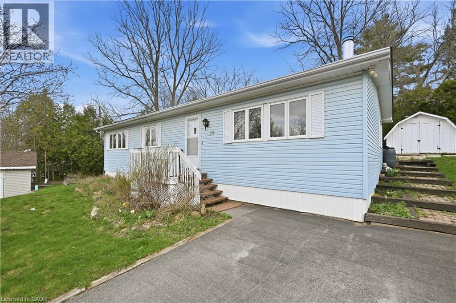
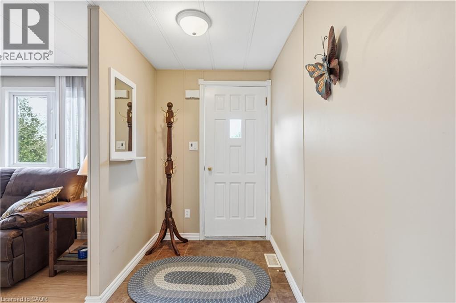
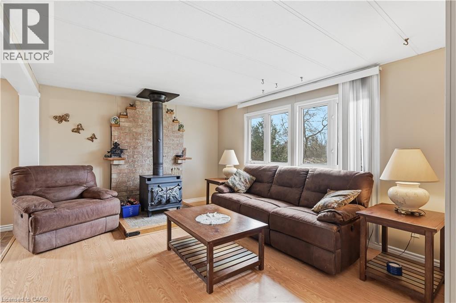
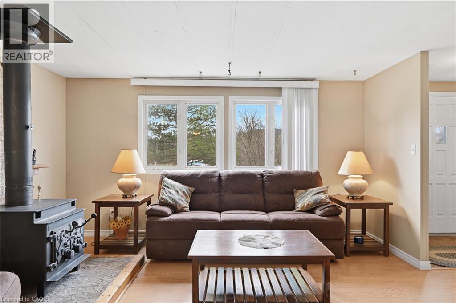
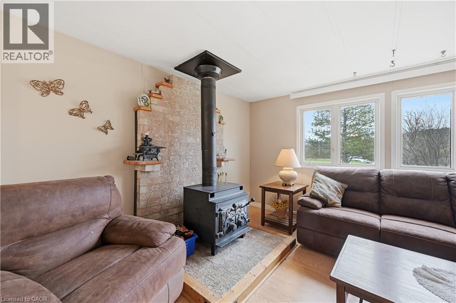
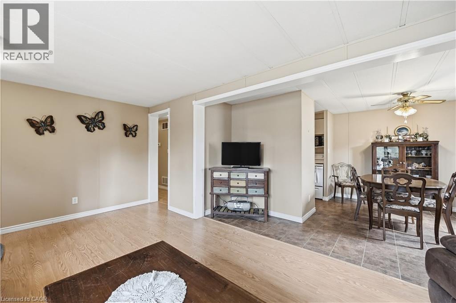
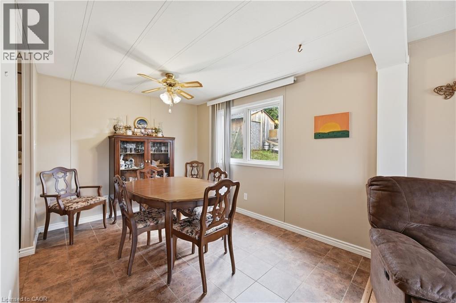
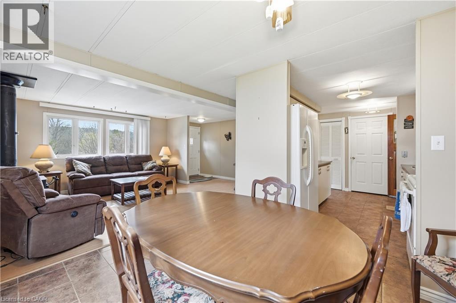
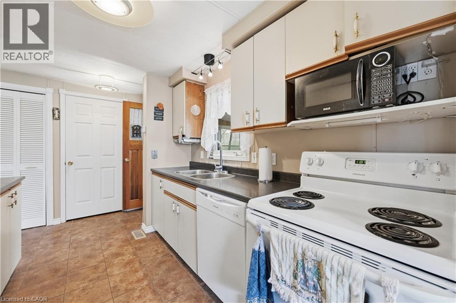
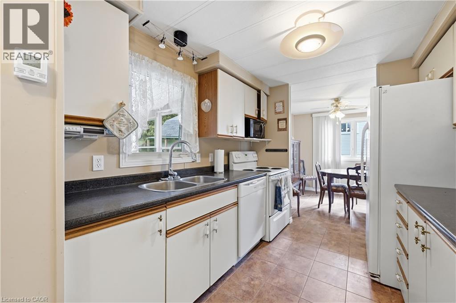
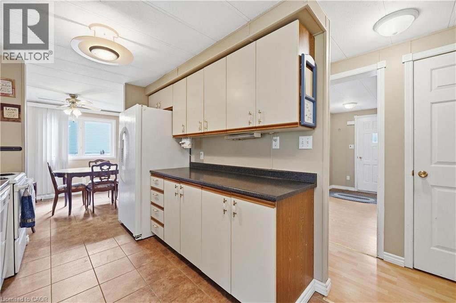
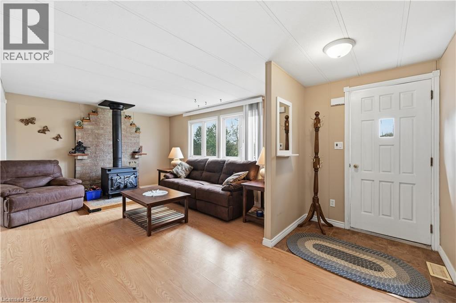
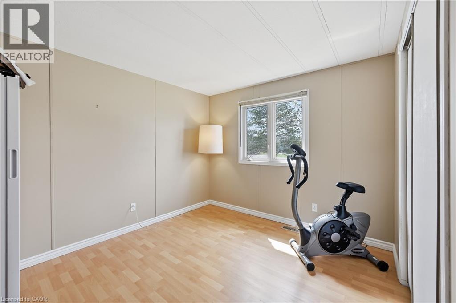
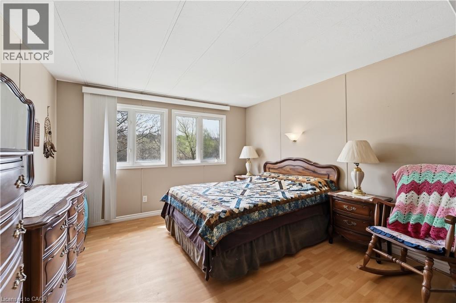
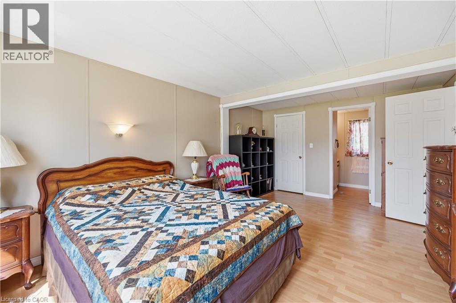
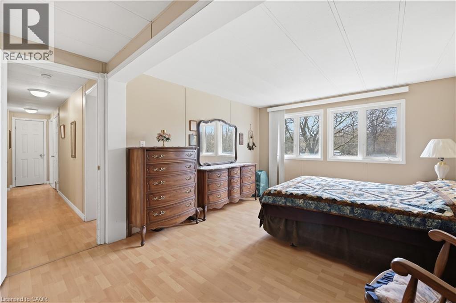
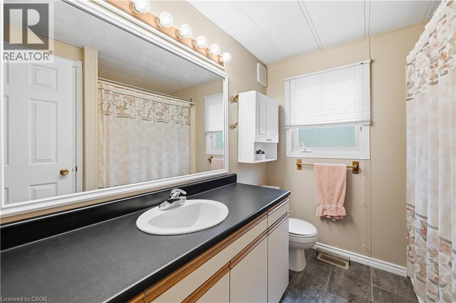
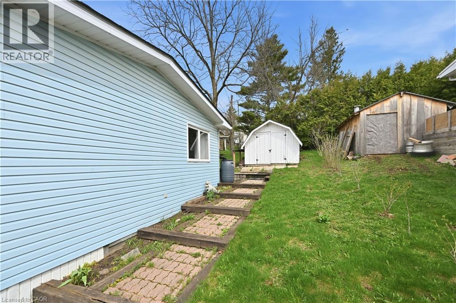
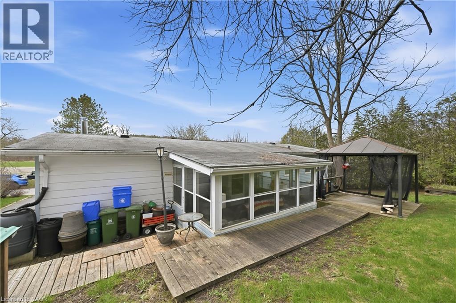
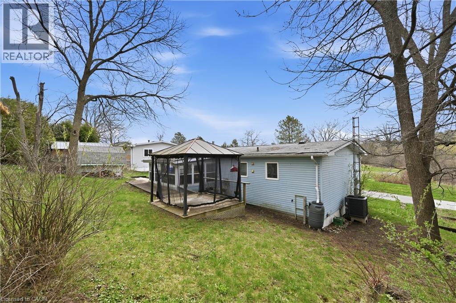
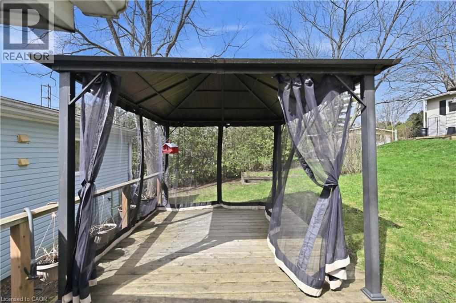
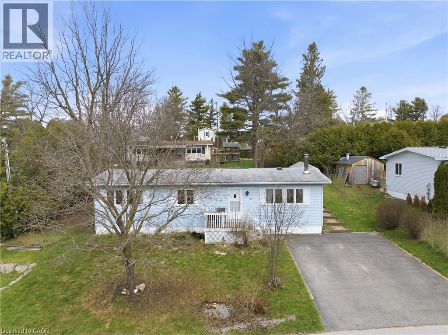
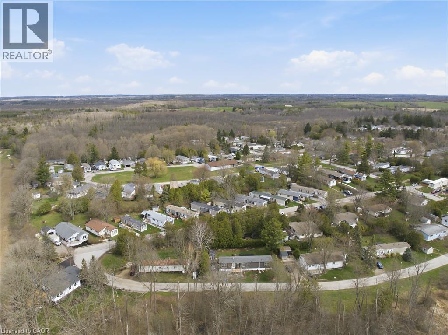
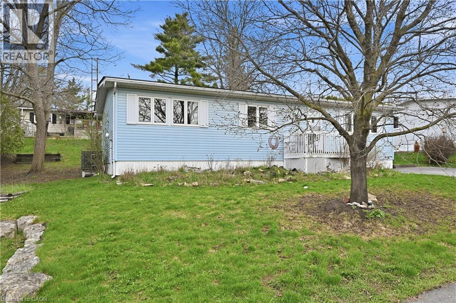
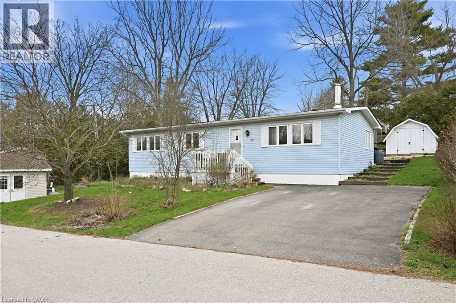
Welcome to easy, elegant living in the sought-after Beverly Hills Estates—a community perfectly tailored for those ready to enjoy a relaxed, low-maintenance lifestyle. This beautifully maintained 2-bedroom, 2-bathroom home offers the ideal balance of comfort and functionality. Step inside to discover a bright, inviting layout with generous living spaces designed for both everyday living and effortless entertaining. The well-appointed kitchen flows seamlessly into the dining and living areas, creating a warm and welcoming atmosphere for hosting family and friends. The spacious primary bedroom serves as a peaceful retreat, complete with its own private ensuite, while the second bedroom offers flexibility for guests, hobbies, or a home office. A second full bathroom ensures comfort and convenience for visitors. Outside, enjoy quiet mornings or evening relaxation in your private outdoor space—perfect for sipping coffee, gardening, or simply unwinding in a serene setting. Located in the desirable Beverly Hills Estates, this home is ideal for retirees looking to downsize without compromise. Enjoy a friendly, community-oriented environment with easy access to local amenities, shopping, and nature. If you’ve been dreaming of a carefree lifestyle where comfort meets convenience, this is the one you’ve been waiting for. (id:63476)
Property Details
| MLS® Number | 40823079 |
| Property Type | Single Family |
| Features | Country Residential |
| Parking Space Total | 4 |
Building
| Bathroom Total | 2 |
| Bedrooms Above Ground | 2 |
| Bedrooms Total | 2 |
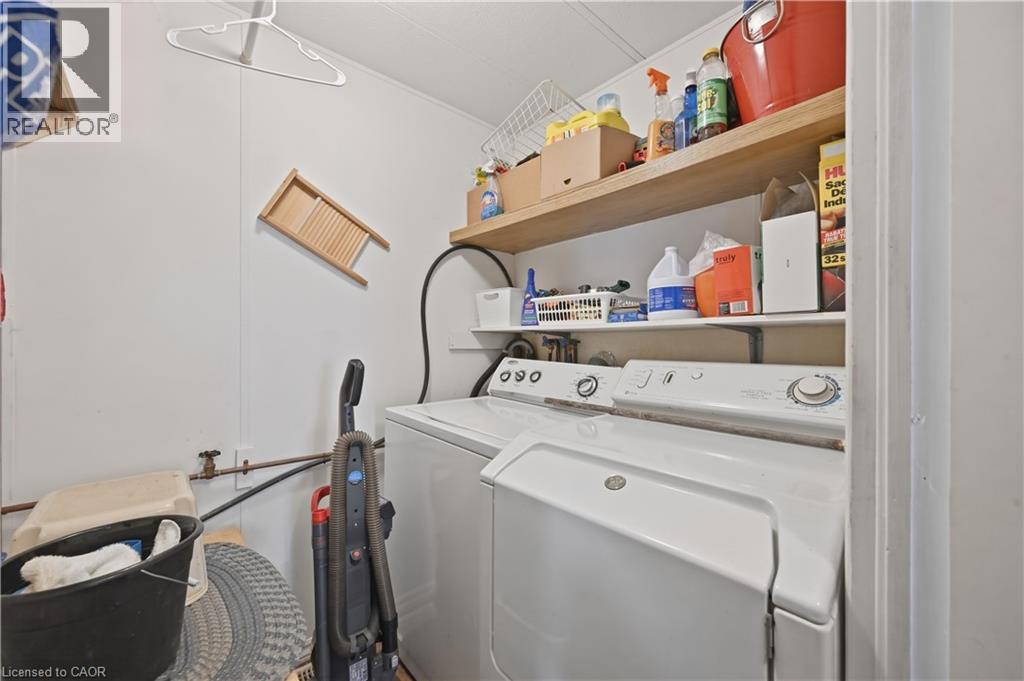
| Appliances | Dishwasher, Dryer, Refrigerator, Stove, Washer |
| Architectural Style | Bungalow |
| Basement Type | None |
| Construction Style Attachment | Detached |
| Cooling Type | Central Air Conditioning |
| Exterior Finish | Vinyl Siding |
| Fireplace Present | Yes |
| Fireplace Total | 1 |
| Half Bath Total | 1 |
| Heating Type | Forced Air, Heat Pump |
| Stories Total | 1 |
| Size Interior | 1,109 Sqft |
| Type | Modular |
| Utility Water | Community Water System |
Land
| Acreage | No |
| Size Total Text | Under 1/2 Acre |
| Zoning Description | A2 |
Rooms
| Level | Type | Length | Width | Dimensions |
|---|---|---|---|---|
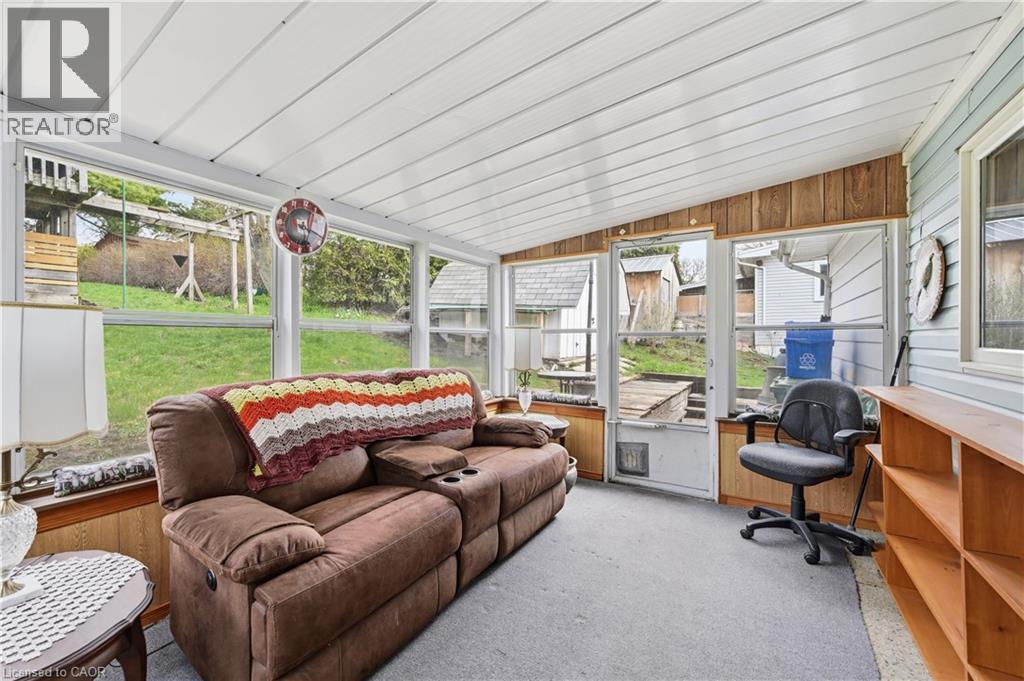
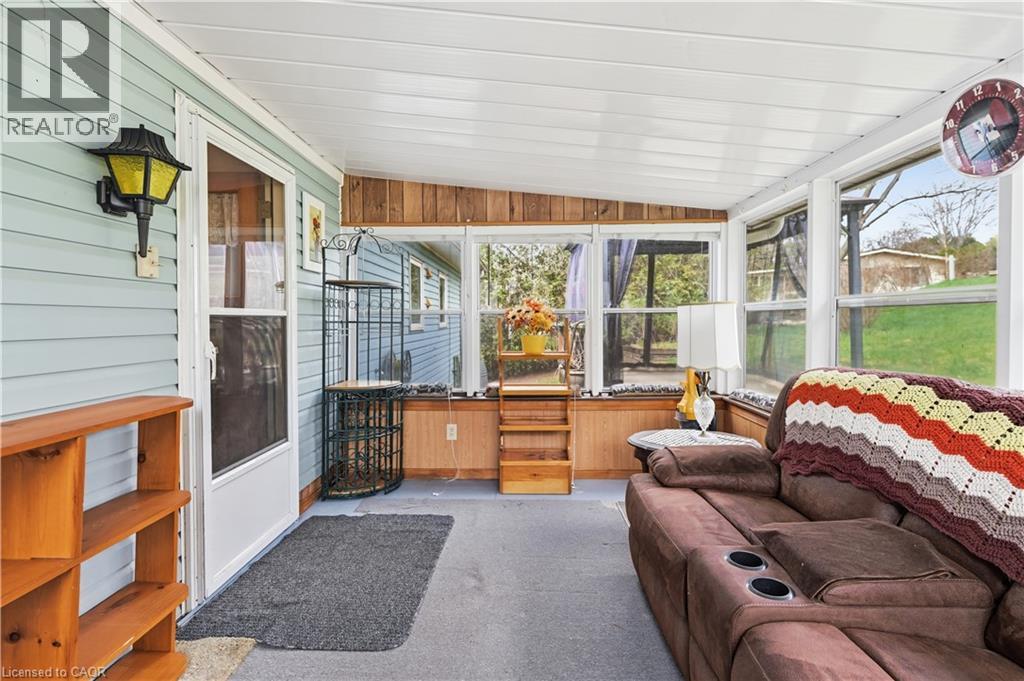
| Main Level | Sunroom | 13'5'' x 9'9'' | ||
| Main Level | 2pc Bathroom | Measurements not available | ||
| Main Level | 4pc Bathroom | Measurements not available | ||
| Main Level | Laundry Room | 6'0'' x 4'0'' | ||
| Main Level | Bedroom | 11'9'' x 11'5'' | ||
| Main Level | Primary Bedroom | 11'7'' x 17'6'' | ||
| Main Level | Kitchen | 9'6'' x 8'4'' | ||
| Main Level | Dining Room | 13'11'' x 11'5'' | ||
| Main Level | Living Room | 19'6'' x 11'5'' |
Contact Us
Contact us for more information

The trademarks REALTOR®, REALTORS®, and the REALTOR® logo are controlled by The Canadian Real Estate Association (CREA) and identify real estate professionals who are members of CREA. The trademarks MLS®, Multiple Listing Service® and the associated logos are owned by The Canadian Real Estate Association (CREA) and identify the quality of services provided by real estate professionals who are members of CREA. The trademark DDF® is owned by The Canadian Real Estate Association (CREA) and identifies CREA's Data Distribution Facility (DDF®)
June 30 2026 04:34:28
REALTORS® Association of Hamilton-Burlington
Right At Home Realty Brokerage