
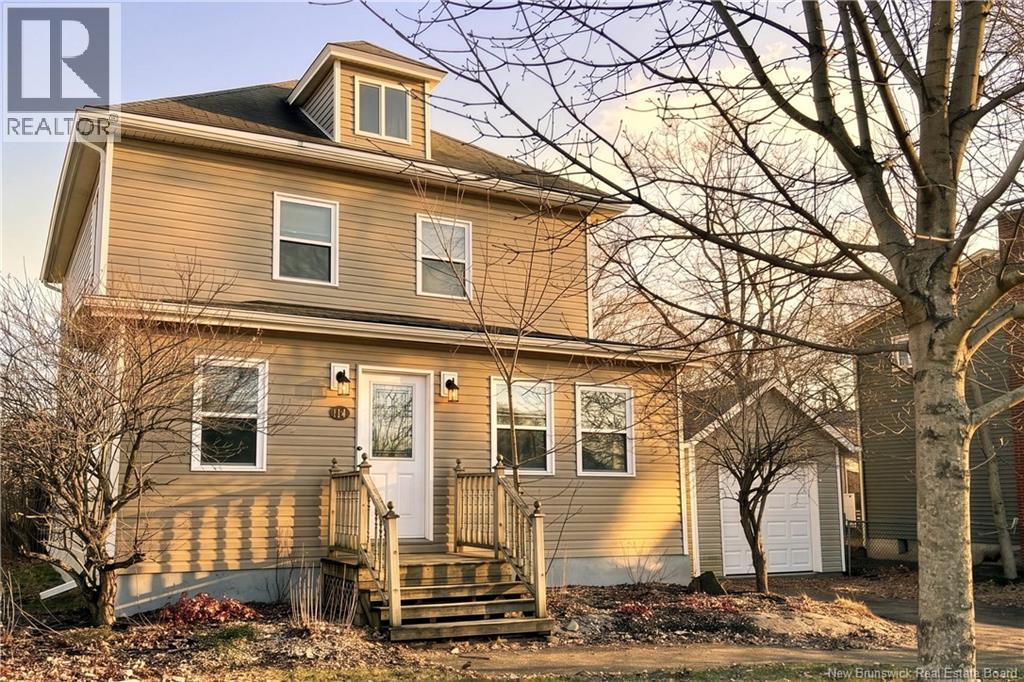
114 Pleasant Street Moncton, New Brunswick E1A 2V2

$339,900
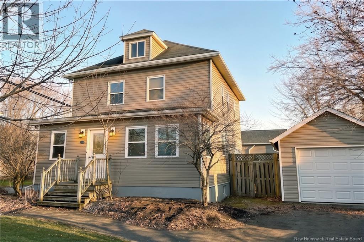
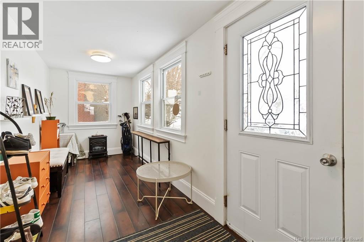
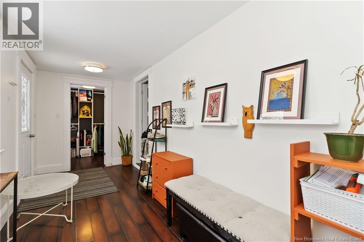
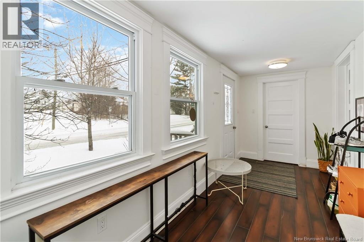
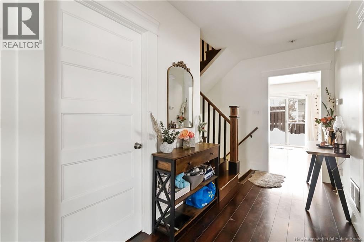
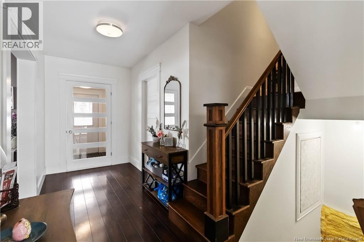
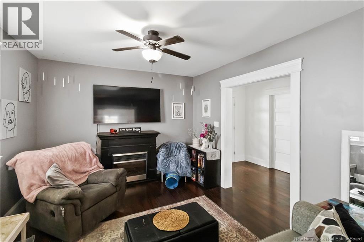
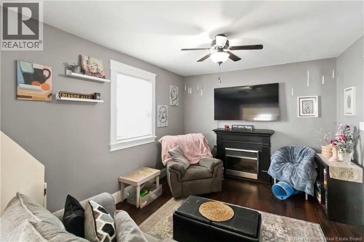
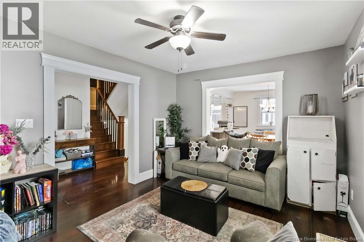
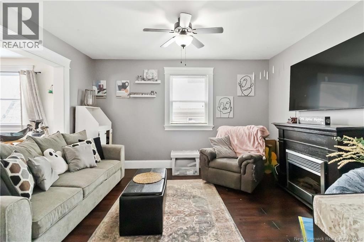
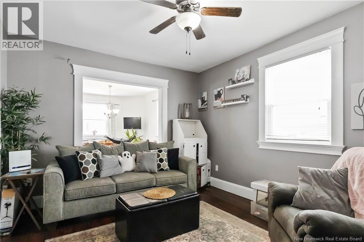
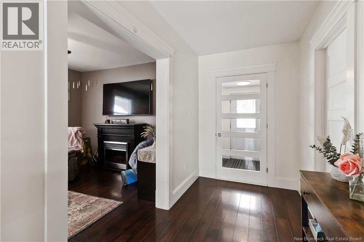
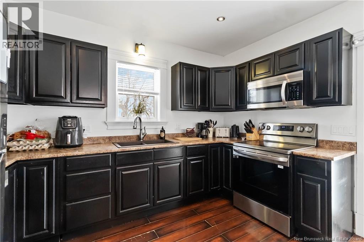
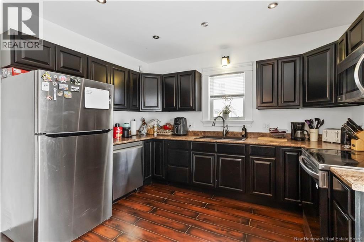
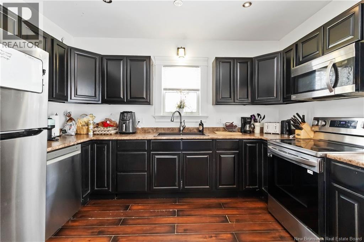
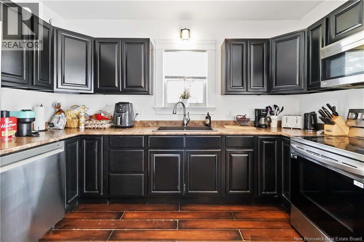
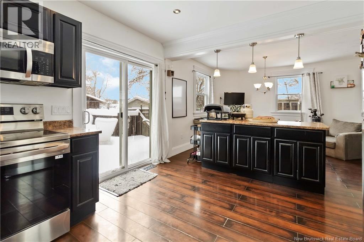
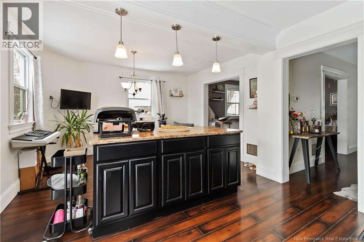
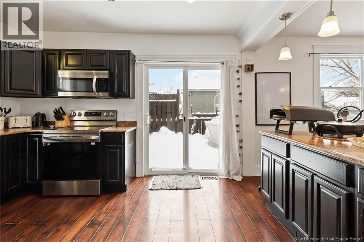
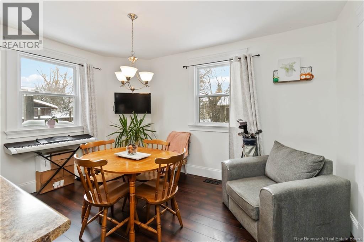
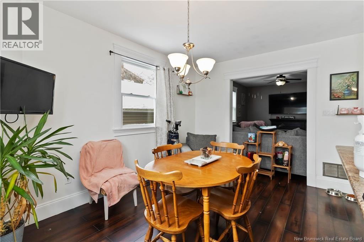
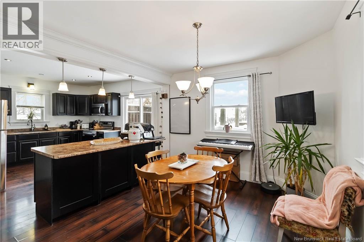
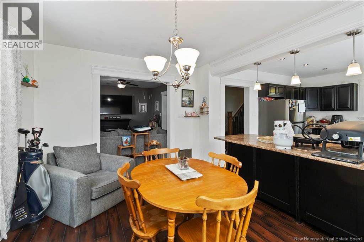
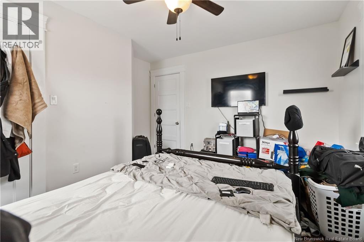
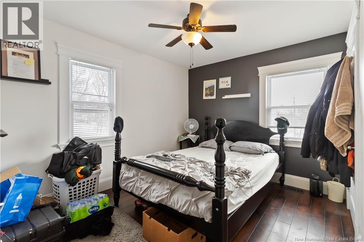
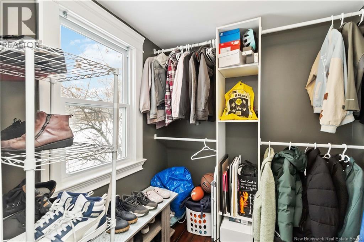
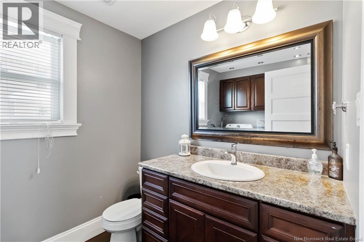
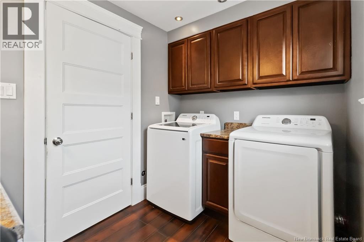
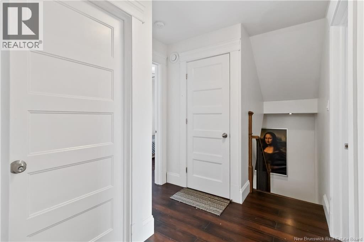
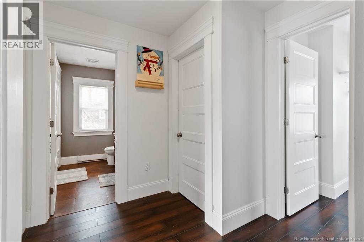
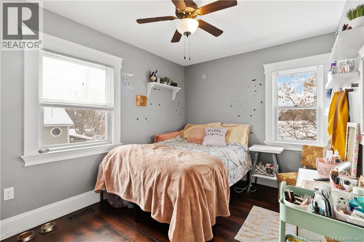
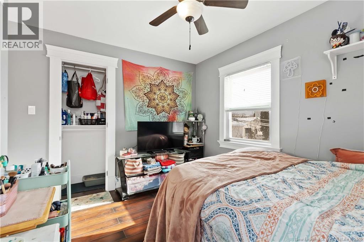
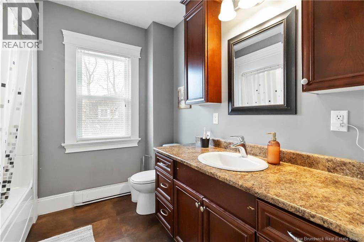
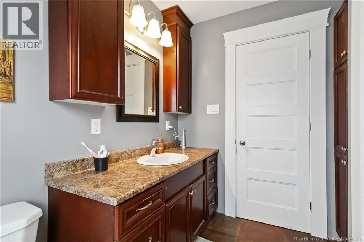
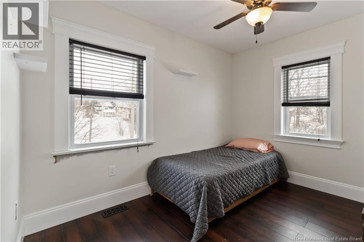
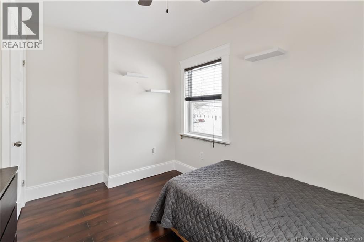
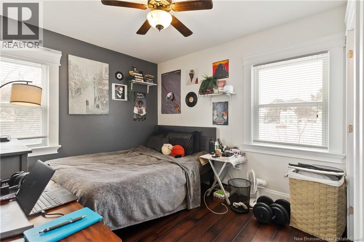
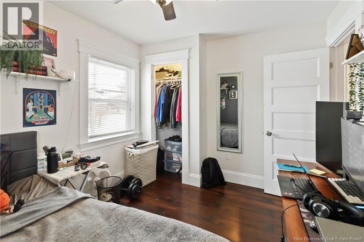
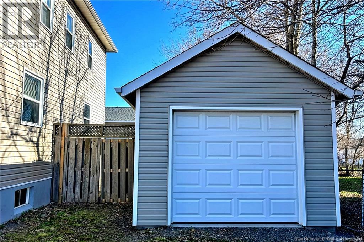
*Click on link for 3D virtual tour of this property* Welcome to 114 Pleasant Street, a beautifully renovated home offering comfort, style & a convenient location just minutes to Dieppe & Monctons shopping & business hubs. With great curb appeal, vinyl siding & a paved driveway, this property is move-in ready. Step inside through a bright 4-season veranda that doubles as a functional mudroom with walk-in closet. The main level features a spacious layout with high ceilings, modern lighting, updated finishes & a warm living room filled with natural light. The kitchen offers plenty of cabinetry, stainless steel appliances, a centre island with seating & flows into the dining area with patio doors leading to the backyard. Upstairs, youll find 3 bedrooms plus a versatile office that could serve as a 4th bedroom, along with a 4-pc bathroom. The basement provides storage, laundry area & spray foam insulation. Outside, enjoy a private fenced backyard with a large deck, single detached garage. Extensive updates include windows, siding, electrical, plumbing & a heat pump. Approx. lot size: 50x100 (id:63476)
Property Details
| MLS® Number | NB137364 |
| Property Type | Single Family |
| Amenities Near By | Shopping |
| Features | Balcony/deck/patio |
Building
| Bathroom Total | 2 |
| Bedrooms Above Ground | 4 |
| Bedrooms Total | 4 |
| Construction Style Attachment | Detached |
| Cooling Type | Heat Pump |
| Exterior Finish | Vinyl |
| Flooring Type | Laminate, Vinyl |
| Foundation Type | Block, Concrete |
| Half Bath Total | 1 |
| Heating Fuel | Electric |
| Heating Type | Heat Pump |
| Stories Total | 2 |
| Size Interior | 1,625 Sqft |
| Total Finished Area | 1625 Sqft |
| Type | House |
| Utility Water | Municipal Water |
Parking
| Detached Garage |
Land
| Access Type | Year-round Access, Public Road |
| Acreage | No |
| Land Amenities | Shopping |
| Sewer | Municipal Sewage System |
| Size Irregular | 465 |
| Size Total | 465 M2 |
| Size Total Text | 465 M2 |
| Zoning Description | R2u |
Rooms
| Level | Type | Length | Width | Dimensions |
|---|---|---|---|---|
| Second Level | Bedroom | 11'11'' x 8'1'' | ||
| Second Level | Bedroom | 11'11'' x 9'9'' | ||
| Second Level | Bedroom | 12'0'' x 9'9'' | ||
| Second Level | Bedroom | 10'11'' x 8'10'' | ||
| Second Level | 4pc Bathroom | X | ||
| Main Level | Living Room | 13'6'' x 11'0'' | ||
| Main Level | Foyer | 17'7'' x 6'6'' | ||
| Main Level | Dining Room | 13'4'' x 10'7'' | ||
| Main Level | Kitchen | 13'1'' x 11'1'' |
Contact Us
Contact us for more information

The trademarks REALTOR®, REALTORS®, and the REALTOR® logo are controlled by The Canadian Real Estate Association (CREA) and identify real estate professionals who are members of CREA. The trademarks MLS®, Multiple Listing Service® and the associated logos are owned by The Canadian Real Estate Association (CREA) and identify the quality of services provided by real estate professionals who are members of CREA. The trademark DDF® is owned by The Canadian Real Estate Association (CREA) and identifies CREA's Data Distribution Facility (DDF®)
August 26 2026 02:14:48
New Brunswick Real Estate Board
RE/MAX Avante